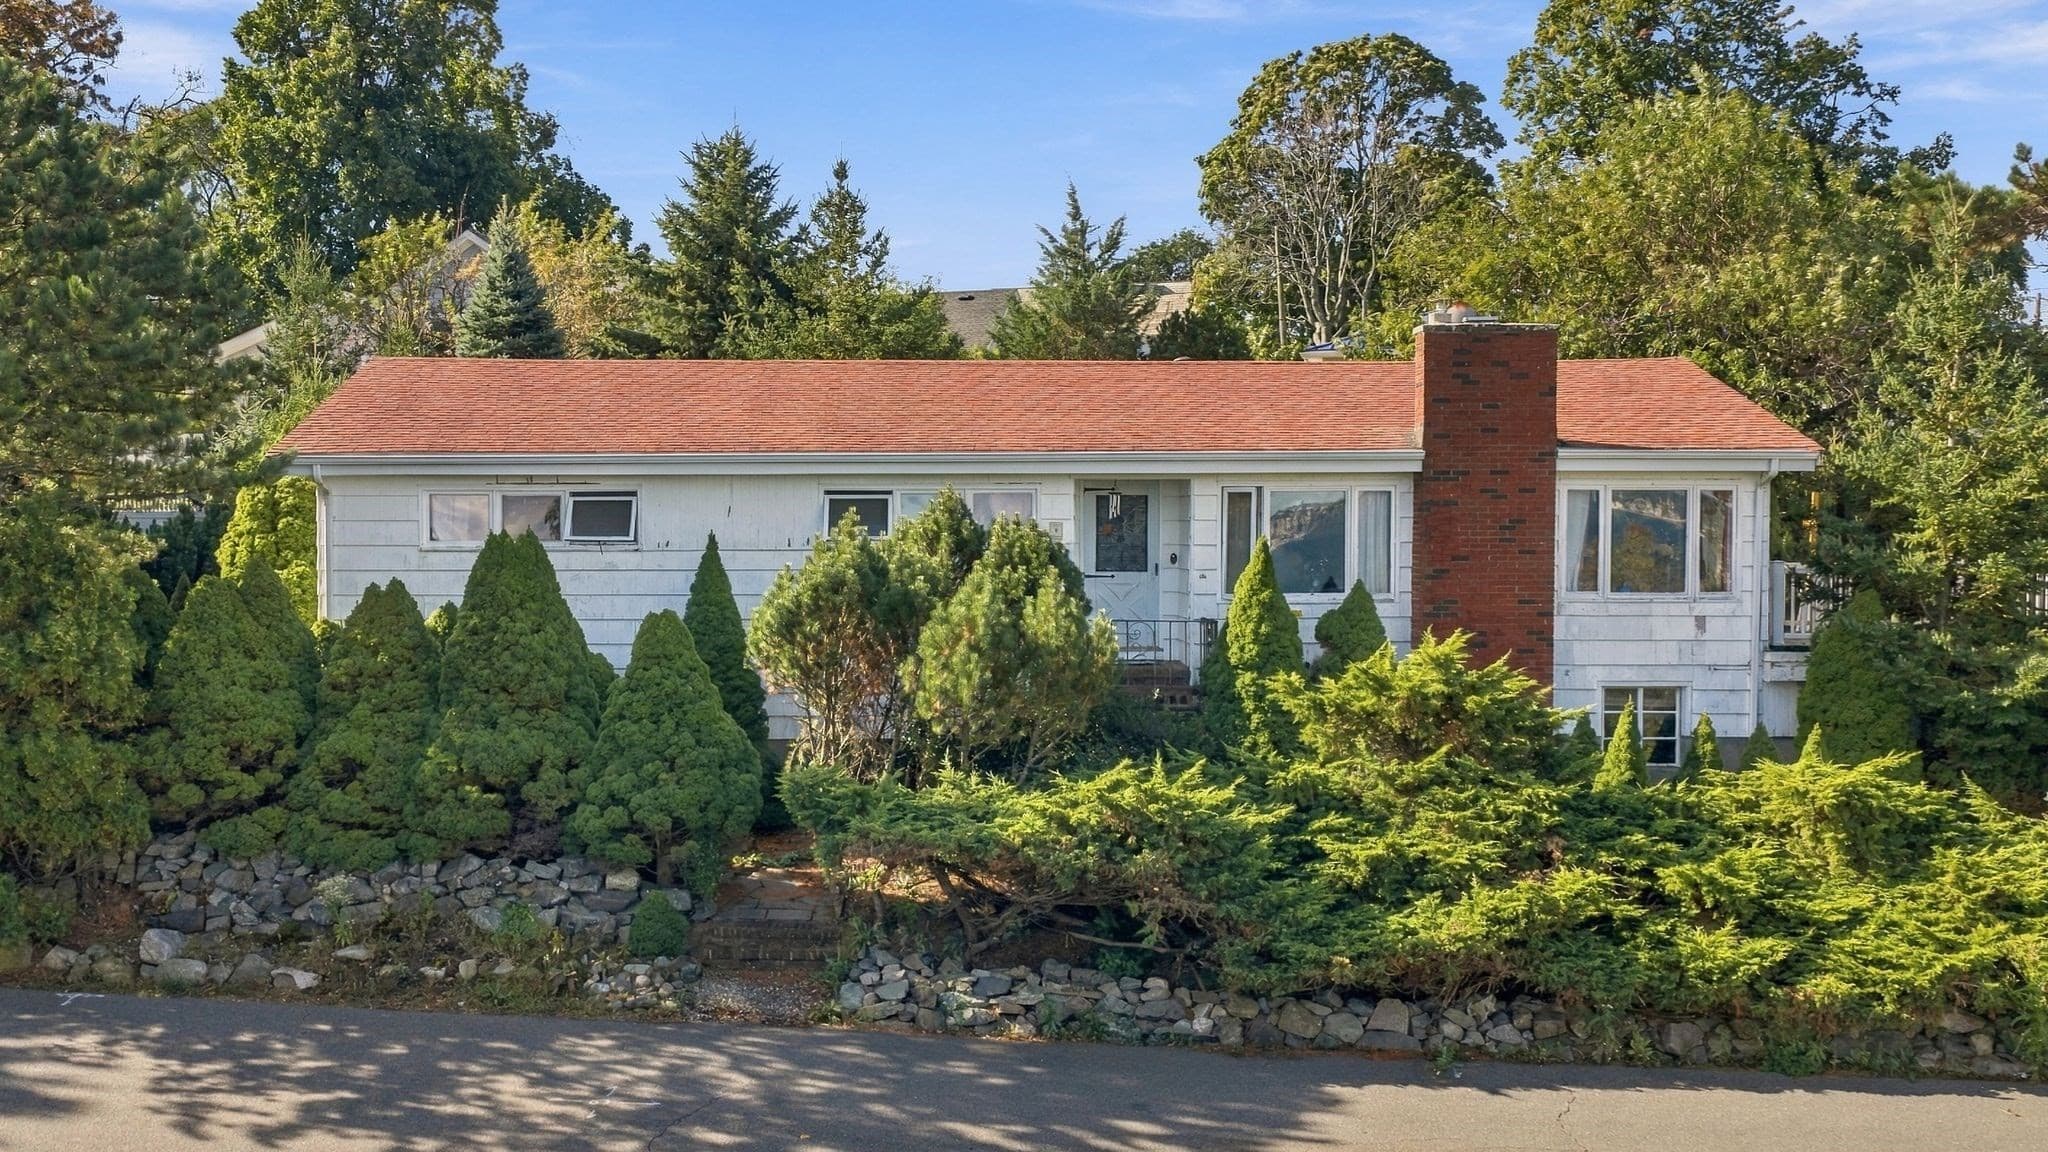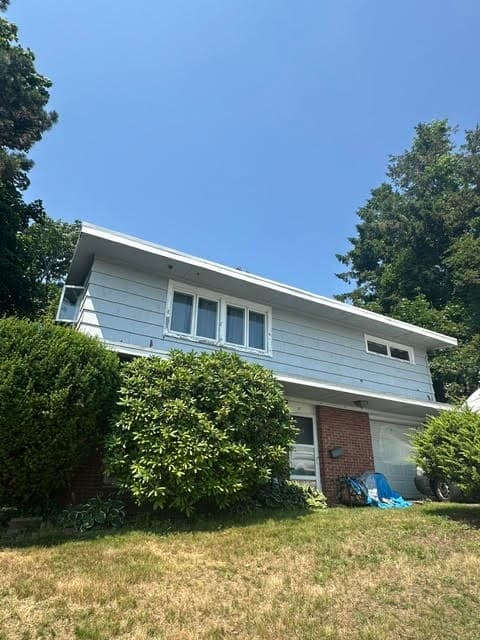
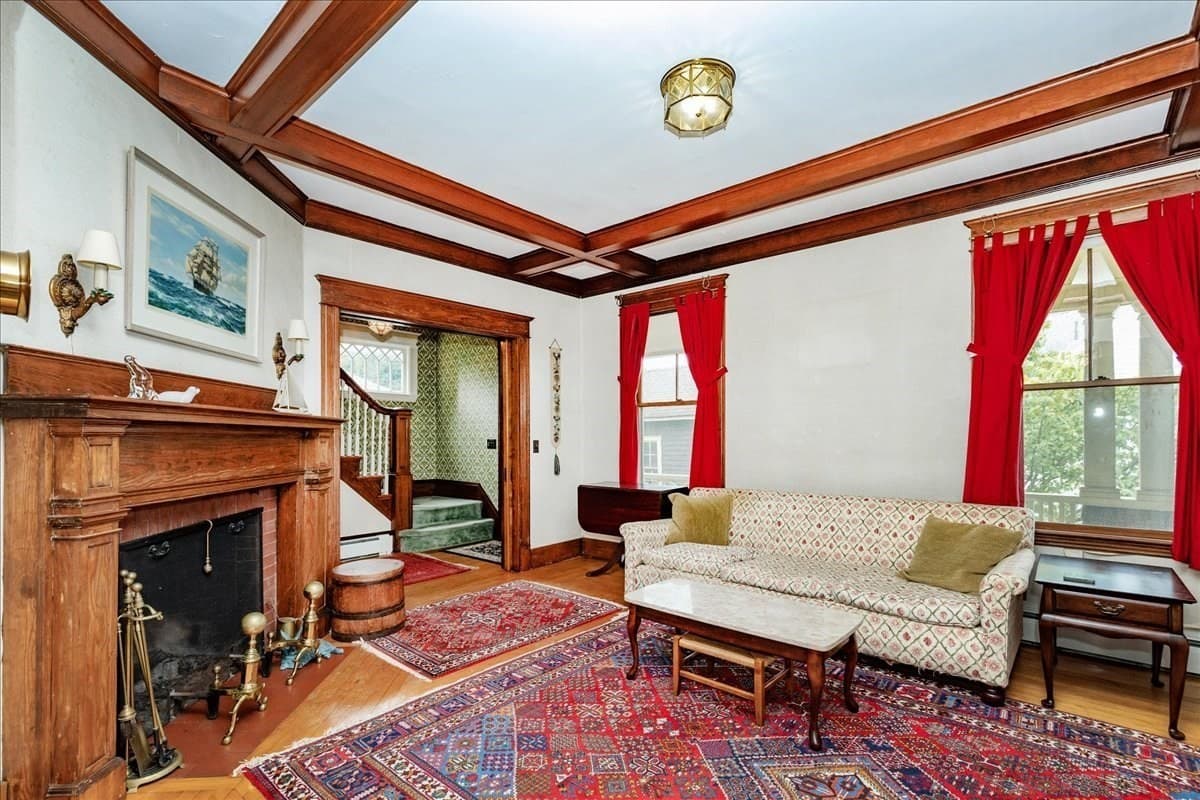
Single Family Residence at 7 Intervale Rd, Nahant MA 01908, Nahant
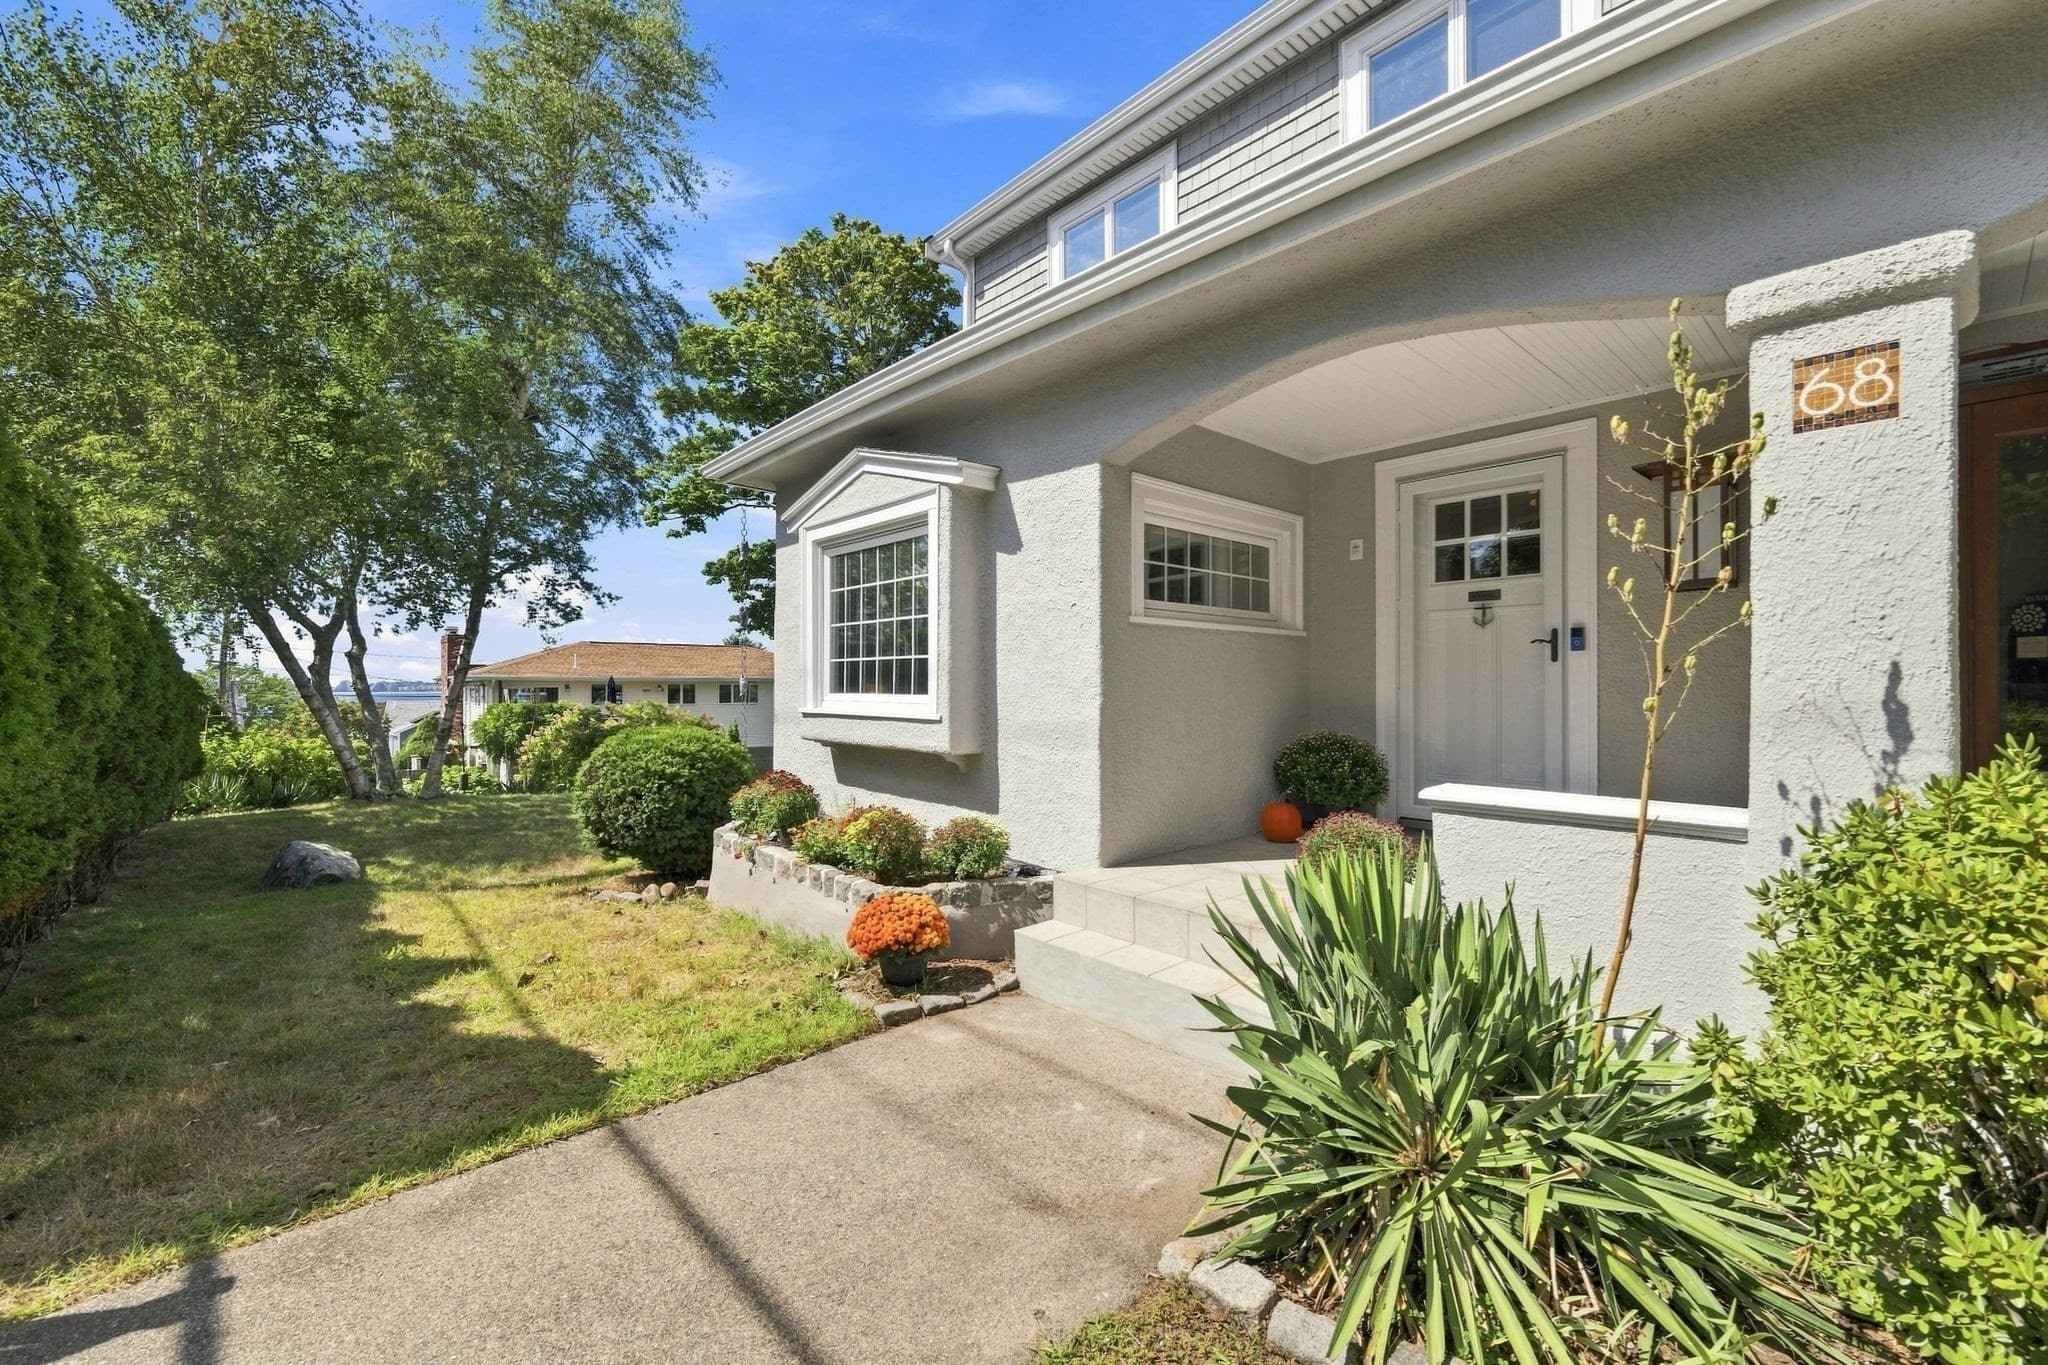
Single Family Residence at 7 Intervale Rd, Nahant MA 01908, Nahant, photo 2 of 42
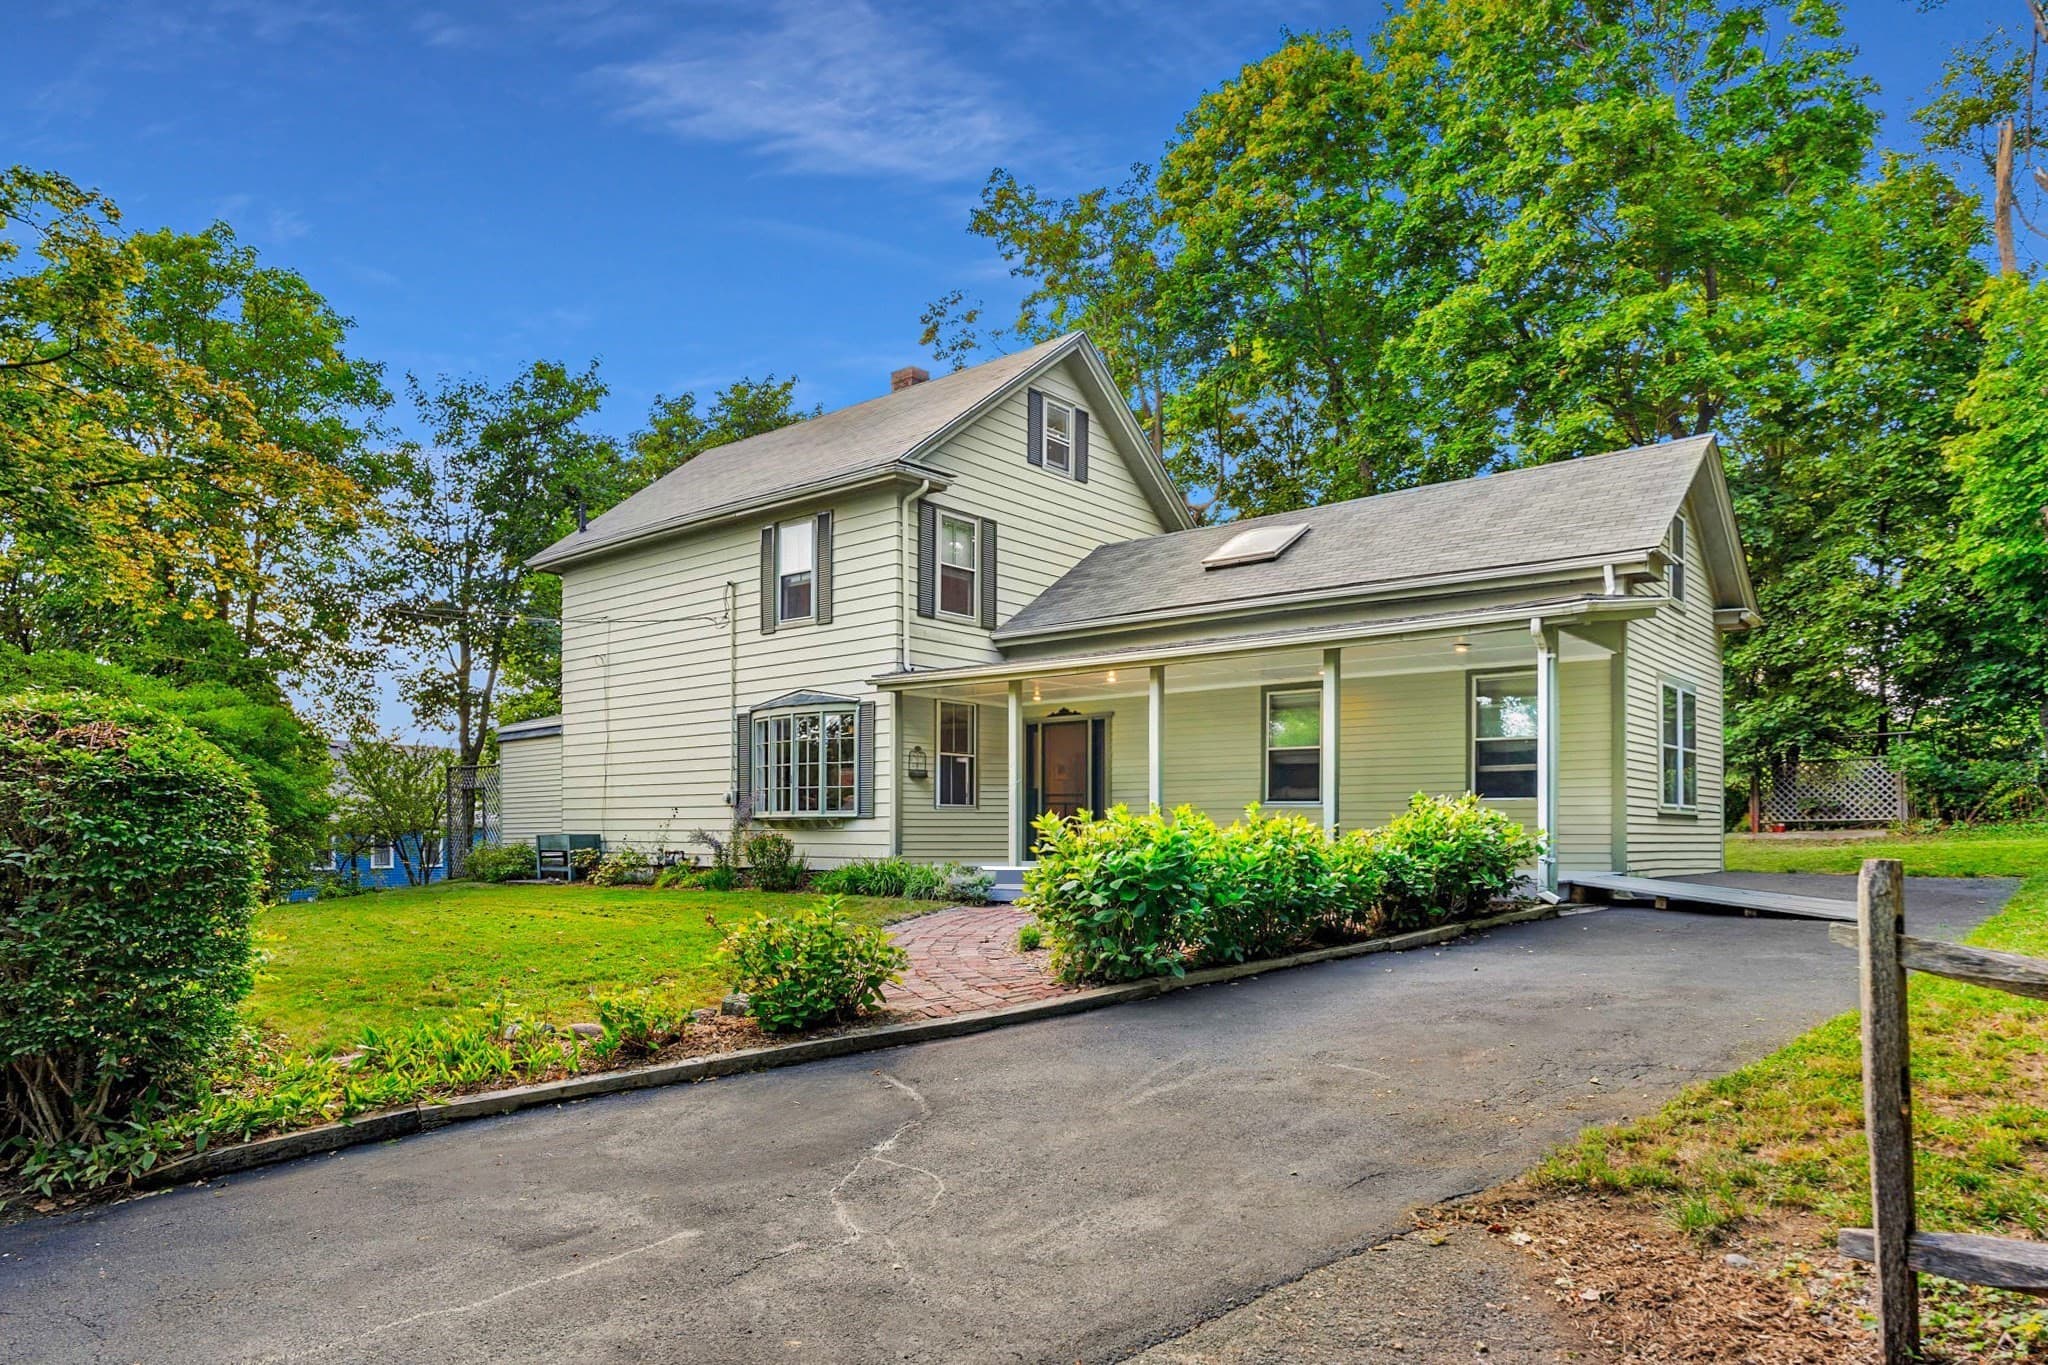
Single Family Residence at 7 Intervale Rd, Nahant MA 01908, Nahant, photo 3 of 42
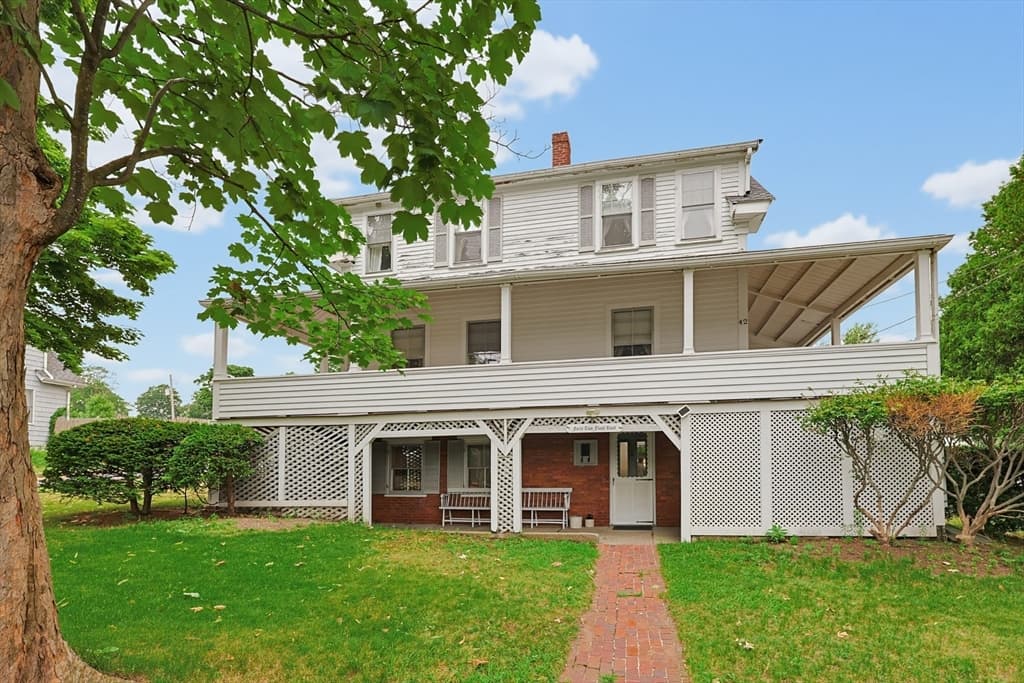
Single Family Residence at 7 Intervale Rd, Nahant MA 01908, Nahant, photo 4 of 42
Single Family Residence at 7 Intervale Rd, Nahant MA 01908, Nahant, photo 5 of 42
Single Family Residence at 7 Intervale Rd, Nahant MA 01908, Nahant, photo 6 of 42
Single Family Residence at 7 Intervale Rd, Nahant MA 01908, Nahant, photo 7 of 42
Single Family Residence at 7 Intervale Rd, Nahant MA 01908, Nahant, photo 8 of 42
Single Family Residence at 7 Intervale Rd, Nahant MA 01908, Nahant, photo 9 of 42
Single Family Residence at 7 Intervale Rd, Nahant MA 01908, Nahant, photo 10 of 42
Single Family Residence at 7 Intervale Rd, Nahant MA 01908, Nahant, photo 11 of 42
Single Family Residence at 7 Intervale Rd, Nahant MA 01908, Nahant, photo 12 of 42
Single Family Residence at 7 Intervale Rd, Nahant MA 01908, Nahant, photo 13 of 42
Single Family Residence at 7 Intervale Rd, Nahant MA 01908, Nahant, photo 14 of 42
Single Family Residence at 7 Intervale Rd, Nahant MA 01908, Nahant, photo 15 of 42
Single Family Residence at 7 Intervale Rd, Nahant MA 01908, Nahant, photo 16 of 42
Single Family Residence at 7 Intervale Rd, Nahant MA 01908, Nahant, photo 17 of 42
Single Family Residence at 7 Intervale Rd, Nahant MA 01908, Nahant, photo 18 of 42
Single Family Residence at 7 Intervale Rd, Nahant MA 01908, Nahant, photo 19 of 42
Single Family Residence at 7 Intervale Rd, Nahant MA 01908, Nahant, photo 20 of 42
Single Family Residence at 7 Intervale Rd, Nahant MA 01908, Nahant, photo 21 of 42
Single Family Residence at 7 Intervale Rd, Nahant MA 01908, Nahant, photo 22 of 42
Single Family Residence at 7 Intervale Rd, Nahant MA 01908, Nahant, photo 23 of 42
Single Family Residence at 7 Intervale Rd, Nahant MA 01908, Nahant, photo 24 of 42
Single Family Residence at 7 Intervale Rd, Nahant MA 01908, Nahant, photo 25 of 42
Single Family Residence at 7 Intervale Rd, Nahant MA 01908, Nahant, photo 26 of 42
Single Family Residence at 7 Intervale Rd, Nahant MA 01908, Nahant, photo 27 of 42
Single Family Residence at 7 Intervale Rd, Nahant MA 01908, Nahant, photo 28 of 42
Single Family Residence at 7 Intervale Rd, Nahant MA 01908, Nahant, photo 29 of 42
Single Family Residence at 7 Intervale Rd, Nahant MA 01908, Nahant, photo 30 of 42
Single Family Residence at 7 Intervale Rd, Nahant MA 01908, Nahant, photo 31 of 42
Single Family Residence at 7 Intervale Rd, Nahant MA 01908, Nahant, photo 32 of 42
Single Family Residence at 7 Intervale Rd, Nahant MA 01908, Nahant, photo 33 of 42
Single Family Residence at 7 Intervale Rd, Nahant MA 01908, Nahant, photo 34 of 42
Single Family Residence at 7 Intervale Rd, Nahant MA 01908, Nahant, photo 35 of 42
Single Family Residence at 7 Intervale Rd, Nahant MA 01908, Nahant, photo 36 of 42
Single Family Residence at 7 Intervale Rd, Nahant MA 01908, Nahant, photo 37 of 42
Single Family Residence at 7 Intervale Rd, Nahant MA 01908, Nahant, photo 38 of 42
Single Family Residence at 7 Intervale Rd, Nahant MA 01908, Nahant, photo 39 of 42
Single Family Residence at 7 Intervale Rd, Nahant MA 01908, Nahant, photo 40 of 42
Single Family Residence at 7 Intervale Rd, Nahant MA 01908, Nahant, photo 41 of 42
Single Family Residence at 7 Intervale Rd, Nahant MA 01908, Nahant, photo 42 of 42
42 photos

$950,000

7 Intervale Rd, Nahant MA 01908
Nahant, MA 01908
Listed by Maggie Slavet
Bedrooms
3
Bathrooms
2
Living area
1,736 sqft
Year built
1911

About this home

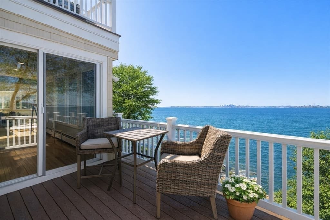
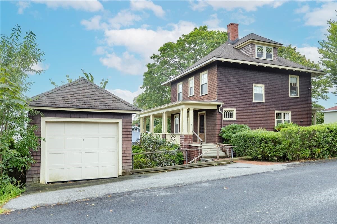
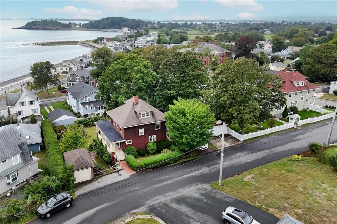
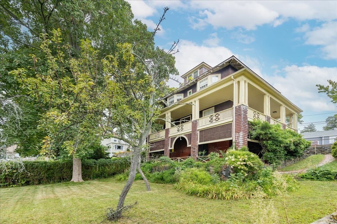
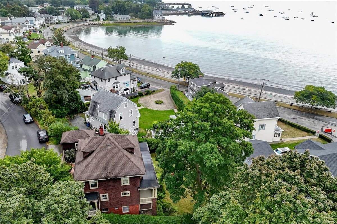
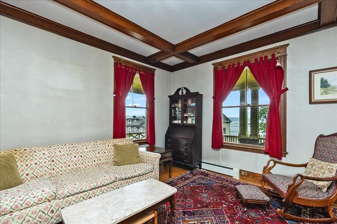
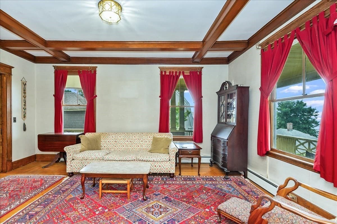
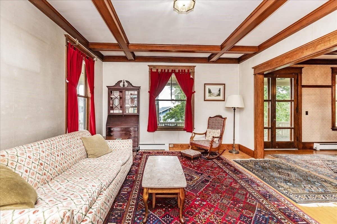
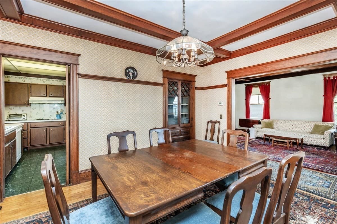
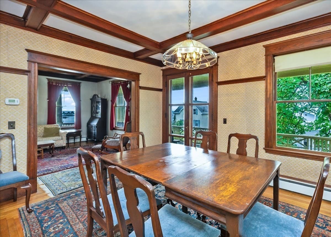
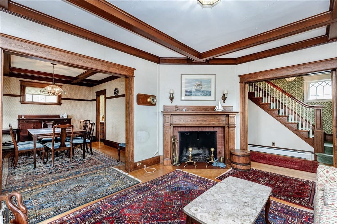
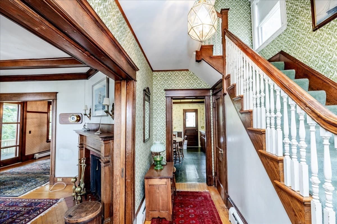
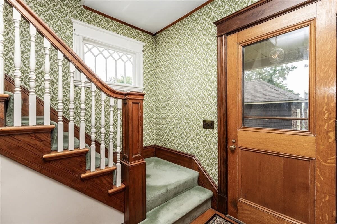
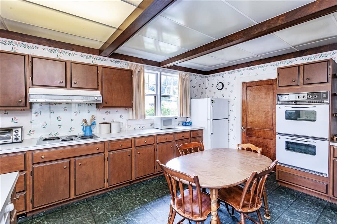
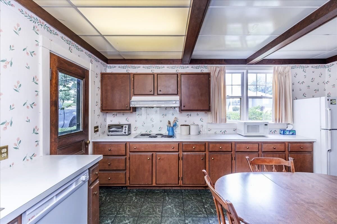
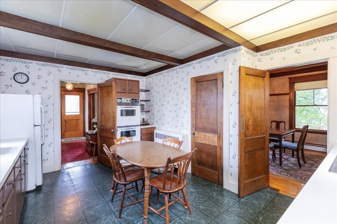
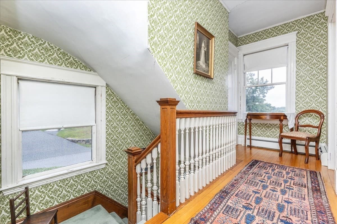
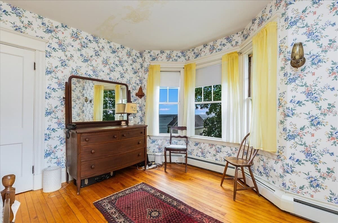
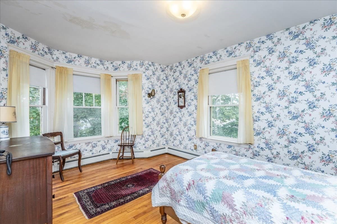
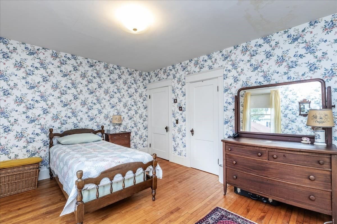
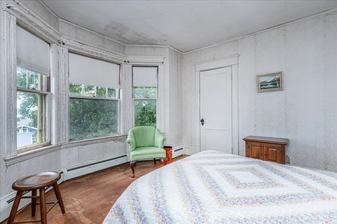
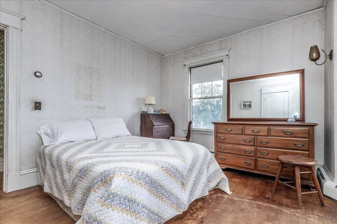
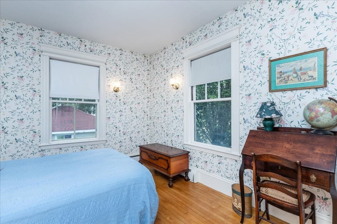
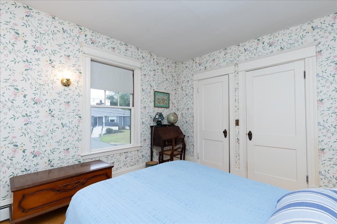
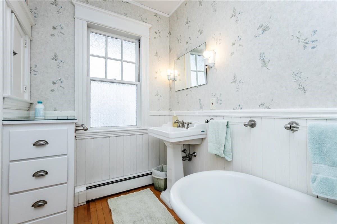
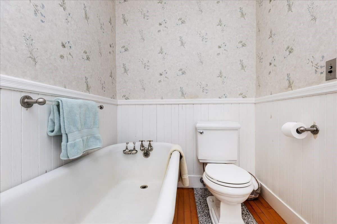
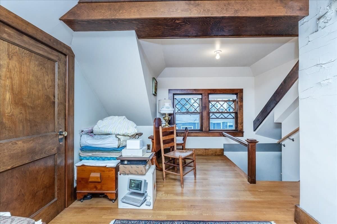
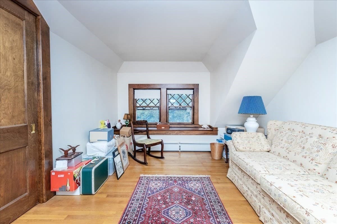
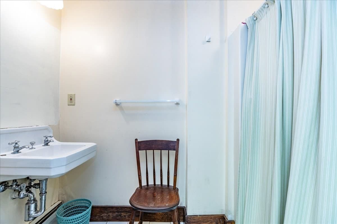
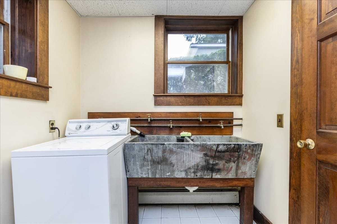
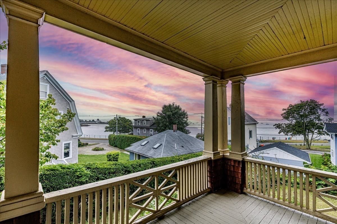
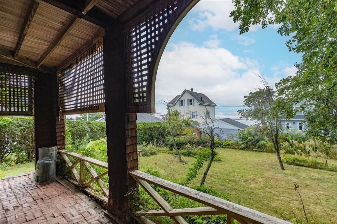
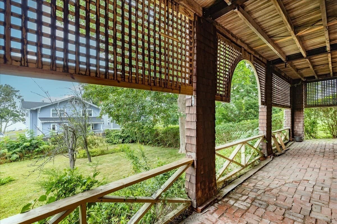
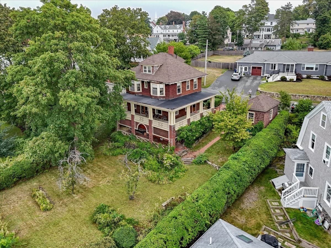
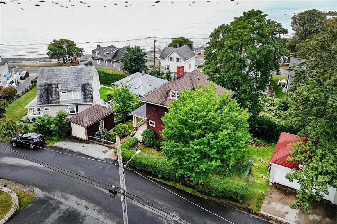
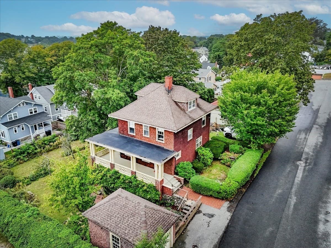
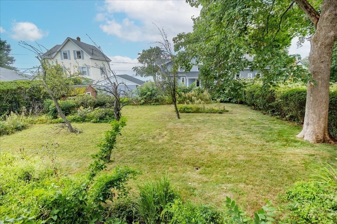
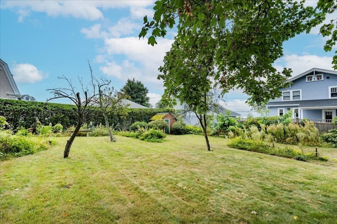
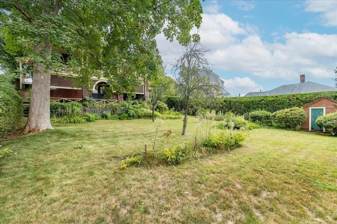
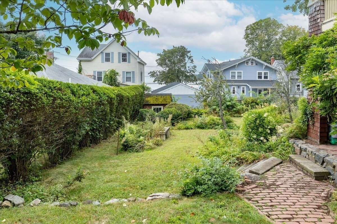
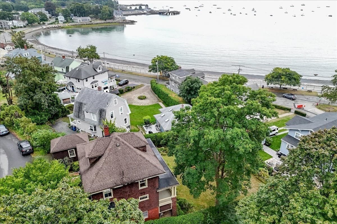
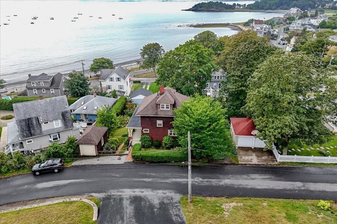
Don’t miss this rare opportunity to own a classic coastal home bursting with original character and panoramic water views. Situated just steps from Tudor Beach, this three-bedroom, two-bathroom treasure features spectacular ocean vistas from many rooms on every level. Home to the same family for over 60 years, all systems are in working order, making this the perfect canvas to bring your modern updates and design ideas to life! Enjoy morning coffee or evening sunsets from the upper wraparound porch or the ground level covered patio. A large, open lot filled with mature landscaping offers private outdoor space right by the water. The property includes a paved two-car driveway and a detached one-car garage with a bonus storage area below. A welcoming entryway flows directly off the expansive front porch and leads you into the living and dining rooms both rich with timeless character including original hardwood floors, crown molding, a decorative plate rail, french doors, a built-in China cabinet, pocket door, coffered ceilings, and a classic swinging butler's door. The sun filled living and dining rooms boast high ceilings, an original fireplace, and generous windows. A large pair of doors connect the dining room seamlessly with the porch for easy dining alfresco! The second level offers three nicely sized, bright bedrooms and a full bathroom complete with a vintage claw foot bathtub. On this level there are more oversize windows framing breathtaking ocean views. The cozy third floor space is complete with two dormers for natural light and plentiful airflow, perfect for a home office, playroom, gym, guest room, or artist's studio. Spacious eave storage provides lots of space for those items that remain tucked away for much of the year.The walk out basement features high ceilings and massive doors opening directly to the lower covered patio and yard. It includes a dedicated laundry room, a classic soapstone sink, and a convenient 3/4 bathroom. Built-ins and storage spaces are integrated throughout the home. Bring your vision to this coastal masterpiece and create your dream lifestyle by the beach!

Highlights

ViewFireplace

Property details

MLS #
73571174
Property type
Single Family Residence
Subdivision
N/A
Status
Active
Days on market
28
On market date
September 2, 2026
Stories
N/A
Total bathrooms
2
Garage spaces
1
Parking spaces
3
Lot size
0.2 acres
Loading map…

Nearby schools

Within 10 miles. School directory data from the National Center for Education Statistics (NCES), accessed via the Urban Institute Education Data API. Local Score is calculated by INNOVATE Real Estate; where a state rating is shown, it comes from that state's own official school report card (e.g. NC Dept. of Public Instruction, SC Report Card).

Elementary
Johnson
0.68 mi away · Grades -1-6
Nearest school -- attendance-zone data not available here
4.0
Local Score (student-teacher ratio only (preliminary -- will incorporate state test-score data once available)) -- not an official state rating
Enrollment
164
Student:teacher ratio
14.9:1
District
Nahant
Middle
Thurgood Marshall Mid
3.21 mi away · Grades 6-8
Nearest school -- attendance-zone data not available here
4.0
Local Score (student-teacher ratio only (preliminary -- will incorporate state test-score data once available)) -- not an official state rating
Enrollment
1,275
Student:teacher ratio
13.6:1
District
Lynn
High
Fecteau-Leary Junior/Senior High School
3.25 mi away · Grades 6-12
Nearest school -- attendance-zone data not available here
5.0
Local Score (student-teacher ratio only (preliminary -- will incorporate state test-score data once available)) -- not an official state rating
Enrollment
90
Student:teacher ratio
3.5:1
District
Lynn

Walkability

Blended score for Nahant's center, calculated by INNOVATE Real Estate from two sources: the EPA's National Walkability Index (street network, transit, land-use mix) and Google Places amenity data (what's actually reachable on foot from this point). 60% EPA National Walkability Index + 40% nearby-amenity density (Google Places).

54
Somewhat walkable
out of 100
EPA National Walkability Index
13.2 / 20 -- Above average walkable
Google Places amenity density
35 / 100
Restaurants & cafes2
Grocery stores0
Parks8
Schools1
Transit stops20
Pharmacies0

Mortgage calculator

Estimate only - actual rate and payment depend on your lender, credit, and loan program.

$
%
%
Adjust tax / insurance estimates
% / yr
$
/mo
Est. monthly payment
$5,871/mo
$190,000 down
$760,000 loan
Principal & interest$4,929
Property tax (est.)$792
Home insurance (est.)$150

Similar homes you might like

Data source: Listing information provided by MLS Property Information Network via Trestle/CoreLogic. Last updated 28 days ago.

Information herein deemed reliable but not guaranteed; all measurements, school assignments, HOA fees, taxes, and feature lists are approximate and should be independently verified. Equal Housing Opportunity.