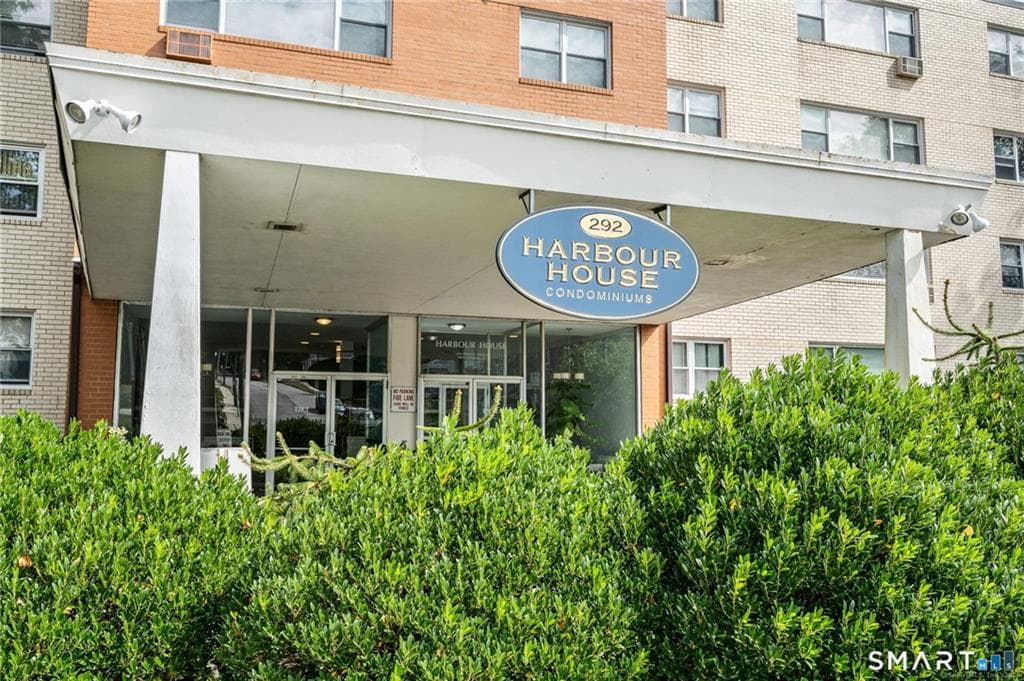
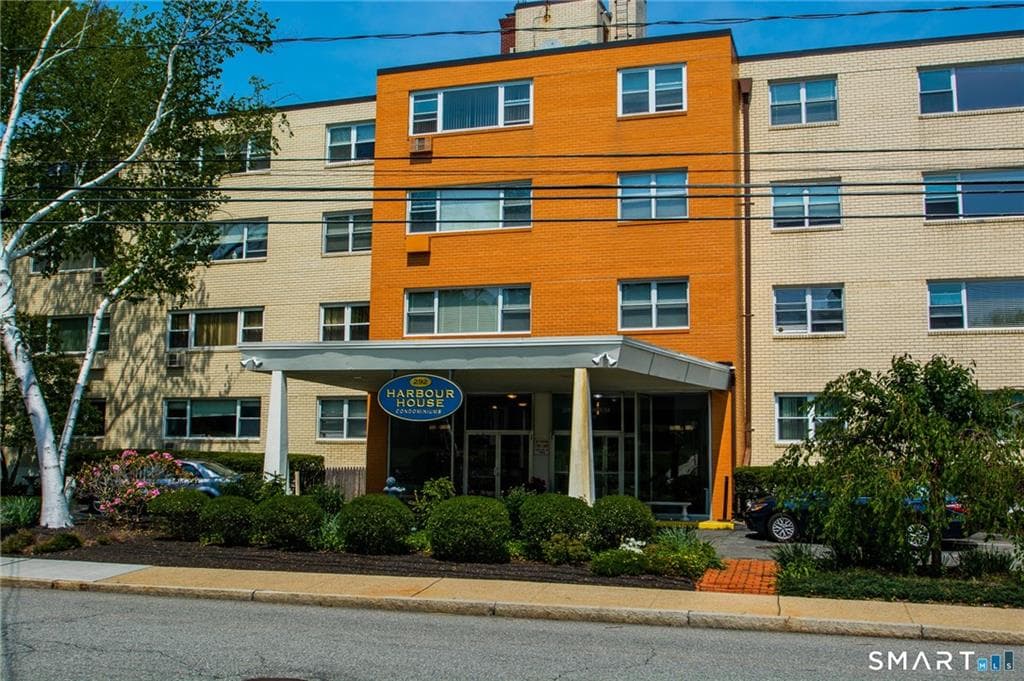
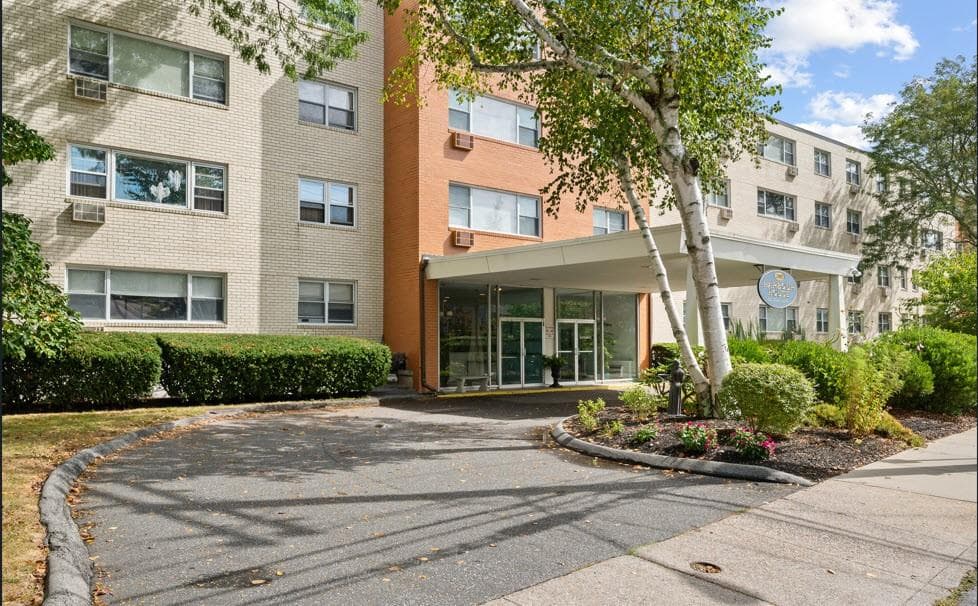
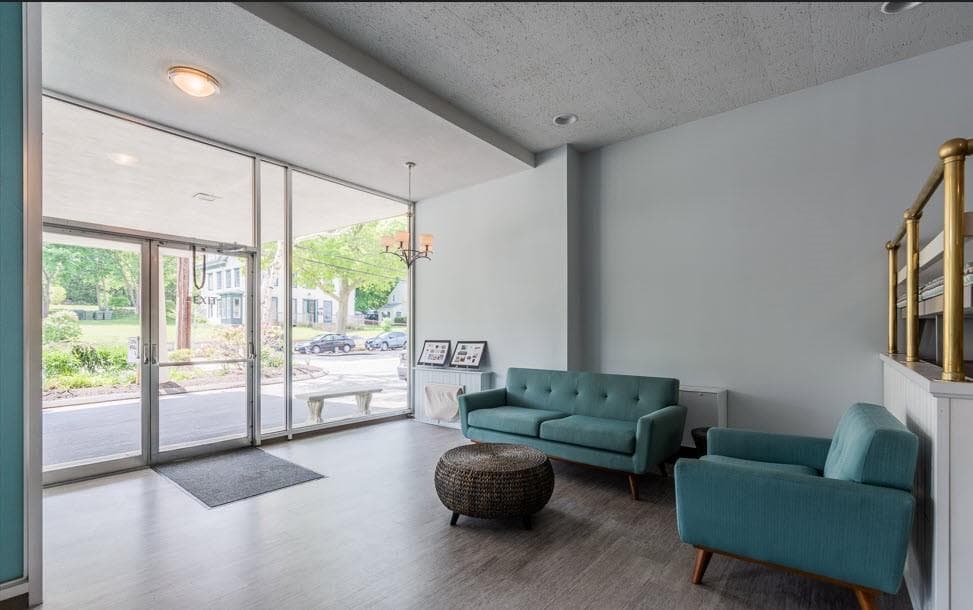


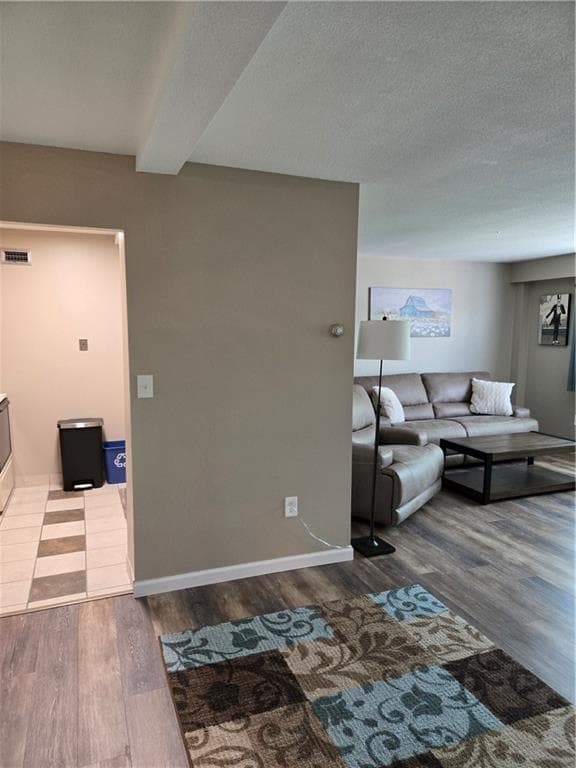
Condominium at 292 PEQUOT Avenue UNIT 4E, New London
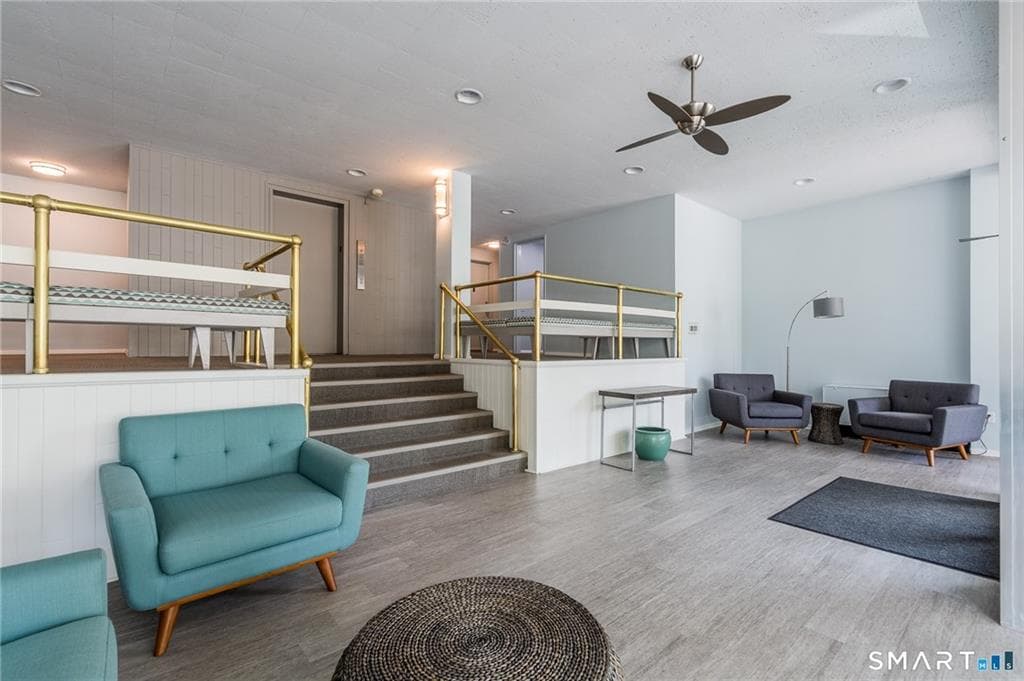
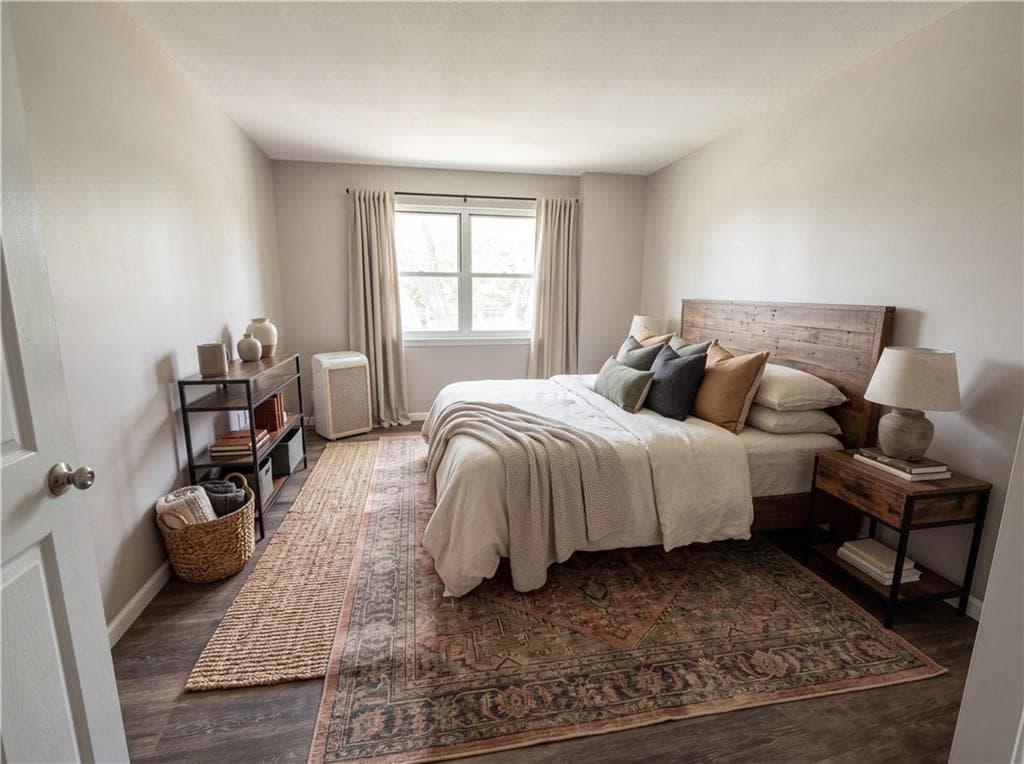
Condominium at 292 PEQUOT Avenue UNIT 4E, New London, photo 2 of 36
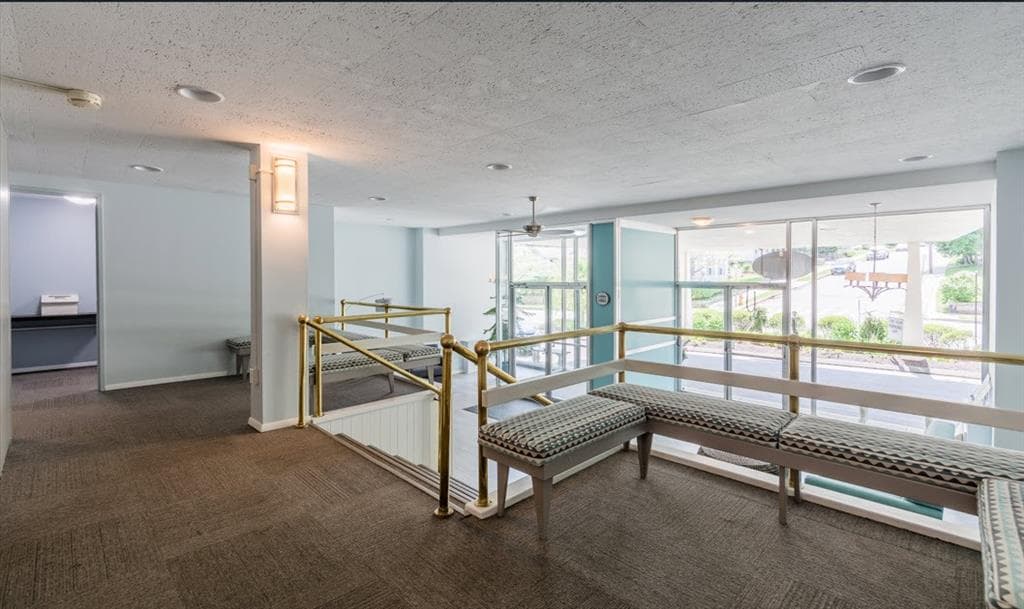
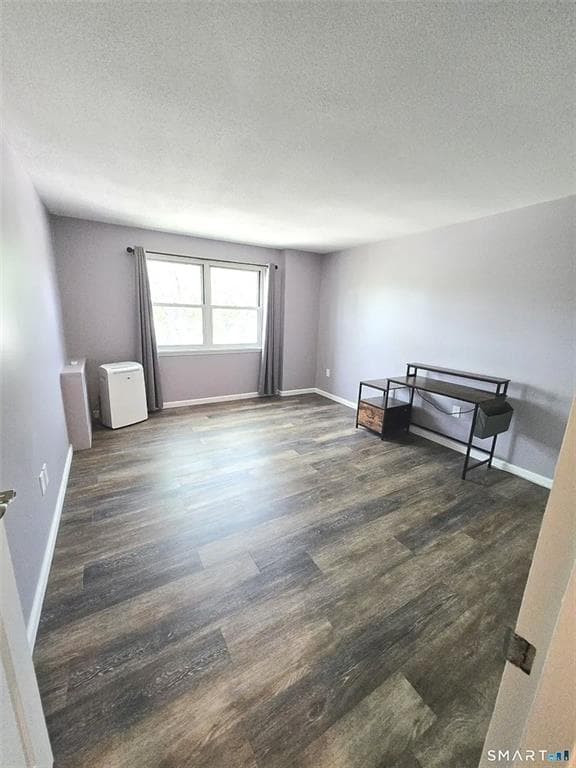
Condominium at 292 PEQUOT Avenue UNIT 4E, New London, photo 3 of 36
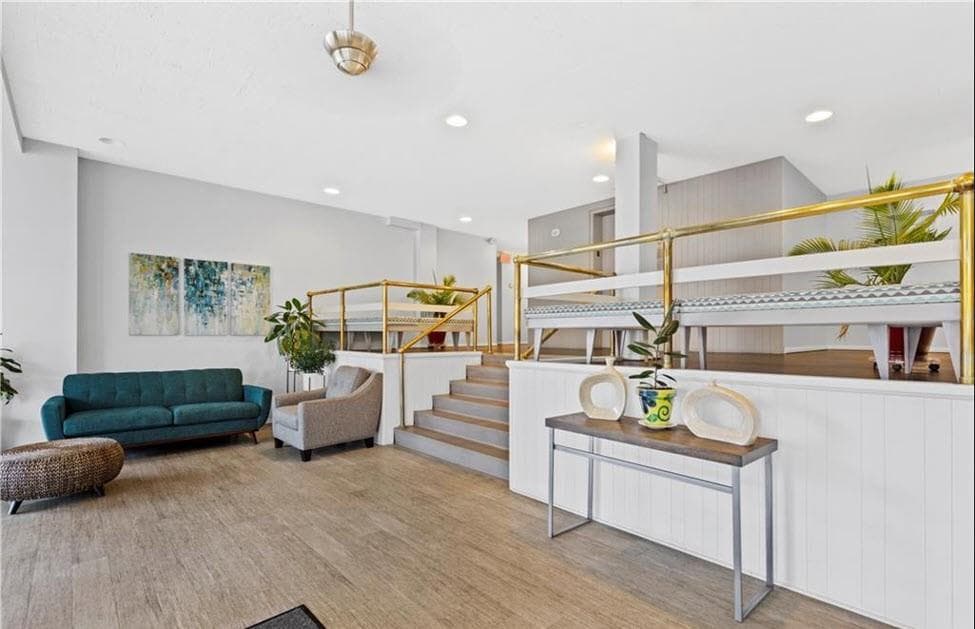
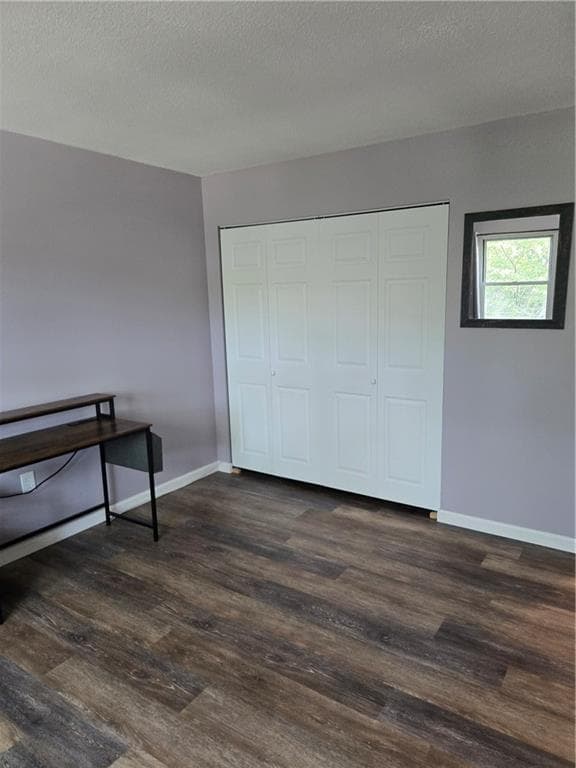
Condominium at 292 PEQUOT Avenue UNIT 4E, New London, photo 4 of 36
Condominium at 292 PEQUOT Avenue UNIT 4E, New London, photo 5 of 36
Condominium at 292 PEQUOT Avenue UNIT 4E, New London, photo 6 of 36
Condominium at 292 PEQUOT Avenue UNIT 4E, New London, photo 7 of 36
Condominium at 292 PEQUOT Avenue UNIT 4E, New London, photo 8 of 36
Condominium at 292 PEQUOT Avenue UNIT 4E, New London, photo 9 of 36
Condominium at 292 PEQUOT Avenue UNIT 4E, New London, photo 10 of 36
Condominium at 292 PEQUOT Avenue UNIT 4E, New London, photo 11 of 36
Condominium at 292 PEQUOT Avenue UNIT 4E, New London, photo 12 of 36
Condominium at 292 PEQUOT Avenue UNIT 4E, New London, photo 13 of 36
Condominium at 292 PEQUOT Avenue UNIT 4E, New London, photo 14 of 36
Condominium at 292 PEQUOT Avenue UNIT 4E, New London, photo 15 of 36
Condominium at 292 PEQUOT Avenue UNIT 4E, New London, photo 16 of 36
Condominium at 292 PEQUOT Avenue UNIT 4E, New London, photo 17 of 36
Condominium at 292 PEQUOT Avenue UNIT 4E, New London, photo 18 of 36
Condominium at 292 PEQUOT Avenue UNIT 4E, New London, photo 19 of 36
Condominium at 292 PEQUOT Avenue UNIT 4E, New London, photo 20 of 36
Condominium at 292 PEQUOT Avenue UNIT 4E, New London, photo 21 of 36
Condominium at 292 PEQUOT Avenue UNIT 4E, New London, photo 22 of 36
Condominium at 292 PEQUOT Avenue UNIT 4E, New London, photo 23 of 36
Condominium at 292 PEQUOT Avenue UNIT 4E, New London, photo 24 of 36
Condominium at 292 PEQUOT Avenue UNIT 4E, New London, photo 25 of 36
Condominium at 292 PEQUOT Avenue UNIT 4E, New London, photo 26 of 36
Condominium at 292 PEQUOT Avenue UNIT 4E, New London, photo 27 of 36
Condominium at 292 PEQUOT Avenue UNIT 4E, New London, photo 28 of 36
Condominium at 292 PEQUOT Avenue UNIT 4E, New London, photo 29 of 36
Condominium at 292 PEQUOT Avenue UNIT 4E, New London, photo 30 of 36
Condominium at 292 PEQUOT Avenue UNIT 4E, New London, photo 31 of 36
Condominium at 292 PEQUOT Avenue UNIT 4E, New London, photo 32 of 36
Condominium at 292 PEQUOT Avenue UNIT 4E, New London, photo 33 of 36
Condominium at 292 PEQUOT Avenue UNIT 4E, New London, photo 34 of 36
Condominium at 292 PEQUOT Avenue UNIT 4E, New London, photo 35 of 36
Condominium at 292 PEQUOT Avenue UNIT 4E, New London, photo 36 of 36
36 photos

$178,900

292 PEQUOT Avenue UNIT 4E
New London, CT 06320
Listed by Sheridan Group
Bedrooms
1
Bathrooms
1
Living area
722 sqft
Year built
1961

About this home

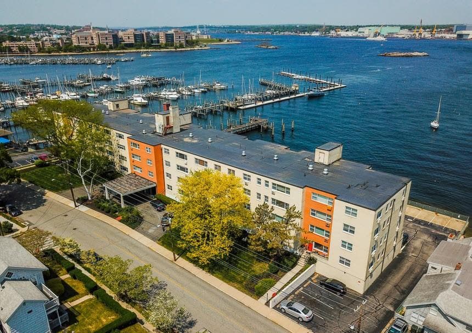
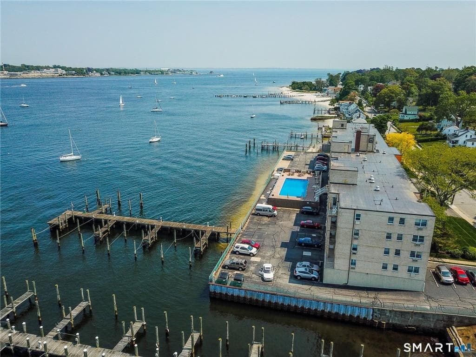
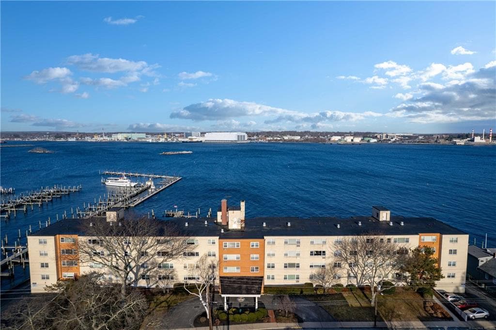
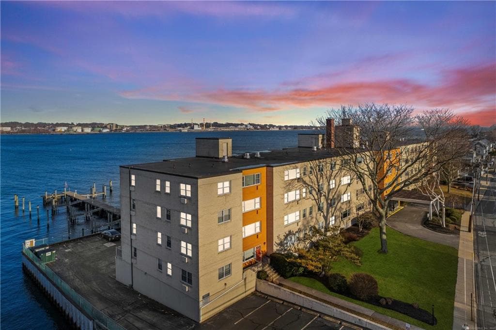
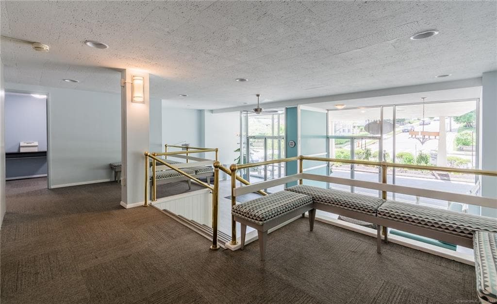
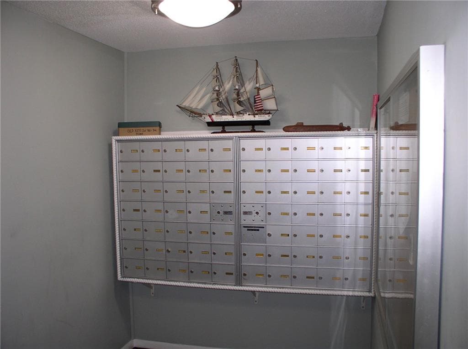
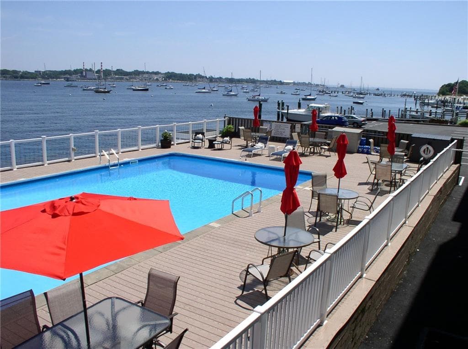
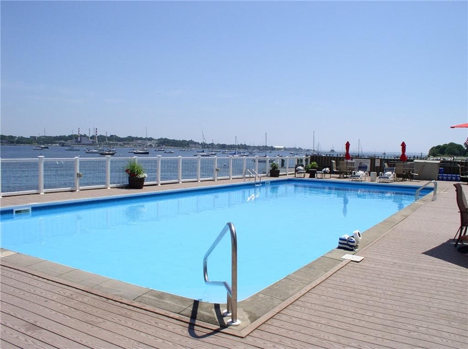
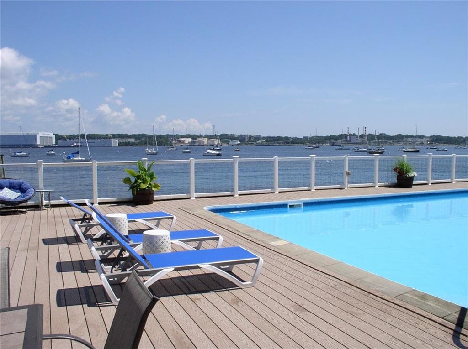
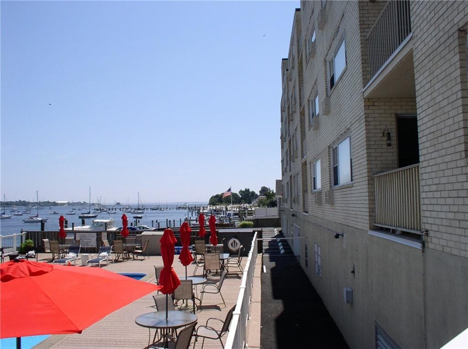
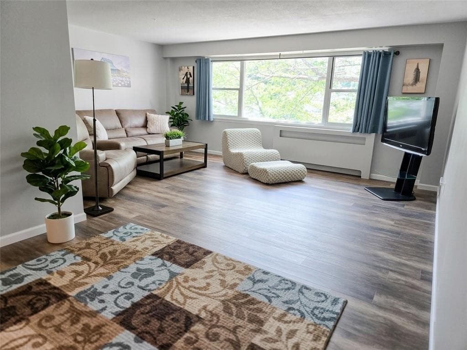
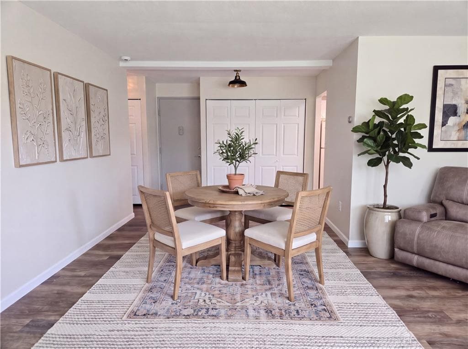
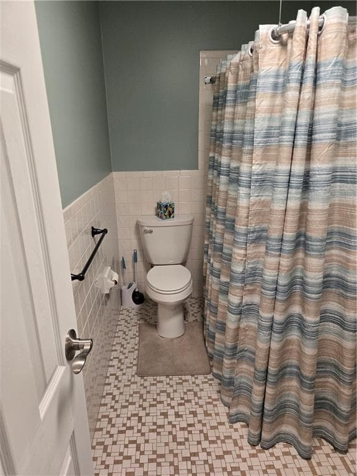
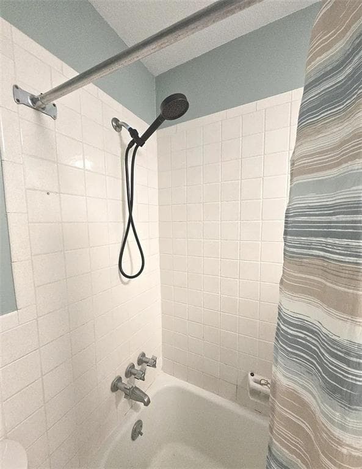
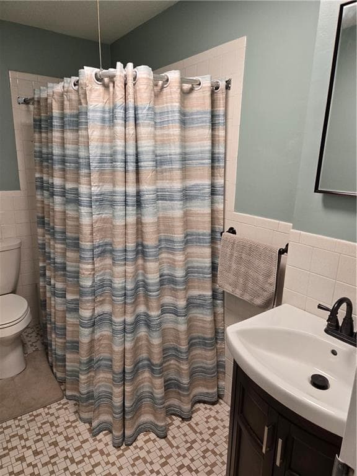
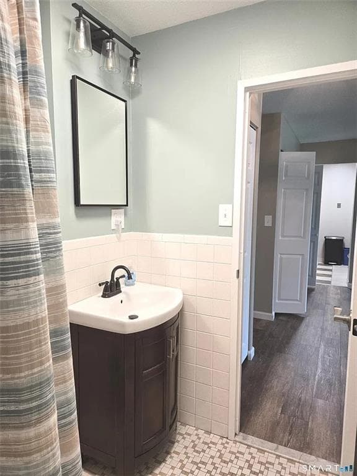
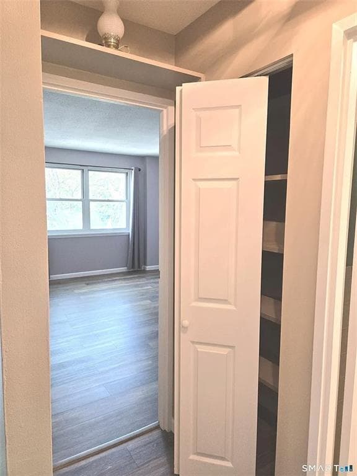
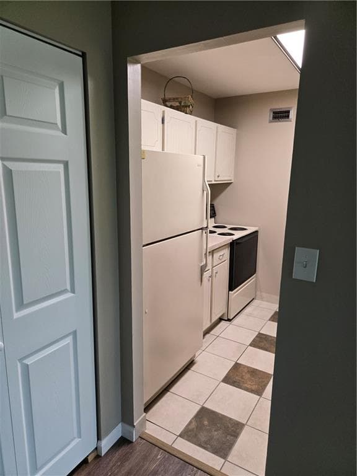
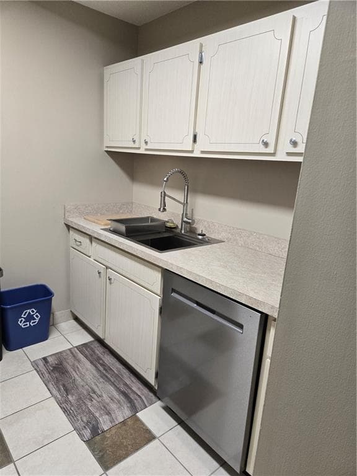
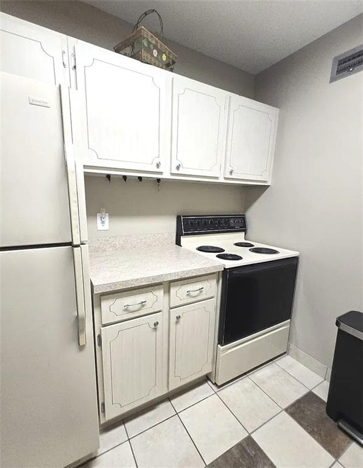
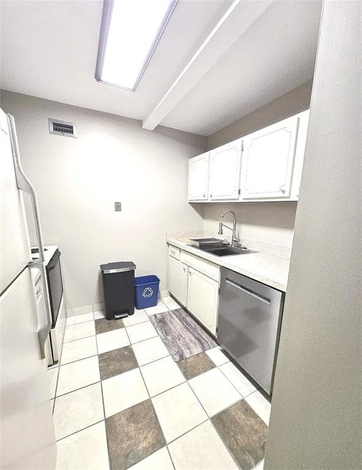
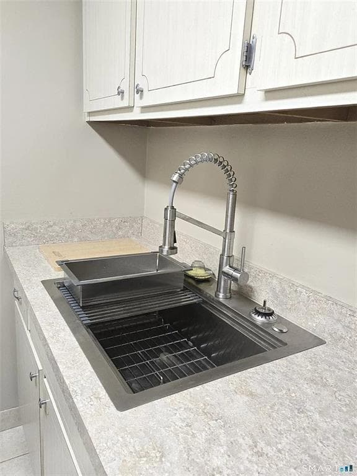
New to market at Harbour House: a refined fourth-floor, one-bedroom residence offering 722 square feet of updated, low-maintenance living in a professionally managed waterfront condominium community. Thoughtfully refreshed with updated flooring, paint, lighting, plumbing fixtures, and newer counters, this street-side unit blends comfort, convenience, and coastal appeal. Building amenities include elevator access, secure intercom entry, bright common laundry facilities, one assigned exterior parking space, and a waterfront in-ground pool with an expansive deck overlooking the Thames River. Enjoy views of passing boats and ferries, seasonal poolside relaxation, and access to the association dock, available to owners for an additional cost on a first-come, first-served basis for boating or kayaking. The HOA cost includes heat, hot water, water, sewer, supporting an easy, turnkey lifestyle with no exterior maintenance required. Ideally situated near the Cross Sound Ferry, Amtrak, major highways, General Dynamics Electric Boat, Lawrence & Memorial Hospital, marinas, and New London's waterfront dining destinations, Harbour House offers an exceptional blend of convenience, connectivity, and coastal sophistication. Can be sold furnished!

Highlights

Waterfront

Property details

MLS #
1424442
Property type
Condominium
Subdivision
South New London
Status
Active
Days on market
N/A
On market date
September 28, 2026
Stories
5
Total bathrooms
1
Garage spaces
N/A
Parking spaces
1
Lot size
N/A
Loading map…

Mortgage calculator

Estimate only - actual rate and payment depend on your lender, credit, and loan program.

$
%
%
Adjust tax / insurance estimates
% / yr
$
/mo
Est. monthly payment
$1,227/mo
$35,780 down
$143,120 loan
Principal & interest$928
Property tax (est.)$149
Home insurance (est.)$150

Similar homes you might like

Data source: Listing information provided by Rhode Island Association of REALTORS via Trestle/CoreLogic. Last updated 21 hr ago.

Information herein deemed reliable but not guaranteed; all measurements, school assignments, HOA fees, taxes, and feature lists are approximate and should be independently verified. Equal Housing Opportunity.