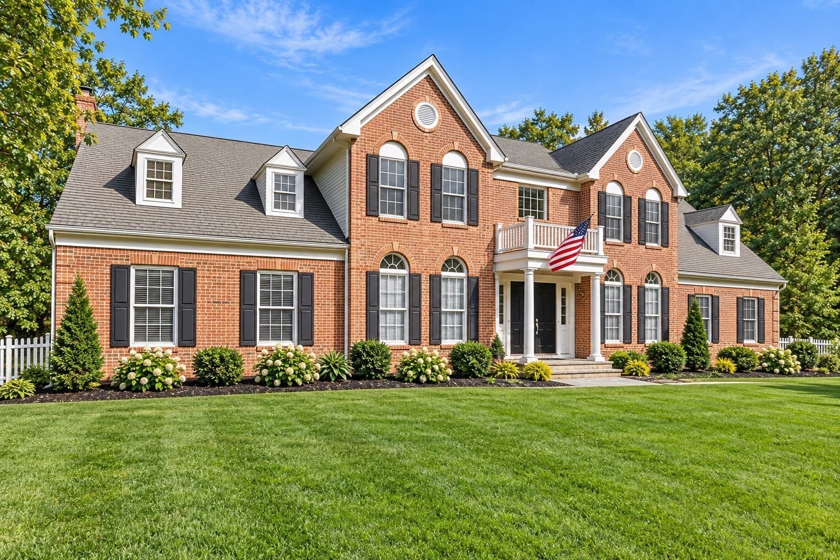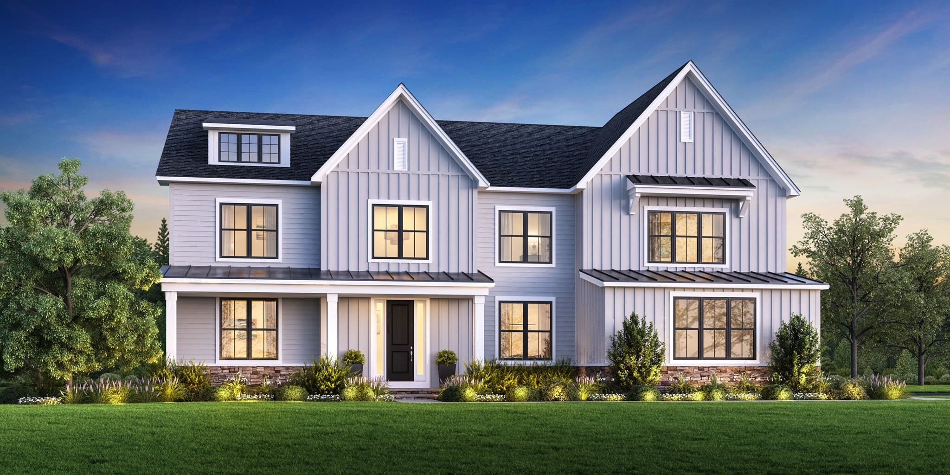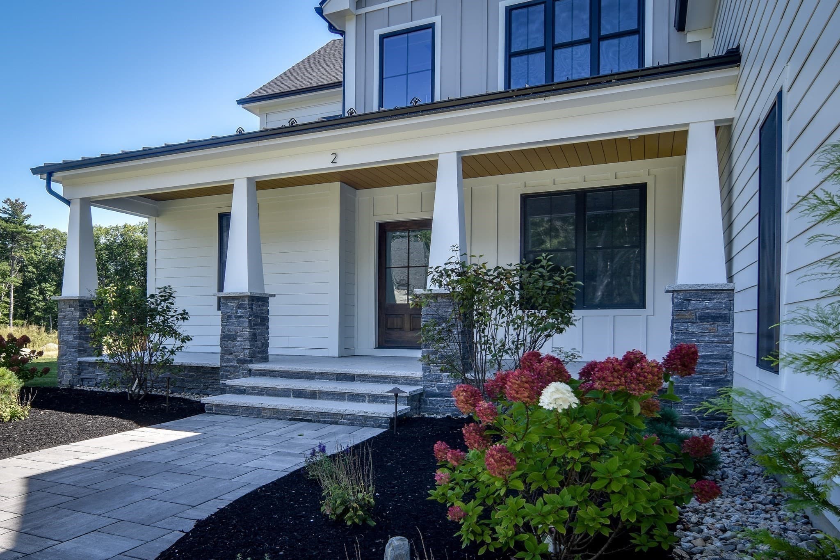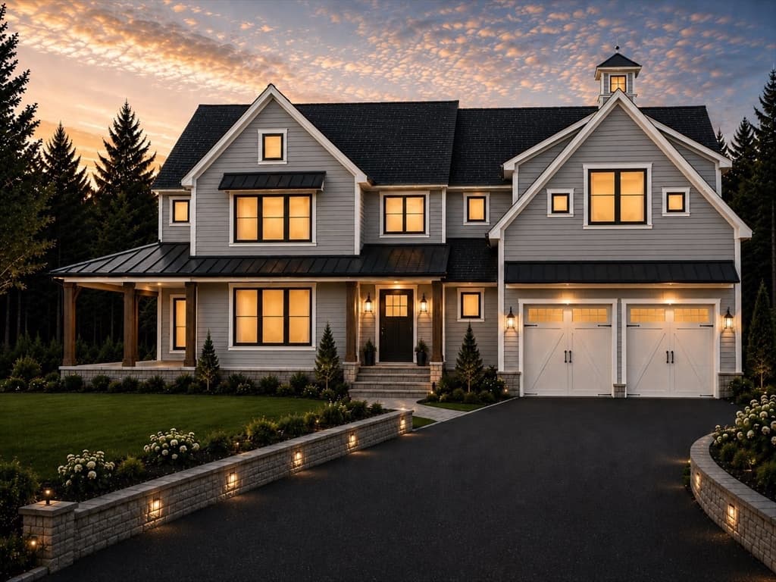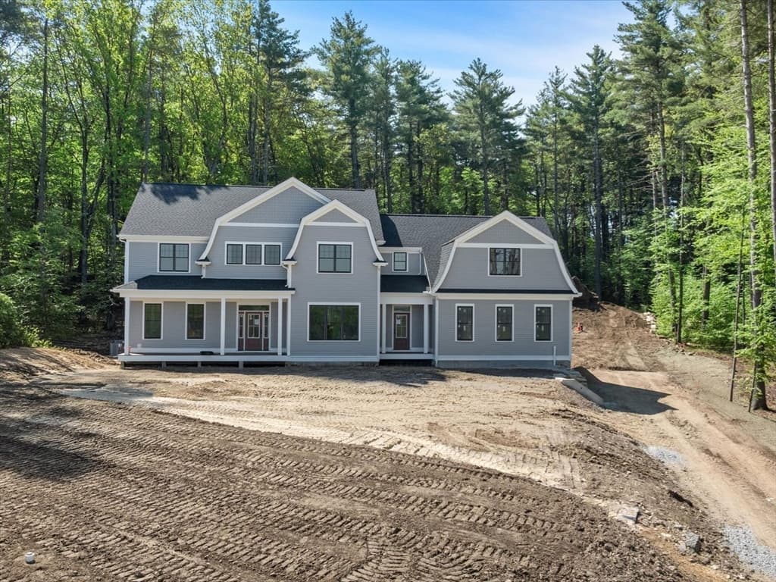
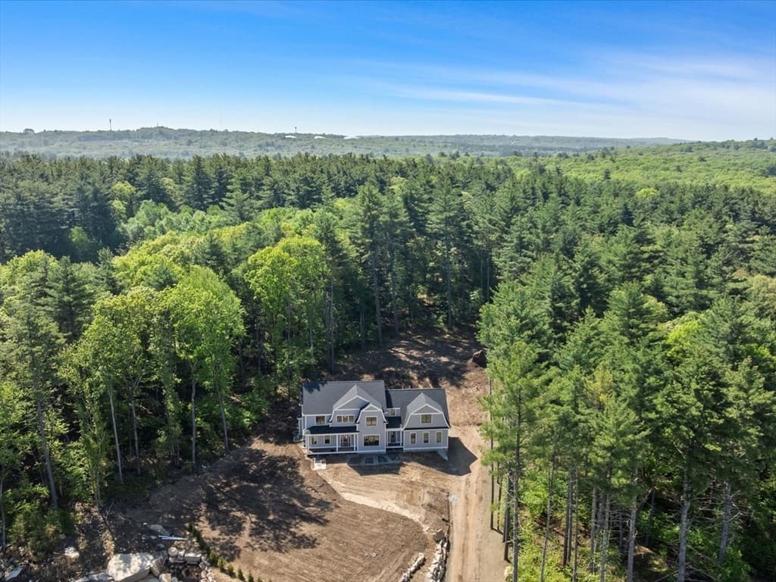
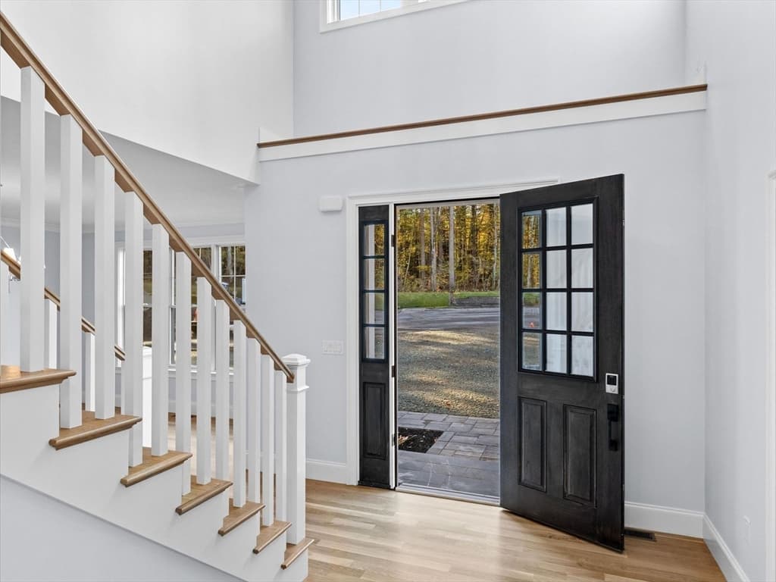
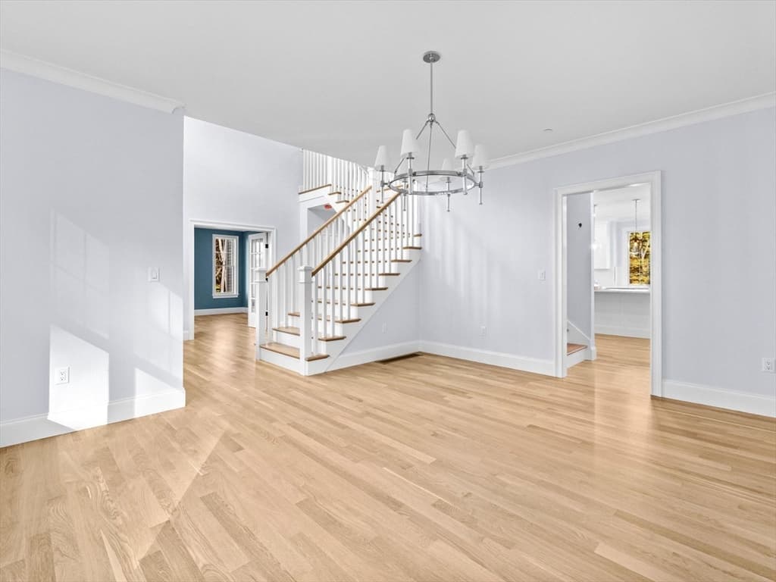
Single Family Residence at Lot 8 Lincoln Street, Hopkinton MA 01748, Hopkinton
Single Family Residence at Lot 8 Lincoln Street, Hopkinton MA 01748, Hopkinton, photo 2 of 37
Single Family Residence at Lot 8 Lincoln Street, Hopkinton MA 01748, Hopkinton, photo 3 of 37
Single Family Residence at Lot 8 Lincoln Street, Hopkinton MA 01748, Hopkinton, photo 4 of 37
Single Family Residence at Lot 8 Lincoln Street, Hopkinton MA 01748, Hopkinton, photo 5 of 37
Single Family Residence at Lot 8 Lincoln Street, Hopkinton MA 01748, Hopkinton, photo 6 of 37
Single Family Residence at Lot 8 Lincoln Street, Hopkinton MA 01748, Hopkinton, photo 7 of 37
Single Family Residence at Lot 8 Lincoln Street, Hopkinton MA 01748, Hopkinton, photo 8 of 37
Single Family Residence at Lot 8 Lincoln Street, Hopkinton MA 01748, Hopkinton, photo 9 of 37
Single Family Residence at Lot 8 Lincoln Street, Hopkinton MA 01748, Hopkinton, photo 10 of 37
Single Family Residence at Lot 8 Lincoln Street, Hopkinton MA 01748, Hopkinton, photo 11 of 37
Single Family Residence at Lot 8 Lincoln Street, Hopkinton MA 01748, Hopkinton, photo 12 of 37
Single Family Residence at Lot 8 Lincoln Street, Hopkinton MA 01748, Hopkinton, photo 13 of 37
Single Family Residence at Lot 8 Lincoln Street, Hopkinton MA 01748, Hopkinton, photo 14 of 37
Single Family Residence at Lot 8 Lincoln Street, Hopkinton MA 01748, Hopkinton, photo 15 of 37
Single Family Residence at Lot 8 Lincoln Street, Hopkinton MA 01748, Hopkinton, photo 16 of 37
Single Family Residence at Lot 8 Lincoln Street, Hopkinton MA 01748, Hopkinton, photo 17 of 37
Single Family Residence at Lot 8 Lincoln Street, Hopkinton MA 01748, Hopkinton, photo 18 of 37
Single Family Residence at Lot 8 Lincoln Street, Hopkinton MA 01748, Hopkinton, photo 19 of 37
Single Family Residence at Lot 8 Lincoln Street, Hopkinton MA 01748, Hopkinton, photo 20 of 37
Single Family Residence at Lot 8 Lincoln Street, Hopkinton MA 01748, Hopkinton, photo 21 of 37
Single Family Residence at Lot 8 Lincoln Street, Hopkinton MA 01748, Hopkinton, photo 22 of 37
Single Family Residence at Lot 8 Lincoln Street, Hopkinton MA 01748, Hopkinton, photo 23 of 37
Single Family Residence at Lot 8 Lincoln Street, Hopkinton MA 01748, Hopkinton, photo 24 of 37
Single Family Residence at Lot 8 Lincoln Street, Hopkinton MA 01748, Hopkinton, photo 25 of 37
Single Family Residence at Lot 8 Lincoln Street, Hopkinton MA 01748, Hopkinton, photo 26 of 37
Single Family Residence at Lot 8 Lincoln Street, Hopkinton MA 01748, Hopkinton, photo 27 of 37
Single Family Residence at Lot 8 Lincoln Street, Hopkinton MA 01748, Hopkinton, photo 28 of 37
Single Family Residence at Lot 8 Lincoln Street, Hopkinton MA 01748, Hopkinton, photo 29 of 37
Single Family Residence at Lot 8 Lincoln Street, Hopkinton MA 01748, Hopkinton, photo 30 of 37
Single Family Residence at Lot 8 Lincoln Street, Hopkinton MA 01748, Hopkinton, photo 31 of 37
Single Family Residence at Lot 8 Lincoln Street, Hopkinton MA 01748, Hopkinton, photo 32 of 37
Single Family Residence at Lot 8 Lincoln Street, Hopkinton MA 01748, Hopkinton, photo 33 of 37
Single Family Residence at Lot 8 Lincoln Street, Hopkinton MA 01748, Hopkinton, photo 34 of 37
Single Family Residence at Lot 8 Lincoln Street, Hopkinton MA 01748, Hopkinton, photo 35 of 37
Single Family Residence at Lot 8 Lincoln Street, Hopkinton MA 01748, Hopkinton, photo 36 of 37
Single Family Residence at Lot 8 Lincoln Street, Hopkinton MA 01748, Hopkinton, photo 37 of 37
37 photos

$2,350,000

Lot 8 Lincoln Street, Hopkinton MA 01748
Hopkinton, MA 01748
Listed by Maria Romero Vagnini
Bedrooms
4
Bathrooms
5.5
Living area
6,082 sqft
Year built
2025

About this home

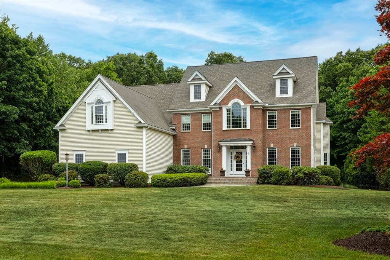
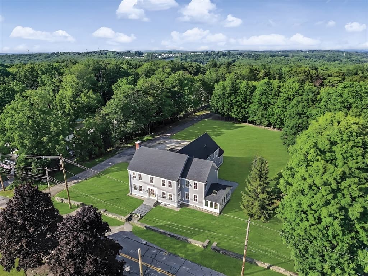
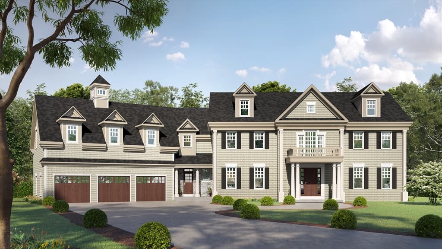
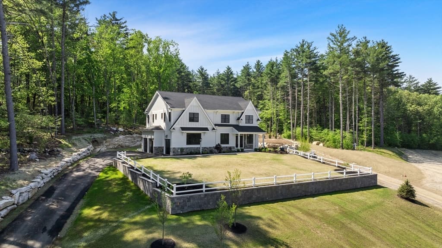
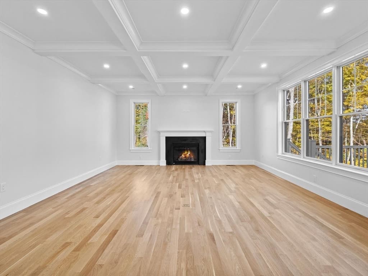
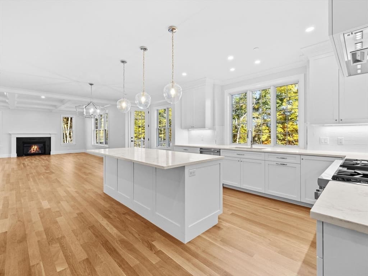
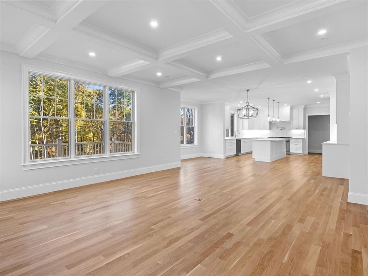
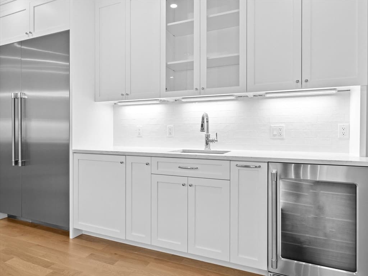
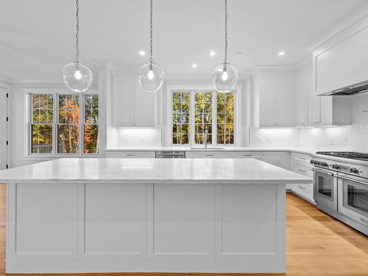
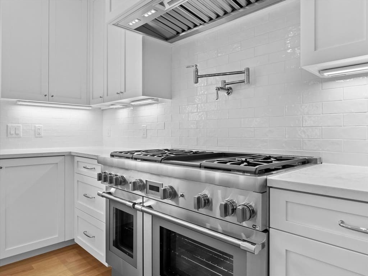
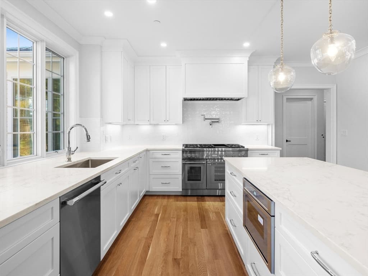
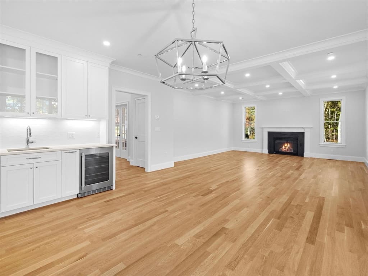
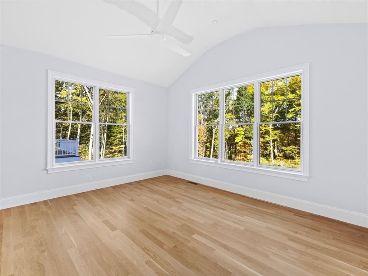
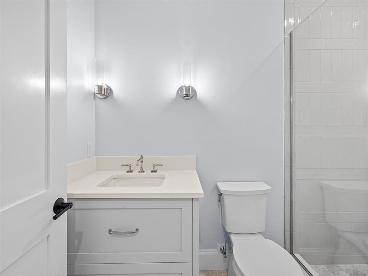
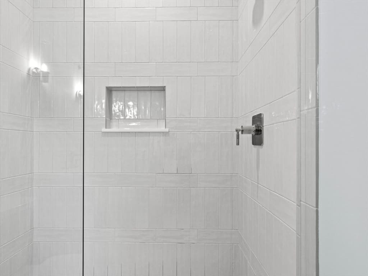
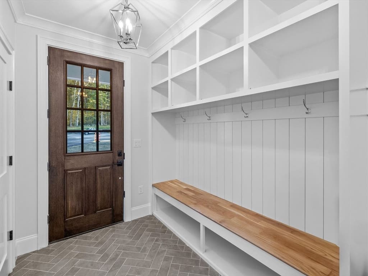
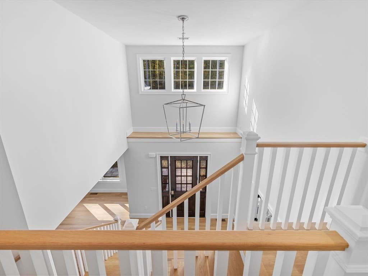
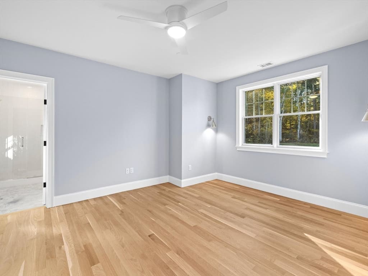
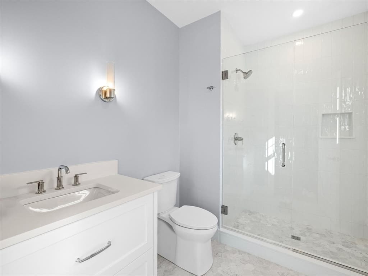
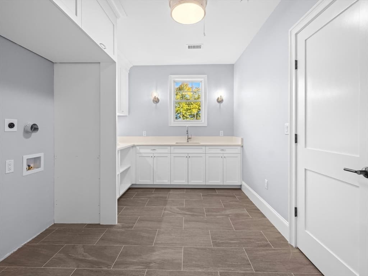
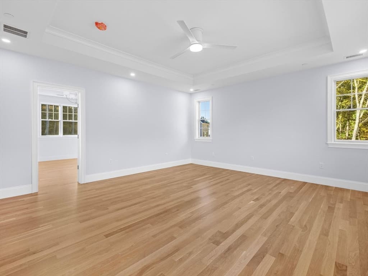
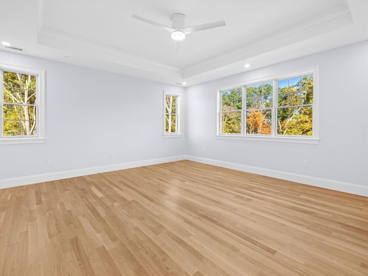
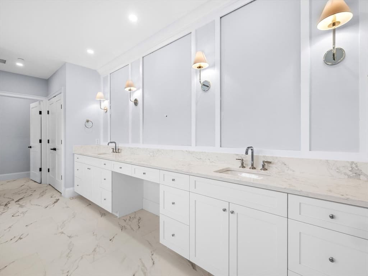
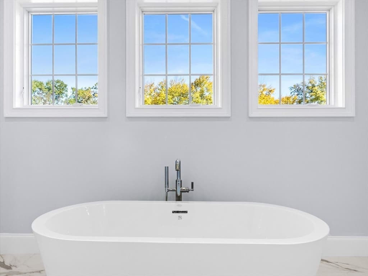
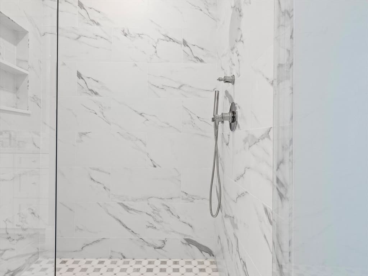
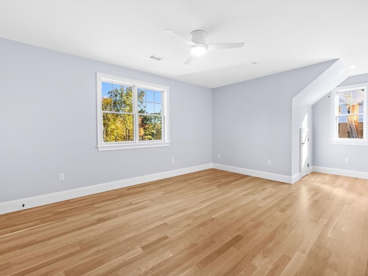
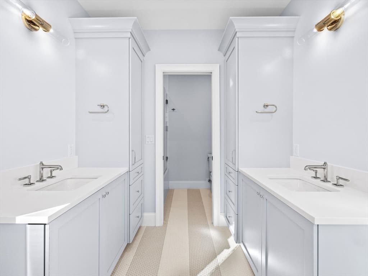
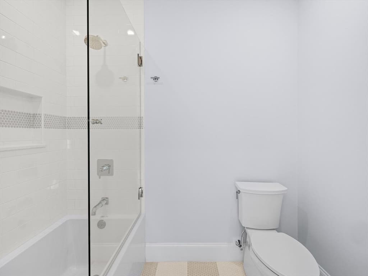
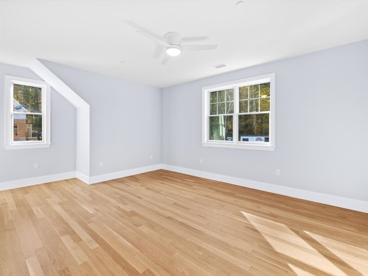
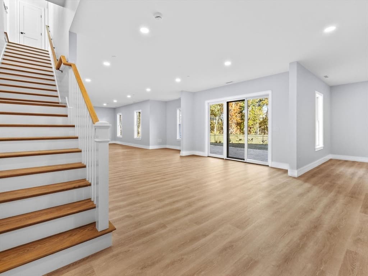
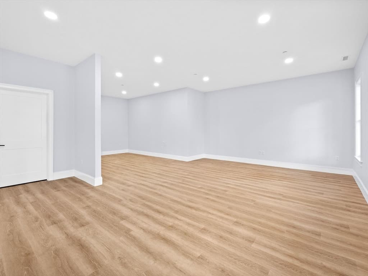
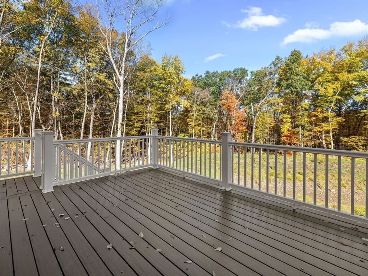
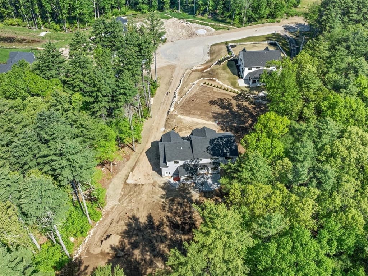
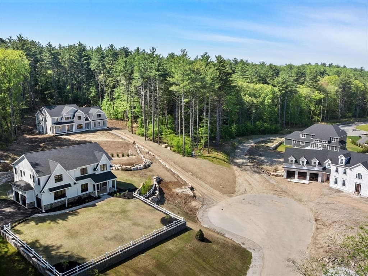
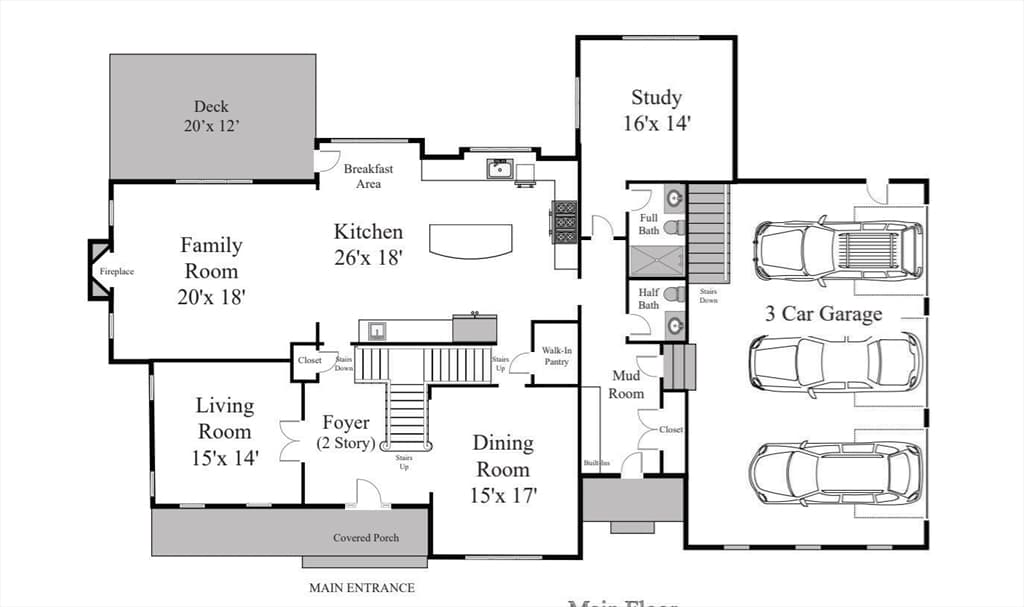
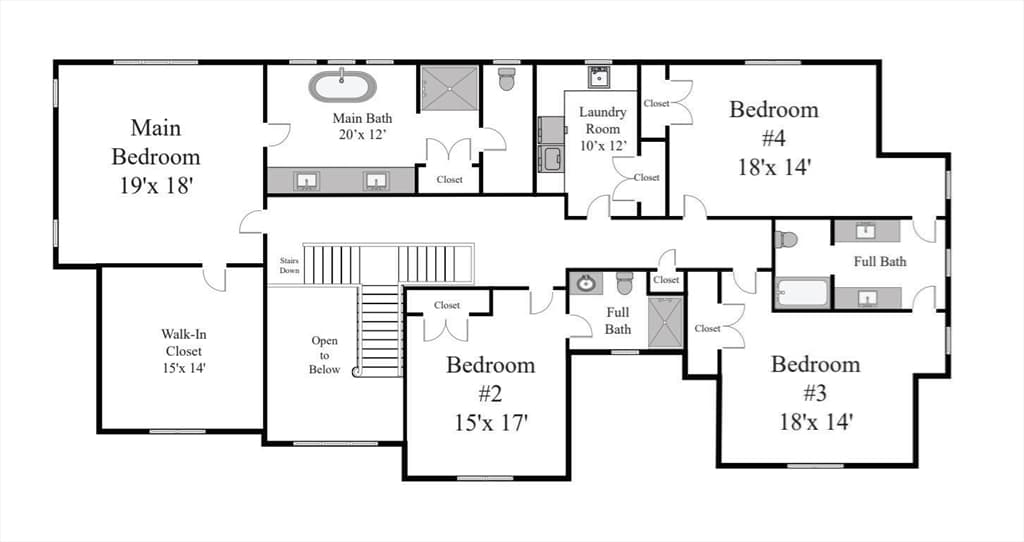
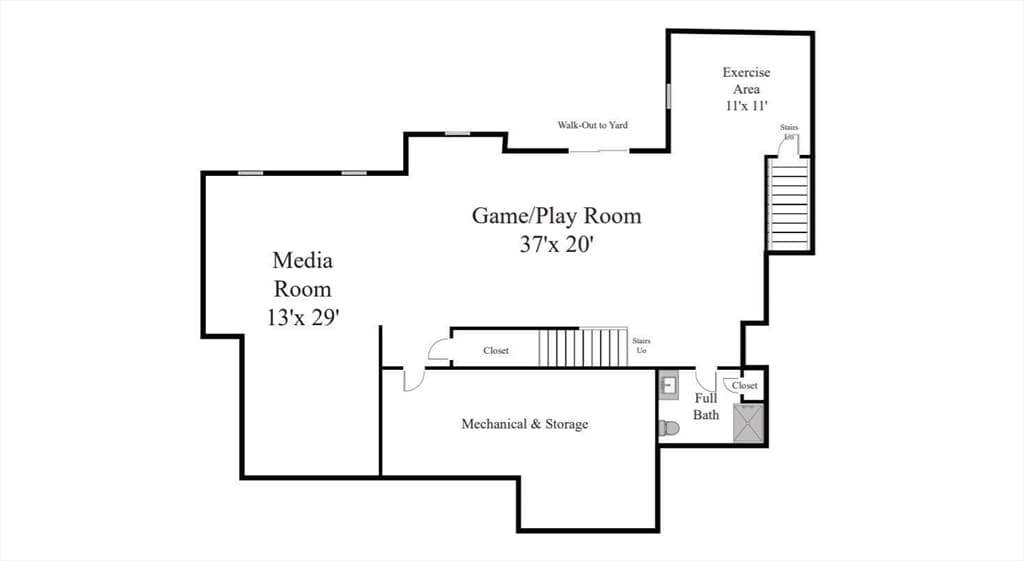
EXCEPTIONAL NEW PRICE! Welcome to a masterpiece of design and elite engineering on a private lot, where this entire home has been upgraded and meticulously curated for effortless luxury. Built by an award-winning local MA builder, this high-performance, low-maintenance home offers highly sought-after natural gas heating. This is paired with ultimate climate control and extraordinary energy efficiency, powered by an exceptionally tight envelope insulation package, supreme HERS score, ERV fresh air system with 4" HEPA filters, and a balanced Make-Up Air system. A grand foyer with an impressive staircase introduces an open-concept layout featuring four-inch white oak hardwood floors, high-end Pella EnergyStar windows, and an elegant family room with a natural gas fireplace, stone mantle, and coffered ceilings. Every finish was hand-selected by a professional interior designer, including custom handmade cabinetry, designer tile, architectural lighting, and premium plumbing fixtures throughout. Set behind French doors is a spacious home office, and you'll enjoy sunsets from the Formal Dining Room. The chef's kitchen is a culinary work of art anchored by a 36” professional natural gas range, double ovens, wet bar with beverage fridge, and quartz counters, all anchored by an expansive island. The main level also offers a second home office or flex room with vaulted ceiling and an adjacent full bath, while the Mudroom is what dreams are made of with charming built-ins, a large coat closet, powder room, and tile floors in a herringbone pattern. Upstairs, you will find a magazine-worthy laundry room with custom cabinets, space for a double washer and dryer, tons of counter space, and a large storage closet, along with en-suite bedrooms and a primary suite sanctuary featuring a lavish bath with a large shower, soaking tub, and expansive custom vanity, and a spectacular walk-in closet centered around a custom island with a quartz countertop. The expansive lower level adds 1,450 sq ft of finished living space with high ceilings and a full bathroom, ideal for a media room, fitness space, or lounge. Set on a supreme lot with a private, level backyard, direct access to 10 acres of protected Sudbury River trails, and minutes to the commuter rail, Hopkinton State Park, and top-rated schools, just 26 miles from Boston. Don't miss this opportunity! Open Houses: Sat., 8/22 from 11-1 and Thu., 8/27 from 4:30-6:30.

Highlights

Fireplace

Property details

MLS #
73530998
Property type
Single Family Residence
Subdivision
Turkey Ridge Estates
Status
Active
Days on market
118
On market date
June 5, 2026
Stories
N/A
Total bathrooms
5.5
Garage spaces
3
Parking spaces
7
Lot size
1.15 acres
Loading map…

Nearby schools

Within 10 miles. School directory data from the National Center for Education Statistics (NCES), accessed via the Urban Institute Education Data API. Local Score is calculated by INNOVATE Real Estate; where a state rating is shown, it comes from that state's own official school report card (e.g. NC Dept. of Public Instruction, SC Report Card).

Elementary
Mary E Finn School
0.74 mi away · Grades -1-1
Nearest school -- attendance-zone data not available here
4.0
Local Score (student-teacher ratio only (preliminary -- will incorporate state test-score data once available)) -- not an official state rating
Enrollment
335
Student:teacher ratio
13.4:1
District
Southborough
Middle
P Brent Trottier
2.49 mi away · Grades 6-8
Nearest school -- attendance-zone data not available here
5.0
Local Score (student-teacher ratio only (preliminary -- will incorporate state test-score data once available)) -- not an official state rating
Enrollment
383
Student:teacher ratio
9.8:1
District
Southborough
High
Hopkinton High
3.29 mi away · Grades 9-12
Nearest school -- attendance-zone data not available here
4.0
Local Score (student-teacher ratio only (preliminary -- will incorporate state test-score data once available)) -- not an official state rating
Enrollment
1,212
Student:teacher ratio
14.4:1
District
Hopkinton

Walkability

Blended score for Hopkinton's center, calculated by INNOVATE Real Estate from two sources: the EPA's National Walkability Index (street network, transit, land-use mix) and Google Places amenity data (what's actually reachable on foot from this point). 60% EPA National Walkability Index + 40% nearby-amenity density (Google Places).

31
Car-dependent
out of 100
EPA National Walkability Index
8.2 / 20 -- Below average walkable
Google Places amenity density
15 / 100
Restaurants & cafes0
Grocery stores0
Parks3
Schools0
Transit stops0
Pharmacies0

Mortgage calculator

Estimate only - actual rate and payment depend on your lender, credit, and loan program.

$
%
%
Adjust tax / insurance estimates
% / yr
$
/mo
Est. monthly payment
$14,302/mo
$470,000 down
$1,880,000 loan
Principal & interest$12,194
Property tax (est.)$1,958
Home insurance (est.)$150

Similar homes you might like

Data source: Listing information provided by MLS Property Information Network via Trestle/CoreLogic. Last updated August 24, 2026.

Information herein deemed reliable but not guaranteed; all measurements, school assignments, HOA fees, taxes, and feature lists are approximate and should be independently verified. Equal Housing Opportunity.