$899,900
About this home
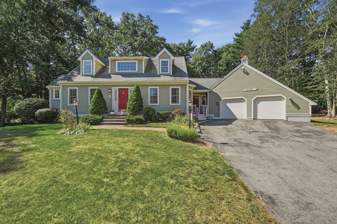
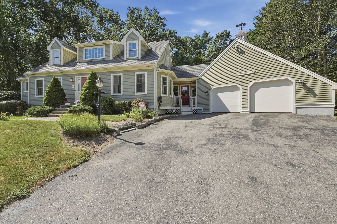
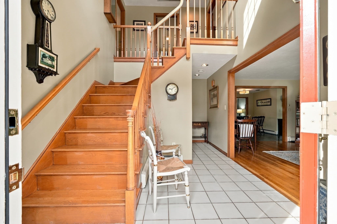
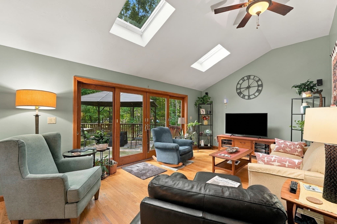
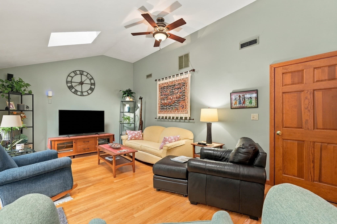
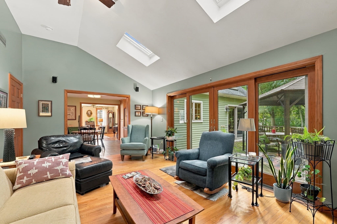
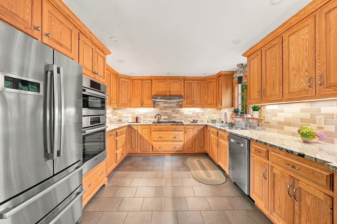
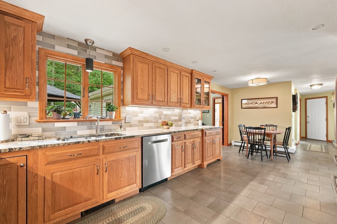
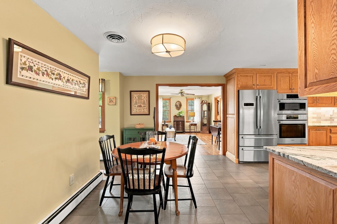
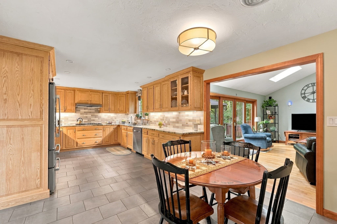
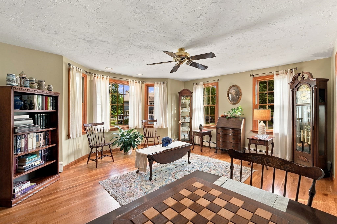
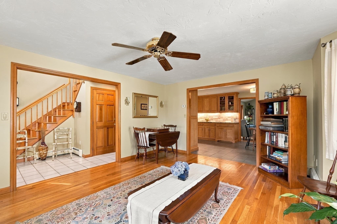
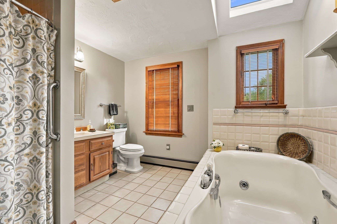
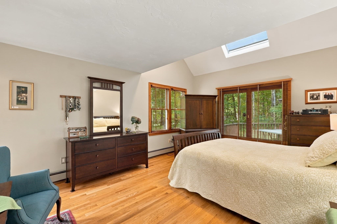
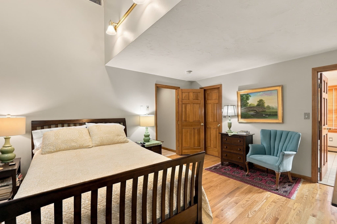
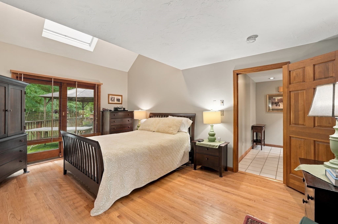
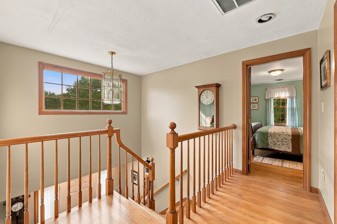
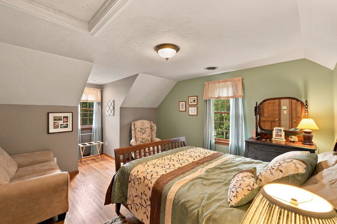
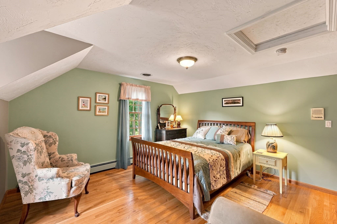
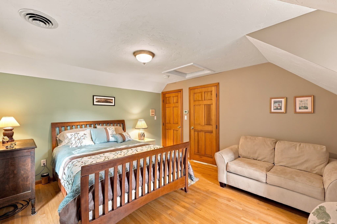
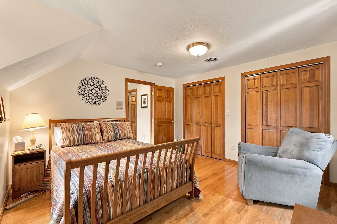
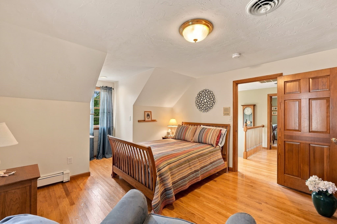
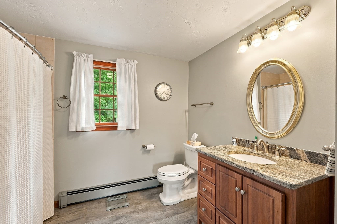
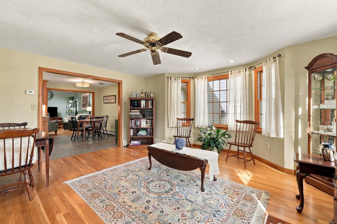
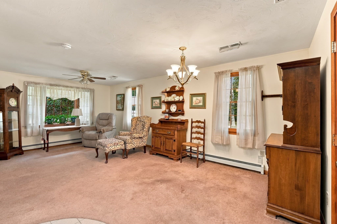
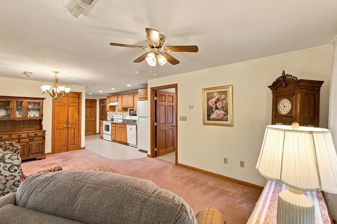
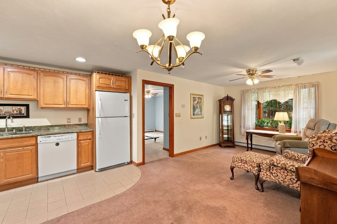
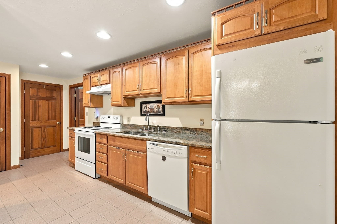
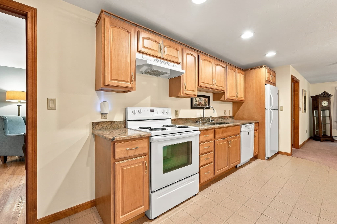
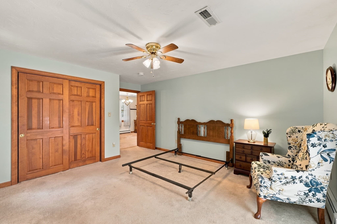
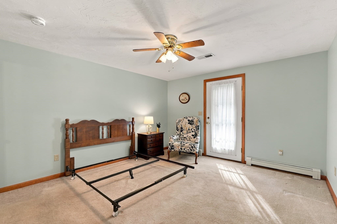
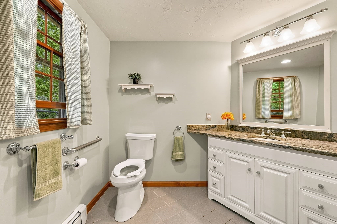
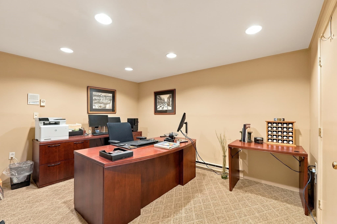
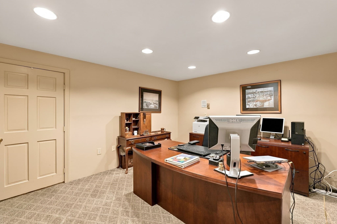
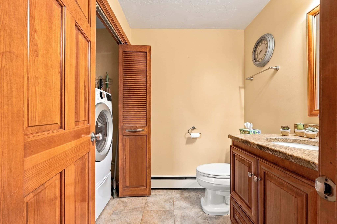
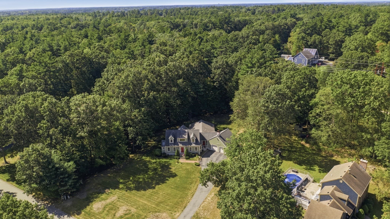
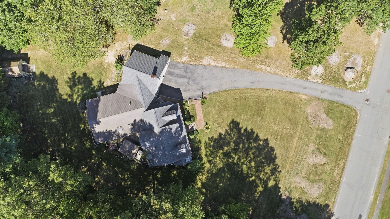
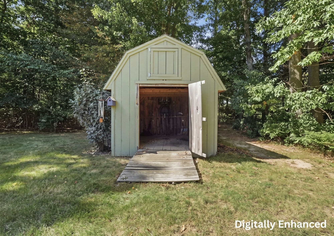
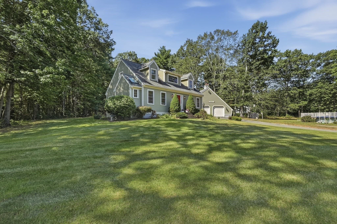
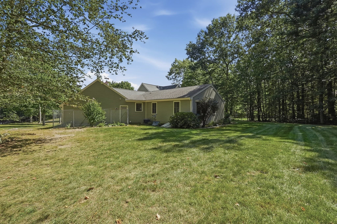
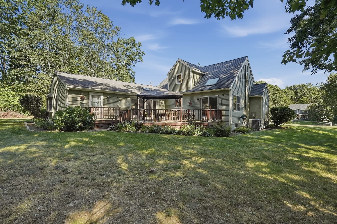
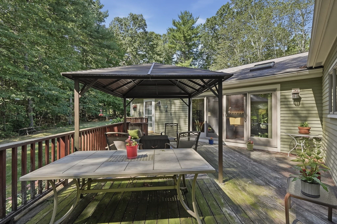
This Cape offers nearly 3,900 sq ft of total living area on 1.35 acres, with a layout designed to provide exceptional flexibility. The main home features hardwood floors, a cathedral-ceiling family room with skylights and sliders, plus a renovated kitchen with custom cabinetry, granite counters, stainless appliances and gas cooking. The primary bedroom offers a full bath, walk-in closet, cathedral ceiling and slider, while custom closet built-ins provide additional storage. A standout feature is the custom-built first-floor in-law suite, thoughtfully designed for its intended use rather than converted from existing space. This three-room, one-bath suite also incorporates accessibility-minded features, including half-height entry stairs from the garage with railings, a ramped bedroom egress to the deck and half-height stairs with railings from the deck to the yard. The finished basement currently is used as an office and workbench area and has three additional finished rooms. Outside, a porch, wood deck, gazebo, storage shed and expansive grounds complement the attached two-car garage. Major improvements include a new heating system and hot water tank in 2025, roof in 2018 and complete kitchen renovation in 2017. With four bedrooms and 3.5 baths overall, this property offers an uncommon combination of space, separate living accommodations and versatility for multigenerational or extended-family living.
Property details
- MLS #
- 73583770
- Property type
- Single Family Residence
- Subdivision
- N/A
- Status
- Active
- Days on market
- 1
- On market date
- September 29, 2026
- Stories
- N/A
- Total bathrooms
- 3.5
- Garage spaces
- 2
- Parking spaces
- 12
- Lot size
- 1.35 acres
Location
Get directions →Nearby schools
Within 10 miles. School directory data from the National Center for Education Statistics (NCES), accessed via the Urban Institute Education Data API. Local Score is calculated by INNOVATE Real Estate; where a state rating is shown, it comes from that state's own official school report card (e.g. NC Dept. of Public Instruction, SC Report Card).
- Enrollment
- 417
- Student:teacher ratio
- 11.9:1
- District
- Whitman-Hanson
- Enrollment
- 457
- Student:teacher ratio
- 13.1:1
- District
- Whitman-Hanson
- Enrollment
- 1,087
- Student:teacher ratio
- 15.1:1
- District
- Whitman-Hanson
Walkability
Blended score for Hanson's center, calculated by INNOVATE Real Estate from two sources: the EPA's National Walkability Index (street network, transit, land-use mix) and Google Places amenity data (what's actually reachable on foot from this point). 60% EPA National Walkability Index + 40% nearby-amenity density (Google Places).
Mortgage calculator
Estimate only - actual rate and payment depend on your lender, credit, and loan program.
Adjust tax / insurance estimates
Similar homes you might like
Data source: Listing information provided by MLS Property Information Network via Trestle/CoreLogic. Last updated 23 hr ago.
Information herein deemed reliable but not guaranteed; all measurements, school assignments, HOA fees, taxes, and feature lists are approximate and should be independently verified. Equal Housing Opportunity.