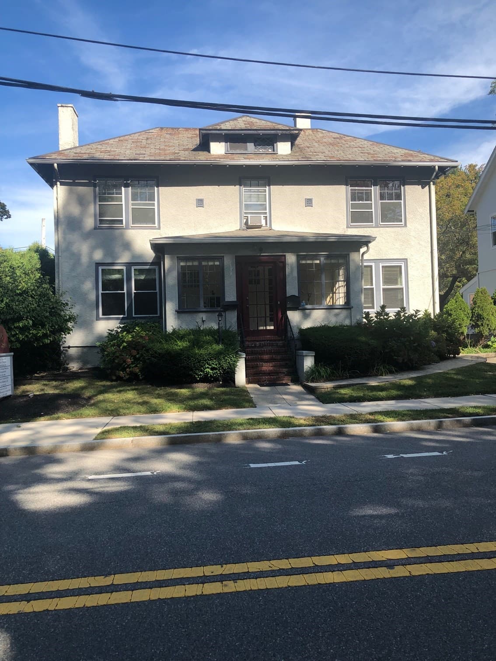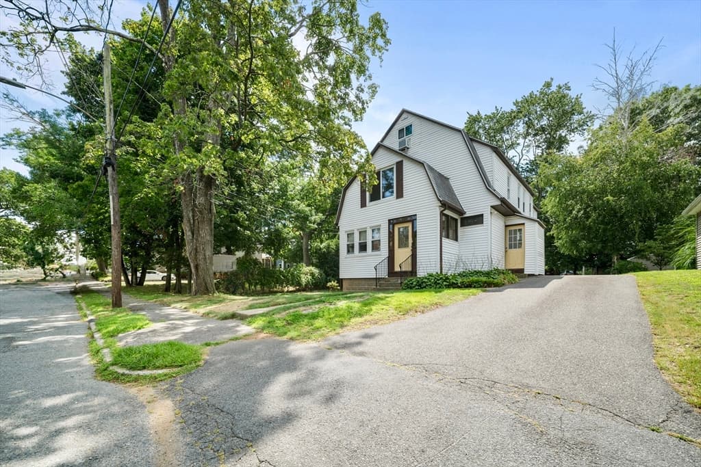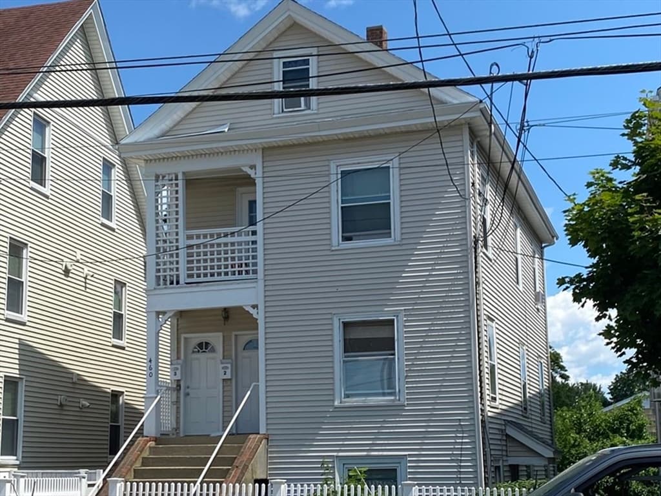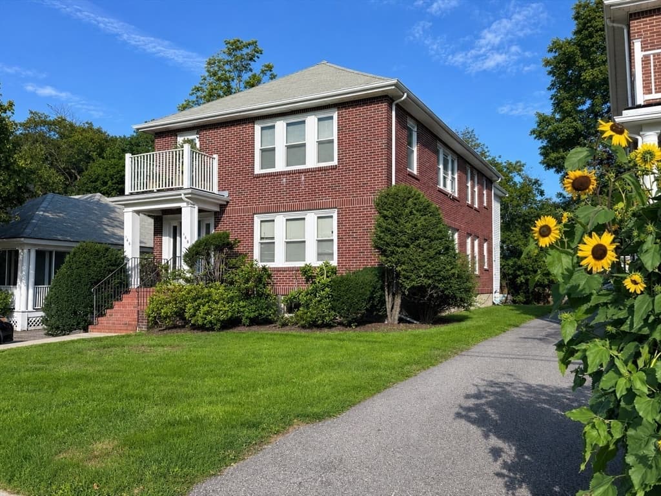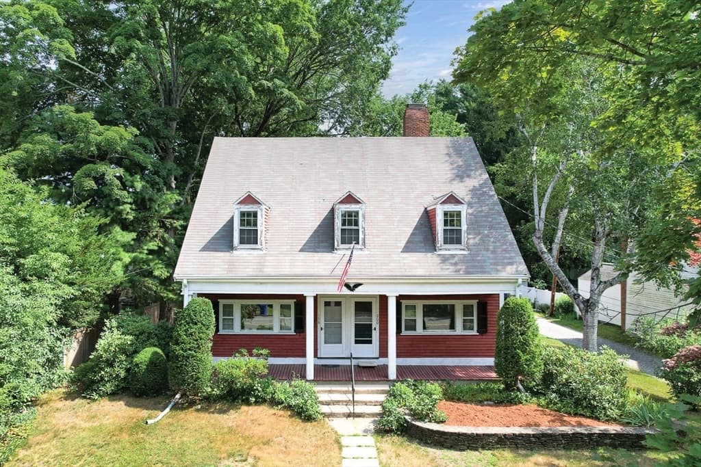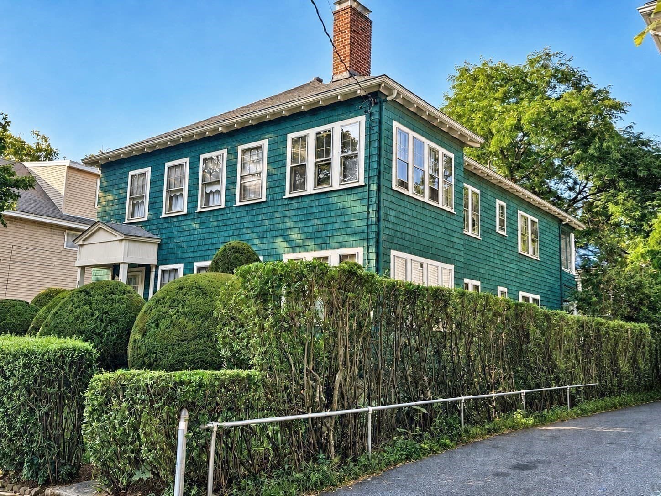
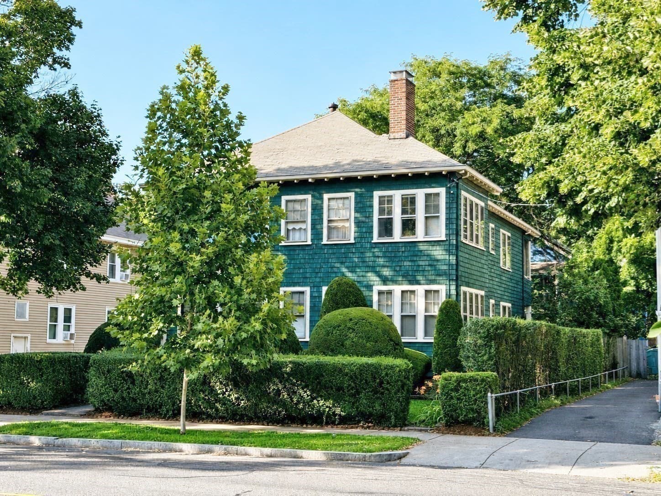
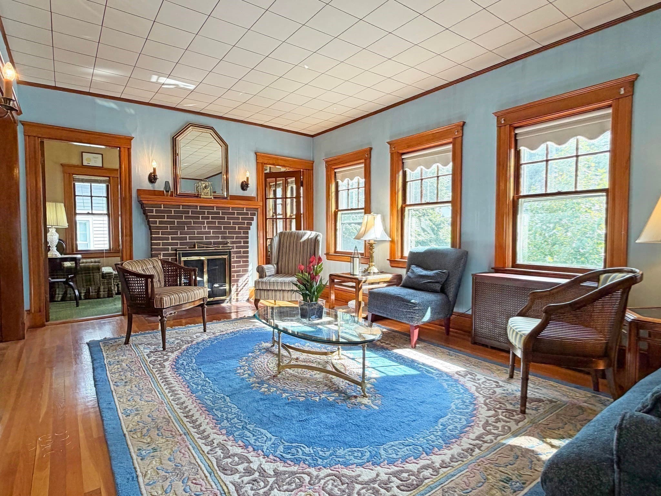
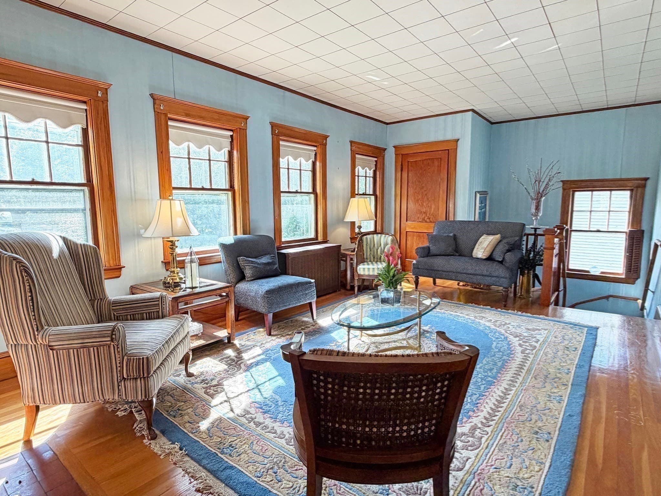
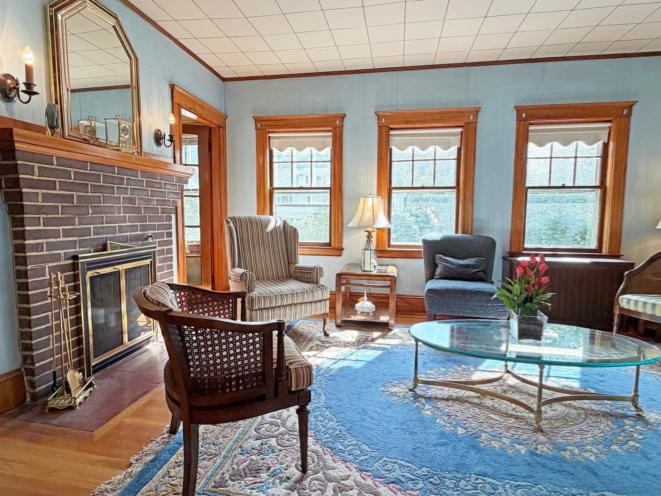
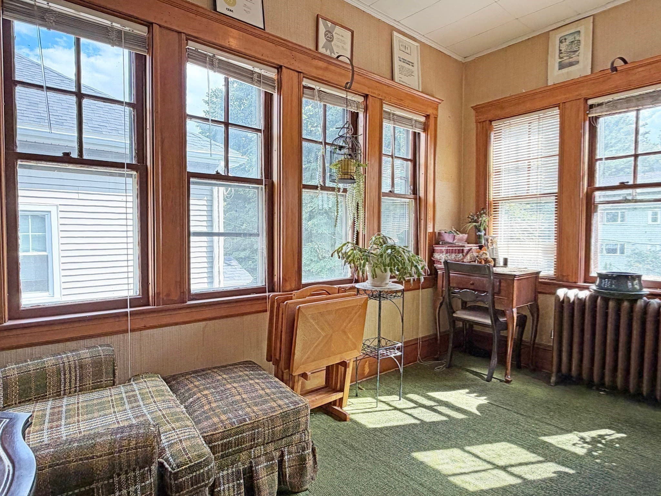
2 Family - 2 Units Up/Down at 227-229 Tremont St, Newton MA 02458, Newton
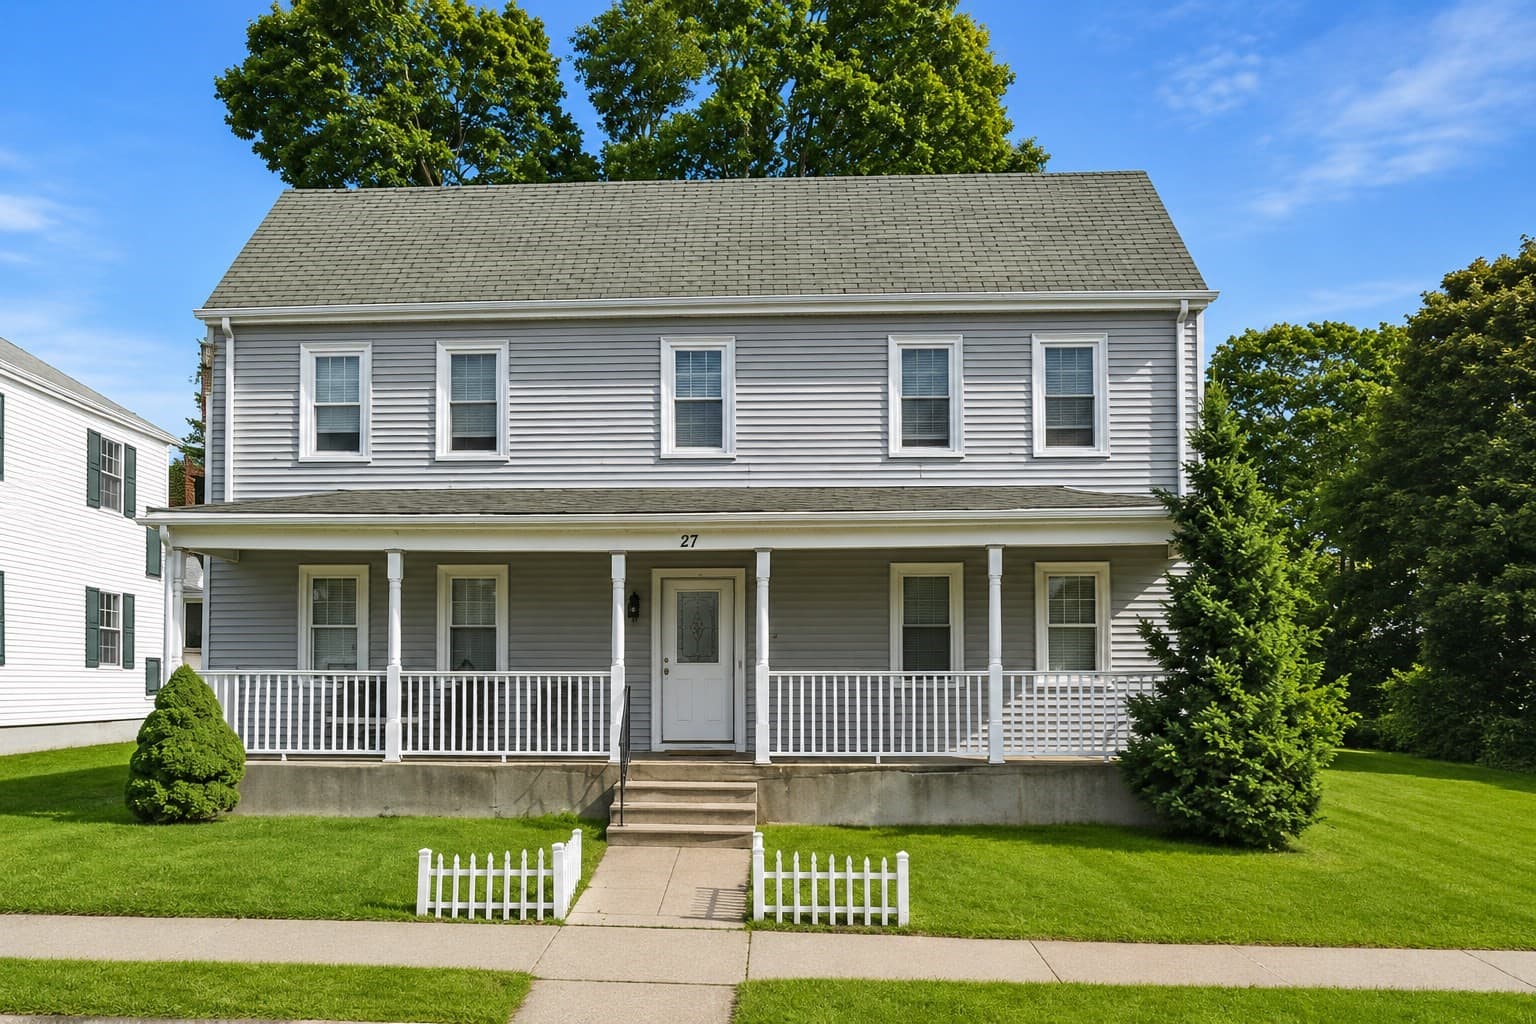
2 Family - 2 Units Up/Down at 227-229 Tremont St, Newton MA 02458, Newton, photo 2 of 38
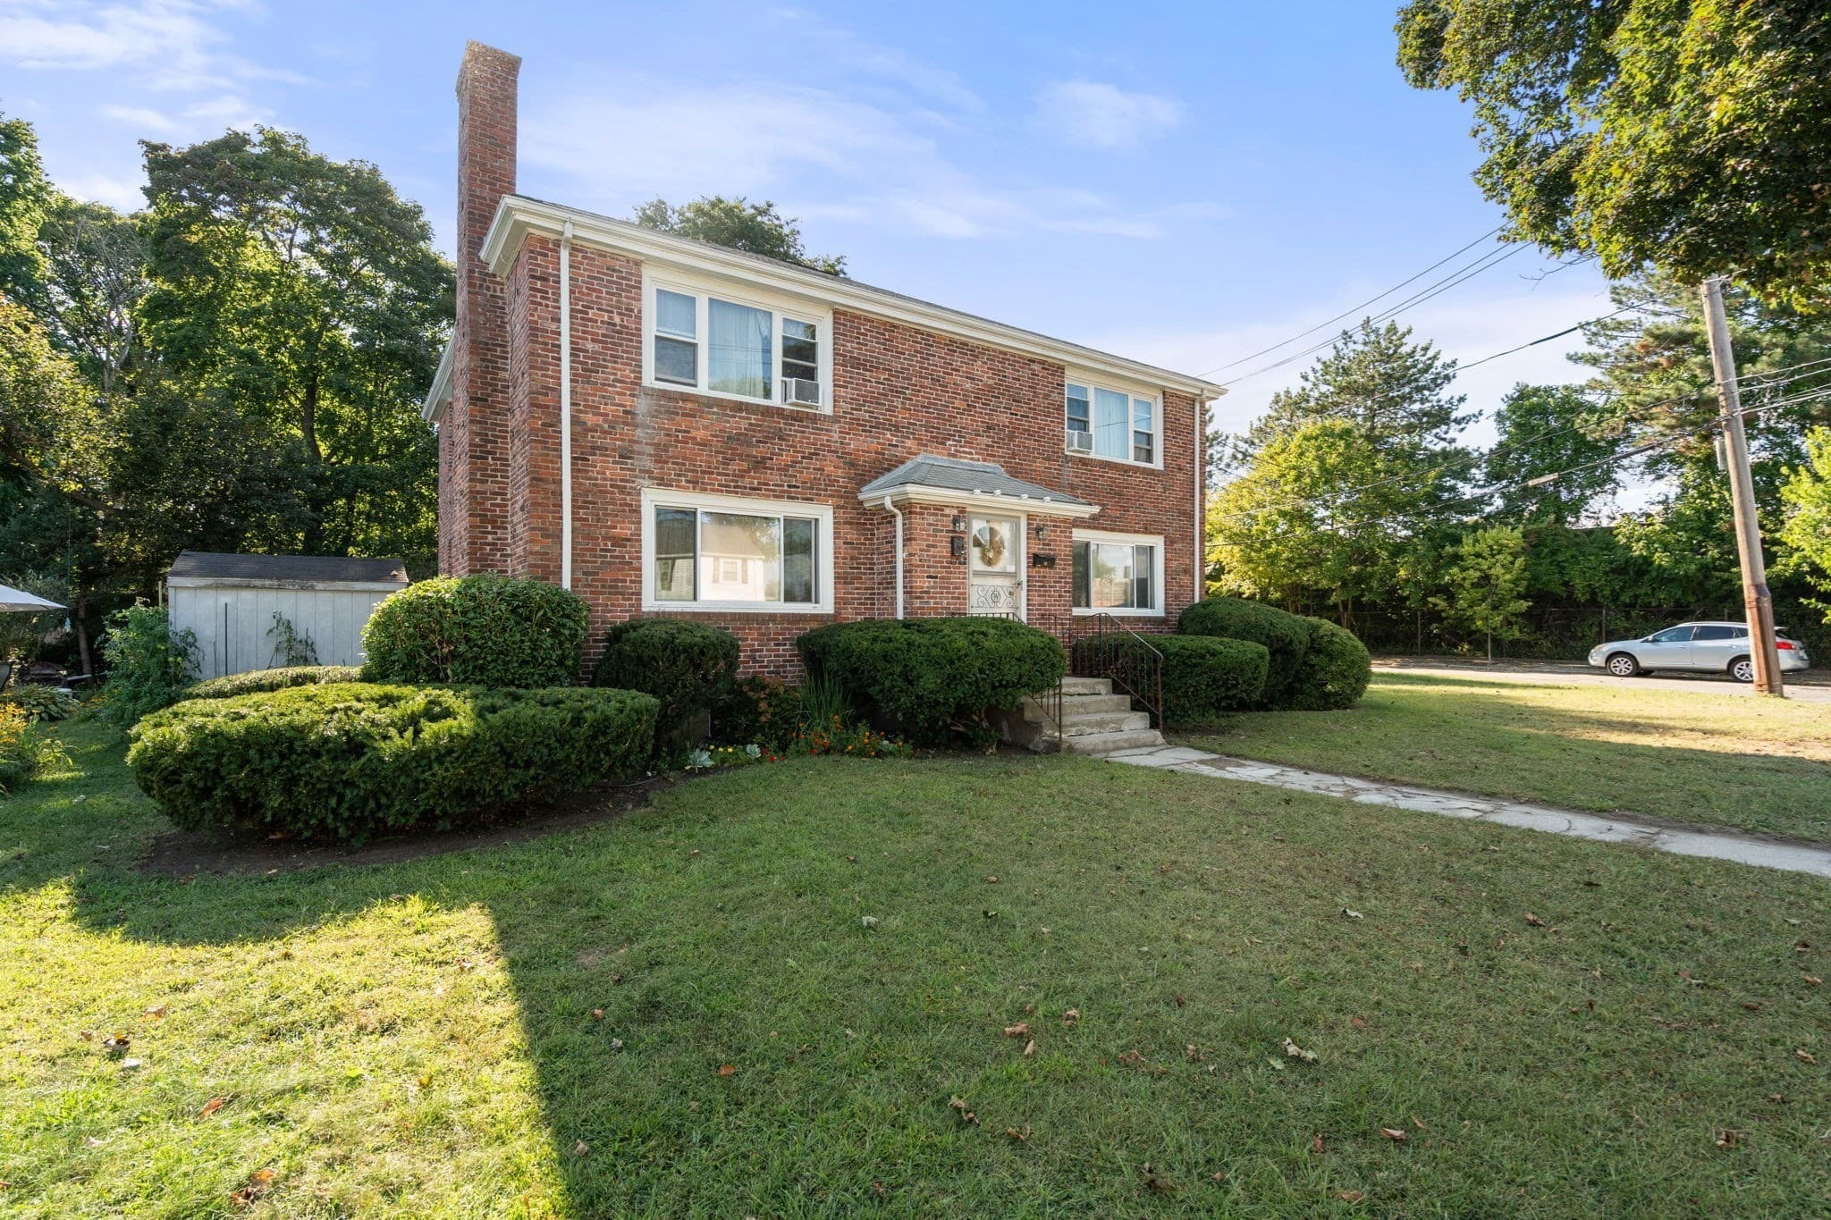
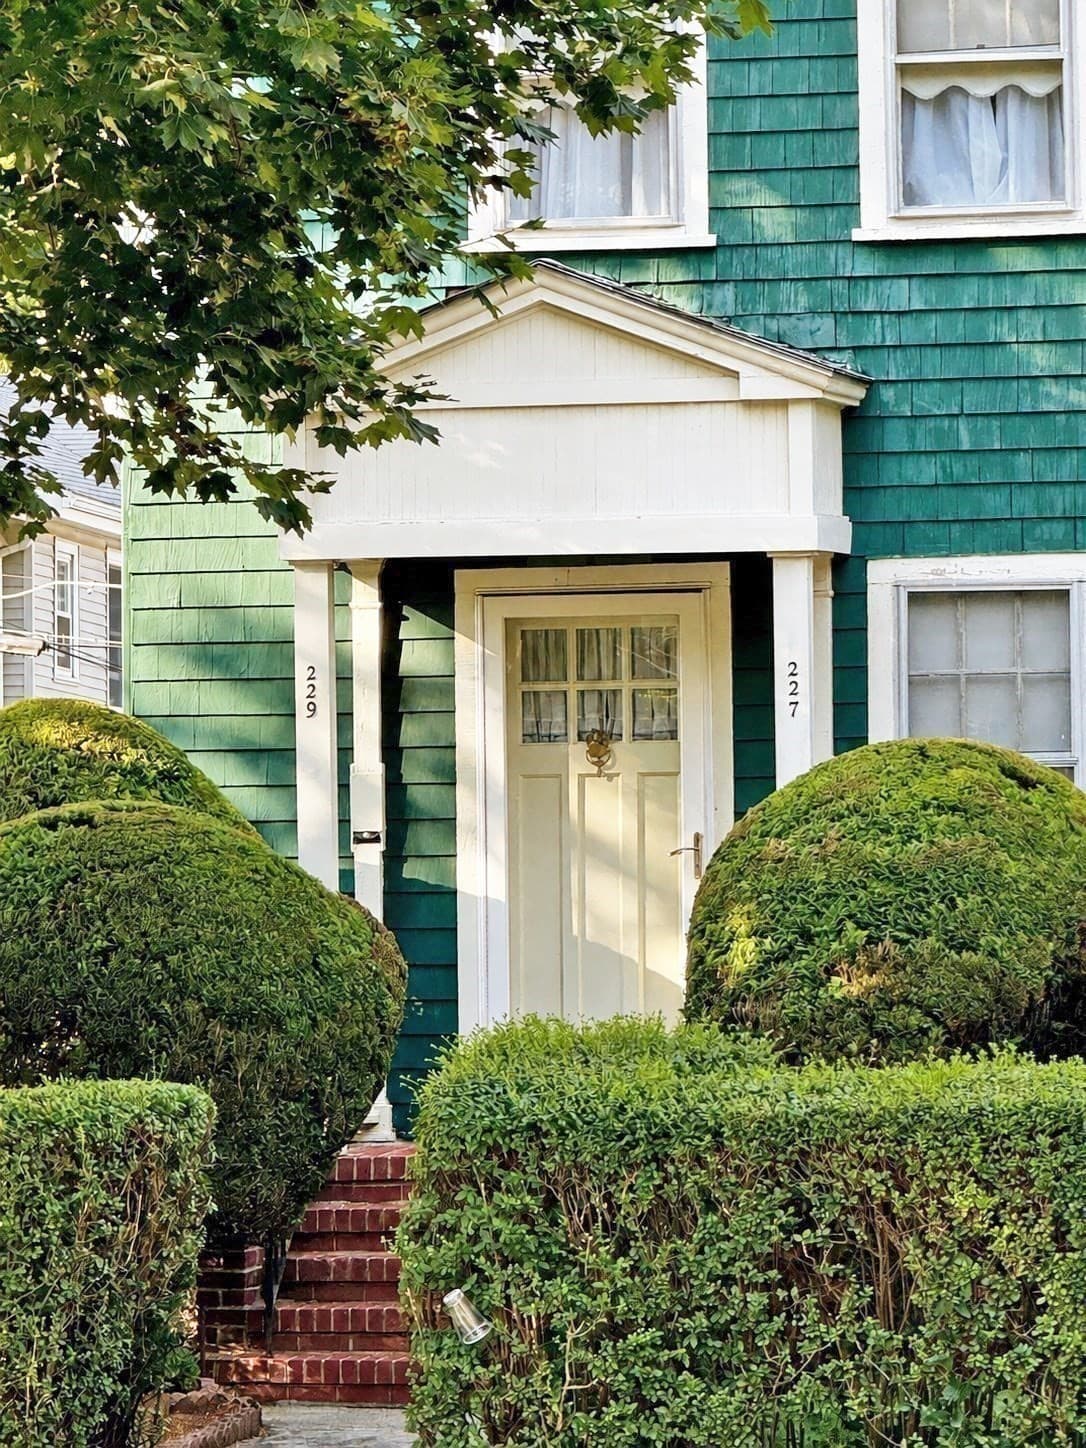
2 Family - 2 Units Up/Down at 227-229 Tremont St, Newton MA 02458, Newton, photo 3 of 38
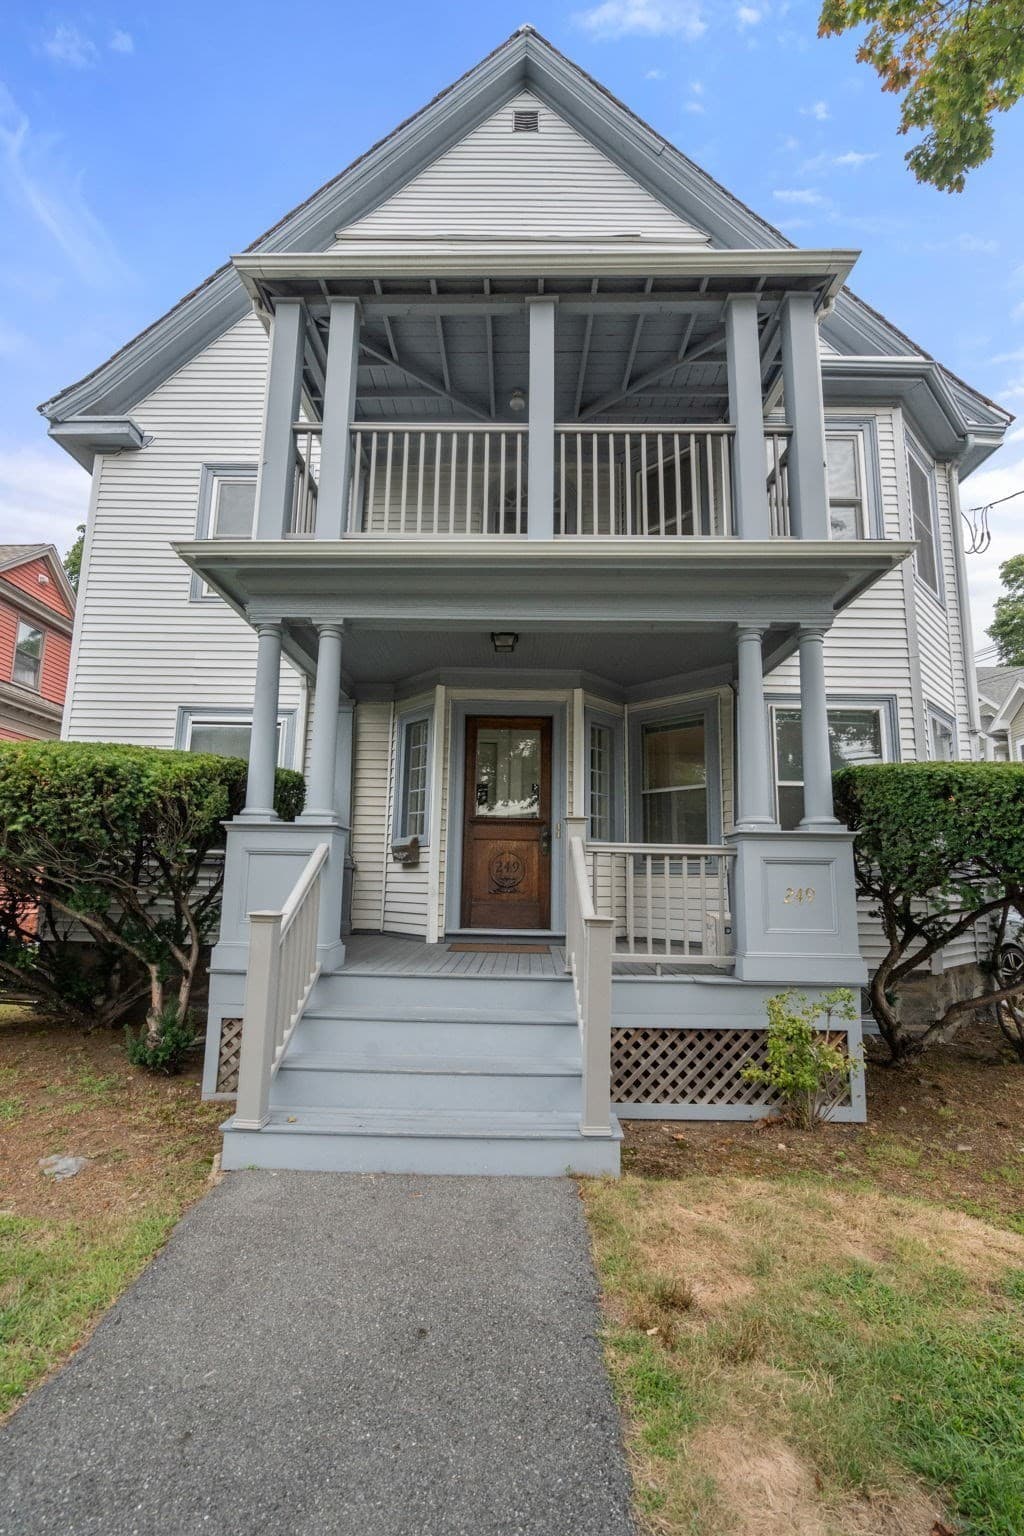
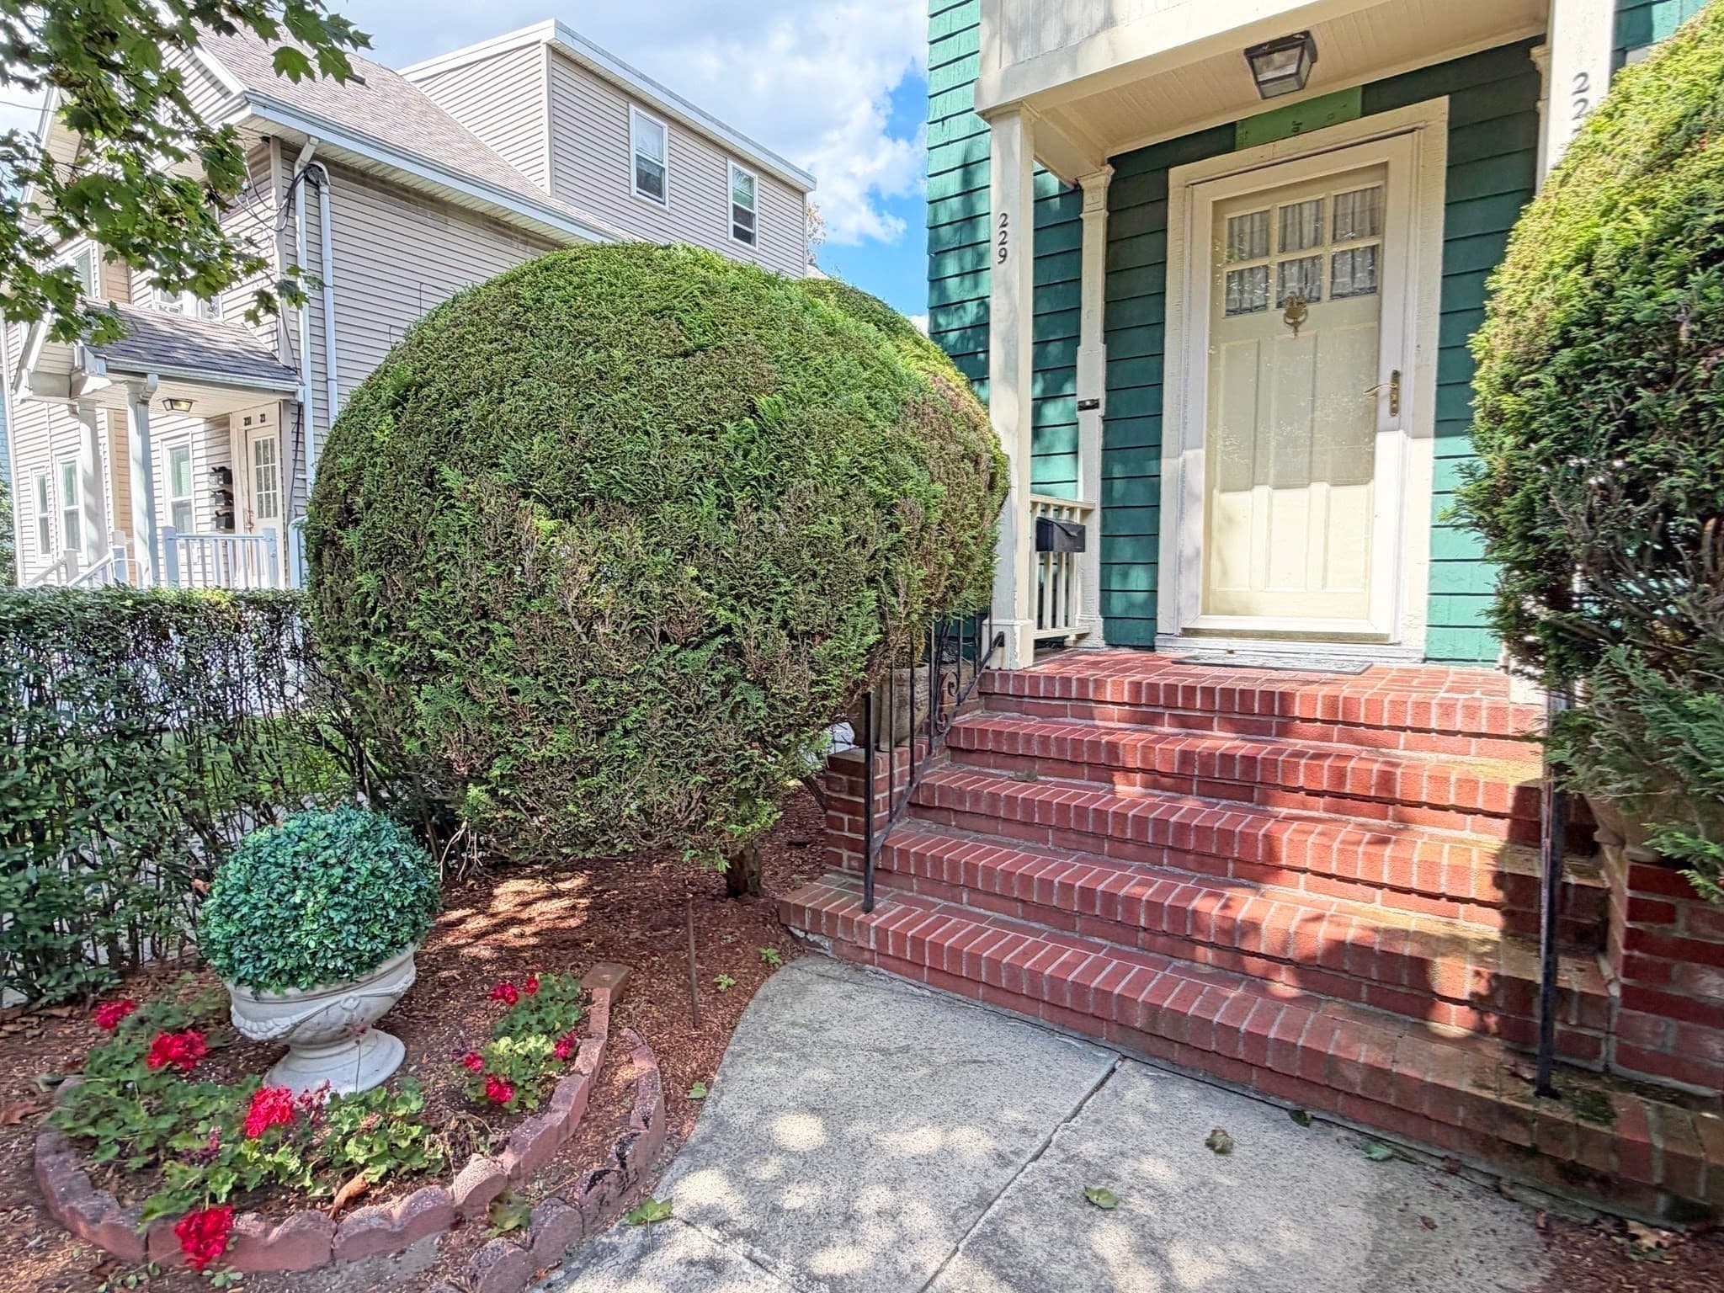
2 Family - 2 Units Up/Down at 227-229 Tremont St, Newton MA 02458, Newton, photo 4 of 38
2 Family - 2 Units Up/Down at 227-229 Tremont St, Newton MA 02458, Newton, photo 5 of 38
2 Family - 2 Units Up/Down at 227-229 Tremont St, Newton MA 02458, Newton, photo 6 of 38
2 Family - 2 Units Up/Down at 227-229 Tremont St, Newton MA 02458, Newton, photo 7 of 38
2 Family - 2 Units Up/Down at 227-229 Tremont St, Newton MA 02458, Newton, photo 8 of 38
2 Family - 2 Units Up/Down at 227-229 Tremont St, Newton MA 02458, Newton, photo 9 of 38
2 Family - 2 Units Up/Down at 227-229 Tremont St, Newton MA 02458, Newton, photo 10 of 38
2 Family - 2 Units Up/Down at 227-229 Tremont St, Newton MA 02458, Newton, photo 11 of 38
2 Family - 2 Units Up/Down at 227-229 Tremont St, Newton MA 02458, Newton, photo 12 of 38
2 Family - 2 Units Up/Down at 227-229 Tremont St, Newton MA 02458, Newton, photo 13 of 38
2 Family - 2 Units Up/Down at 227-229 Tremont St, Newton MA 02458, Newton, photo 14 of 38
2 Family - 2 Units Up/Down at 227-229 Tremont St, Newton MA 02458, Newton, photo 15 of 38
2 Family - 2 Units Up/Down at 227-229 Tremont St, Newton MA 02458, Newton, photo 16 of 38
2 Family - 2 Units Up/Down at 227-229 Tremont St, Newton MA 02458, Newton, photo 17 of 38
2 Family - 2 Units Up/Down at 227-229 Tremont St, Newton MA 02458, Newton, photo 18 of 38
2 Family - 2 Units Up/Down at 227-229 Tremont St, Newton MA 02458, Newton, photo 19 of 38
2 Family - 2 Units Up/Down at 227-229 Tremont St, Newton MA 02458, Newton, photo 20 of 38
2 Family - 2 Units Up/Down at 227-229 Tremont St, Newton MA 02458, Newton, photo 21 of 38
2 Family - 2 Units Up/Down at 227-229 Tremont St, Newton MA 02458, Newton, photo 22 of 38
2 Family - 2 Units Up/Down at 227-229 Tremont St, Newton MA 02458, Newton, photo 23 of 38
2 Family - 2 Units Up/Down at 227-229 Tremont St, Newton MA 02458, Newton, photo 24 of 38
2 Family - 2 Units Up/Down at 227-229 Tremont St, Newton MA 02458, Newton, photo 25 of 38
2 Family - 2 Units Up/Down at 227-229 Tremont St, Newton MA 02458, Newton, photo 26 of 38
2 Family - 2 Units Up/Down at 227-229 Tremont St, Newton MA 02458, Newton, photo 27 of 38
2 Family - 2 Units Up/Down at 227-229 Tremont St, Newton MA 02458, Newton, photo 28 of 38
2 Family - 2 Units Up/Down at 227-229 Tremont St, Newton MA 02458, Newton, photo 29 of 38
2 Family - 2 Units Up/Down at 227-229 Tremont St, Newton MA 02458, Newton, photo 30 of 38
2 Family - 2 Units Up/Down at 227-229 Tremont St, Newton MA 02458, Newton, photo 31 of 38
2 Family - 2 Units Up/Down at 227-229 Tremont St, Newton MA 02458, Newton, photo 32 of 38
2 Family - 2 Units Up/Down at 227-229 Tremont St, Newton MA 02458, Newton, photo 33 of 38
2 Family - 2 Units Up/Down at 227-229 Tremont St, Newton MA 02458, Newton, photo 34 of 38
2 Family - 2 Units Up/Down at 227-229 Tremont St, Newton MA 02458, Newton, photo 35 of 38
2 Family - 2 Units Up/Down at 227-229 Tremont St, Newton MA 02458, Newton, photo 36 of 38
2 Family - 2 Units Up/Down at 227-229 Tremont St, Newton MA 02458, Newton, photo 37 of 38
2 Family - 2 Units Up/Down at 227-229 Tremont St, Newton MA 02458, Newton, photo 38 of 38
38 photos

$1,195,000

227-229 Tremont St, Newton MA 02458
Newton, MA 02458
Listed by Ed Lyon
Bedrooms
4
Bathrooms
2
Living area
2,796 sqft
Year built
1905

About this home

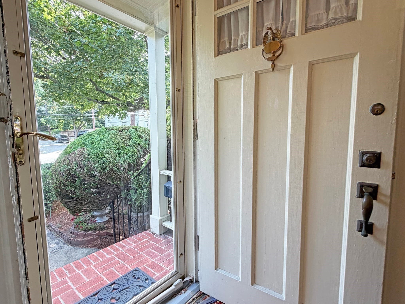
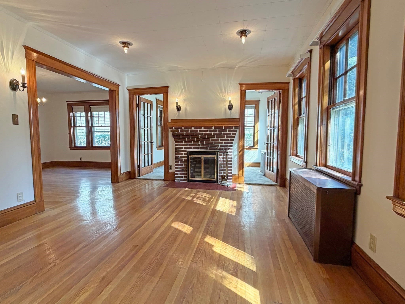
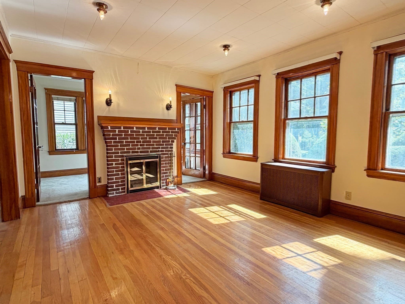
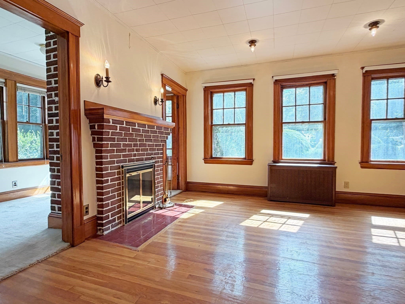
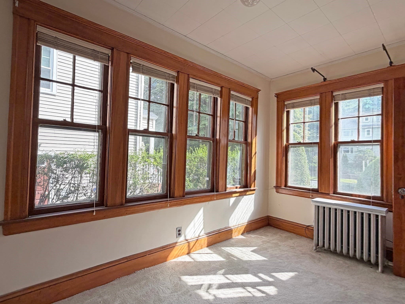
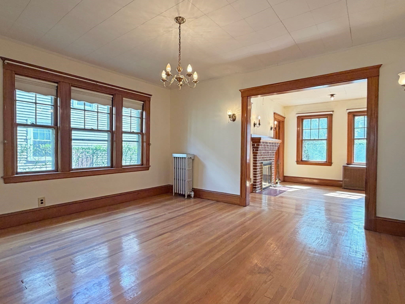
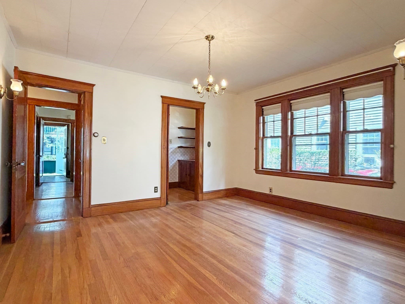
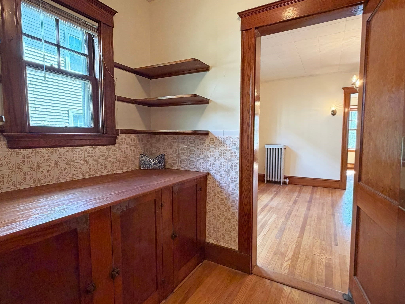
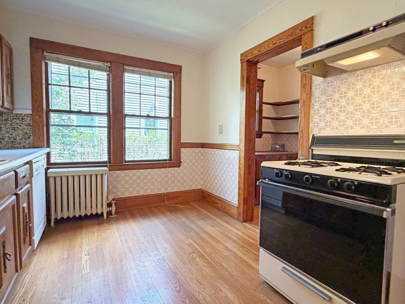
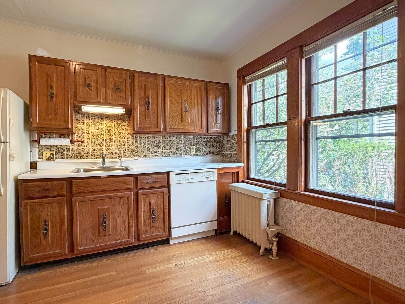
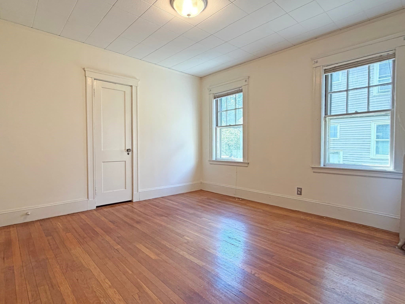
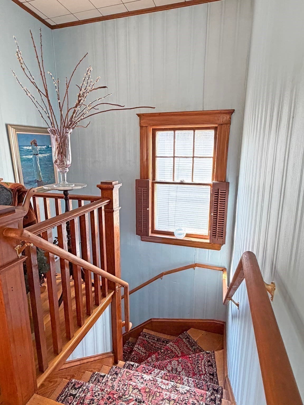
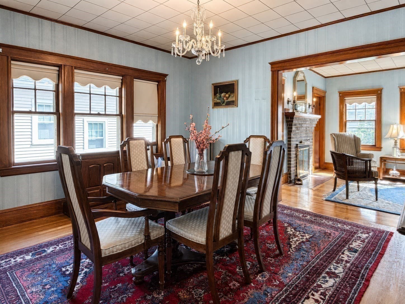
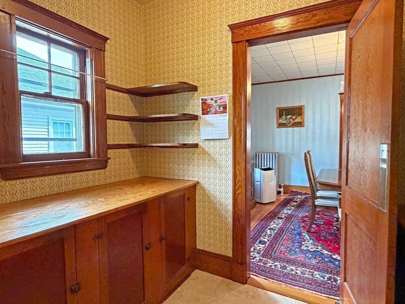
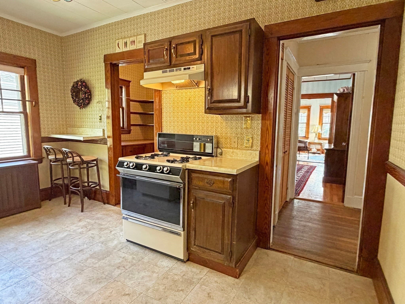
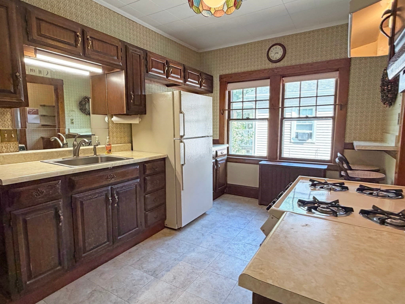
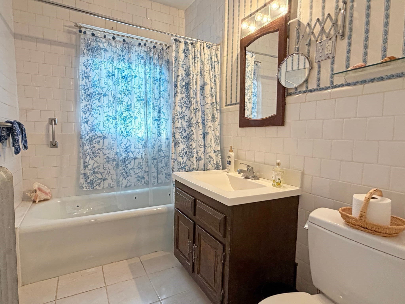
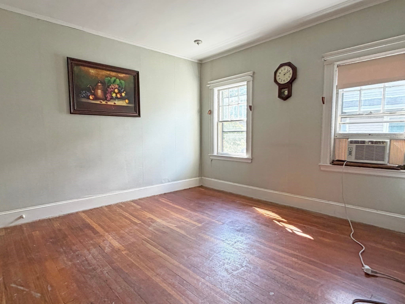
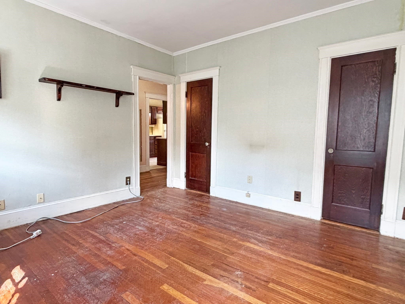
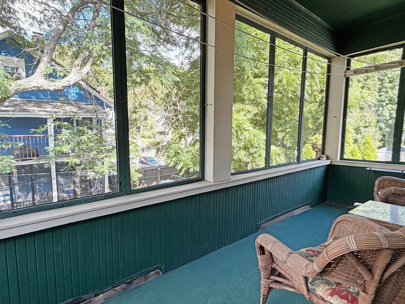
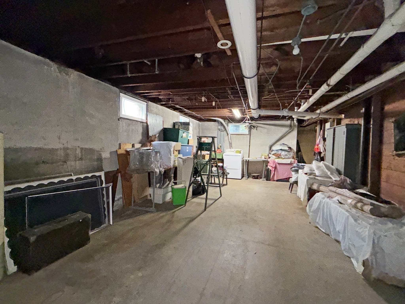
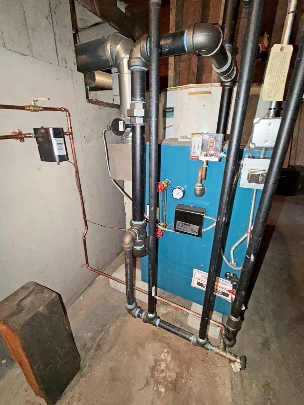
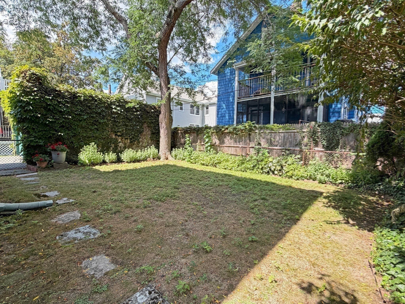
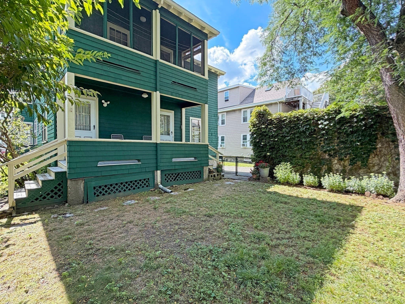
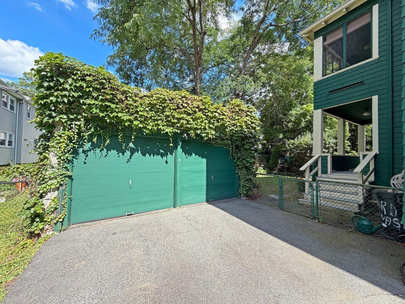
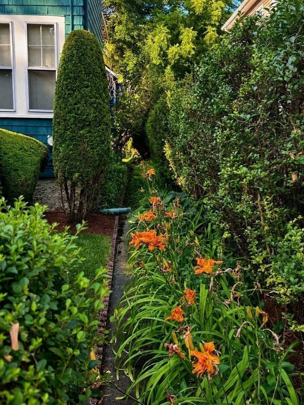
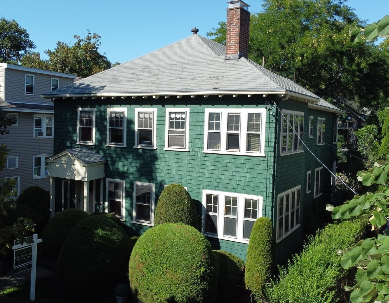
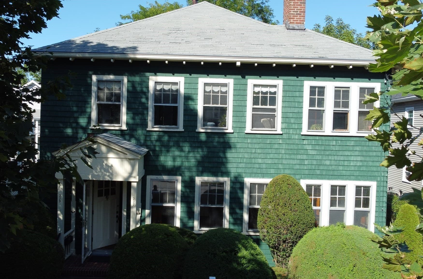
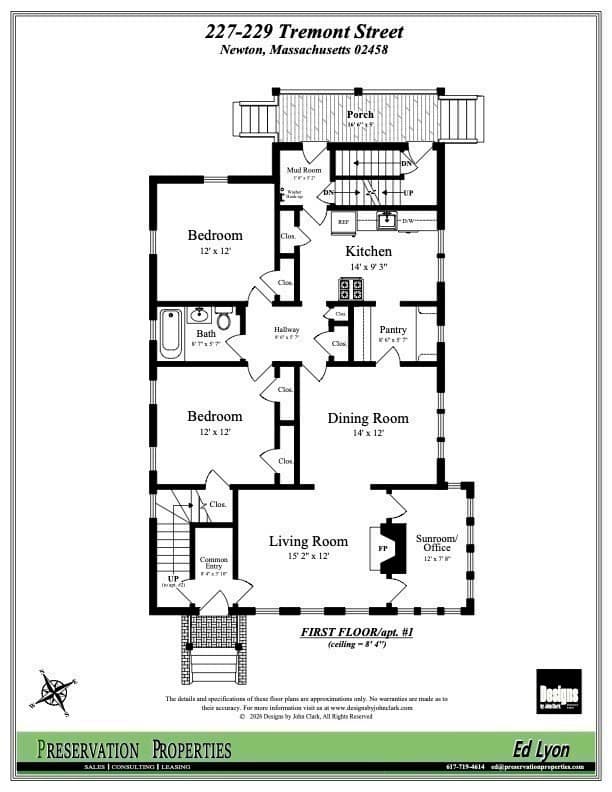
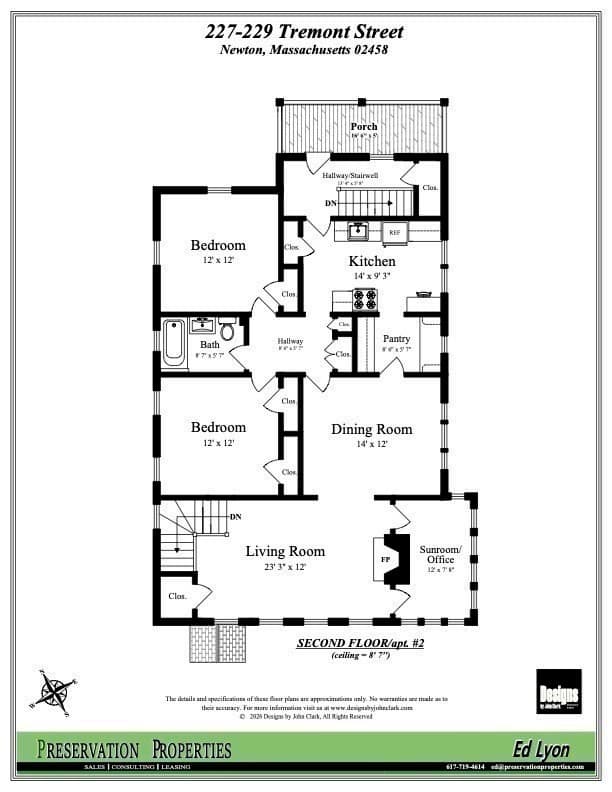
Classic two family home that has been well maintained and preserved by the long term owner occupant. The exterior is in terrific condition and has great curb appeal, including the professionally landscaped front yard with mature plantings. Wide brick entry steps with portico greet your guests. Each unit contains 1398sf of living space with many warm natural wood molding details, which are great low maintenance items that never need painting. Both apartments consist of a large living room with wood burning fireplace and many south facing windows that let the sun stream in. There is a lovely sunroom off the living room, as well as a large formal dining room with 3 large windows. Walk through a quaint, oversized butlers pantry to an eat in kitchen. Both kitchens and baths are ready for your TLC and personal choice additions. Both bedrooms are generously sized and are separated by the bath. A rear porch overlooks a small fenced yard, and there are back stairs to the basement, which has a great poured concrete foundation and high ceilings for lots of storage or potential living space additions. The attic is full of insulation and offers some storage potential. Both boilers are 10 year old steam radiators by natural gas, with gas fired hot water tanks and gas cooking. Outside there is a long, wide driveway with a two car garage at the end.

Highlights

Fireplace

Property details

MLS #
73569139
Property type
2 Family - 2 Units Up/Down
Subdivision
N/A
Status
Active
Days on market
34
On market date
August 27, 2026
Stories
2
Total bathrooms
2
Garage spaces
2
Parking spaces
6
Lot size
0.11 acres
Loading map…

Nearby schools

Within 10 miles. School directory data from the National Center for Education Statistics (NCES), accessed via the Urban Institute Education Data API. Local Score is calculated by INNOVATE Real Estate; where a state rating is shown, it comes from that state's own official school report card (e.g. NC Dept. of Public Instruction, SC Report Card).

Elementary
Underwood
0.34 mi away · Grades 0-5
Nearest school -- attendance-zone data not available here
5.0
Local Score (student-teacher ratio only (preliminary -- will incorporate state test-score data once available)) -- not an official state rating
Enrollment
218
Student:teacher ratio
10.4:1
District
Newton
Middle
Bigelow Middle
0.2 mi away · Grades 6-8
Nearest school -- attendance-zone data not available here
5.0
Local Score (student-teacher ratio only (preliminary -- will incorporate state test-score data once available)) -- not an official state rating
Enrollment
465
Student:teacher ratio
9.5:1
District
Newton
High
Lyon Upper 9-12
0.85 mi away · Grades 9-12
Nearest school -- attendance-zone data not available here
5.0
Local Score (student-teacher ratio only (preliminary -- will incorporate state test-score data once available)) -- not an official state rating
Enrollment
129
Student:teacher ratio
8.1:1
District
Boston

Walkability

Blended score for Newton's center, calculated by INNOVATE Real Estate from two sources: the EPA's National Walkability Index (street network, transit, land-use mix) and Google Places amenity data (what's actually reachable on foot from this point). 60% EPA National Walkability Index + 40% nearby-amenity density (Google Places).

82
Highly walkable
out of 100
EPA National Walkability Index
13.8 / 20 -- Above average walkable
Google Places amenity density
100 / 100
Restaurants & cafes20
Grocery stores5
Parks20
Schools20
Transit stops20
Pharmacies3

Market position

How this listing compares to current activity in Newton, from live MLS data.

On the market 34 days -- 61 fewer days than Newton's current average of 95 days.
For reference, the median list price across 822 active listings in Newton right now is $900,000.

Mortgage calculator

Estimate only - actual rate and payment depend on your lender, credit, and loan program.

$
%
%
Adjust tax / insurance estimates
% / yr
$
/mo
Est. monthly payment
$7,346/mo
$239,000 down
$956,000 loan
Principal & interest$6,201
Property tax (est.)$996
Home insurance (est.)$150

Similar homes you might like

Data source: Listing information provided by MLS Property Information Network via Trestle/CoreLogic. Last updated 29 days ago.

Information herein deemed reliable but not guaranteed; all measurements, school assignments, HOA fees, taxes, and feature lists are approximate and should be independently verified. Equal Housing Opportunity.