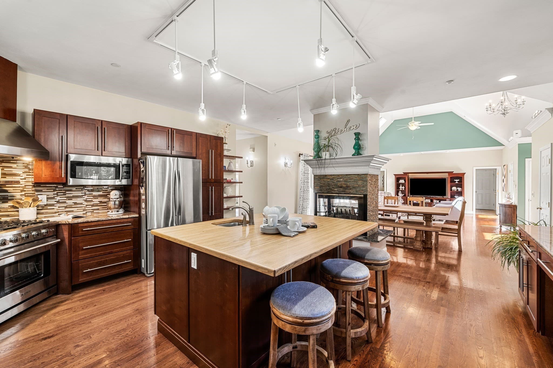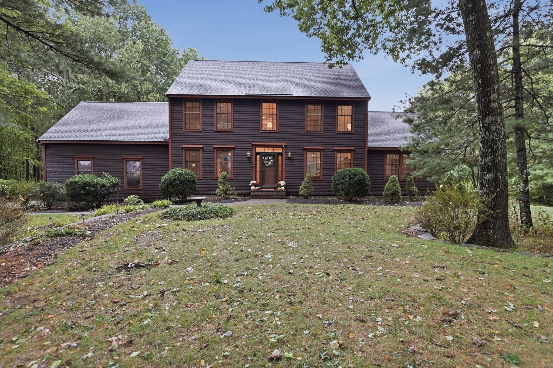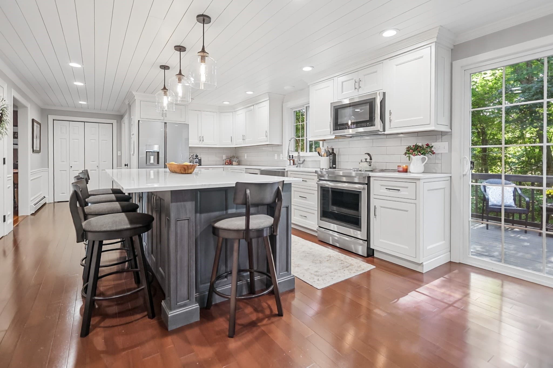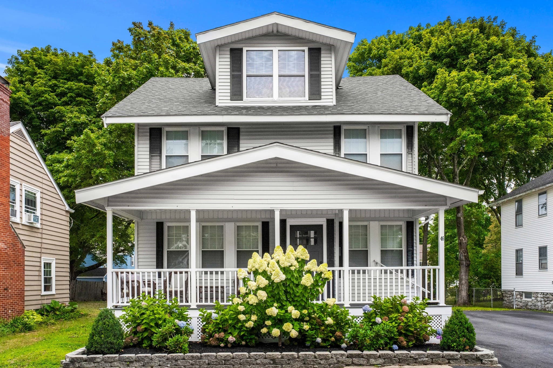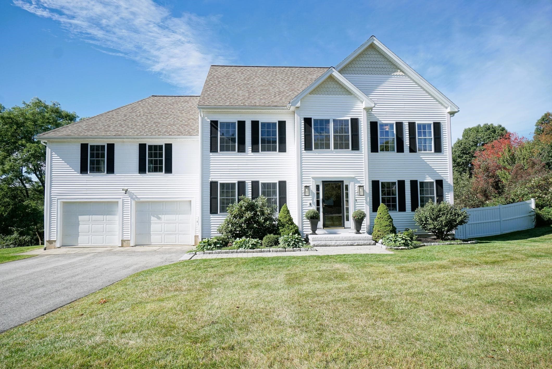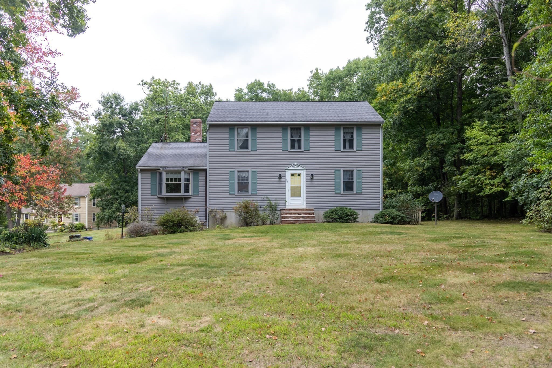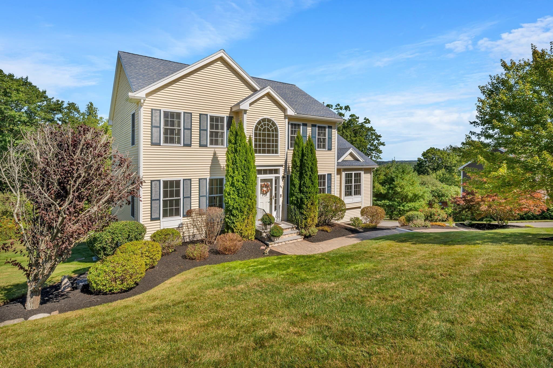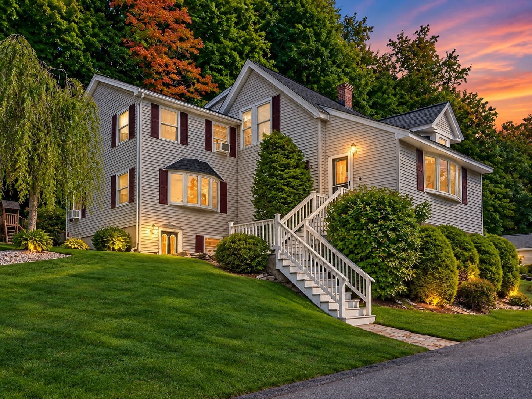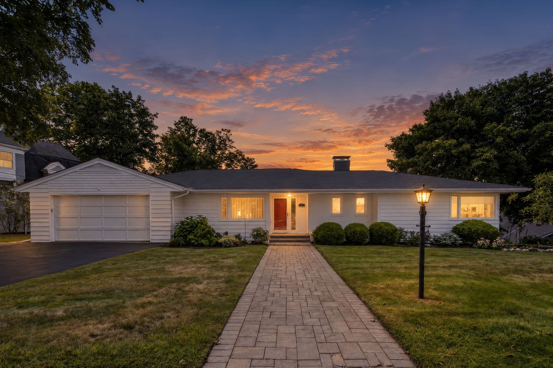
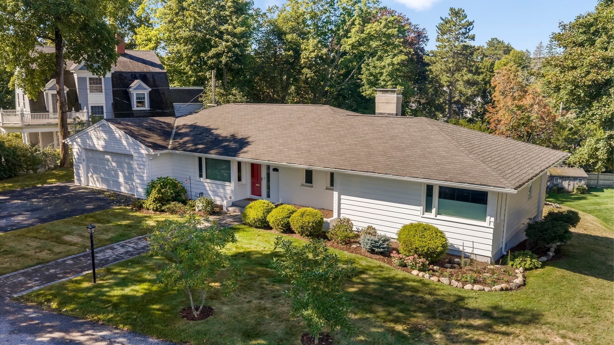
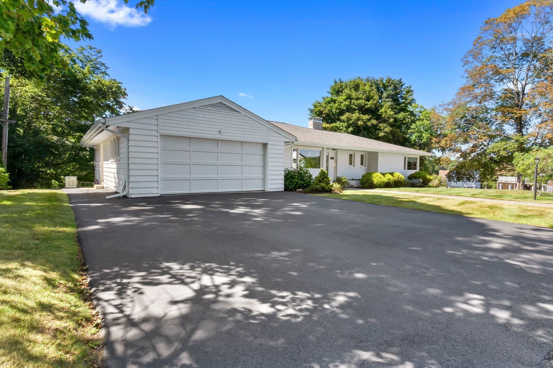
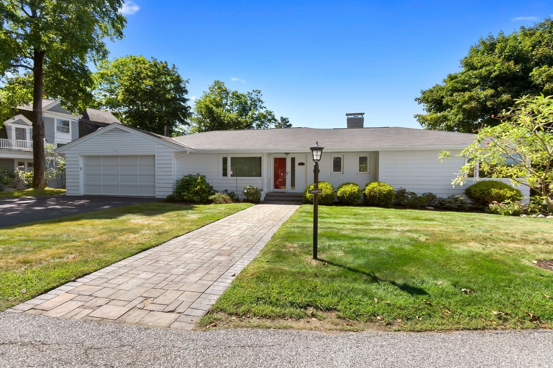
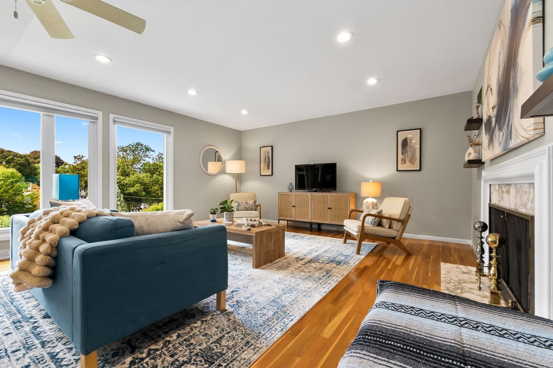
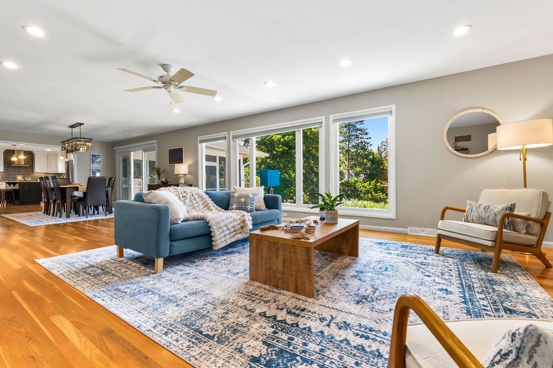
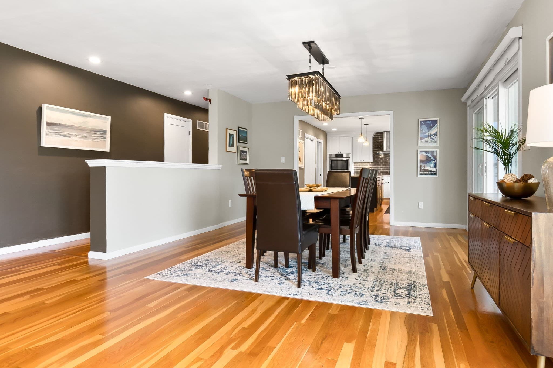
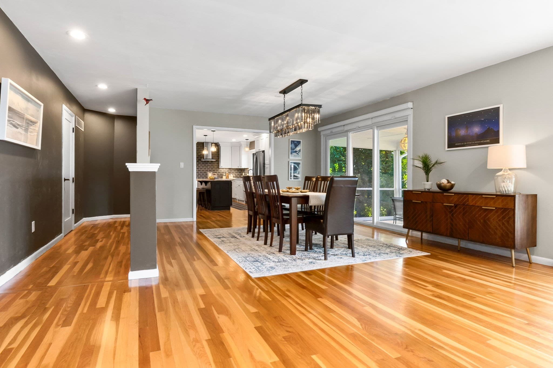
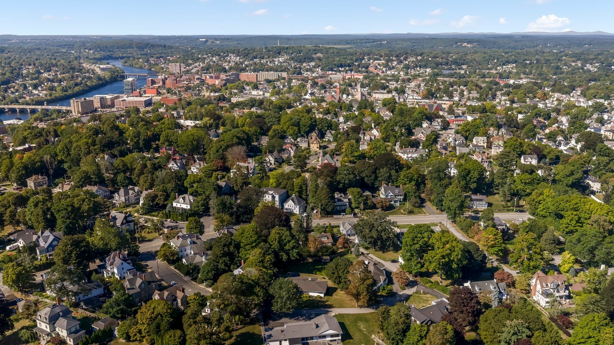
Single Family Residence at 4 Arlington Ter, Haverhill MA 01830, Haverhill
Single Family Residence at 4 Arlington Ter, Haverhill MA 01830, Haverhill, photo 2 of 42
Single Family Residence at 4 Arlington Ter, Haverhill MA 01830, Haverhill, photo 3 of 42
Single Family Residence at 4 Arlington Ter, Haverhill MA 01830, Haverhill, photo 4 of 42
Single Family Residence at 4 Arlington Ter, Haverhill MA 01830, Haverhill, photo 5 of 42
Single Family Residence at 4 Arlington Ter, Haverhill MA 01830, Haverhill, photo 6 of 42
Single Family Residence at 4 Arlington Ter, Haverhill MA 01830, Haverhill, photo 7 of 42
Single Family Residence at 4 Arlington Ter, Haverhill MA 01830, Haverhill, photo 8 of 42
Single Family Residence at 4 Arlington Ter, Haverhill MA 01830, Haverhill, photo 9 of 42
Single Family Residence at 4 Arlington Ter, Haverhill MA 01830, Haverhill, photo 10 of 42
Single Family Residence at 4 Arlington Ter, Haverhill MA 01830, Haverhill, photo 11 of 42
Single Family Residence at 4 Arlington Ter, Haverhill MA 01830, Haverhill, photo 12 of 42
Single Family Residence at 4 Arlington Ter, Haverhill MA 01830, Haverhill, photo 13 of 42
Single Family Residence at 4 Arlington Ter, Haverhill MA 01830, Haverhill, photo 14 of 42
Single Family Residence at 4 Arlington Ter, Haverhill MA 01830, Haverhill, photo 15 of 42
Single Family Residence at 4 Arlington Ter, Haverhill MA 01830, Haverhill, photo 16 of 42
Single Family Residence at 4 Arlington Ter, Haverhill MA 01830, Haverhill, photo 17 of 42
Single Family Residence at 4 Arlington Ter, Haverhill MA 01830, Haverhill, photo 18 of 42
Single Family Residence at 4 Arlington Ter, Haverhill MA 01830, Haverhill, photo 19 of 42
Single Family Residence at 4 Arlington Ter, Haverhill MA 01830, Haverhill, photo 20 of 42
Single Family Residence at 4 Arlington Ter, Haverhill MA 01830, Haverhill, photo 21 of 42
Single Family Residence at 4 Arlington Ter, Haverhill MA 01830, Haverhill, photo 22 of 42
Single Family Residence at 4 Arlington Ter, Haverhill MA 01830, Haverhill, photo 23 of 42
Single Family Residence at 4 Arlington Ter, Haverhill MA 01830, Haverhill, photo 24 of 42
Single Family Residence at 4 Arlington Ter, Haverhill MA 01830, Haverhill, photo 25 of 42
Single Family Residence at 4 Arlington Ter, Haverhill MA 01830, Haverhill, photo 26 of 42
Single Family Residence at 4 Arlington Ter, Haverhill MA 01830, Haverhill, photo 27 of 42
Single Family Residence at 4 Arlington Ter, Haverhill MA 01830, Haverhill, photo 28 of 42
Single Family Residence at 4 Arlington Ter, Haverhill MA 01830, Haverhill, photo 29 of 42
Single Family Residence at 4 Arlington Ter, Haverhill MA 01830, Haverhill, photo 30 of 42
Single Family Residence at 4 Arlington Ter, Haverhill MA 01830, Haverhill, photo 31 of 42
Single Family Residence at 4 Arlington Ter, Haverhill MA 01830, Haverhill, photo 32 of 42
Single Family Residence at 4 Arlington Ter, Haverhill MA 01830, Haverhill, photo 33 of 42
Single Family Residence at 4 Arlington Ter, Haverhill MA 01830, Haverhill, photo 34 of 42
Single Family Residence at 4 Arlington Ter, Haverhill MA 01830, Haverhill, photo 35 of 42
Single Family Residence at 4 Arlington Ter, Haverhill MA 01830, Haverhill, photo 36 of 42
Single Family Residence at 4 Arlington Ter, Haverhill MA 01830, Haverhill, photo 37 of 42
Single Family Residence at 4 Arlington Ter, Haverhill MA 01830, Haverhill, photo 38 of 42
Single Family Residence at 4 Arlington Ter, Haverhill MA 01830, Haverhill, photo 39 of 42
Single Family Residence at 4 Arlington Ter, Haverhill MA 01830, Haverhill, photo 40 of 42
Single Family Residence at 4 Arlington Ter, Haverhill MA 01830, Haverhill, photo 41 of 42
Single Family Residence at 4 Arlington Ter, Haverhill MA 01830, Haverhill, photo 42 of 42
42 photos

$799,000

4 Arlington Ter, Haverhill MA 01830
Haverhill, MA 01830
Listed by Tzortzis Lane Group
Bedrooms
3
Bathrooms
2
Living area
2,463 sqft
Year built
1960

About this home

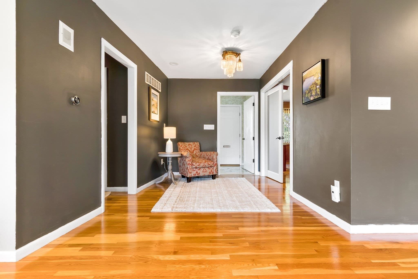
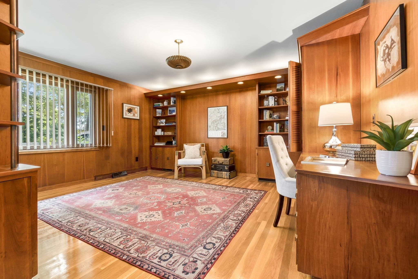
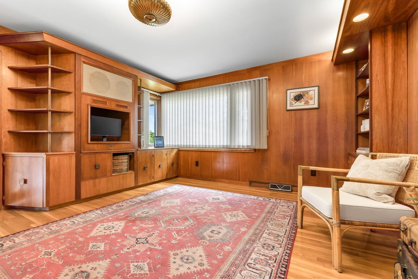
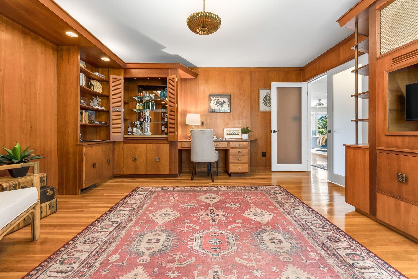
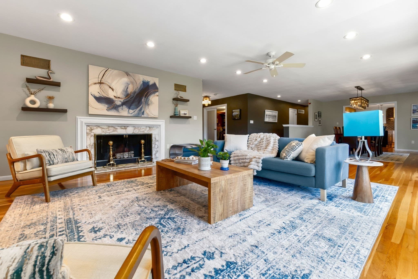
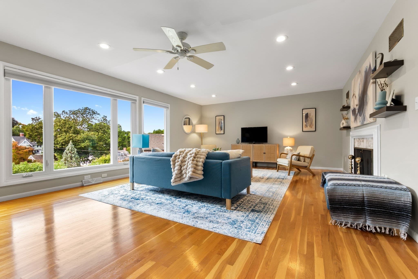
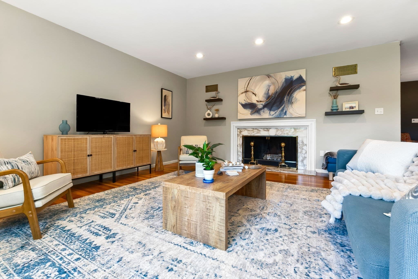
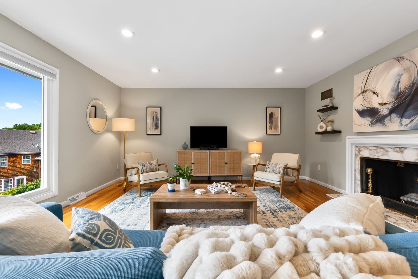
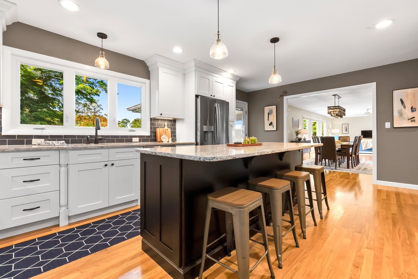
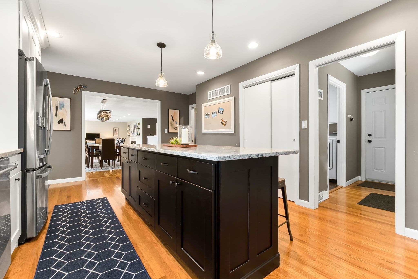
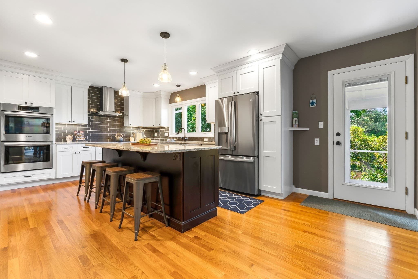
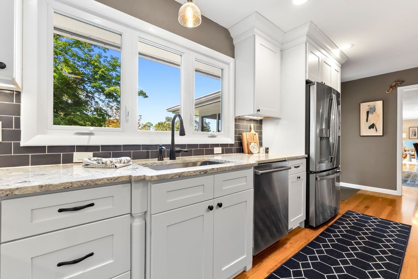
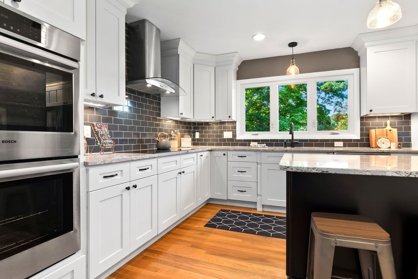
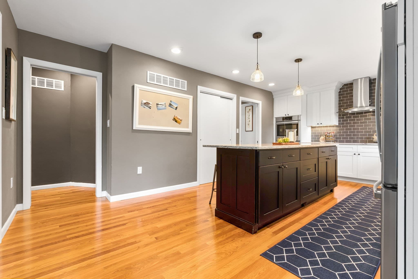
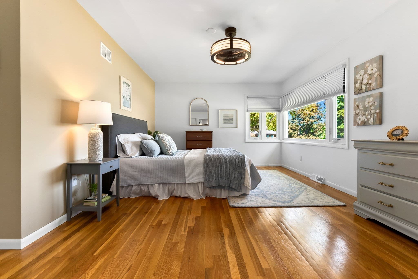
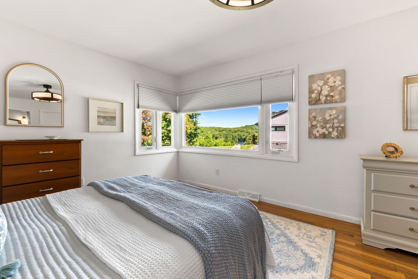
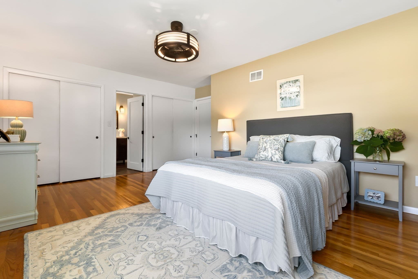
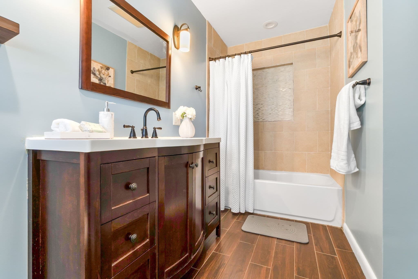
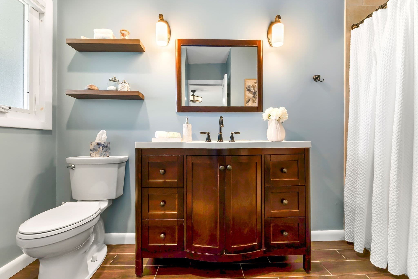
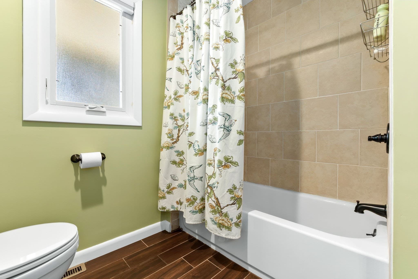
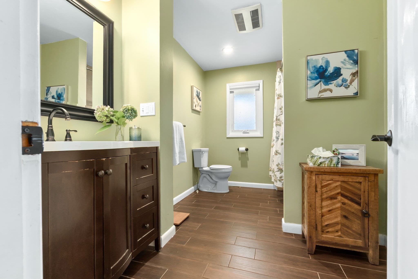
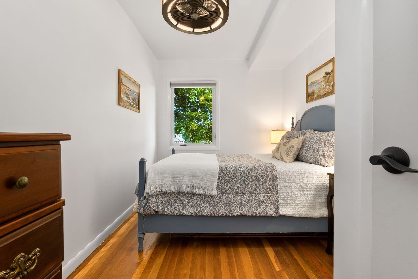
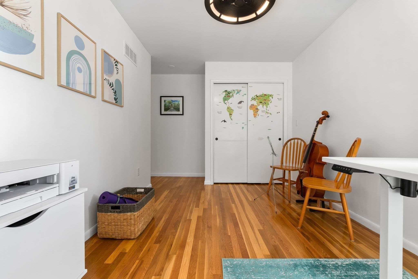
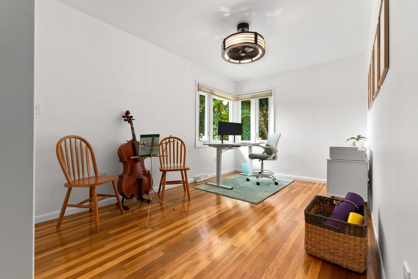
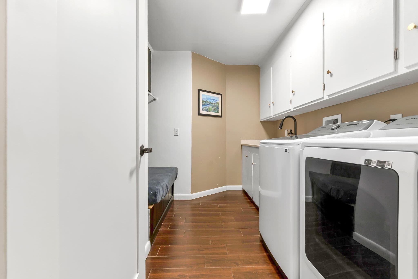
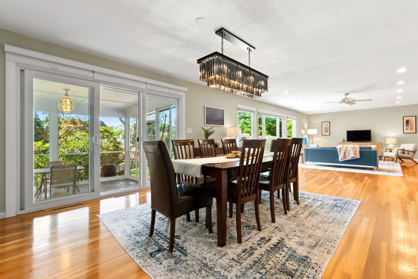
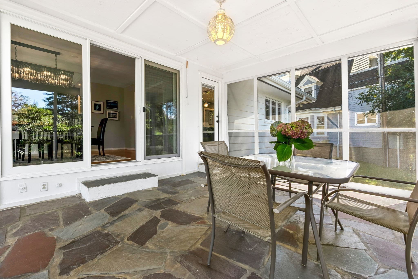
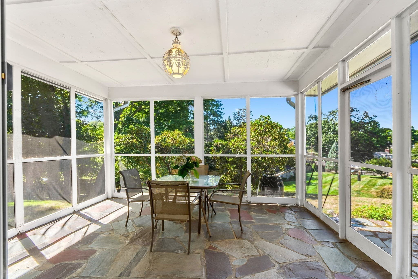
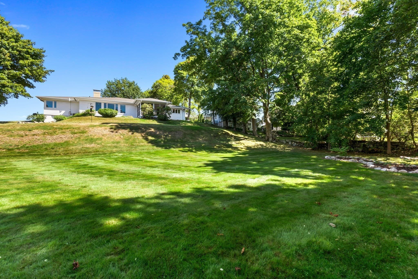
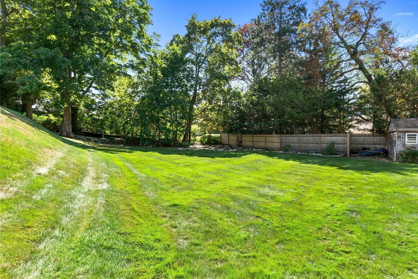
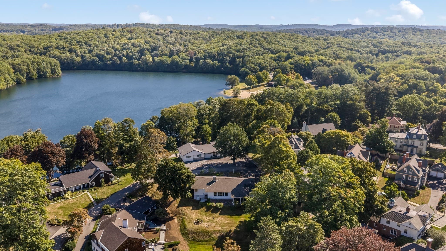
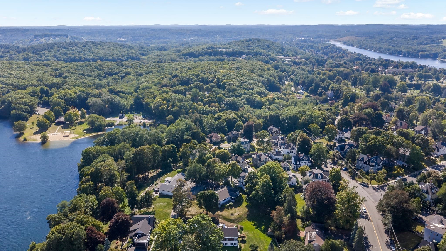
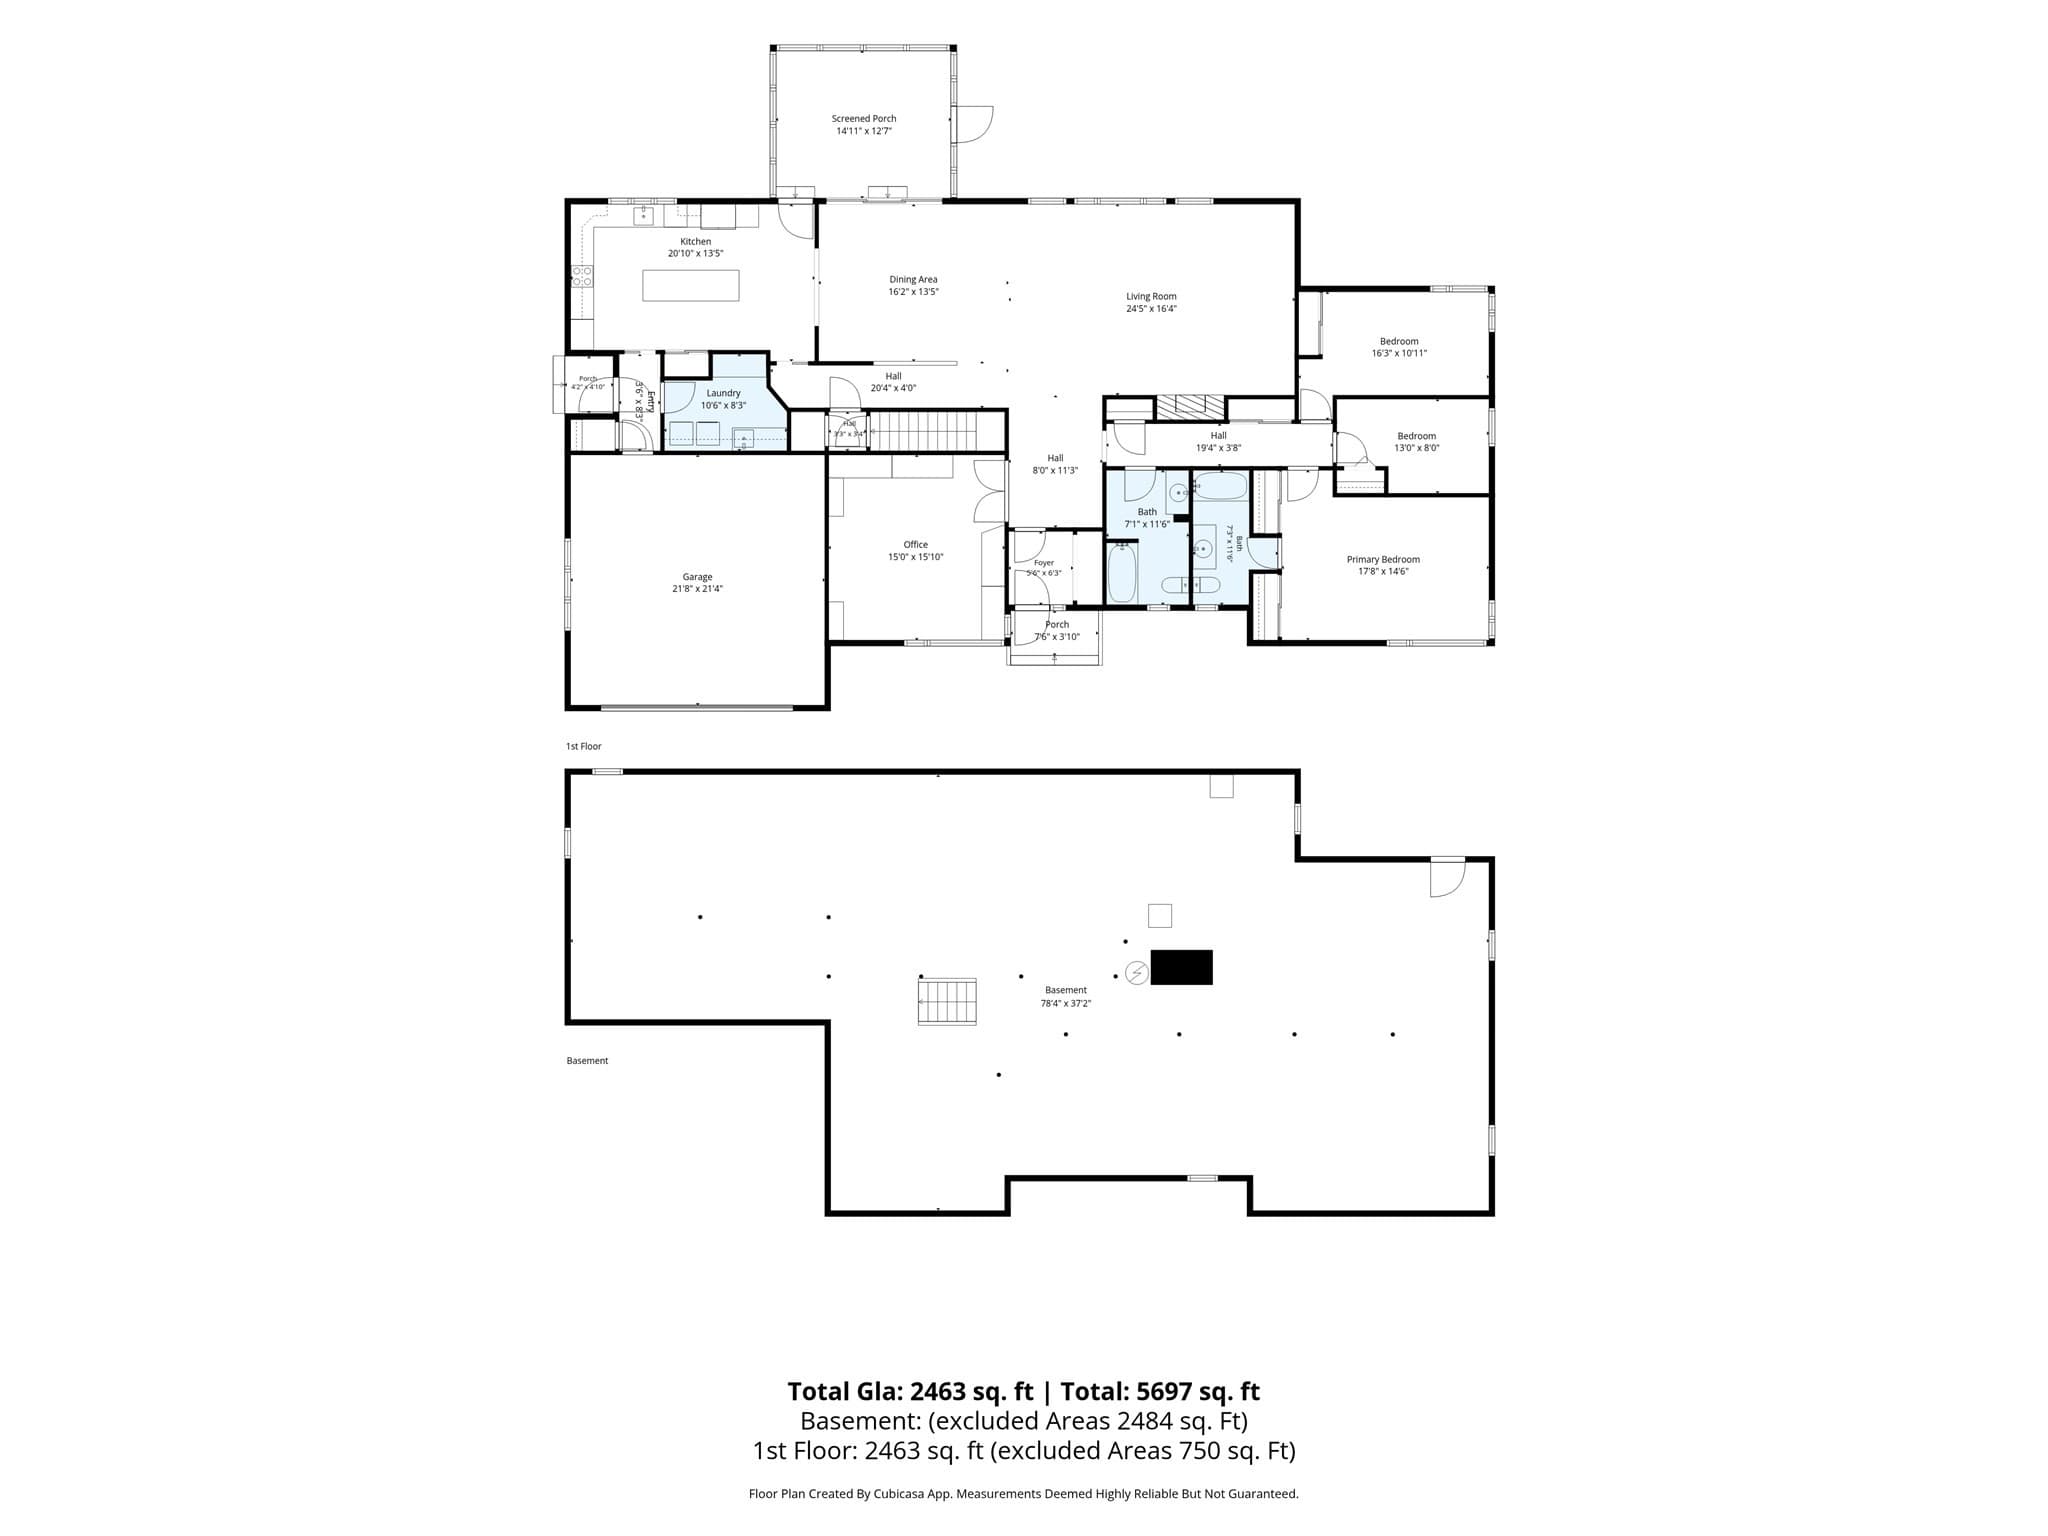
Welcome home to 4 Arlington Terrace an exceptional mid-century ranch set in the desirable Highlands. Open-concept and filled with natural light, this single-level home offers over 2,400 sq ft of living space, with 3 bedrooms, 2 updated baths, and a serene lake view that greets you from your primary suite. The kitchen, renovated in 2016, flows into the main living area with views of a beautifully manicured, two-tiered backyard set on half an acre, a private outdoor retreat. Downstairs, a generous unfinished walk-out lower level offers a blank canvas, ready for you to make it your own.Thoughtful upgrades and well maintained, additional features include energy-efficient LED lighting, a 2015 central air system, and updated windows, bring effortless comfort to this bright, character-filled home. This location especially offers the perfect blend of outdoor adventure and small-city energy, with miles of trails, Lake Saltonstall, and the Merrimack River providing endless opportunities for hiking, boating, and fishing just minutes from home. A bustling downtown food scene, from local cafes to beloved neighborhood eateries, pairs with easy access to major routes like Rt 495 and MA-125, keeping the city, coast, and everything in between within easy reach.This is a wonderful chance to own a home where light, space, and location come together.

Highlights

Fireplace

Property details

MLS #
73577451
Property type
Single Family Residence
Subdivision
N/A
Status
Active
Days on market
16
On market date
September 15, 2026
Stories
N/A
Total bathrooms
2
Garage spaces
2
Parking spaces
6
Lot size
0.56 acres
Loading map…

Nearby schools

Within 10 miles. School directory data from the National Center for Education Statistics (NCES), accessed via the Urban Institute Education Data API. Local Score is calculated by INNOVATE Real Estate; where a state rating is shown, it comes from that state's own official school report card (e.g. NC Dept. of Public Instruction, SC Report Card).

Elementary
Golden Hill
0.63 mi away · Grades 0-4
Nearest school -- attendance-zone data not available here
5.0
Local Score (student-teacher ratio only (preliminary -- will incorporate state test-score data once available)) -- not an official state rating
Enrollment
489
Student:teacher ratio
11.9:1
District
Haverhill
Middle
Dr Paul Nettle
0.66 mi away · Grades 5-8
Nearest school -- attendance-zone data not available here
5.0
Local Score (student-teacher ratio only (preliminary -- will incorporate state test-score data once available)) -- not an official state rating
Enrollment
584
Student:teacher ratio
11.9:1
District
Haverhill
High
Greenleaf Academy
1.02 mi away · Grades 7-12
Nearest school -- attendance-zone data not available here
5.0
Local Score (student-teacher ratio only (preliminary -- will incorporate state test-score data once available)) -- not an official state rating
Enrollment
28
Student:teacher ratio
4.0:1
District
Haverhill

Walkability

Blended score for Haverhill's center, calculated by INNOVATE Real Estate from two sources: the EPA's National Walkability Index (street network, transit, land-use mix) and Google Places amenity data (what's actually reachable on foot from this point). EPA National Walkability Index only -- nearby-amenity data not cached yet for this area.

58
Somewhat walkable
out of 100
EPA National Walkability Index
11.7 / 20 -- Above average walkable

Market position

How this listing compares to current activity in Haverhill, from live MLS data.

On the market 16 days -- 67 fewer days than Haverhill's current average of 83 days.
For reference, the median list price across 377 active listings in Haverhill right now is $519,900.

Mortgage calculator

Estimate only - actual rate and payment depend on your lender, credit, and loan program.

$
%
%
Adjust tax / insurance estimates
% / yr
$
/mo
Est. monthly payment
$4,962/mo
$159,800 down
$639,200 loan
Principal & interest$4,146
Property tax (est.)$666
Home insurance (est.)$150

Similar homes you might like

Data source: Listing information provided by MLS Property Information Network via Trestle/CoreLogic. Last updated 13 days ago.

Information herein deemed reliable but not guaranteed; all measurements, school assignments, HOA fees, taxes, and feature lists are approximate and should be independently verified. Equal Housing Opportunity.