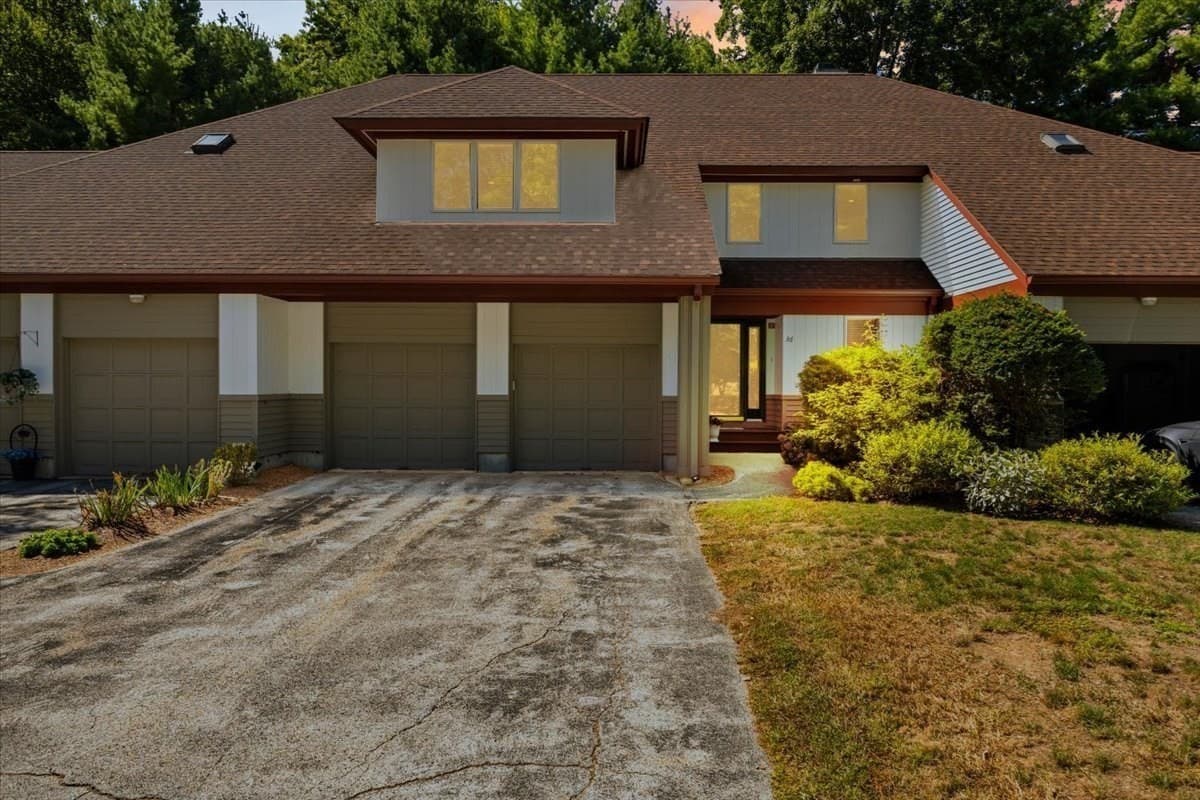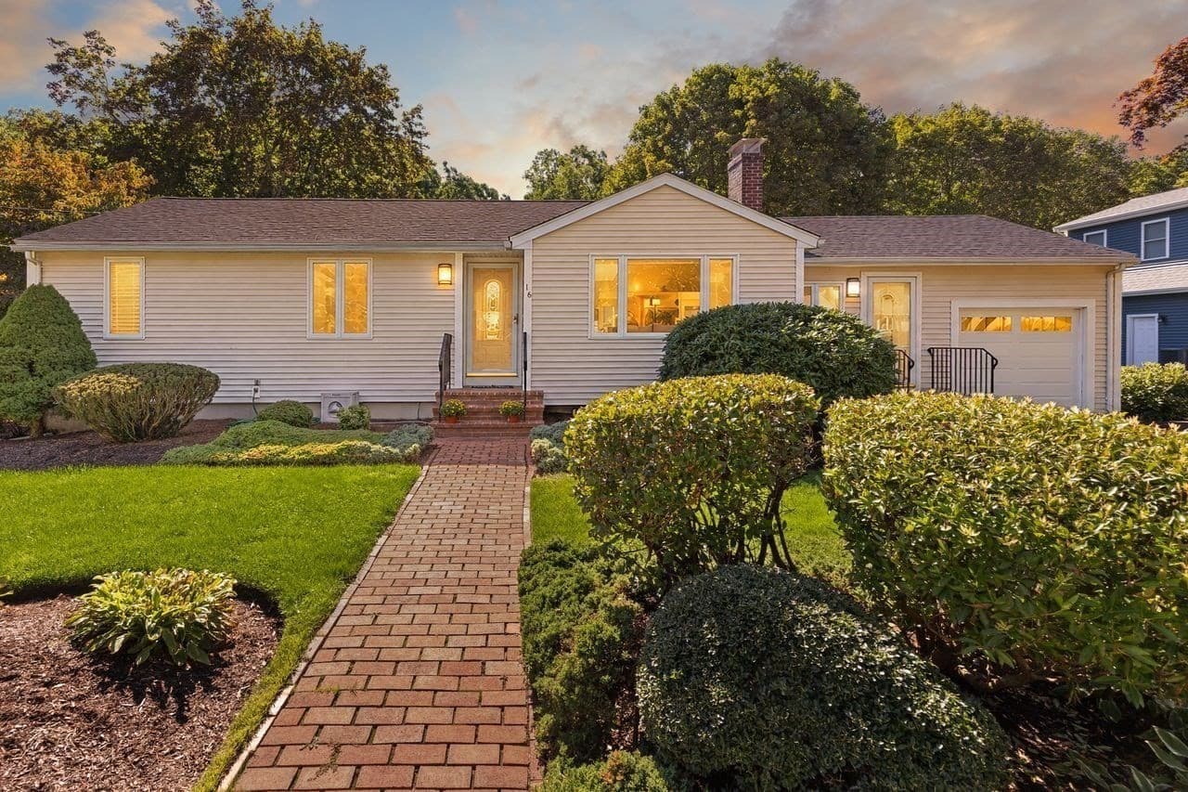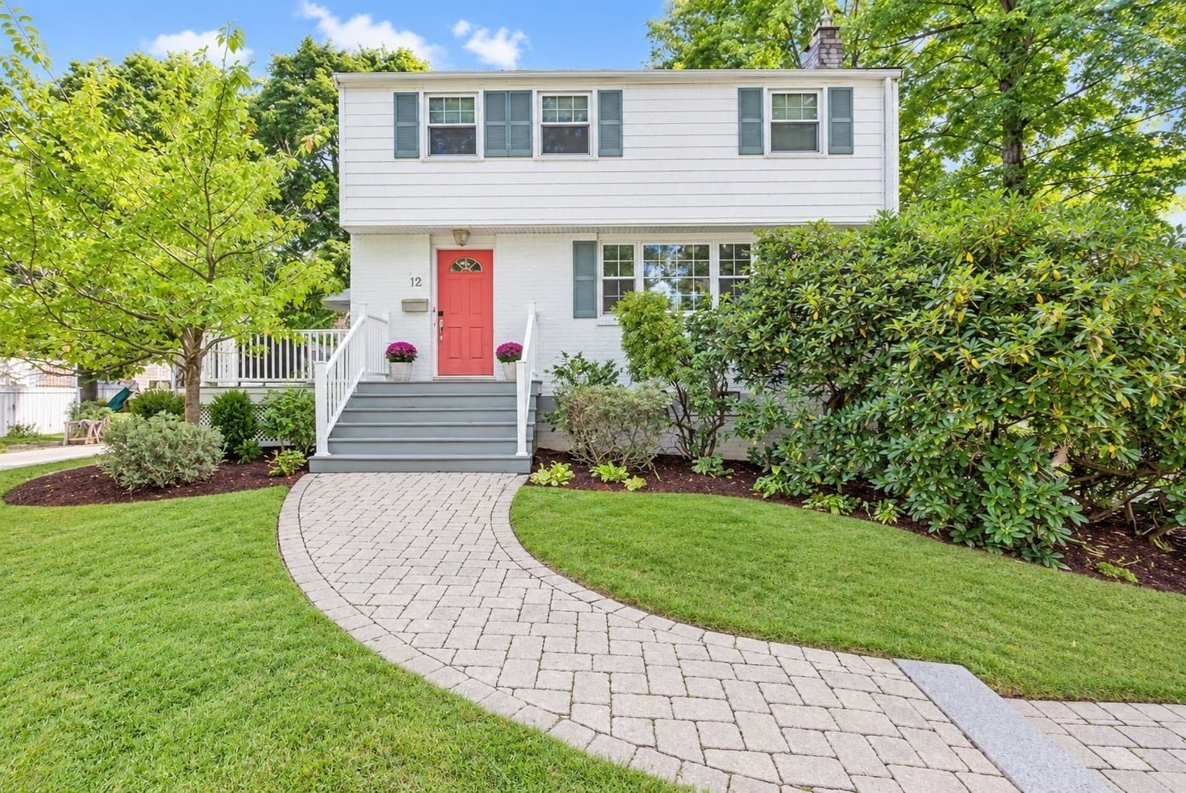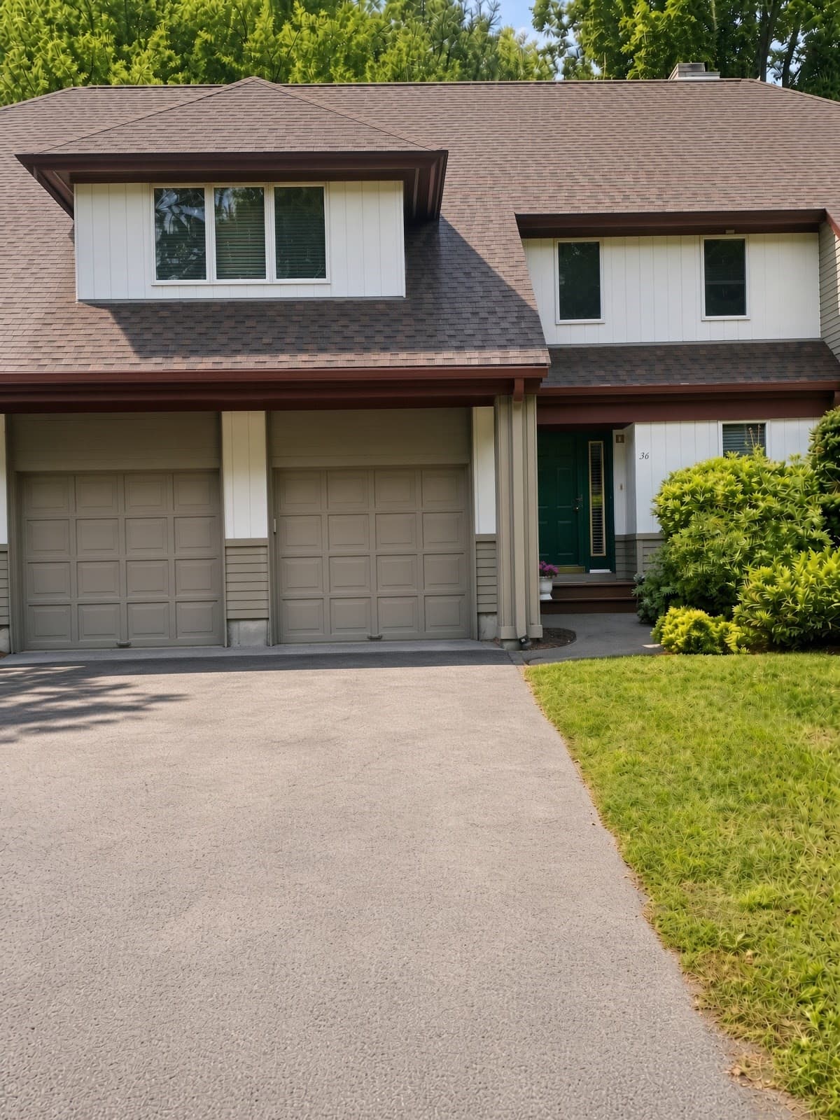
Single Family Residence at 9 West Ridge Dr, Sharon MA 02067, Sharon
Single Family Residence at 9 West Ridge Dr, Sharon MA 02067, Sharon, photo 2 of 39
Single Family Residence at 9 West Ridge Dr, Sharon MA 02067, Sharon, photo 3 of 39
Single Family Residence at 9 West Ridge Dr, Sharon MA 02067, Sharon, photo 4 of 39
Single Family Residence at 9 West Ridge Dr, Sharon MA 02067, Sharon, photo 5 of 39
Single Family Residence at 9 West Ridge Dr, Sharon MA 02067, Sharon, photo 6 of 39
Single Family Residence at 9 West Ridge Dr, Sharon MA 02067, Sharon, photo 7 of 39
Single Family Residence at 9 West Ridge Dr, Sharon MA 02067, Sharon, photo 8 of 39
Single Family Residence at 9 West Ridge Dr, Sharon MA 02067, Sharon, photo 9 of 39
Single Family Residence at 9 West Ridge Dr, Sharon MA 02067, Sharon, photo 10 of 39
Single Family Residence at 9 West Ridge Dr, Sharon MA 02067, Sharon, photo 11 of 39
Single Family Residence at 9 West Ridge Dr, Sharon MA 02067, Sharon, photo 12 of 39
Single Family Residence at 9 West Ridge Dr, Sharon MA 02067, Sharon, photo 13 of 39
Single Family Residence at 9 West Ridge Dr, Sharon MA 02067, Sharon, photo 14 of 39
Single Family Residence at 9 West Ridge Dr, Sharon MA 02067, Sharon, photo 15 of 39
Single Family Residence at 9 West Ridge Dr, Sharon MA 02067, Sharon, photo 16 of 39
Single Family Residence at 9 West Ridge Dr, Sharon MA 02067, Sharon, photo 17 of 39
Single Family Residence at 9 West Ridge Dr, Sharon MA 02067, Sharon, photo 18 of 39
Single Family Residence at 9 West Ridge Dr, Sharon MA 02067, Sharon, photo 19 of 39
Single Family Residence at 9 West Ridge Dr, Sharon MA 02067, Sharon, photo 20 of 39
Single Family Residence at 9 West Ridge Dr, Sharon MA 02067, Sharon, photo 21 of 39
Single Family Residence at 9 West Ridge Dr, Sharon MA 02067, Sharon, photo 22 of 39
Single Family Residence at 9 West Ridge Dr, Sharon MA 02067, Sharon, photo 23 of 39
Single Family Residence at 9 West Ridge Dr, Sharon MA 02067, Sharon, photo 24 of 39
Single Family Residence at 9 West Ridge Dr, Sharon MA 02067, Sharon, photo 25 of 39
Single Family Residence at 9 West Ridge Dr, Sharon MA 02067, Sharon, photo 26 of 39
Single Family Residence at 9 West Ridge Dr, Sharon MA 02067, Sharon, photo 27 of 39
Single Family Residence at 9 West Ridge Dr, Sharon MA 02067, Sharon, photo 28 of 39
Single Family Residence at 9 West Ridge Dr, Sharon MA 02067, Sharon, photo 29 of 39
Single Family Residence at 9 West Ridge Dr, Sharon MA 02067, Sharon, photo 30 of 39
Single Family Residence at 9 West Ridge Dr, Sharon MA 02067, Sharon, photo 31 of 39
Single Family Residence at 9 West Ridge Dr, Sharon MA 02067, Sharon, photo 32 of 39
Single Family Residence at 9 West Ridge Dr, Sharon MA 02067, Sharon, photo 33 of 39
Single Family Residence at 9 West Ridge Dr, Sharon MA 02067, Sharon, photo 34 of 39
Single Family Residence at 9 West Ridge Dr, Sharon MA 02067, Sharon, photo 35 of 39
Single Family Residence at 9 West Ridge Dr, Sharon MA 02067, Sharon, photo 36 of 39
Single Family Residence at 9 West Ridge Dr, Sharon MA 02067, Sharon, photo 37 of 39
Single Family Residence at 9 West Ridge Dr, Sharon MA 02067, Sharon, photo 38 of 39
Single Family Residence at 9 West Ridge Dr, Sharon MA 02067, Sharon, photo 39 of 39
39 photos

$850,000

9 West Ridge Dr, Sharon MA 02067
Sharon, MA 02067
Listed by Karen Tanzer
Bedrooms
3
Bathrooms
2.5
Living area
2,337 sqft
Year built
1968

About this home

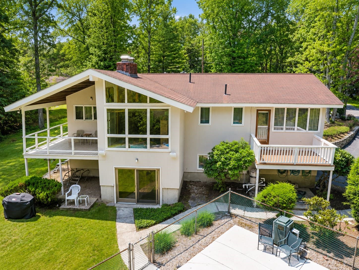
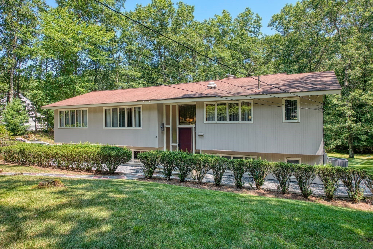
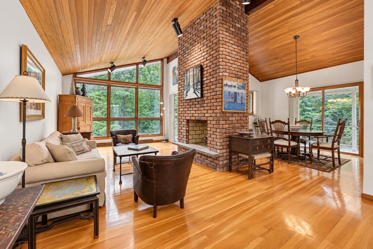
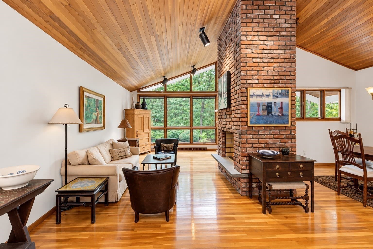
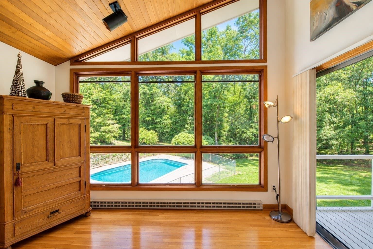
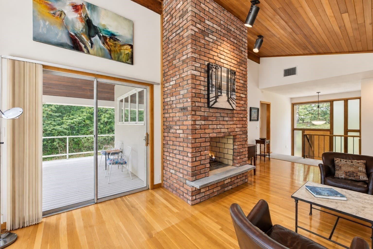
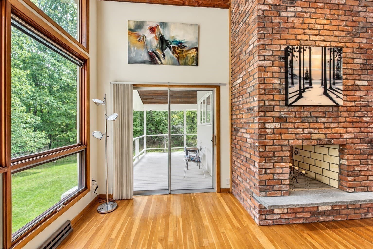
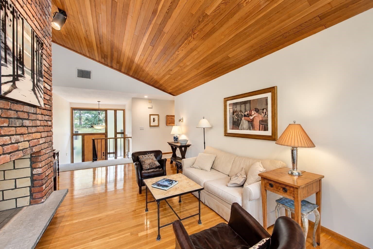
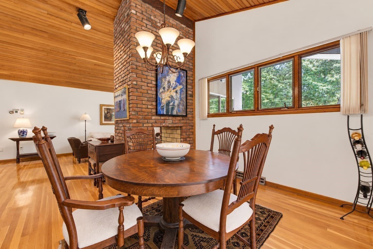
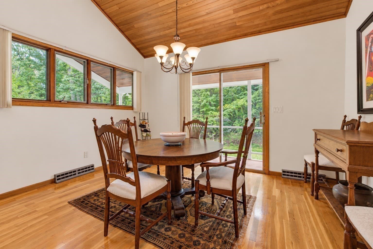
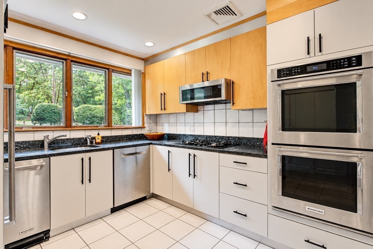
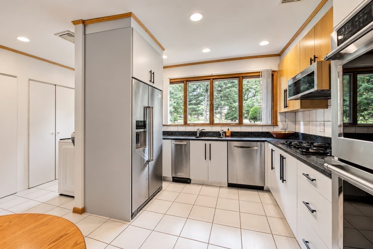
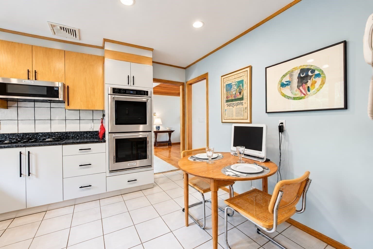
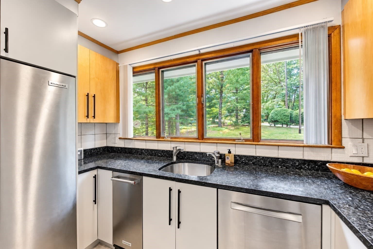
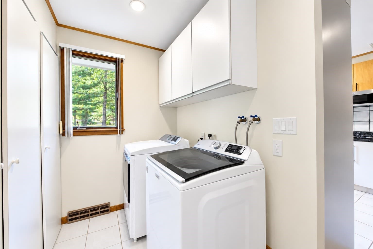
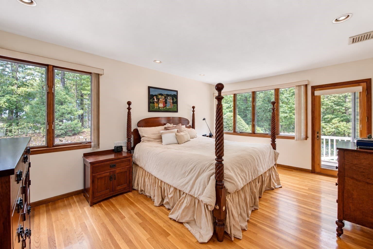
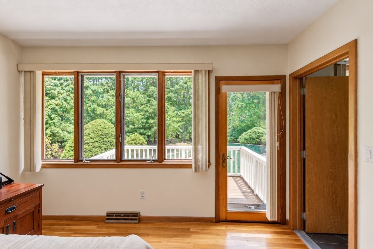
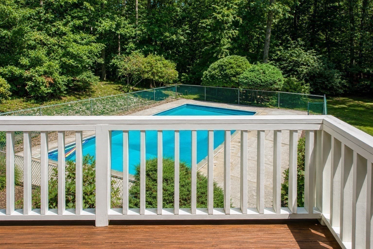
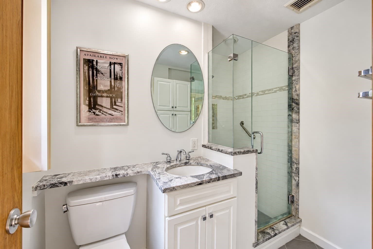
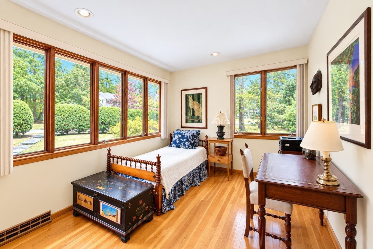
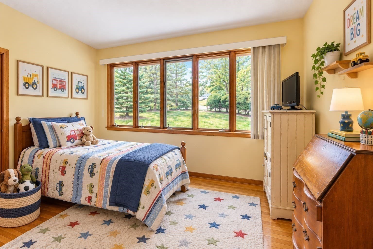
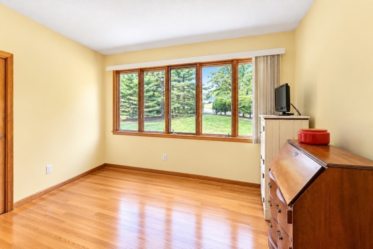
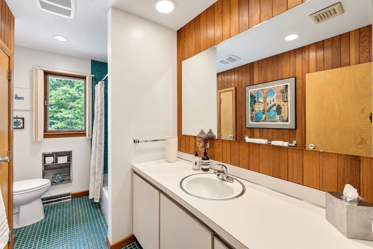
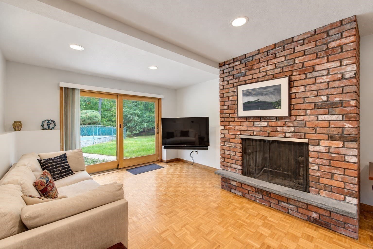
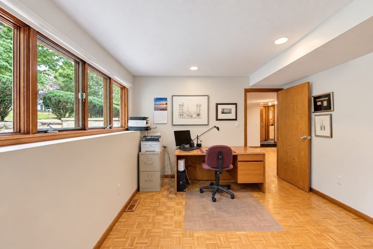
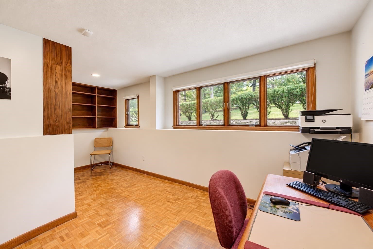
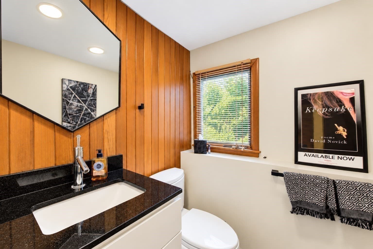
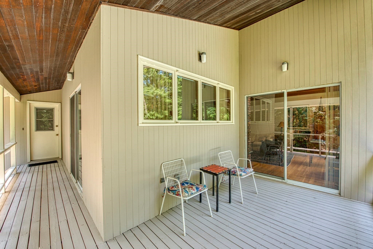
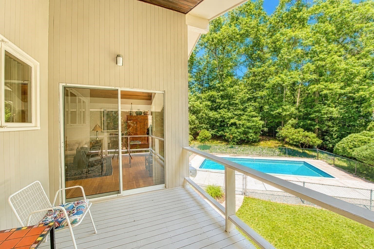
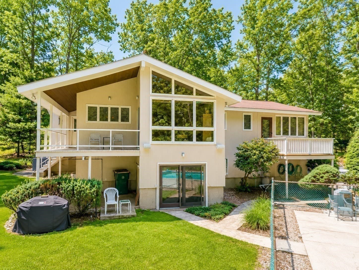
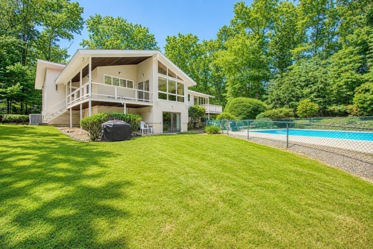
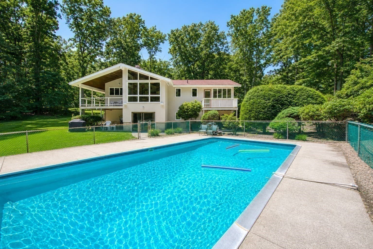
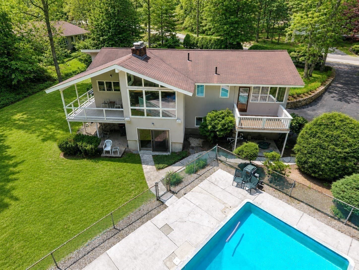
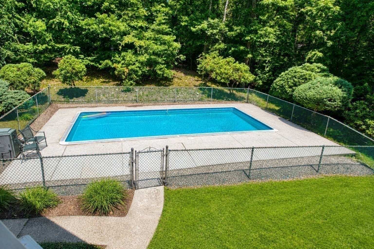
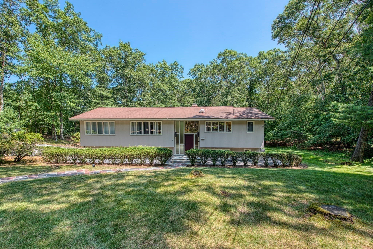
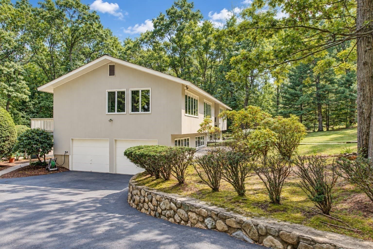
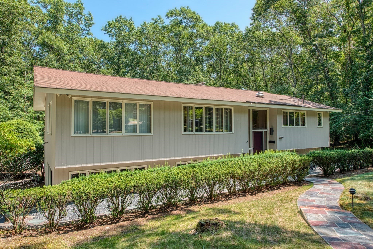
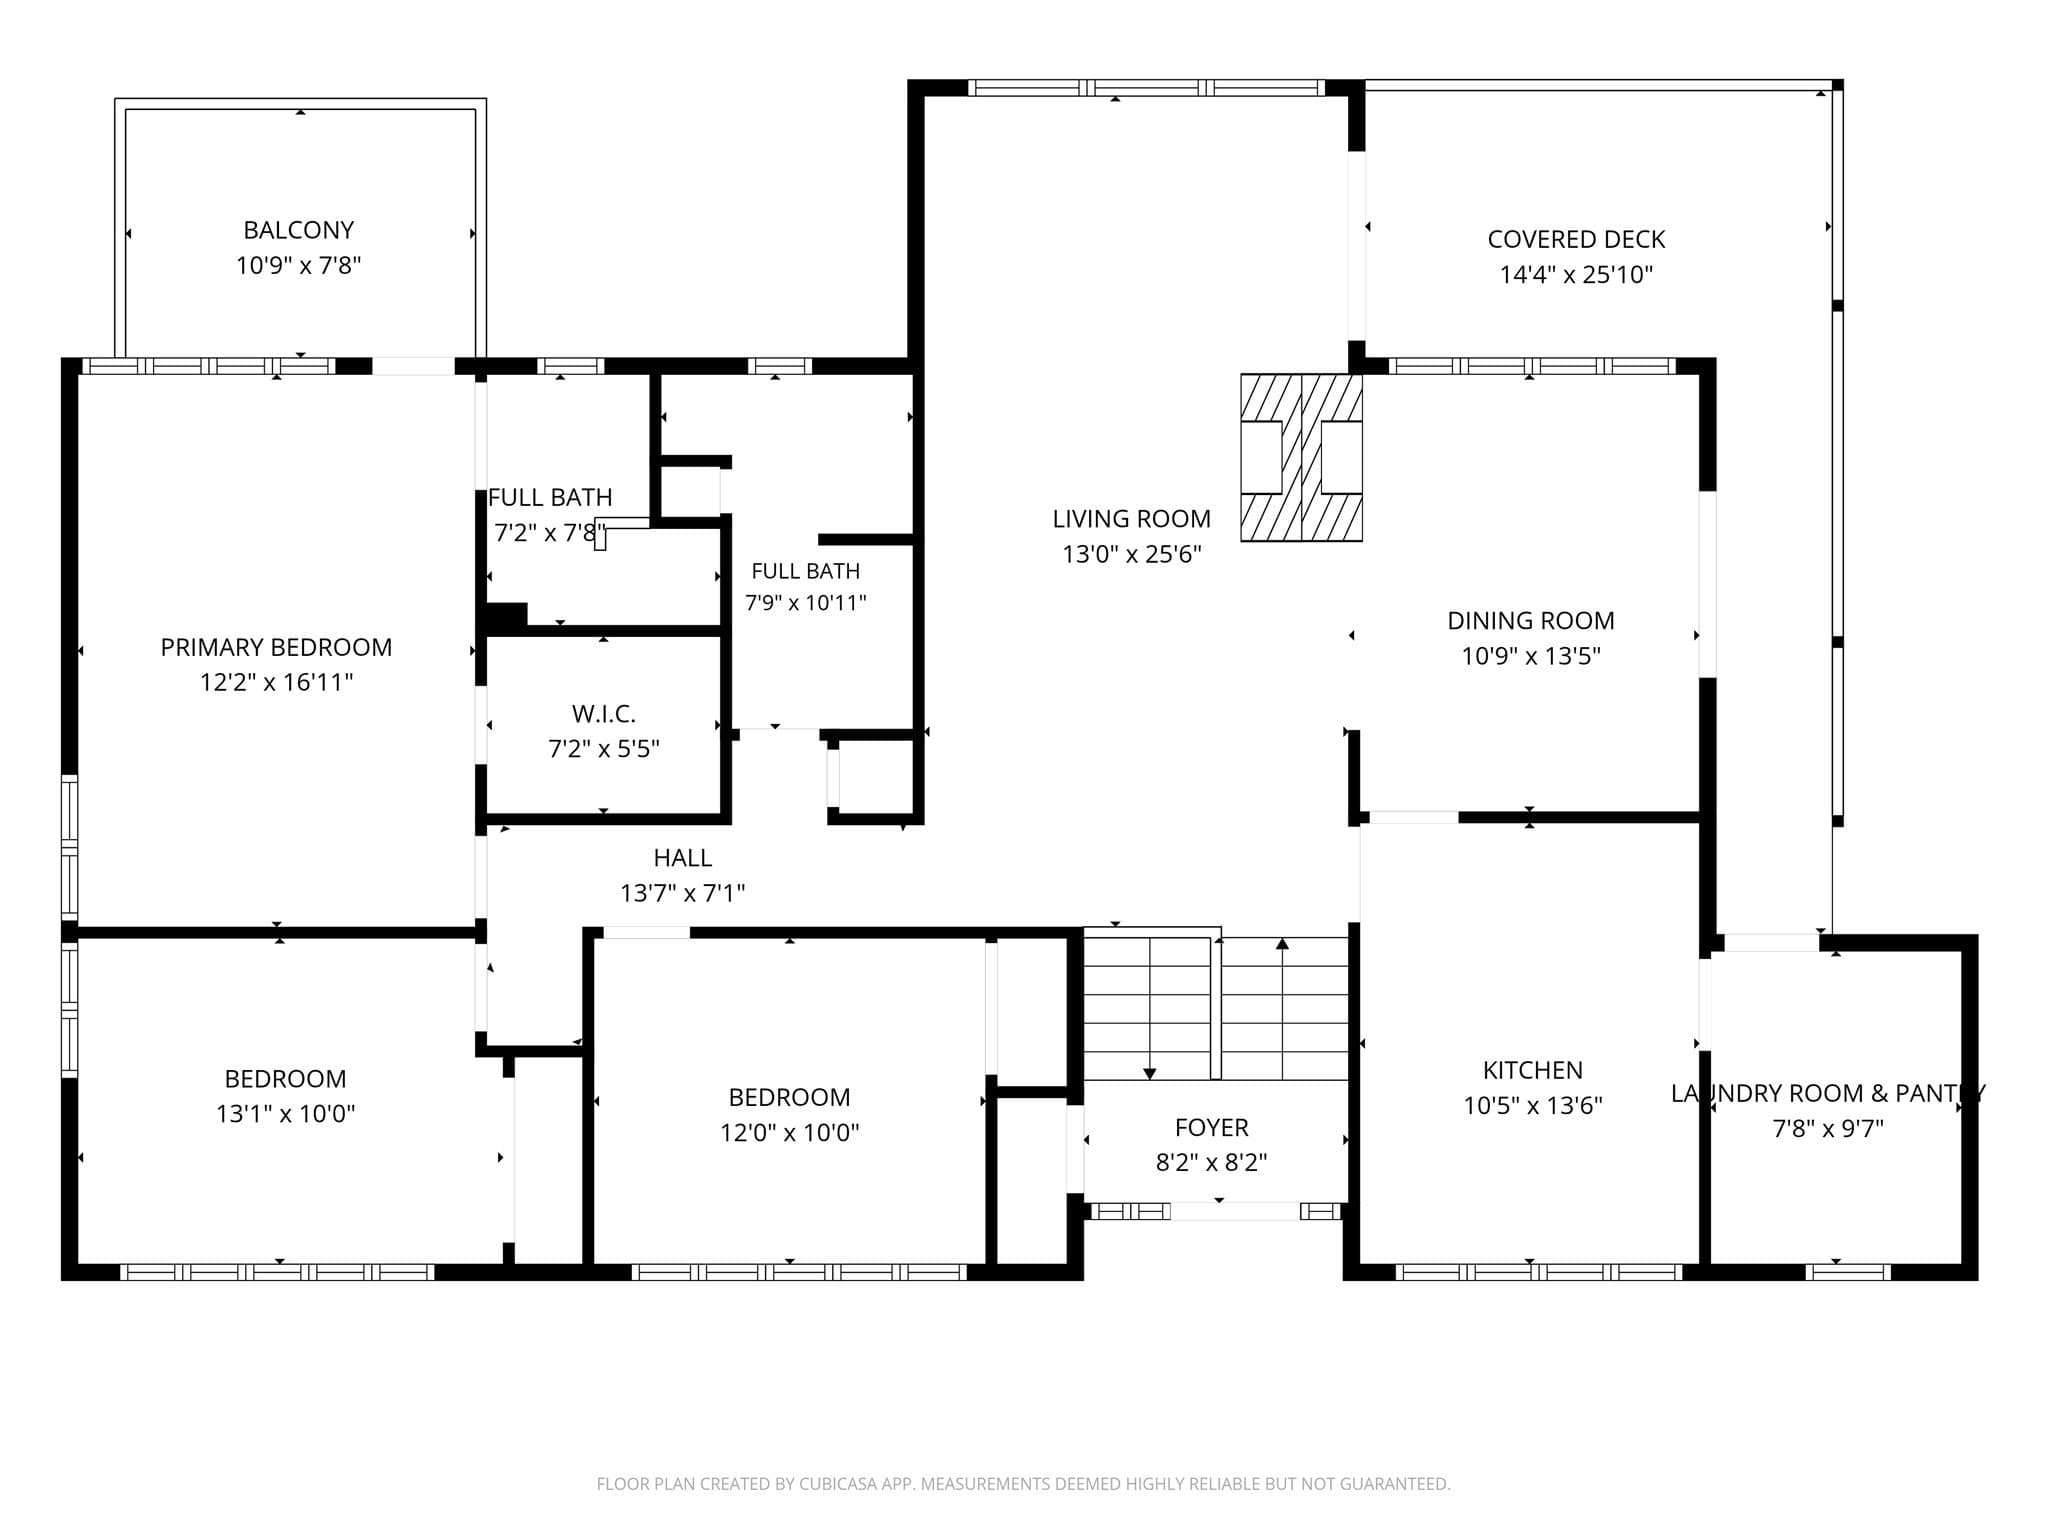
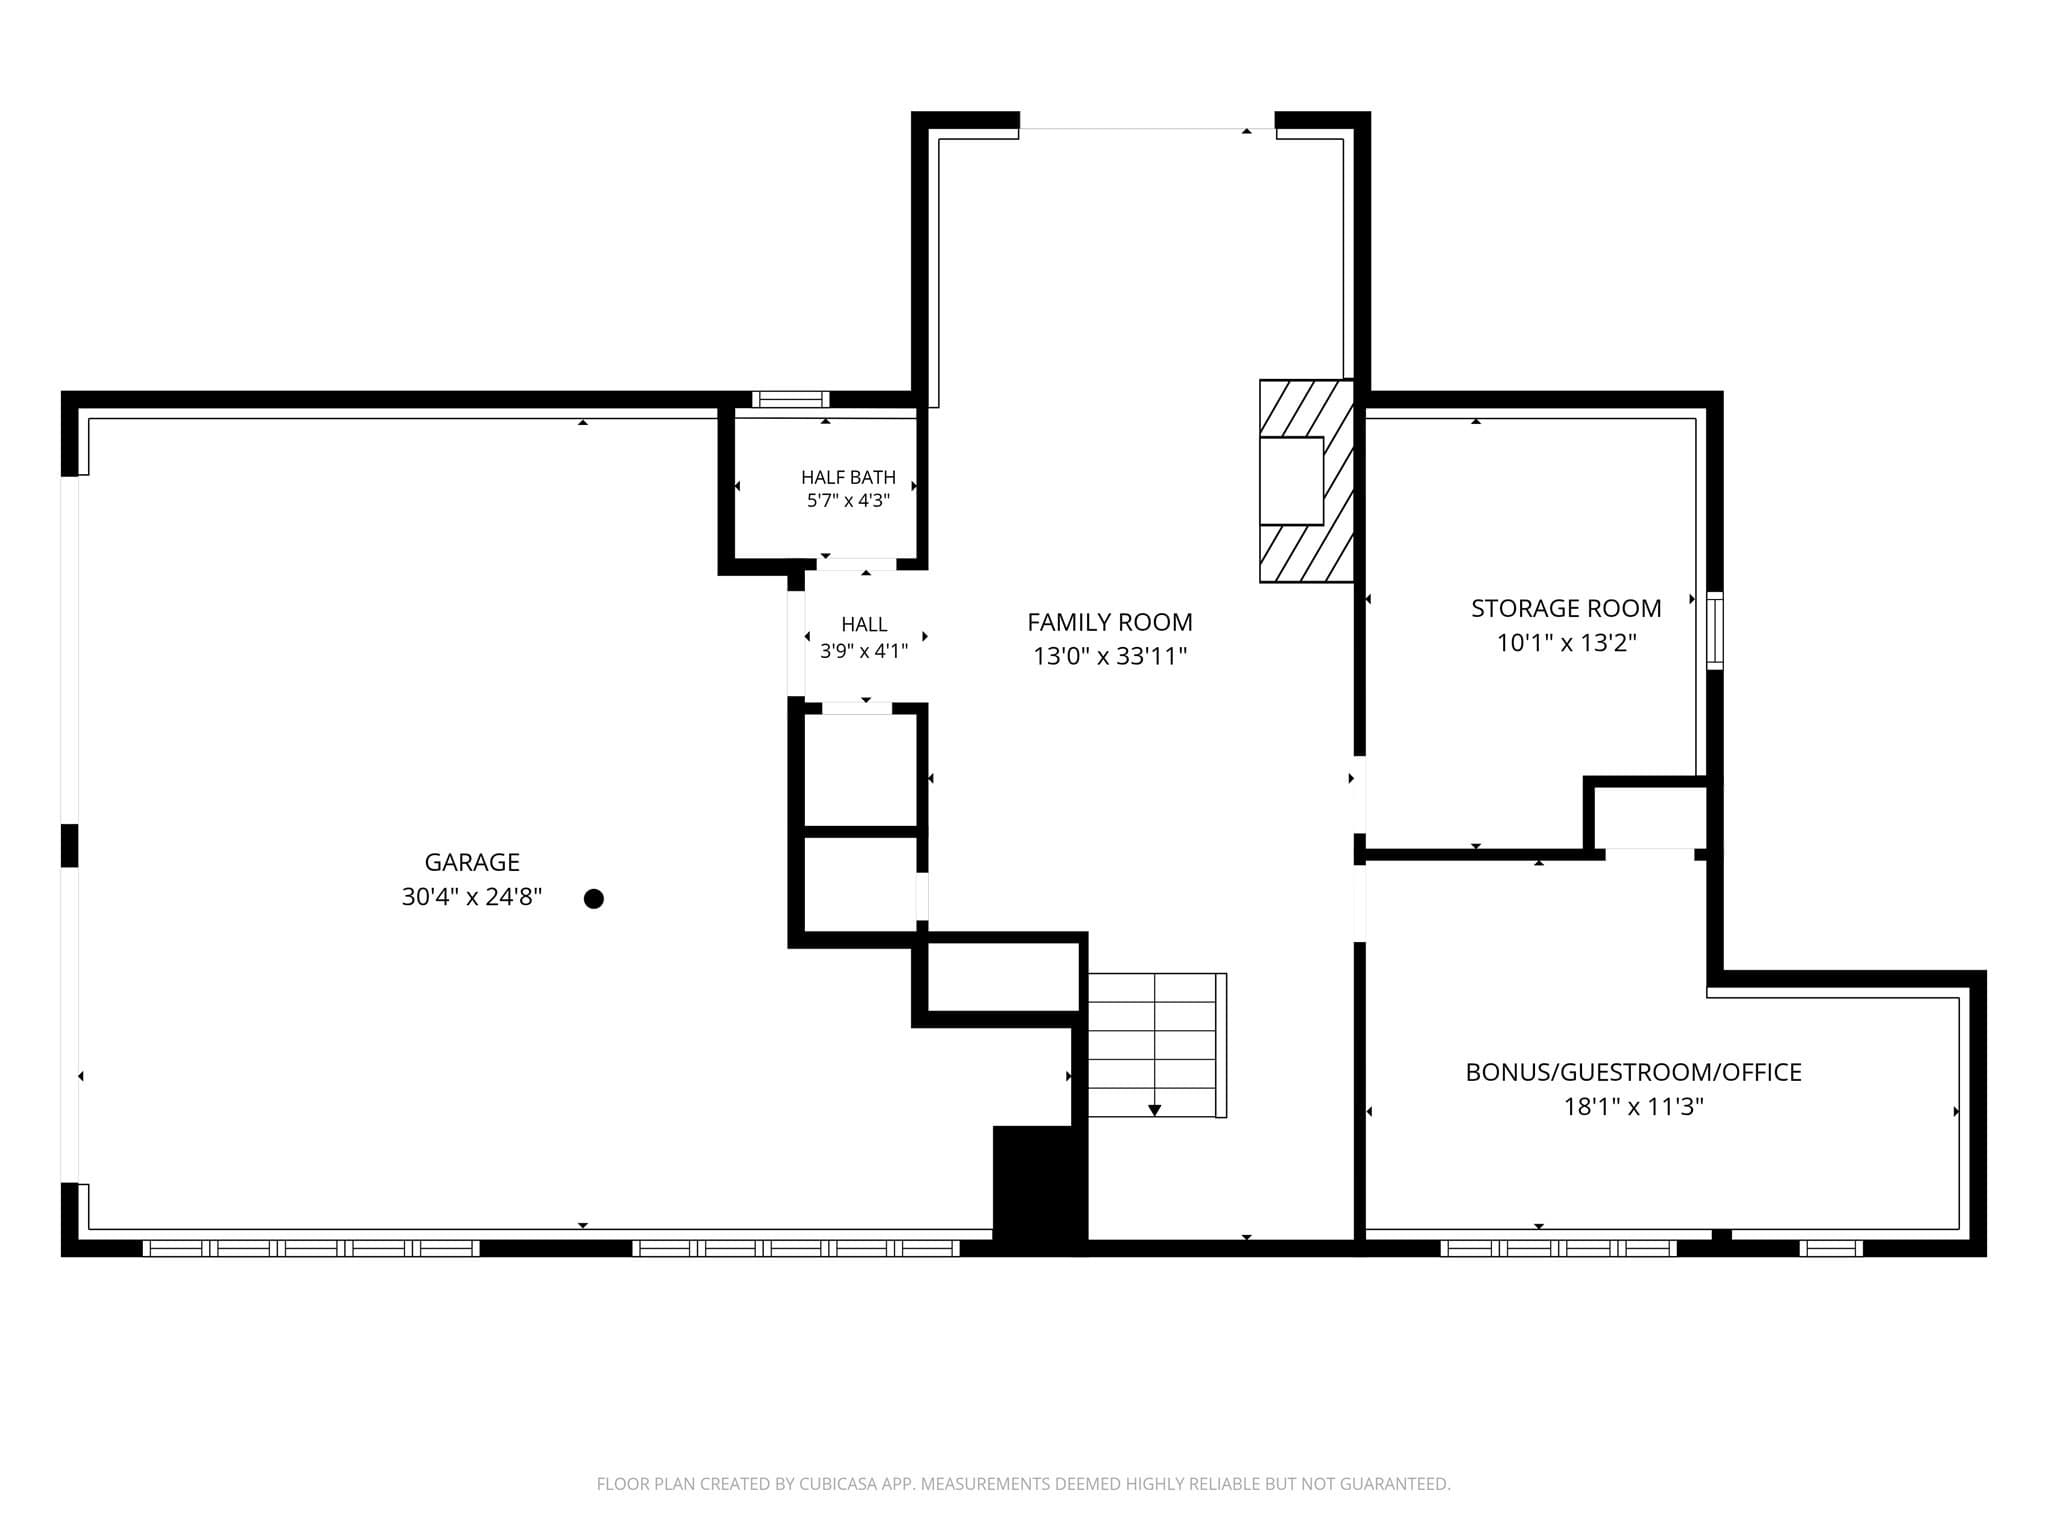
WOW! A truly special and UNIQUE MID-CENTURY MODERN "Deck House Style" home in Sharon’s much sought-after EXECUTIVE WEST RIDGE ESTATES! A home like this RARELY becomes available! This fantastic, MUST-SEE contemporary home blends dramatic architecture, beautiful NATURAL LIGHT & effortless indoor/outdoor living. The spacious living & dining rooms showcase SOARING gorgeous tongue-and-groove wood CATHEDRAL CEILINGS, a stunning 2-SIDED FIREPLACE & WALLS OF WINDOWS framing BREATHTAKING VIEWS of the private, manicured grounds with in-ground sprinklers. Step outside onto the expansive WRAP-AROUND DECK overlooking your own HEATED in-ground pool, an entertainer’s dream!  Beautiful HARDWOOD floors grace this level, complemented by tile in the kitchen & baths and 9 FOOT CEILINGS. The beautiful EAT-IN kitchen offers abundant WOOD CABINETRY with ample STORAGE, plus a Huge PANTRY, BUILT-INS & NEWER STAINLESS appliances, including a DOUBLE WALL OVEN and a trash compacter, flowing to a convenient LAUNDRY/STORAGE ROOM with deck access. The spacious primary boasts a PRIVATE BALCONY and a RENOVATED FULL BATH, plus enjoy 2 additional bedrooms with PICTURE WINDOWS & a second FULL bath. The lower level offers parquet floors, a comfortable FAMILY ROOM with a slider for WALK-OUT BACKYARD ACCESS, a large home OFFICE/BONUS/GUEST room, stylish RENOVATED HALF BATH, plus direct access to the oversized 2-CAR GARAGE and HEATED driveway! IDEALLY LOCATED just 2.5 miles from Sharon Center, the COMMUTER RAIL to Boston & Providence, the new STATE OF THE ART LIBRARY, Cobb’s Corner SHOPPING & DINING, and the AWARD WINNING EAST ELEMENTARY School, this special home is also close to Route 95. This EXTRAORDINARY HOME is where distinctive MID-CENTURY MODERN STYLE, resort-like AMENITIES & unbeatable CONVENIENCE come together, come see why it’s a must-see!

Highlights

Private poolFireplace

Property details

MLS #
73577009
Property type
Single Family Residence
Subdivision
West Ridge Estates
Status
Active
Days on market
17
On market date
September 14, 2026
Stories
N/A
Total bathrooms
2.5
Garage spaces
2
Parking spaces
6
Lot size
1.2 acres
Loading map…

Nearby schools

Within 10 miles. School directory data from the National Center for Education Statistics (NCES), accessed via the Urban Institute Education Data API. Local Score is calculated by INNOVATE Real Estate; where a state rating is shown, it comes from that state's own official school report card (e.g. NC Dept. of Public Instruction, SC Report Card).

Elementary
East Elementary
0.22 mi away · Grades 0-5
Nearest school -- attendance-zone data not available here
3.0
Local Score (student-teacher ratio only (preliminary -- will incorporate state test-score data once available)) -- not an official state rating
Enrollment
484
Student:teacher ratio
16.7:1
District
Sharon
Middle
Sharon Middle
1.25 mi away · Grades 6-8
Nearest school -- attendance-zone data not available here
5.0
Local Score (student-teacher ratio only (preliminary -- will incorporate state test-score data once available)) -- not an official state rating
Enrollment
876
Student:teacher ratio
11.4:1
District
Sharon
High
Sharon High
1.7 mi away · Grades 9-12
Nearest school -- attendance-zone data not available here
5.0
Local Score (student-teacher ratio only (preliminary -- will incorporate state test-score data once available)) -- not an official state rating
Enrollment
1,139
Student:teacher ratio
11.0:1
District
Sharon

Walkability

Blended score for Sharon's center, calculated by INNOVATE Real Estate from two sources: the EPA's National Walkability Index (street network, transit, land-use mix) and Google Places amenity data (what's actually reachable on foot from this point). 60% EPA National Walkability Index + 40% nearby-amenity density (Google Places).

27
Car-dependent
out of 100
EPA National Walkability Index
5.0 / 20 -- Least walkable
Google Places amenity density
30 / 100
Restaurants & cafes0
Grocery stores0
Parks5
Schools6
Transit stops0
Pharmacies0

Mortgage calculator

Estimate only - actual rate and payment depend on your lender, credit, and loan program.

$
%
%
Adjust tax / insurance estimates
% / yr
$
/mo
Est. monthly payment
$5,269/mo
$170,000 down
$680,000 loan
Principal & interest$4,410
Property tax (est.)$708
Home insurance (est.)$150

Similar homes you might like

Data source: Listing information provided by MLS Property Information Network via Trestle/CoreLogic. Last updated 8 days ago.

Information herein deemed reliable but not guaranteed; all measurements, school assignments, HOA fees, taxes, and feature lists are approximate and should be independently verified. Equal Housing Opportunity.