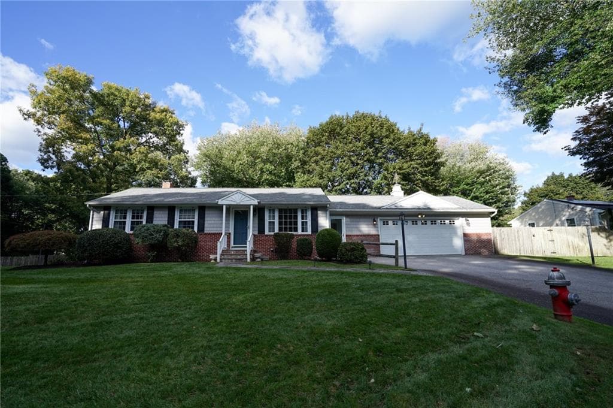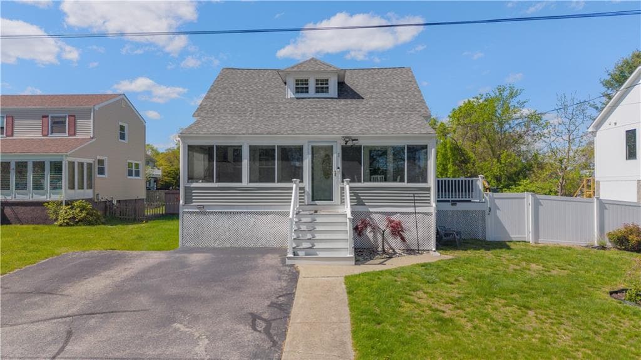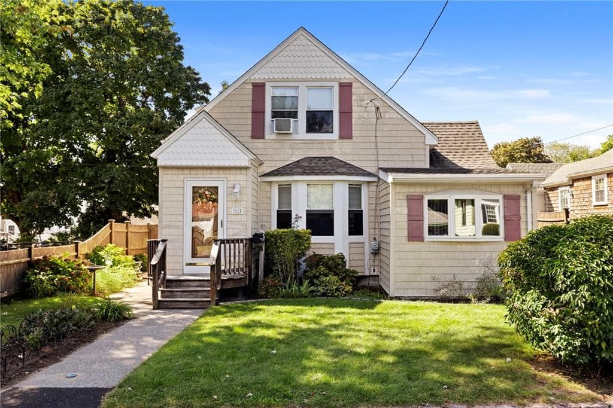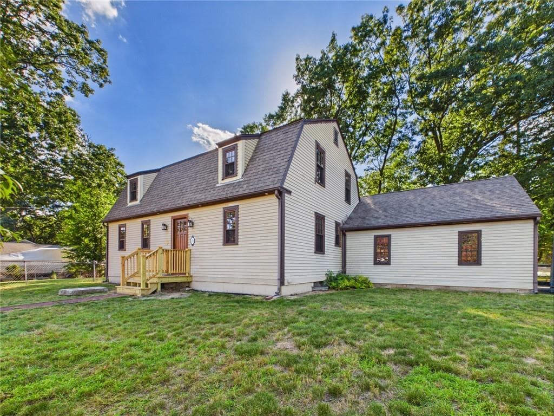
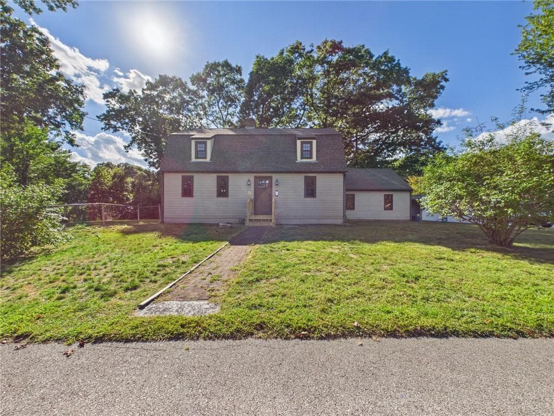
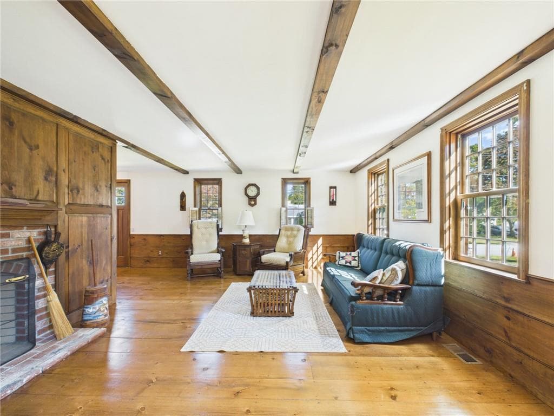
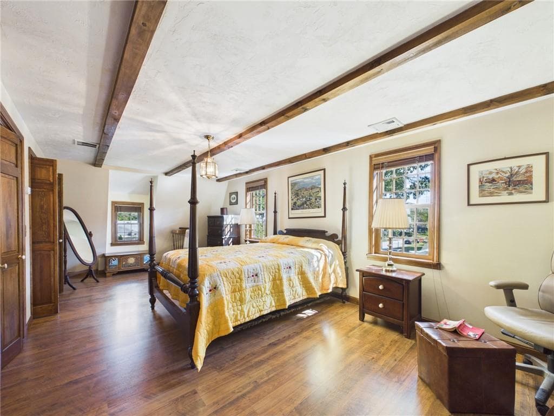
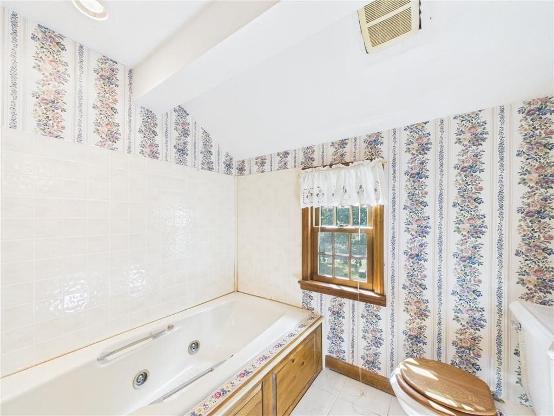
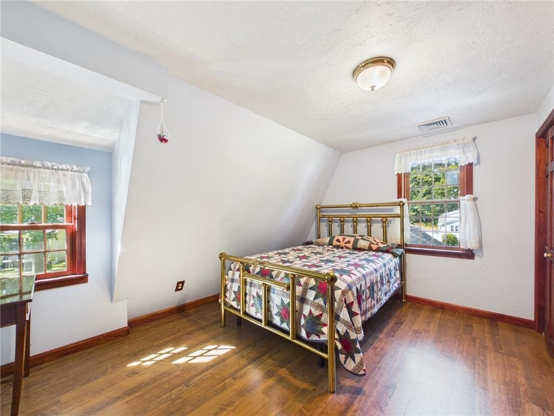
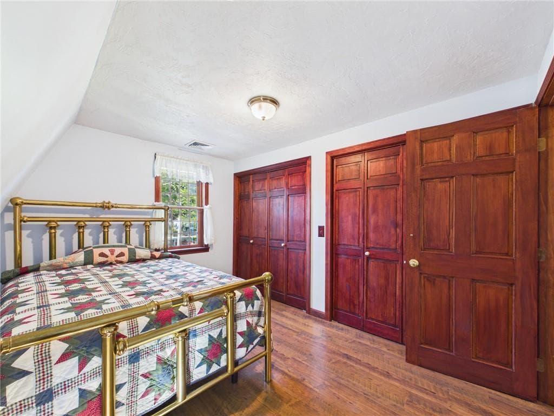
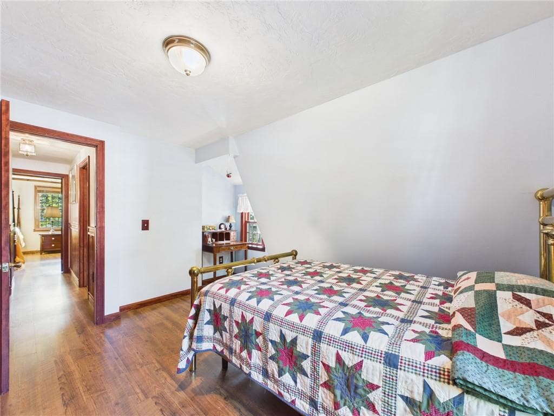
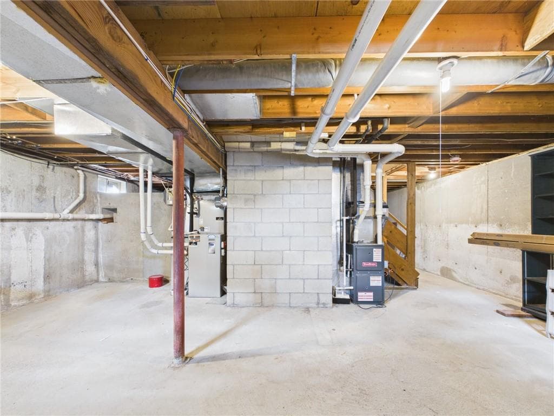
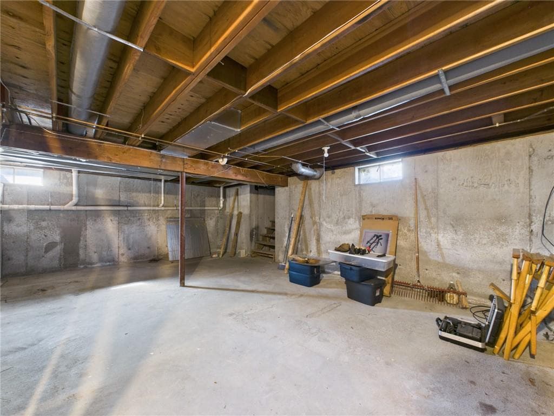
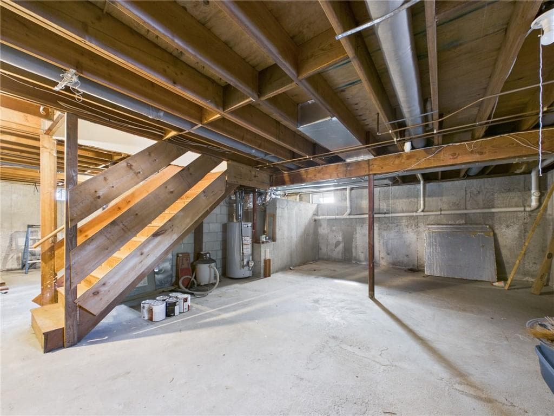
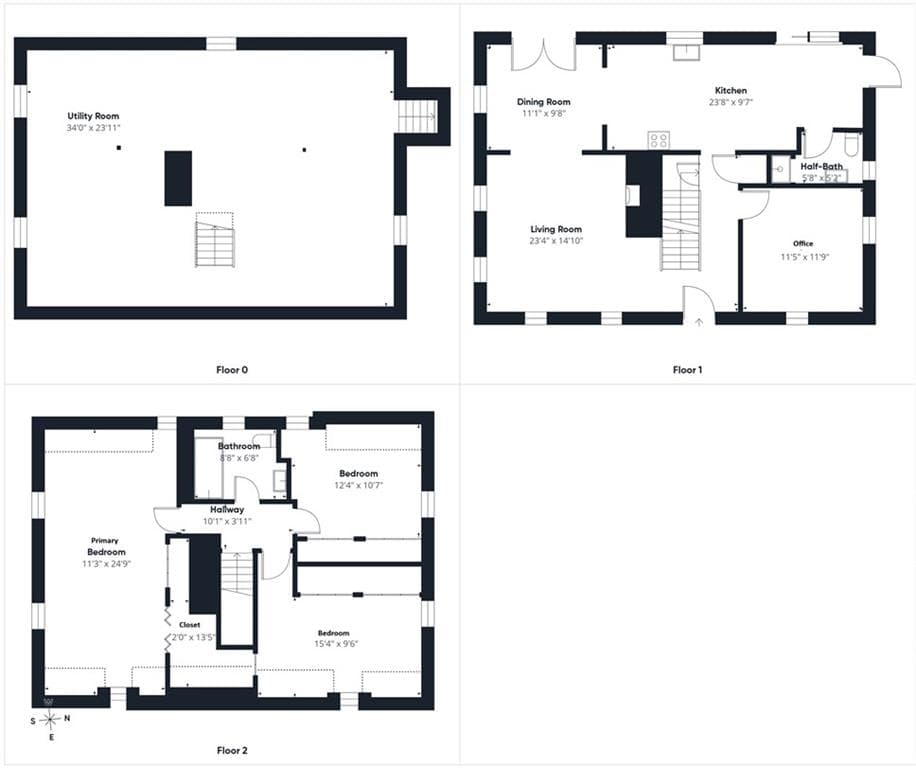
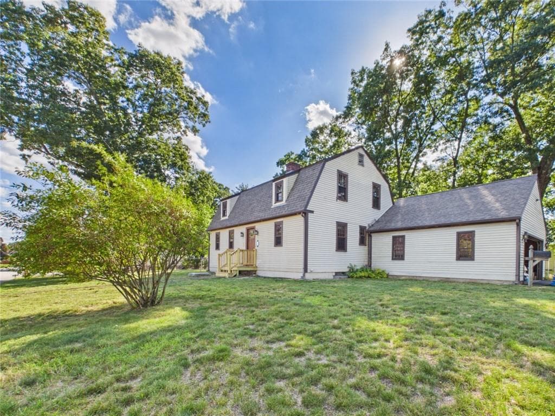
Single Family Residence at 119 Park View Avenue, Warwick
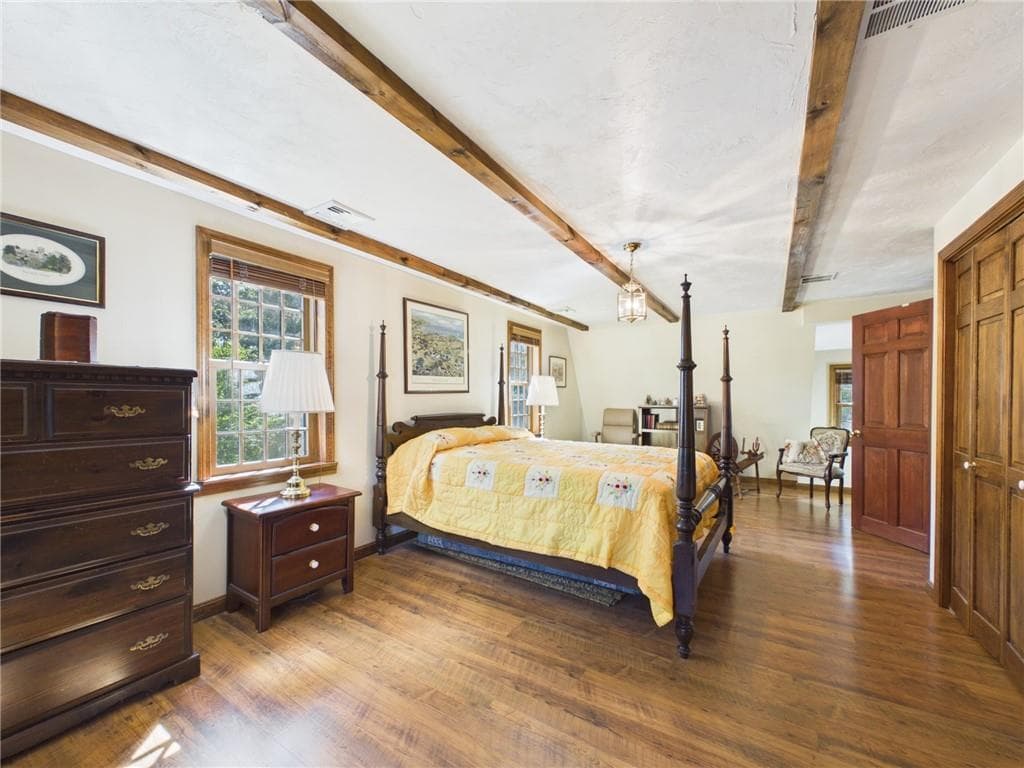
Single Family Residence at 119 Park View Avenue, Warwick, photo 2 of 37
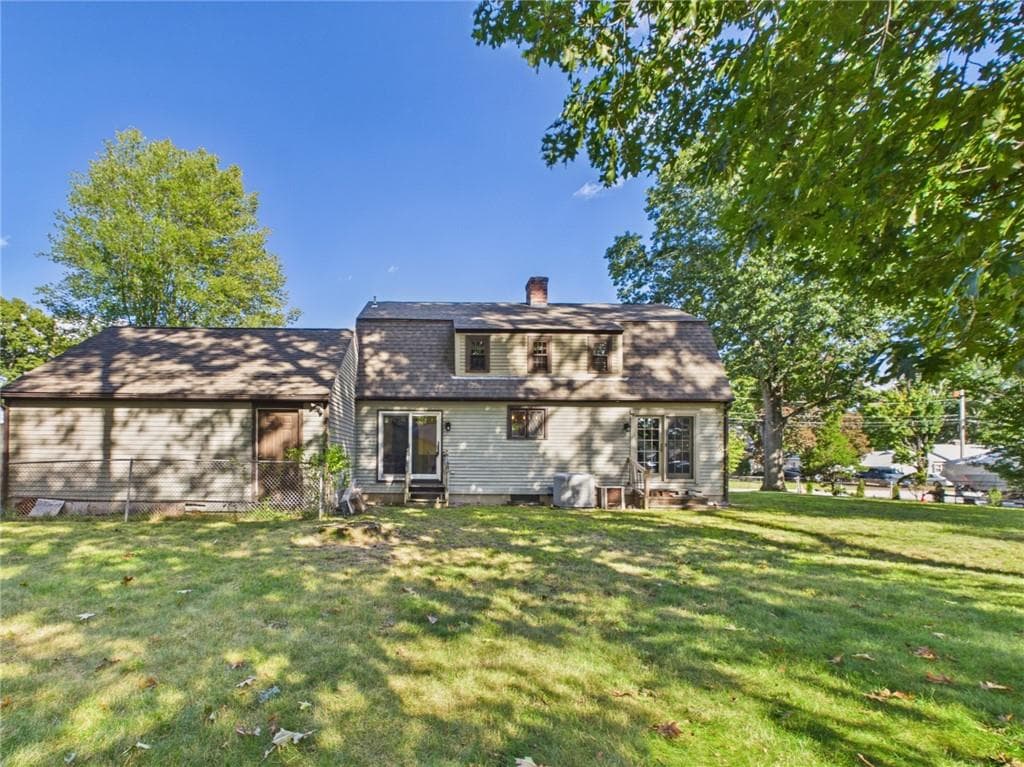
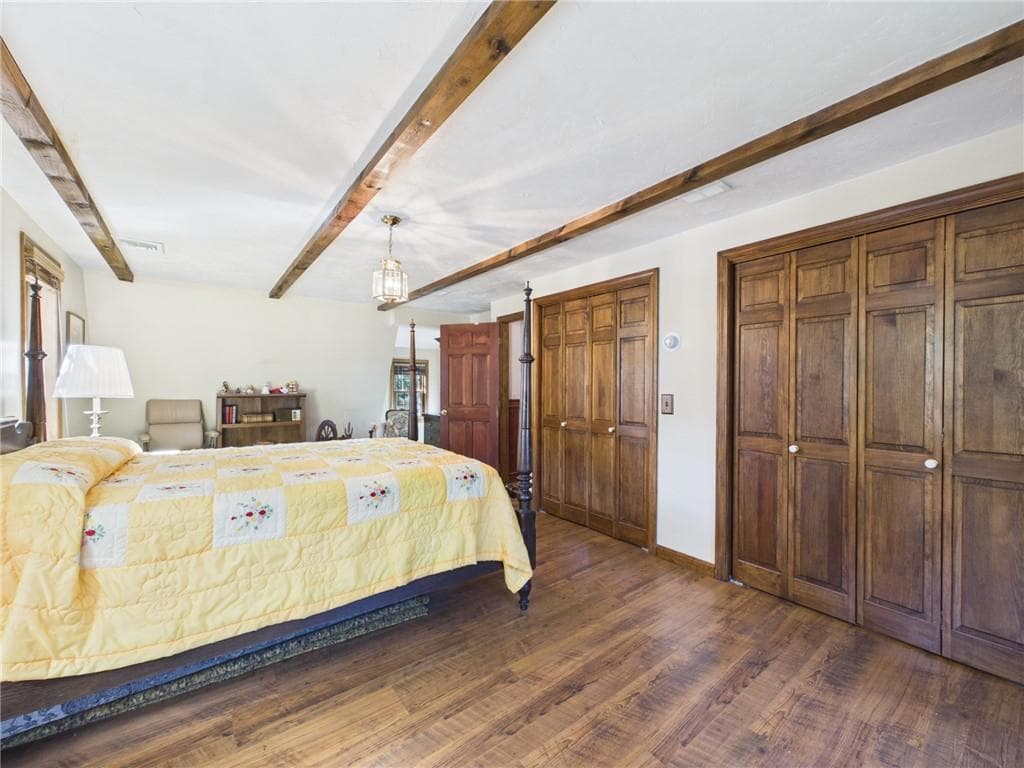
Single Family Residence at 119 Park View Avenue, Warwick, photo 3 of 37
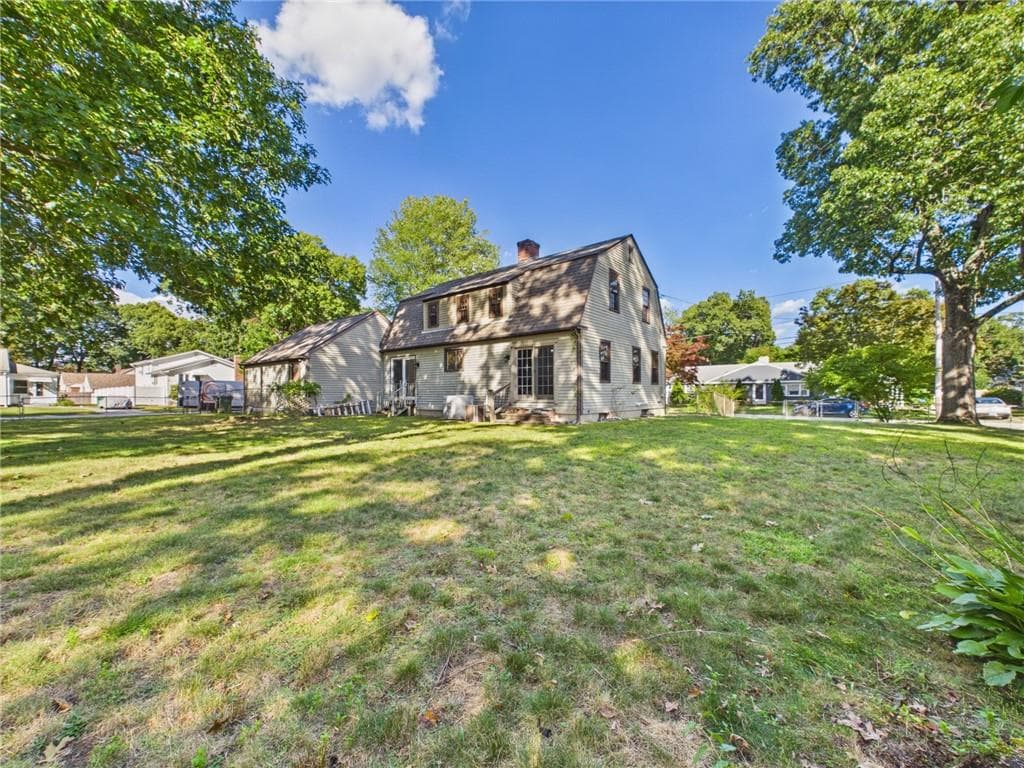
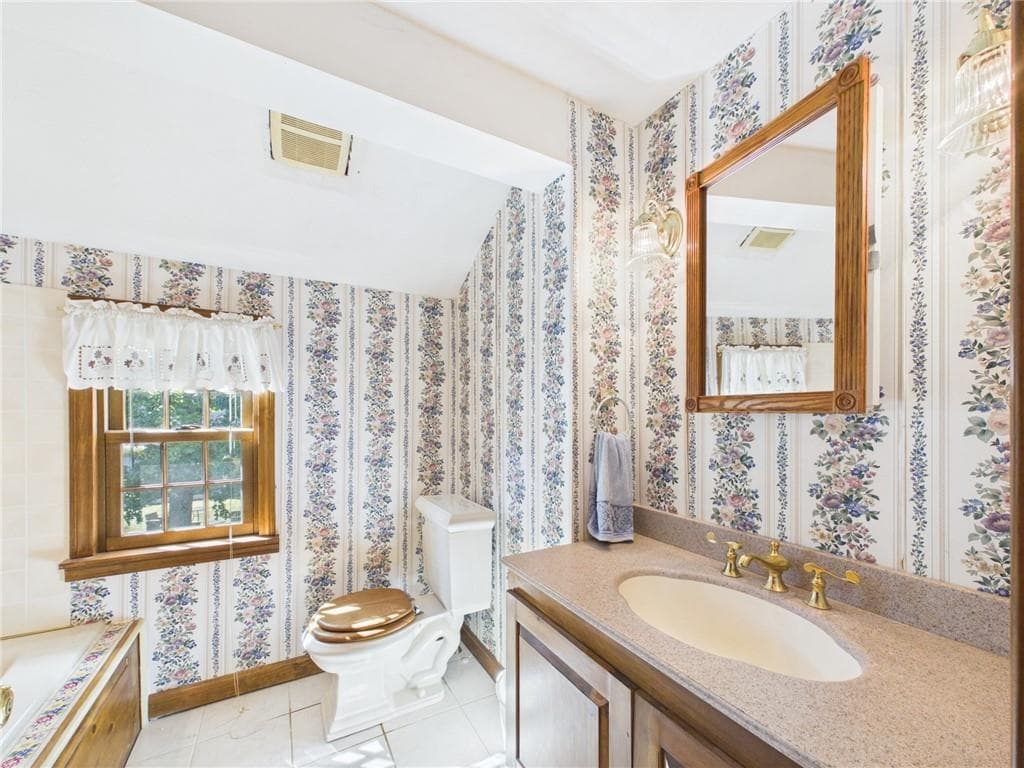
Single Family Residence at 119 Park View Avenue, Warwick, photo 4 of 37
Single Family Residence at 119 Park View Avenue, Warwick, photo 5 of 37
Single Family Residence at 119 Park View Avenue, Warwick, photo 6 of 37
Single Family Residence at 119 Park View Avenue, Warwick, photo 7 of 37
Single Family Residence at 119 Park View Avenue, Warwick, photo 8 of 37
Single Family Residence at 119 Park View Avenue, Warwick, photo 9 of 37
Single Family Residence at 119 Park View Avenue, Warwick, photo 10 of 37
Single Family Residence at 119 Park View Avenue, Warwick, photo 11 of 37
Single Family Residence at 119 Park View Avenue, Warwick, photo 12 of 37
Single Family Residence at 119 Park View Avenue, Warwick, photo 13 of 37
Single Family Residence at 119 Park View Avenue, Warwick, photo 14 of 37
Single Family Residence at 119 Park View Avenue, Warwick, photo 15 of 37
Single Family Residence at 119 Park View Avenue, Warwick, photo 16 of 37
Single Family Residence at 119 Park View Avenue, Warwick, photo 17 of 37
Single Family Residence at 119 Park View Avenue, Warwick, photo 18 of 37
Single Family Residence at 119 Park View Avenue, Warwick, photo 19 of 37
Single Family Residence at 119 Park View Avenue, Warwick, photo 20 of 37
Single Family Residence at 119 Park View Avenue, Warwick, photo 21 of 37
Single Family Residence at 119 Park View Avenue, Warwick, photo 22 of 37
Single Family Residence at 119 Park View Avenue, Warwick, photo 23 of 37
Single Family Residence at 119 Park View Avenue, Warwick, photo 24 of 37
Single Family Residence at 119 Park View Avenue, Warwick, photo 25 of 37
Single Family Residence at 119 Park View Avenue, Warwick, photo 26 of 37
Single Family Residence at 119 Park View Avenue, Warwick, photo 27 of 37
Single Family Residence at 119 Park View Avenue, Warwick, photo 28 of 37
Single Family Residence at 119 Park View Avenue, Warwick, photo 29 of 37
Single Family Residence at 119 Park View Avenue, Warwick, photo 30 of 37
Single Family Residence at 119 Park View Avenue, Warwick, photo 31 of 37
Single Family Residence at 119 Park View Avenue, Warwick, photo 32 of 37
Single Family Residence at 119 Park View Avenue, Warwick, photo 33 of 37
Single Family Residence at 119 Park View Avenue, Warwick, photo 34 of 37
Single Family Residence at 119 Park View Avenue, Warwick, photo 35 of 37
Single Family Residence at 119 Park View Avenue, Warwick, photo 36 of 37
Single Family Residence at 119 Park View Avenue, Warwick, photo 37 of 37
37 photos

$514,900

119 Park View Avenue
Warwick, RI 02888
Listed by Doc Smith
Bedrooms
3
Bathrooms
2
Living area
2,808 sqft
Year built
1987

About this home

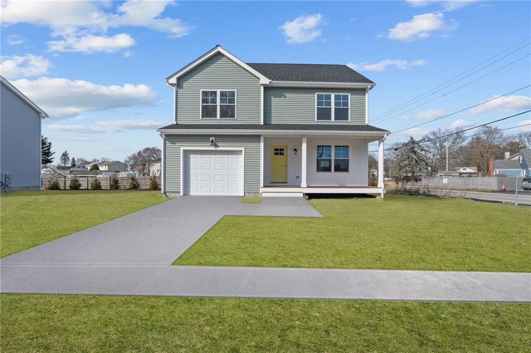
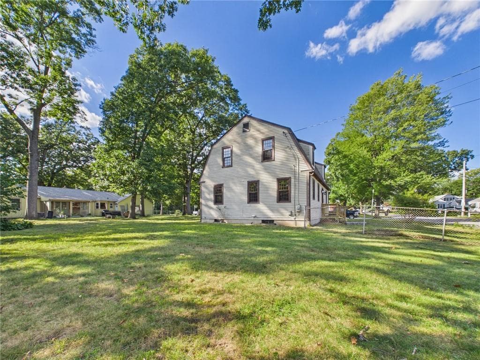
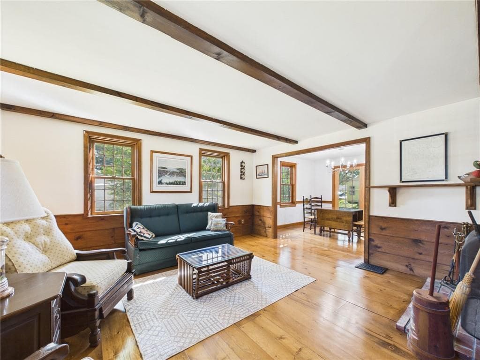
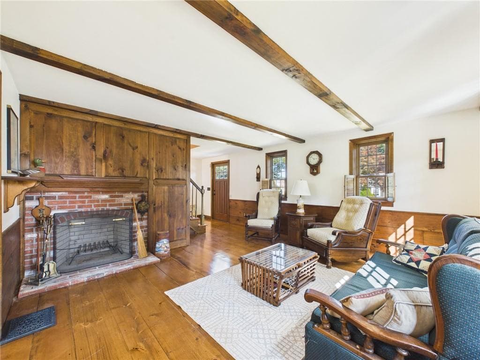
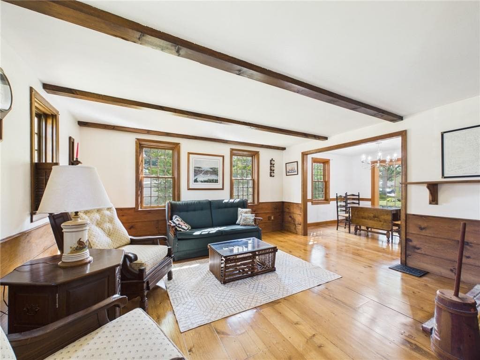
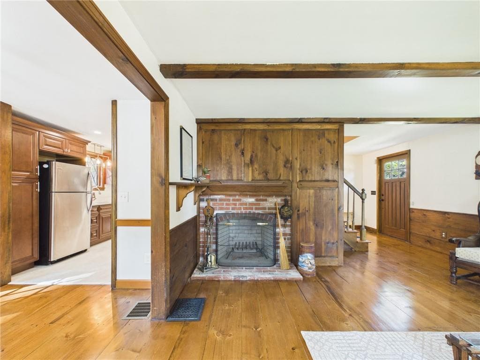
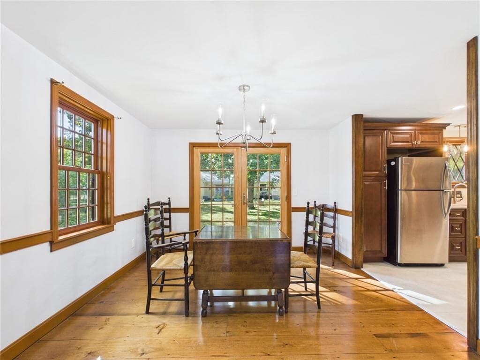
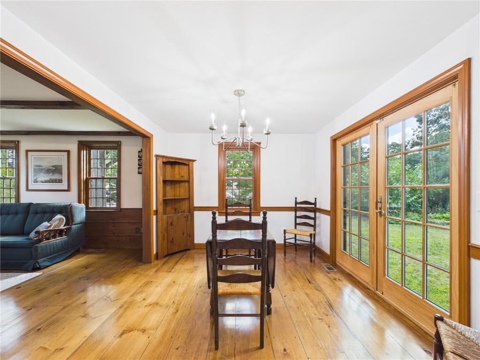
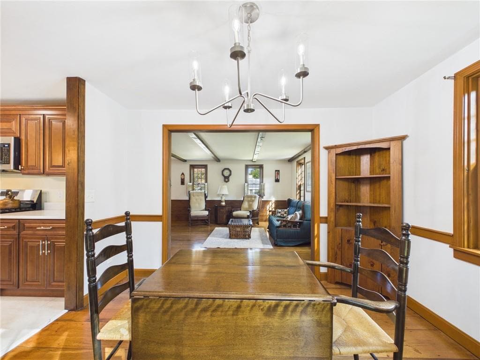
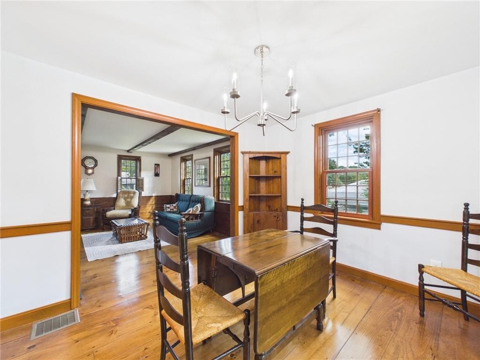
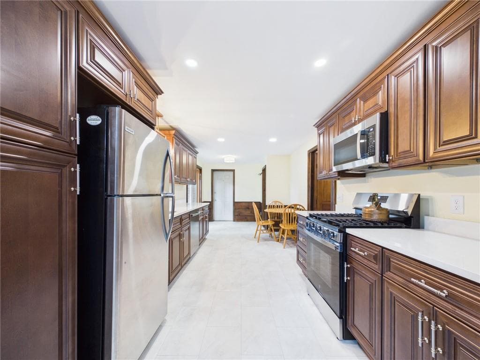
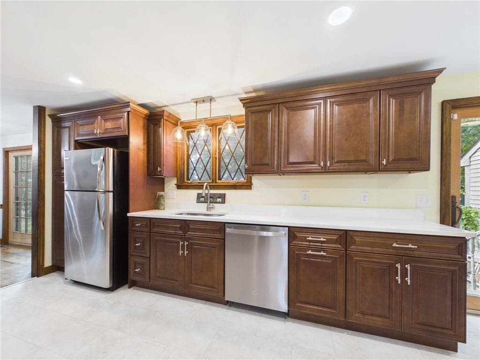
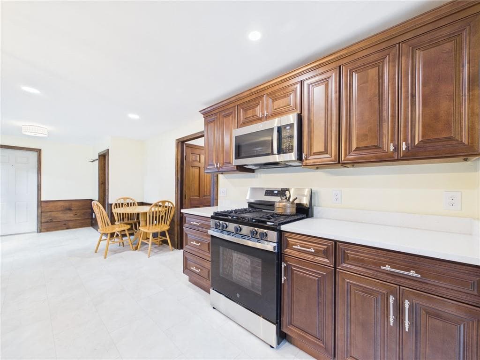
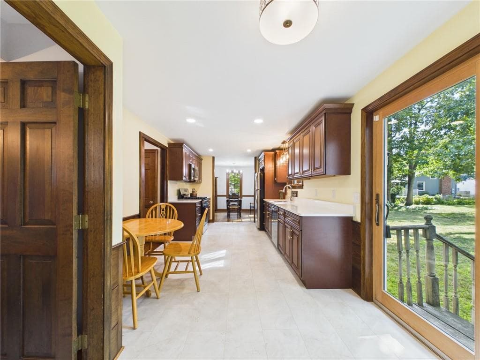
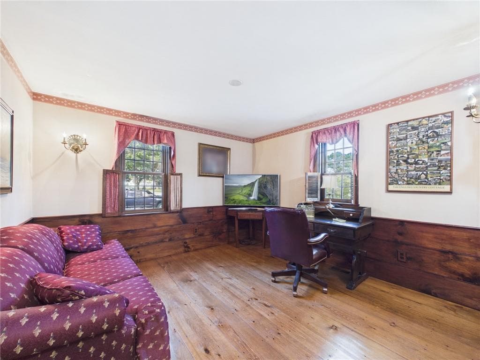
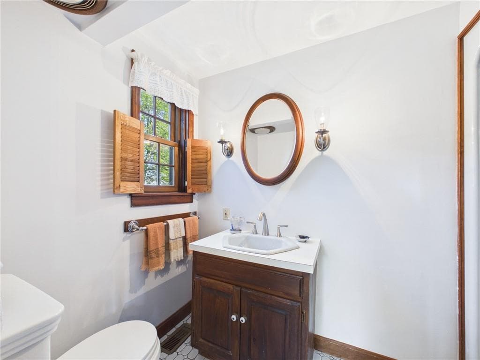
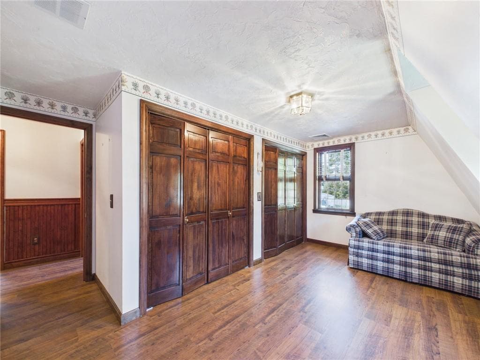
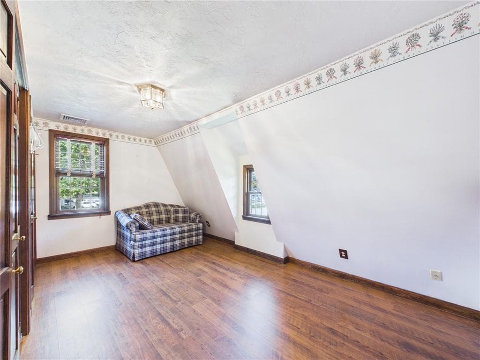
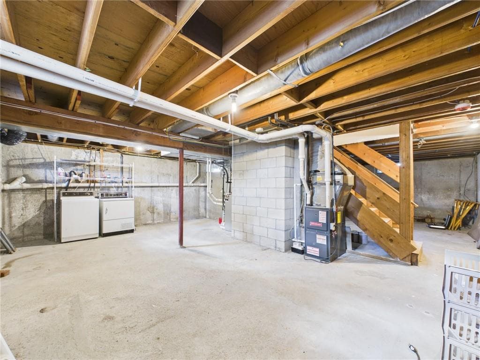
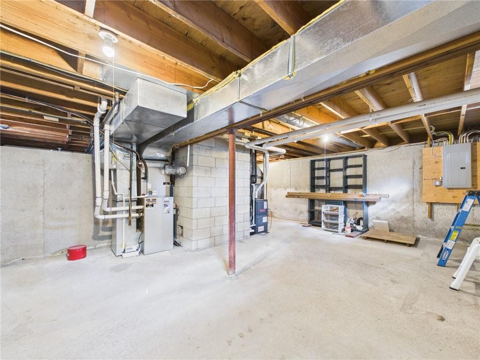
Classic Dutch Colonial on a prime corner lot in Warwick’s highly desirable Lakewood neighborhood! This charming home showcases a freshly upgraded kitchen and refurbished first floor tailored for seamless modern living. In addition, you will find beautiful hardwood flooring throughout, a large attached 2 car garage, central air conditioning, and the added ceiling space on the second level because of the gambrel roof design. At the heart of the main level sits a beautiful central wood-burning fireplace, anchoring an open, warm, and inviting layout. With a large primary bedroom, ample closet space in all 3 bedrooms, 2 full bathrooms and an unfinished full basement, this home gives you both flexibility and storage. Enjoy an exceptional location near local schools and shopping, just 2 miles from historic Pawtuxet Village’s vibrant dining, boutique shopping, and Narragansett Bay waterfront access. In the other direction, you are conveniently 2 miles from major commuter routes and Rhode Island T.F. Green International Airport, while enjoying complete peace and quiet safely off active flight paths. An ideal blend of classic character, stylish updates, and everyday convenience!

Highlights

Fireplace

Property details

MLS #
1423775
Property type
Single Family Residence
Subdivision
Lakewood
Status
Active
Days on market
N/A
On market date
September 18, 2026
Stories
N/A
Total bathrooms
2
Garage spaces
2
Parking spaces
6
Lot size
0.24 acres
Loading map…

Nearby schools

Within 10 miles · public school directory data (NCES)

Elementary
Holliman School
0.55 mi away · Grades 0-5
Nearest school -- attendance-zone data not available here
3.0
Local Score (student-teacher ratio only (preliminary -- will incorporate state test-score data once available)) -- not an official state rating
Enrollment
304
Student:teacher ratio
16.9:1
District
Warwick
Middle
Park View Middle School
1.13 mi away · Grades 6-8
Nearest school -- attendance-zone data not available here
5.0
Local Score (student-teacher ratio only (preliminary -- will incorporate state test-score data once available)) -- not an official state rating
Enrollment
680
Student:teacher ratio
11.9:1
District
Cranston
High
Pilgrim High School
0.75 mi away · Grades 9-12
Nearest school -- attendance-zone data not available here
5.0
Local Score (student-teacher ratio only (preliminary -- will incorporate state test-score data once available)) -- not an official state rating
Enrollment
1,176
Student:teacher ratio
10.9:1
District
Warwick

Walkability

Blended score for Warwick's center: EPA's National Walkability Index (street network, transit, land-use mix) combined with nearby-amenity density. 60% EPA National Walkability Index + 40% nearby-amenity density (Google Places).

73
Walkable
out of 100
EPA National Walkability Index
11.7 / 20 -- Above average walkable
Nearby-amenity density
95 / 100
Restaurants & cafes20
Grocery stores3
Parks8
Schools9
Transit stops20
Pharmacies4

Market position

How this listing compares to current activity in Warwick, from live MLS data.

On the market 0 days -- 42 fewer days than Warwick's current average of 42 days.
For reference, the median list price across 487 active listings in Warwick right now is $444,000.

Mortgage calculator

Estimate only - actual rate and payment depend on your lender, credit, and loan program.

$
%
%
Adjust tax / insurance estimates
% / yr
$
/mo
Est. monthly payment
$3,251/mo
$102,980 down
$411,920 loan
Principal & interest$2,672
Property tax (est.)$429
Home insurance (est.)$150

Similar homes you might like

Data source: Listing information provided by Rhode Island Association of REALTORS via Trestle/CoreLogic. Last updated 11 hr ago.

Information herein deemed reliable but not guaranteed; all measurements, school assignments, HOA fees, taxes, and feature lists are approximate and should be independently verified. Equal Housing Opportunity.