$875,000
About this home
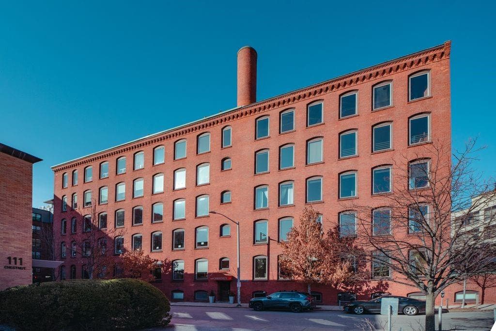
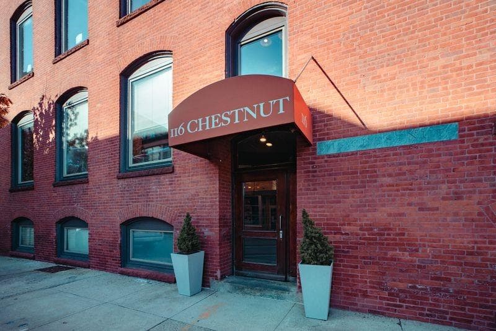
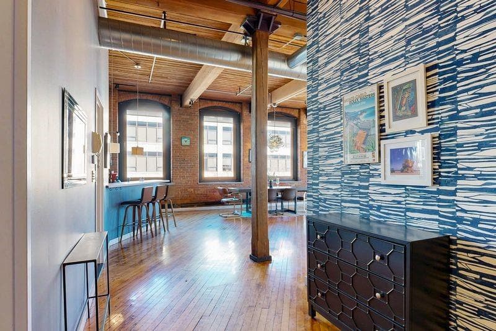
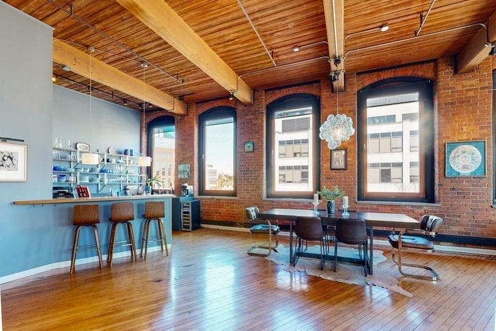
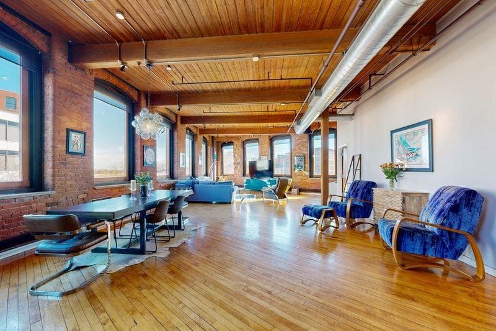
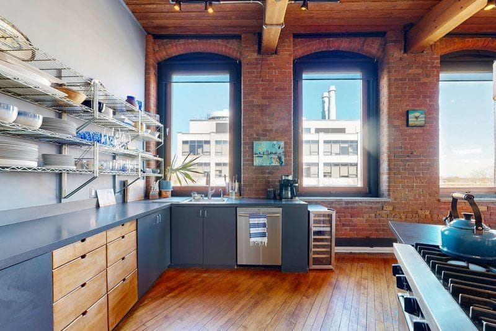
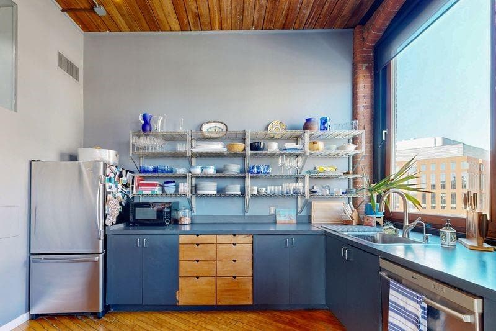
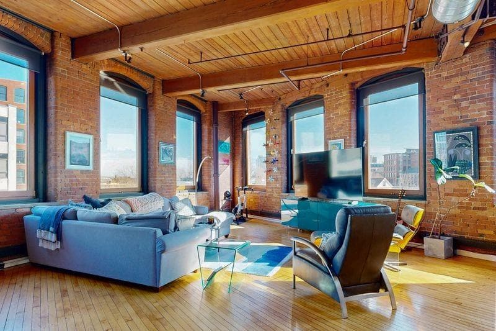
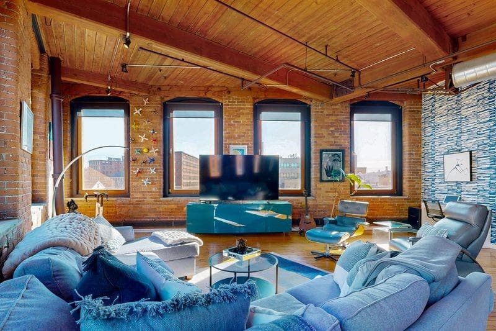
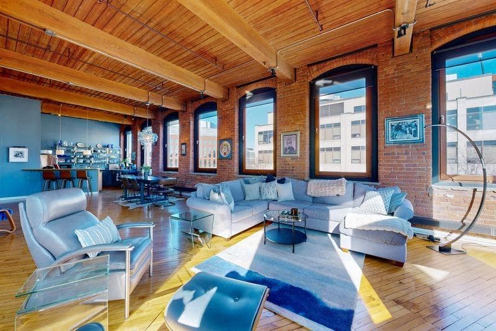
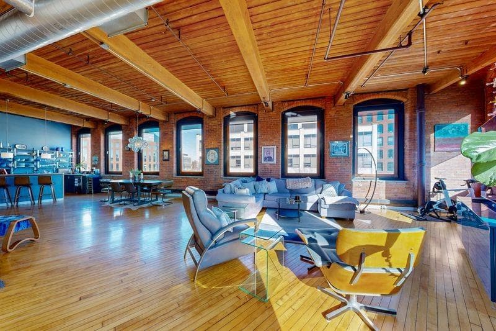
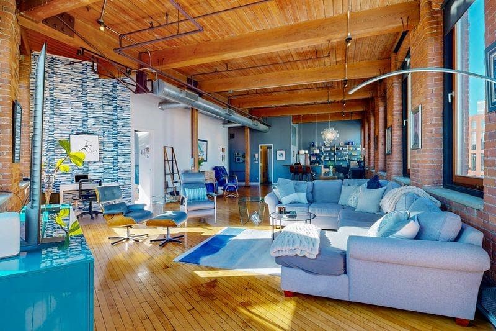
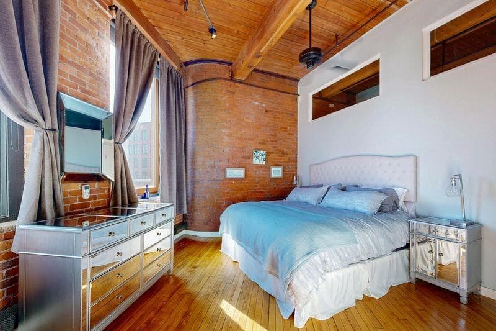
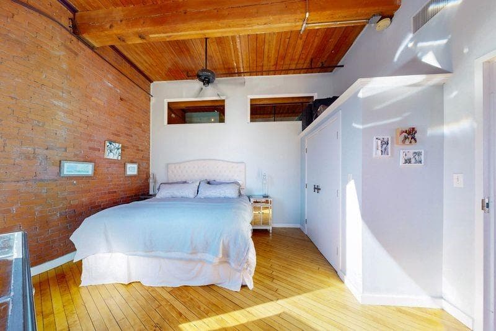
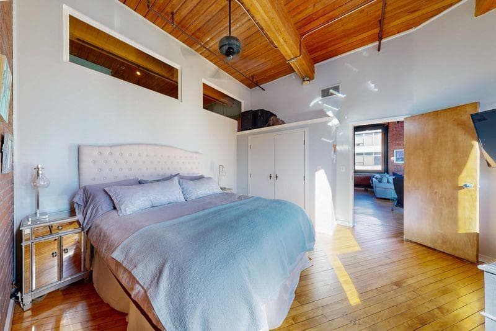
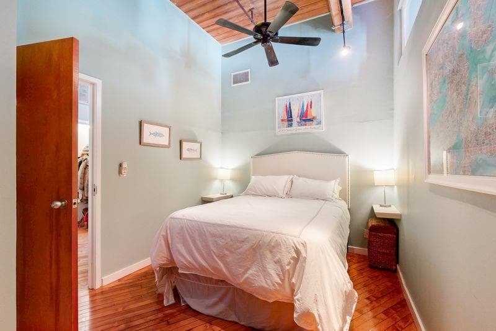
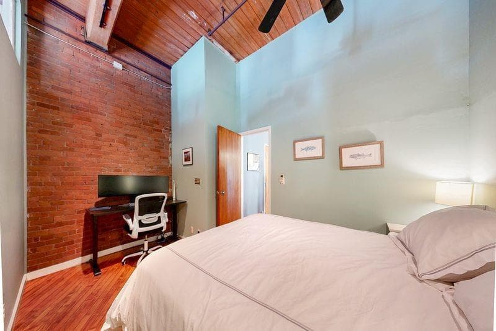
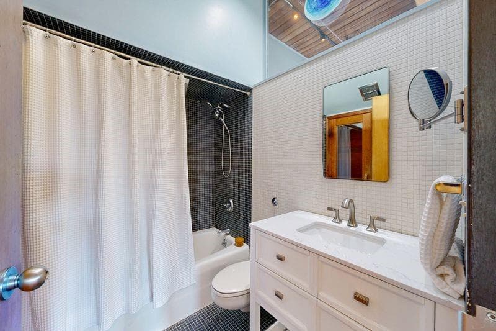
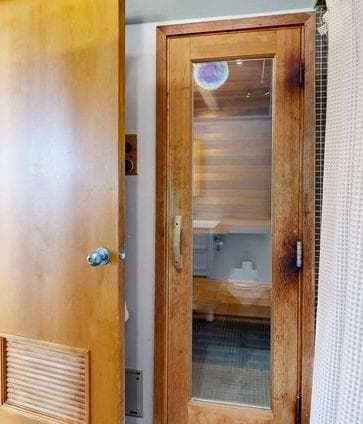
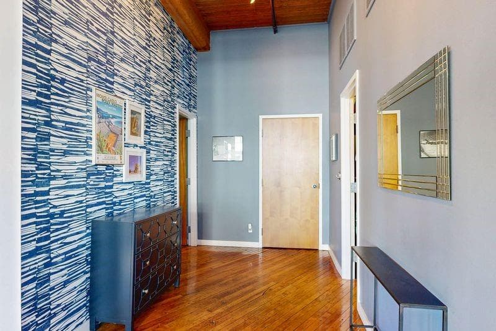
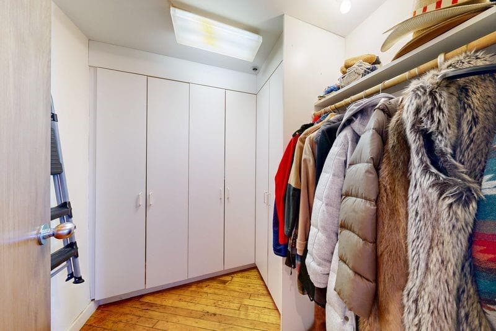
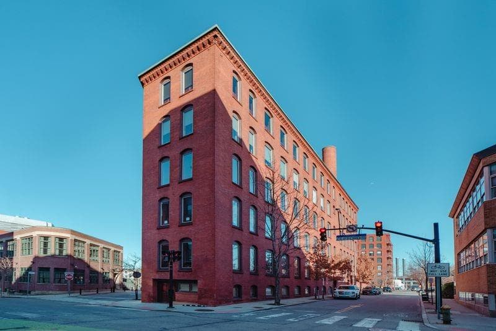
Welcome to 116 Chestnut Street. This beautiful 2046 sq ft loft offers sweeping views of downtown Providence, College Hill & the Providence River Pedestrian Bridge. Soaring 15' ceilings, exposed brick & architectural details come together to create a beautifully unique living space. Details include original hardwood floors, exposed brick walls, beamed ceilings, and massive windows featuring show-stopping panoramas spanning from the historic East Side to Downtown. The spacious kitchen has generous counter space, a professional Viking range & opens onto a modern dining area that is wonderful for entertaining & dining with a view. The large, light-filled primary bedroom includes generous closet space and well-thought-out storage systems. The second bedroom offers a cozy retreat from modern living and city life, as well as space for a home office. The full bathroom includes a spacious vanity, a tile tub/shower, and a walk-in sauna. Two designated off-street parking spots are provided with this unit for your convenience. 116 Chestnut Street is ideally positioned in the historic Jewelry District, which is a quick walk to downtown, train commuting, award-winning restaurants, retail shops, Brown University, RISD, and Johnson & Wales University. Don't miss this rare opportunity to own in one of the great, historic buildings in Providence's fastest-growing neighborhood. You will not want to miss this one!
Property details
- MLS #
- 1424825
- Property type
- Condominium
- Subdivision
- Jewelry District
- Status
- Active
- Days on market
- N/A
- On market date
- September 30, 2026
- Stories
- 1
- Total bathrooms
- 1
- Garage spaces
- N/A
- Parking spaces
- 2
- Lot size
- N/A
Location
Get directions →Nearby schools
Within 10 miles. School directory data from the National Center for Education Statistics (NCES), accessed via the Urban Institute Education Data API. Local Score is calculated by INNOVATE Real Estate; where a state rating is shown, it comes from that state's own official school report card (e.g. NC Dept. of Public Instruction, SC Report Card).
- Enrollment
- 143
- Student:teacher ratio
- 17.9:1
- District
- SouthSide Charter School
- Enrollment
- 108
- Student:teacher ratio
- 10.8:1
- District
- Urban Collaborative
- Enrollment
- 168
- Student:teacher ratio
- 21.0:1
- District
- Charette Charter
Walkability
Blended score for Providence's center, calculated by INNOVATE Real Estate from two sources: the EPA's National Walkability Index (street network, transit, land-use mix) and Google Places amenity data (what's actually reachable on foot from this point). 60% EPA National Walkability Index + 40% nearby-amenity density (Google Places).
Market position
How this listing compares to current activity in Providence, from live MLS data.
Mortgage calculator
Estimate only - actual rate and payment depend on your lender, credit, and loan program.
Adjust tax / insurance estimates
Similar homes you might like
Data source: Listing information provided by Rhode Island Association of REALTORS via Trestle/CoreLogic. Last updated 1 days ago.
Information herein deemed reliable but not guaranteed; all measurements, school assignments, HOA fees, taxes, and feature lists are approximate and should be independently verified. Equal Housing Opportunity.