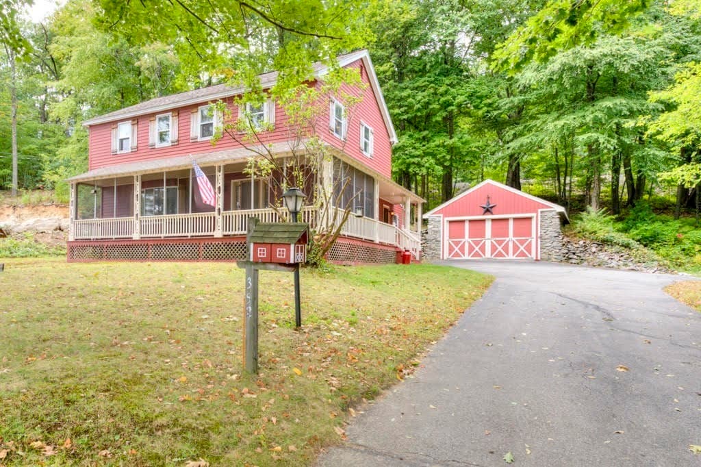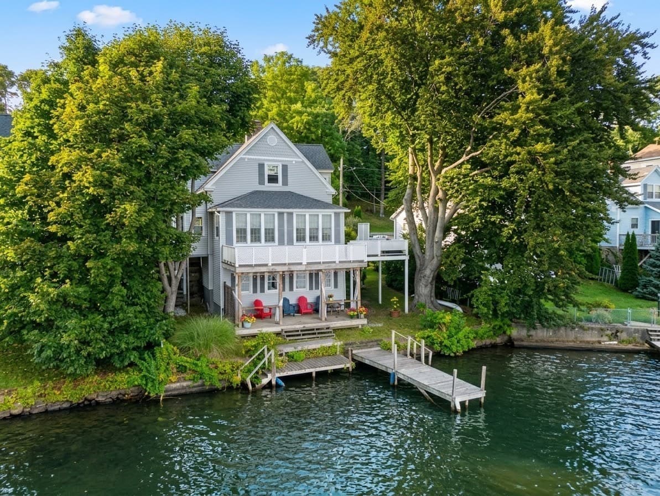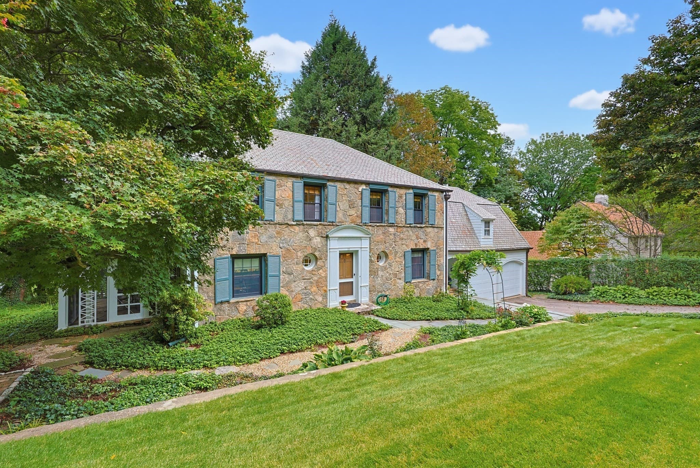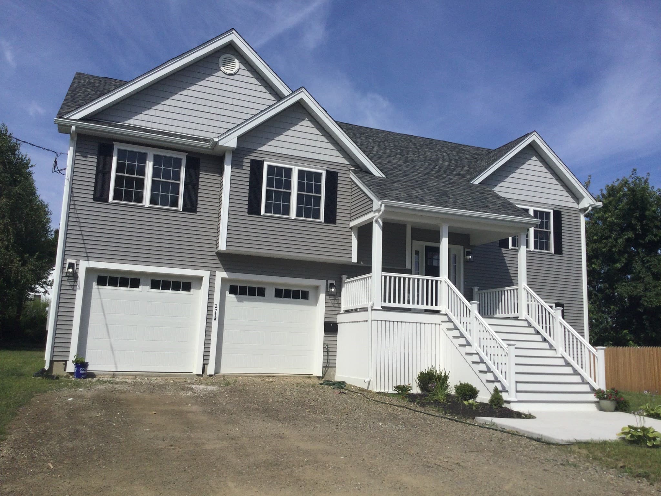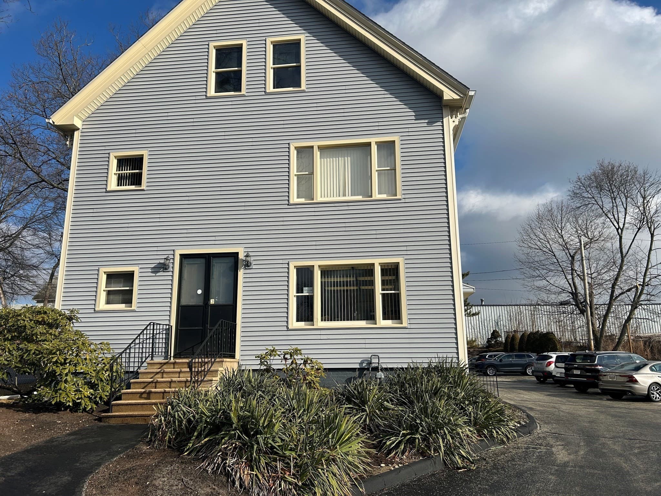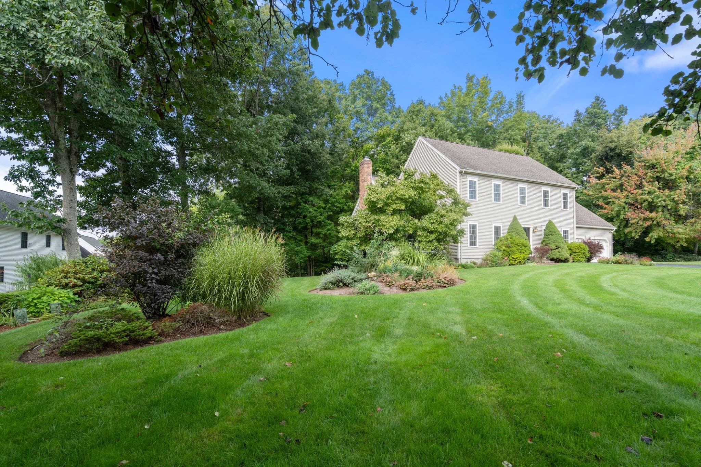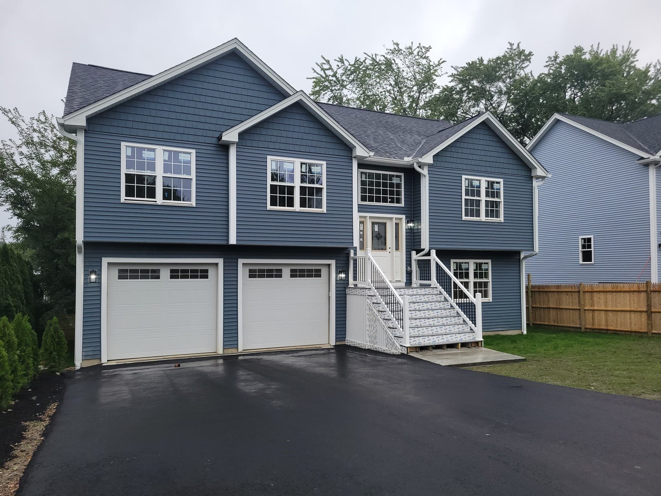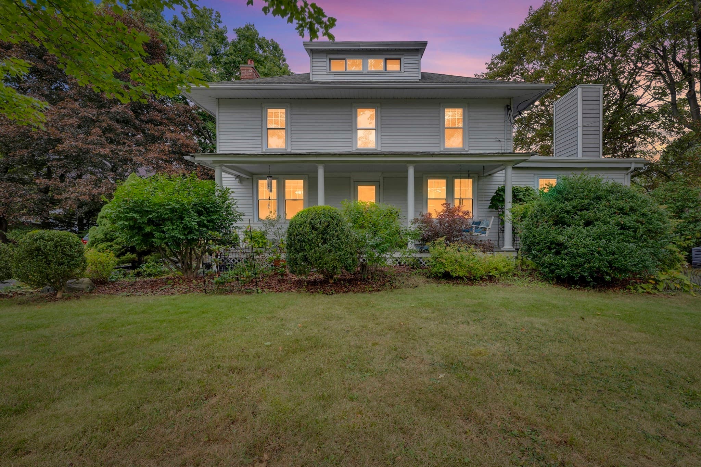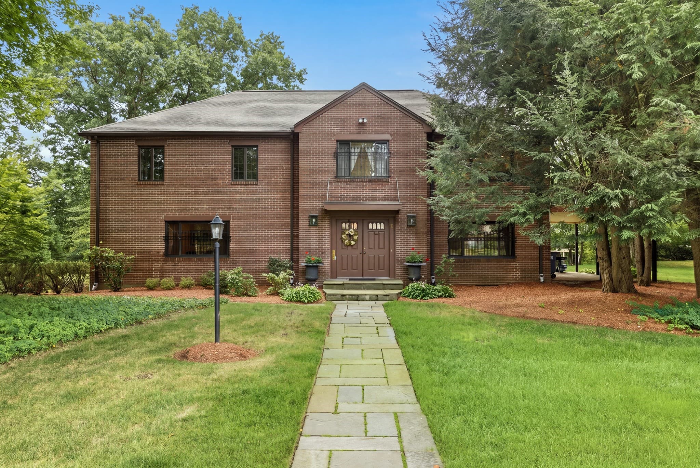
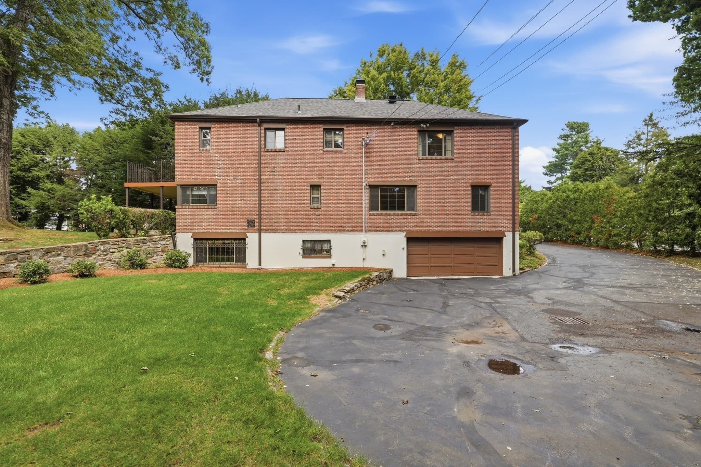
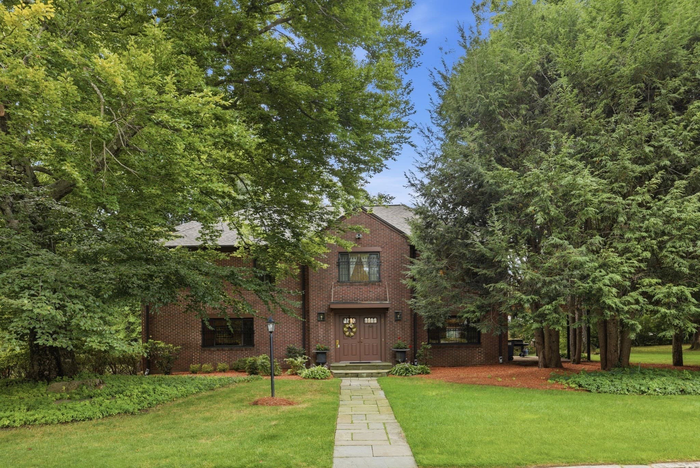
Single Family Residence at 5 Rollingwood Dr, Worcester MA 01609, Worcester
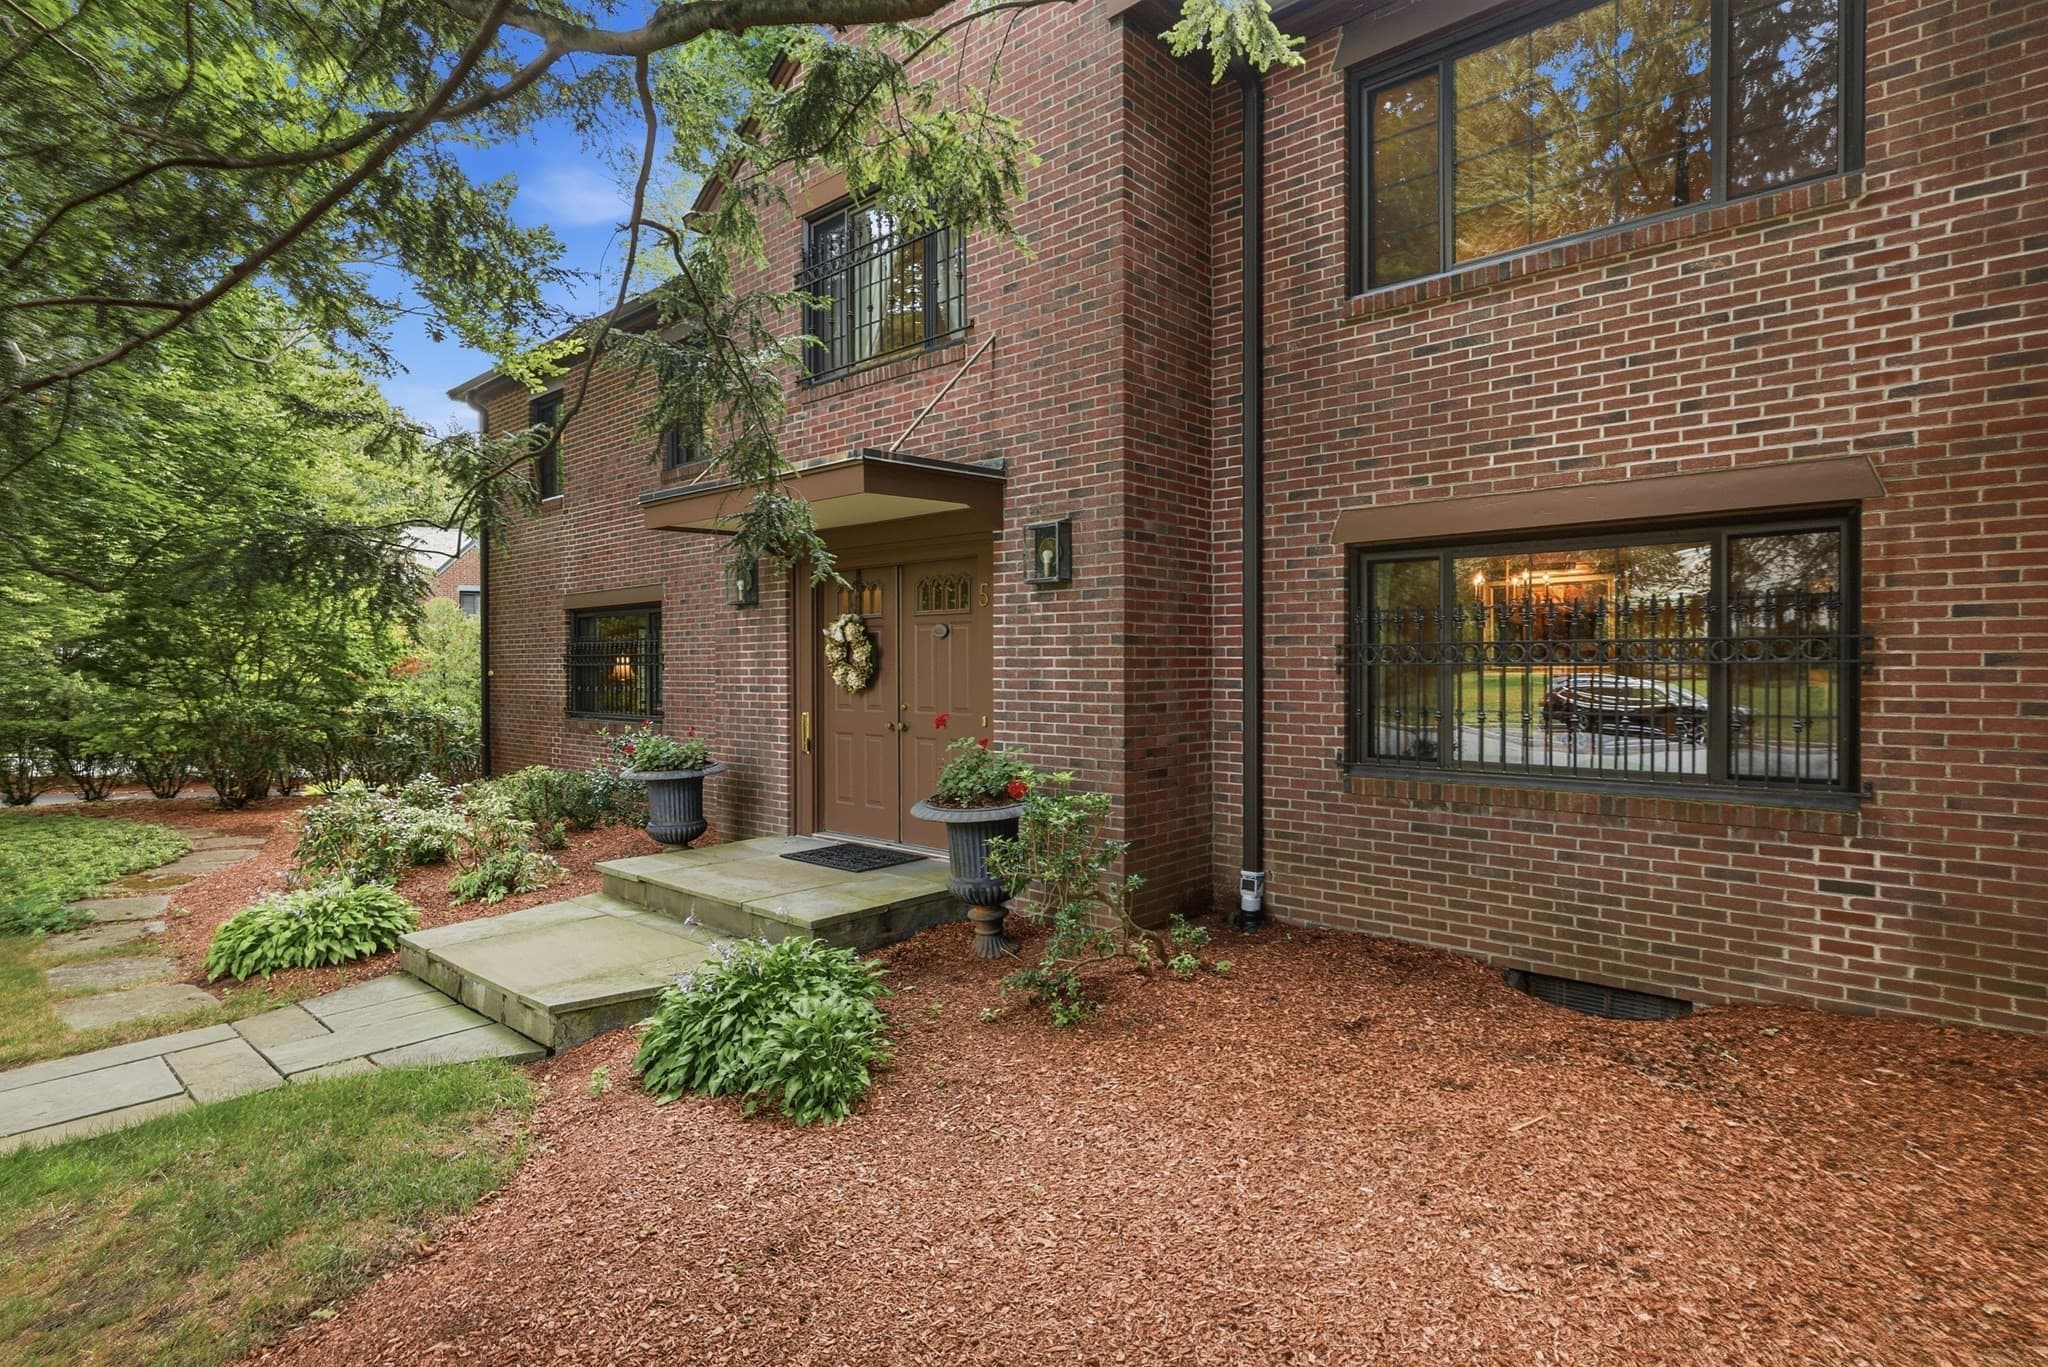
Single Family Residence at 5 Rollingwood Dr, Worcester MA 01609, Worcester, photo 2 of 38
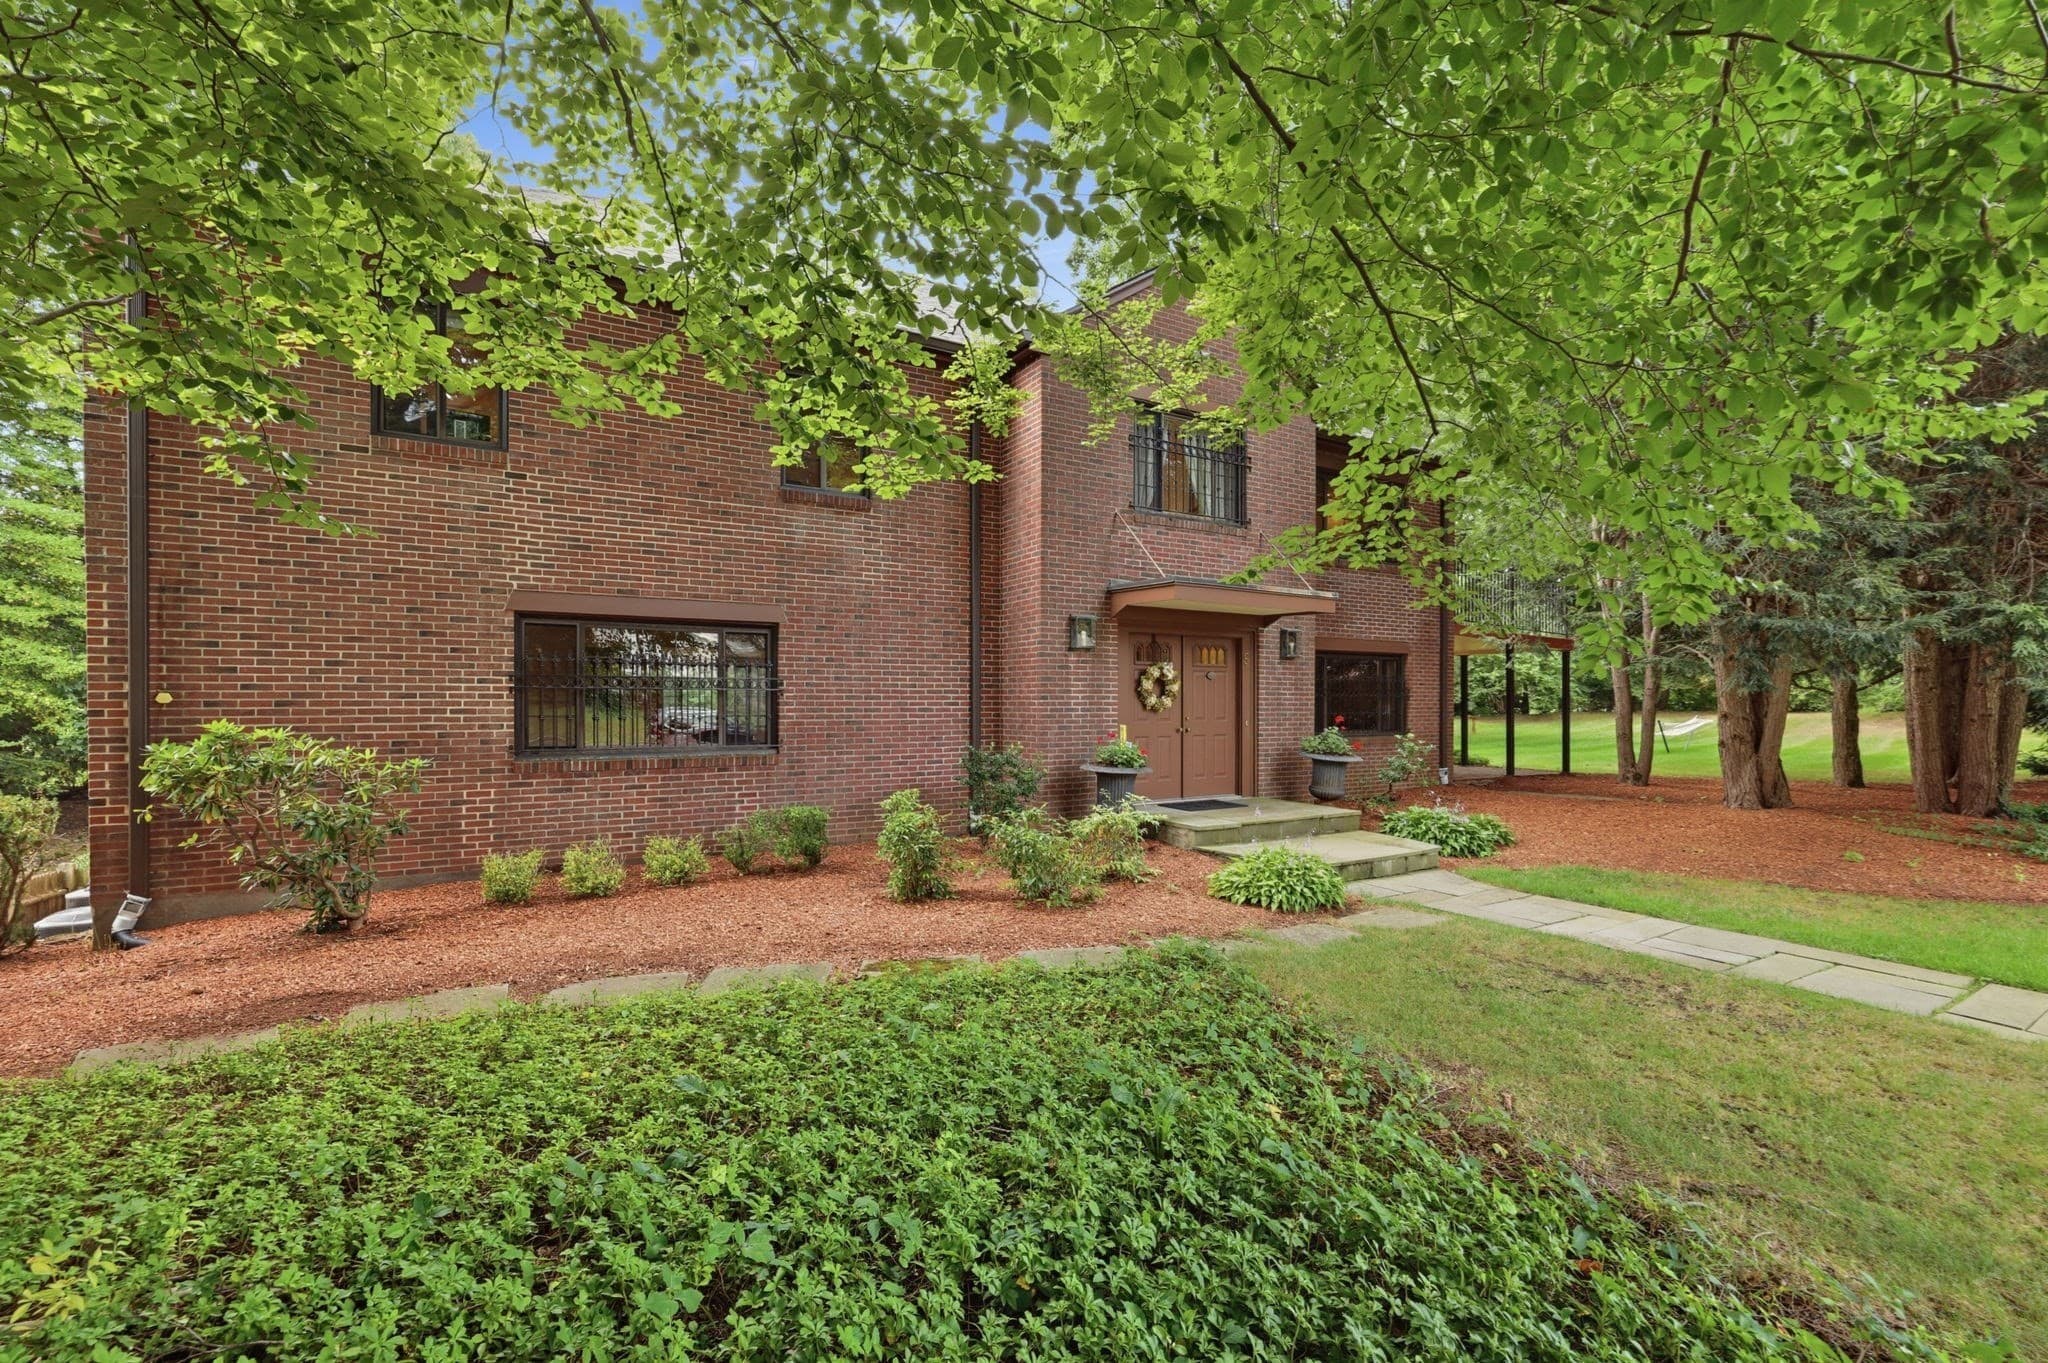
Single Family Residence at 5 Rollingwood Dr, Worcester MA 01609, Worcester, photo 3 of 38
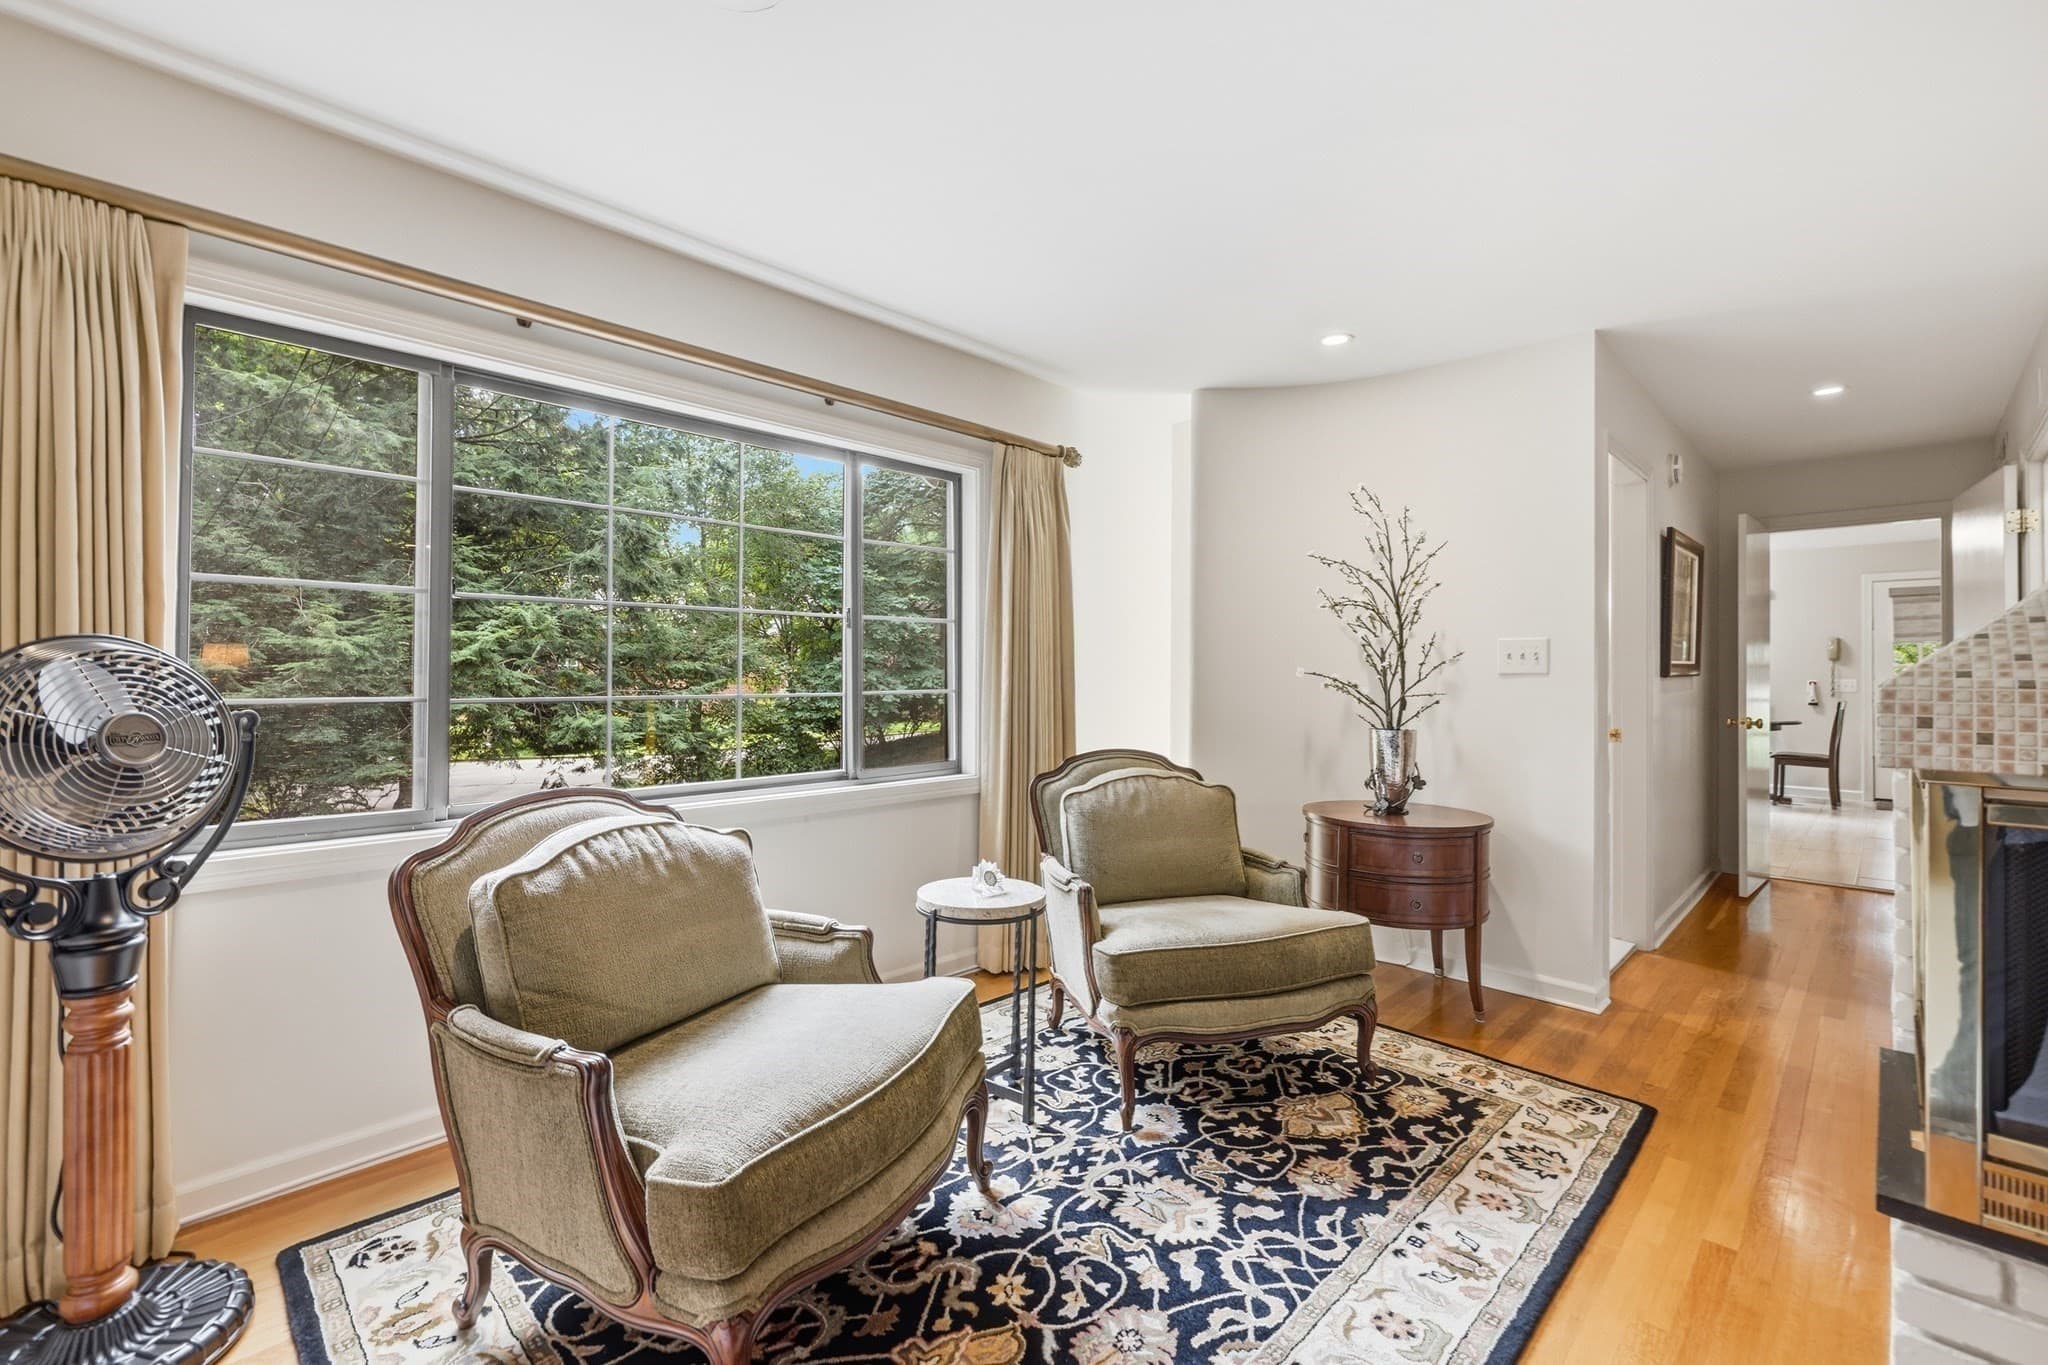
Single Family Residence at 5 Rollingwood Dr, Worcester MA 01609, Worcester, photo 4 of 38
Single Family Residence at 5 Rollingwood Dr, Worcester MA 01609, Worcester, photo 5 of 38
Single Family Residence at 5 Rollingwood Dr, Worcester MA 01609, Worcester, photo 6 of 38
Single Family Residence at 5 Rollingwood Dr, Worcester MA 01609, Worcester, photo 7 of 38
Single Family Residence at 5 Rollingwood Dr, Worcester MA 01609, Worcester, photo 8 of 38
Single Family Residence at 5 Rollingwood Dr, Worcester MA 01609, Worcester, photo 9 of 38
Single Family Residence at 5 Rollingwood Dr, Worcester MA 01609, Worcester, photo 10 of 38
Single Family Residence at 5 Rollingwood Dr, Worcester MA 01609, Worcester, photo 11 of 38
Single Family Residence at 5 Rollingwood Dr, Worcester MA 01609, Worcester, photo 12 of 38
Single Family Residence at 5 Rollingwood Dr, Worcester MA 01609, Worcester, photo 13 of 38
Single Family Residence at 5 Rollingwood Dr, Worcester MA 01609, Worcester, photo 14 of 38
Single Family Residence at 5 Rollingwood Dr, Worcester MA 01609, Worcester, photo 15 of 38
Single Family Residence at 5 Rollingwood Dr, Worcester MA 01609, Worcester, photo 16 of 38
Single Family Residence at 5 Rollingwood Dr, Worcester MA 01609, Worcester, photo 17 of 38
Single Family Residence at 5 Rollingwood Dr, Worcester MA 01609, Worcester, photo 18 of 38
Single Family Residence at 5 Rollingwood Dr, Worcester MA 01609, Worcester, photo 19 of 38
Single Family Residence at 5 Rollingwood Dr, Worcester MA 01609, Worcester, photo 20 of 38
Single Family Residence at 5 Rollingwood Dr, Worcester MA 01609, Worcester, photo 21 of 38
Single Family Residence at 5 Rollingwood Dr, Worcester MA 01609, Worcester, photo 22 of 38
Single Family Residence at 5 Rollingwood Dr, Worcester MA 01609, Worcester, photo 23 of 38
Single Family Residence at 5 Rollingwood Dr, Worcester MA 01609, Worcester, photo 24 of 38
Single Family Residence at 5 Rollingwood Dr, Worcester MA 01609, Worcester, photo 25 of 38
Single Family Residence at 5 Rollingwood Dr, Worcester MA 01609, Worcester, photo 26 of 38
Single Family Residence at 5 Rollingwood Dr, Worcester MA 01609, Worcester, photo 27 of 38
Single Family Residence at 5 Rollingwood Dr, Worcester MA 01609, Worcester, photo 28 of 38
Single Family Residence at 5 Rollingwood Dr, Worcester MA 01609, Worcester, photo 29 of 38
Single Family Residence at 5 Rollingwood Dr, Worcester MA 01609, Worcester, photo 30 of 38
Single Family Residence at 5 Rollingwood Dr, Worcester MA 01609, Worcester, photo 31 of 38
Single Family Residence at 5 Rollingwood Dr, Worcester MA 01609, Worcester, photo 32 of 38
Single Family Residence at 5 Rollingwood Dr, Worcester MA 01609, Worcester, photo 33 of 38
Single Family Residence at 5 Rollingwood Dr, Worcester MA 01609, Worcester, photo 34 of 38
Single Family Residence at 5 Rollingwood Dr, Worcester MA 01609, Worcester, photo 35 of 38
Single Family Residence at 5 Rollingwood Dr, Worcester MA 01609, Worcester, photo 36 of 38
Single Family Residence at 5 Rollingwood Dr, Worcester MA 01609, Worcester, photo 37 of 38
Single Family Residence at 5 Rollingwood Dr, Worcester MA 01609, Worcester, photo 38 of 38
38 photos

$789,000

5 Rollingwood Dr, Worcester MA 01609
Worcester, MA 01609
Listed by Gloria MacKoul
Bedrooms
4
Bathrooms
3
Living area
3,908 sqft
Year built
1948

About this home

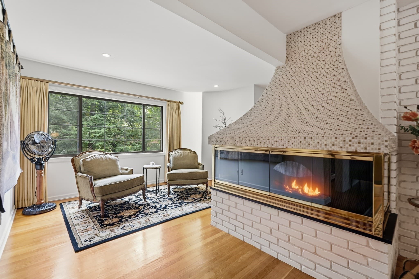
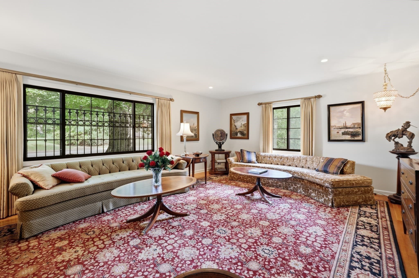
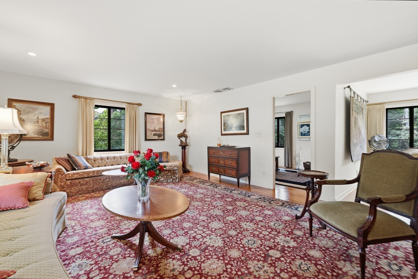
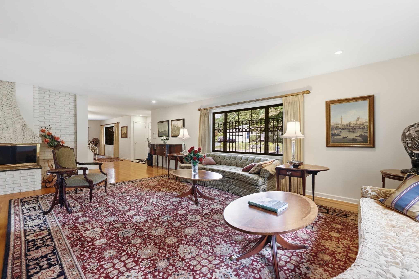
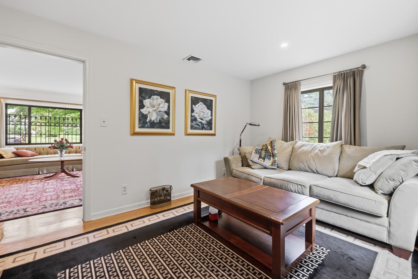
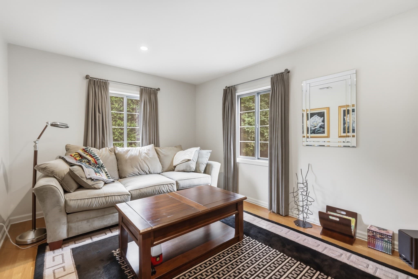
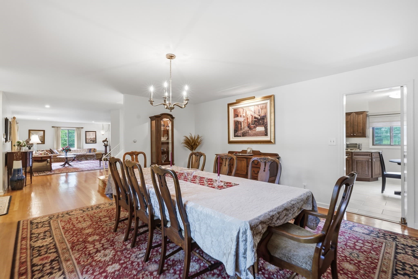
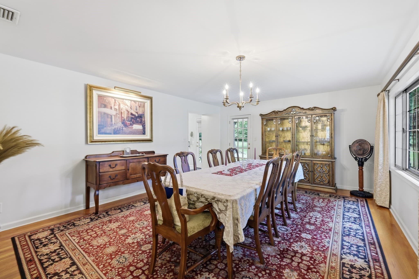
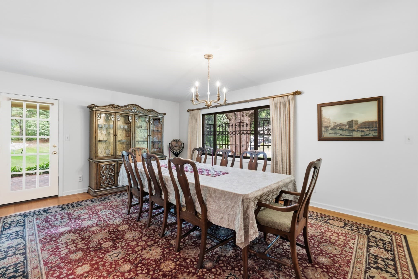
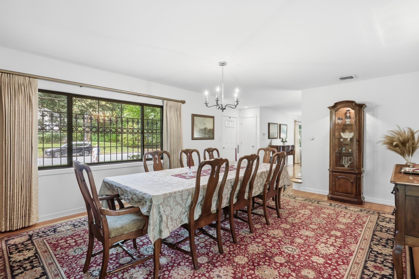
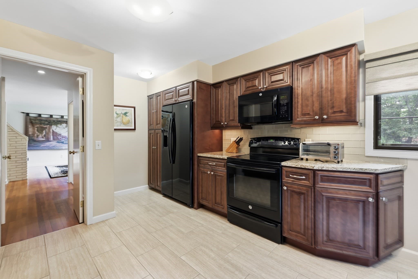
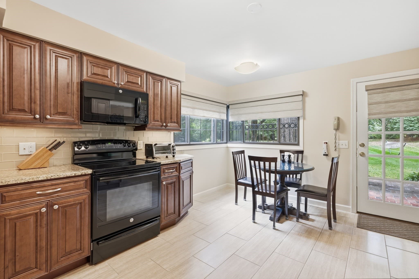
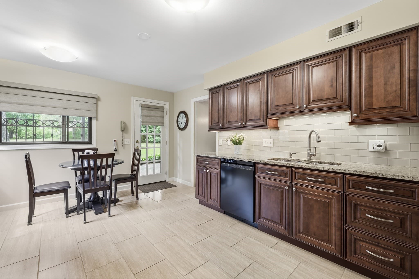
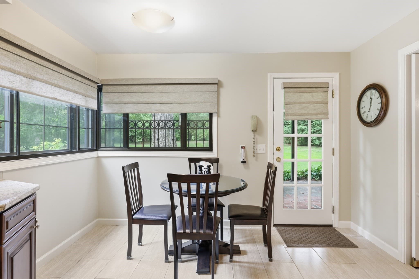
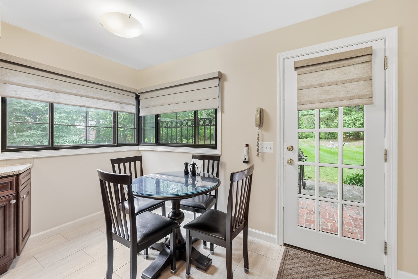
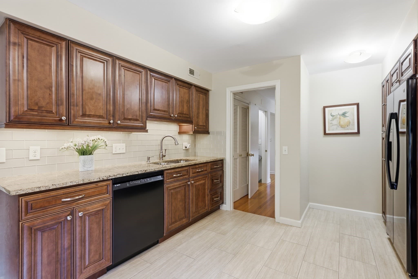
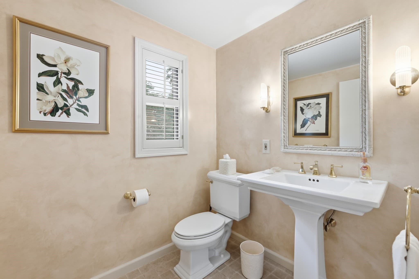
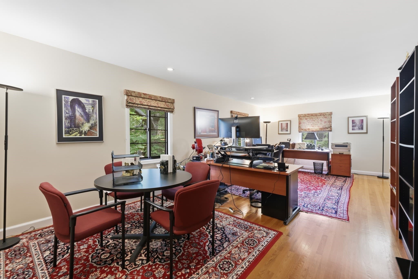
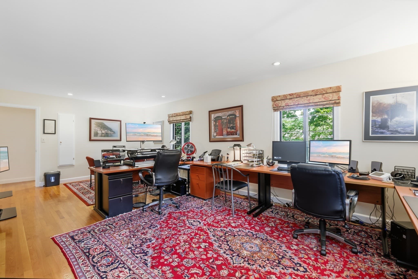
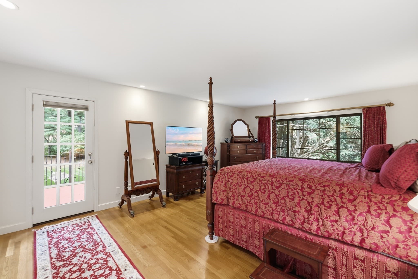
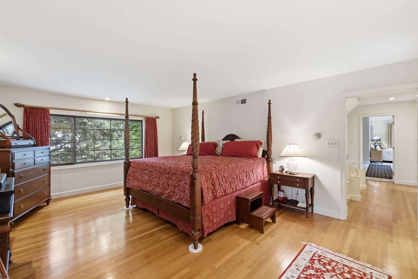
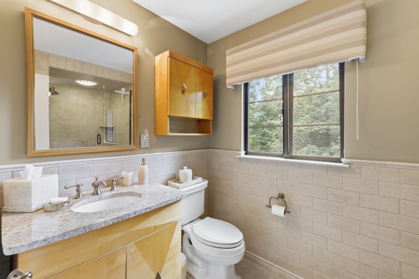
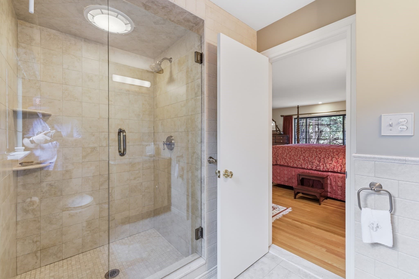
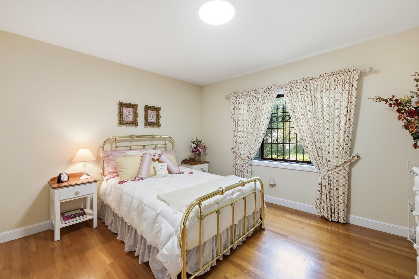
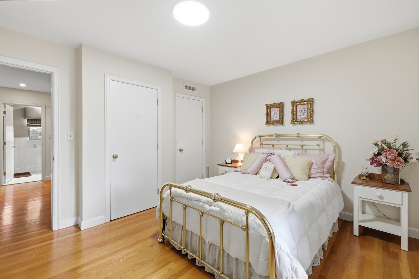
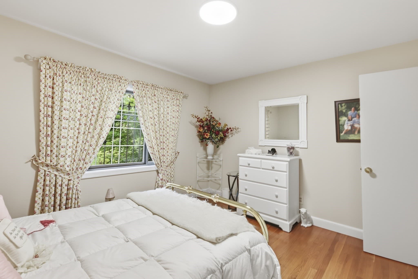
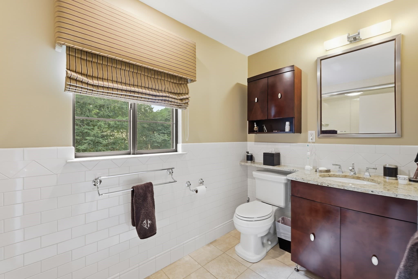
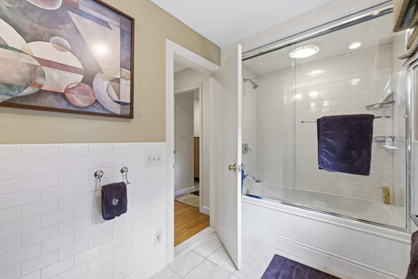
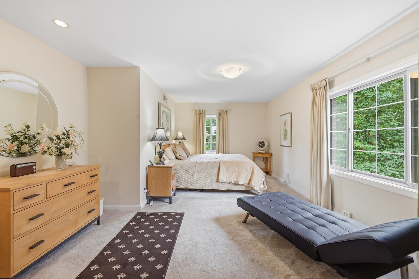
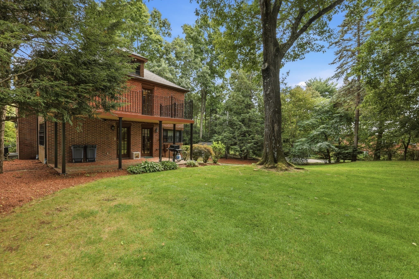
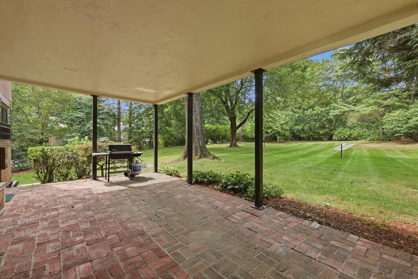
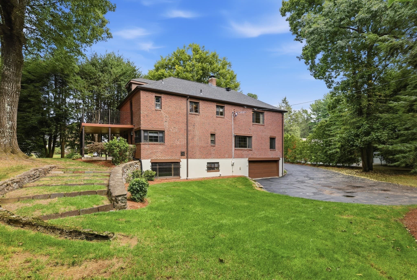
New architectural shingle roof installed in June 2026. Warranty will transfer to new homeowner.This meticulously maintained brick Colonial is tucked near the end of a quiet dead-end road just off Salisbury Street, offering a peaceful setting with minimal traffic and beautifully landscaped surroundings. Set on a level lot among well-spaced homes, the property combines classic charm with generous living space and thoughtful updates throughout.The home features hardwood flooring throughout most of the main and second levels, spacious room dimensions, and a functional layout designed for comfortable living and entertaining. The first floor includes an impressive 25' x 26' living room with a custom fireplace, a den, formal dining room, and a large eat-in kitchen. The kitchen is appointed with granite countertops, dark wood cabinetry, tile plank flooring, and custom Hunter Douglas blinds. A stylish powder room features a tumbled marble floor and custom sponge-painted walls. Upstairs are four generously sized bedrooms and two full bathrooms. Two bedrooms are approximately 25 feet long, providing exceptional flexibility for use as offices, playrooms, guest spaces, or oversized bedrooms. Hardwood flooring extends throughout most of the second floor, while one guest bedroom features wall-to-wall wool carpeting. Both full bathrooms include tile finishes, granite countertops, and frameless heavy-glass shower doors. The primary suite offers a private bath, two closets including a walk-in, and direct access to a substantial elevated deck overlooking the backyard and brick patio. Constructed of poured concrete and supported by custom iron columns with matching railings, the deck provides a unique outdoor retreat.The finished lower level adds significant living space, highlighted by a 27' x 29' recreation room with a built-in wet bar, half bath, and oversized laundry room. Luxury vinyl flooring, installed approximately five years ago, extends throughout the lower level. Comfort and efficiency are enhanced by central air conditioning and a Buderus boiler serving a radiant ceiling heating system. This unique system provides even, quiet warmth throughout the home without the drafts commonly associated with forced-air heating. 2 car garage, shed with electricity and generator hookup are featured.

Highlights

Fireplace

Property details

MLS #
73570769
Property type
Single Family Residence
Subdivision
SALISBURY ST
Status
Active
Days on market
30
On market date
September 1, 2026
Stories
N/A
Total bathrooms
3
Garage spaces
2
Parking spaces
10
Lot size
0.41 acres
Loading map…

Nearby schools

Within 10 miles. School directory data from the National Center for Education Statistics (NCES), accessed via the Urban Institute Education Data API. Local Score is calculated by INNOVATE Real Estate; where a state rating is shown, it comes from that state's own official school report card (e.g. NC Dept. of Public Instruction, SC Report Card).

Elementary
Flagg Street
0.17 mi away · Grades 0-6
Nearest school -- attendance-zone data not available here
3.0
Local Score (student-teacher ratio only (preliminary -- will incorporate state test-score data once available)) -- not an official state rating
Enrollment
339
Student:teacher ratio
15.4:1
District
Worcester
Middle
Forest Grove Middle
0.88 mi away · Grades 7-8
Nearest school -- attendance-zone data not available here
4.0
Local Score (student-teacher ratio only (preliminary -- will incorporate state test-score data once available)) -- not an official state rating
Enrollment
932
Student:teacher ratio
12.6:1
District
Worcester
High
Doherty Memorial High
1.21 mi away · Grades 9-12
Nearest school -- attendance-zone data not available here
4.0
Local Score (student-teacher ratio only (preliminary -- will incorporate state test-score data once available)) -- not an official state rating
Enrollment
1,331
Student:teacher ratio
12.8:1
District
Worcester

Walkability

Blended score for Worcester's center, calculated by INNOVATE Real Estate from two sources: the EPA's National Walkability Index (street network, transit, land-use mix) and Google Places amenity data (what's actually reachable on foot from this point). 60% EPA National Walkability Index + 40% nearby-amenity density (Google Places).

58
Somewhat walkable
out of 100
EPA National Walkability Index
11.0 / 20 -- Above average walkable
Google Places amenity density
63 / 100
Restaurants & cafes7
Grocery stores1
Parks5
Schools12
Transit stops20
Pharmacies0

Market position

How this listing compares to current activity in Worcester, from live MLS data.

On the market 30 days -- 57 fewer days than Worcester's current average of 87 days.
For reference, the median list price across 1,230 active listings in Worcester right now is $350,000.

Mortgage calculator

Estimate only - actual rate and payment depend on your lender, credit, and loan program.

$
%
%
Adjust tax / insurance estimates
% / yr
$
/mo
Est. monthly payment
$4,901/mo
$157,800 down
$631,200 loan
Principal & interest$4,094
Property tax (est.)$658
Home insurance (est.)$150

Similar homes you might like

Data source: Listing information provided by MLS Property Information Network via Trestle/CoreLogic. Last updated 15 hr ago.

Information herein deemed reliable but not guaranteed; all measurements, school assignments, HOA fees, taxes, and feature lists are approximate and should be independently verified. Equal Housing Opportunity.