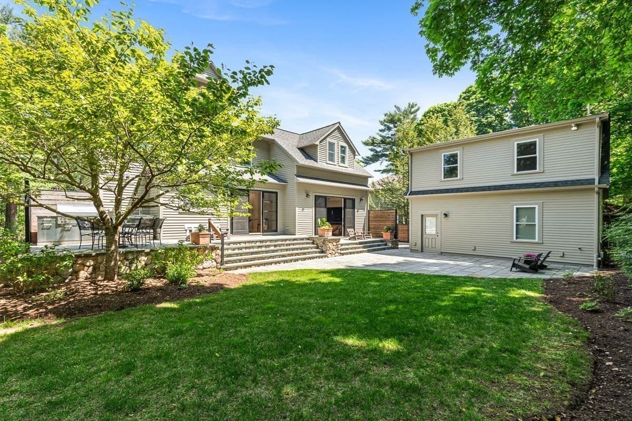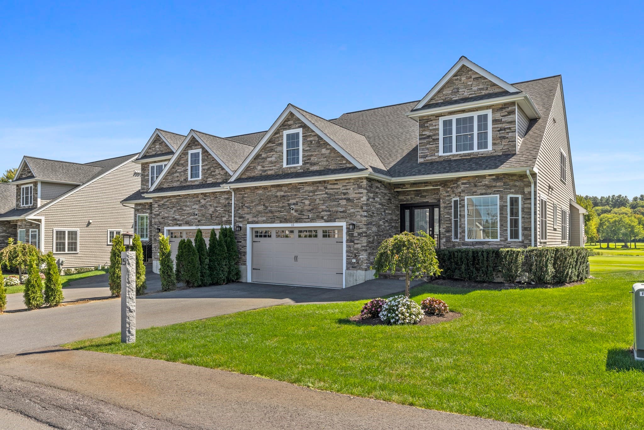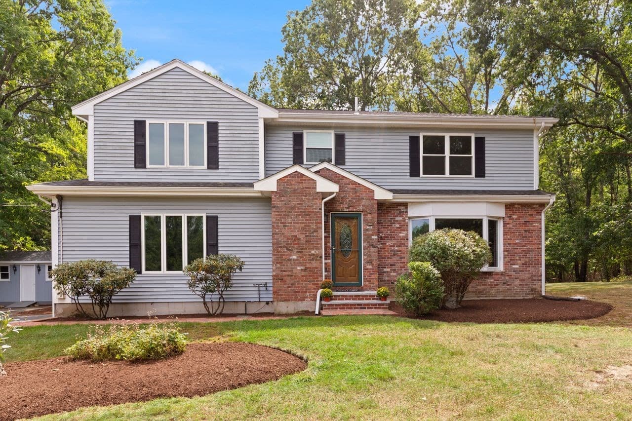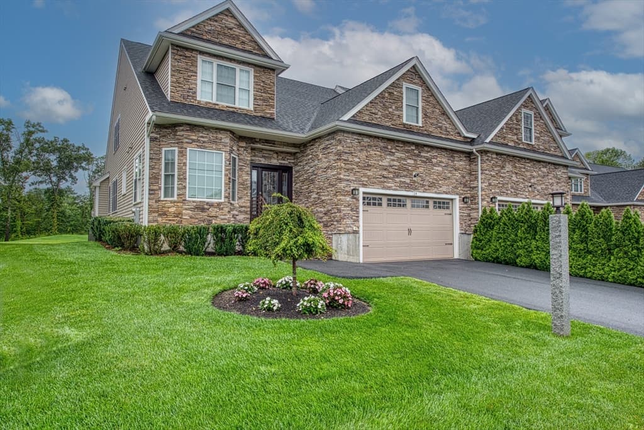
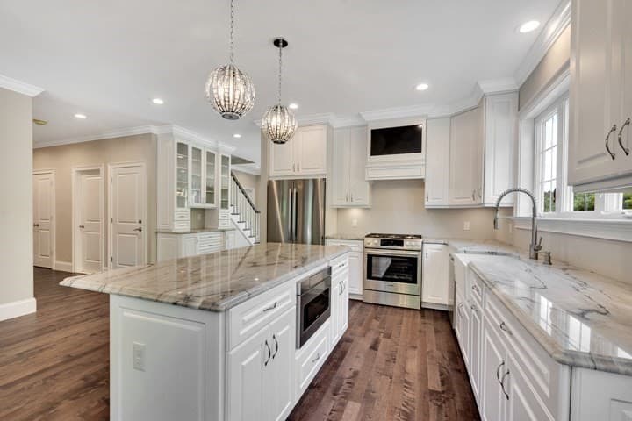
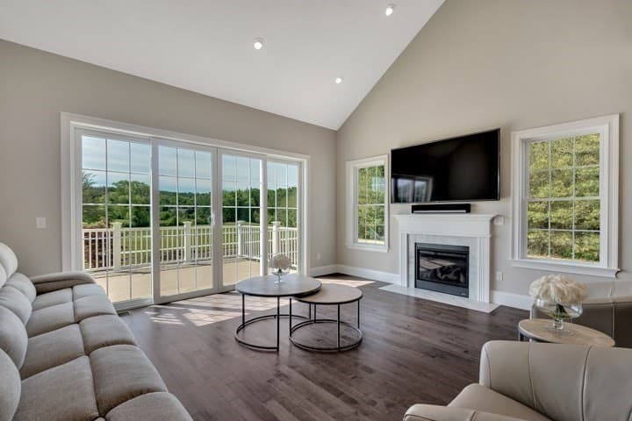
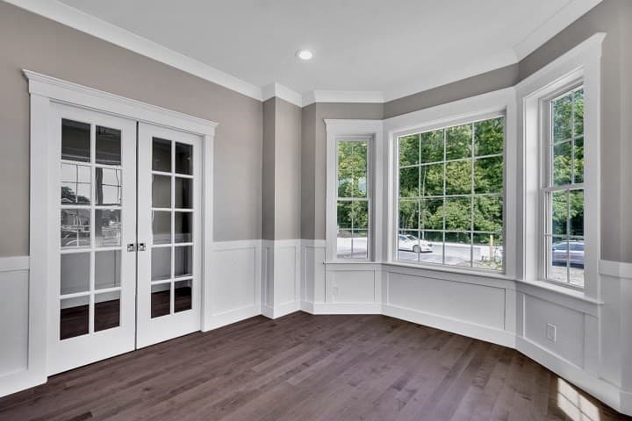
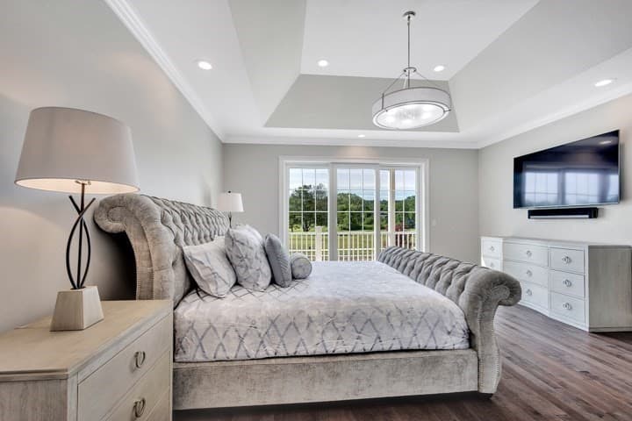
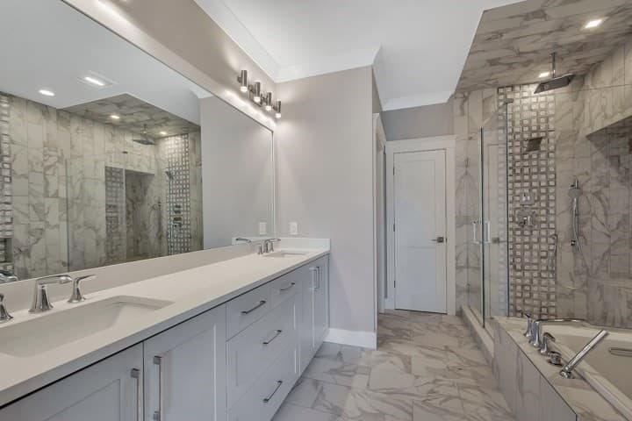
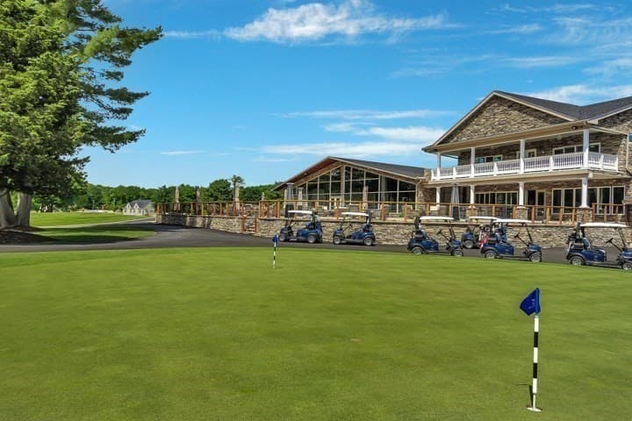
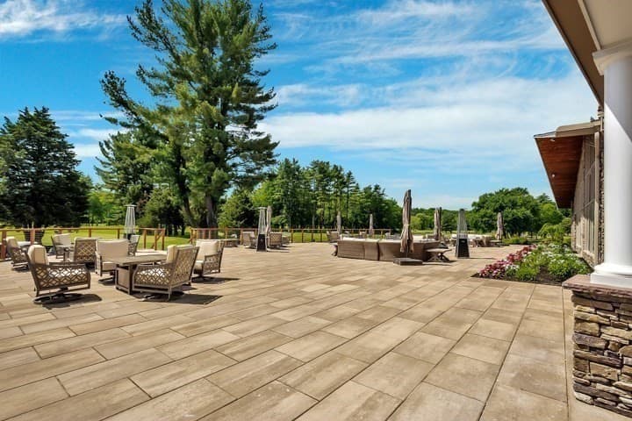
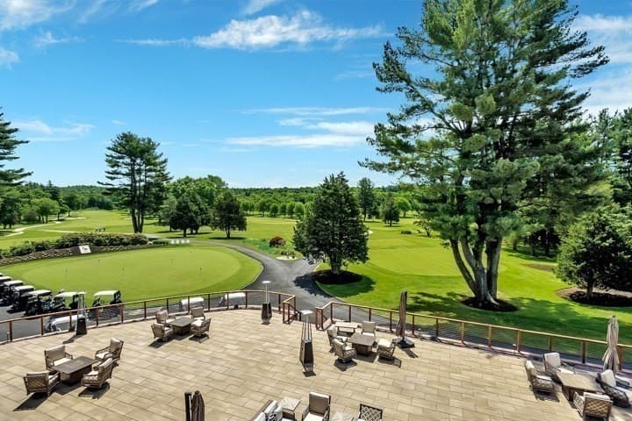
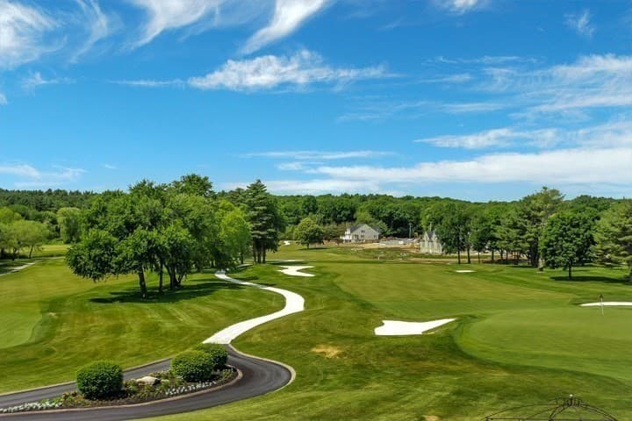

Single Family Residence at 51/U:37 Cape Club Drive, Sharon MA 02067, Sharon
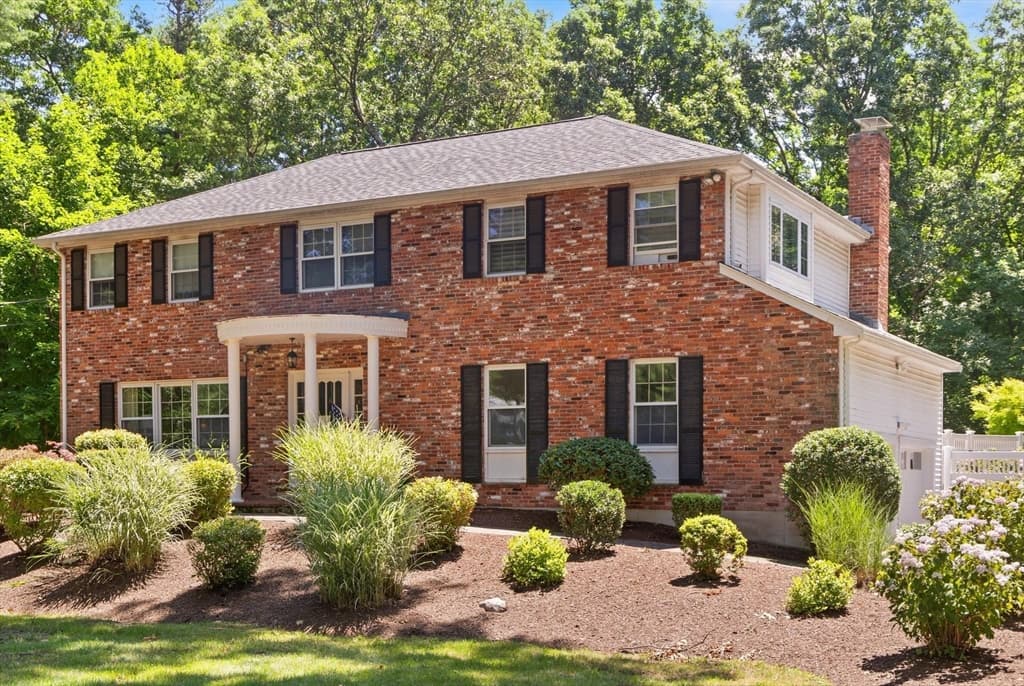
Single Family Residence at 51/U:37 Cape Club Drive, Sharon MA 02067, Sharon, photo 2 of 18
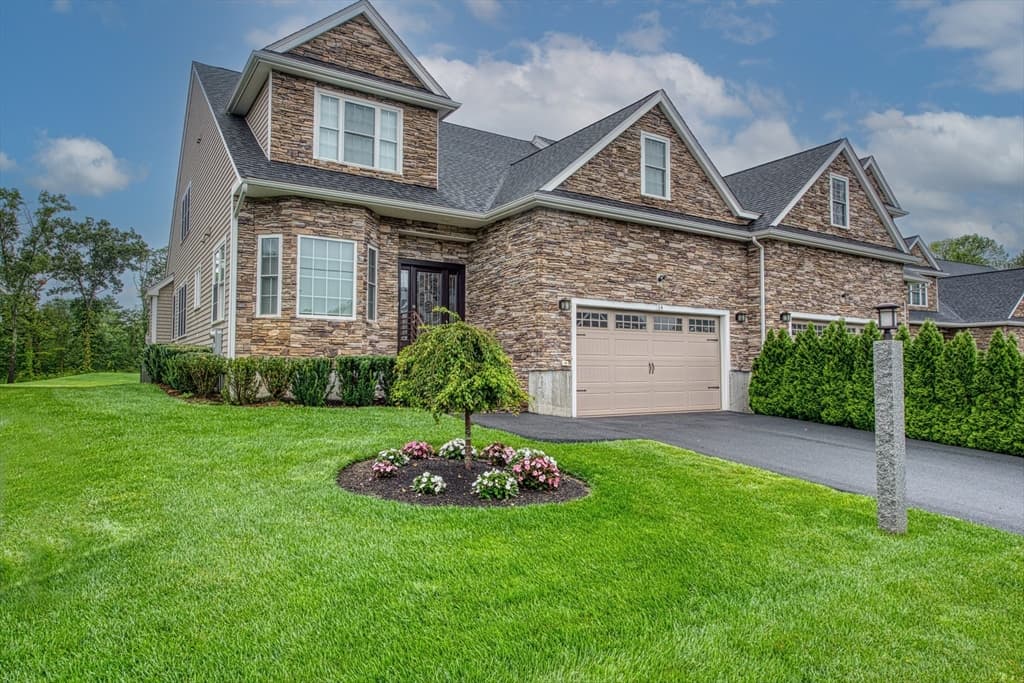
Single Family Residence at 51/U:37 Cape Club Drive, Sharon MA 02067, Sharon, photo 3 of 18
Single Family Residence at 51/U:37 Cape Club Drive, Sharon MA 02067, Sharon, photo 4 of 18
Single Family Residence at 51/U:37 Cape Club Drive, Sharon MA 02067, Sharon, photo 5 of 18
Single Family Residence at 51/U:37 Cape Club Drive, Sharon MA 02067, Sharon, photo 6 of 18
Single Family Residence at 51/U:37 Cape Club Drive, Sharon MA 02067, Sharon, photo 7 of 18
Single Family Residence at 51/U:37 Cape Club Drive, Sharon MA 02067, Sharon, photo 8 of 18
Single Family Residence at 51/U:37 Cape Club Drive, Sharon MA 02067, Sharon, photo 9 of 18
Single Family Residence at 51/U:37 Cape Club Drive, Sharon MA 02067, Sharon, photo 10 of 18
Single Family Residence at 51/U:37 Cape Club Drive, Sharon MA 02067, Sharon, photo 11 of 18
Single Family Residence at 51/U:37 Cape Club Drive, Sharon MA 02067, Sharon, photo 12 of 18
Single Family Residence at 51/U:37 Cape Club Drive, Sharon MA 02067, Sharon, photo 13 of 18
Single Family Residence at 51/U:37 Cape Club Drive, Sharon MA 02067, Sharon, photo 14 of 18
Single Family Residence at 51/U:37 Cape Club Drive, Sharon MA 02067, Sharon, photo 15 of 18
Single Family Residence at 51/U:37 Cape Club Drive, Sharon MA 02067, Sharon, photo 16 of 18
Single Family Residence at 51/U:37 Cape Club Drive, Sharon MA 02067, Sharon, photo 17 of 18
Single Family Residence at 51/U:37 Cape Club Drive, Sharon MA 02067, Sharon, photo 18 of 18
18 photos

$1,549,000

51/U:37 Cape Club Drive, Sharon MA 02067
Sharon, MA 02067
Listed by Vladimir Frenkel
Bedrooms
2
Bathrooms
2.5
Living area
3,100 sqft
Year built
2025

About this home

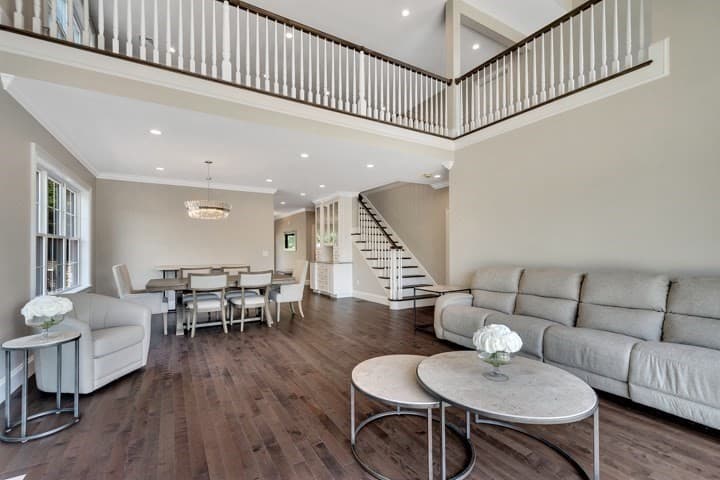
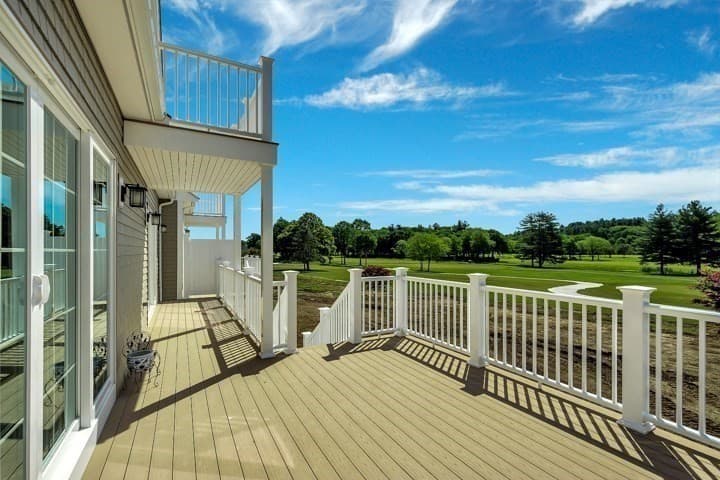
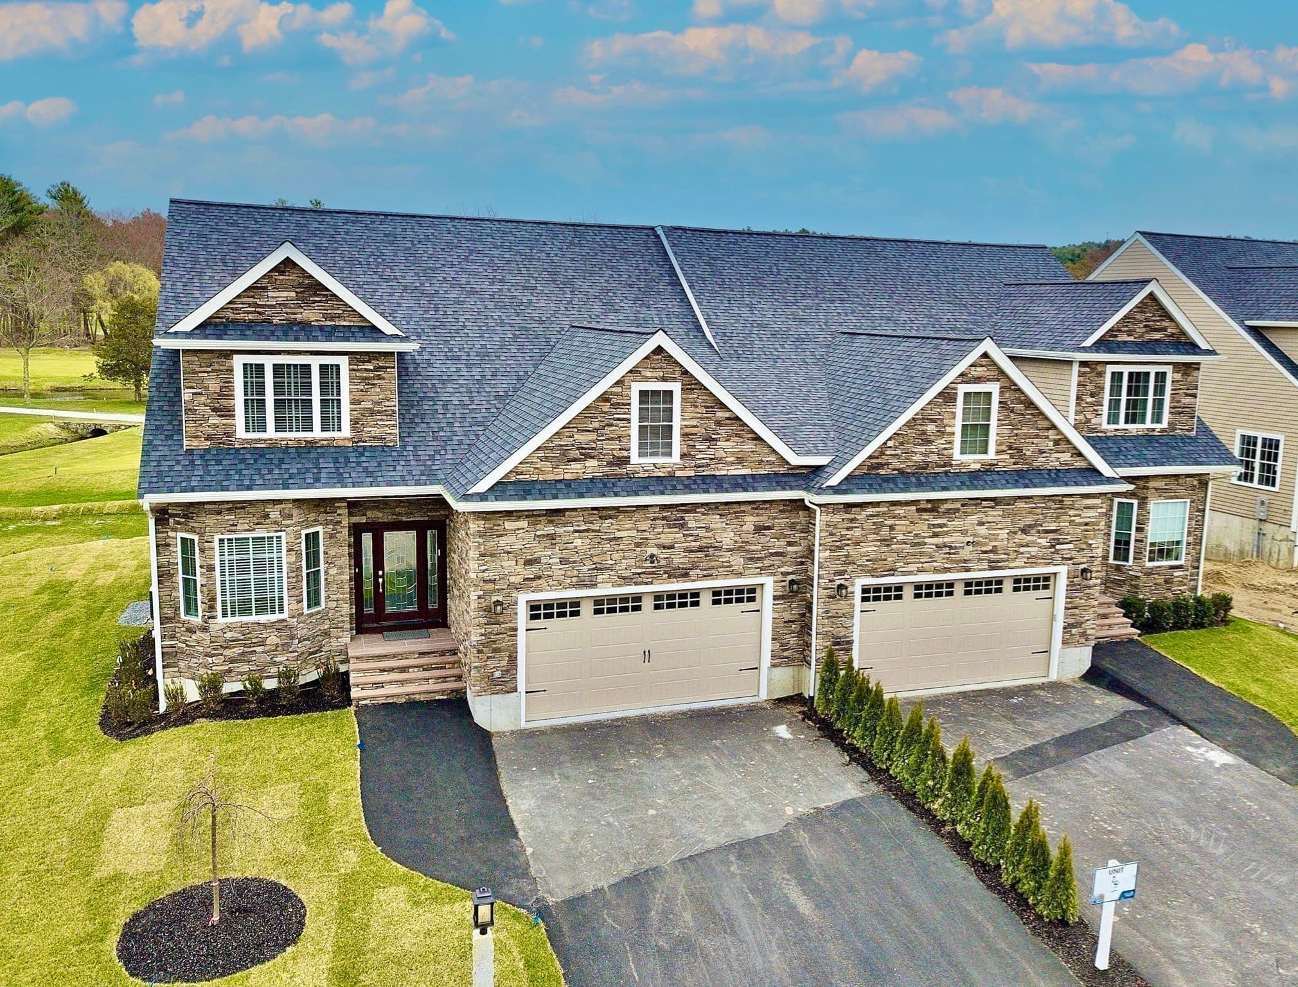
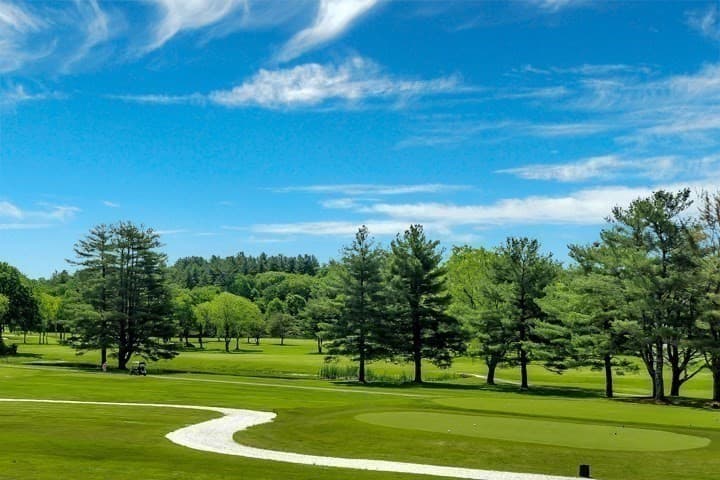
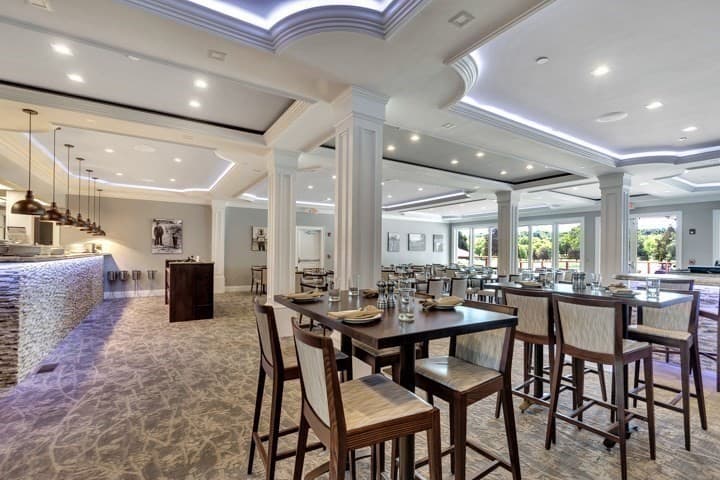
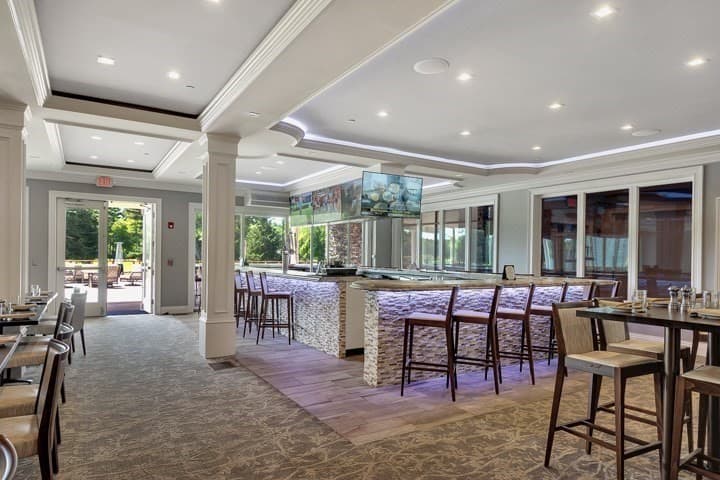
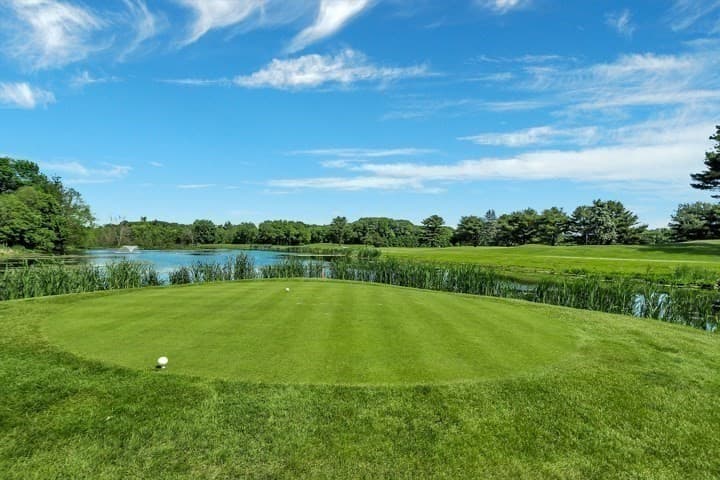
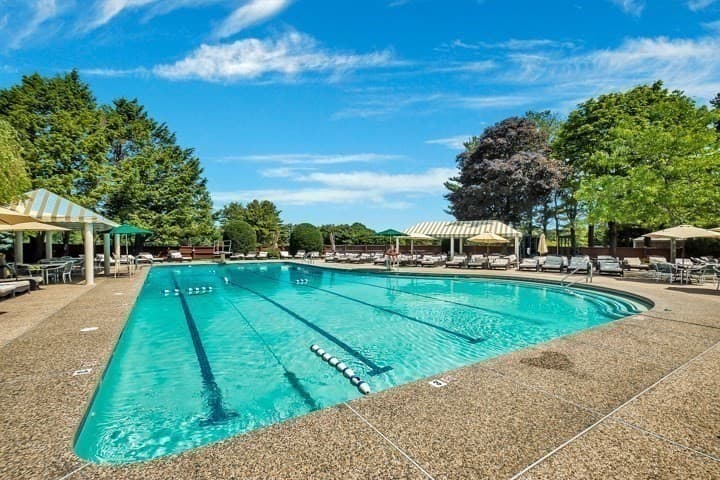
*** NEW is BETTER! *** PHASE III is HERE! - Located in the Heart of CAPE CLUB OF SHARON Golf Course - GORGEOUS VIEWS! New Townhomes offer INNOVATED MODERN DESIGN, OPEN FLOOR PLANS, High-End Finishes, Two-Story Ceilings, FIRST FLOOR MASTER BEDROOMS, 2-Car Garages and Much More! Begin your day with a cup of coffee on your private deck overlooking the MANICURED FAIRWAYS dotted with sand bunkers, ponds, lush clusters of mature trees, streams and gently-rolling meadows! Enjoy the serenity around you, step outside and…play! On-site top-notch restaurant, an elegant bar, enormous outdoor patios and fantastic golf course-related amenities with a swimming pool, kids pool, driving range and more will keep you happily busy every day! Reserve your home today and get a one-year family club membership for free! Call the Listing Agent for a Private Tour! *** LIVE on a GOLF COURSE, LIVE the DREAM!***

Highlights

Fireplace

Property details

MLS #
73573865
Property type
Single Family Residence
Subdivision
The Cape Club of Sharon Golf Course
Status
Active
Days on market
22
On market date
September 9, 2026
Stories
N/A
Total bathrooms
2.5
Garage spaces
2
Parking spaces
4
Lot size
N/A
Loading map…

Nearby schools

Within 10 miles. School directory data from the National Center for Education Statistics (NCES), accessed via the Urban Institute Education Data API. Local Score is calculated by INNOVATE Real Estate; where a state rating is shown, it comes from that state's own official school report card (e.g. NC Dept. of Public Instruction, SC Report Card).

Elementary
Charles J Prescott
1.59 mi away · Grades 0-5
Nearest school -- attendance-zone data not available here
5.0
Local Score (student-teacher ratio only (preliminary -- will incorporate state test-score data once available)) -- not an official state rating
Enrollment
259
Student:teacher ratio
11.8:1
District
Norwood
Middle
Dr. Philip O. Coakley Middle School
1.91 mi away · Grades 6-8
Nearest school -- attendance-zone data not available here
5.0
Local Score (student-teacher ratio only (preliminary -- will incorporate state test-score data once available)) -- not an official state rating
Enrollment
727
Student:teacher ratio
10.5:1
District
Norwood
High
Canton High
2.15 mi away · Grades 9-12
Nearest school -- attendance-zone data not available here
4.0
Local Score (student-teacher ratio only (preliminary -- will incorporate state test-score data once available)) -- not an official state rating
Enrollment
903
Student:teacher ratio
13.5:1
District
Canton

Walkability

Blended score for Sharon's center, calculated by INNOVATE Real Estate from two sources: the EPA's National Walkability Index (street network, transit, land-use mix) and Google Places amenity data (what's actually reachable on foot from this point). 60% EPA National Walkability Index + 40% nearby-amenity density (Google Places).

37
Car-dependent
out of 100
EPA National Walkability Index
7.8 / 20 -- Below average walkable
Google Places amenity density
33 / 100
Restaurants & cafes1
Grocery stores1
Parks3
Schools1
Transit stops0
Pharmacies1

Mortgage calculator

Estimate only - actual rate and payment depend on your lender, credit, and loan program.

$
%
%
Adjust tax / insurance estimates
% / yr
$
/mo
Est. monthly payment
$9,478/mo
$309,800 down
$1,239,200 loan
Principal & interest$8,037
Property tax (est.)$1,291
Home insurance (est.)$150

Similar homes you might like

Data source: Listing information provided by MLS Property Information Network via Trestle/CoreLogic. Last updated 18 days ago.

Information herein deemed reliable but not guaranteed; all measurements, school assignments, HOA fees, taxes, and feature lists are approximate and should be independently verified. Equal Housing Opportunity.