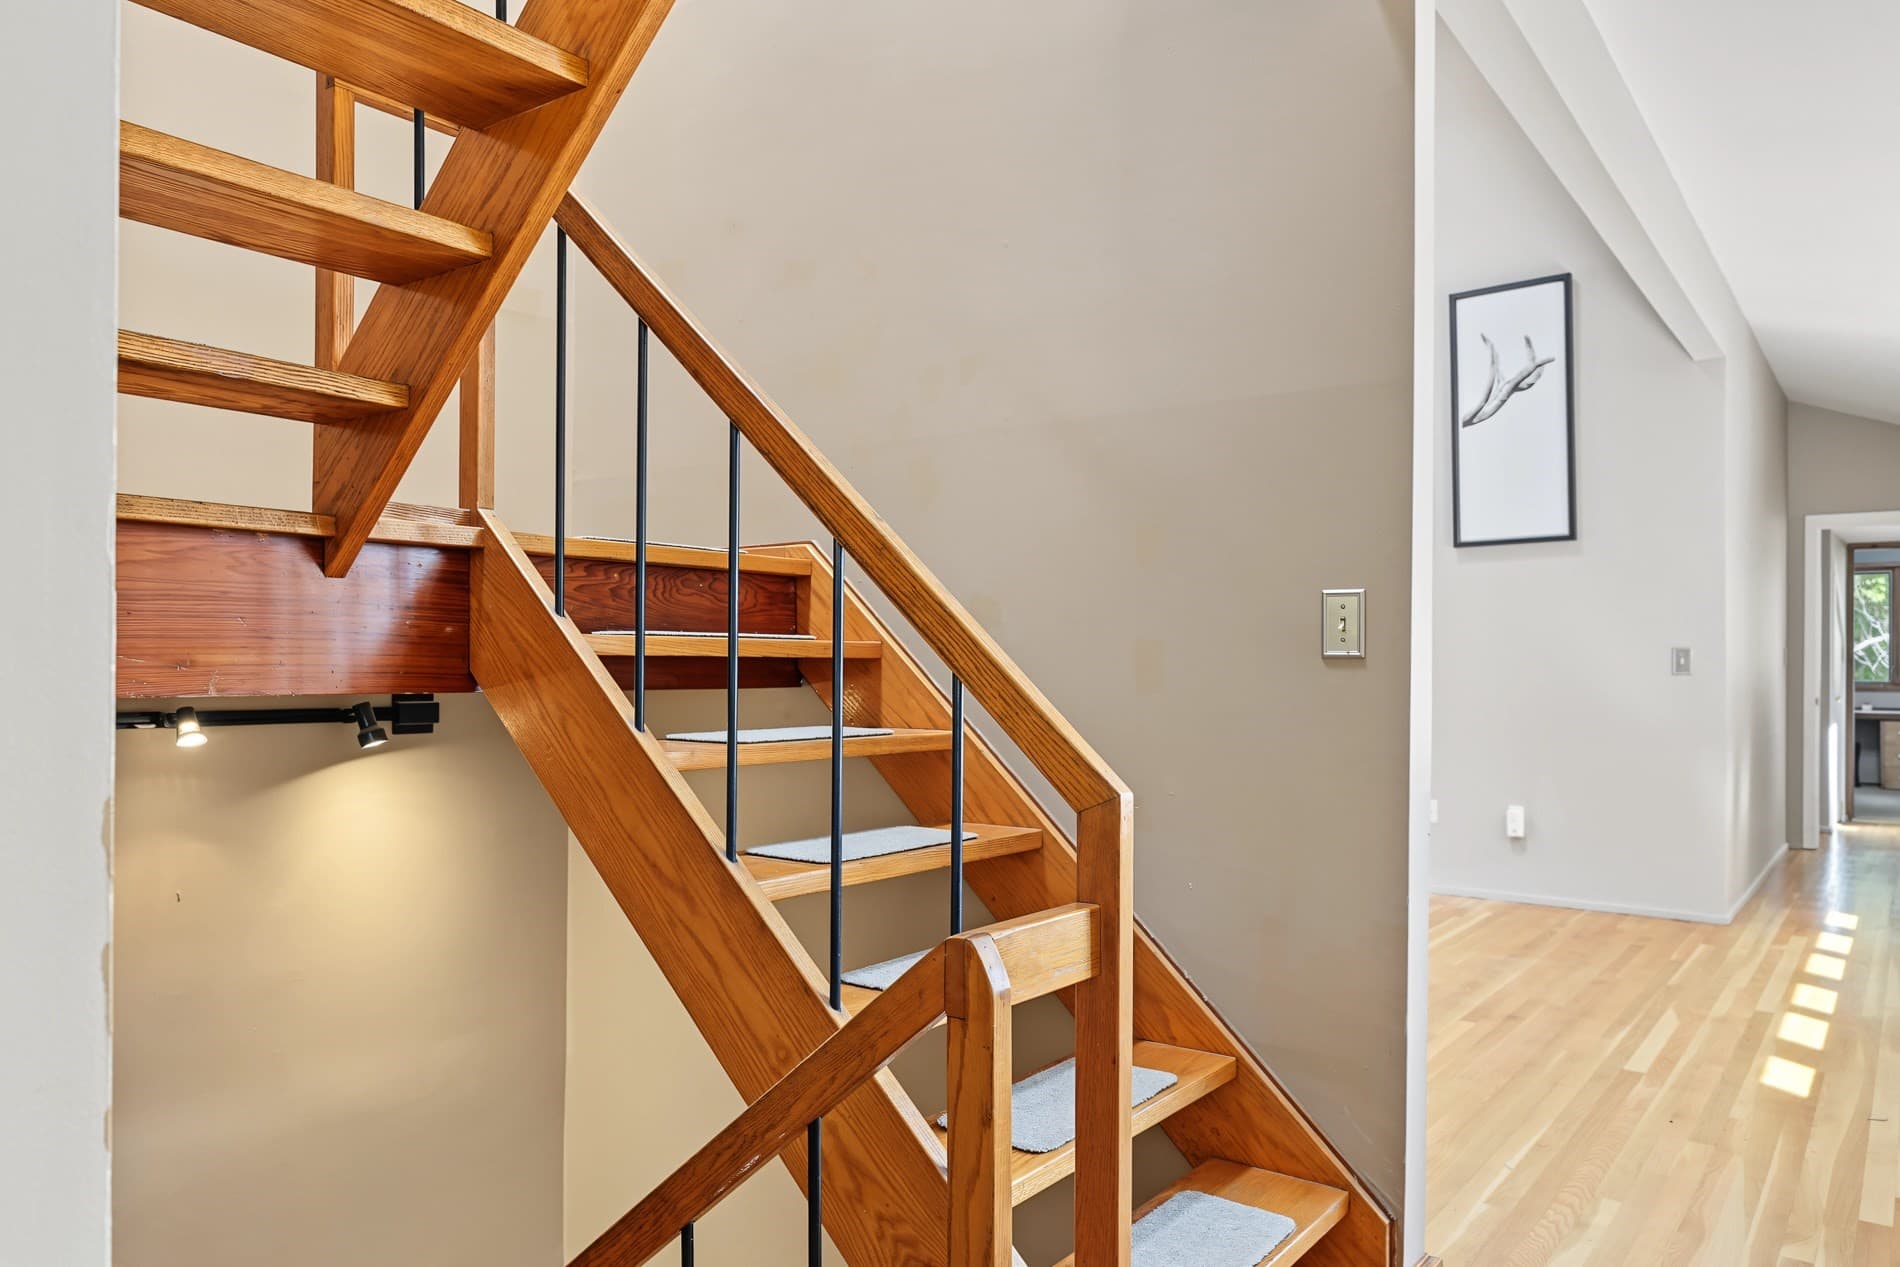
$1,269,000
About this home
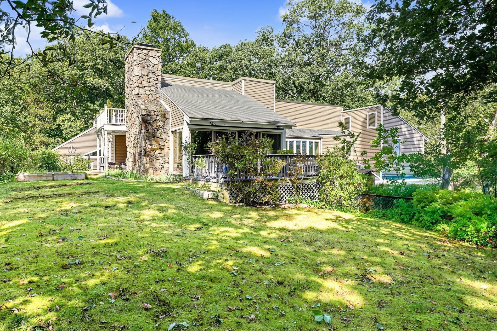
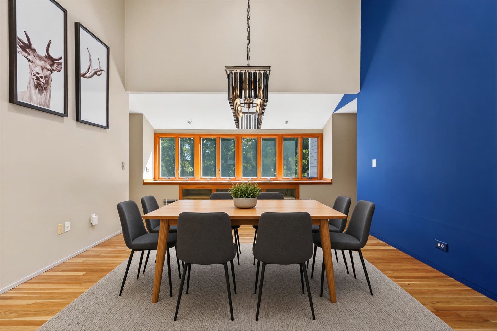
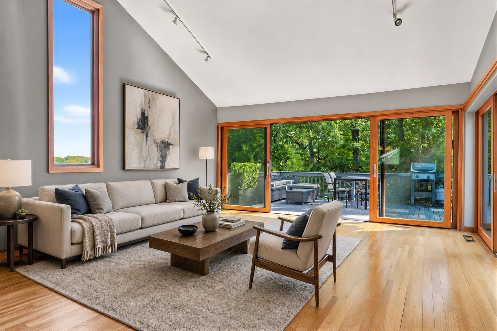
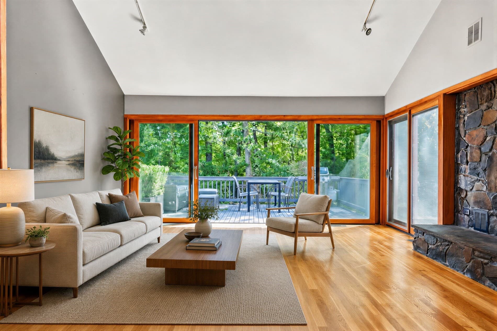
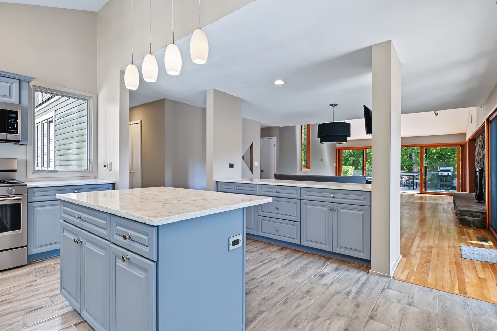
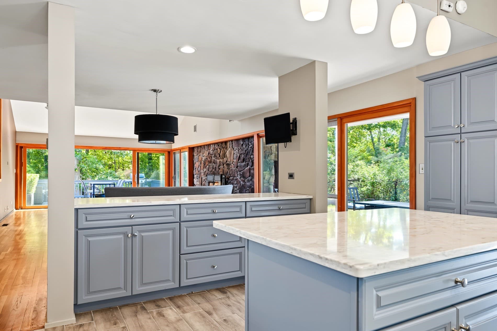
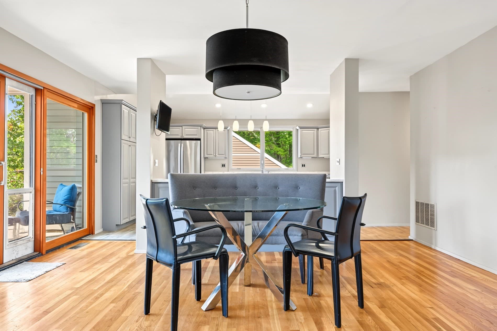
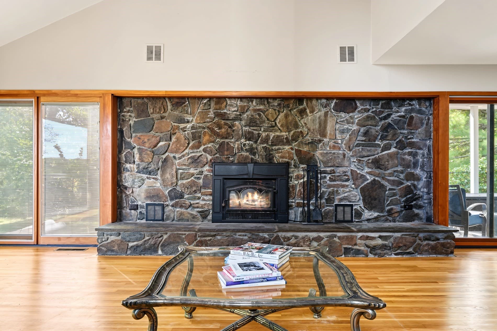
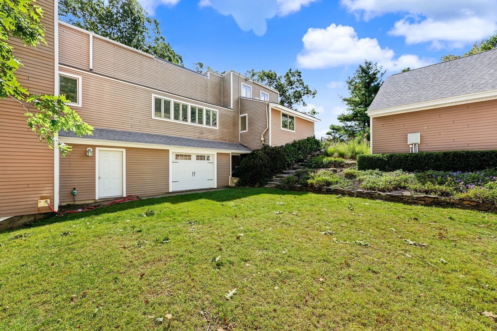
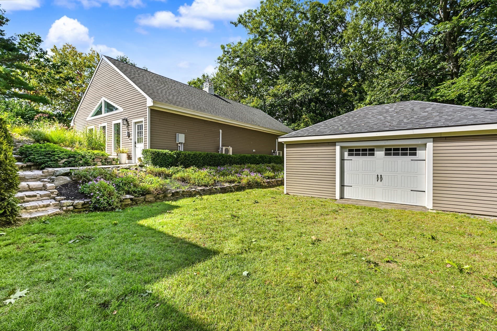
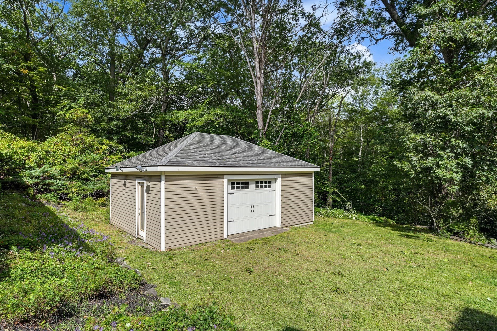
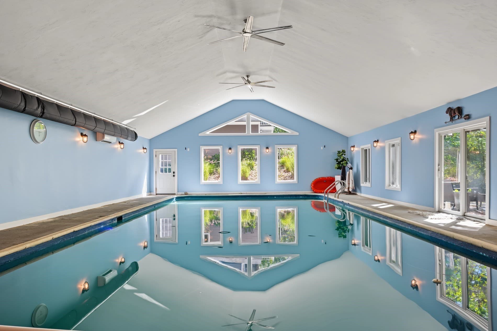
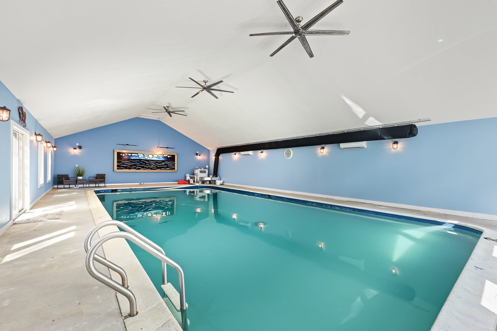
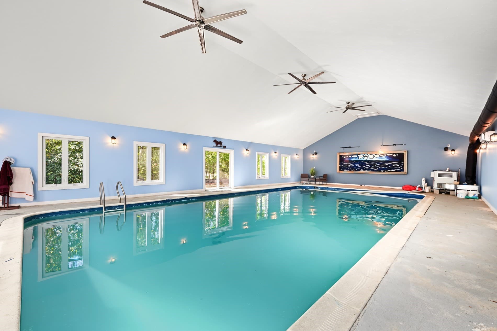
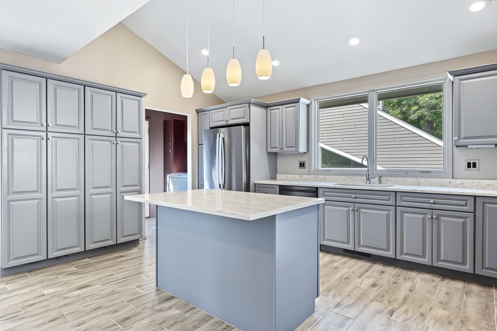
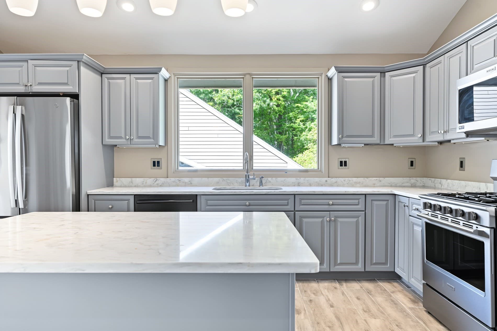
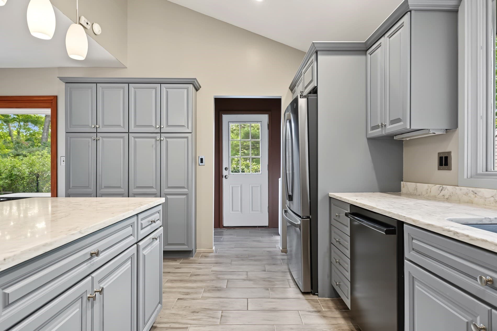
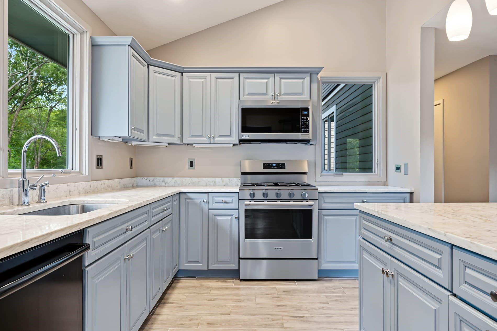
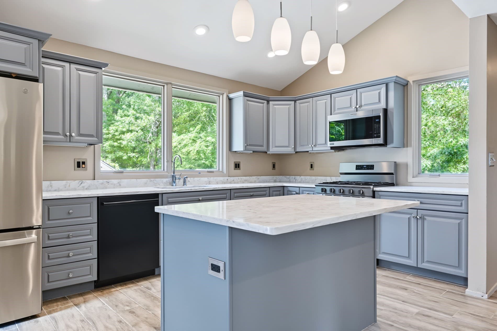
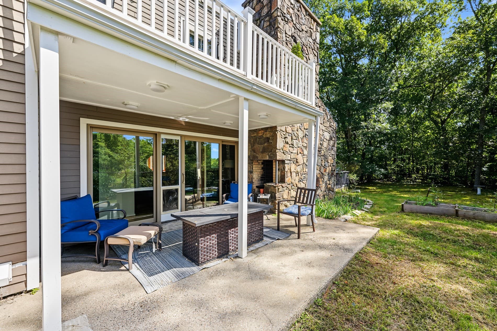
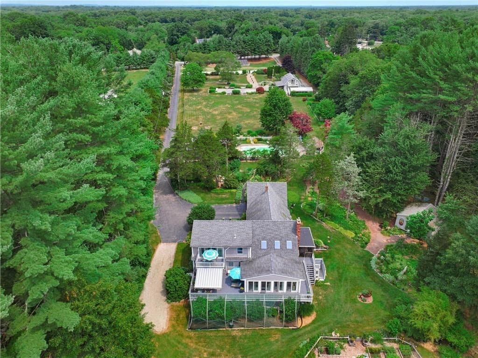
Tucked 800 feet from the road on 9.5 acres of established grounds, this distinctive custom-built contemporary offers a rare combination of architectural character, privacy, and natural beauty. Designed in a distinctive California-inspired contemporary style, the residence is surrounded by mature landscape and serene natural views, creating a truly private retreat.Originally built in 1975 with an effective year built of 1997, the home has been thoughtfully enhanced and renovated over the years. The recently renovated custom kitchen features beautiful finishes, granite countertops, a large island, pantry, custom buffet, and quality appliances, including a dual-fuel convection range.Designed for both everyday living and entertaining, the front-to-back living and kitchen areas are filled with natural light. The dramatic living room features a stunning 12-foot wood-burning stone fireplace and a wall of Pella windows and sliders that bring the surrounding landscape indoors. The living spaces flow naturally to the private outdoor areas and exceptional indoor Gunite pool, creating an extraordinary year-round setting for entertaining and relaxation.Additional features include Pella windows and doors, newer roof, fiber-cement siding, updated well filtration system, backup generator, a private in-law suite, and an oversized three-car garage.With its expansive acreage, exceptional privacy, indoor pool, flexible living spaces, and unmistakable architectural personality, this unique property is ideally suited for equestrians, farm and nature enthusiasts, or anyone seeking a one-of-a-kind private retreat.
Highlights
Property details
- MLS #
- 73584014
- Property type
- Single Family Residence
- Subdivision
- N/A
- Status
- Active
- Days on market
- 1
- On market date
- September 29, 2026
- Stories
- N/A
- Total bathrooms
- 2.5
- Garage spaces
- 5
- Parking spaces
- 8
- Lot size
- 9.5 acres
Location
Get directions →Nearby schools
Within 10 miles. School directory data from the National Center for Education Statistics (NCES), accessed via the Urban Institute Education Data API. Local Score is calculated by INNOVATE Real Estate; where a state rating is shown, it comes from that state's own official school report card (e.g. NC Dept. of Public Instruction, SC Report Card).
- Enrollment
- 568
- Student:teacher ratio
- 12.9:1
- District
- Dighton-Rehoboth
- Enrollment
- 462
- Student:teacher ratio
- 11.0:1
- District
- Dighton-Rehoboth
- Enrollment
- 709
- Student:teacher ratio
- 11.3:1
- District
- Dighton-Rehoboth
Walkability
Blended score for Rehoboth's center, calculated by INNOVATE Real Estate from two sources: the EPA's National Walkability Index (street network, transit, land-use mix) and Google Places amenity data (what's actually reachable on foot from this point). 60% EPA National Walkability Index + 40% nearby-amenity density (Google Places).
Mortgage calculator
Estimate only - actual rate and payment depend on your lender, credit, and loan program.
Adjust tax / insurance estimates
Similar homes you might like
Data source: Listing information provided by MLS Property Information Network via Trestle/CoreLogic. Last updated 1 days ago.
Information herein deemed reliable but not guaranteed; all measurements, school assignments, HOA fees, taxes, and feature lists are approximate and should be independently verified. Equal Housing Opportunity.