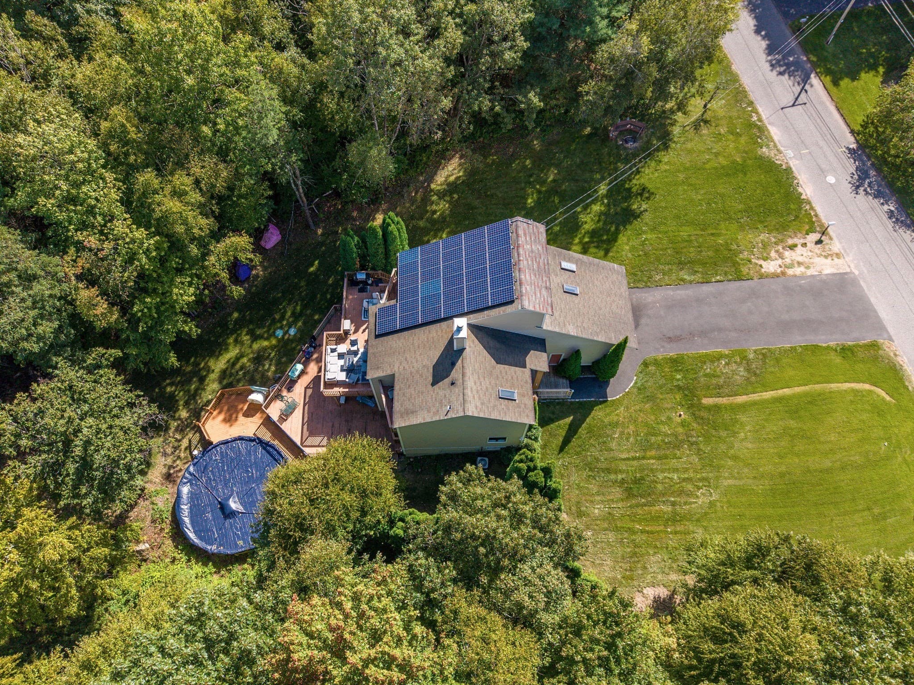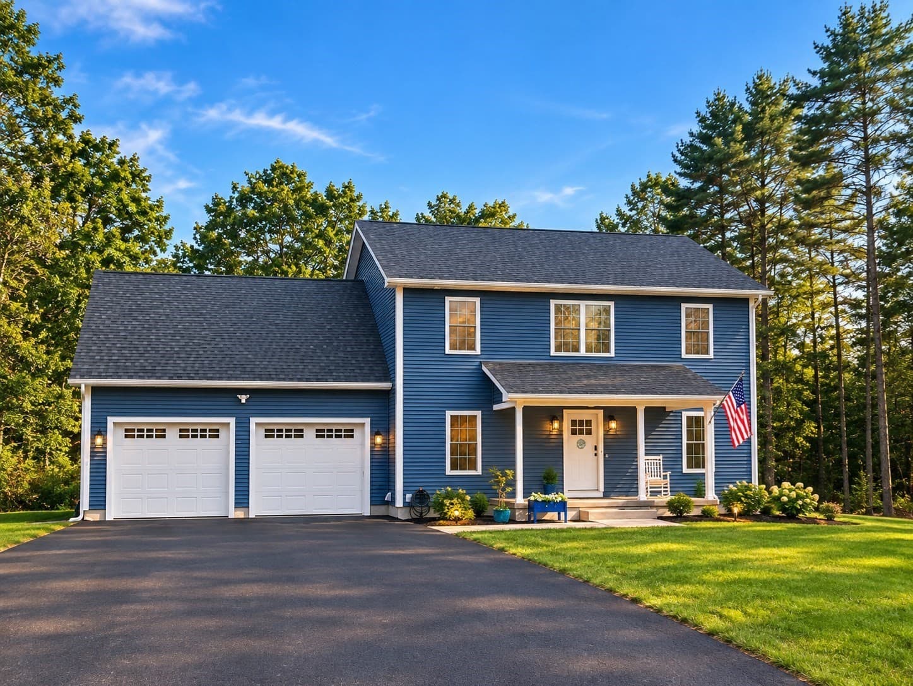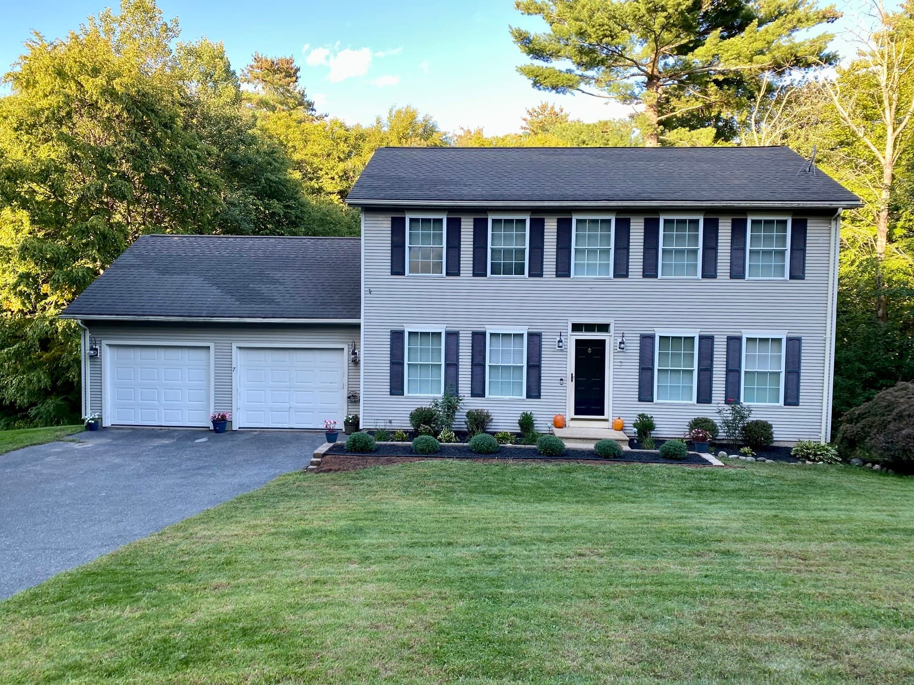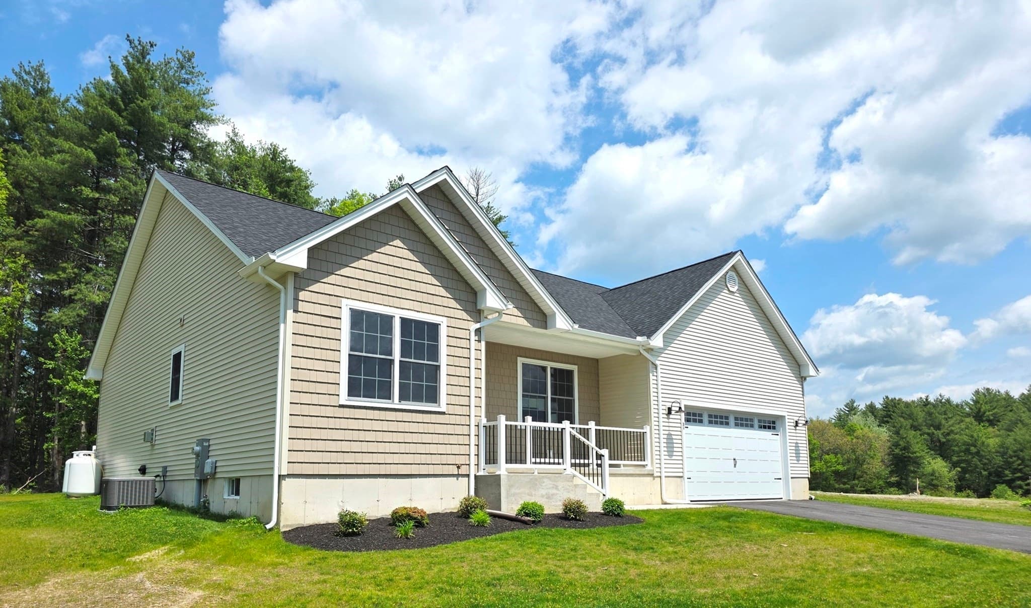
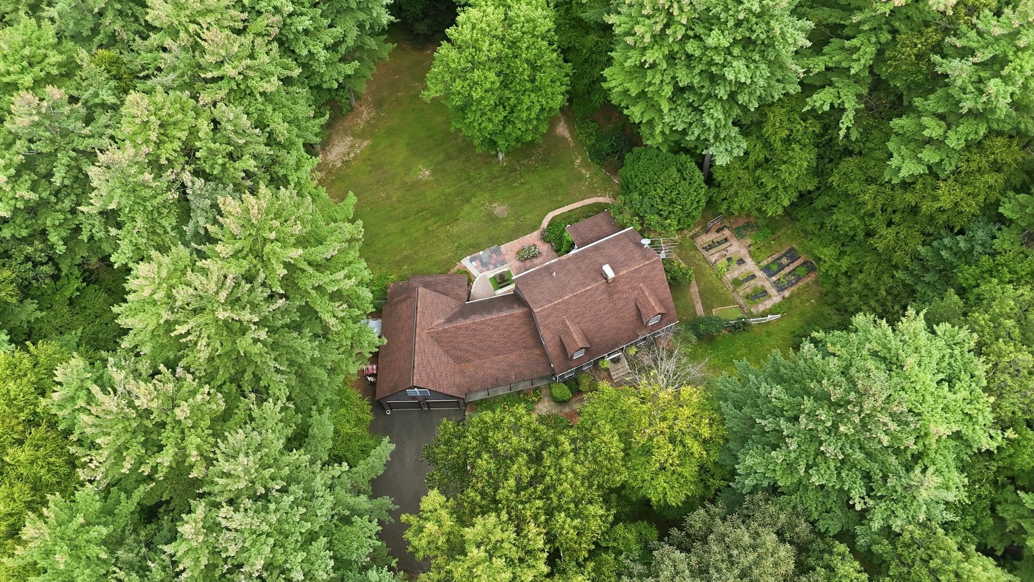
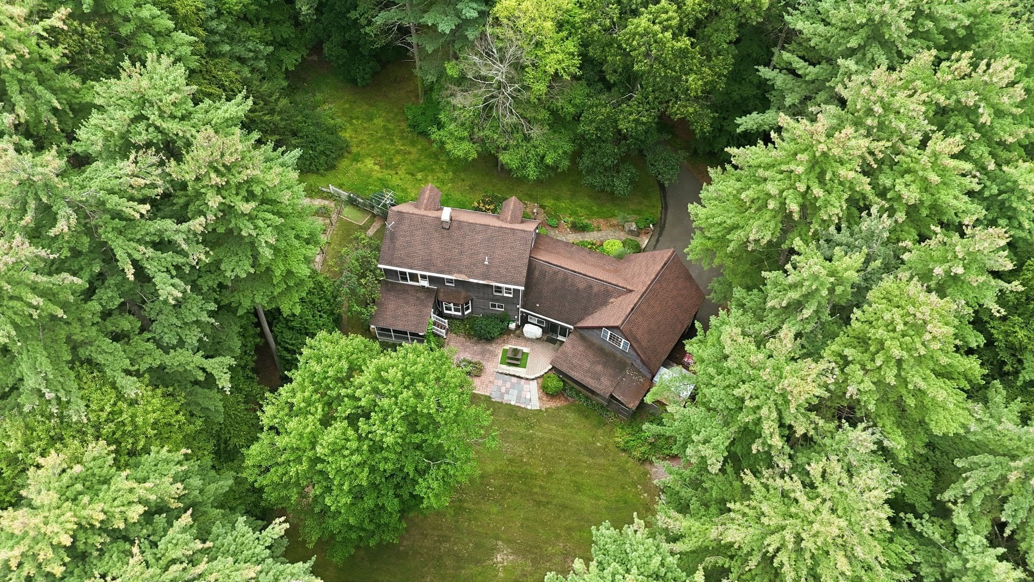
Single Family Residence at 162 Barton Ave, Belchertown MA 01007, Belchertown
Single Family Residence at 162 Barton Ave, Belchertown MA 01007, Belchertown, photo 2 of 42
Single Family Residence at 162 Barton Ave, Belchertown MA 01007, Belchertown, photo 3 of 42
Single Family Residence at 162 Barton Ave, Belchertown MA 01007, Belchertown, photo 4 of 42
Single Family Residence at 162 Barton Ave, Belchertown MA 01007, Belchertown, photo 5 of 42
Single Family Residence at 162 Barton Ave, Belchertown MA 01007, Belchertown, photo 6 of 42
Single Family Residence at 162 Barton Ave, Belchertown MA 01007, Belchertown, photo 7 of 42
Single Family Residence at 162 Barton Ave, Belchertown MA 01007, Belchertown, photo 8 of 42
Single Family Residence at 162 Barton Ave, Belchertown MA 01007, Belchertown, photo 9 of 42
Single Family Residence at 162 Barton Ave, Belchertown MA 01007, Belchertown, photo 10 of 42
Single Family Residence at 162 Barton Ave, Belchertown MA 01007, Belchertown, photo 11 of 42
Single Family Residence at 162 Barton Ave, Belchertown MA 01007, Belchertown, photo 12 of 42
Single Family Residence at 162 Barton Ave, Belchertown MA 01007, Belchertown, photo 13 of 42
Single Family Residence at 162 Barton Ave, Belchertown MA 01007, Belchertown, photo 14 of 42
Single Family Residence at 162 Barton Ave, Belchertown MA 01007, Belchertown, photo 15 of 42
Single Family Residence at 162 Barton Ave, Belchertown MA 01007, Belchertown, photo 16 of 42
Single Family Residence at 162 Barton Ave, Belchertown MA 01007, Belchertown, photo 17 of 42
Single Family Residence at 162 Barton Ave, Belchertown MA 01007, Belchertown, photo 18 of 42
Single Family Residence at 162 Barton Ave, Belchertown MA 01007, Belchertown, photo 19 of 42
Single Family Residence at 162 Barton Ave, Belchertown MA 01007, Belchertown, photo 20 of 42
Single Family Residence at 162 Barton Ave, Belchertown MA 01007, Belchertown, photo 21 of 42
Single Family Residence at 162 Barton Ave, Belchertown MA 01007, Belchertown, photo 22 of 42
Single Family Residence at 162 Barton Ave, Belchertown MA 01007, Belchertown, photo 23 of 42
Single Family Residence at 162 Barton Ave, Belchertown MA 01007, Belchertown, photo 24 of 42
Single Family Residence at 162 Barton Ave, Belchertown MA 01007, Belchertown, photo 25 of 42
Single Family Residence at 162 Barton Ave, Belchertown MA 01007, Belchertown, photo 26 of 42
Single Family Residence at 162 Barton Ave, Belchertown MA 01007, Belchertown, photo 27 of 42
Single Family Residence at 162 Barton Ave, Belchertown MA 01007, Belchertown, photo 28 of 42
Single Family Residence at 162 Barton Ave, Belchertown MA 01007, Belchertown, photo 29 of 42
Single Family Residence at 162 Barton Ave, Belchertown MA 01007, Belchertown, photo 30 of 42
Single Family Residence at 162 Barton Ave, Belchertown MA 01007, Belchertown, photo 31 of 42
Single Family Residence at 162 Barton Ave, Belchertown MA 01007, Belchertown, photo 32 of 42
Single Family Residence at 162 Barton Ave, Belchertown MA 01007, Belchertown, photo 33 of 42
Single Family Residence at 162 Barton Ave, Belchertown MA 01007, Belchertown, photo 34 of 42
Single Family Residence at 162 Barton Ave, Belchertown MA 01007, Belchertown, photo 35 of 42
Single Family Residence at 162 Barton Ave, Belchertown MA 01007, Belchertown, photo 36 of 42
Single Family Residence at 162 Barton Ave, Belchertown MA 01007, Belchertown, photo 37 of 42
Single Family Residence at 162 Barton Ave, Belchertown MA 01007, Belchertown, photo 38 of 42
Single Family Residence at 162 Barton Ave, Belchertown MA 01007, Belchertown, photo 39 of 42
Single Family Residence at 162 Barton Ave, Belchertown MA 01007, Belchertown, photo 40 of 42
Single Family Residence at 162 Barton Ave, Belchertown MA 01007, Belchertown, photo 41 of 42
Single Family Residence at 162 Barton Ave, Belchertown MA 01007, Belchertown, photo 42 of 42
42 photos

$579,000

162 Barton Ave, Belchertown MA 01007
Belchertown, MA 01007
Listed by The Jackson & Nale Team
Bedrooms
4
Bathrooms
2
Living area
3,000 sqft
Year built
1992

About this home

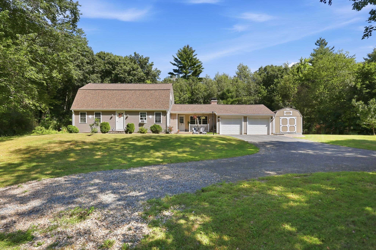
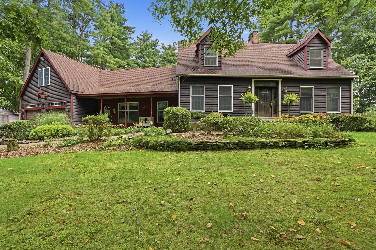
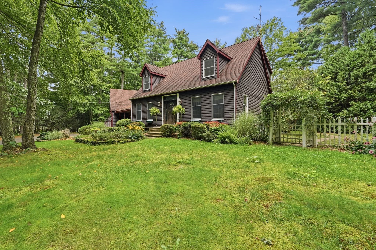
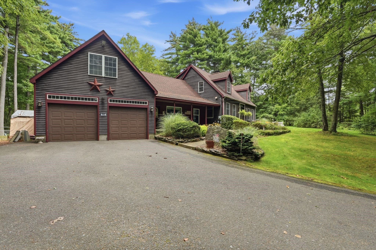
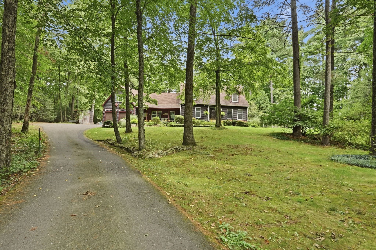
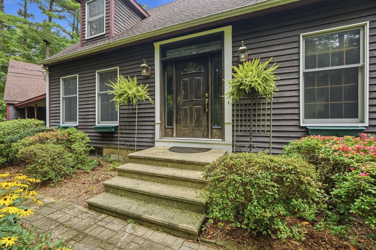
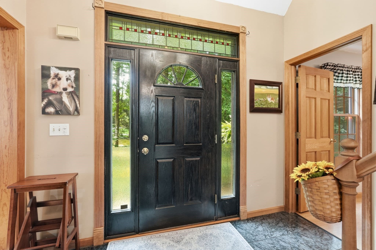
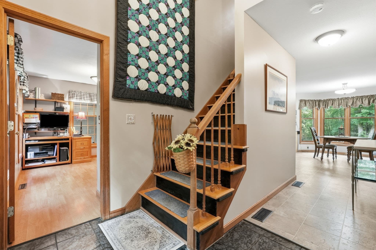
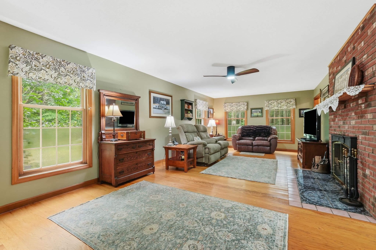
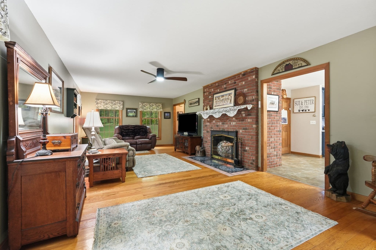
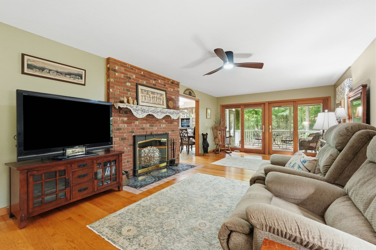
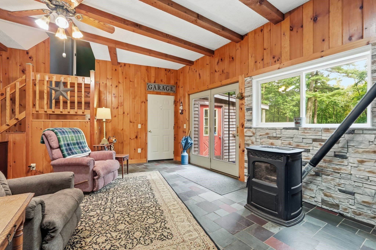
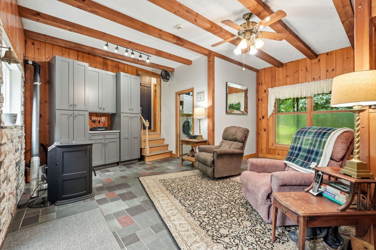
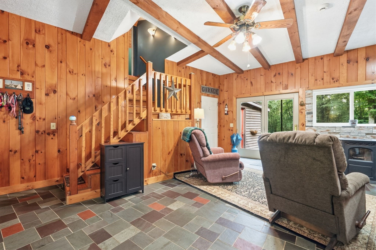
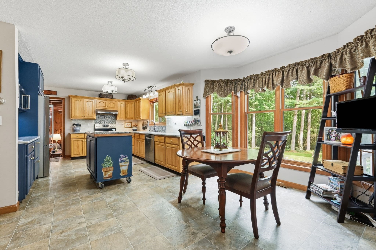
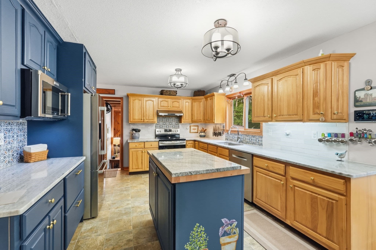
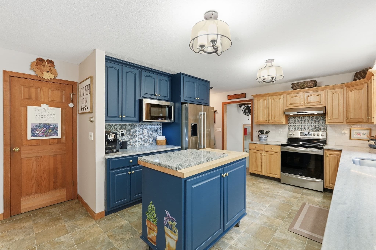
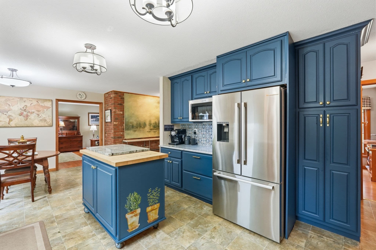
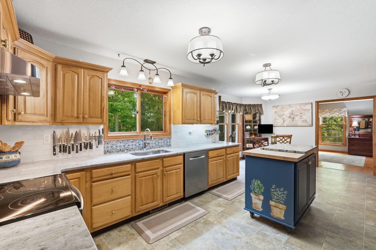
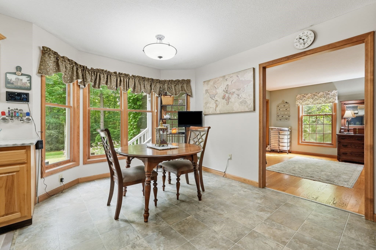
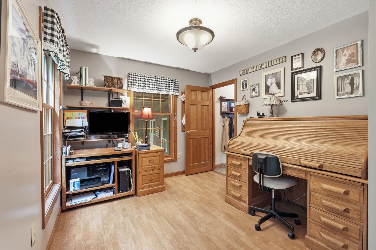
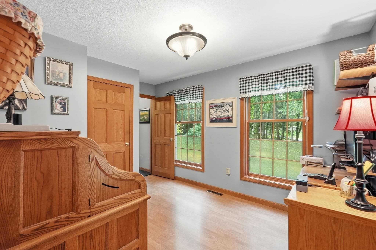
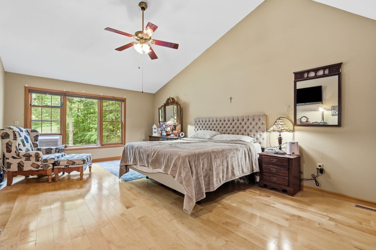
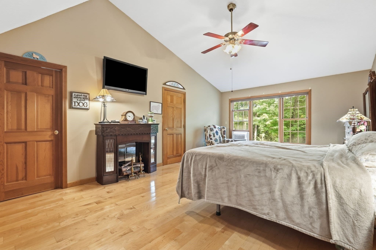
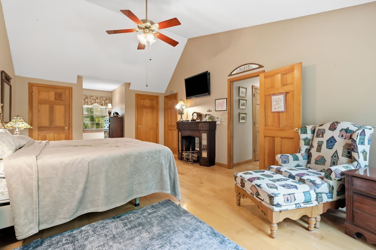
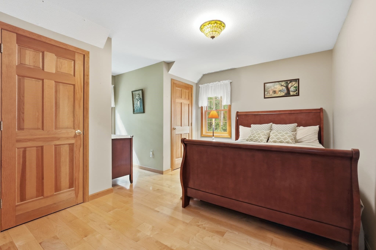
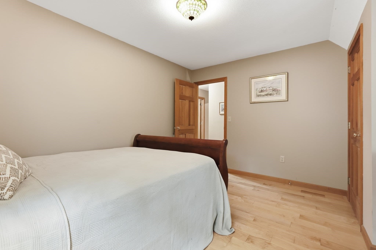
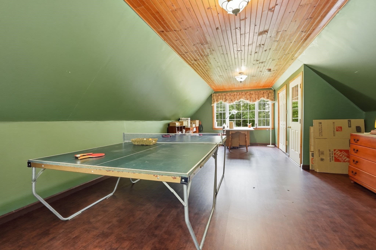
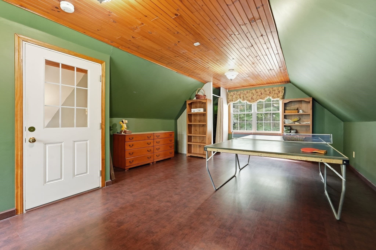
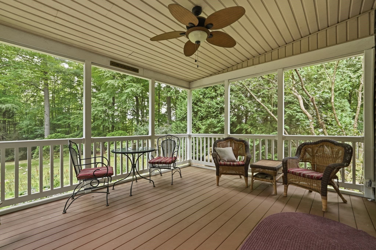
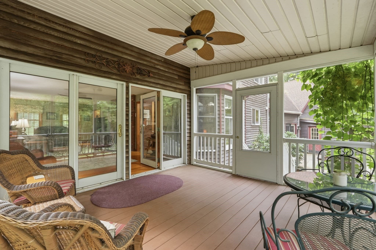
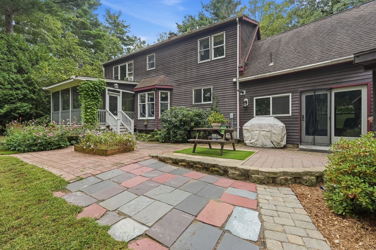
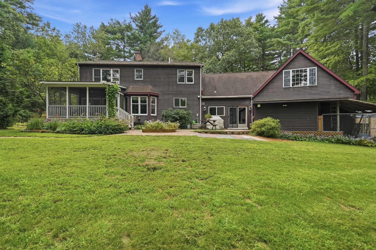
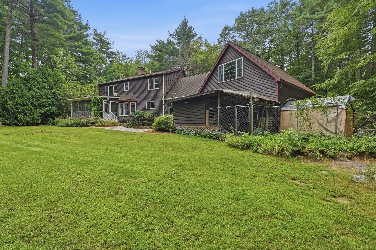
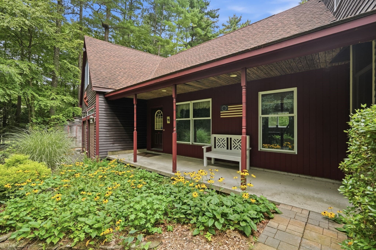
Welcome to this classic New England Cape, privately tucked away on a small private way and surrounded by a serene, wooded setting. From the moment you arrive, this home offers a rustic, comfortable feel with timeless character throughout. Step inside through the Vermont slate breezeway, where tall ceilings and exposed beams create a warm and inviting first impression. The spacious, expanded kitchen offers abundant storage, generous counter space, a well-appointed backsplash, and a charming coffee nook. The adjoining dining area provides the perfect spot to enjoy your morning coffee. The inviting living room features beautiful hardwood floors and a large wood-burning fireplace, creating a cozy gathering space that opens to a peaceful screened-in porch overlooking the private surroundings. A first-floor bedroom offers flexibility as a guest room or home office, while the recently renovated bathroom blends beautifully with the home's classic style. Upstairs, you'll find three additional bedrooms, including a spacious primary suite with cathedral ceilings and excellent storage. The two additional bedrooms also offer generous closet space. Above the garage, bonus space provides endless possibilities for a studio, hobby area, playroom, or home office. Though unheated, it benefits from residual warmth from the pellet stove in the foyer. Outside, enjoy multiple spaces for relaxing and entertaining, including a large hardscape patio, screened porch, established flower gardens, and vegetable garden. A truly special property designed for enjoying all the beauty and charm of New England's seasons.

Highlights

Fireplace

Property details

MLS #
73571175
Property type
Single Family Residence
Subdivision
N/A
Status
Active
Days on market
23
On market date
September 2, 2026
Stories
N/A
Total bathrooms
2
Garage spaces
2
Parking spaces
6
Lot size
4.4 acres
Loading map…

Nearby schools

Within 10 miles · public school directory data (NCES)

Elementary
East Meadow
2.08 mi away · Grades -1-6
Nearest school -- attendance-zone data not available here
4.0
Local Score (student-teacher ratio only (preliminary -- will incorporate state test-score data once available)) -- not an official state rating
Enrollment
394
Student:teacher ratio
12.3:1
District
Granby
Middle
Chestnut Hill Community School
2.16 mi away · Grades 4-6
Nearest school -- attendance-zone data not available here
4.0
Local Score (student-teacher ratio only (preliminary -- will incorporate state test-score data once available)) -- not an official state rating
Enrollment
483
Student:teacher ratio
12.7:1
District
Belchertown
High
Granby Jr Sr High School
2.21 mi away · Grades 7-12
Nearest school -- attendance-zone data not available here
5.0
Local Score (student-teacher ratio only (preliminary -- will incorporate state test-score data once available)) -- not an official state rating
Enrollment
303
Student:teacher ratio
11.2:1
District
Granby

Walkability

Blended score for Belchertown's center: EPA's National Walkability Index (street network, transit, land-use mix) combined with nearby-amenity density. EPA National Walkability Index only -- nearby-amenity data not cached yet for this area.

32
Car-dependent
out of 100
EPA National Walkability Index
6.3 / 20 -- Below average walkable

Mortgage calculator

Estimate only - actual rate and payment depend on your lender, credit, and loan program.

$
%
%
Adjust tax / insurance estimates
% / yr
$
/mo
Est. monthly payment
$3,637/mo
$115,800 down
$463,200 loan
Principal & interest$3,004
Property tax (est.)$483
Home insurance (est.)$150

Similar homes you might like

Data source: Listing information provided by MLS Property Information Network via Trestle/CoreLogic. Last updated 17 hr ago.

Information herein deemed reliable but not guaranteed; all measurements, school assignments, HOA fees, taxes, and feature lists are approximate and should be independently verified. Equal Housing Opportunity.