$995,000
About this home
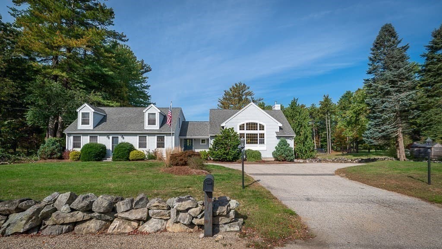
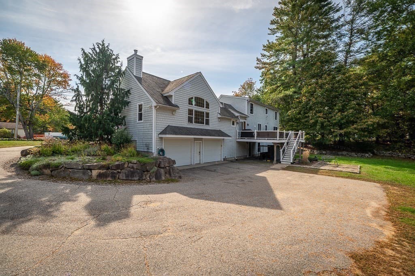
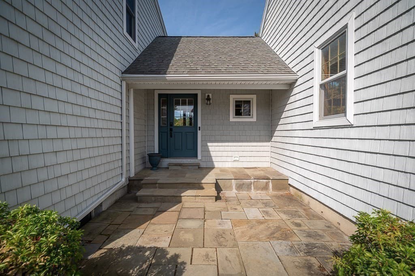
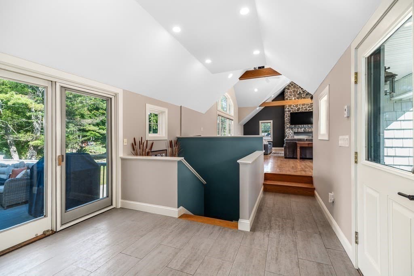
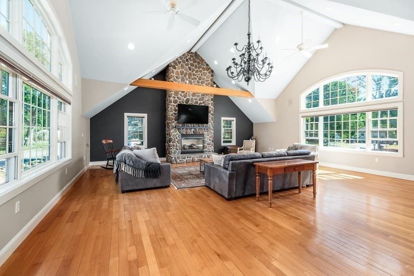
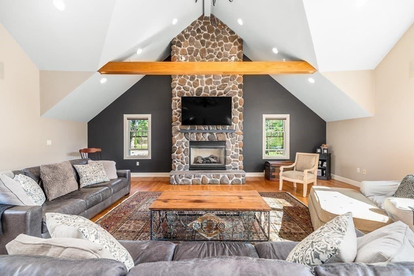
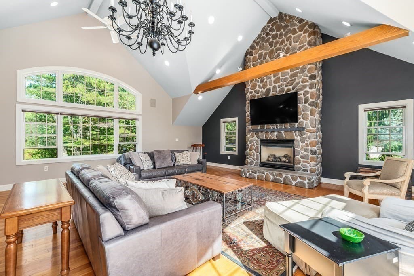
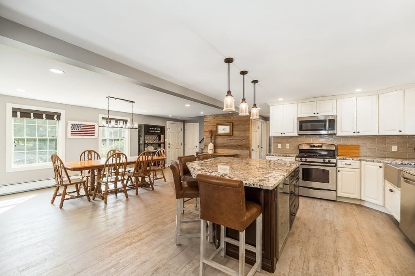
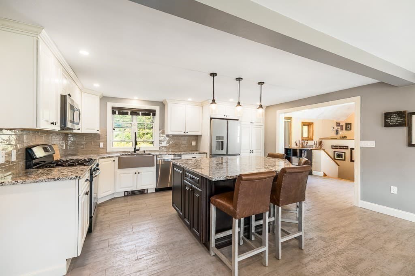
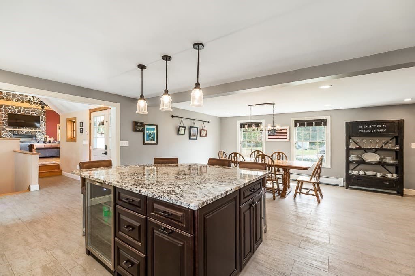
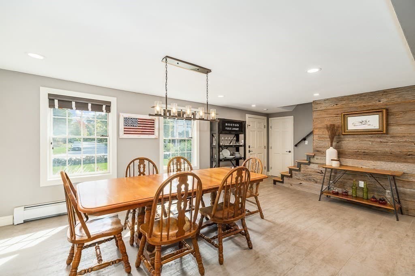
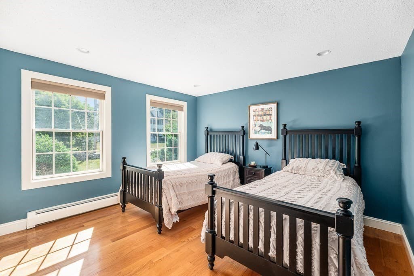
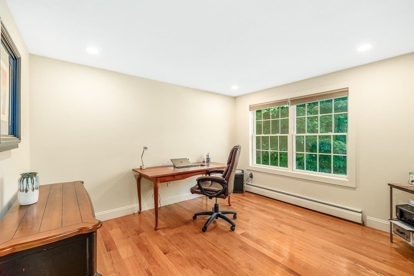
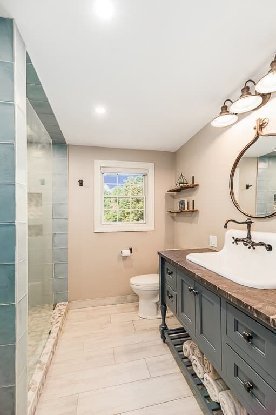
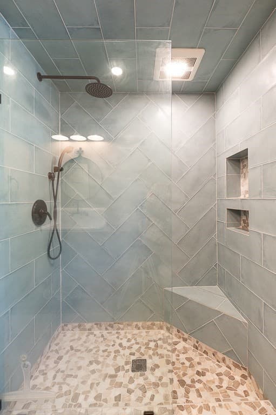
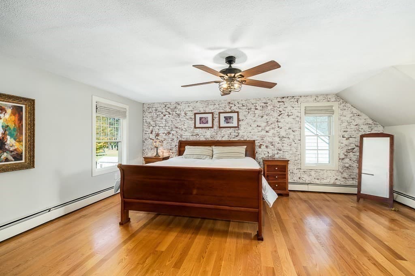
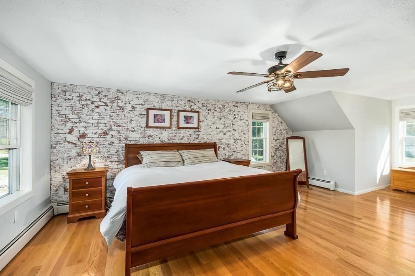
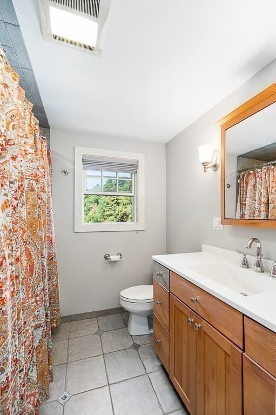
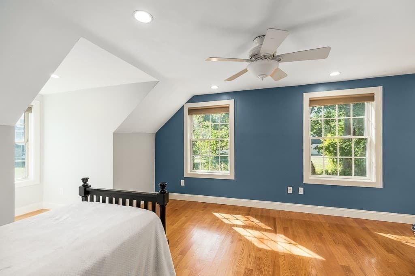
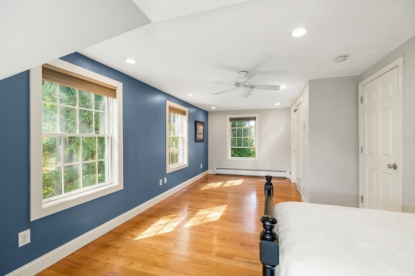
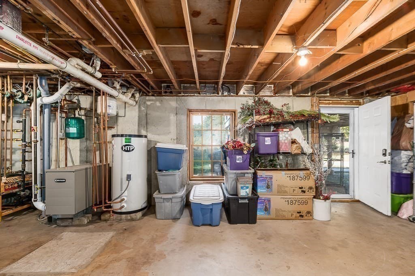
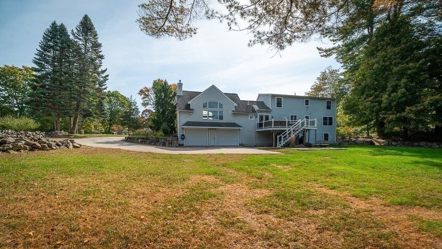
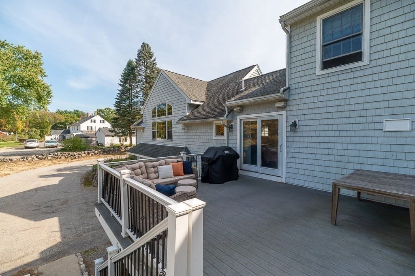
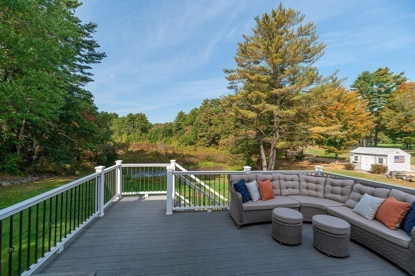
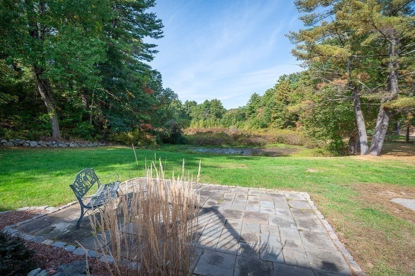
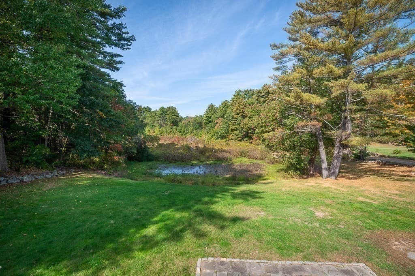
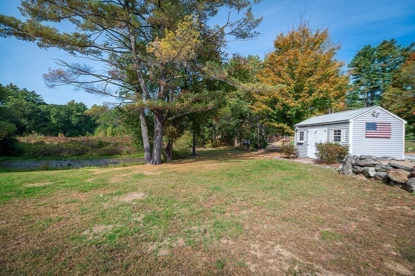
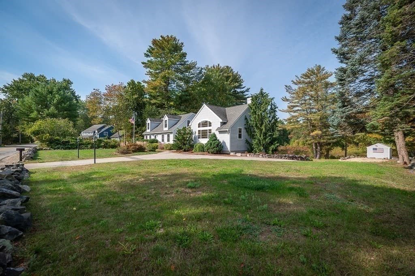
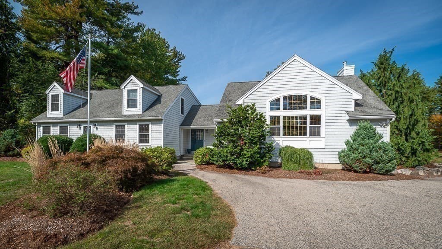
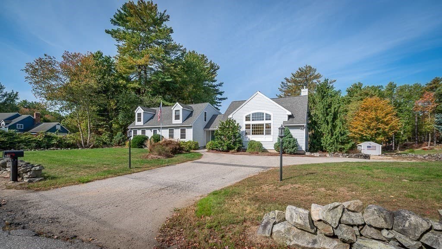
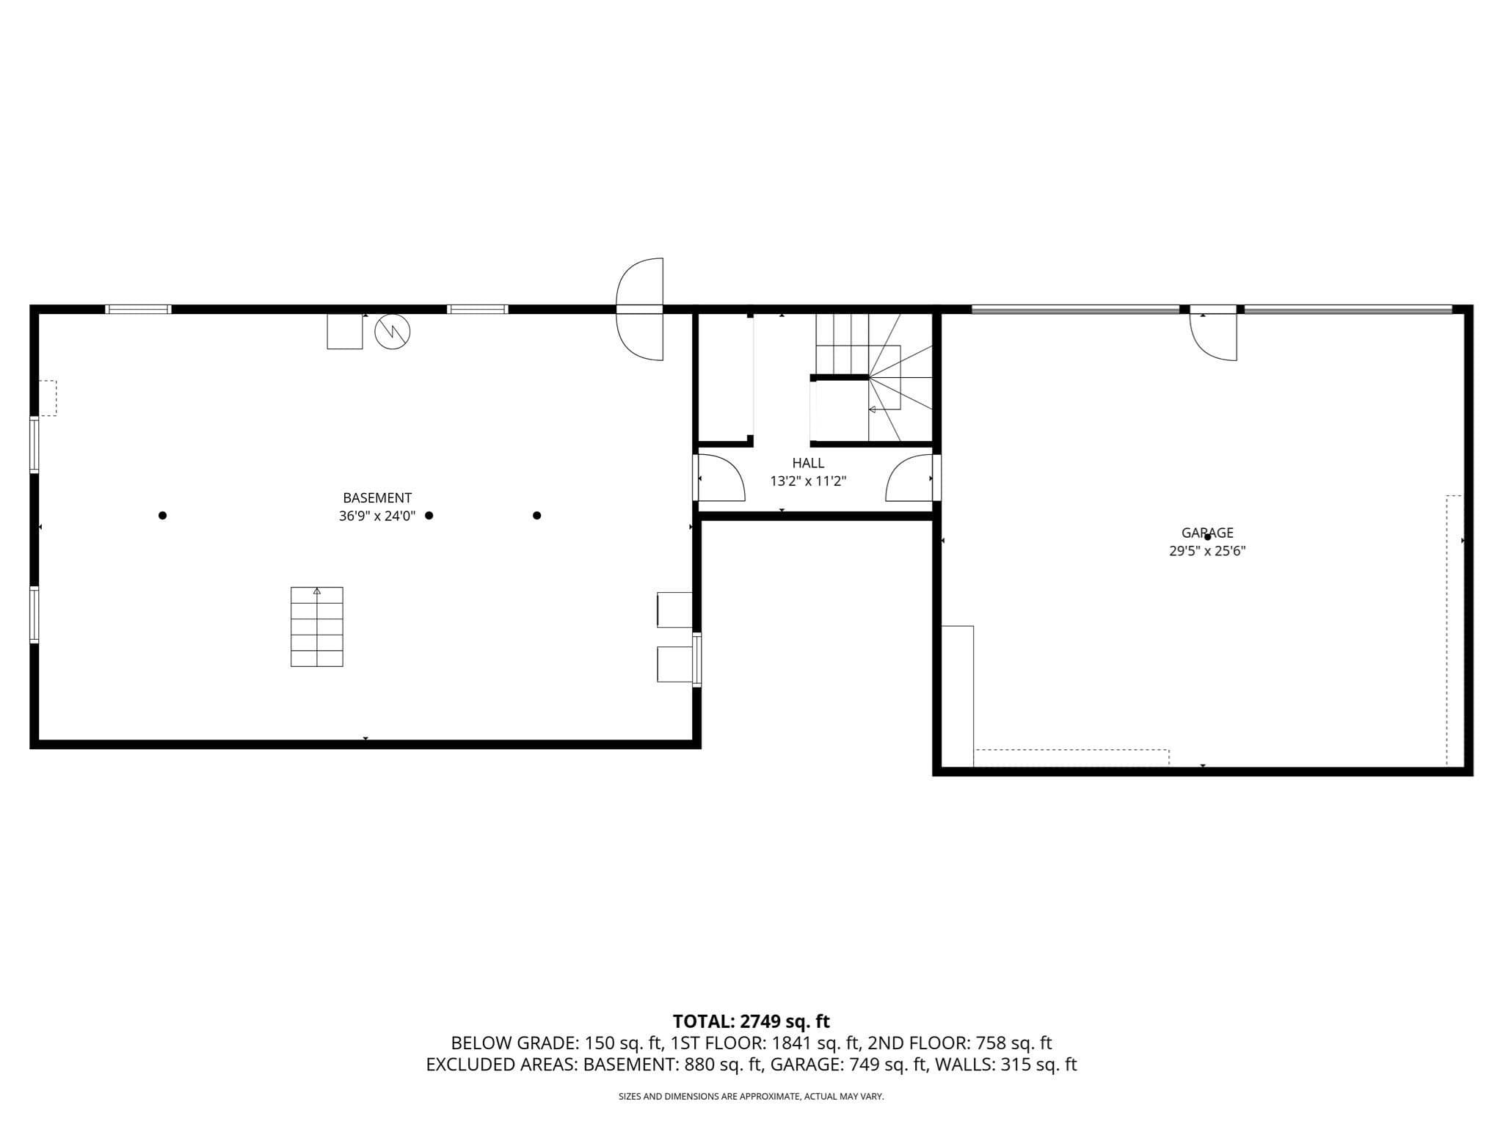
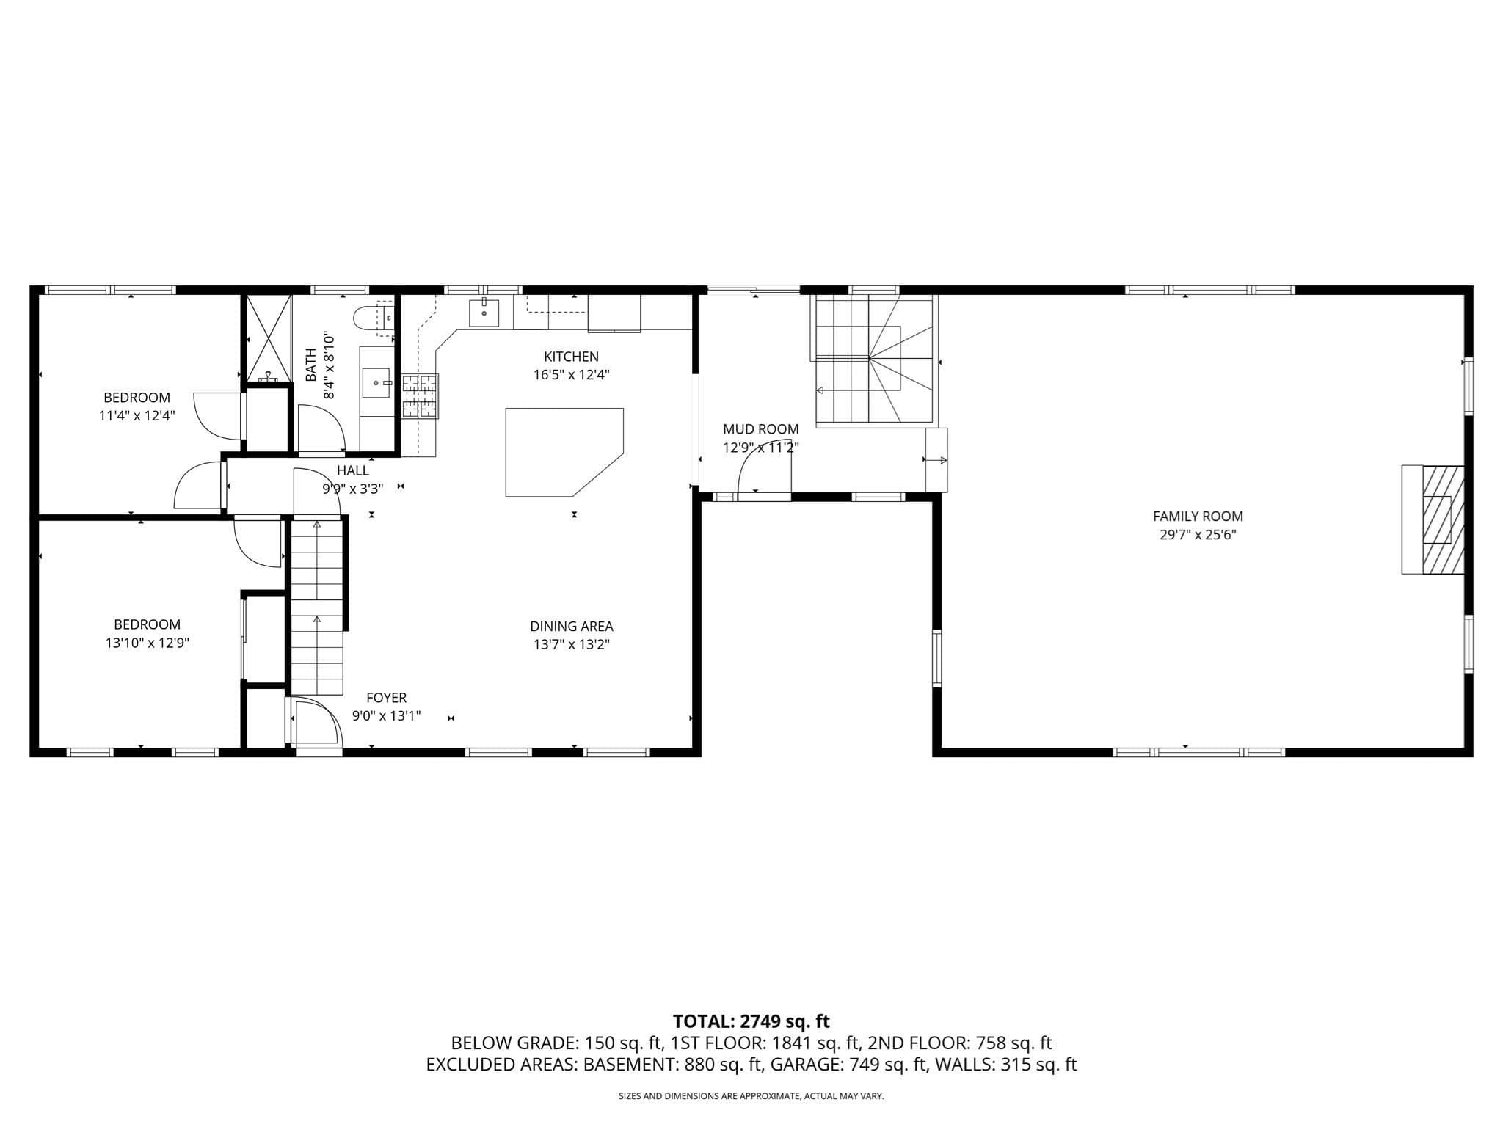
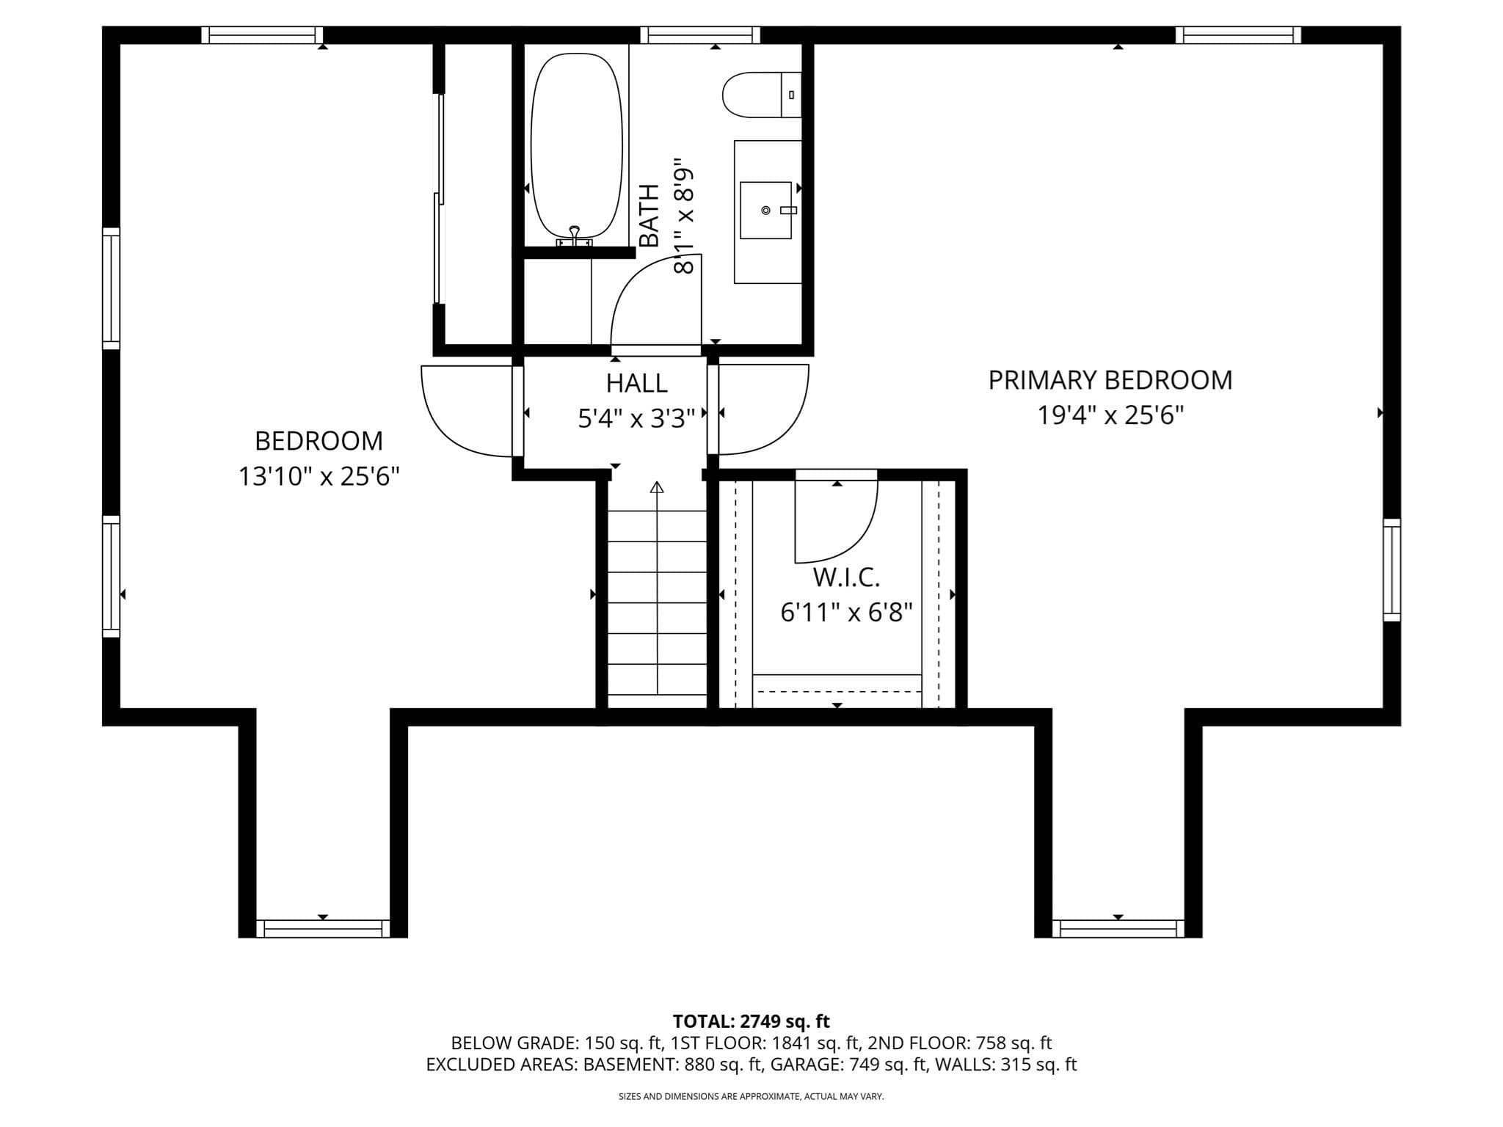
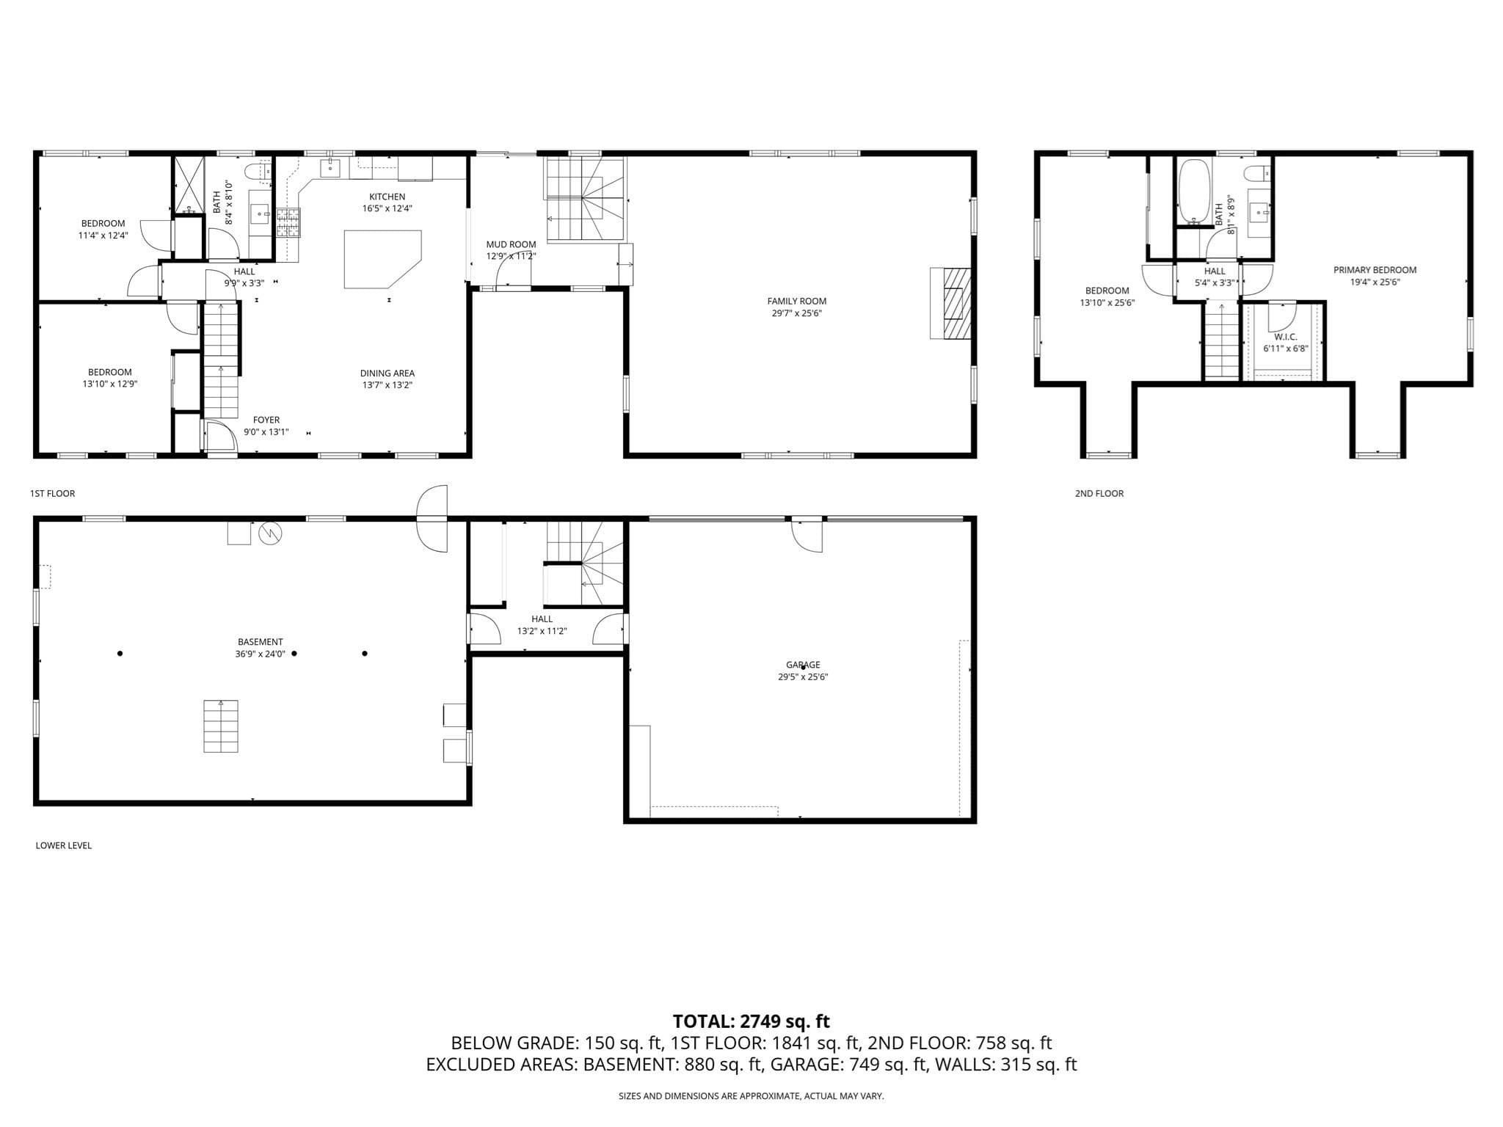
Situated on nearly an acre of pristine grounds featuring a stunning private pond, this completely turnkey and meticulously updated Cape-style home perfectly blends classic New England charm with sophisticated modern luxury. The seamless flow begins in the welcoming open foyer and leads into a dramatic Great Room, where soaring cathedral ceilings, custom windows, and a massive stone fireplace anchor the space, all warmed by luxurious radiant heated floors. This inviting entrance effortlessly connects to a spacious back deck built for effortless entertaining, as well as to a beautifully renovated open-concept kitchen showcasing a lovingly preserved 120-year-old barn board accent wall, new stainless-steel appliances, and a generous dining area. The main level is completed by two bright bedrooms and a sleek, updated full bath, while the upper level serves as a private retreat hosting a gracious primary suite with a walk-in closet, a fourth bedroom, and a second full bath enhanced with premium upgrades and cozy radiant heated floors. The entire home features double-paned Pella windows. Practicality matches the home's impeccable design with a walk-out basement offering ample storage, an integrated heated two-car garage with a convenient interior staircase to the main hall, and a separate, fully electrified heated outdoor shed perfect for a workshop or specialized storage.
Highlights
Property details
- MLS #
- 73578745
- Property type
- Single Family Residence
- Subdivision
- N/A
- Status
- Active
- Days on market
- 13
- On market date
- September 17, 2026
- Stories
- N/A
- Total bathrooms
- 2
- Garage spaces
- 2
- Parking spaces
- 10
- Lot size
- 0.94 acres
Location
Get directions →Nearby schools
Within 10 miles. School directory data from the National Center for Education Statistics (NCES), accessed via the Urban Institute Education Data API. Local Score is calculated by INNOVATE Real Estate; where a state rating is shown, it comes from that state's own official school report card (e.g. NC Dept. of Public Instruction, SC Report Card).
- Enrollment
- 680
- Student:teacher ratio
- 14.5:1
- District
- Georgetown
- Enrollment
- 337
- Student:teacher ratio
- 10.9:1
- District
- Triton
- Enrollment
- 647
- Student:teacher ratio
- 12.2:1
- District
- Triton
Walkability
Blended score for Georgetown's center, calculated by INNOVATE Real Estate from two sources: the EPA's National Walkability Index (street network, transit, land-use mix) and Google Places amenity data (what's actually reachable on foot from this point). 60% EPA National Walkability Index + 40% nearby-amenity density (Google Places).
Mortgage calculator
Estimate only - actual rate and payment depend on your lender, credit, and loan program.
Adjust tax / insurance estimates
Similar homes you might like
Data source: Listing information provided by MLS Property Information Network via Trestle/CoreLogic. Last updated 1 days ago.
Information herein deemed reliable but not guaranteed; all measurements, school assignments, HOA fees, taxes, and feature lists are approximate and should be independently verified. Equal Housing Opportunity.