Single Family Residence at 615 Franklin St, Duxbury MA 02332, Duxbury
Single Family Residence at 615 Franklin St, Duxbury MA 02332, Duxbury, photo 2 of 41
Single Family Residence at 615 Franklin St, Duxbury MA 02332, Duxbury, photo 3 of 41
Single Family Residence at 615 Franklin St, Duxbury MA 02332, Duxbury, photo 4 of 41
Single Family Residence at 615 Franklin St, Duxbury MA 02332, Duxbury, photo 5 of 41
Single Family Residence at 615 Franklin St, Duxbury MA 02332, Duxbury, photo 6 of 41
Single Family Residence at 615 Franklin St, Duxbury MA 02332, Duxbury, photo 7 of 41
Single Family Residence at 615 Franklin St, Duxbury MA 02332, Duxbury, photo 8 of 41
Single Family Residence at 615 Franklin St, Duxbury MA 02332, Duxbury, photo 9 of 41
Single Family Residence at 615 Franklin St, Duxbury MA 02332, Duxbury, photo 10 of 41
Single Family Residence at 615 Franklin St, Duxbury MA 02332, Duxbury, photo 11 of 41
Single Family Residence at 615 Franklin St, Duxbury MA 02332, Duxbury, photo 12 of 41
Single Family Residence at 615 Franklin St, Duxbury MA 02332, Duxbury, photo 13 of 41
Single Family Residence at 615 Franklin St, Duxbury MA 02332, Duxbury, photo 14 of 41
Single Family Residence at 615 Franklin St, Duxbury MA 02332, Duxbury, photo 15 of 41
Single Family Residence at 615 Franklin St, Duxbury MA 02332, Duxbury, photo 16 of 41
Single Family Residence at 615 Franklin St, Duxbury MA 02332, Duxbury, photo 17 of 41
Single Family Residence at 615 Franklin St, Duxbury MA 02332, Duxbury, photo 18 of 41
Single Family Residence at 615 Franklin St, Duxbury MA 02332, Duxbury, photo 19 of 41
Single Family Residence at 615 Franklin St, Duxbury MA 02332, Duxbury, photo 20 of 41
Single Family Residence at 615 Franklin St, Duxbury MA 02332, Duxbury, photo 21 of 41
Single Family Residence at 615 Franklin St, Duxbury MA 02332, Duxbury, photo 22 of 41
Single Family Residence at 615 Franklin St, Duxbury MA 02332, Duxbury, photo 23 of 41
Single Family Residence at 615 Franklin St, Duxbury MA 02332, Duxbury, photo 24 of 41
Single Family Residence at 615 Franklin St, Duxbury MA 02332, Duxbury, photo 25 of 41
Single Family Residence at 615 Franklin St, Duxbury MA 02332, Duxbury, photo 26 of 41
Single Family Residence at 615 Franklin St, Duxbury MA 02332, Duxbury, photo 27 of 41
Single Family Residence at 615 Franklin St, Duxbury MA 02332, Duxbury, photo 28 of 41
Single Family Residence at 615 Franklin St, Duxbury MA 02332, Duxbury, photo 29 of 41
Single Family Residence at 615 Franklin St, Duxbury MA 02332, Duxbury, photo 30 of 41
Single Family Residence at 615 Franklin St, Duxbury MA 02332, Duxbury, photo 31 of 41
Single Family Residence at 615 Franklin St, Duxbury MA 02332, Duxbury, photo 32 of 41
Single Family Residence at 615 Franklin St, Duxbury MA 02332, Duxbury, photo 33 of 41
Single Family Residence at 615 Franklin St, Duxbury MA 02332, Duxbury, photo 34 of 41
Single Family Residence at 615 Franklin St, Duxbury MA 02332, Duxbury, photo 35 of 41
Single Family Residence at 615 Franklin St, Duxbury MA 02332, Duxbury, photo 36 of 41
Single Family Residence at 615 Franklin St, Duxbury MA 02332, Duxbury, photo 37 of 41
Single Family Residence at 615 Franklin St, Duxbury MA 02332, Duxbury, photo 38 of 41
Single Family Residence at 615 Franklin St, Duxbury MA 02332, Duxbury, photo 39 of 41
Single Family Residence at 615 Franklin St, Duxbury MA 02332, Duxbury, photo 40 of 41
Single Family Residence at 615 Franklin St, Duxbury MA 02332, Duxbury, photo 41 of 41
41 photos

$925,000

615 Franklin St, Duxbury MA 02332
Duxbury, MA 02332
Listed by Dawn Hadley
Bedrooms
3
Bathrooms
2
Living area
2,200 sqft
Year built
1970

About this home

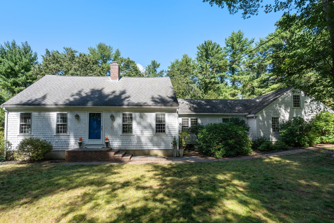
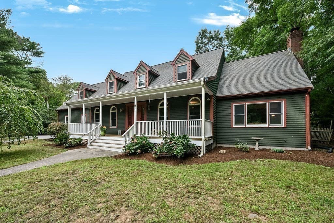
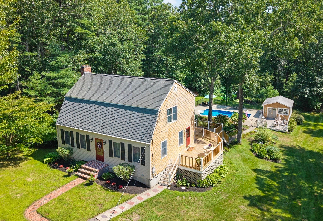
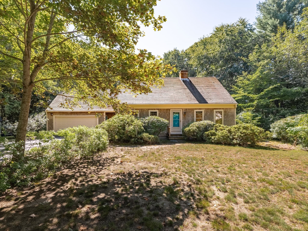
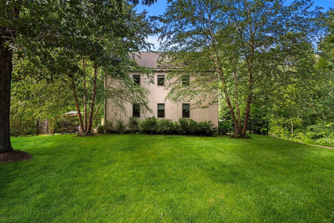
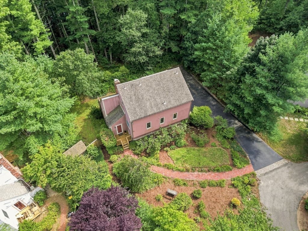
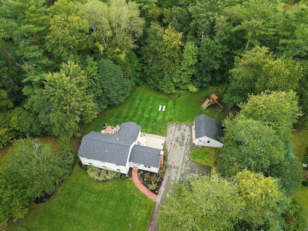
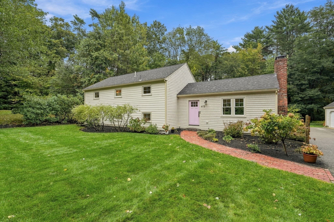
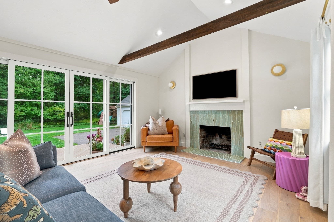
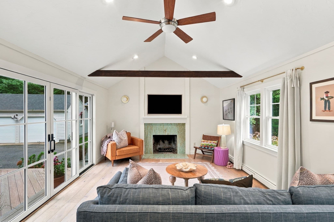
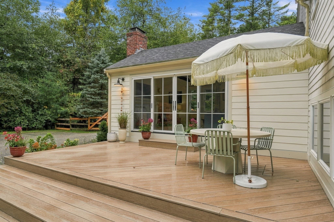
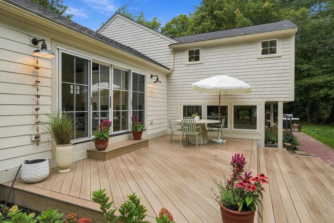
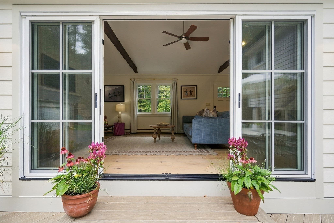
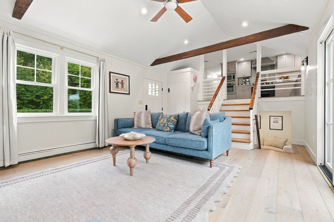
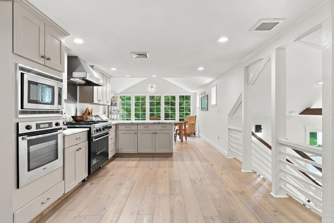
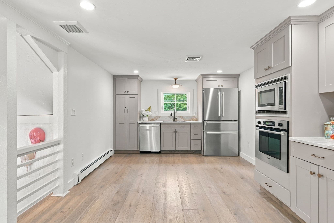
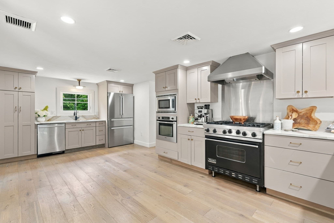
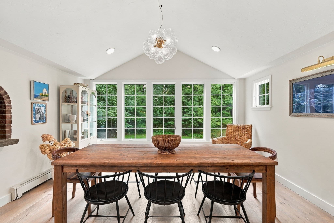
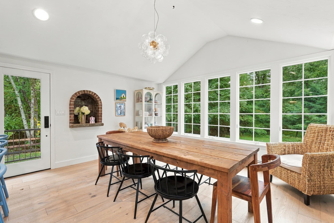
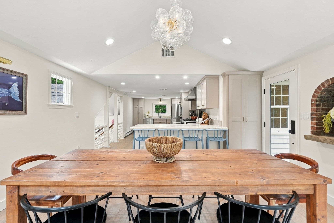
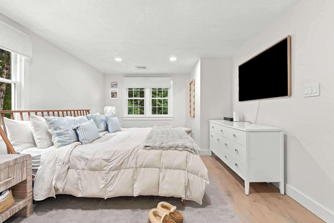
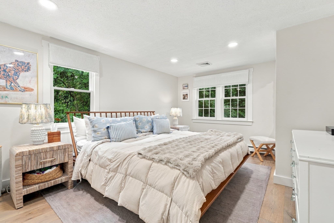
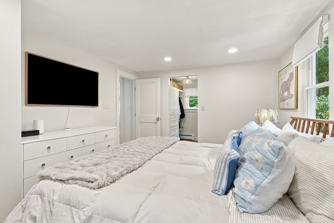
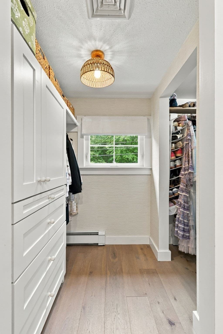
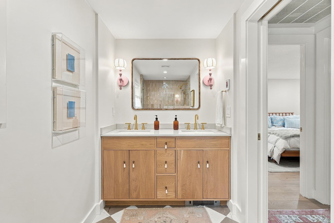
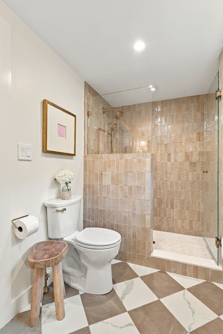
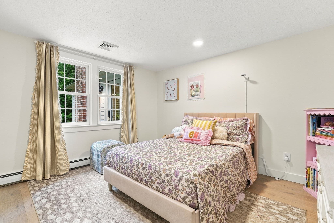
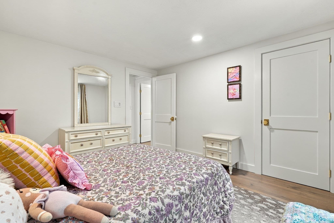
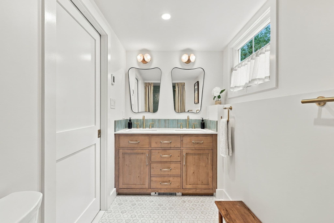
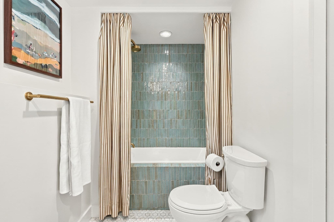
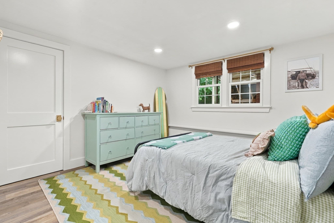
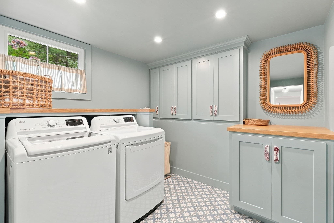
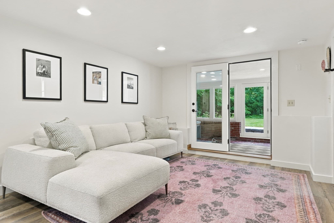
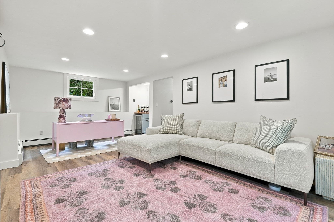
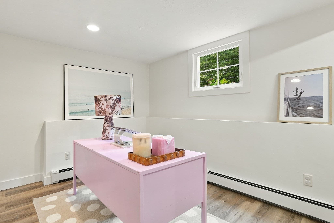
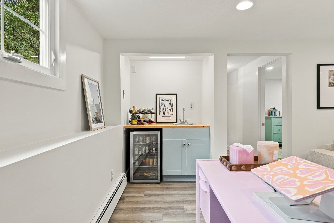
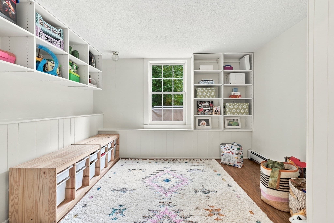
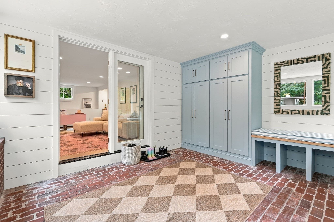
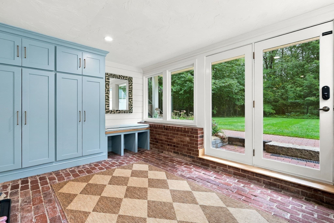
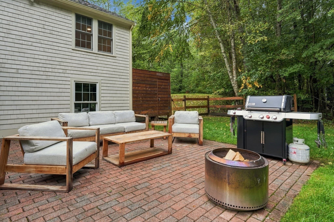
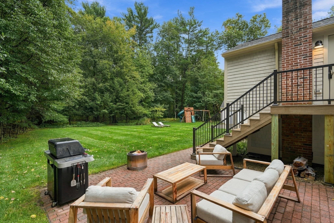
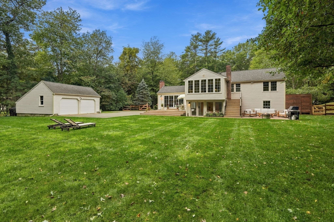
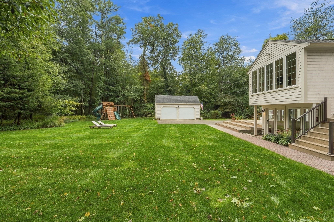
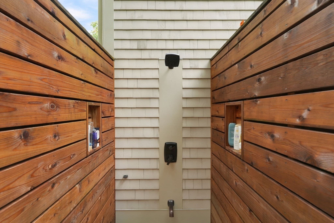
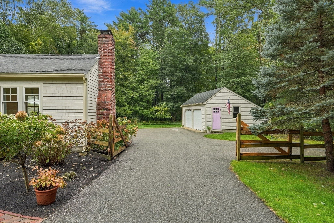
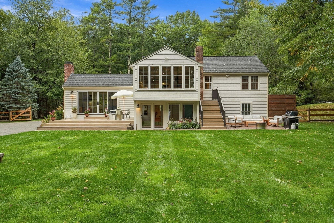
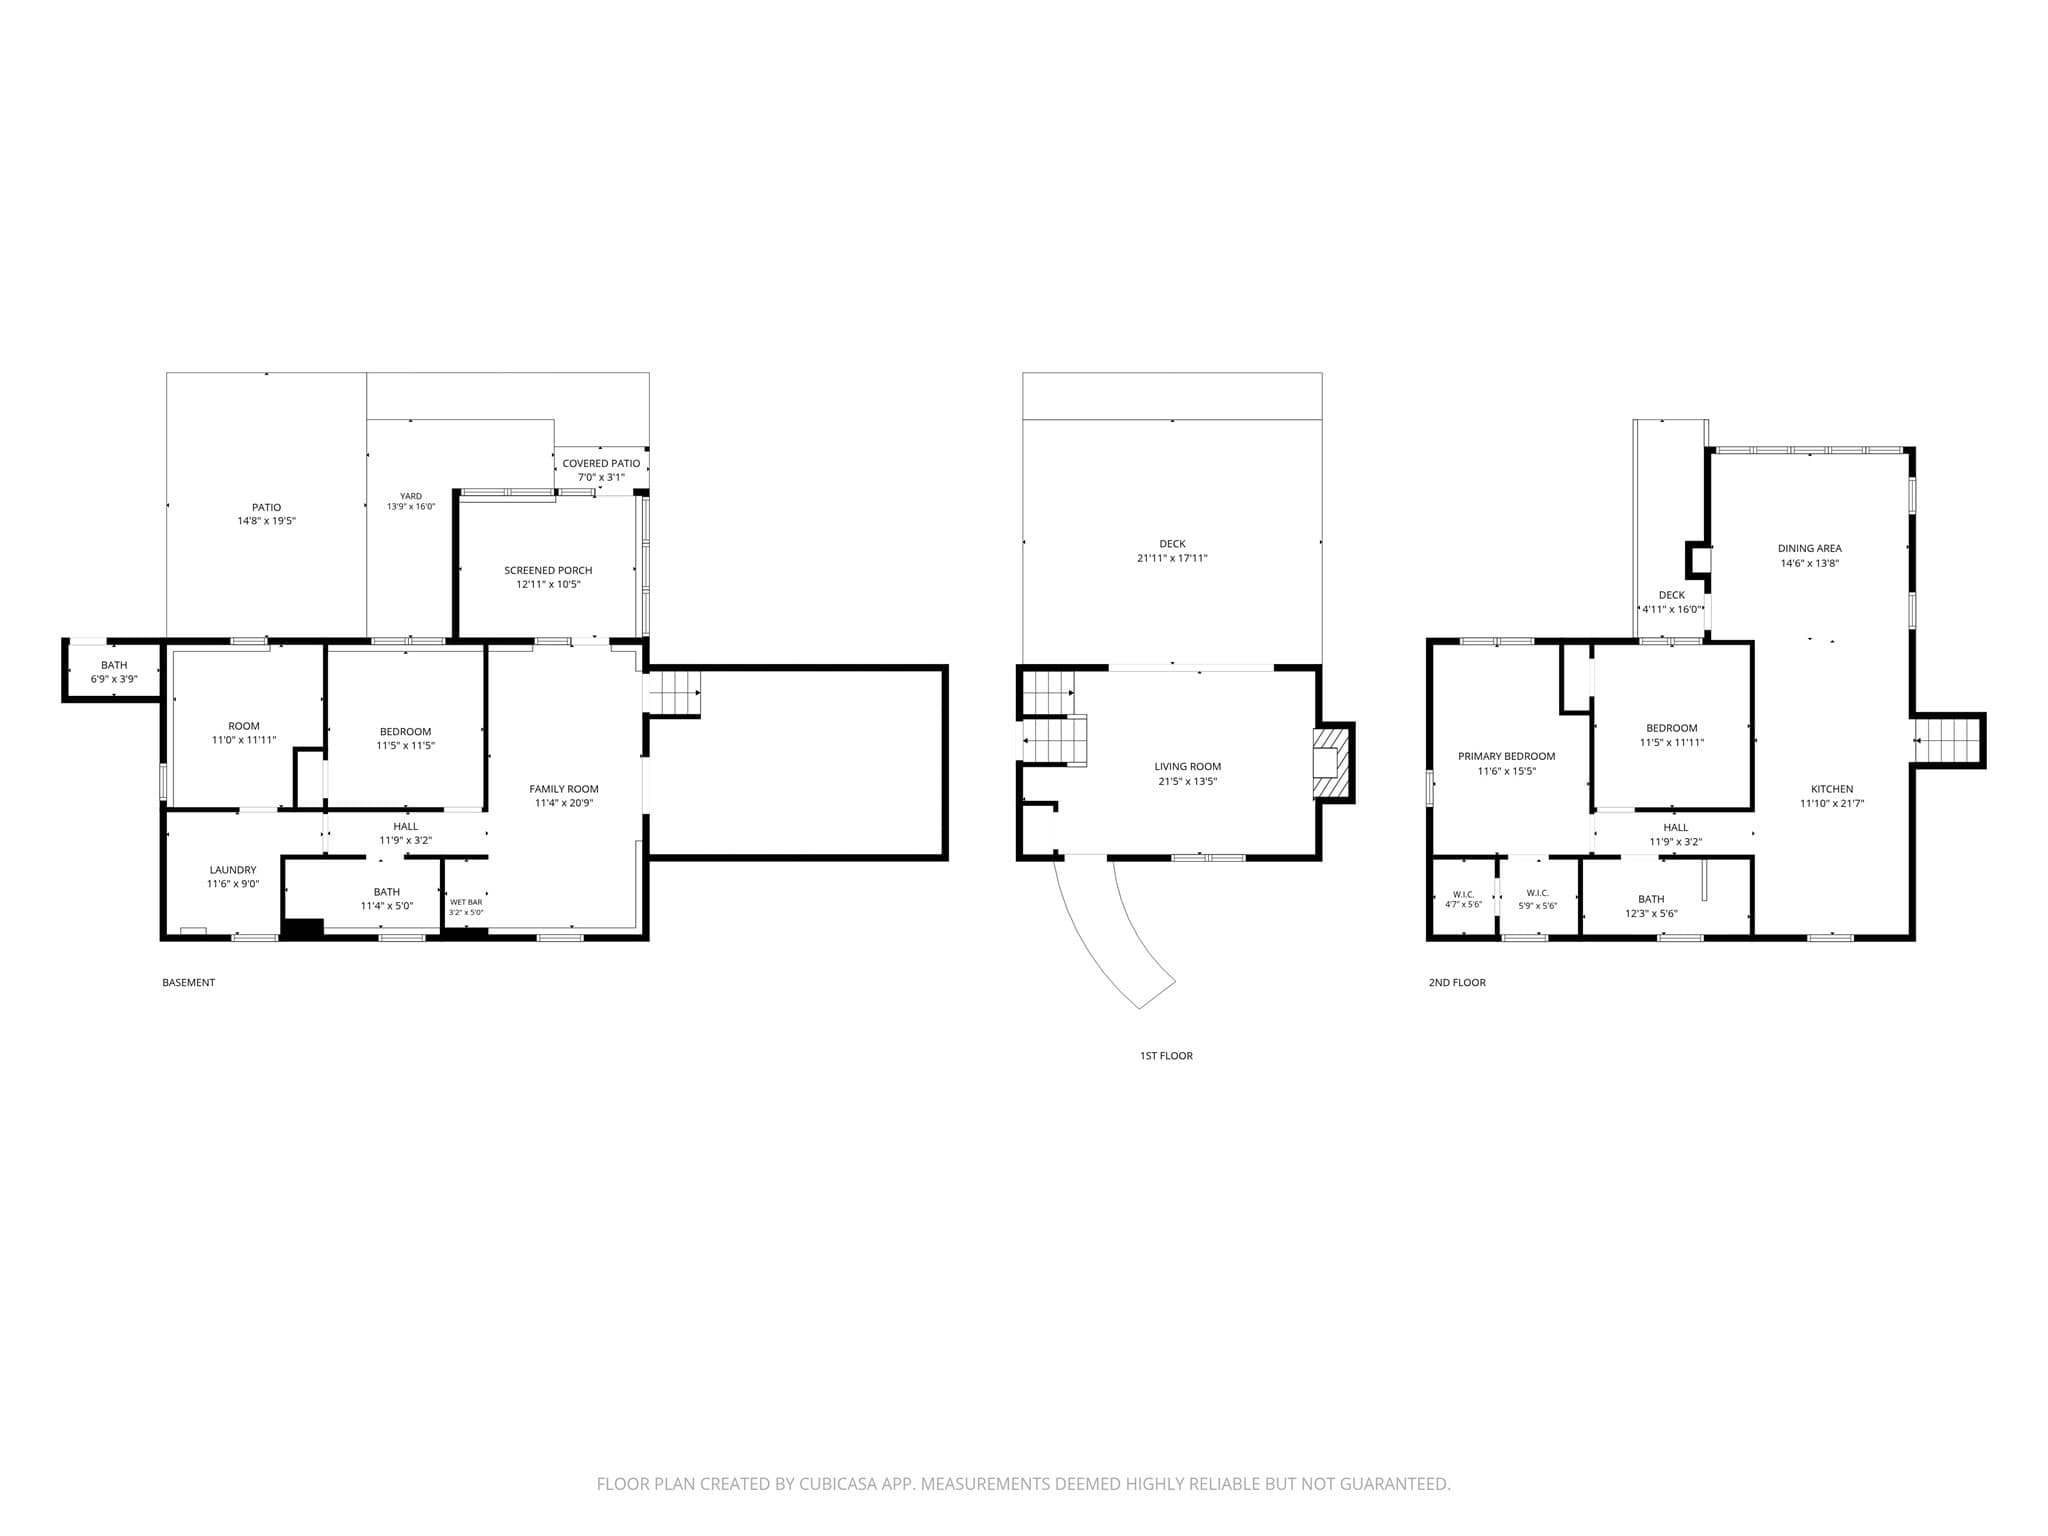
Tucked behind a row of privet hedges, across the street from 400+ acres of conservation land and trails, 615 Franklin Street is a completely renovated home on a beautifully curated property. A winding brick walkway leads to a statement-making pink front door, and from the moment you walk in, you breathe a sigh of relief. Kick off your shoes, curl up by the fireplace in the cathedral-ceiling living room, grill burgers on the back deck, and watch the leaves fall from the patio. Walls of windows fill the home with light. Floor-to-ceiling windows wrap the kitchen and dining area, and French sliders open the living room onto an enormous all-composite deck with stadium-style seating. The expansive open-concept kitchen features a Viking range, Bosch appliances, and Cambria quartz counters in matte Brittanicca Gold Warm that go on for days, with plenty of storage and room to entertain. Inside and outside flow together, from the deck to the brick patio to a finely manicured lawn. The bedrooms feel calm and serene, and the primary bedroom offers a walk-in closet. Both baths look like they came out of a magazine, with Zellige tile and heated floors. Even the color-drenched laundry room is a showpiece, so pretty you may even look forward to laundry day. Hardwood floors, fresh paint throughout, a mudroom, a bonus room perfect for an office or playroom, and a lower-level family room with a wet bar complete the lower level. Rinse off in the cedar outdoor shower after a day outside. A detached two-car garage adds room for cars, bikes, and gear, and easy access to Routes 3 and 53 makes getting around simple. The big projects are done: an all-new exterior, new roof, new windows, a custom cedar outdoor shower, and a whole-house generator, plus central air. Seriously, there is nothing left to do but pack your bags and move in.

Highlights

Fireplace

Property details

MLS #
73584316
Property type
Single Family Residence
Subdivision
N/A
Status
Active
Days on market
1
On market date
September 30, 2026
Stories
N/A
Total bathrooms
2
Garage spaces
2
Parking spaces
8
Lot size
0.92 acres
Loading map…

Nearby schools

Within 10 miles. School directory data from the National Center for Education Statistics (NCES), accessed via the Urban Institute Education Data API. Local Score is calculated by INNOVATE Real Estate; where a state rating is shown, it comes from that state's own official school report card (e.g. NC Dept. of Public Instruction, SC Report Card).

Elementary
Chandler Elementary
1.92 mi away · Grades -1-2
Nearest school -- attendance-zone data not available here
4.0
Local Score (student-teacher ratio only (preliminary -- will incorporate state test-score data once available)) -- not an official state rating
Enrollment
620
Student:teacher ratio
14.4:1
District
Duxbury
Middle
Furnace Brook Middle
2.99 mi away · Grades 6-8
Nearest school -- attendance-zone data not available here
5.0
Local Score (student-teacher ratio only (preliminary -- will incorporate state test-score data once available)) -- not an official state rating
Enrollment
846
Student:teacher ratio
10.6:1
District
Marshfield
High
Marshfield High
3.1 mi away · Grades 9-12
Nearest school -- attendance-zone data not available here
5.0
Local Score (student-teacher ratio only (preliminary -- will incorporate state test-score data once available)) -- not an official state rating
Enrollment
1,245
Student:teacher ratio
11.7:1
District
Marshfield

Walkability

Blended score for Duxbury's center, calculated by INNOVATE Real Estate from two sources: the EPA's National Walkability Index (street network, transit, land-use mix) and Google Places amenity data (what's actually reachable on foot from this point). 60% EPA National Walkability Index + 40% nearby-amenity density (Google Places).

29
Car-dependent
out of 100
EPA National Walkability Index
6.7 / 20 -- Below average walkable
Google Places amenity density
23 / 100
Restaurants & cafes1
Grocery stores0
Parks6
Schools1
Transit stops0
Pharmacies0

Mortgage calculator

Estimate only - actual rate and payment depend on your lender, credit, and loan program.

$
%
%
Adjust tax / insurance estimates
% / yr
$
/mo
Est. monthly payment
$5,720/mo
$185,000 down
$740,000 loan
Principal & interest$4,800
Property tax (est.)$771
Home insurance (est.)$150

Similar homes you might like

Data source: Listing information provided by MLS Property Information Network via Trestle/CoreLogic. Last updated 9 hr ago.

Information herein deemed reliable but not guaranteed; all measurements, school assignments, HOA fees, taxes, and feature lists are approximate and should be independently verified. Equal Housing Opportunity.