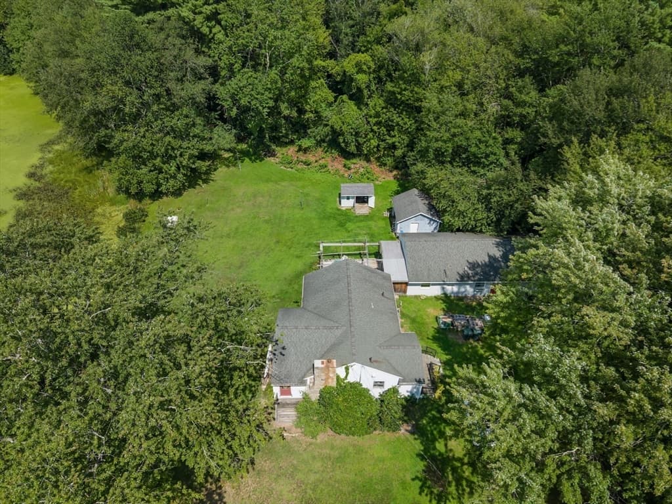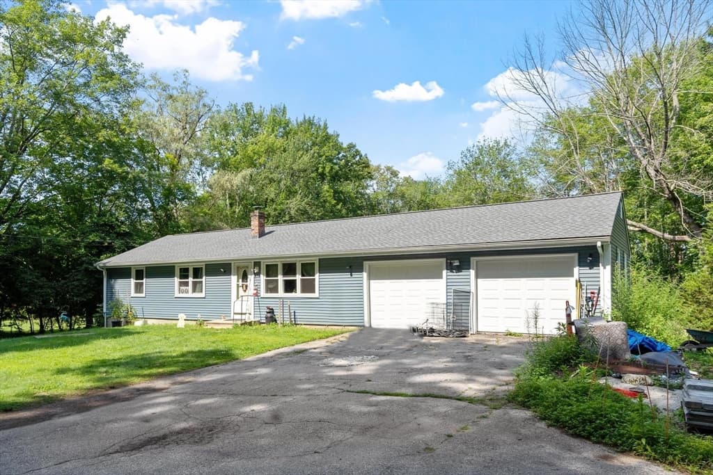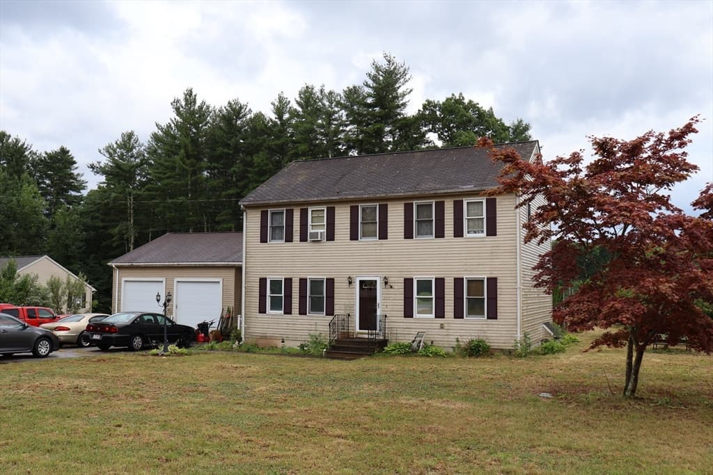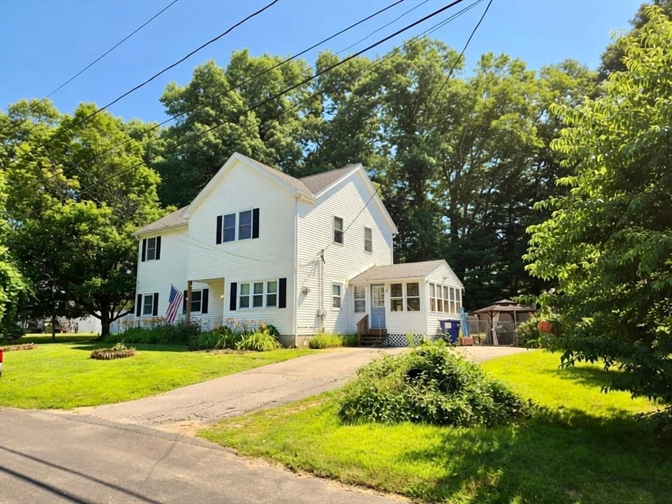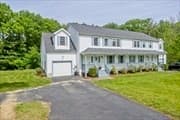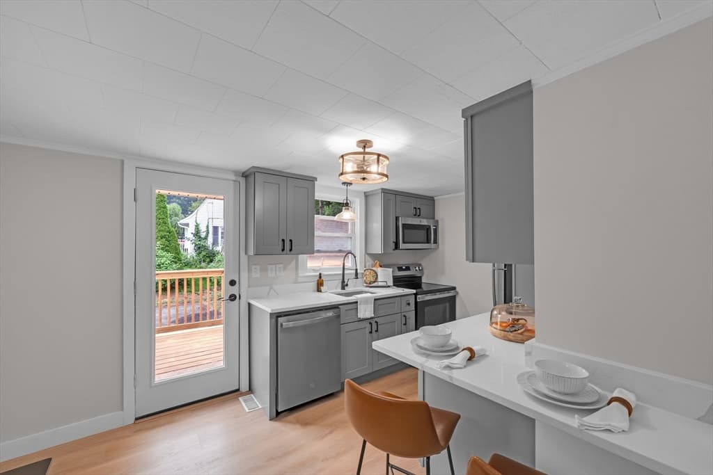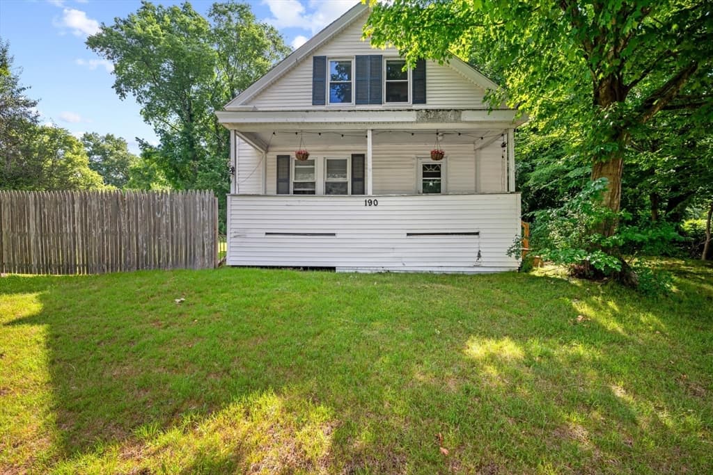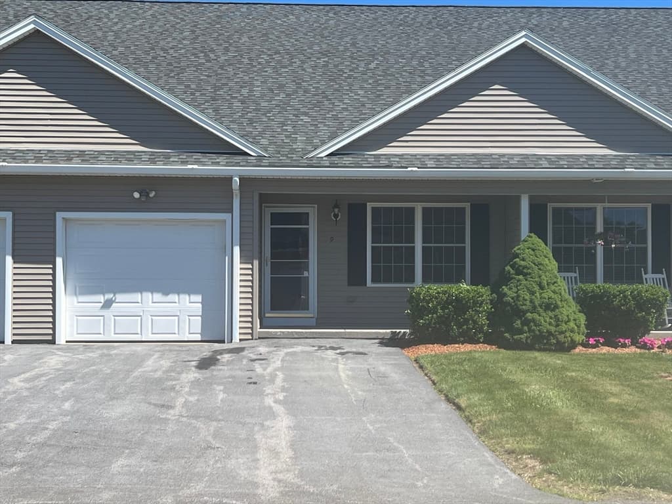
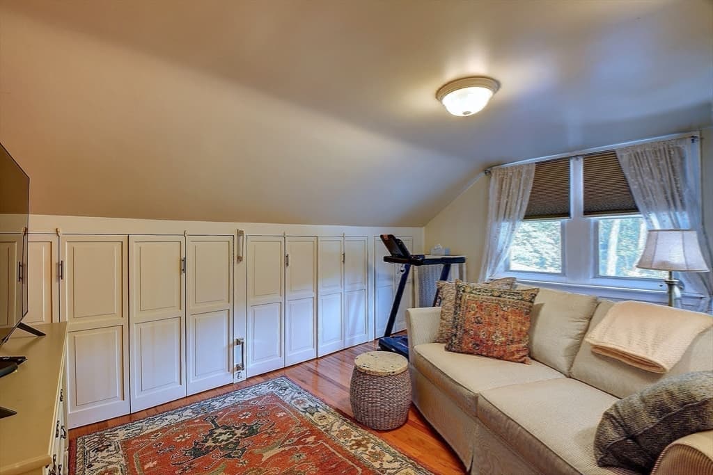
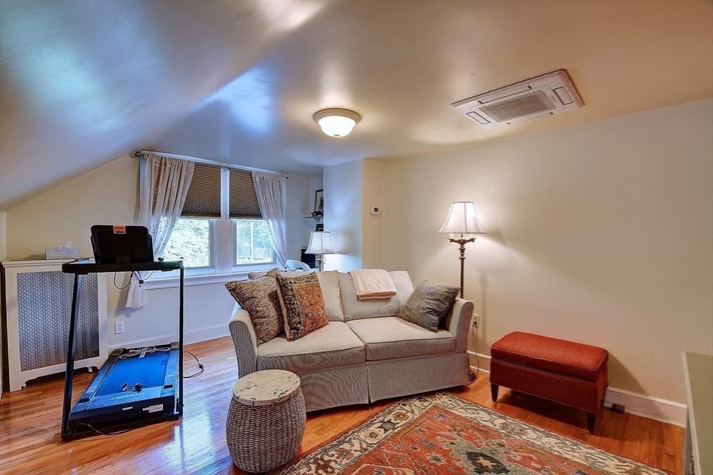
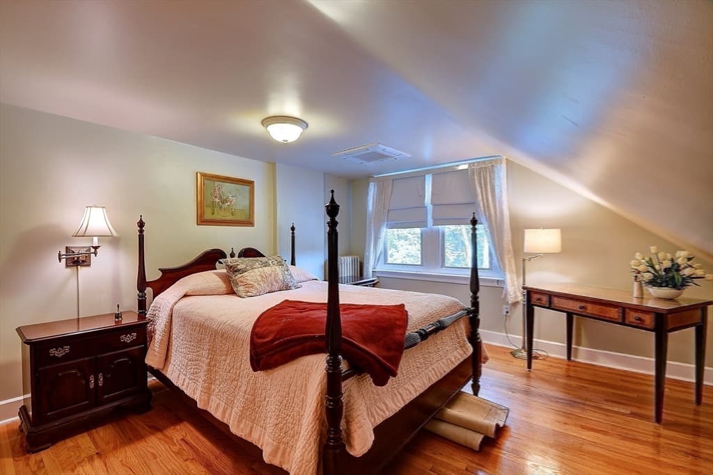
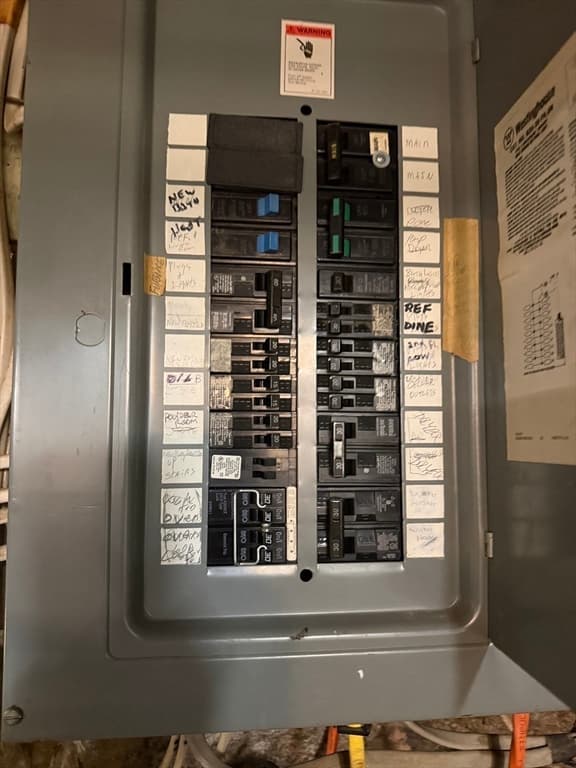
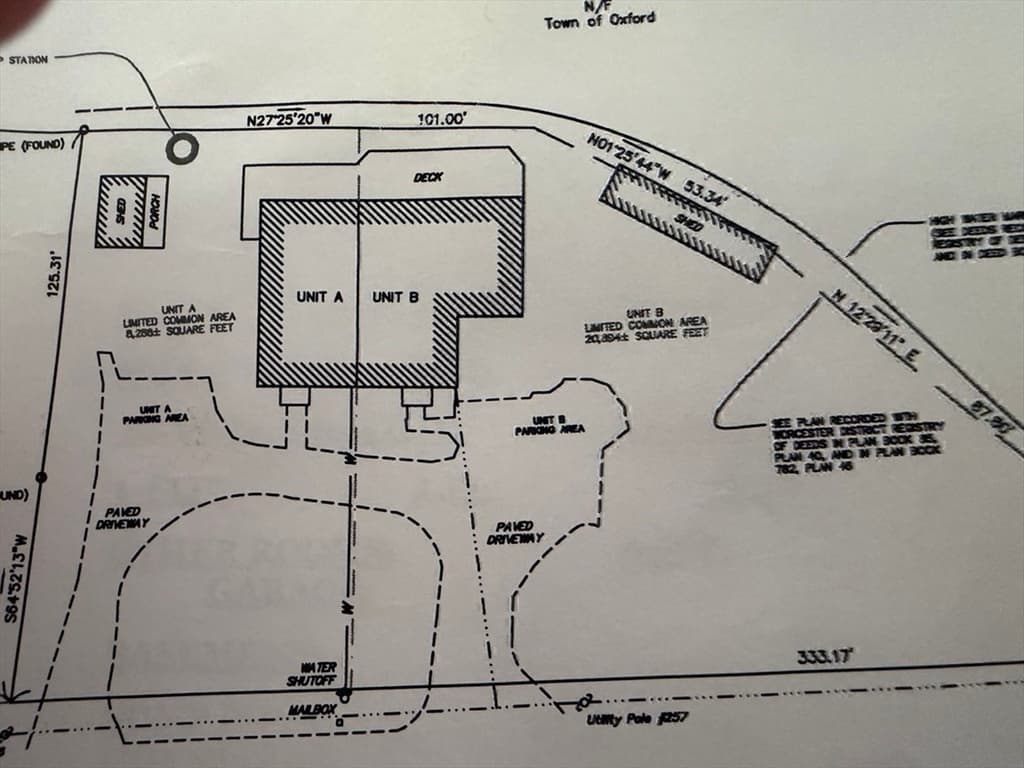
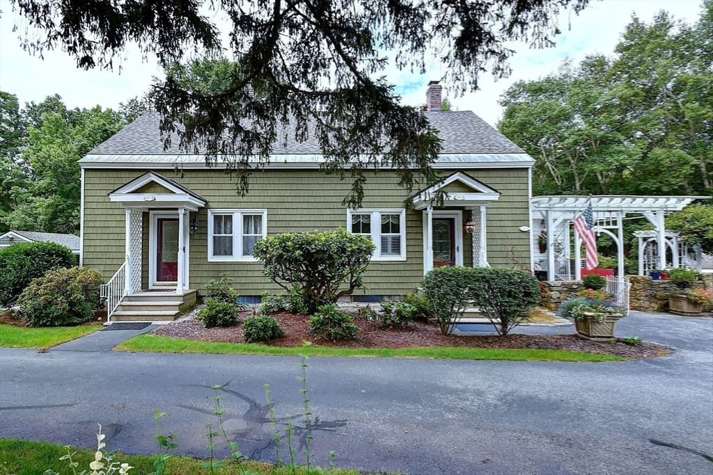
Condominium at 647 Main St # B, Oxford MA 01537, Oxford
Condominium at 647 Main St # B, Oxford MA 01537, Oxford, photo 2 of 42
Condominium at 647 Main St # B, Oxford MA 01537, Oxford, photo 3 of 42
Condominium at 647 Main St # B, Oxford MA 01537, Oxford, photo 4 of 42
Condominium at 647 Main St # B, Oxford MA 01537, Oxford, photo 5 of 42
Condominium at 647 Main St # B, Oxford MA 01537, Oxford, photo 6 of 42
Condominium at 647 Main St # B, Oxford MA 01537, Oxford, photo 7 of 42
Condominium at 647 Main St # B, Oxford MA 01537, Oxford, photo 8 of 42
Condominium at 647 Main St # B, Oxford MA 01537, Oxford, photo 9 of 42
Condominium at 647 Main St # B, Oxford MA 01537, Oxford, photo 10 of 42
Condominium at 647 Main St # B, Oxford MA 01537, Oxford, photo 11 of 42
Condominium at 647 Main St # B, Oxford MA 01537, Oxford, photo 12 of 42
Condominium at 647 Main St # B, Oxford MA 01537, Oxford, photo 13 of 42
Condominium at 647 Main St # B, Oxford MA 01537, Oxford, photo 14 of 42
Condominium at 647 Main St # B, Oxford MA 01537, Oxford, photo 15 of 42
Condominium at 647 Main St # B, Oxford MA 01537, Oxford, photo 16 of 42
Condominium at 647 Main St # B, Oxford MA 01537, Oxford, photo 17 of 42
Condominium at 647 Main St # B, Oxford MA 01537, Oxford, photo 18 of 42
Condominium at 647 Main St # B, Oxford MA 01537, Oxford, photo 19 of 42
Condominium at 647 Main St # B, Oxford MA 01537, Oxford, photo 20 of 42
Condominium at 647 Main St # B, Oxford MA 01537, Oxford, photo 21 of 42
Condominium at 647 Main St # B, Oxford MA 01537, Oxford, photo 22 of 42
Condominium at 647 Main St # B, Oxford MA 01537, Oxford, photo 23 of 42
Condominium at 647 Main St # B, Oxford MA 01537, Oxford, photo 24 of 42
Condominium at 647 Main St # B, Oxford MA 01537, Oxford, photo 25 of 42
Condominium at 647 Main St # B, Oxford MA 01537, Oxford, photo 26 of 42
Condominium at 647 Main St # B, Oxford MA 01537, Oxford, photo 27 of 42
Condominium at 647 Main St # B, Oxford MA 01537, Oxford, photo 28 of 42
Condominium at 647 Main St # B, Oxford MA 01537, Oxford, photo 29 of 42
Condominium at 647 Main St # B, Oxford MA 01537, Oxford, photo 30 of 42
Condominium at 647 Main St # B, Oxford MA 01537, Oxford, photo 31 of 42
Condominium at 647 Main St # B, Oxford MA 01537, Oxford, photo 32 of 42
Condominium at 647 Main St # B, Oxford MA 01537, Oxford, photo 33 of 42
Condominium at 647 Main St # B, Oxford MA 01537, Oxford, photo 34 of 42
Condominium at 647 Main St # B, Oxford MA 01537, Oxford, photo 35 of 42
Condominium at 647 Main St # B, Oxford MA 01537, Oxford, photo 36 of 42
Condominium at 647 Main St # B, Oxford MA 01537, Oxford, photo 37 of 42
Condominium at 647 Main St # B, Oxford MA 01537, Oxford, photo 38 of 42
Condominium at 647 Main St # B, Oxford MA 01537, Oxford, photo 39 of 42
Condominium at 647 Main St # B, Oxford MA 01537, Oxford, photo 40 of 42
Condominium at 647 Main St # B, Oxford MA 01537, Oxford, photo 41 of 42
Condominium at 647 Main St # B, Oxford MA 01537, Oxford, photo 42 of 42
42 photos

$450,000

647 Main St # B, Oxford MA 01537
Oxford, MA 01537
Listed by Ingrid Karp
Bedrooms
3
Bathrooms
1.1
Living area
1,500 sqft
Year built
1850

About this home

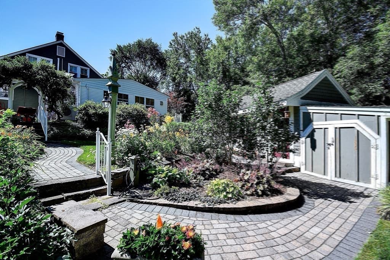
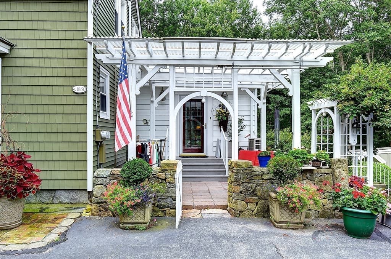
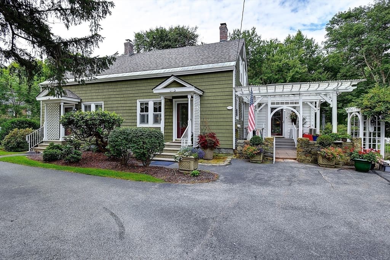
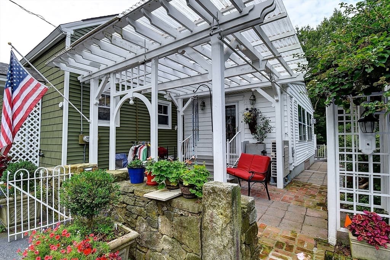
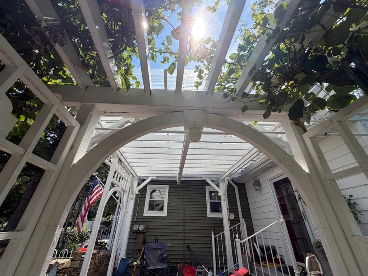
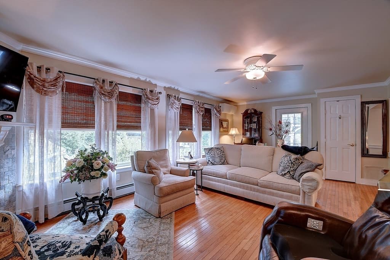
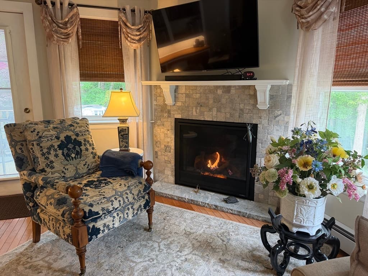
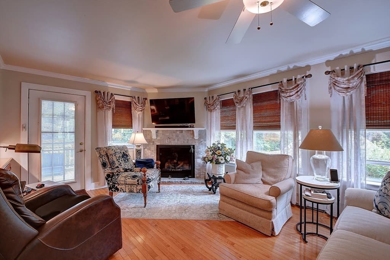
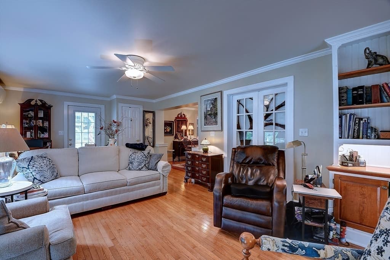
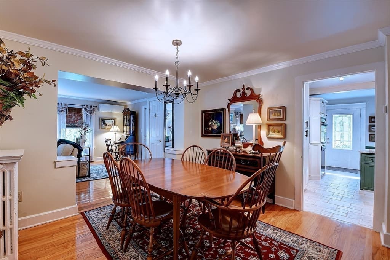
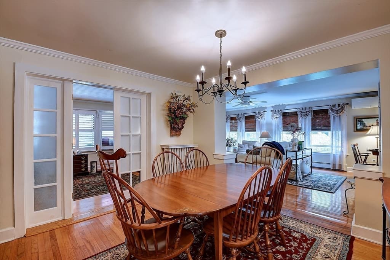
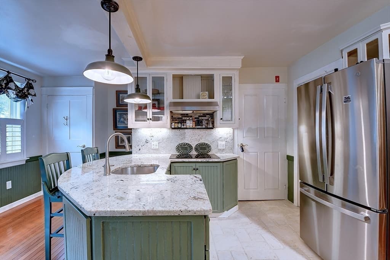
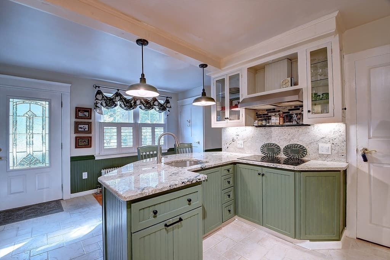
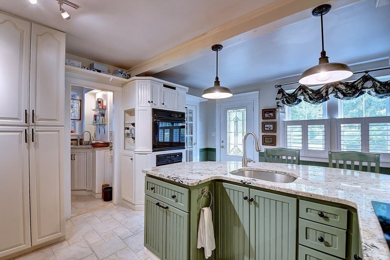
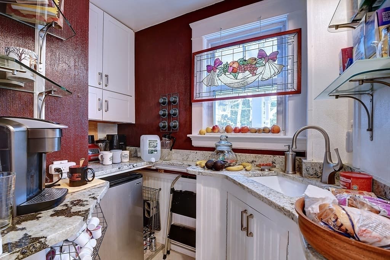
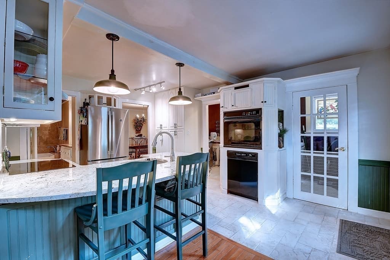
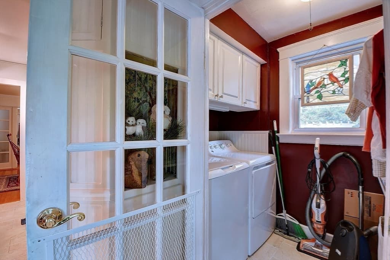
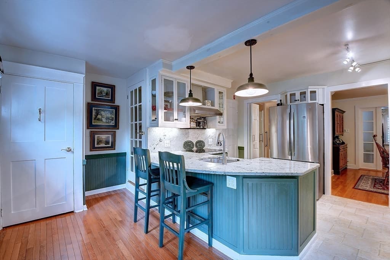
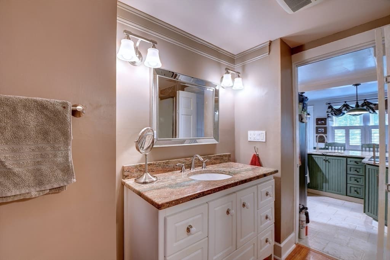
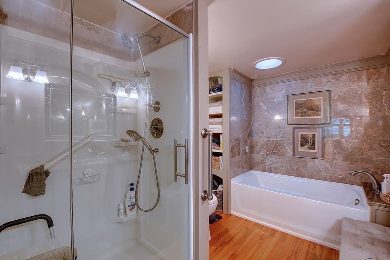
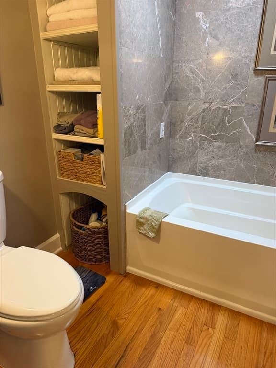
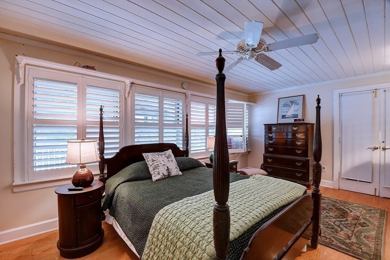
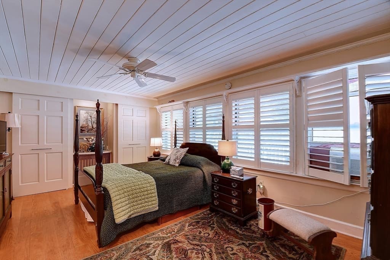
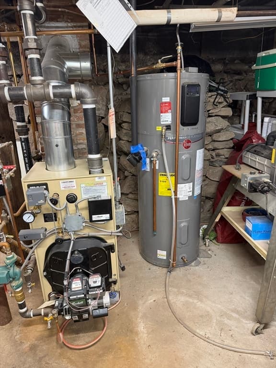
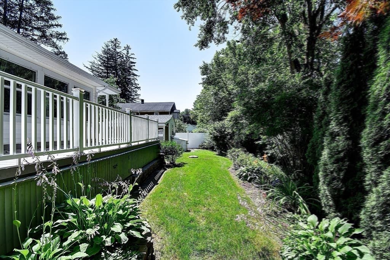
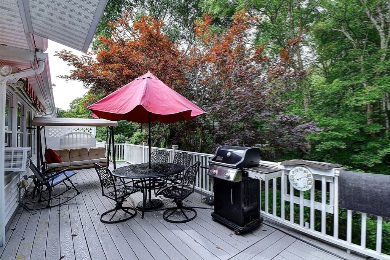
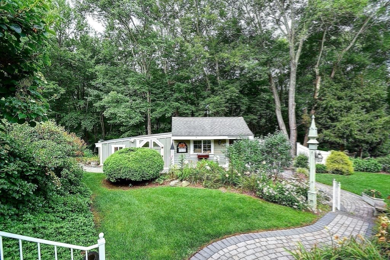
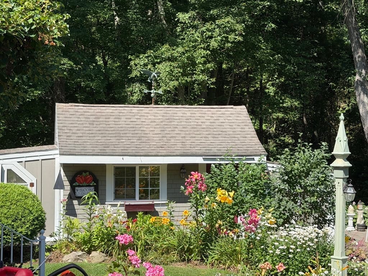
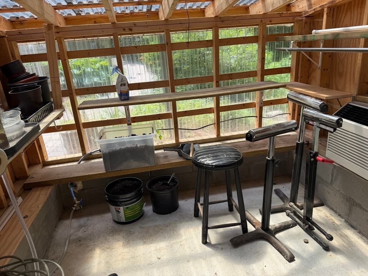

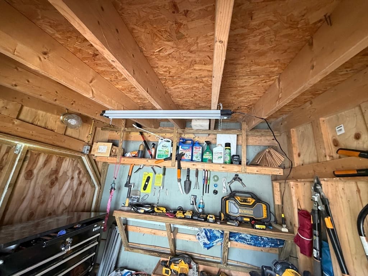
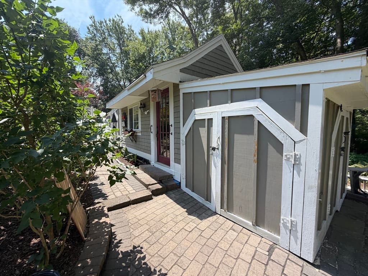
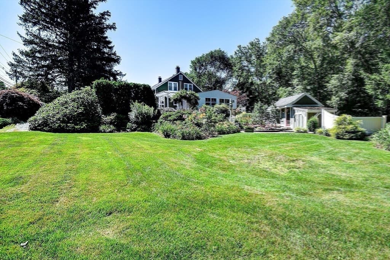
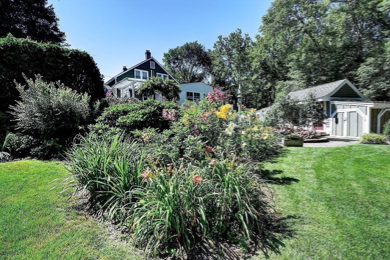
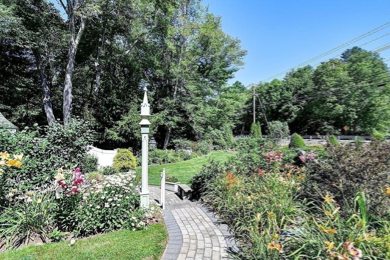
Unique opportunity to own a condominium offering 2 levels of living in a beautiful setting. Stunning grounds filled with low maintance perennials blooming all season. This 3 Bedroom 1 1/2 bath condo offers a first floor good size Main bedroom with closets, gleaming hardwood floors and professional blinds. The first floor includes a full bathroom with a tub and walk in shower, newly updated. A lot of upgrades has been done including Roof- within 2 years, Plumbing, Water tank, Oil tank, Furnace and Ductless mini-splits 3 of them in this unit on the same zone. All upgrades done within 4 years. Siding within 8 years. This unit is full with charm and character. The heart of this Home is the living room with a stone gas fire place used as an additional heating source, hardwood floors, windows covering the walls and built in book cases. French doors access to the back yards trek deck. It offers a dining room area off the living room. Enter the kitchen with oval granite counters and butler's pantry- Coffee nook. Laundry room on the first floor. A Pergola covers the side entrance. Excellent space to enjoy morning coffee or evening relaxation. A bonus - the Green house with electricity, AC and water and additional storage Yard lights, a bridge is some of the extras. This is a MUST SEE. As sellers says "close to everything". Easy to commute- access to major high ways, MA Pike, Rt 20 and 395. 3 paved off street parking.

Highlights

Fireplace

Property details

MLS #
73560890
Property type
Condominium
Subdivision
N/A
Status
Active
Days on market
21
On market date
August 7, 2026
Stories
2
Total bathrooms
2
Garage spaces
N/A
Parking spaces
3
Lot size
0.46 acres
Loading map…

Nearby schools

Within 10 miles · public school directory data (NCES)

Elementary
Clara Barton
0.65 mi away · Grades 3-4
Nearest school -- attendance-zone data not available here
5.0
Local Score (student-teacher ratio only (preliminary -- will incorporate state test-score data once available)) -- not an official state rating
Enrollment
250
Student:teacher ratio
10.4:1
District
Oxford
Middle
Oxford Middle
1.4 mi away · Grades 5-7
Nearest school -- attendance-zone data not available here
5.0
Local Score (student-teacher ratio only (preliminary -- will incorporate state test-score data once available)) -- not an official state rating
Enrollment
400
Student:teacher ratio
10.5:1
District
Oxford
High
Oxford High
1.37 mi away · Grades 8-12
Nearest school -- attendance-zone data not available here
5.0
Local Score (student-teacher ratio only (preliminary -- will incorporate state test-score data once available)) -- not an official state rating
Enrollment
530
Student:teacher ratio
10.6:1
District
Oxford

Mortgage calculator

Estimate only - actual rate and payment depend on your lender, credit, and loan program.

$
%
%
Adjust tax / insurance estimates
% / yr
$
/mo
Est. monthly payment
$2,860/mo
$90,000 down
$360,000 loan
Principal & interest$2,335
Property tax (est.)$375
Home insurance (est.)$150

Similar homes you might like

Data source: Listing information provided by MLS Property Information Network via Trestle/CoreLogic. Last updated 18 days ago.

Information herein deemed reliable but not guaranteed; all measurements, school assignments, HOA fees, taxes, and feature lists are approximate and should be independently verified. Equal Housing Opportunity.