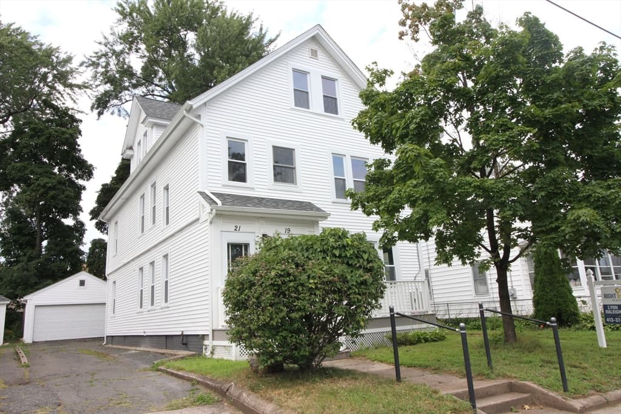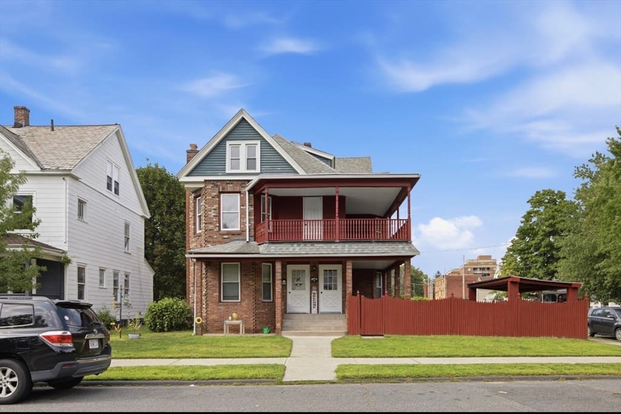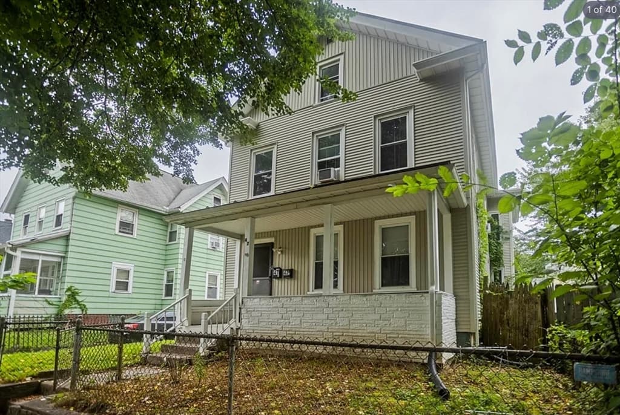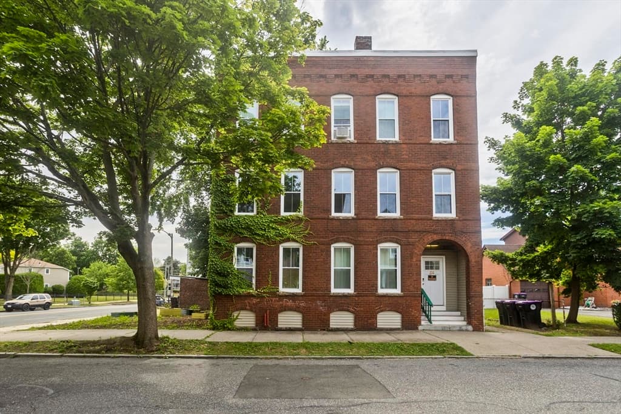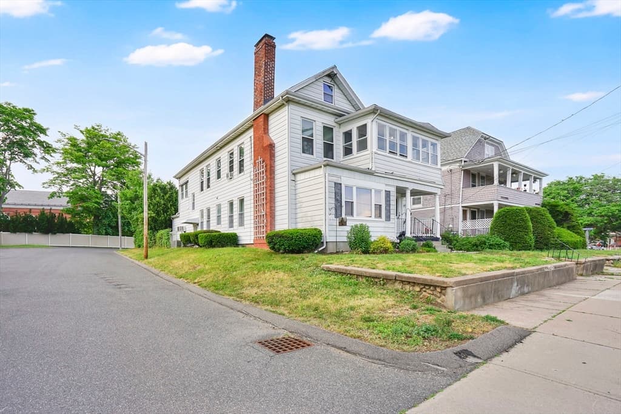
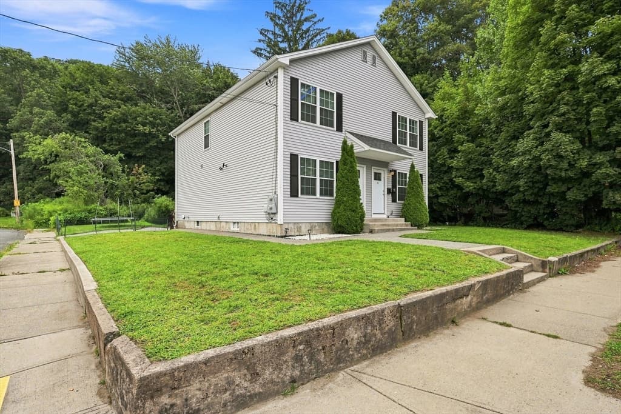
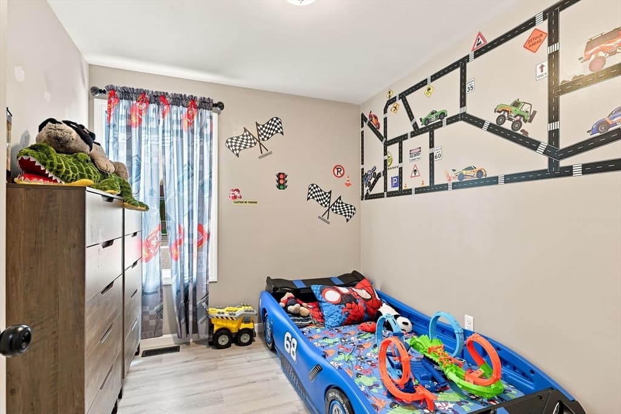
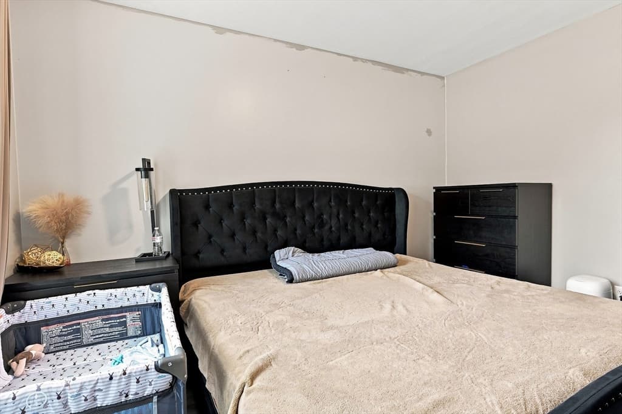
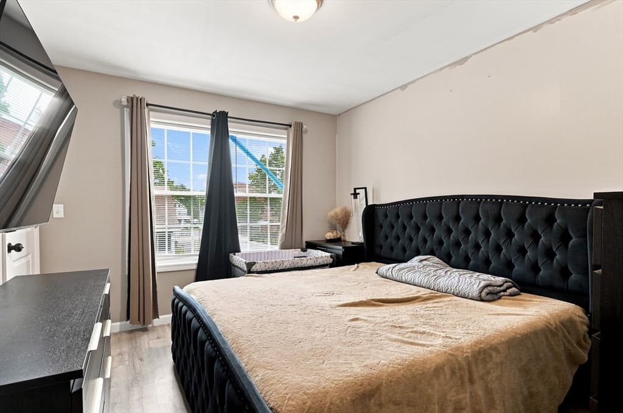
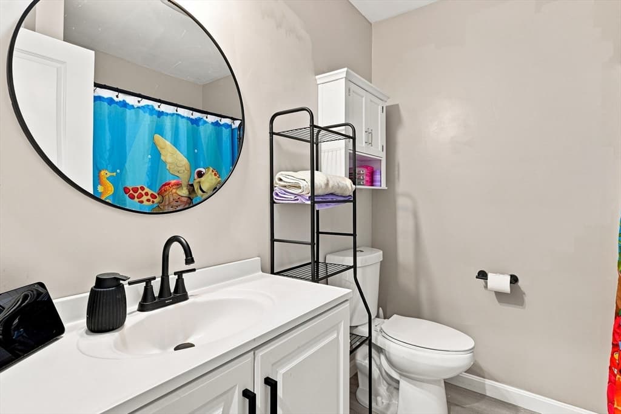
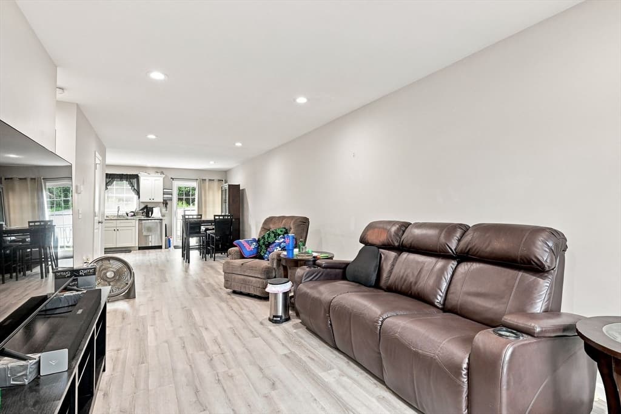
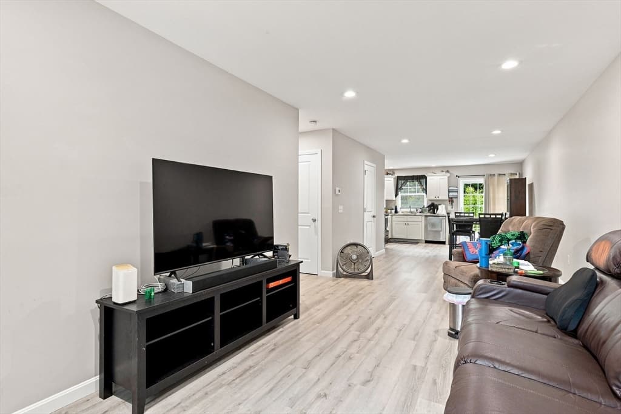
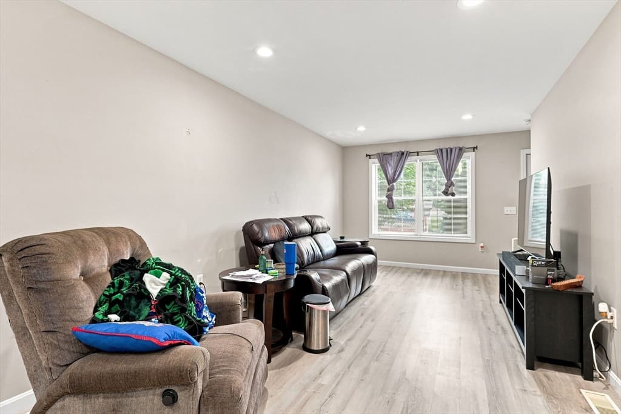
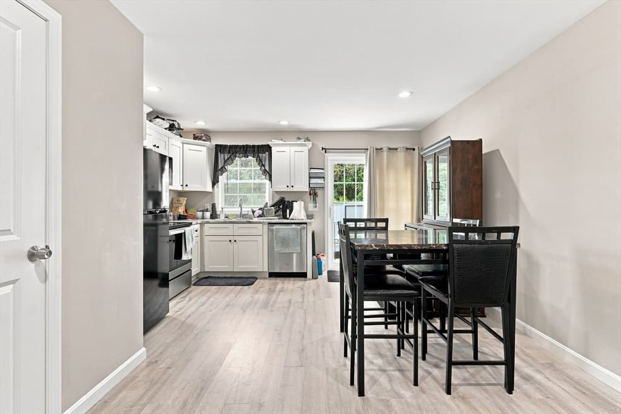
Multi Family at 9-11 James St, Holyoke MA 01040, Holyoke
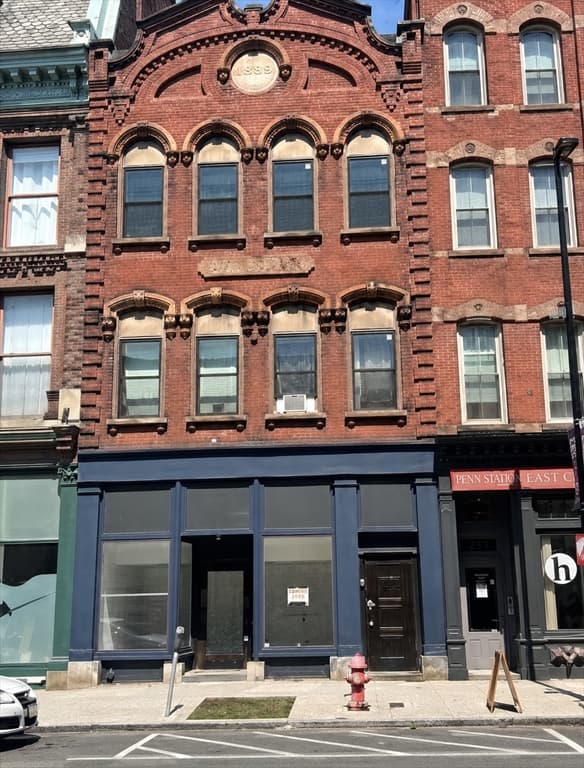
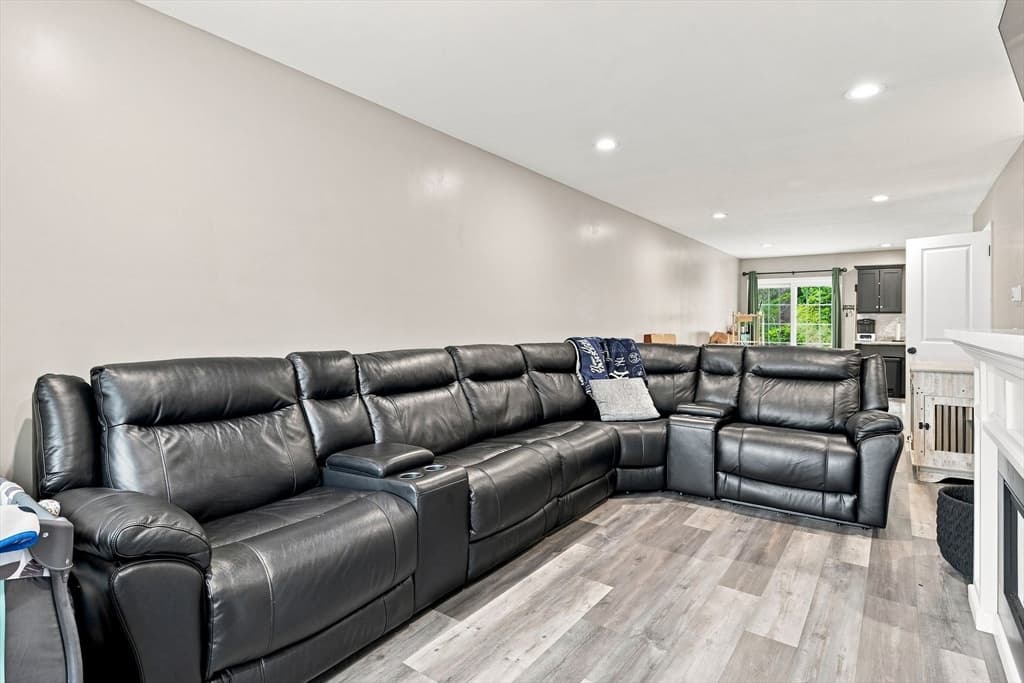
Multi Family at 9-11 James St, Holyoke MA 01040, Holyoke, photo 2 of 25
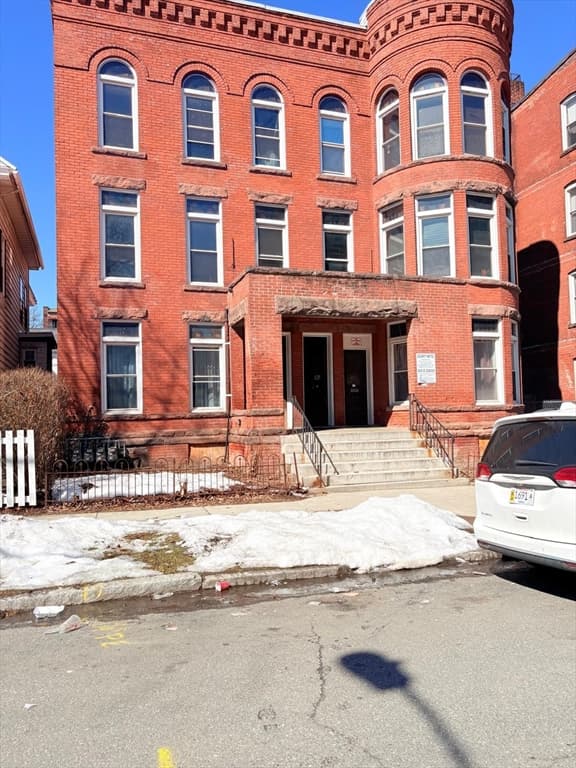
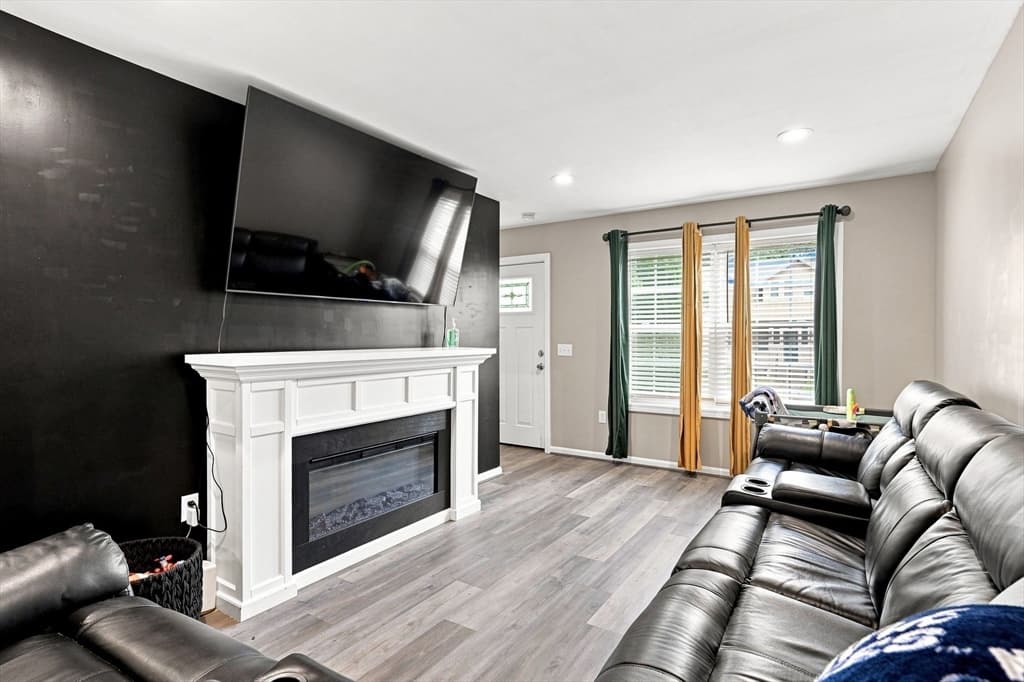
Multi Family at 9-11 James St, Holyoke MA 01040, Holyoke, photo 3 of 25
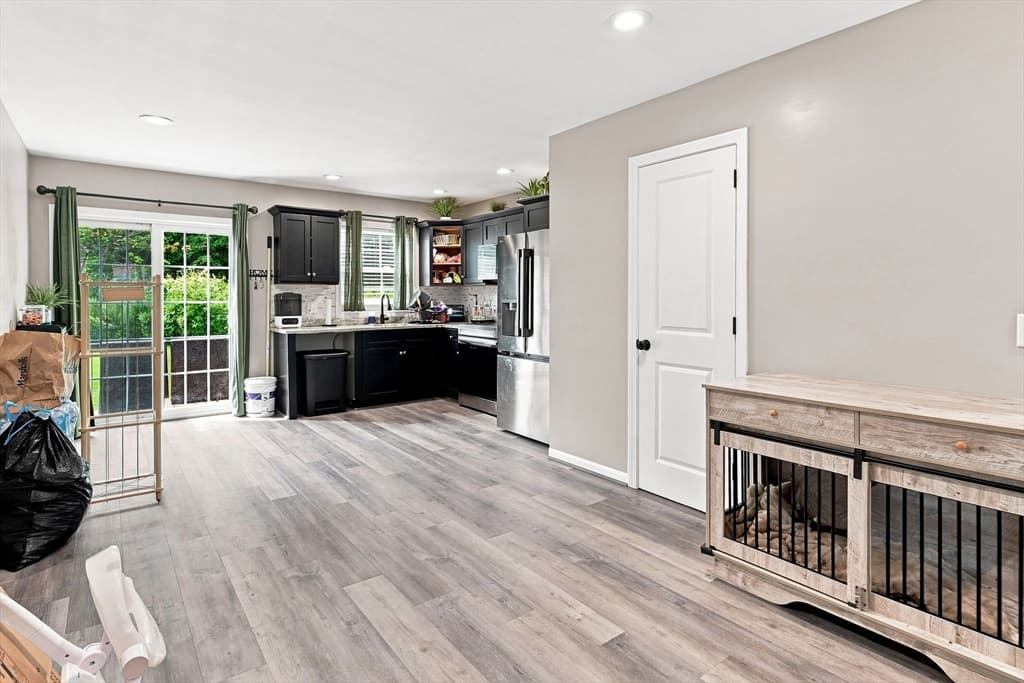
Multi Family at 9-11 James St, Holyoke MA 01040, Holyoke, photo 4 of 25
Multi Family at 9-11 James St, Holyoke MA 01040, Holyoke, photo 5 of 25
Multi Family at 9-11 James St, Holyoke MA 01040, Holyoke, photo 6 of 25
Multi Family at 9-11 James St, Holyoke MA 01040, Holyoke, photo 7 of 25
Multi Family at 9-11 James St, Holyoke MA 01040, Holyoke, photo 8 of 25
Multi Family at 9-11 James St, Holyoke MA 01040, Holyoke, photo 9 of 25
Multi Family at 9-11 James St, Holyoke MA 01040, Holyoke, photo 10 of 25
Multi Family at 9-11 James St, Holyoke MA 01040, Holyoke, photo 11 of 25
Multi Family at 9-11 James St, Holyoke MA 01040, Holyoke, photo 12 of 25
Multi Family at 9-11 James St, Holyoke MA 01040, Holyoke, photo 13 of 25
Multi Family at 9-11 James St, Holyoke MA 01040, Holyoke, photo 14 of 25
Multi Family at 9-11 James St, Holyoke MA 01040, Holyoke, photo 15 of 25
Multi Family at 9-11 James St, Holyoke MA 01040, Holyoke, photo 16 of 25
Multi Family at 9-11 James St, Holyoke MA 01040, Holyoke, photo 17 of 25
Multi Family at 9-11 James St, Holyoke MA 01040, Holyoke, photo 18 of 25
Multi Family at 9-11 James St, Holyoke MA 01040, Holyoke, photo 19 of 25
Multi Family at 9-11 James St, Holyoke MA 01040, Holyoke, photo 20 of 25
Multi Family at 9-11 James St, Holyoke MA 01040, Holyoke, photo 21 of 25
Multi Family at 9-11 James St, Holyoke MA 01040, Holyoke, photo 22 of 25
Multi Family at 9-11 James St, Holyoke MA 01040, Holyoke, photo 23 of 25
Multi Family at 9-11 James St, Holyoke MA 01040, Holyoke, photo 24 of 25
Multi Family at 9-11 James St, Holyoke MA 01040, Holyoke, photo 25 of 25
25 photos

$529,900

9-11 James St, Holyoke MA 01040
Holyoke, MA 01040
Listed by Juvil Medina
Bedrooms
6
Bathrooms
2.2
Living area
2,418 sqft
Year built
2019

About this home

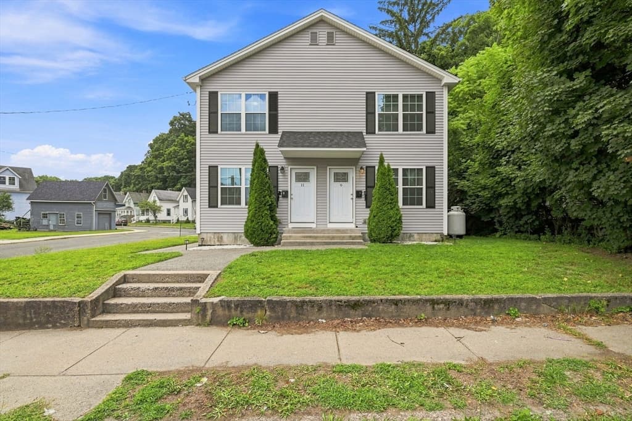
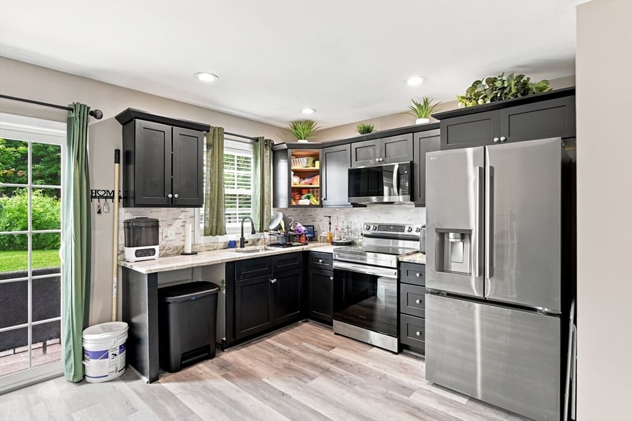
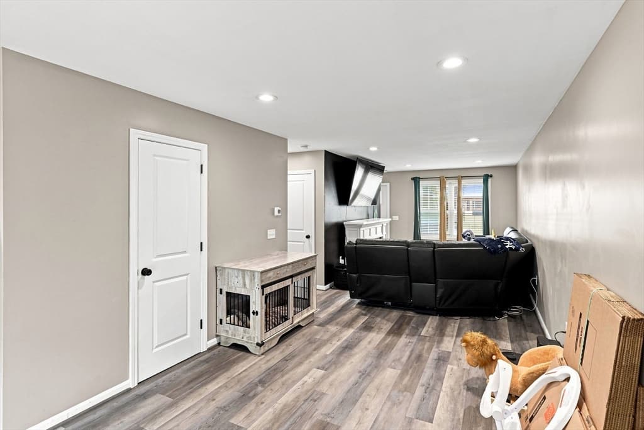
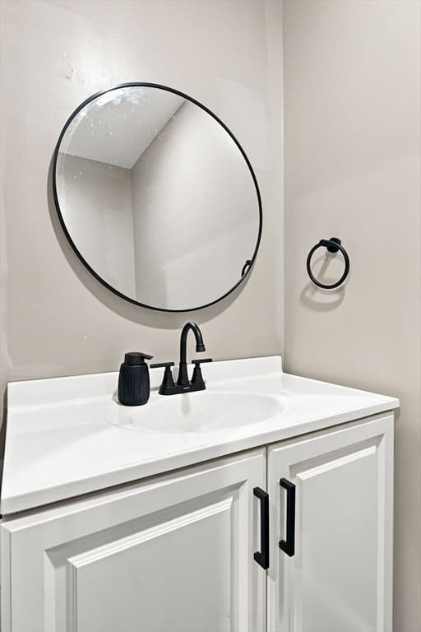
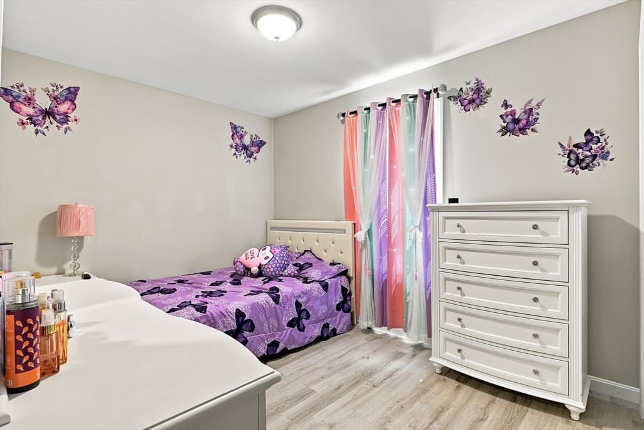
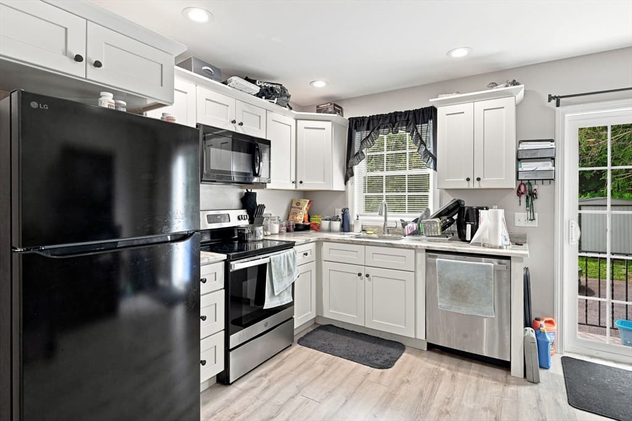
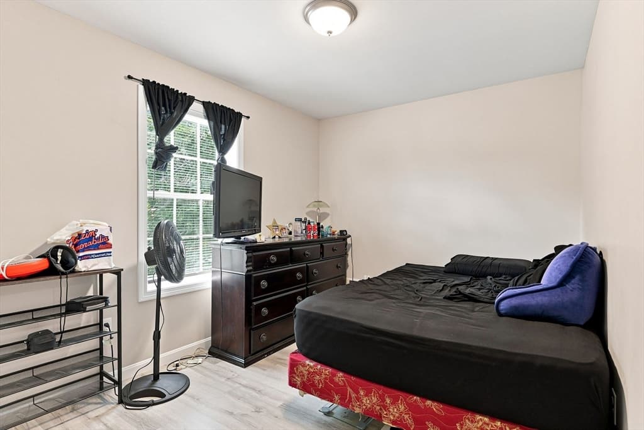
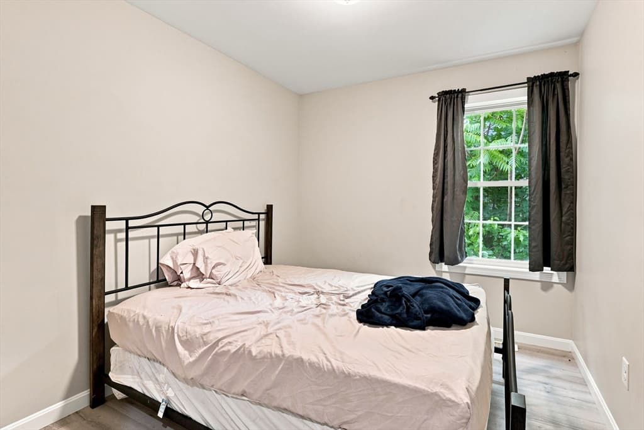
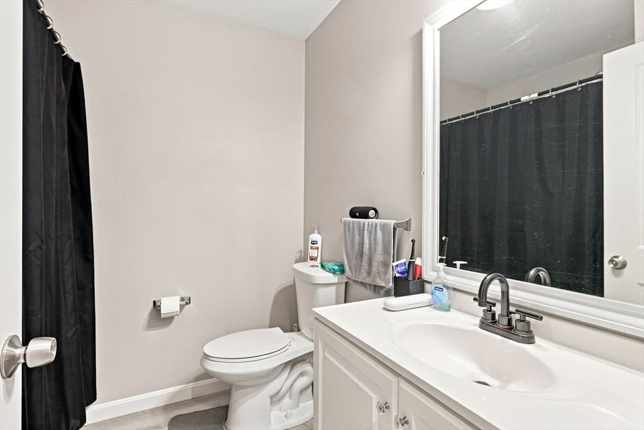
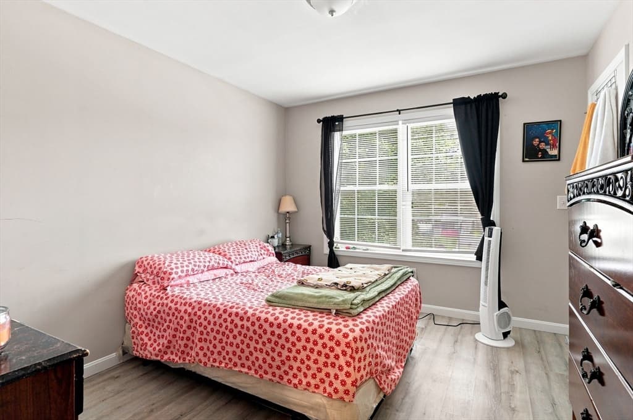
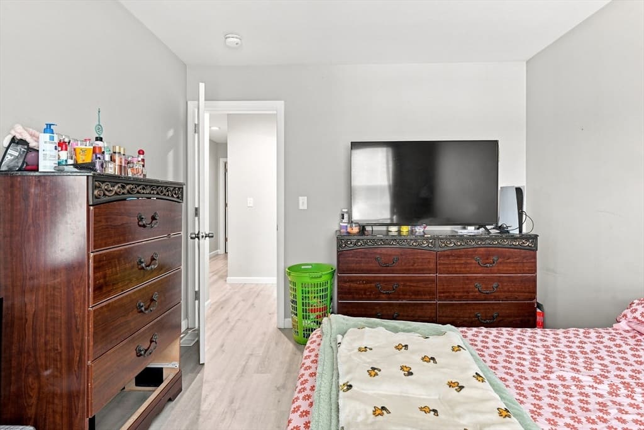
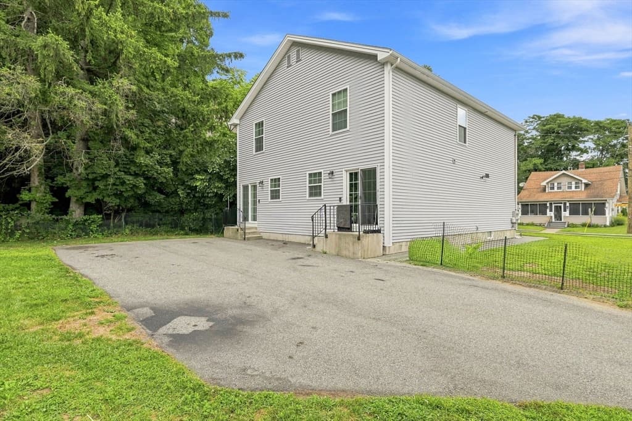
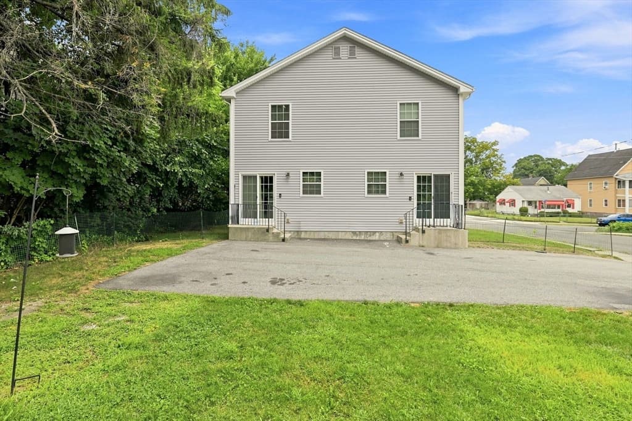
Here's your opportunity to own this Newer Construction Duplex Built in 2020! Both units will be Vacant at Closing! This property sits on a corner lot on a quiet street in the Springdale neighborhood of Holyoke! The home features 3 Bed 1.5 Bath in each unit, Propane Forced Air Heating System with Central A/C, vinyl waterproof flooring throughout, open concept living room, dining room, and kitchen, shaker cabinets with granite countertops, separate basements for each unit wiht laundry hook ups, etc! The left side unit has been updated with New Flooring, Newly repainted kitchen cabinets, Updated Paint in the bedroom walls and ceilings, etc! Come check out everything this beautiful home has to offer at our Open House Saturday 08/29 12-1:30PM!

Property details

MLS #
73567186
Property type
Multi Family
Subdivision
N/A
Status
Active
Days on market
4
On market date
August 23, 2026
Stories
4
Total bathrooms
4
Garage spaces
N/A
Parking spaces
5
Lot size
0.2 acres
Loading map…

Nearby schools

Within 10 miles · public school directory data (NCES)

Elementary
Joseph Metcalf School
0.4 mi away · Grades -1-7
Nearest school -- attendance-zone data not available here
4.0
Local Score (student-teacher ratio only (preliminary -- will incorporate state test-score data once available)) -- not an official state rating
Enrollment
343
Student:teacher ratio
12.3:1
District
Holyoke
Middle
Veritas Prep Holyoke
0.54 mi away · Grades 5-8
Nearest school -- attendance-zone data not available here
5.0
Local Score (student-teacher ratio only (preliminary -- will incorporate state test-score data once available)) -- not an official state rating
Enrollment
417
Student:teacher ratio
8.9:1
District
Holyoke
High
Holyoke High
0.68 mi away · Grades 9-12
Nearest school -- attendance-zone data not available here
5.0
Local Score (student-teacher ratio only (preliminary -- will incorporate state test-score data once available)) -- not an official state rating
Enrollment
1,508
Student:teacher ratio
11.4:1
District
Holyoke

Mortgage calculator

Estimate only - actual rate and payment depend on your lender, credit, and loan program.

$
%
%
Adjust tax / insurance estimates
% / yr
$
/mo
Est. monthly payment
$3,341/mo
$105,980 down
$423,920 loan
Principal & interest$2,750
Property tax (est.)$442
Home insurance (est.)$150

Similar homes you might like

Data source: Listing information provided by MLS Property Information Network via Trestle/CoreLogic. Last updated 4 days ago.

Information herein deemed reliable but not guaranteed; all measurements, school assignments, HOA fees, taxes, and feature lists are approximate and should be independently verified. Equal Housing Opportunity.