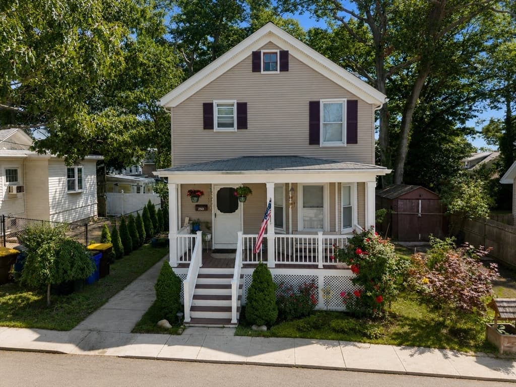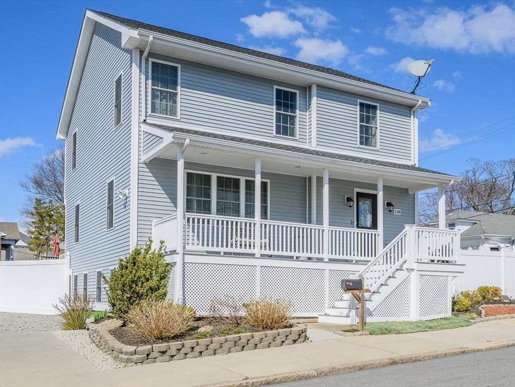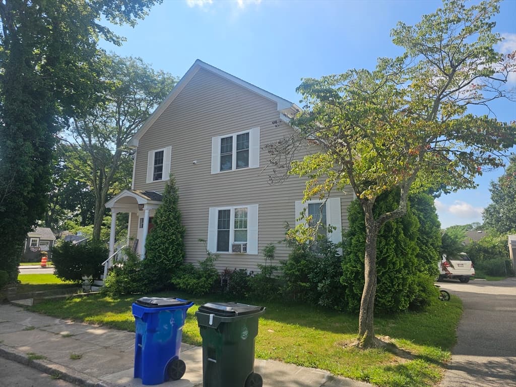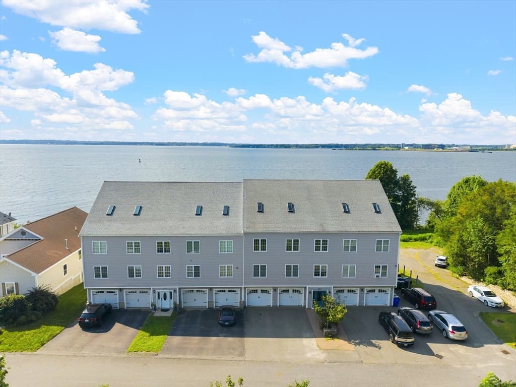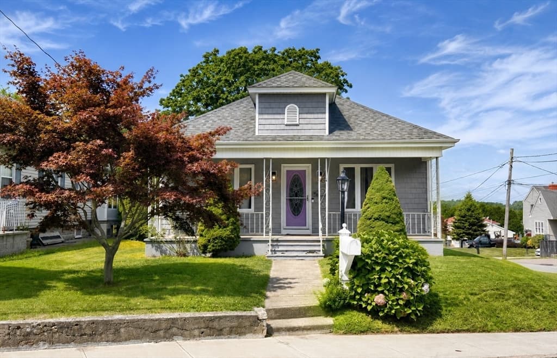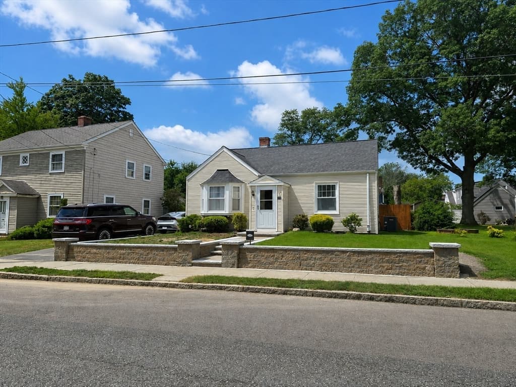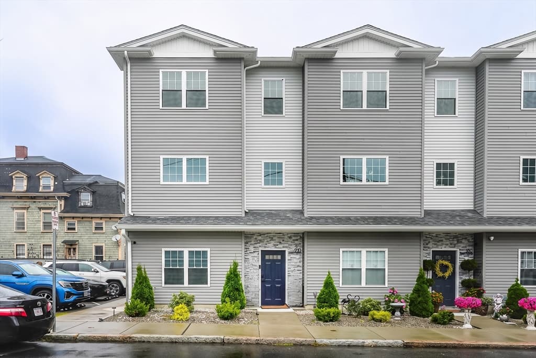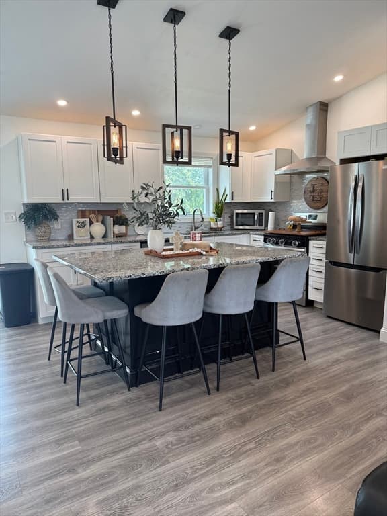
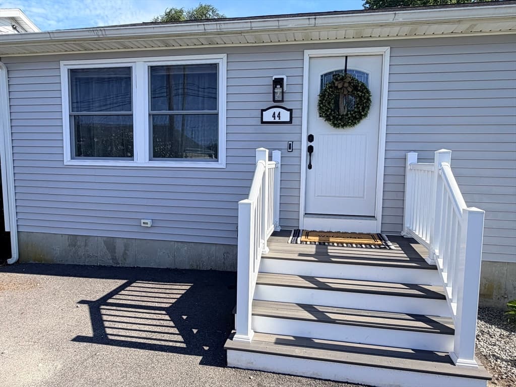
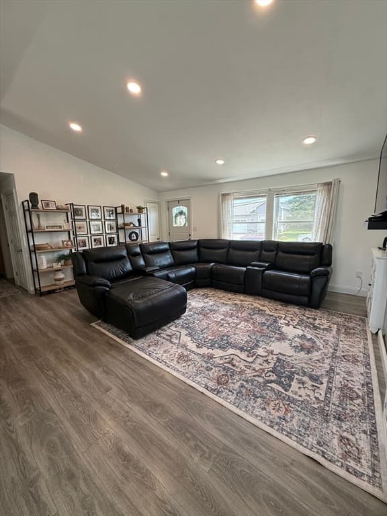
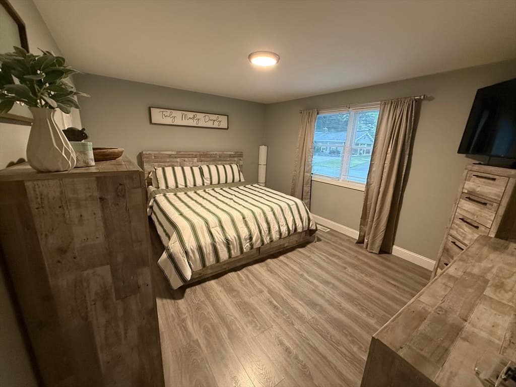
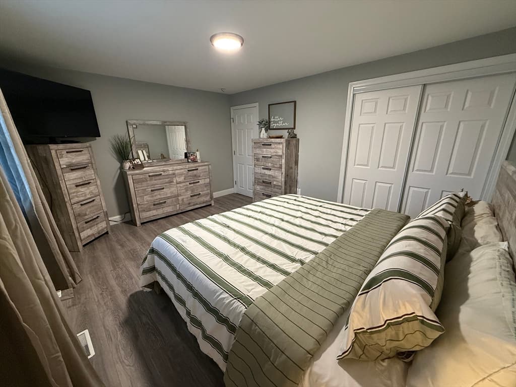
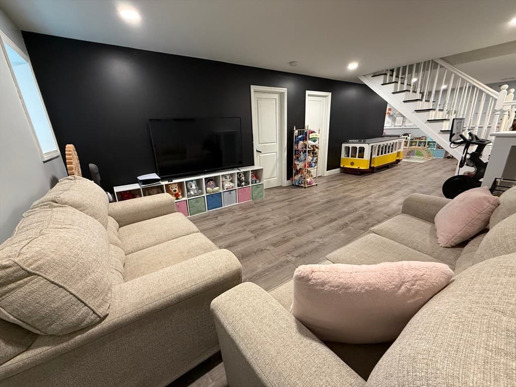
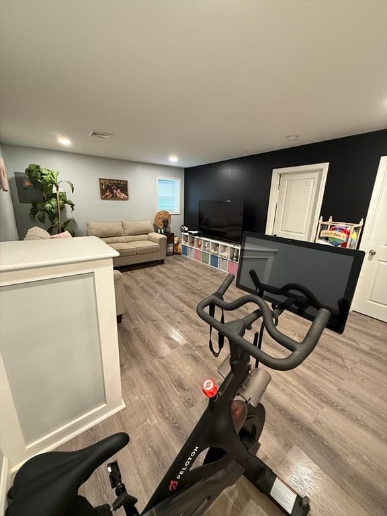
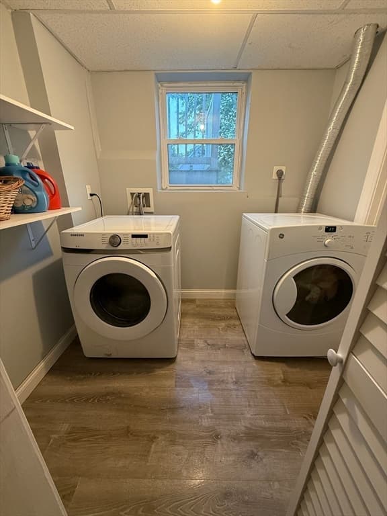
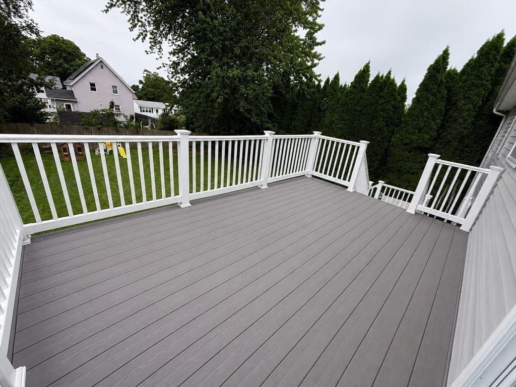
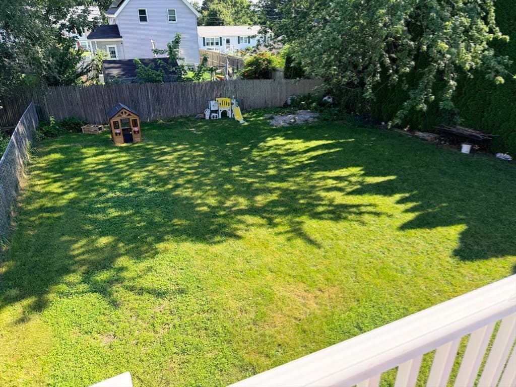
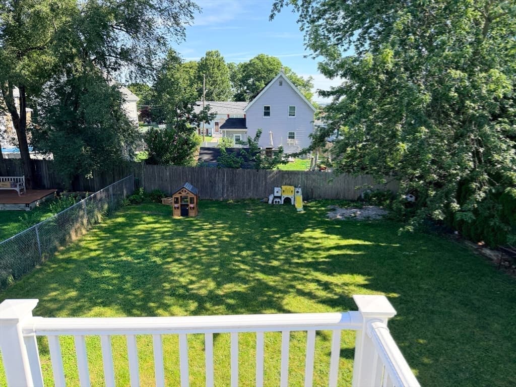
Single Family Residence at 44 Hancock, Fall River MA 02721, Fall River
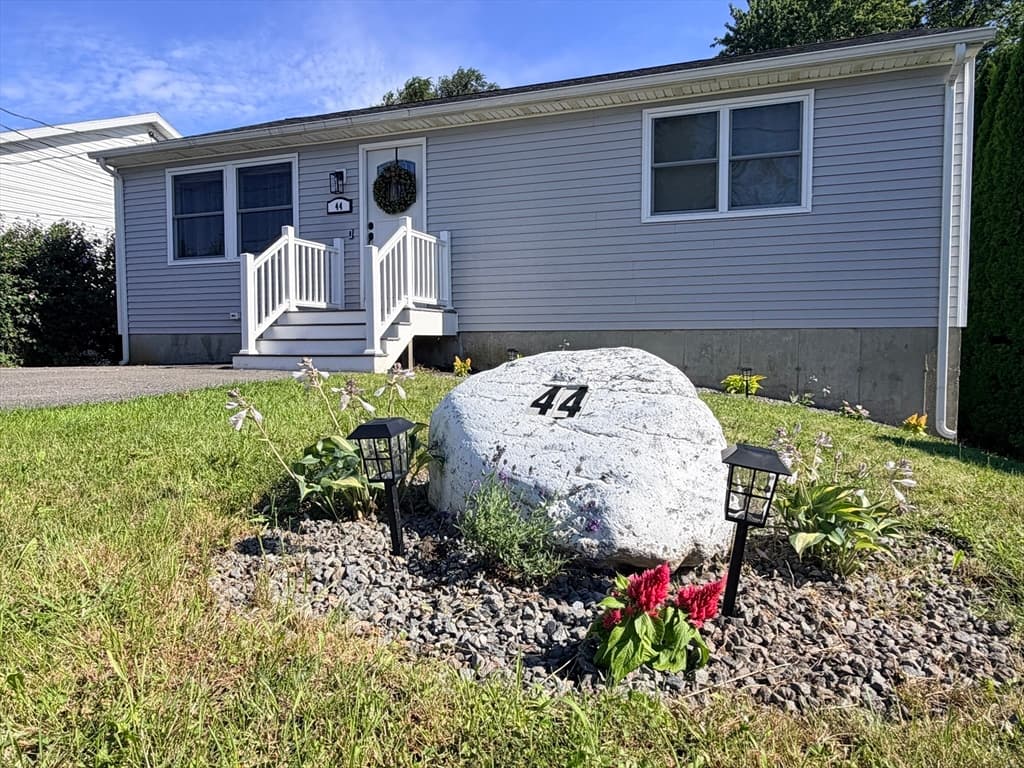
Single Family Residence at 44 Hancock, Fall River MA 02721, Fall River, photo 2 of 37
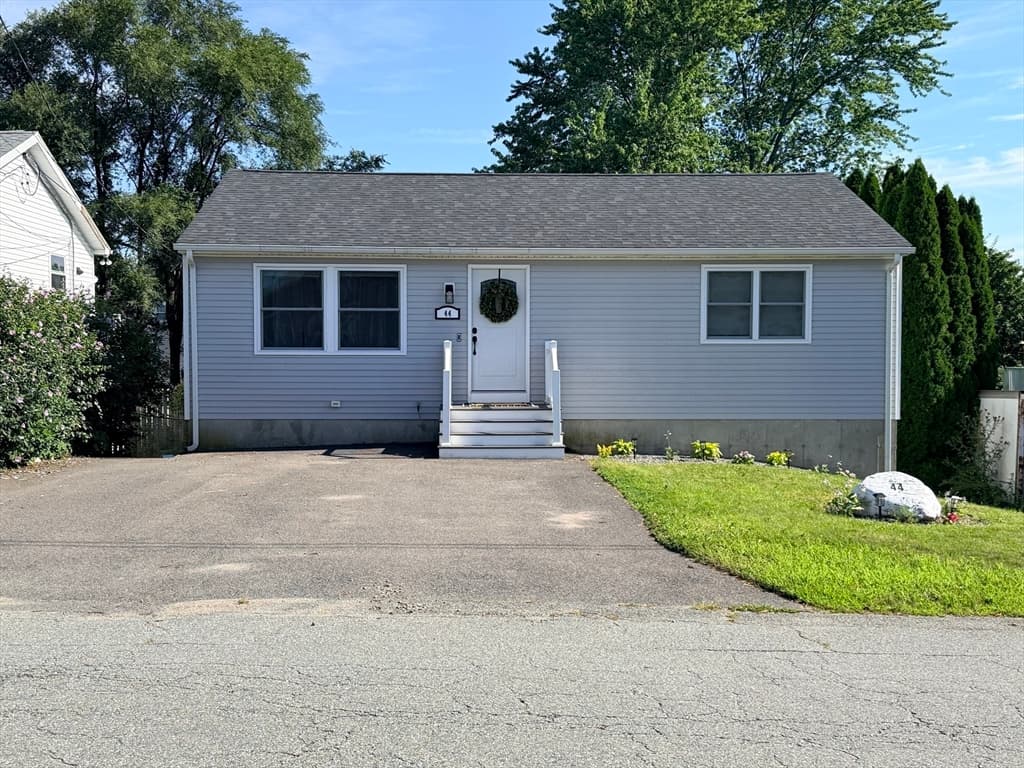
Single Family Residence at 44 Hancock, Fall River MA 02721, Fall River, photo 3 of 37
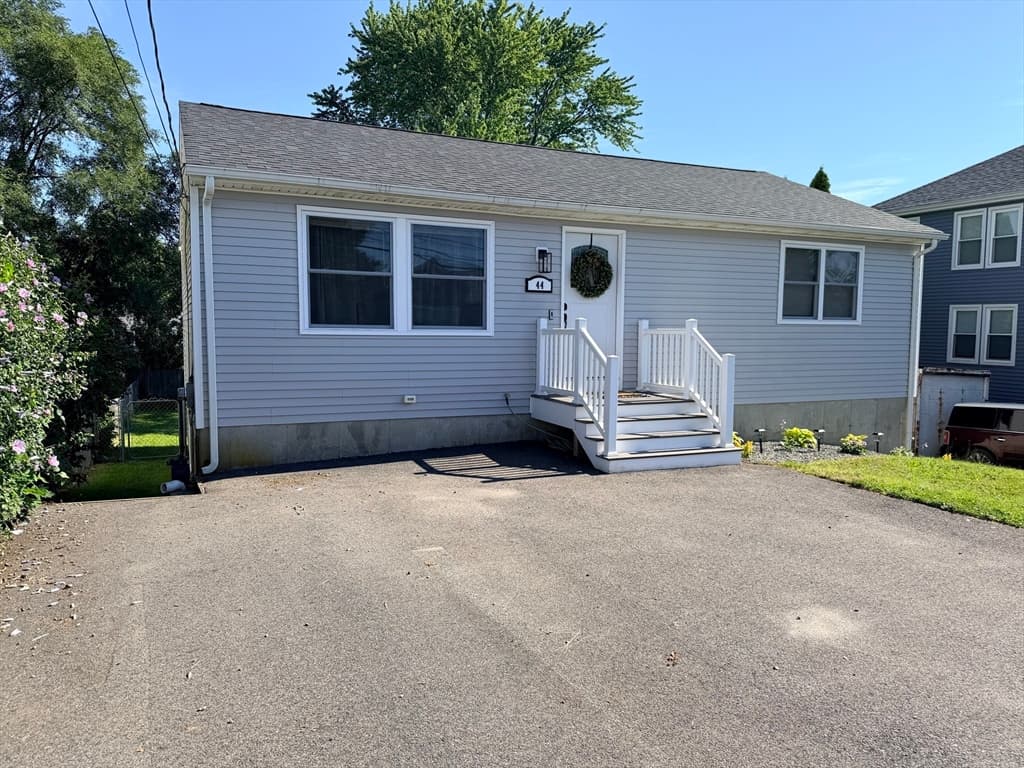
Single Family Residence at 44 Hancock, Fall River MA 02721, Fall River, photo 4 of 37
Single Family Residence at 44 Hancock, Fall River MA 02721, Fall River, photo 5 of 37
Single Family Residence at 44 Hancock, Fall River MA 02721, Fall River, photo 6 of 37
Single Family Residence at 44 Hancock, Fall River MA 02721, Fall River, photo 7 of 37
Single Family Residence at 44 Hancock, Fall River MA 02721, Fall River, photo 8 of 37
Single Family Residence at 44 Hancock, Fall River MA 02721, Fall River, photo 9 of 37
Single Family Residence at 44 Hancock, Fall River MA 02721, Fall River, photo 10 of 37
Single Family Residence at 44 Hancock, Fall River MA 02721, Fall River, photo 11 of 37
Single Family Residence at 44 Hancock, Fall River MA 02721, Fall River, photo 12 of 37
Single Family Residence at 44 Hancock, Fall River MA 02721, Fall River, photo 13 of 37
Single Family Residence at 44 Hancock, Fall River MA 02721, Fall River, photo 14 of 37
Single Family Residence at 44 Hancock, Fall River MA 02721, Fall River, photo 15 of 37
Single Family Residence at 44 Hancock, Fall River MA 02721, Fall River, photo 16 of 37
Single Family Residence at 44 Hancock, Fall River MA 02721, Fall River, photo 17 of 37
Single Family Residence at 44 Hancock, Fall River MA 02721, Fall River, photo 18 of 37
Single Family Residence at 44 Hancock, Fall River MA 02721, Fall River, photo 19 of 37
Single Family Residence at 44 Hancock, Fall River MA 02721, Fall River, photo 20 of 37
Single Family Residence at 44 Hancock, Fall River MA 02721, Fall River, photo 21 of 37
Single Family Residence at 44 Hancock, Fall River MA 02721, Fall River, photo 22 of 37
Single Family Residence at 44 Hancock, Fall River MA 02721, Fall River, photo 23 of 37
Single Family Residence at 44 Hancock, Fall River MA 02721, Fall River, photo 24 of 37
Single Family Residence at 44 Hancock, Fall River MA 02721, Fall River, photo 25 of 37
Single Family Residence at 44 Hancock, Fall River MA 02721, Fall River, photo 26 of 37
Single Family Residence at 44 Hancock, Fall River MA 02721, Fall River, photo 27 of 37
Single Family Residence at 44 Hancock, Fall River MA 02721, Fall River, photo 28 of 37
Single Family Residence at 44 Hancock, Fall River MA 02721, Fall River, photo 29 of 37
Single Family Residence at 44 Hancock, Fall River MA 02721, Fall River, photo 30 of 37
Single Family Residence at 44 Hancock, Fall River MA 02721, Fall River, photo 31 of 37
Single Family Residence at 44 Hancock, Fall River MA 02721, Fall River, photo 32 of 37
Single Family Residence at 44 Hancock, Fall River MA 02721, Fall River, photo 33 of 37
Single Family Residence at 44 Hancock, Fall River MA 02721, Fall River, photo 34 of 37
Single Family Residence at 44 Hancock, Fall River MA 02721, Fall River, photo 35 of 37
Single Family Residence at 44 Hancock, Fall River MA 02721, Fall River, photo 36 of 37
Single Family Residence at 44 Hancock, Fall River MA 02721, Fall River, photo 37 of 37
37 photos

$470,000

44 Hancock, Fall River MA 02721
Fall River, MA 02721
Listed by Nathan Eleuterio
Bedrooms
3
Bathrooms
2
Living area
1,878 sqft
Year built
1991

About this home

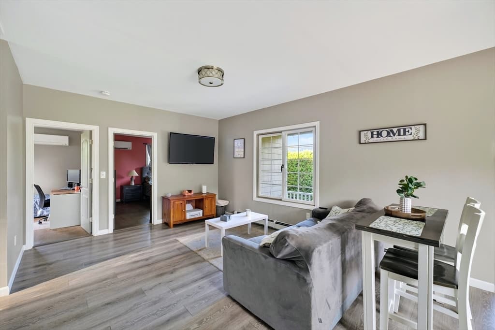
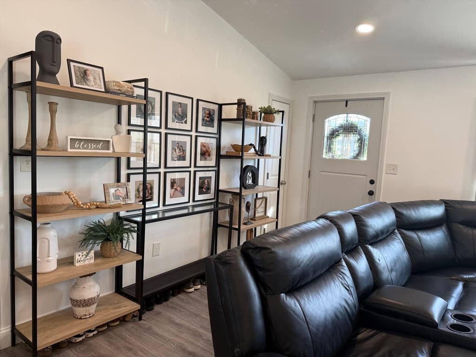
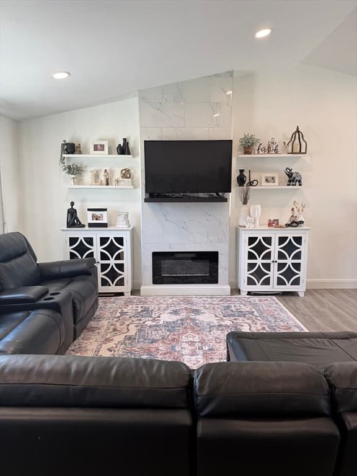
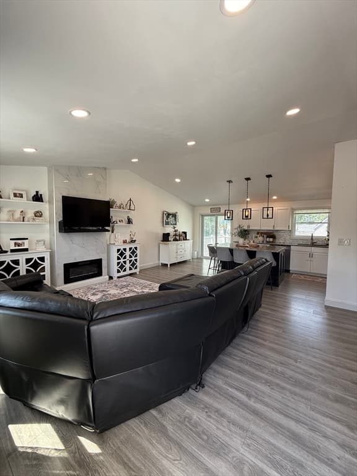
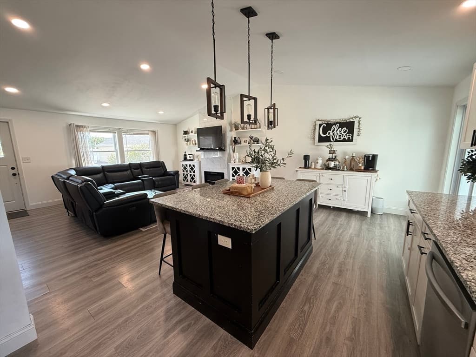
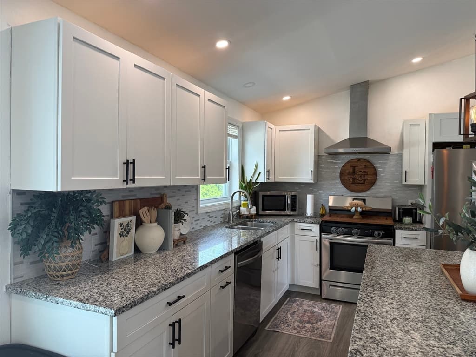
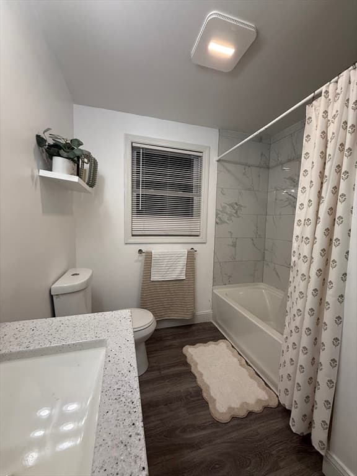
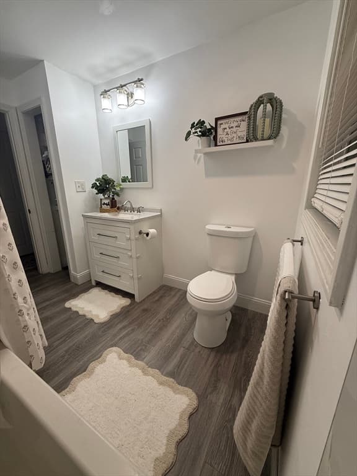
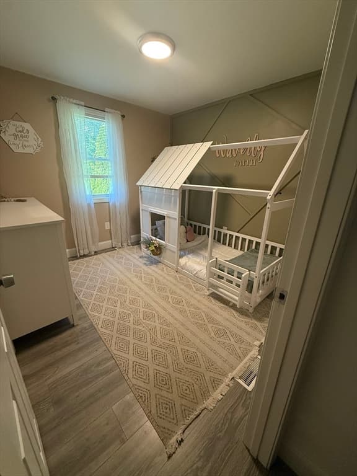
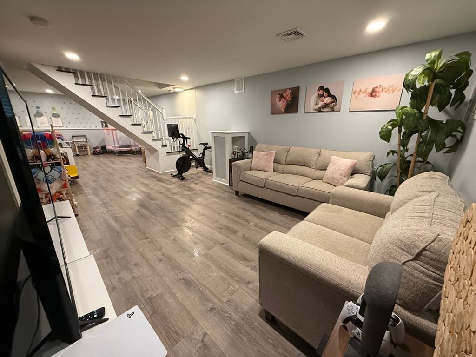
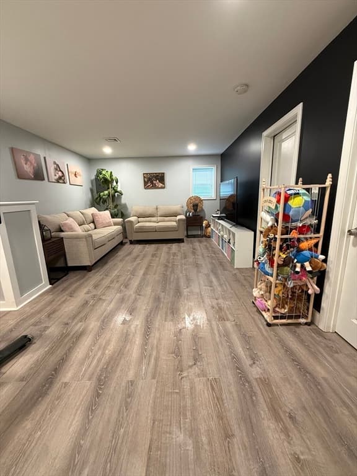
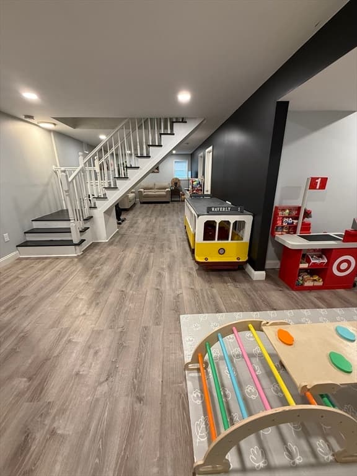
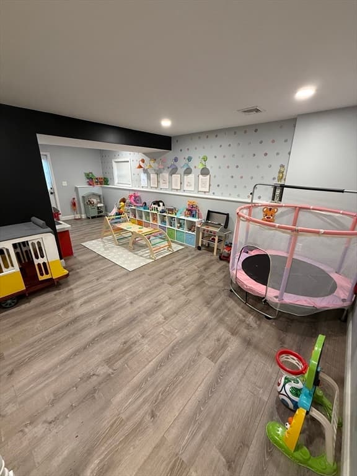
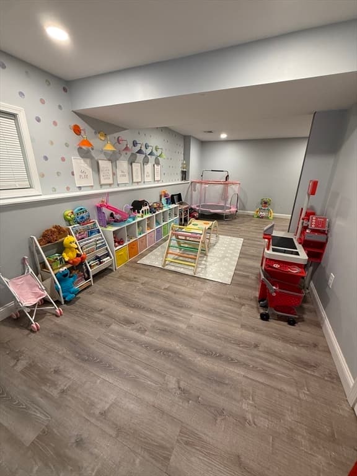
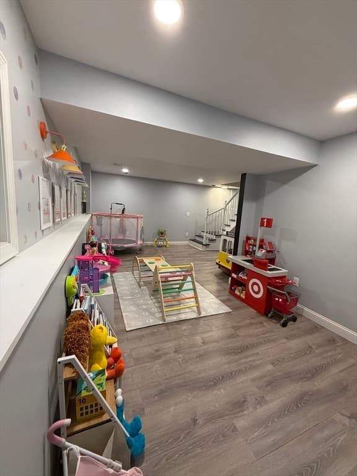
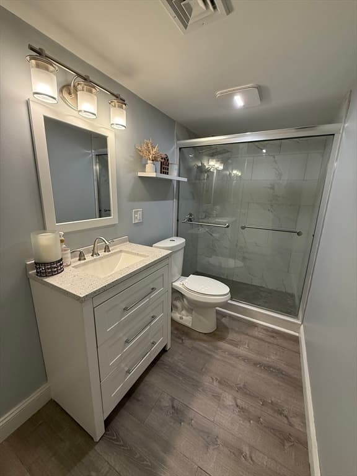
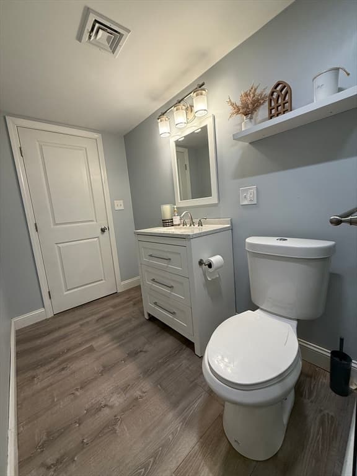
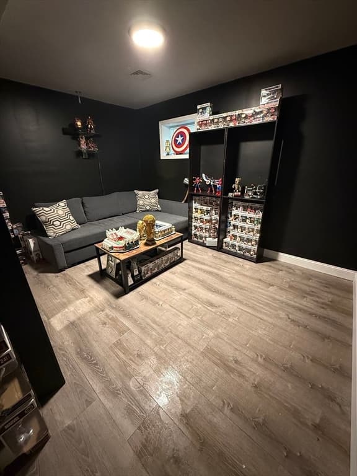
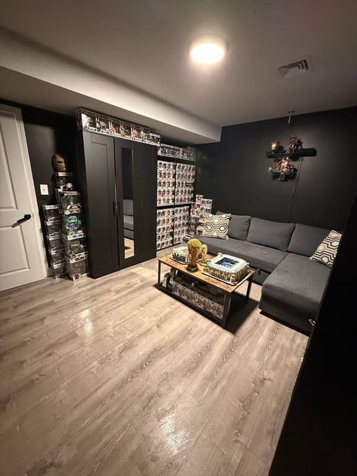
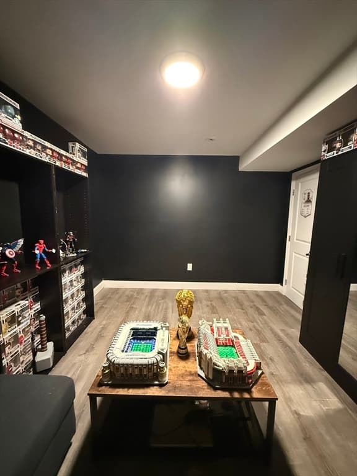
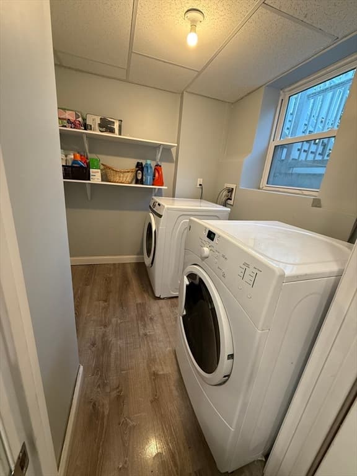
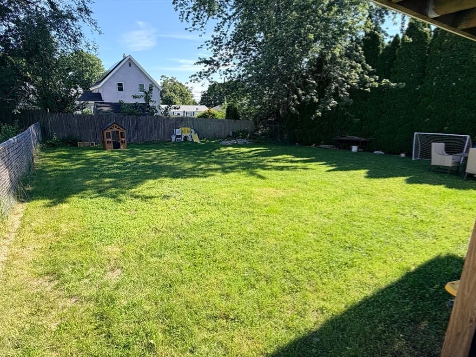
Location, location, location! You hear it all the time but it's a house like this that makes you truly appreciate a great location. Welcome home to 44 Hancock St in Fall River, just a rocks-throw away from the Tiverton line. Set in a private and peaceful neighborhood yet just minutes away from anything and everything that you may ever need with the South Coast Market Place a short drive away - you get the best of both worlds. Highway access? No problem! Hop on 24 in under a couple of minutes. This home has been recently updated and the interior is just stunning - INCLUDING THE FINISHED BASEMENT! Whether you are looking for your first home, a place to settle down with your family, or looking to live that retired life - this home appeases to everyone. A beautiful finished basement, a spacious and fenced-in backyard, and tankless hot water are just some of the features that add to this already great property. This is one that you'll definitely want to come see in person!

Highlights

Fireplace

Property details

MLS #
73567239
Property type
Single Family Residence
Subdivision
N/A
Status
Active
Days on market
3
On market date
August 24, 2026
Stories
N/A
Total bathrooms
2
Garage spaces
N/A
Parking spaces
2
Lot size
0.14 acres
Loading map…

Nearby schools

Within 10 miles · public school directory data (NCES)

Elementary
Letourneau Elementary School
0.63 mi away · Grades -1-5
Nearest school -- attendance-zone data not available here
3.0
Local Score (student-teacher ratio only (preliminary -- will incorporate state test-score data once available)) -- not an official state rating
Enrollment
607
Student:teacher ratio
15.2:1
District
Fall River
Middle
Matthew J Kuss Middle
2.43 mi away · Grades 6-8
Nearest school -- attendance-zone data not available here
4.0
Local Score (student-teacher ratio only (preliminary -- will incorporate state test-score data once available)) -- not an official state rating
Enrollment
707
Student:teacher ratio
13.9:1
District
Fall River
HighCharter
Argosy Collegiate Charter School
1.75 mi away · Grades 6-12
Nearest school -- attendance-zone data not available here
4.0
Local Score (student-teacher ratio only (preliminary -- will incorporate state test-score data once available)) -- not an official state rating
Enrollment
566
Student:teacher ratio
13.2:1
District
Argosy Collegiate Charter School (District)

Mortgage calculator

Estimate only - actual rate and payment depend on your lender, credit, and loan program.

$
%
%
Adjust tax / insurance estimates
% / yr
$
/mo
Est. monthly payment
$2,980/mo
$94,000 down
$376,000 loan
Principal & interest$2,439
Property tax (est.)$392
Home insurance (est.)$150

Similar homes you might like

Data source: Listing information provided by MLS Property Information Network via Trestle/CoreLogic. Last updated 3 days ago.

Information herein deemed reliable but not guaranteed; all measurements, school assignments, HOA fees, taxes, and feature lists are approximate and should be independently verified. Equal Housing Opportunity.