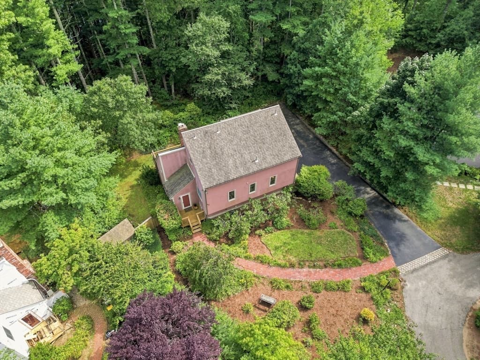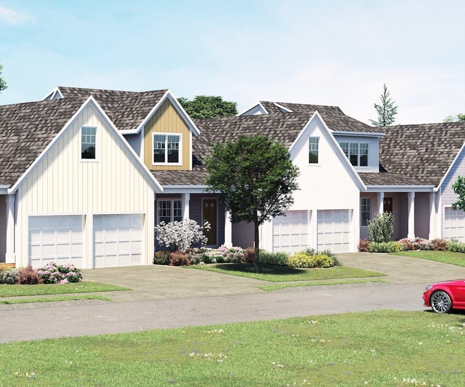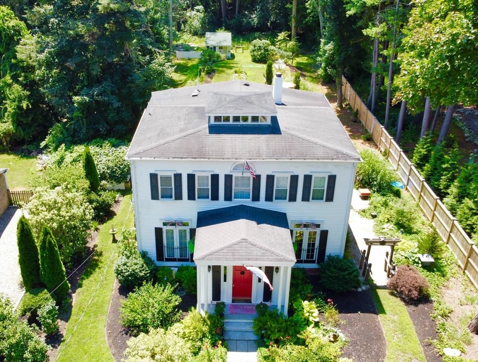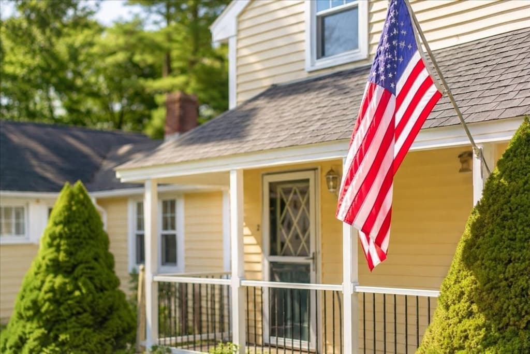
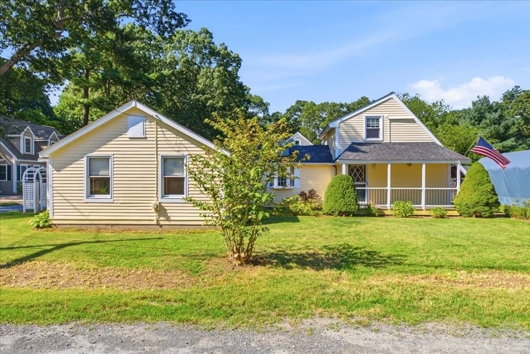
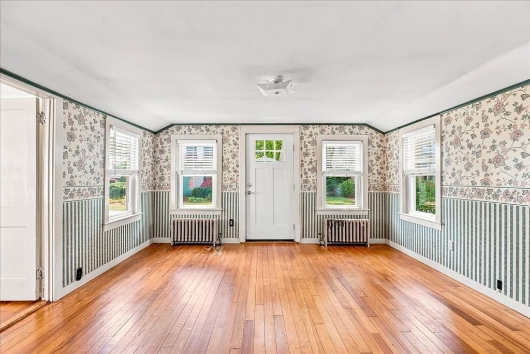
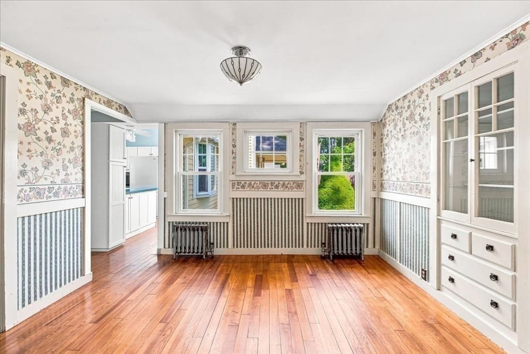
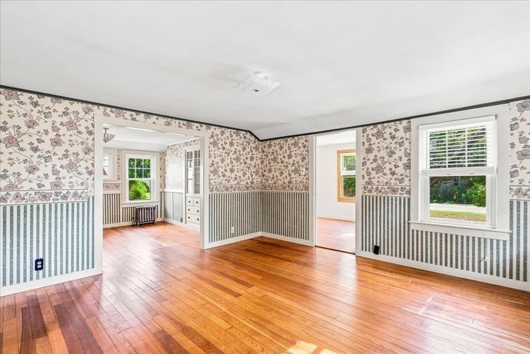
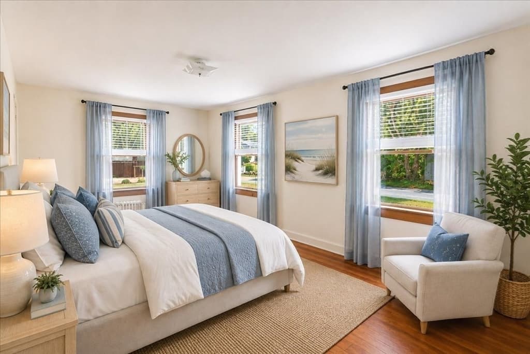
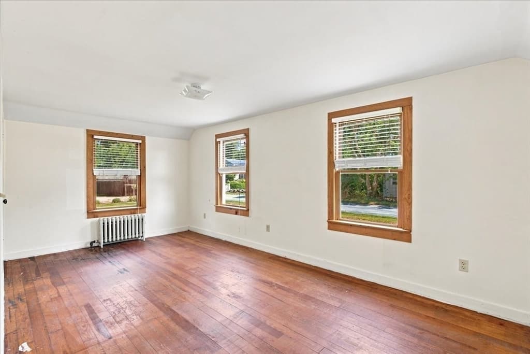
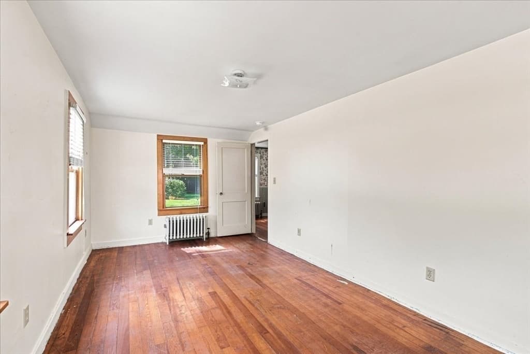
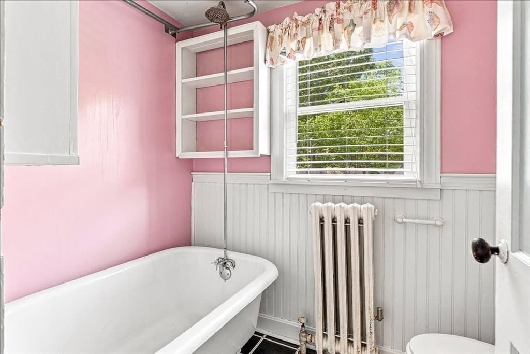
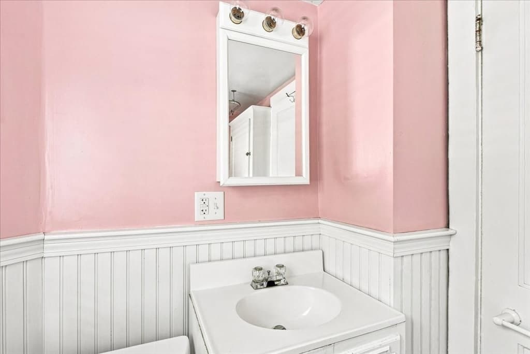
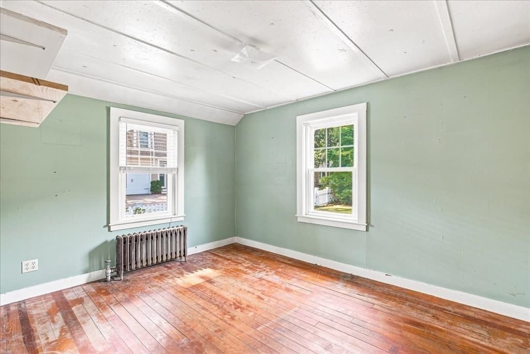
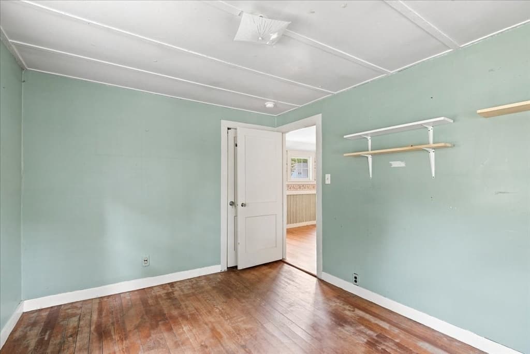
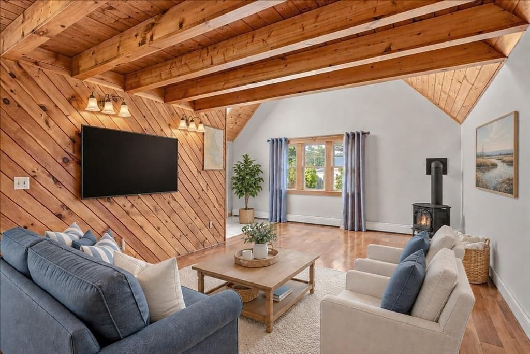
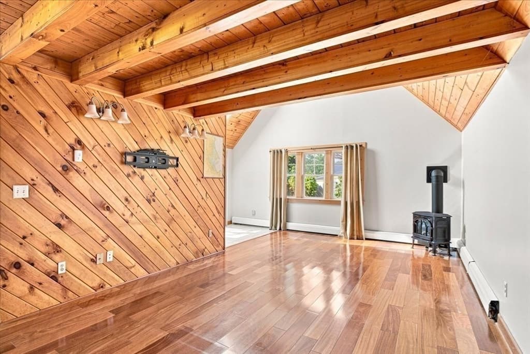
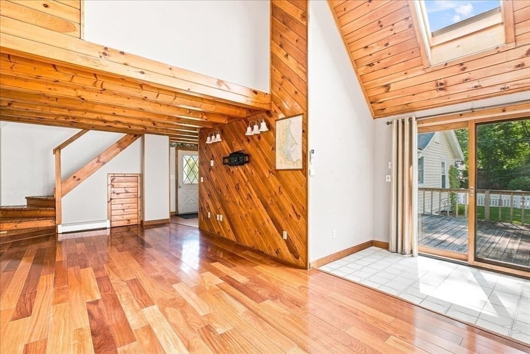
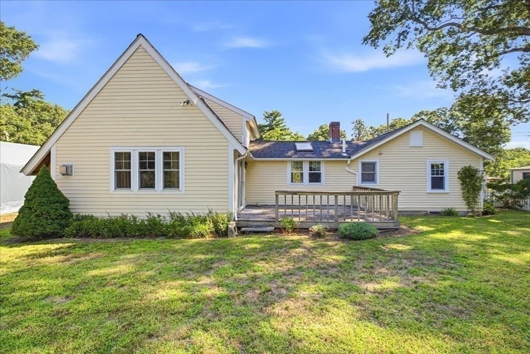
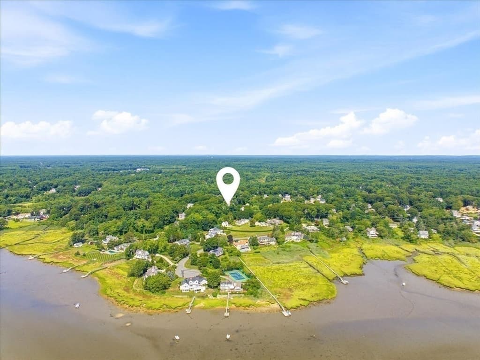
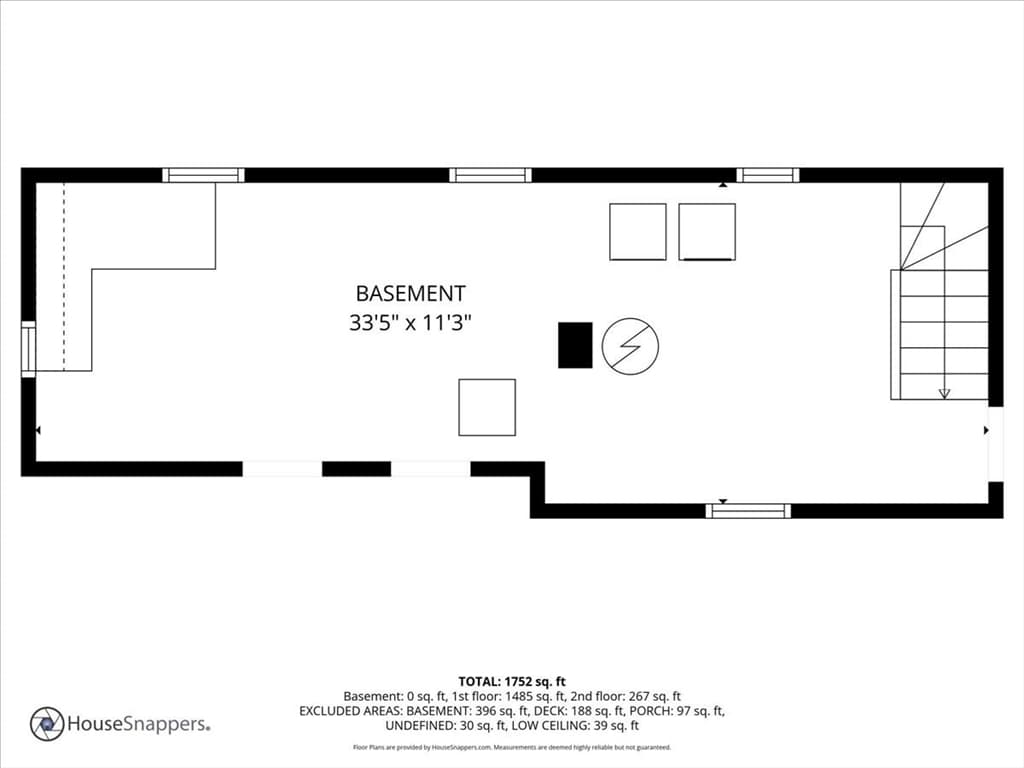
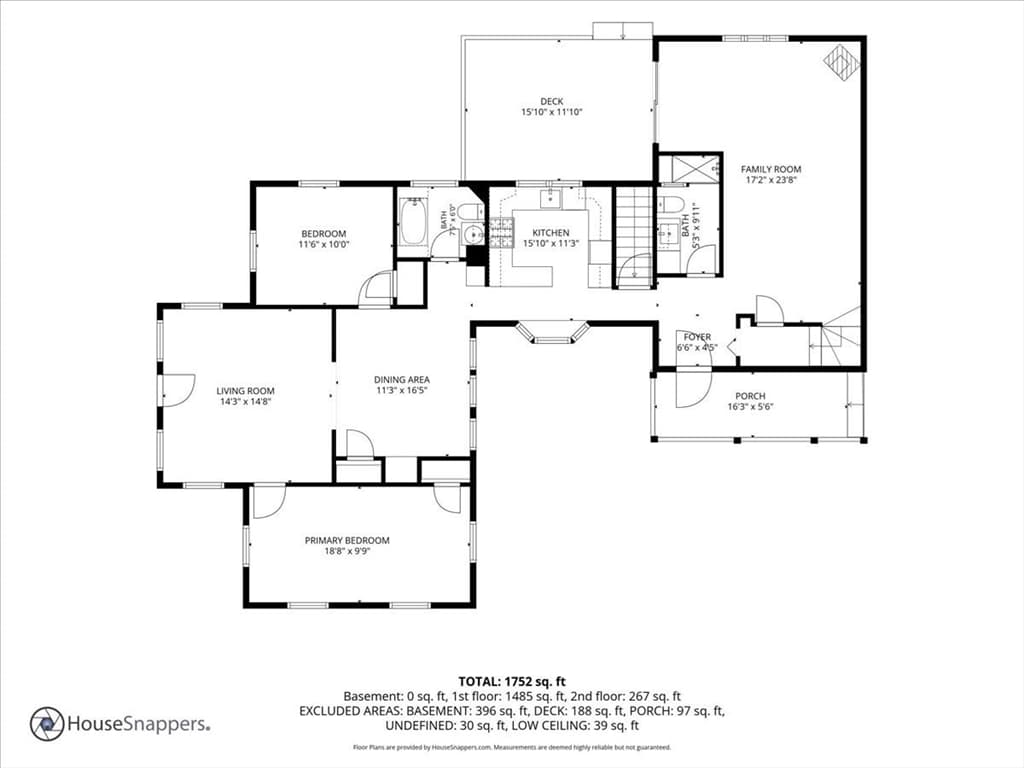
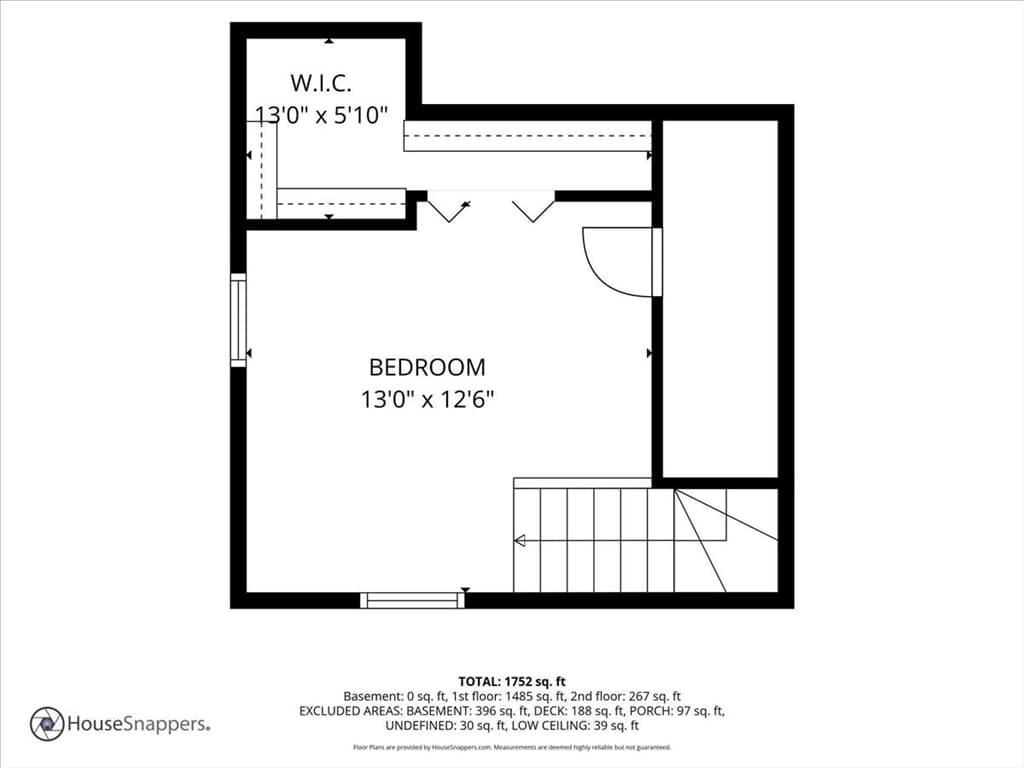
Single Family Residence at 2 Bartlett Ave, Duxbury MA 02332, Duxbury
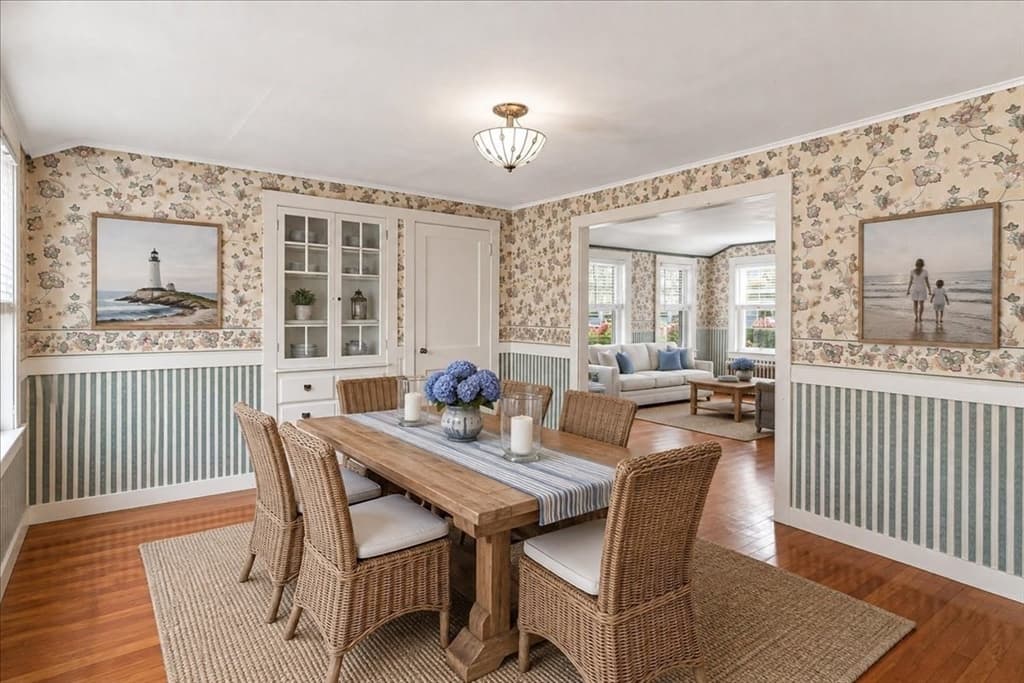
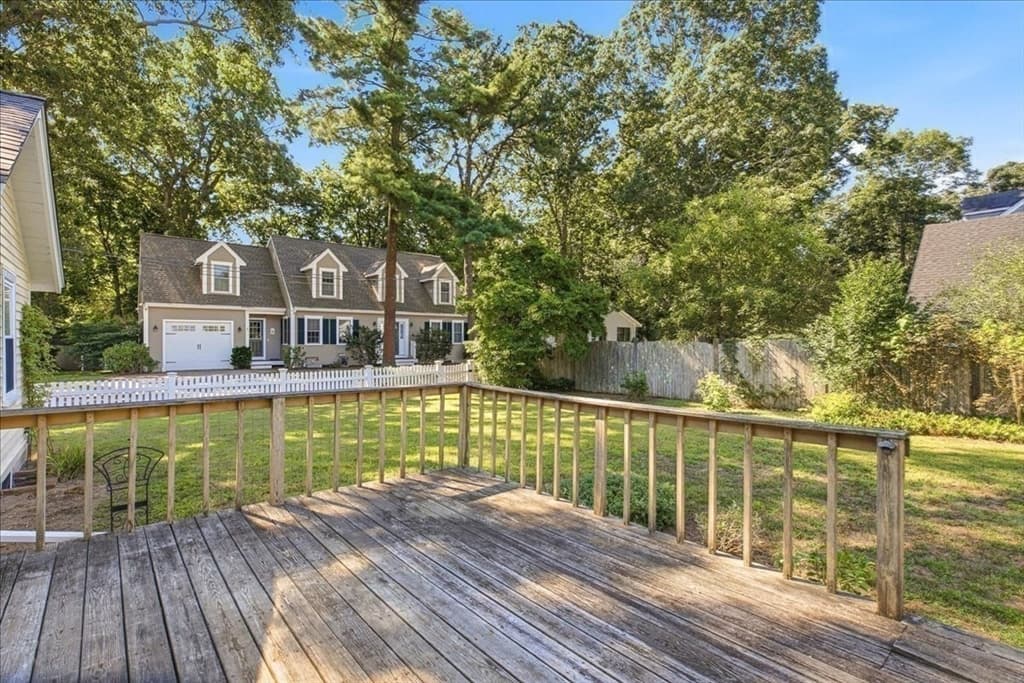
Single Family Residence at 2 Bartlett Ave, Duxbury MA 02332, Duxbury, photo 2 of 38
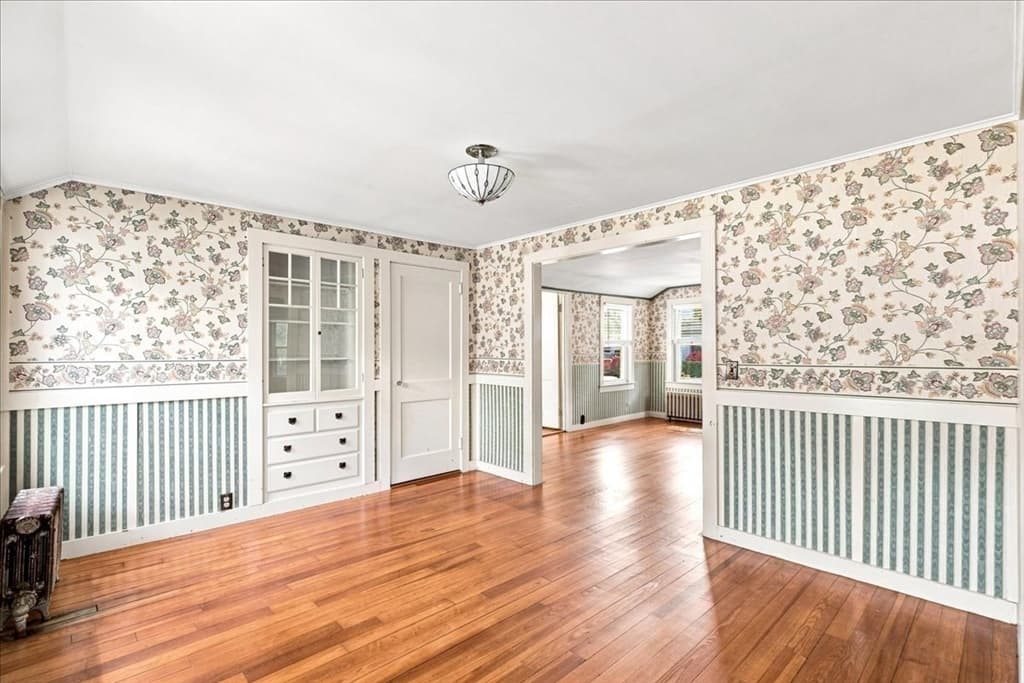
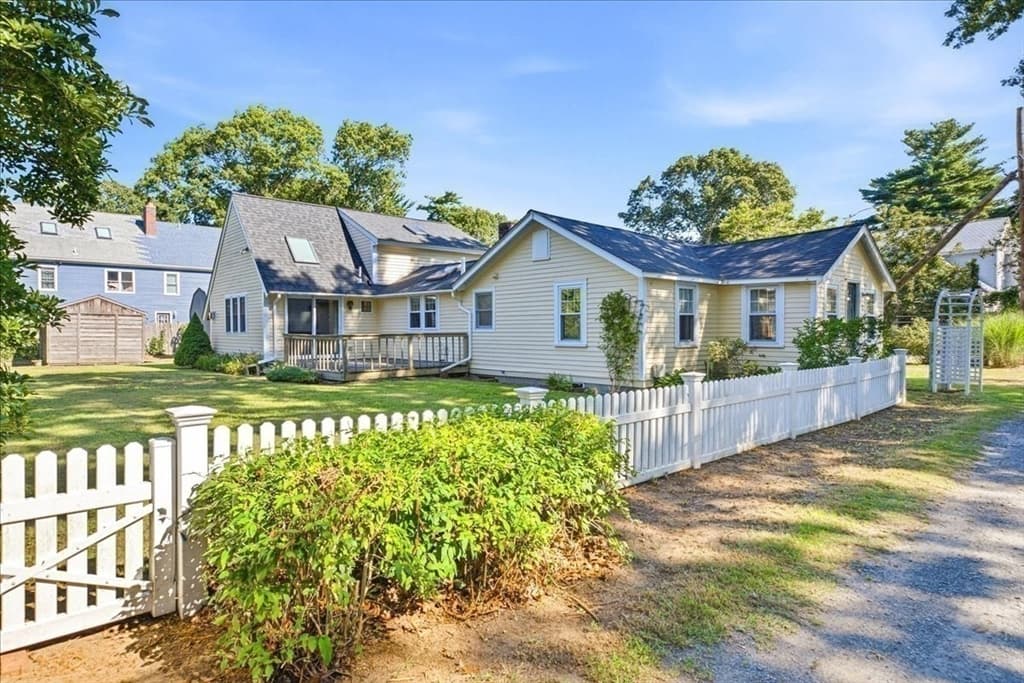
Single Family Residence at 2 Bartlett Ave, Duxbury MA 02332, Duxbury, photo 3 of 38
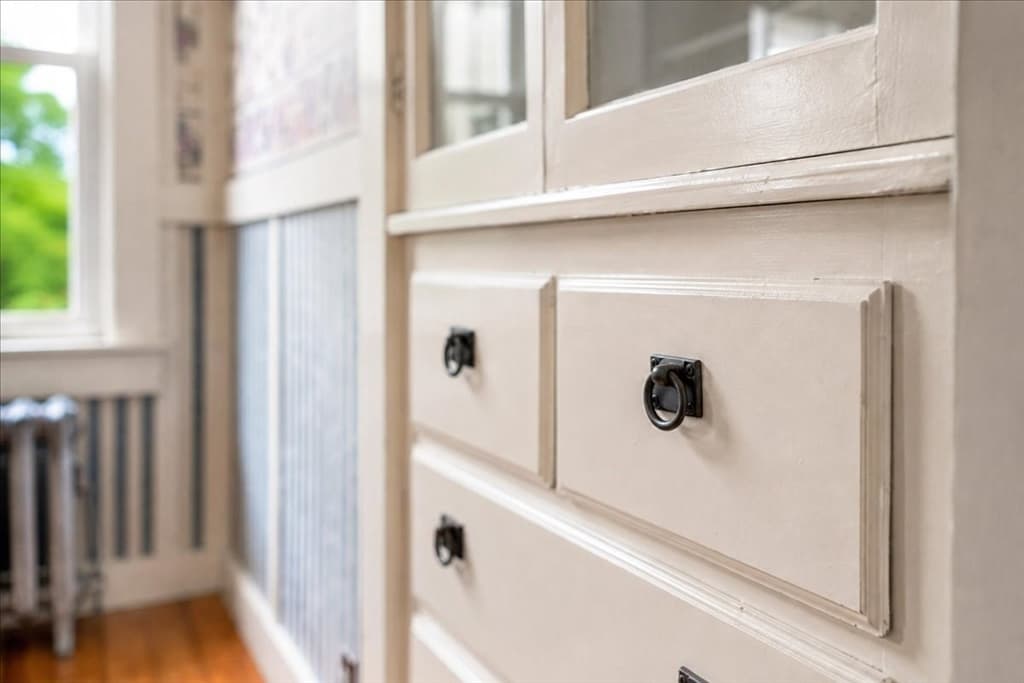
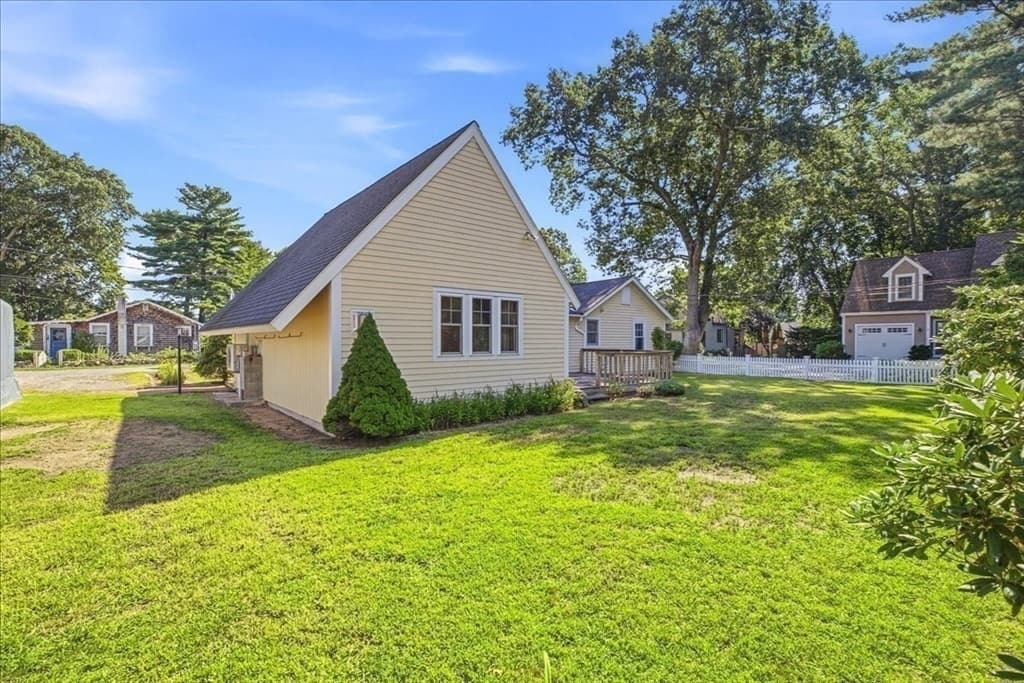
Single Family Residence at 2 Bartlett Ave, Duxbury MA 02332, Duxbury, photo 4 of 38
Single Family Residence at 2 Bartlett Ave, Duxbury MA 02332, Duxbury, photo 5 of 38
Single Family Residence at 2 Bartlett Ave, Duxbury MA 02332, Duxbury, photo 6 of 38
Single Family Residence at 2 Bartlett Ave, Duxbury MA 02332, Duxbury, photo 7 of 38
Single Family Residence at 2 Bartlett Ave, Duxbury MA 02332, Duxbury, photo 8 of 38
Single Family Residence at 2 Bartlett Ave, Duxbury MA 02332, Duxbury, photo 9 of 38
Single Family Residence at 2 Bartlett Ave, Duxbury MA 02332, Duxbury, photo 10 of 38
Single Family Residence at 2 Bartlett Ave, Duxbury MA 02332, Duxbury, photo 11 of 38
Single Family Residence at 2 Bartlett Ave, Duxbury MA 02332, Duxbury, photo 12 of 38
Single Family Residence at 2 Bartlett Ave, Duxbury MA 02332, Duxbury, photo 13 of 38
Single Family Residence at 2 Bartlett Ave, Duxbury MA 02332, Duxbury, photo 14 of 38
Single Family Residence at 2 Bartlett Ave, Duxbury MA 02332, Duxbury, photo 15 of 38
Single Family Residence at 2 Bartlett Ave, Duxbury MA 02332, Duxbury, photo 16 of 38
Single Family Residence at 2 Bartlett Ave, Duxbury MA 02332, Duxbury, photo 17 of 38
Single Family Residence at 2 Bartlett Ave, Duxbury MA 02332, Duxbury, photo 18 of 38
Single Family Residence at 2 Bartlett Ave, Duxbury MA 02332, Duxbury, photo 19 of 38
Single Family Residence at 2 Bartlett Ave, Duxbury MA 02332, Duxbury, photo 20 of 38
Single Family Residence at 2 Bartlett Ave, Duxbury MA 02332, Duxbury, photo 21 of 38
Single Family Residence at 2 Bartlett Ave, Duxbury MA 02332, Duxbury, photo 22 of 38
Single Family Residence at 2 Bartlett Ave, Duxbury MA 02332, Duxbury, photo 23 of 38
Single Family Residence at 2 Bartlett Ave, Duxbury MA 02332, Duxbury, photo 24 of 38
Single Family Residence at 2 Bartlett Ave, Duxbury MA 02332, Duxbury, photo 25 of 38
Single Family Residence at 2 Bartlett Ave, Duxbury MA 02332, Duxbury, photo 26 of 38
Single Family Residence at 2 Bartlett Ave, Duxbury MA 02332, Duxbury, photo 27 of 38
Single Family Residence at 2 Bartlett Ave, Duxbury MA 02332, Duxbury, photo 28 of 38
Single Family Residence at 2 Bartlett Ave, Duxbury MA 02332, Duxbury, photo 29 of 38
Single Family Residence at 2 Bartlett Ave, Duxbury MA 02332, Duxbury, photo 30 of 38
Single Family Residence at 2 Bartlett Ave, Duxbury MA 02332, Duxbury, photo 31 of 38
Single Family Residence at 2 Bartlett Ave, Duxbury MA 02332, Duxbury, photo 32 of 38
Single Family Residence at 2 Bartlett Ave, Duxbury MA 02332, Duxbury, photo 33 of 38
Single Family Residence at 2 Bartlett Ave, Duxbury MA 02332, Duxbury, photo 34 of 38
Single Family Residence at 2 Bartlett Ave, Duxbury MA 02332, Duxbury, photo 35 of 38
Single Family Residence at 2 Bartlett Ave, Duxbury MA 02332, Duxbury, photo 36 of 38
Single Family Residence at 2 Bartlett Ave, Duxbury MA 02332, Duxbury, photo 37 of 38
Single Family Residence at 2 Bartlett Ave, Duxbury MA 02332, Duxbury, photo 38 of 38
38 photos

$840,000

2 Bartlett Ave, Duxbury MA 02332
Duxbury, MA 02332
Listed by Marie A. Van Slyck
Bedrooms
3
Bathrooms
2
Living area
1,620 sqft
Year built
1935

About this home

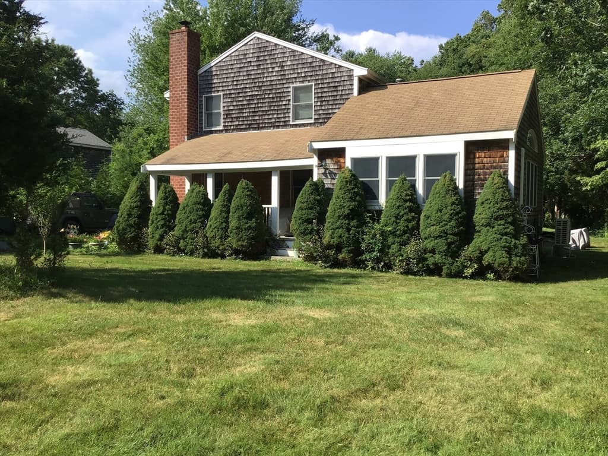
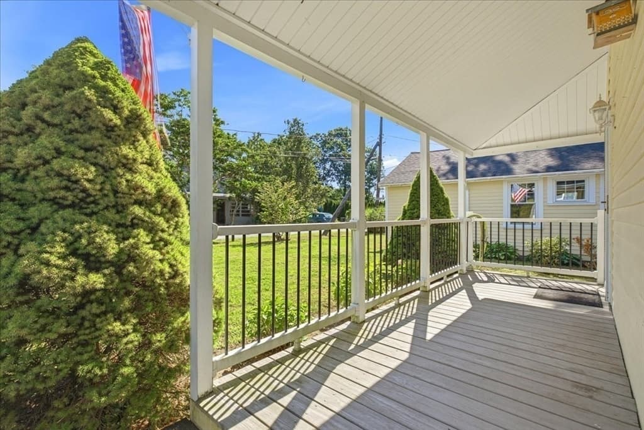
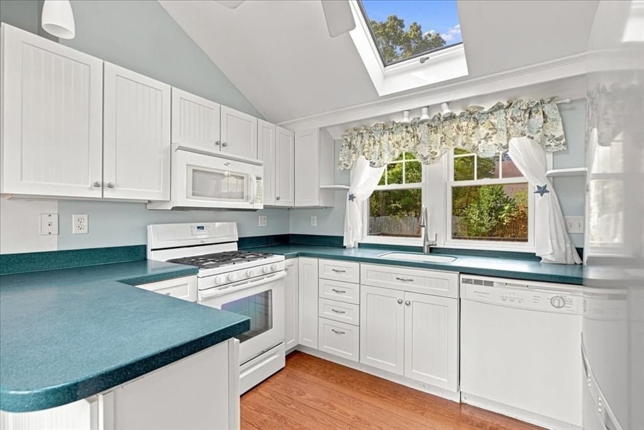
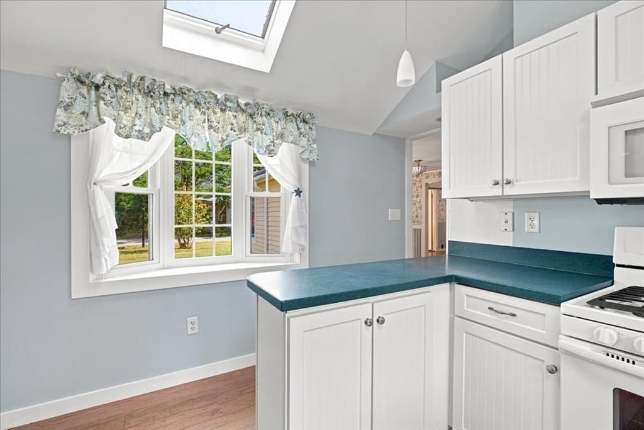
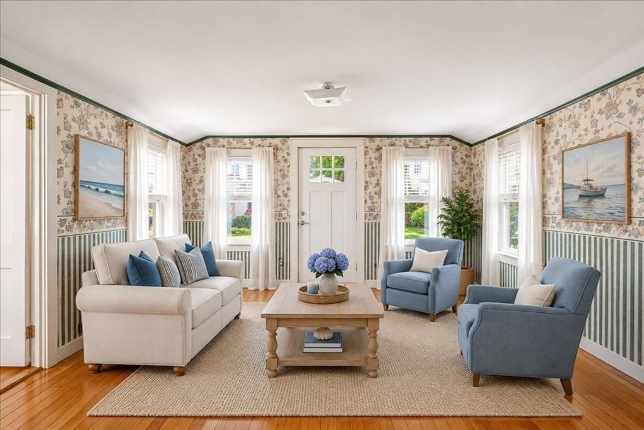
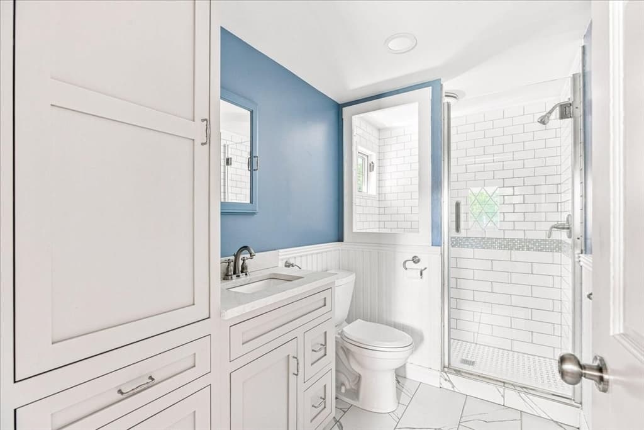
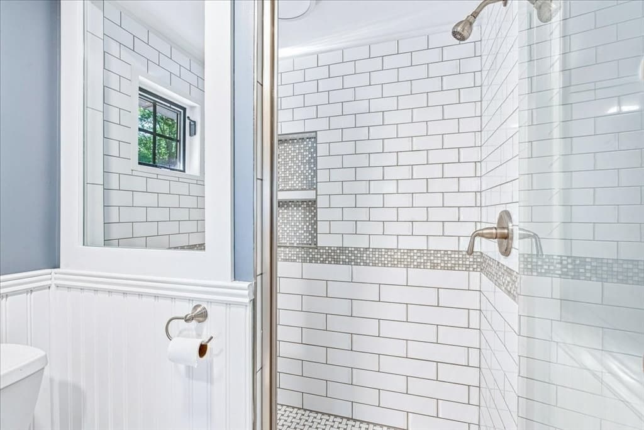
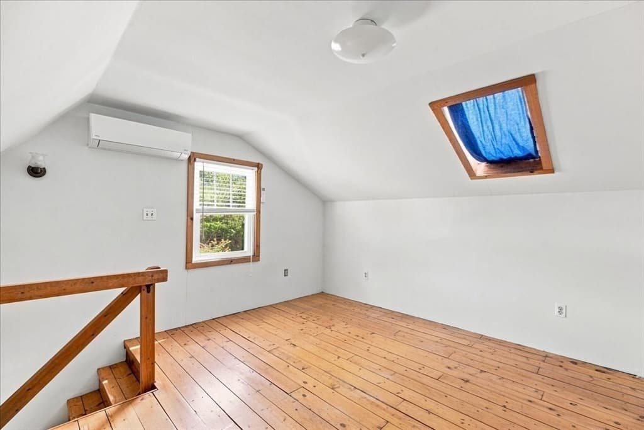
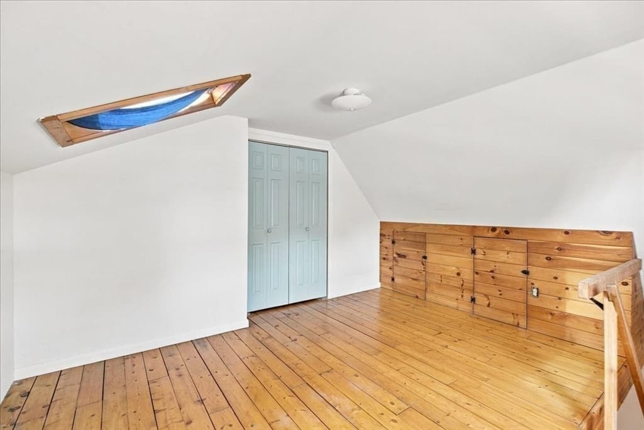
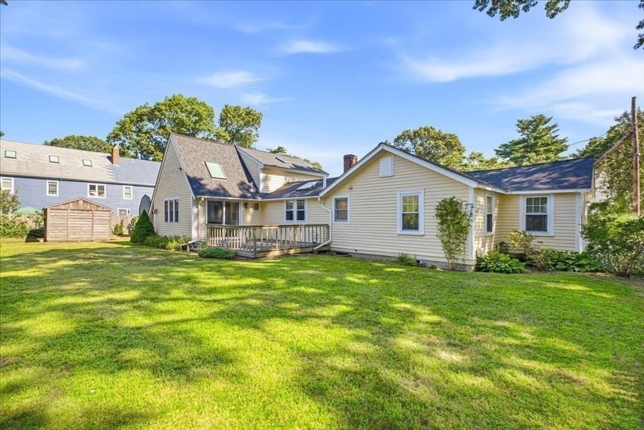
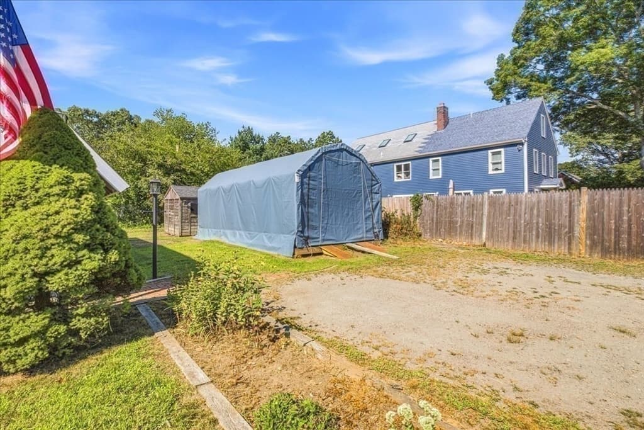
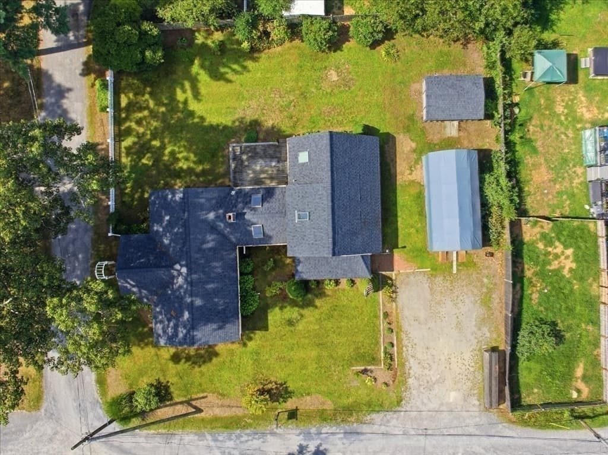
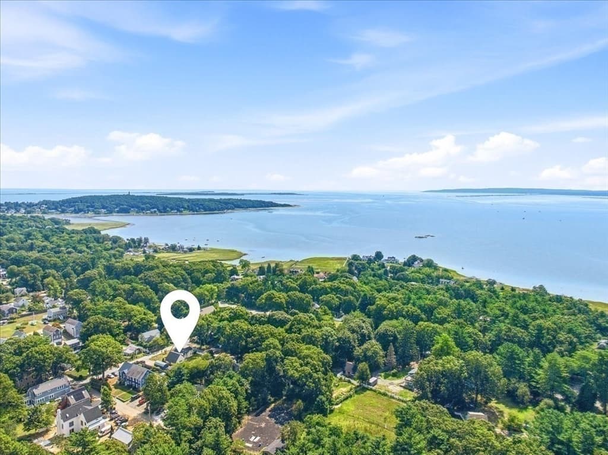
3-bedroom, 2-full-bath Cape Cod style home in Duxbury’s Alden Heights neighborhood. Owned and cared for by the same family for 50 years, this home retains the character of the original Cape while offering thoughtful additions for today’s lifestyle. The main level features an bright kitchen that flows into a spacious family room with teak flooring, gas stove and soaring half vaulted ceiling. A new first-floor beautifully tiled full bath includes tiled flooring with radiant heat. Upstairs, a private third-floor bedroom offers flexibility as a primary bedroom, guest space, or home office. Sliders from the family room open to a back deck overlooking a large, fenced yard, providing a great space for entertaining, gardening, and play. The sale also includes a 2-year-old 12' x 24' x 10' Rhino portable shelter on a custom platform, offering substantial storage for landscaping equipment, seasonal items, a boat, and more. This home is located in a close-knit neighborhood community near Landing Road public beach and is a short distance to Duxbury Beach, shopping, schools, the library, Route 3, and all that Duxbury has to offer. After 50 years in the same family, this home is ready for its next chapter. A great opportunity to own a Cape in a sought-after Duxbury location and make it your own.

Highlights

Fireplace

Property details

MLS #
73567224
Property type
Single Family Residence
Subdivision
Alden Heights
Status
Active
Days on market
2
On market date
August 24, 2026
Stories
N/A
Total bathrooms
2
Garage spaces
N/A
Parking spaces
4
Lot size
0.23 acres
Loading map…

Nearby schools

Within 10 miles · public school directory data (NCES)

Elementary
Kingston Elementary
2 mi away · Grades 0-2
Nearest school -- attendance-zone data not available here
3.0
Local Score (student-teacher ratio only (preliminary -- will incorporate state test-score data once available)) -- not an official state rating
Enrollment
457
Student:teacher ratio
16.3:1
District
Kingston
Middle
Duxbury Middle
2.72 mi away · Grades 6-8
Nearest school -- attendance-zone data not available here
4.0
Local Score (student-teacher ratio only (preliminary -- will incorporate state test-score data once available)) -- not an official state rating
Enrollment
650
Student:teacher ratio
13.0:1
District
Duxbury
High
Duxbury High
2.77 mi away · Grades 9-12
Nearest school -- attendance-zone data not available here
4.0
Local Score (student-teacher ratio only (preliminary -- will incorporate state test-score data once available)) -- not an official state rating
Enrollment
948
Student:teacher ratio
12.5:1
District
Duxbury

Mortgage calculator

Estimate only - actual rate and payment depend on your lender, credit, and loan program.

$
%
%
Adjust tax / insurance estimates
% / yr
$
/mo
Est. monthly payment
$5,209/mo
$168,000 down
$672,000 loan
Principal & interest$4,359
Property tax (est.)$700
Home insurance (est.)$150

Similar homes you might like

Data source: Listing information provided by MLS Property Information Network via Trestle/CoreLogic. Last updated 3 days ago.

Information herein deemed reliable but not guaranteed; all measurements, school assignments, HOA fees, taxes, and feature lists are approximate and should be independently verified. Equal Housing Opportunity.