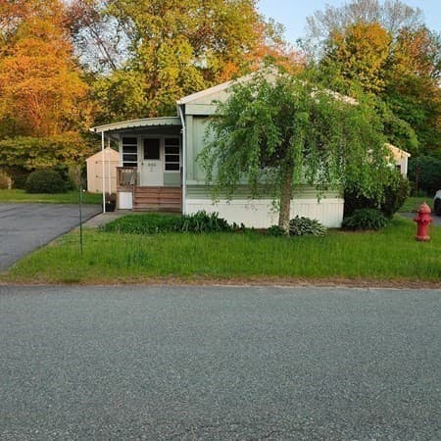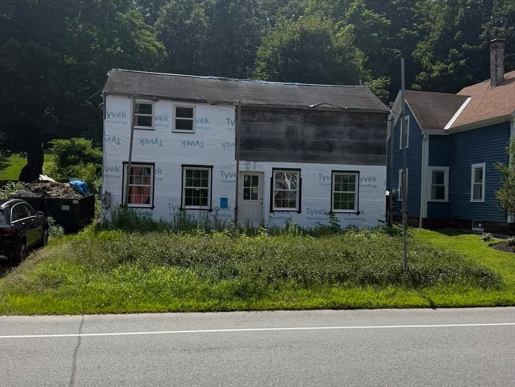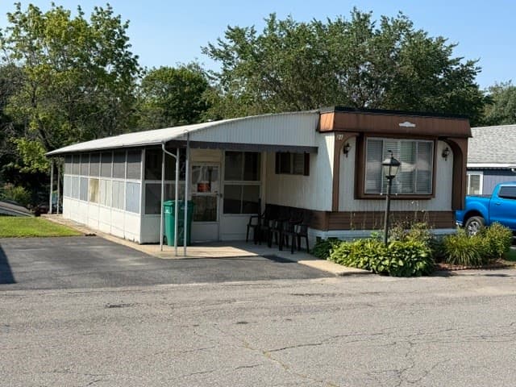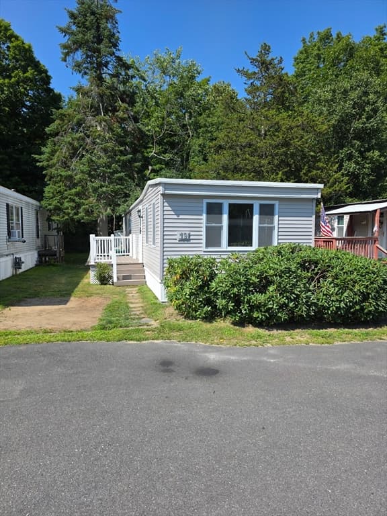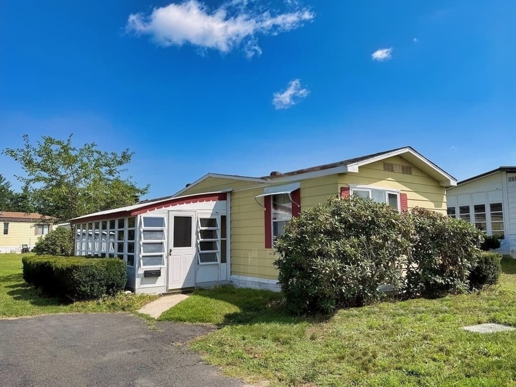
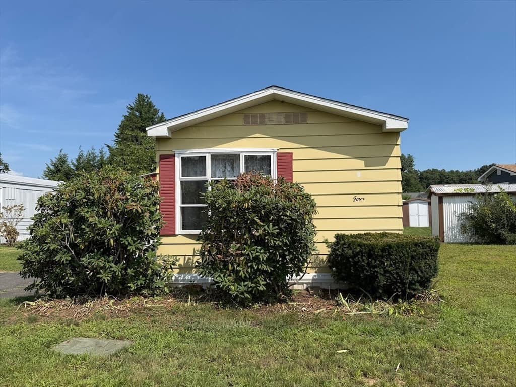
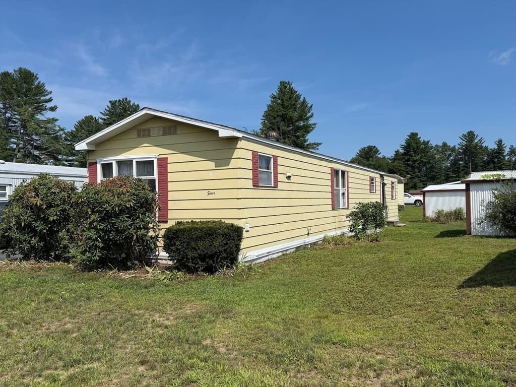
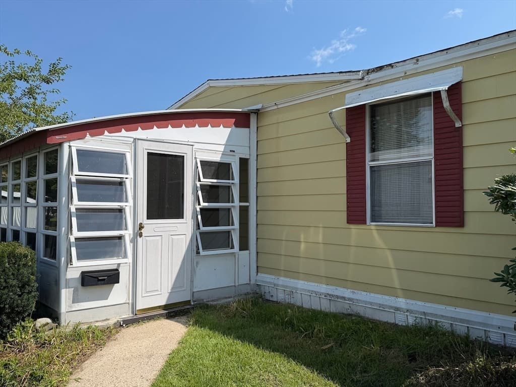
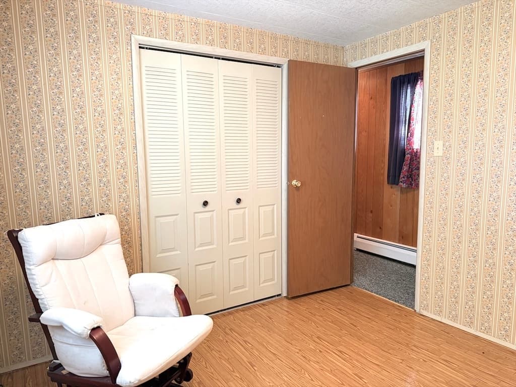
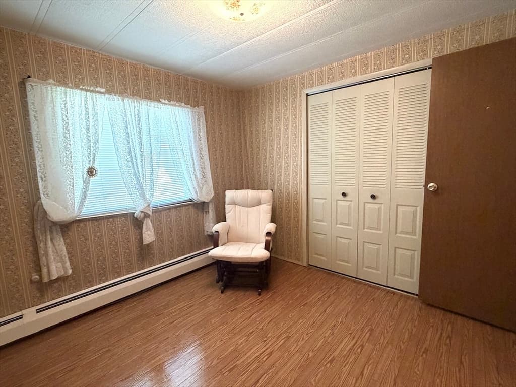
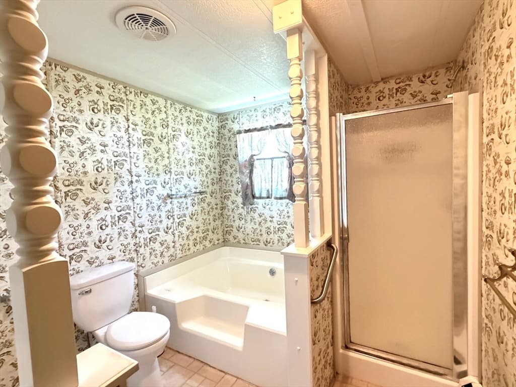
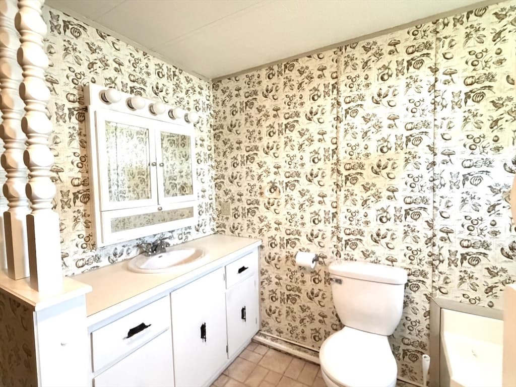
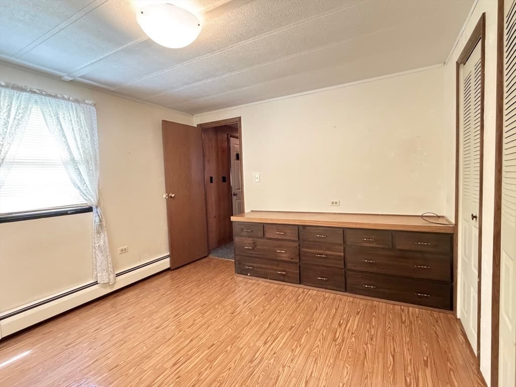
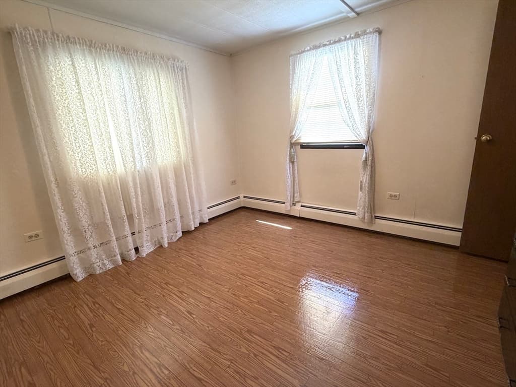
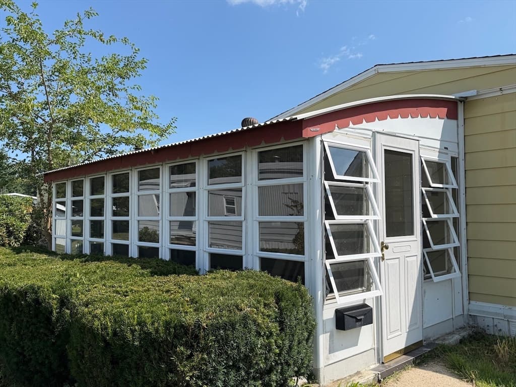
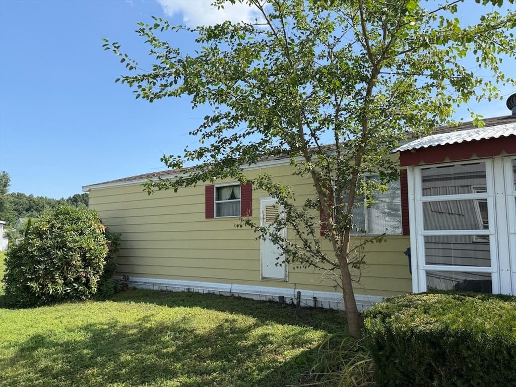
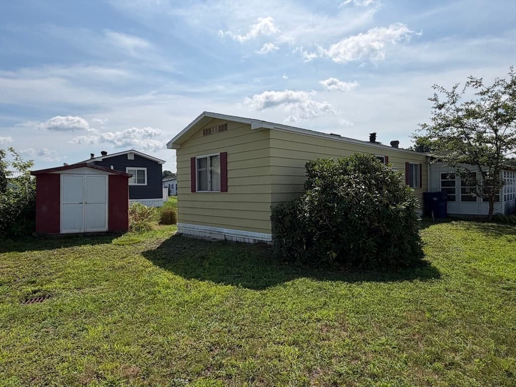
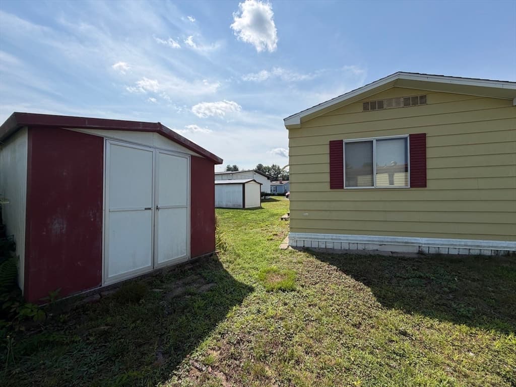

Mobile Home at 4 Fair Lane, Westfield MA 01085, Westfield
Mobile Home at 4 Fair Lane, Westfield MA 01085, Westfield, photo 2 of 37
Mobile Home at 4 Fair Lane, Westfield MA 01085, Westfield, photo 3 of 37
Mobile Home at 4 Fair Lane, Westfield MA 01085, Westfield, photo 4 of 37
Mobile Home at 4 Fair Lane, Westfield MA 01085, Westfield, photo 5 of 37
Mobile Home at 4 Fair Lane, Westfield MA 01085, Westfield, photo 6 of 37
Mobile Home at 4 Fair Lane, Westfield MA 01085, Westfield, photo 7 of 37
Mobile Home at 4 Fair Lane, Westfield MA 01085, Westfield, photo 8 of 37
Mobile Home at 4 Fair Lane, Westfield MA 01085, Westfield, photo 9 of 37
Mobile Home at 4 Fair Lane, Westfield MA 01085, Westfield, photo 10 of 37
Mobile Home at 4 Fair Lane, Westfield MA 01085, Westfield, photo 11 of 37
Mobile Home at 4 Fair Lane, Westfield MA 01085, Westfield, photo 12 of 37
Mobile Home at 4 Fair Lane, Westfield MA 01085, Westfield, photo 13 of 37
Mobile Home at 4 Fair Lane, Westfield MA 01085, Westfield, photo 14 of 37
Mobile Home at 4 Fair Lane, Westfield MA 01085, Westfield, photo 15 of 37
Mobile Home at 4 Fair Lane, Westfield MA 01085, Westfield, photo 16 of 37
Mobile Home at 4 Fair Lane, Westfield MA 01085, Westfield, photo 17 of 37
Mobile Home at 4 Fair Lane, Westfield MA 01085, Westfield, photo 18 of 37
Mobile Home at 4 Fair Lane, Westfield MA 01085, Westfield, photo 19 of 37
Mobile Home at 4 Fair Lane, Westfield MA 01085, Westfield, photo 20 of 37
Mobile Home at 4 Fair Lane, Westfield MA 01085, Westfield, photo 21 of 37
Mobile Home at 4 Fair Lane, Westfield MA 01085, Westfield, photo 22 of 37
Mobile Home at 4 Fair Lane, Westfield MA 01085, Westfield, photo 23 of 37
Mobile Home at 4 Fair Lane, Westfield MA 01085, Westfield, photo 24 of 37
Mobile Home at 4 Fair Lane, Westfield MA 01085, Westfield, photo 25 of 37
Mobile Home at 4 Fair Lane, Westfield MA 01085, Westfield, photo 26 of 37
Mobile Home at 4 Fair Lane, Westfield MA 01085, Westfield, photo 27 of 37
Mobile Home at 4 Fair Lane, Westfield MA 01085, Westfield, photo 28 of 37
Mobile Home at 4 Fair Lane, Westfield MA 01085, Westfield, photo 29 of 37
Mobile Home at 4 Fair Lane, Westfield MA 01085, Westfield, photo 30 of 37
Mobile Home at 4 Fair Lane, Westfield MA 01085, Westfield, photo 31 of 37
Mobile Home at 4 Fair Lane, Westfield MA 01085, Westfield, photo 32 of 37
Mobile Home at 4 Fair Lane, Westfield MA 01085, Westfield, photo 33 of 37
Mobile Home at 4 Fair Lane, Westfield MA 01085, Westfield, photo 34 of 37
Mobile Home at 4 Fair Lane, Westfield MA 01085, Westfield, photo 35 of 37
Mobile Home at 4 Fair Lane, Westfield MA 01085, Westfield, photo 36 of 37
Mobile Home at 4 Fair Lane, Westfield MA 01085, Westfield, photo 37 of 37
37 photos

$125,000

4 Fair Lane, Westfield MA 01085
Westfield, MA 01085
Listed by Julianne M. Krutka
Bedrooms
2
Bathrooms
1
Living area
980 sqft
Year built
1979

About this home

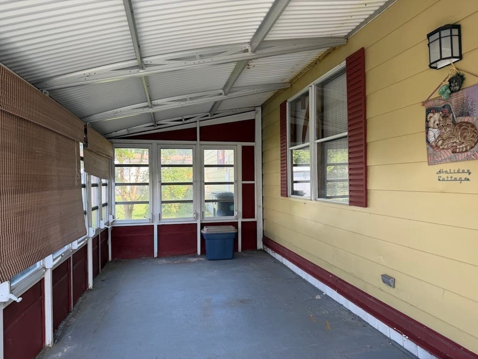
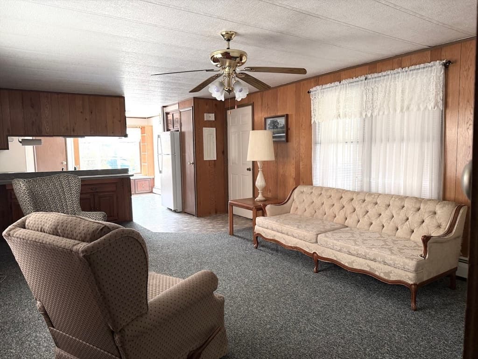
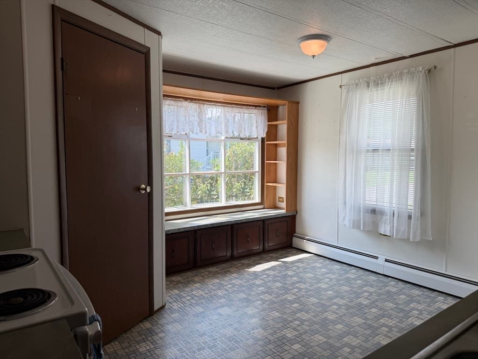
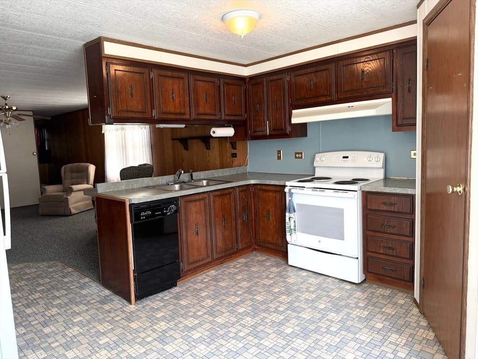
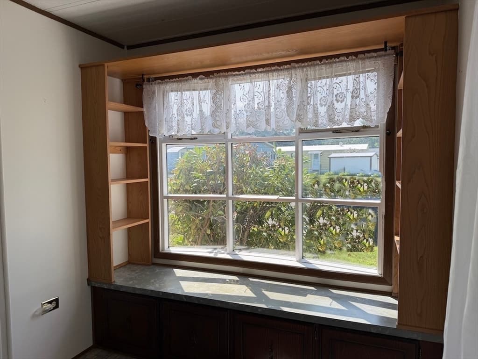
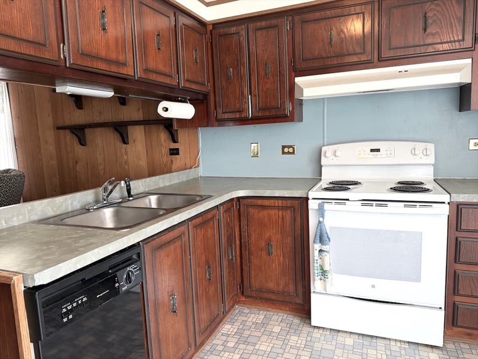
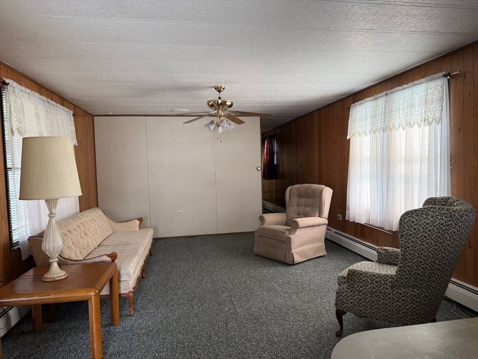
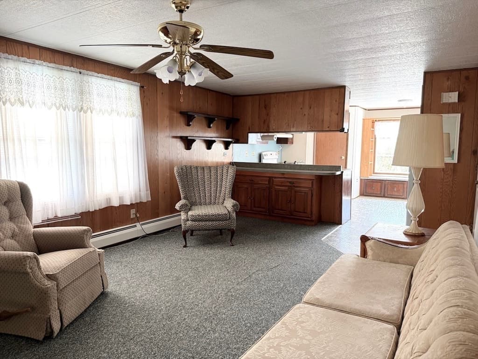
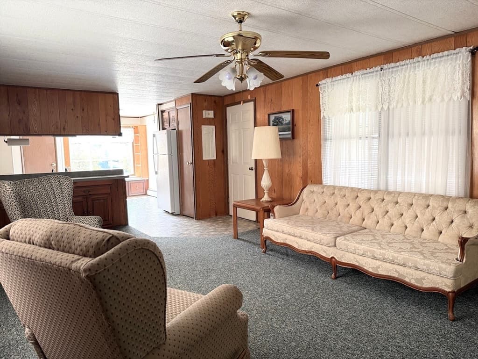
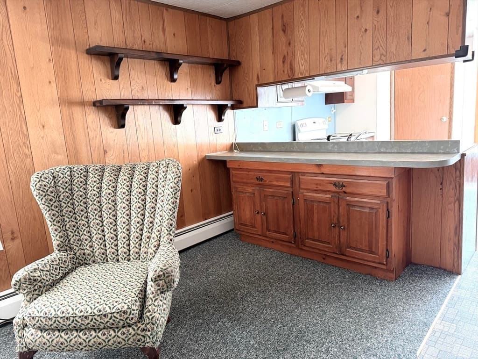
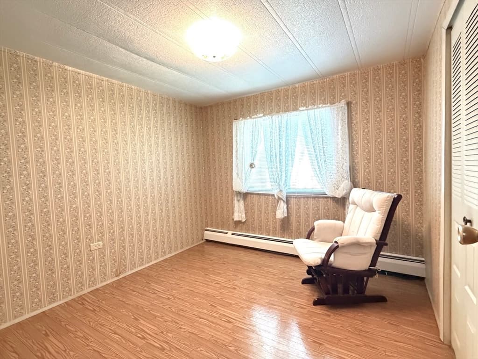
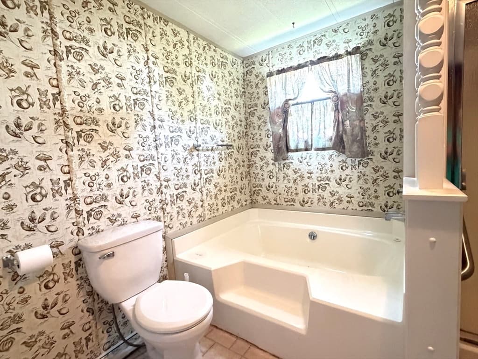
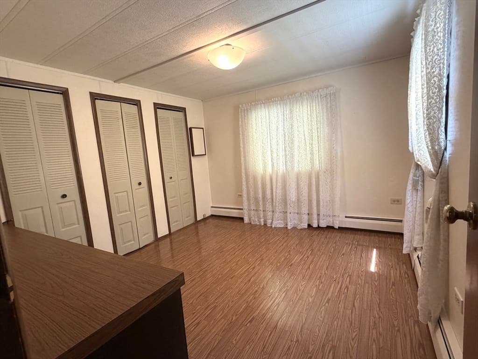
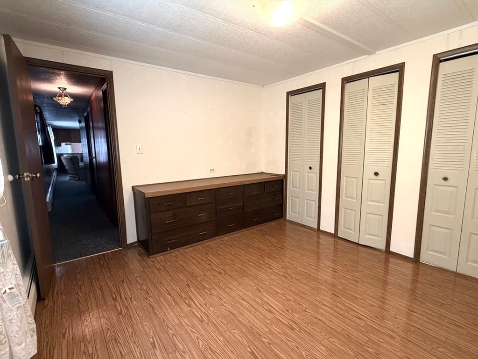
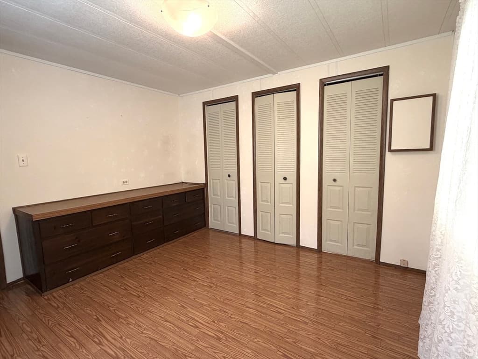
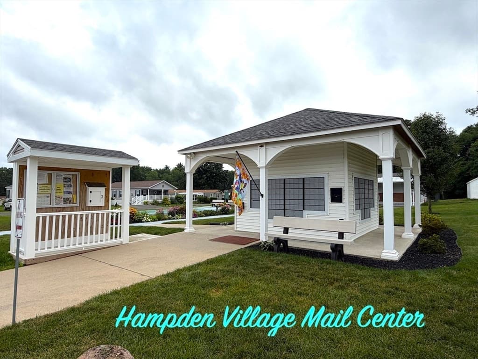
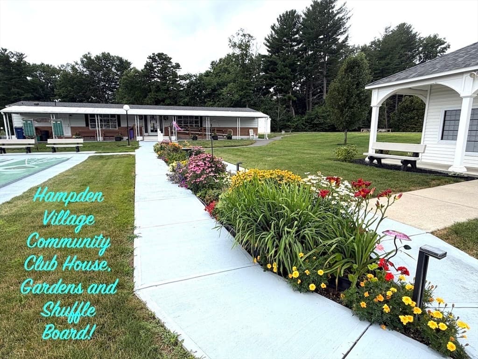
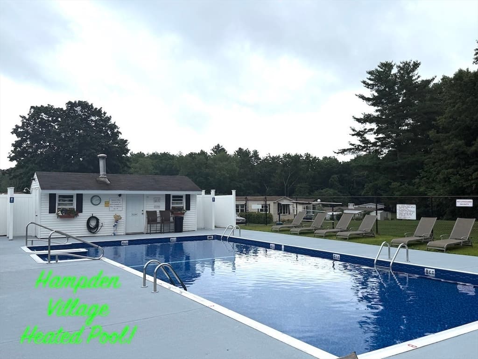
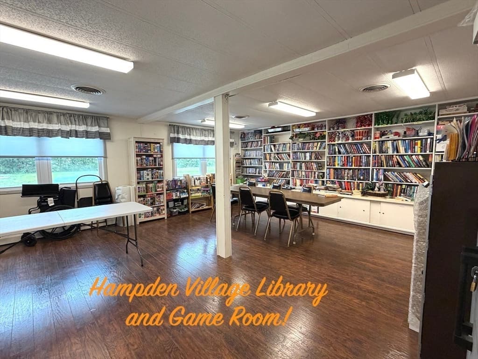
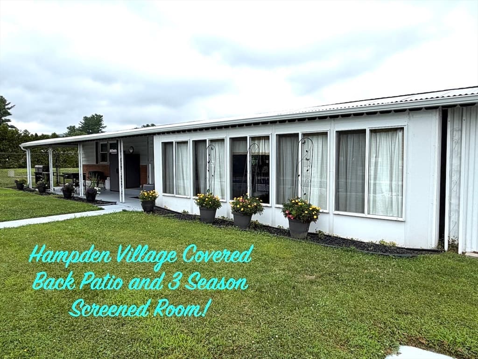
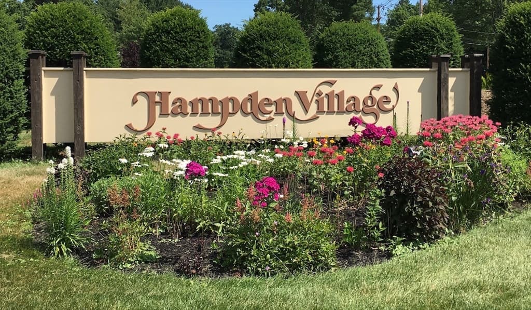
Welcome Home to Hampden Village! A unique retirement community for persons age 55 or older. We have yet another great opportunity to invite you to come and live an active lifestyle in this community of seniors! This home at 4 Fair Lane has been nicely maintained over the years and truly is move in ready! The front kitchen in this unit boasts an abundance of natural light through the front bow window with custom built shelving around it and extra storage below. The front kitchen also houses the washer and dryer units but hides them discreetly and conveniently in a corner closet which includes some additional storage. The kitchen is open to the living room and divided by a penninsula that offers kitchen prep space on one side and a cozy countertop bar on the other. The living room is spacious and offers many options for furniture placement. There are two bedrooms in this unit with the primary being at the rear of the unit and between the two bedrooms you will find a nice sized bath with a step in stand up shower AND a beautiful oversized garden/soaking tub! Buyer must be age 55 or older and is responsible for obtaining park approval. Lot fee is $461.00/mo and includes taxes, water, septic, trash pickup and use of community amenities such as community club house and heated inground pool. Buyer must have an income of at least 2500/mo to meet park approval requirements. This home is easy to show so please schedule your appointment today!

Property details

MLS #
73562418
Property type
Mobile Home
Subdivision
Hampden Village
Status
Active
Days on market
15
On market date
August 12, 2026
Stories
N/A
Total bathrooms
1
Garage spaces
N/A
Parking spaces
2
Lot size
N/A
Loading map…

Nearby schools

Within 10 miles · public school directory data (NCES)

Elementary
Southampton Road
1.86 mi away · Grades 0-4
Nearest school -- attendance-zone data not available here
4.0
Local Score (student-teacher ratio only (preliminary -- will incorporate state test-score data once available)) -- not an official state rating
Enrollment
292
Student:teacher ratio
13.9:1
District
Westfield
Middle
Westfield Intermediate School
1.71 mi away · Grades 5-6
Nearest school -- attendance-zone data not available here
5.0
Local Score (student-teacher ratio only (preliminary -- will incorporate state test-score data once available)) -- not an official state rating
Enrollment
669
Student:teacher ratio
11.5:1
District
Westfield
High
Westfield High
1.42 mi away · Grades 9-12
Nearest school -- attendance-zone data not available here
4.0
Local Score (student-teacher ratio only (preliminary -- will incorporate state test-score data once available)) -- not an official state rating
Enrollment
1,100
Student:teacher ratio
12.2:1
District
Westfield

Mortgage calculator

Estimate only - actual rate and payment depend on your lender, credit, and loan program.

$
%
%
Adjust tax / insurance estimates
% / yr
$
/mo
Est. monthly payment
$903/mo
$25,000 down
$100,000 loan
Principal & interest$649
Property tax (est.)$104
Home insurance (est.)$150

Similar homes you might like

Data source: Listing information provided by MLS Property Information Network via Trestle/CoreLogic. Last updated 5 days ago.

Information herein deemed reliable but not guaranteed; all measurements, school assignments, HOA fees, taxes, and feature lists are approximate and should be independently verified. Equal Housing Opportunity.