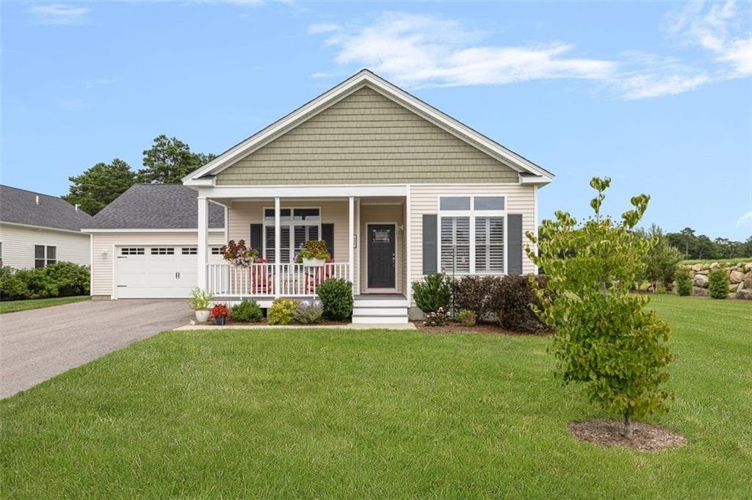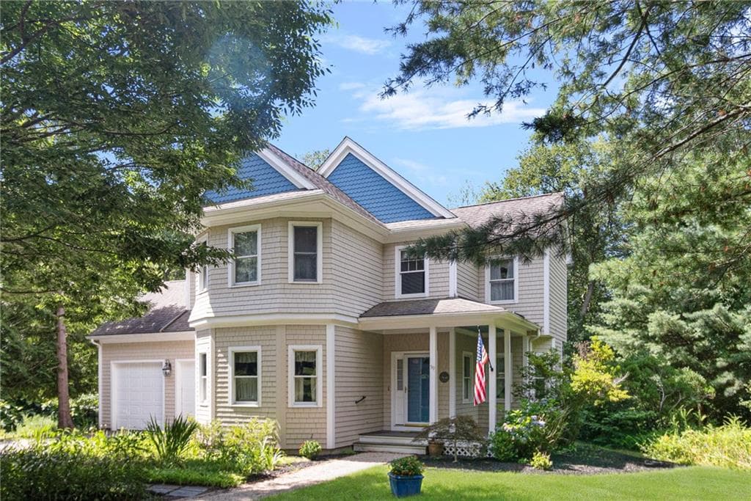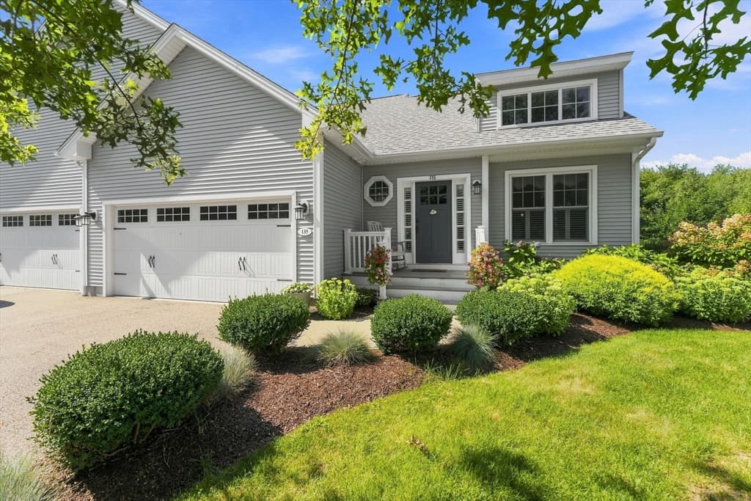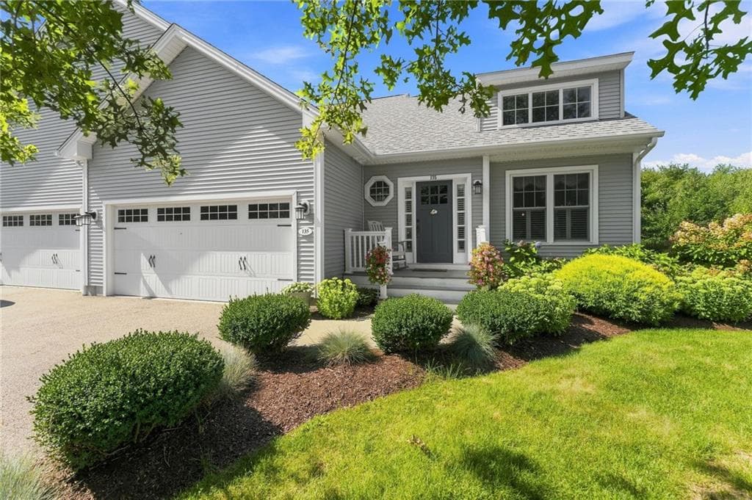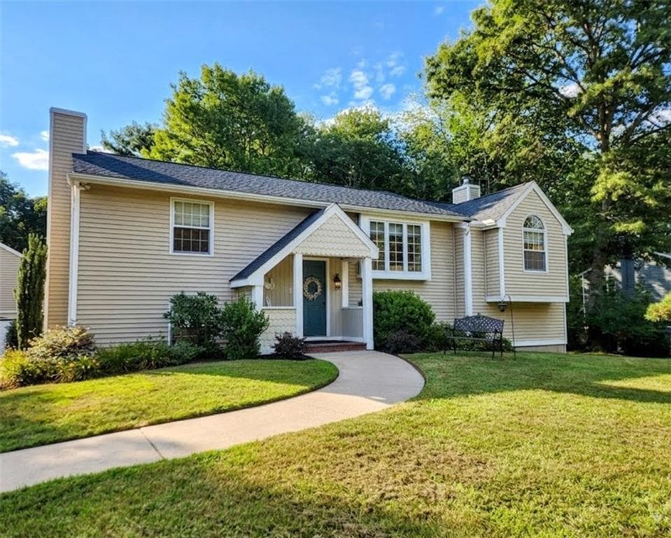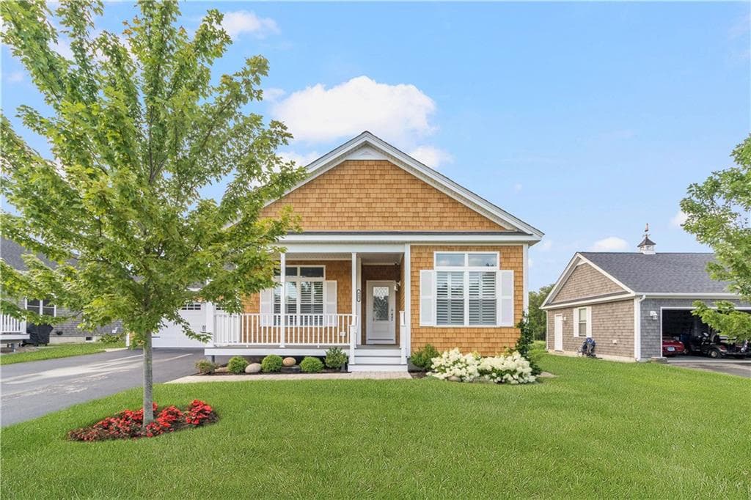
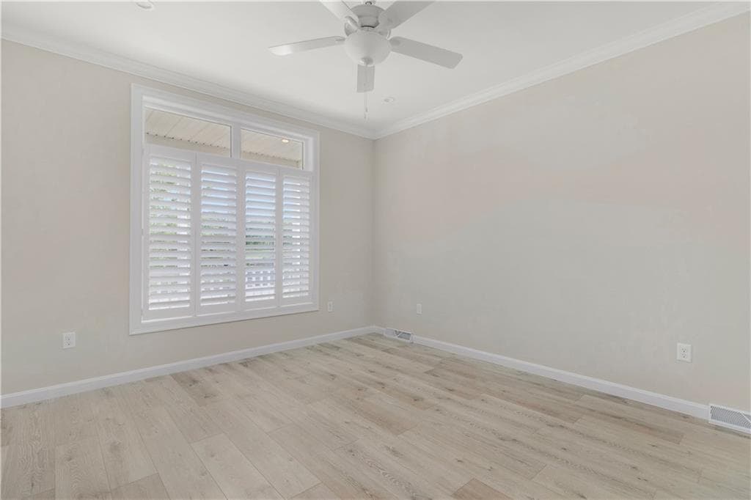
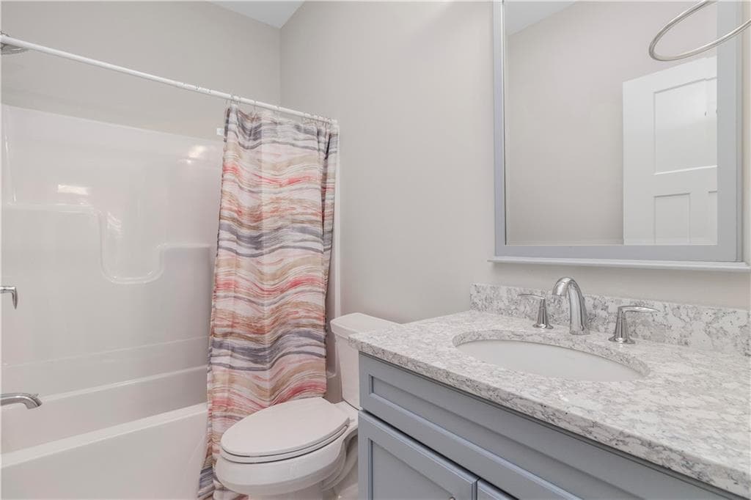
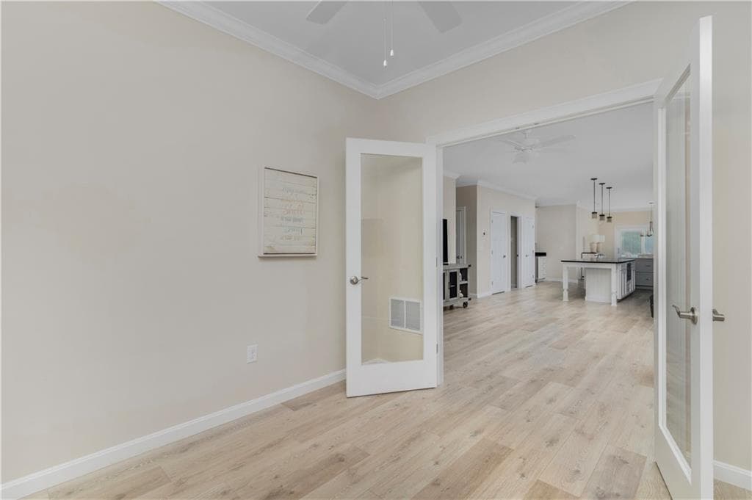
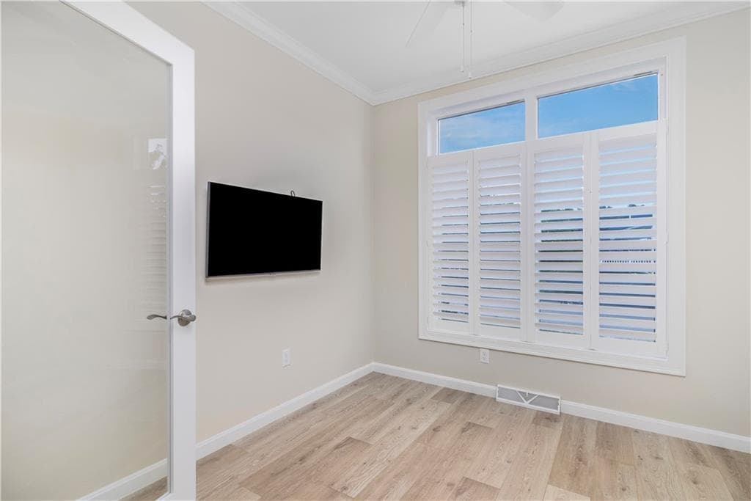

Condominium at 457 Sand Plains Trail, South Kingstown
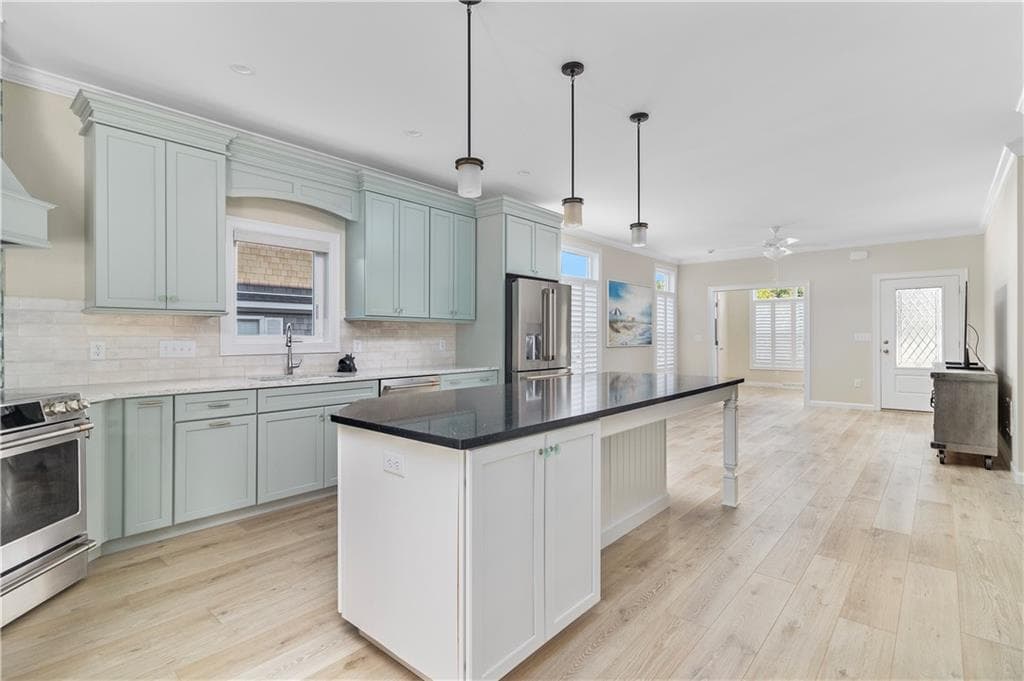
Condominium at 457 Sand Plains Trail, South Kingstown, photo 2 of 45
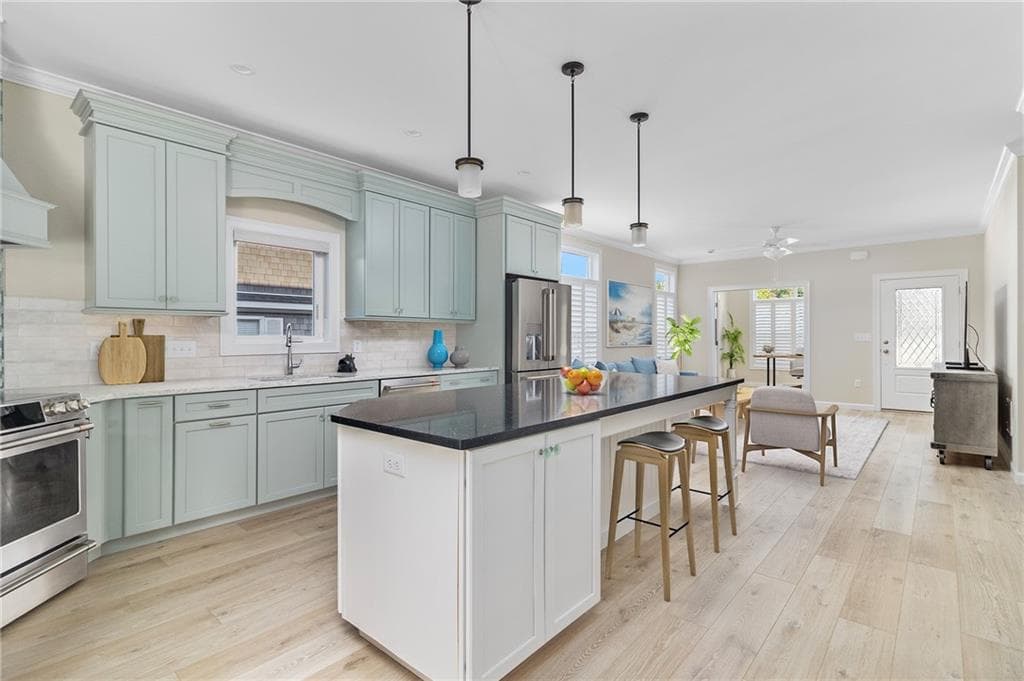
Condominium at 457 Sand Plains Trail, South Kingstown, photo 3 of 45
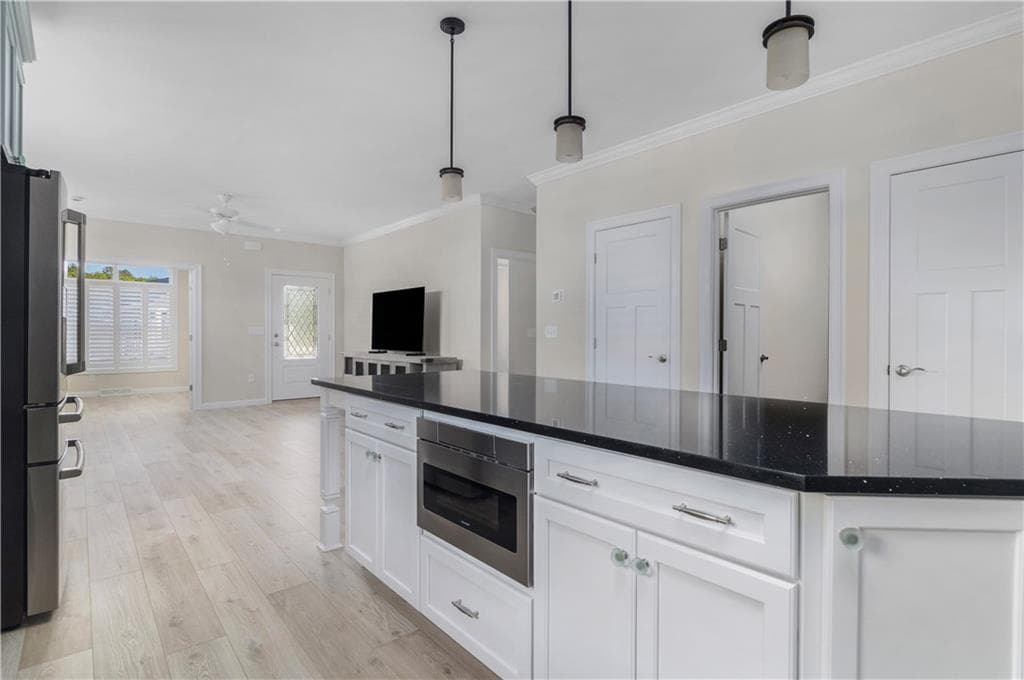
Condominium at 457 Sand Plains Trail, South Kingstown, photo 4 of 45
Condominium at 457 Sand Plains Trail, South Kingstown, photo 5 of 45
Condominium at 457 Sand Plains Trail, South Kingstown, photo 6 of 45
Condominium at 457 Sand Plains Trail, South Kingstown, photo 7 of 45
Condominium at 457 Sand Plains Trail, South Kingstown, photo 8 of 45
Condominium at 457 Sand Plains Trail, South Kingstown, photo 9 of 45
Condominium at 457 Sand Plains Trail, South Kingstown, photo 10 of 45
Condominium at 457 Sand Plains Trail, South Kingstown, photo 11 of 45
Condominium at 457 Sand Plains Trail, South Kingstown, photo 12 of 45
Condominium at 457 Sand Plains Trail, South Kingstown, photo 13 of 45
Condominium at 457 Sand Plains Trail, South Kingstown, photo 14 of 45
Condominium at 457 Sand Plains Trail, South Kingstown, photo 15 of 45
Condominium at 457 Sand Plains Trail, South Kingstown, photo 16 of 45
Condominium at 457 Sand Plains Trail, South Kingstown, photo 17 of 45
Condominium at 457 Sand Plains Trail, South Kingstown, photo 18 of 45
Condominium at 457 Sand Plains Trail, South Kingstown, photo 19 of 45
Condominium at 457 Sand Plains Trail, South Kingstown, photo 20 of 45
Condominium at 457 Sand Plains Trail, South Kingstown, photo 21 of 45
Condominium at 457 Sand Plains Trail, South Kingstown, photo 22 of 45
Condominium at 457 Sand Plains Trail, South Kingstown, photo 23 of 45
Condominium at 457 Sand Plains Trail, South Kingstown, photo 24 of 45
Condominium at 457 Sand Plains Trail, South Kingstown, photo 25 of 45
Condominium at 457 Sand Plains Trail, South Kingstown, photo 26 of 45
Condominium at 457 Sand Plains Trail, South Kingstown, photo 27 of 45
Condominium at 457 Sand Plains Trail, South Kingstown, photo 28 of 45
Condominium at 457 Sand Plains Trail, South Kingstown, photo 29 of 45
Condominium at 457 Sand Plains Trail, South Kingstown, photo 30 of 45
Condominium at 457 Sand Plains Trail, South Kingstown, photo 31 of 45
Condominium at 457 Sand Plains Trail, South Kingstown, photo 32 of 45
Condominium at 457 Sand Plains Trail, South Kingstown, photo 33 of 45
Condominium at 457 Sand Plains Trail, South Kingstown, photo 34 of 45
Condominium at 457 Sand Plains Trail, South Kingstown, photo 35 of 45
Condominium at 457 Sand Plains Trail, South Kingstown, photo 36 of 45
Condominium at 457 Sand Plains Trail, South Kingstown, photo 37 of 45
Condominium at 457 Sand Plains Trail, South Kingstown, photo 38 of 45
Condominium at 457 Sand Plains Trail, South Kingstown, photo 39 of 45
Condominium at 457 Sand Plains Trail, South Kingstown, photo 40 of 45
Condominium at 457 Sand Plains Trail, South Kingstown, photo 41 of 45
Condominium at 457 Sand Plains Trail, South Kingstown, photo 42 of 45
Condominium at 457 Sand Plains Trail, South Kingstown, photo 43 of 45
Condominium at 457 Sand Plains Trail, South Kingstown, photo 44 of 45
Condominium at 457 Sand Plains Trail, South Kingstown, photo 45 of 45
45 photos

$929,900

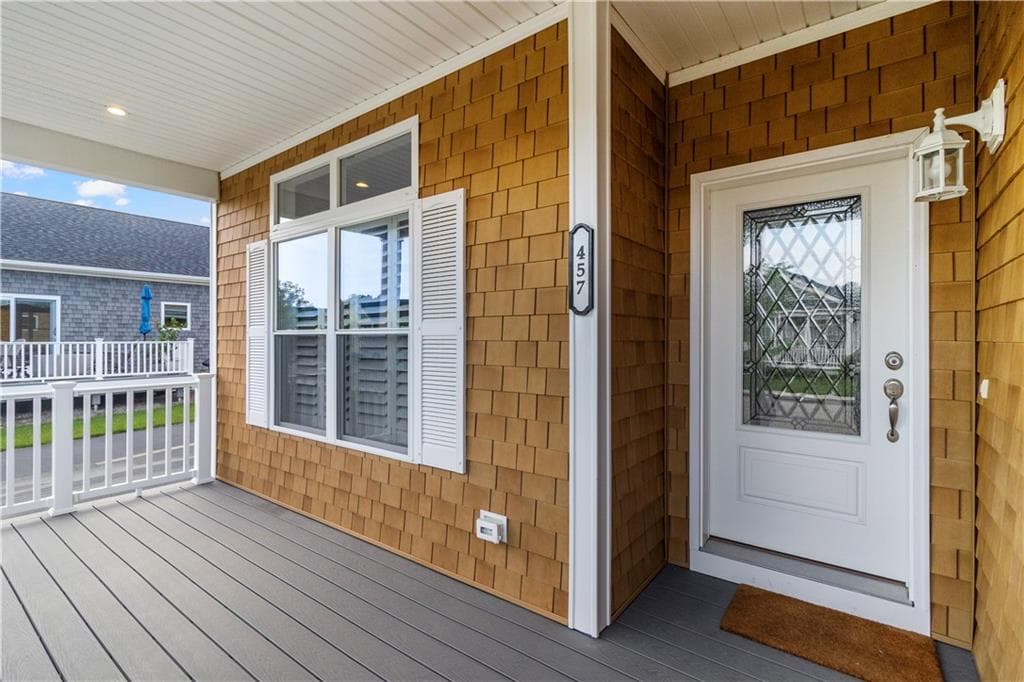
457 Sand Plains Trail
South Kingstown, RI 02879
Listed by Mark Hughes
Bedrooms
2
Bathrooms
2
Living area
1,680 sqft
Year built
2025

About this home

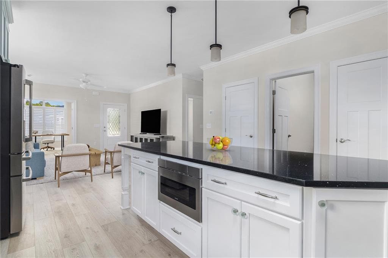
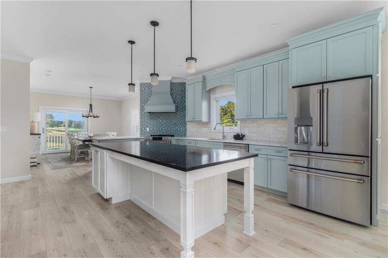
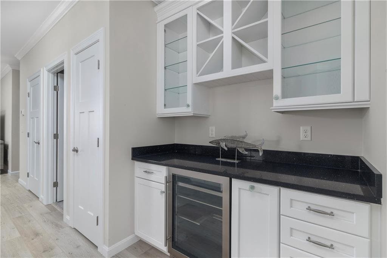
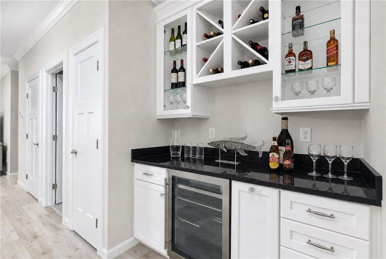
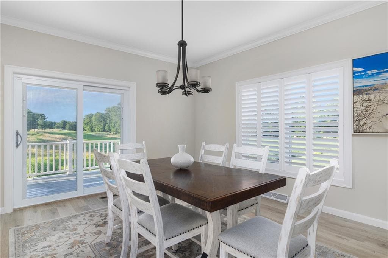
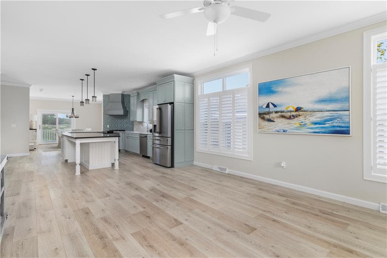
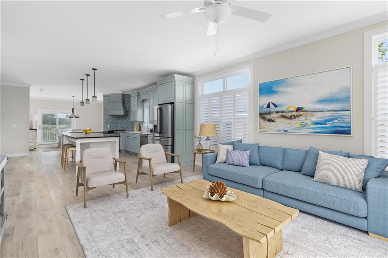
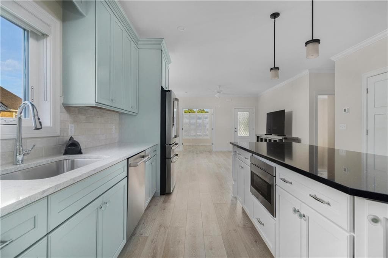
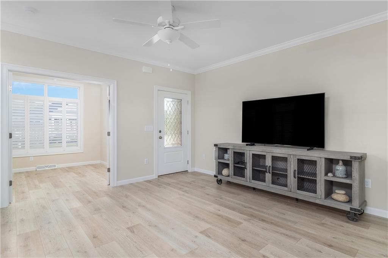
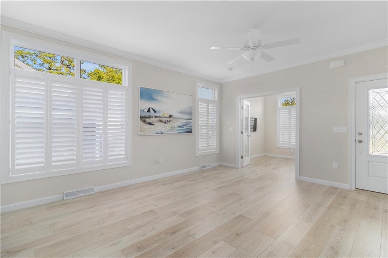
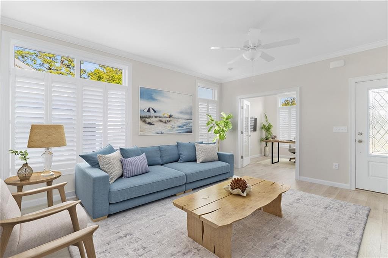
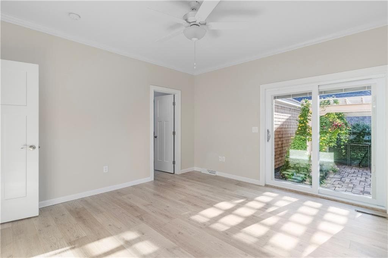
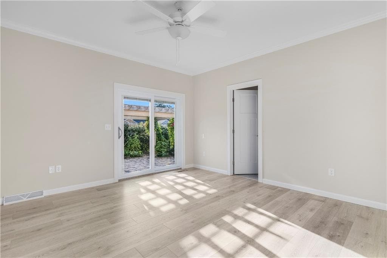
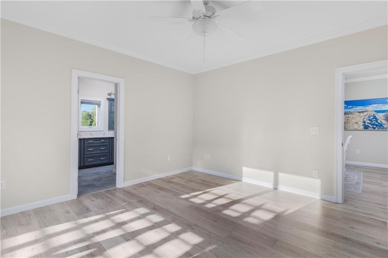
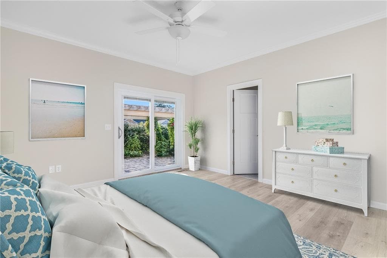
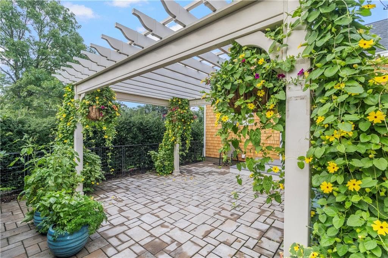
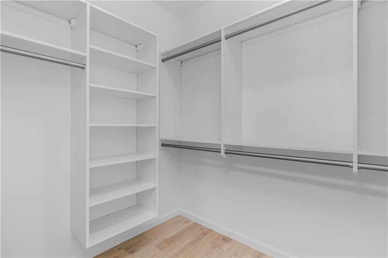
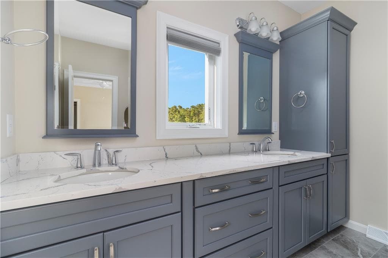
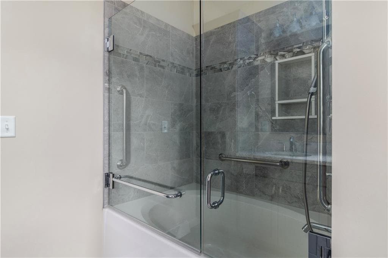
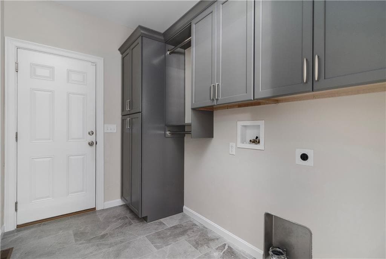
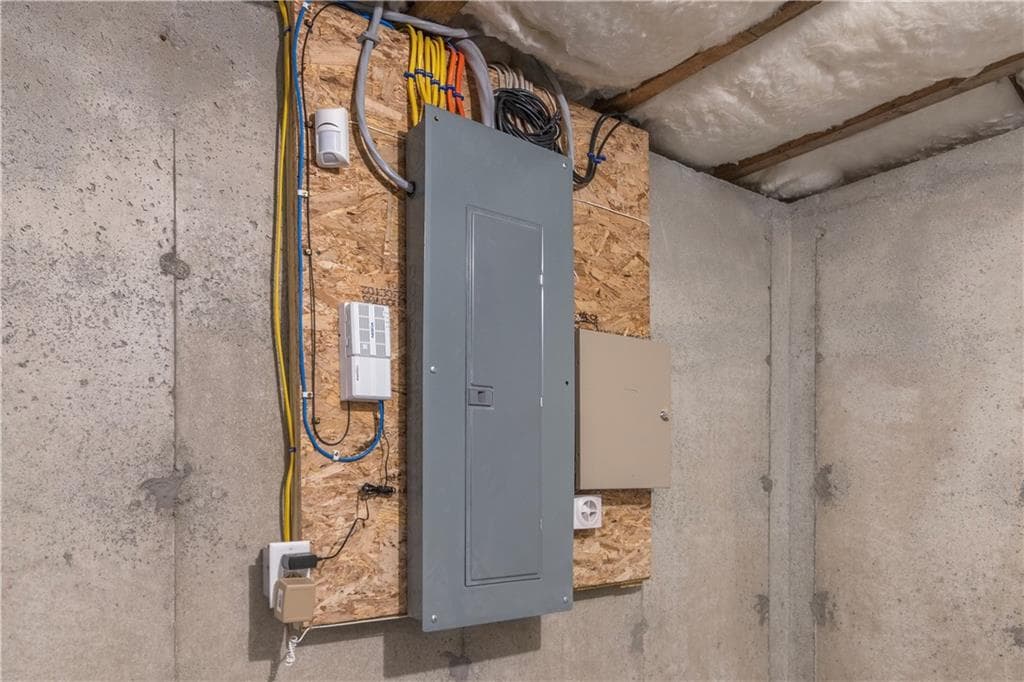
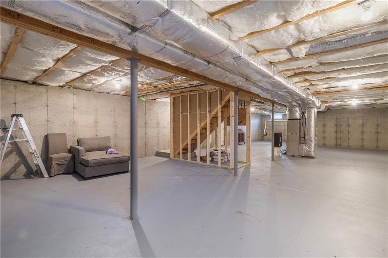
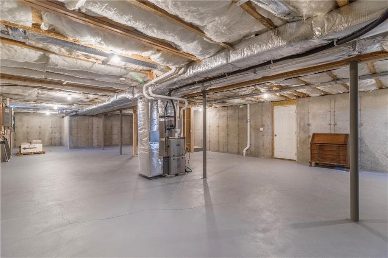
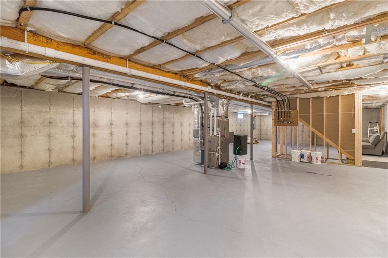
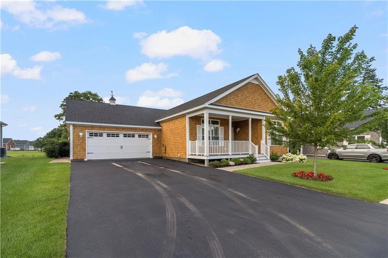
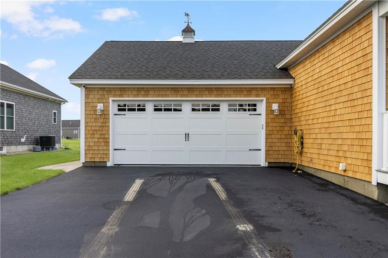
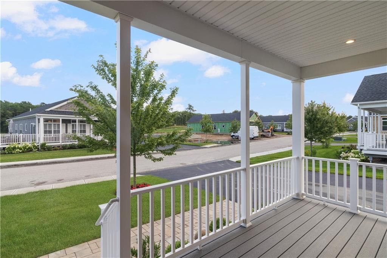
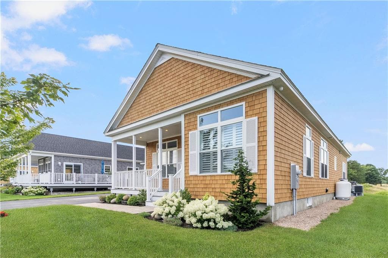
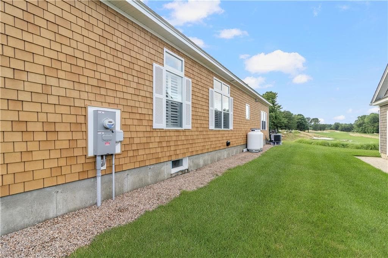
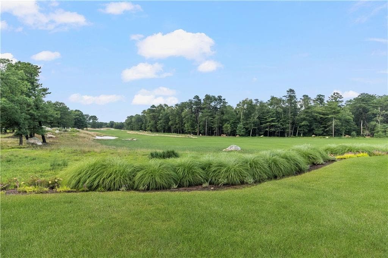
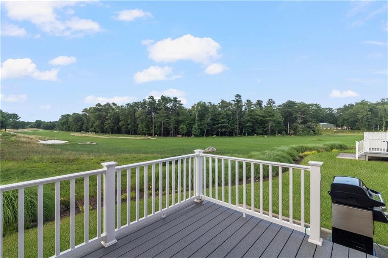
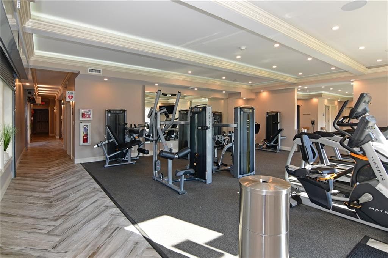
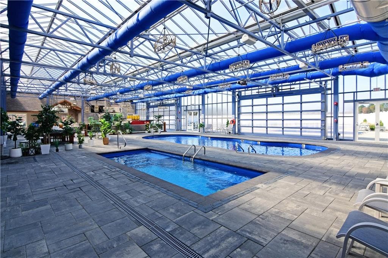
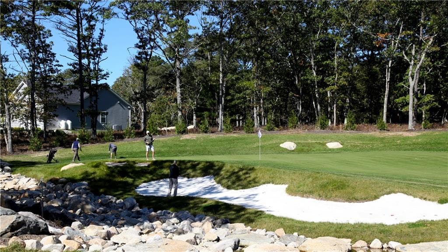
New Construction available for immediate move-in! Welcome to this brand-new home in South Shore Village, a premier 55+ community of detached luxury condos designed for active, carefree living. This rare Ninigret model features 2 bedrooms, 2 baths, a versatile sunroom, and an open layout with 9-foot ceilings. The chef’s kitchen features GE Café appliances, an oversized island, and coffee bar/drink station. The spacious dining room opens to an expanded deck and patio with beautiful fairway views of Hole 6. Both bedrooms feature custom closet systems. The primary suite offers a luxurious ensuite with tile shower, soaking tub, and double vanity, plus access to a private patio surrounded by hollies and enhanced by a stunning pergola with hanging plants. A full basement with interior and garage access, two-car garage, and double driveway provide excellent storage and parking. Amenities include a 9-hole golf course, driving range, indoor and outdoor saltwater pools, walking trails, state-of-the-art fitness center, and lively clubhouse with a bar inspired by the boat from Jaws. Condo fees include snow removal, trash, landscaping, irrigation, and grounds maintenance. Just minutes from South County’s best beaches, dining, and nightlife. South Shore Village is in its final construction phase, get in now before the community is complete!

Highlights

New construction

Property details

MLS #
1420500
Property type
Condominium
Subdivision
N/A
Status
Active
Days on market
10
On market date
August 12, 2026
Stories
1
Total bathrooms
2
Garage spaces
2
Parking spaces
4
Lot size
N/A
Loading map…

Nearby schools

Within 10 miles · public school directory data (NCES)

Elementary
Matunuck School
2.92 mi away · Grades 0-4
Nearest school -- attendance-zone data not available here
5.0
Local Score (student-teacher ratio only (preliminary -- will incorporate state test-score data once available)) -- not an official state rating
Enrollment
177
Student:teacher ratio
11.8:1
District
South Kingstown
Middle
Curtis Corner Middle School
4.51 mi away · Grades 7-8
Nearest school -- attendance-zone data not available here
5.0
Local Score (student-teacher ratio only (preliminary -- will incorporate state test-score data once available)) -- not an official state rating
Enrollment
420
Student:teacher ratio
10.8:1
District
South Kingstown
High
South Kingstown High
5.15 mi away · Grades 9-12
Nearest school -- attendance-zone data not available here
5.0
Local Score (student-teacher ratio only (preliminary -- will incorporate state test-score data once available)) -- not an official state rating
Enrollment
861
Student:teacher ratio
12.0:1
District
South Kingstown

Mortgage calculator

Estimate only - actual rate and payment depend on your lender, credit, and loan program.

$
%
%
Adjust tax / insurance estimates
% / yr
$
/mo
Est. monthly payment
$5,750/mo
$185,980 down
$743,920 loan
Principal & interest$4,825
Property tax (est.)$775
Home insurance (est.)$150

Similar homes you might like

Data source: Listing information provided by Rhode Island Association of REALTORS via Trestle/CoreLogic. Last updated 5 days ago.

Information herein deemed reliable but not guaranteed; all measurements, school assignments, HOA fees, taxes, and feature lists are approximate and should be independently verified. Equal Housing Opportunity.