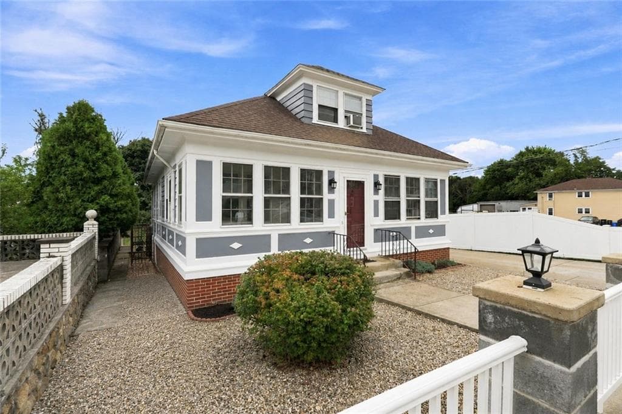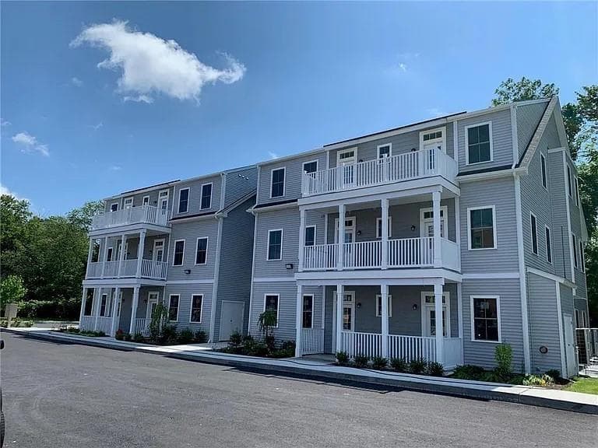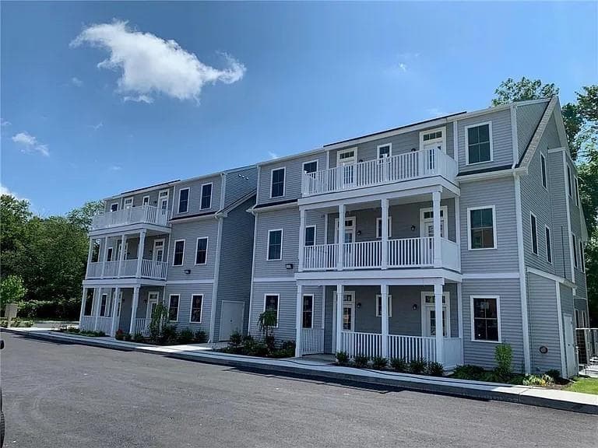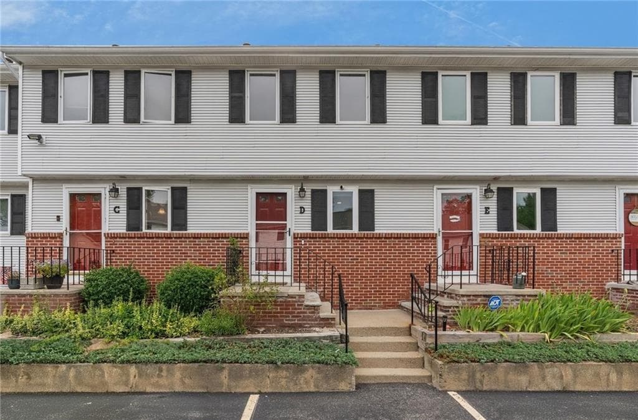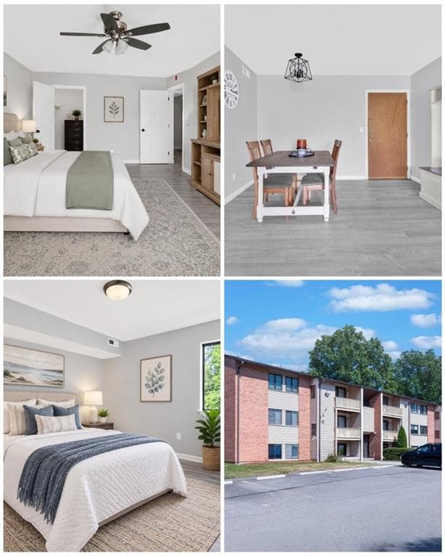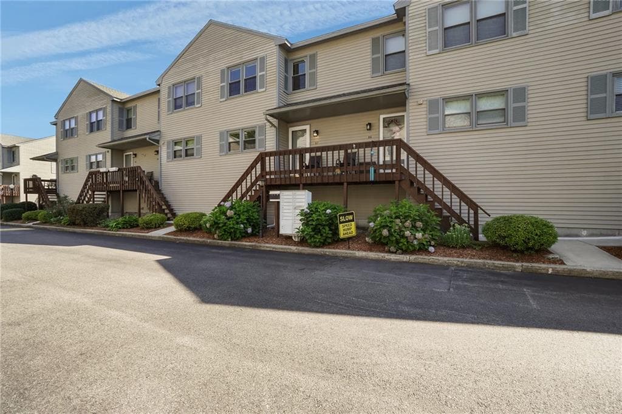
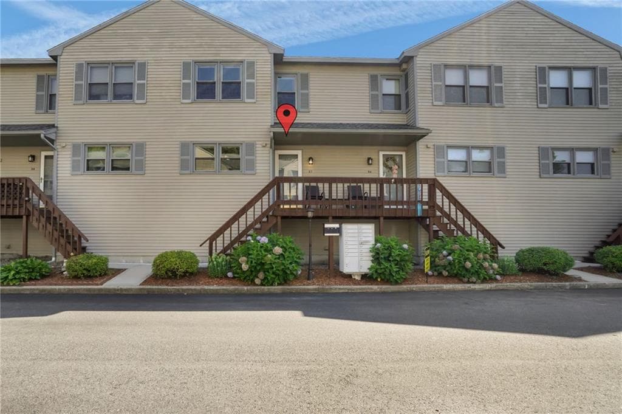
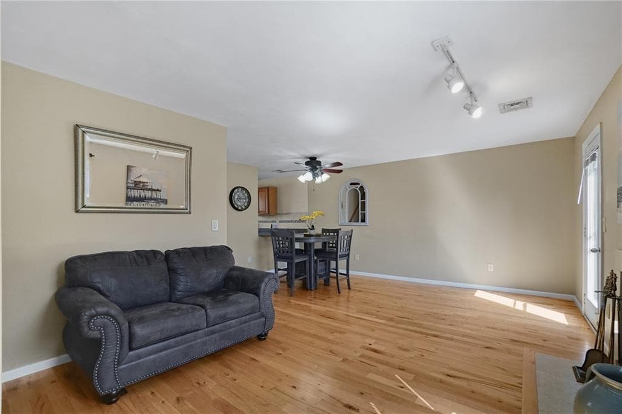
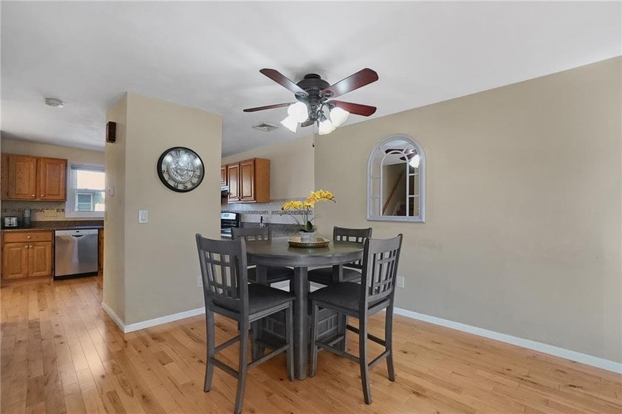
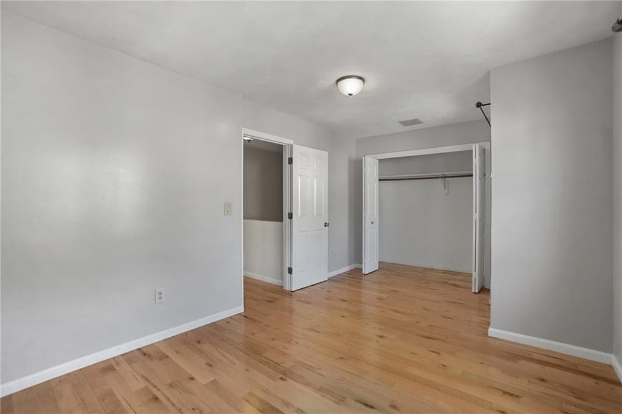
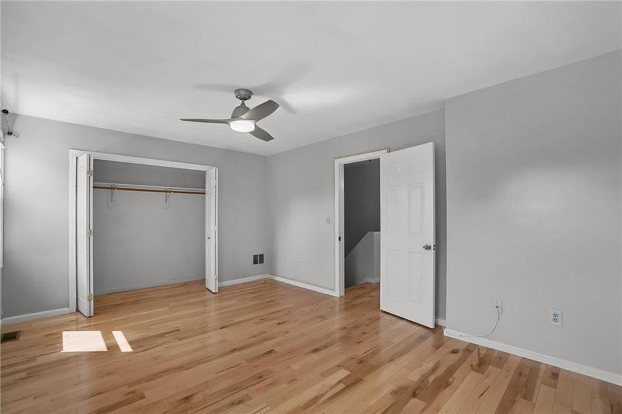
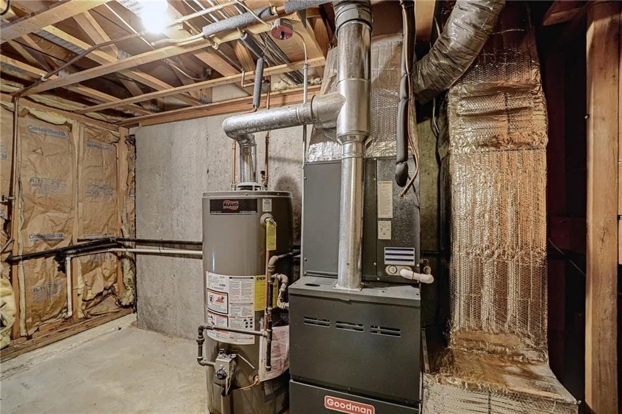
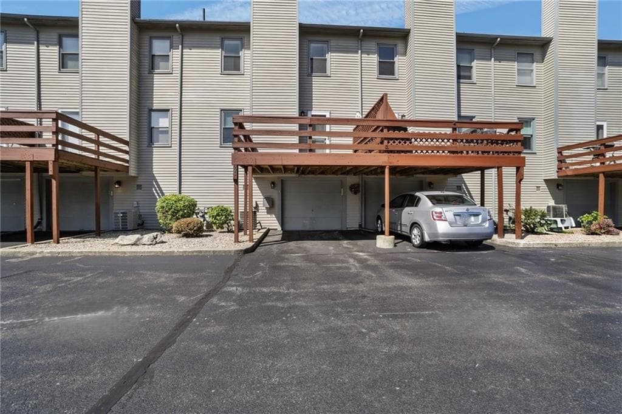
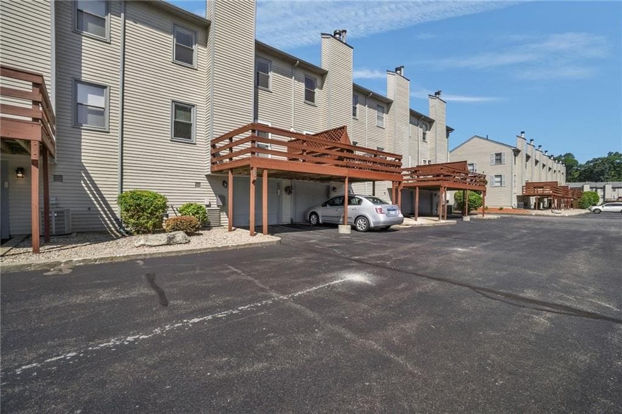
Condominium at 1603 Plainfield Pike UNIT B7, Johnston
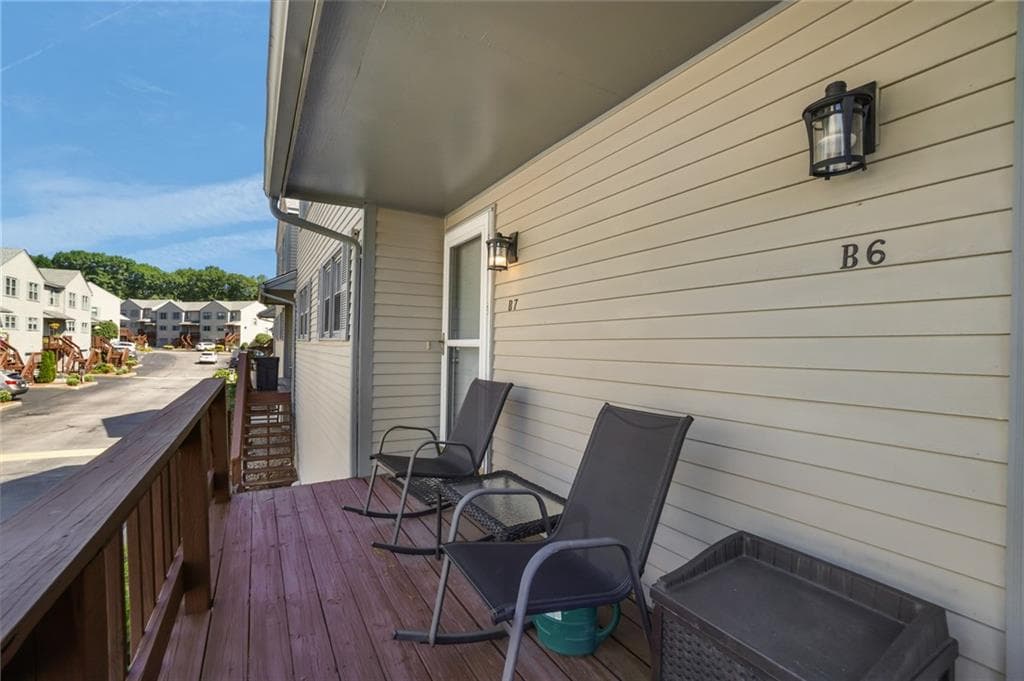
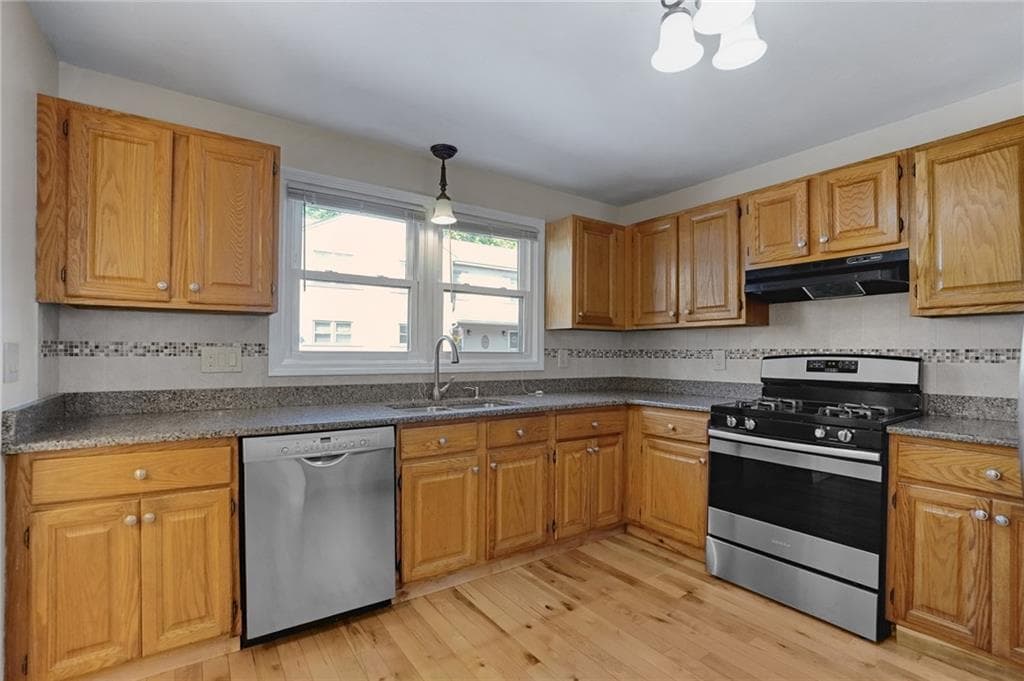
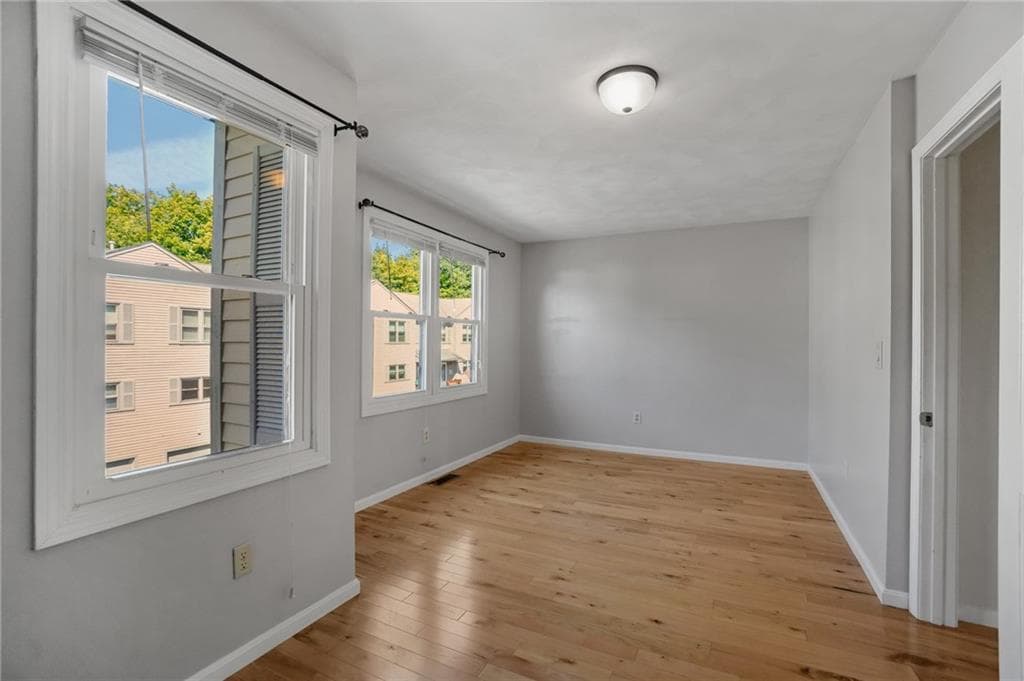
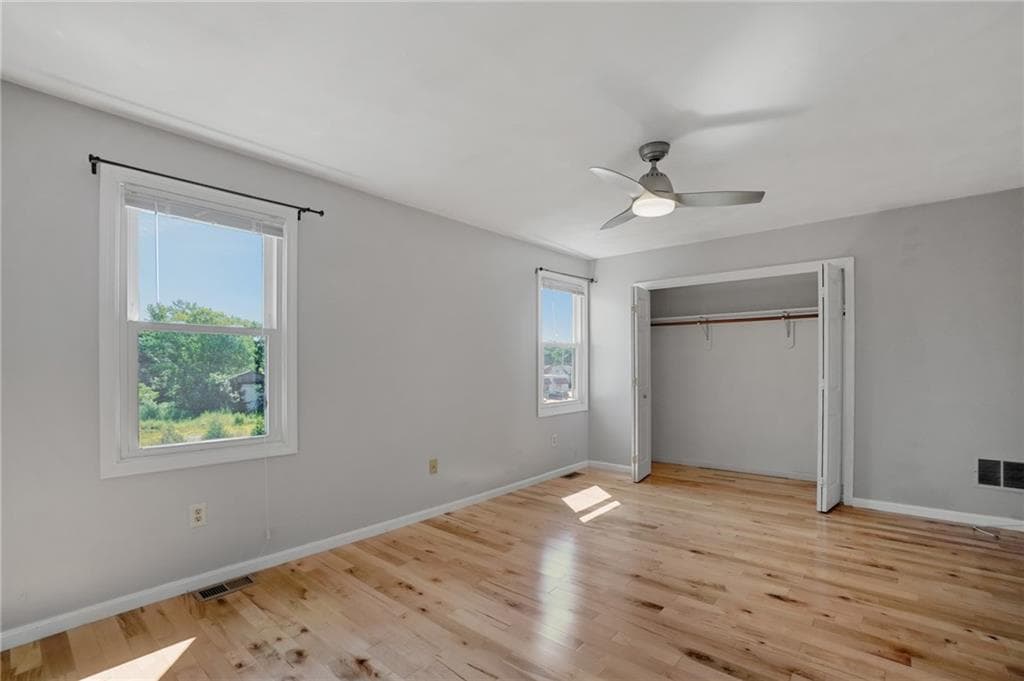
Condominium at 1603 Plainfield Pike UNIT B7, Johnston, photo 2 of 28
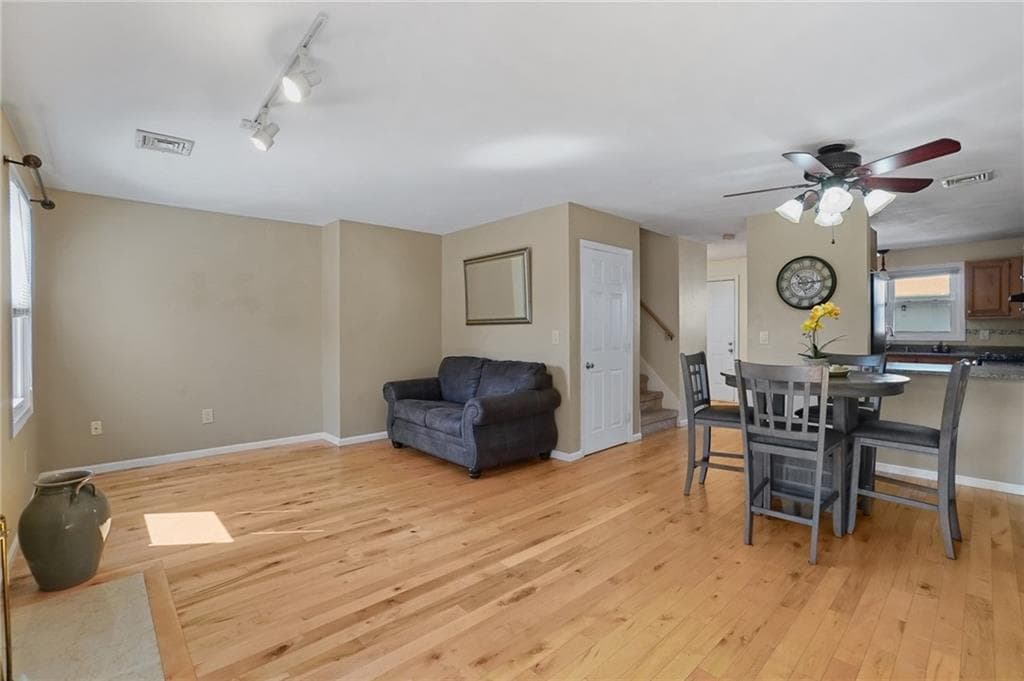
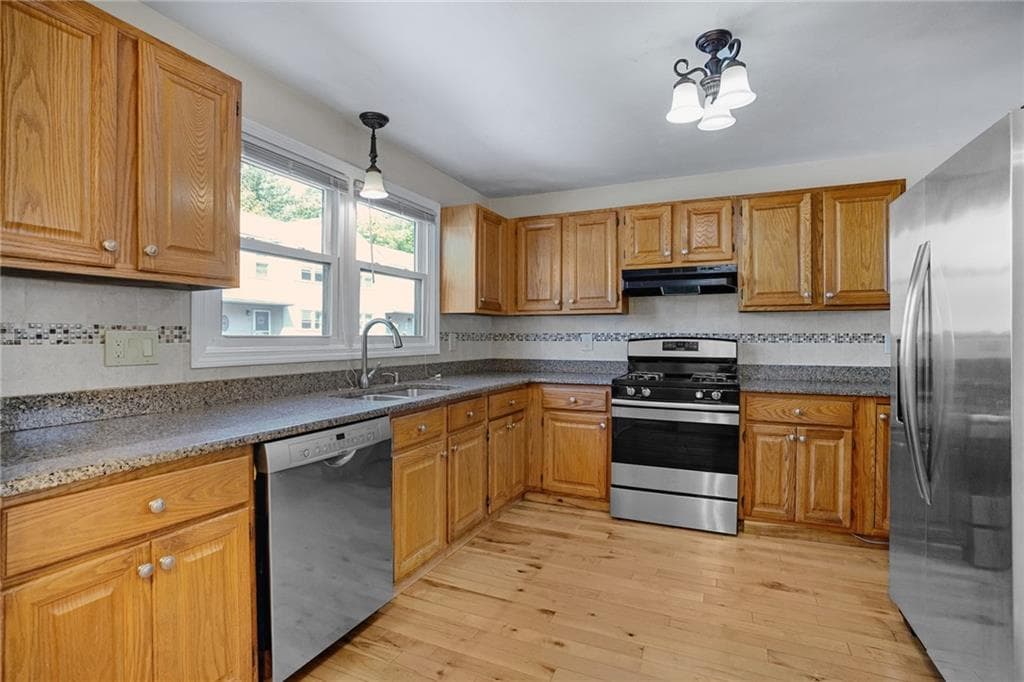
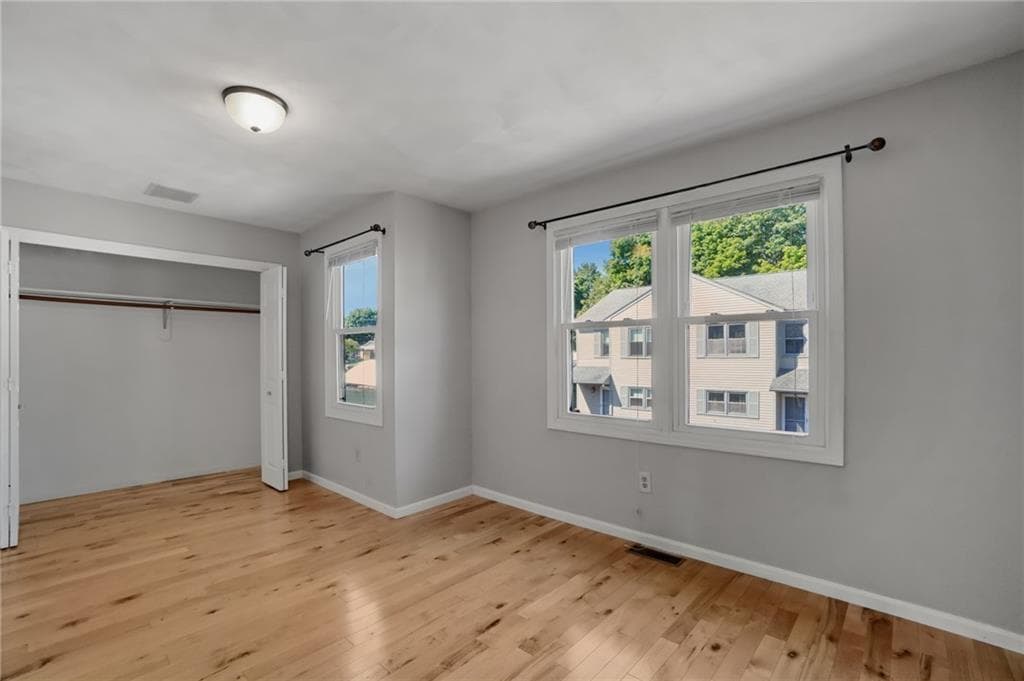
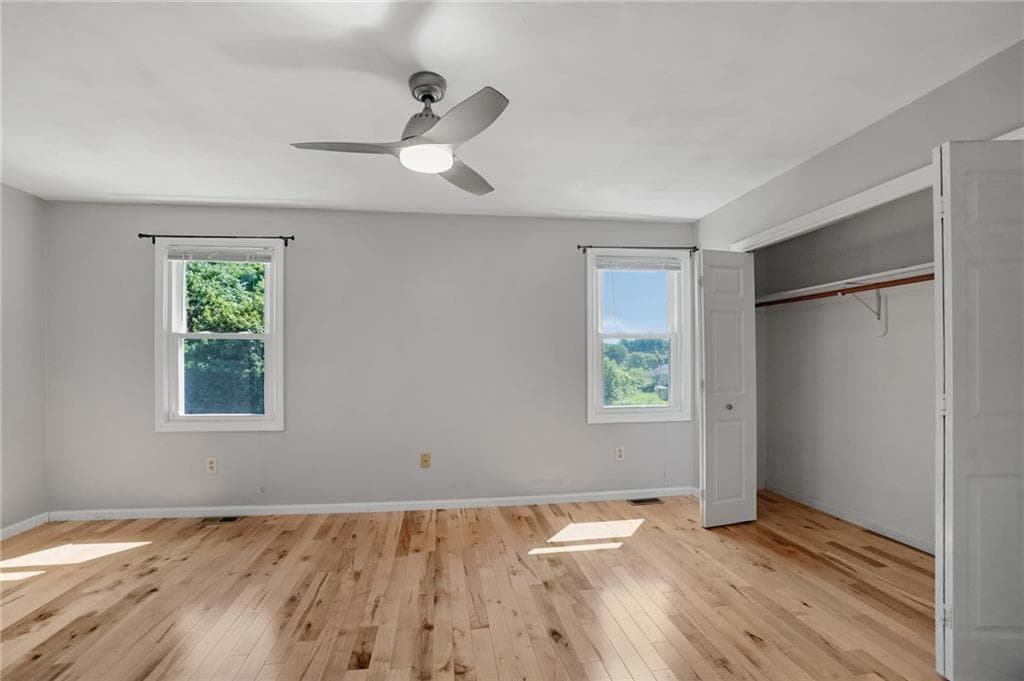
Condominium at 1603 Plainfield Pike UNIT B7, Johnston, photo 3 of 28
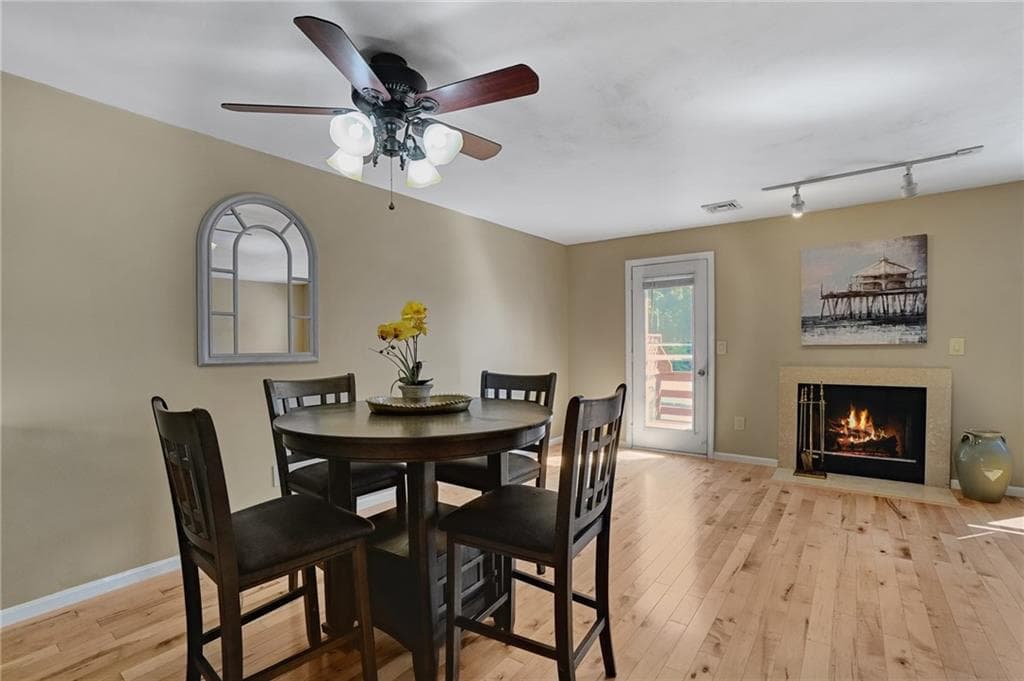
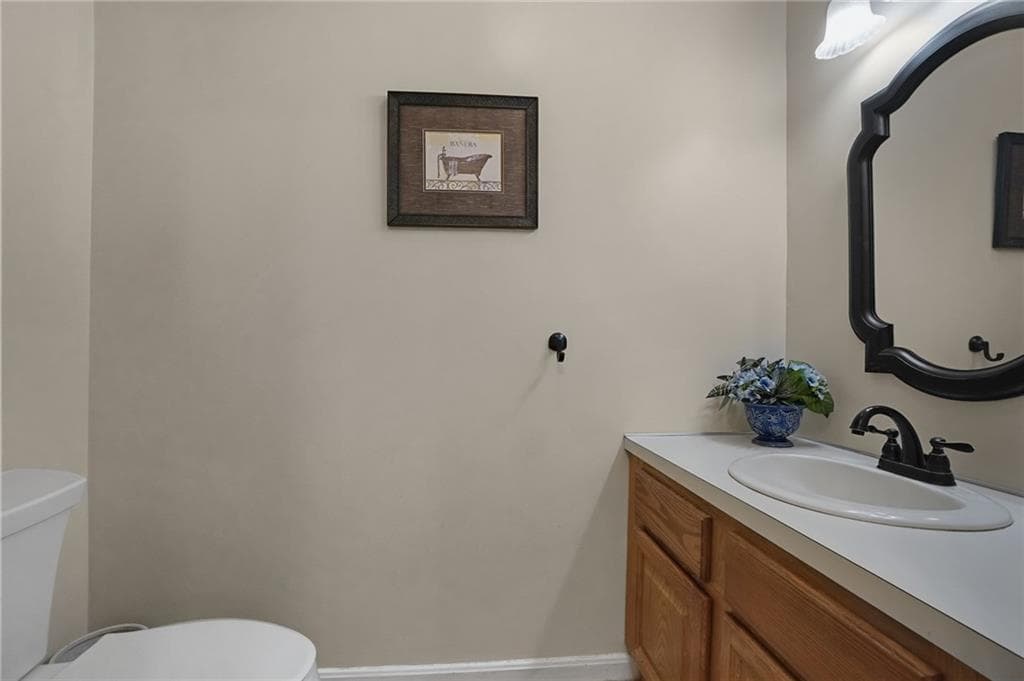
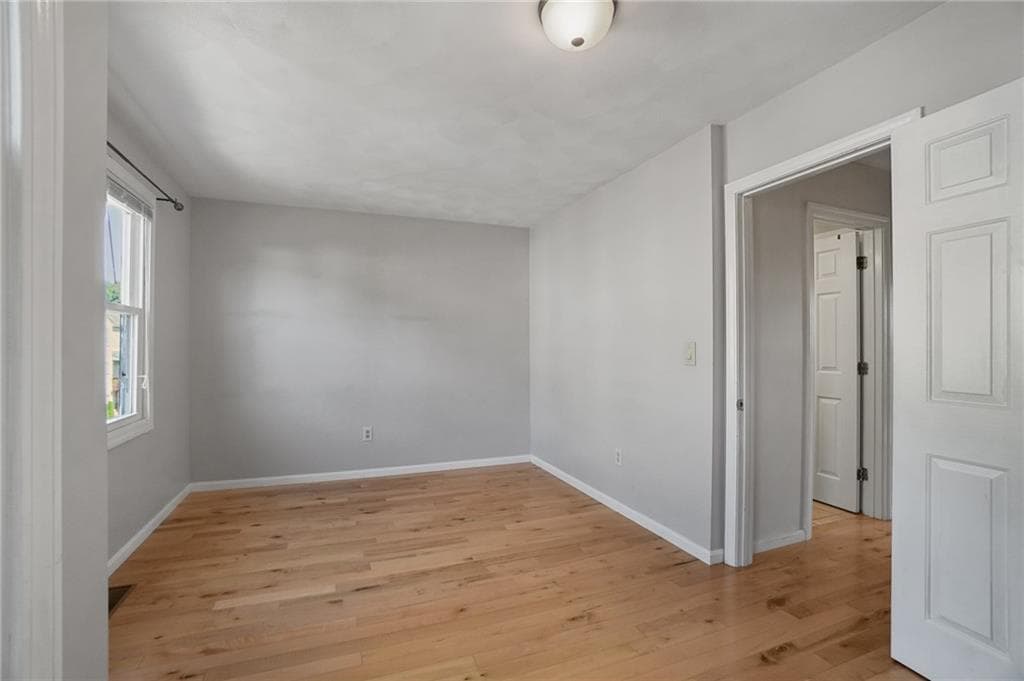
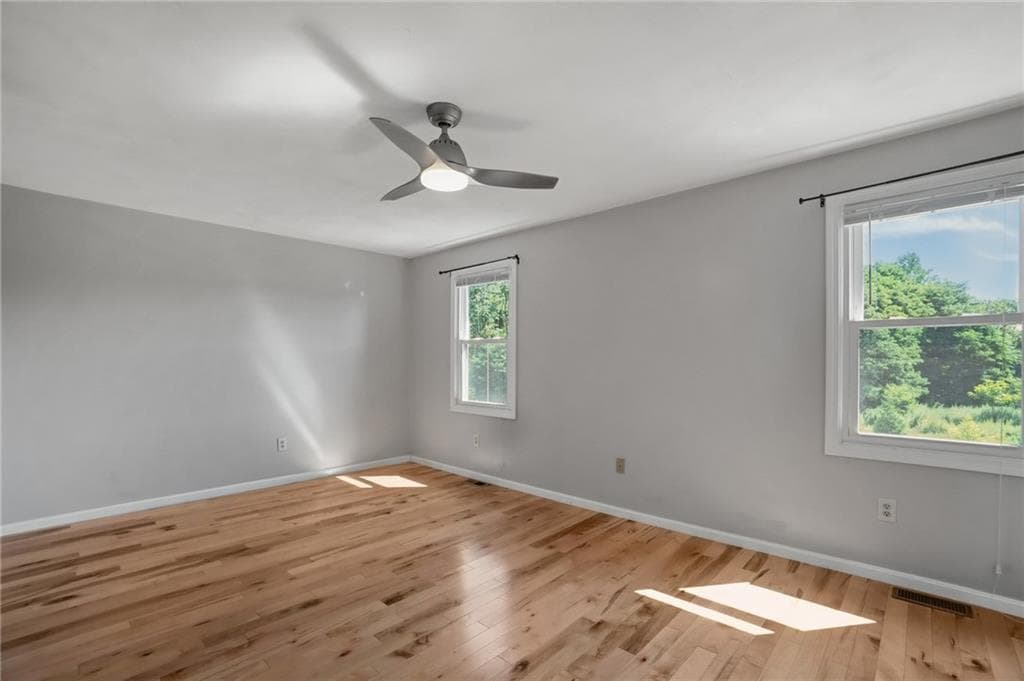
Condominium at 1603 Plainfield Pike UNIT B7, Johnston, photo 4 of 28
Condominium at 1603 Plainfield Pike UNIT B7, Johnston, photo 5 of 28
Condominium at 1603 Plainfield Pike UNIT B7, Johnston, photo 6 of 28
Condominium at 1603 Plainfield Pike UNIT B7, Johnston, photo 7 of 28
Condominium at 1603 Plainfield Pike UNIT B7, Johnston, photo 8 of 28
Condominium at 1603 Plainfield Pike UNIT B7, Johnston, photo 9 of 28
Condominium at 1603 Plainfield Pike UNIT B7, Johnston, photo 10 of 28
Condominium at 1603 Plainfield Pike UNIT B7, Johnston, photo 11 of 28
Condominium at 1603 Plainfield Pike UNIT B7, Johnston, photo 12 of 28
Condominium at 1603 Plainfield Pike UNIT B7, Johnston, photo 13 of 28
Condominium at 1603 Plainfield Pike UNIT B7, Johnston, photo 14 of 28
Condominium at 1603 Plainfield Pike UNIT B7, Johnston, photo 15 of 28
Condominium at 1603 Plainfield Pike UNIT B7, Johnston, photo 16 of 28
Condominium at 1603 Plainfield Pike UNIT B7, Johnston, photo 17 of 28
Condominium at 1603 Plainfield Pike UNIT B7, Johnston, photo 18 of 28
Condominium at 1603 Plainfield Pike UNIT B7, Johnston, photo 19 of 28
Condominium at 1603 Plainfield Pike UNIT B7, Johnston, photo 20 of 28
Condominium at 1603 Plainfield Pike UNIT B7, Johnston, photo 21 of 28
Condominium at 1603 Plainfield Pike UNIT B7, Johnston, photo 22 of 28
Condominium at 1603 Plainfield Pike UNIT B7, Johnston, photo 23 of 28
Condominium at 1603 Plainfield Pike UNIT B7, Johnston, photo 24 of 28
Condominium at 1603 Plainfield Pike UNIT B7, Johnston, photo 25 of 28
Condominium at 1603 Plainfield Pike UNIT B7, Johnston, photo 26 of 28
Condominium at 1603 Plainfield Pike UNIT B7, Johnston, photo 27 of 28
Condominium at 1603 Plainfield Pike UNIT B7, Johnston, photo 28 of 28
28 photos

$330,000

1603 Plainfield Pike UNIT B7
Johnston, RI 02919
Listed by Pat Cruz
Bedrooms
2
Bathrooms
1.1
Living area
1,168 sqft
Year built
1988

About this home

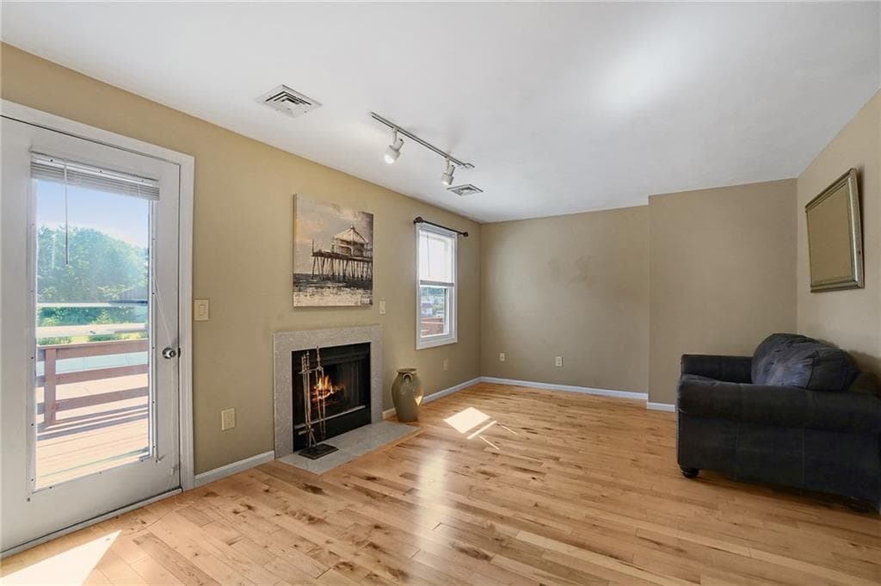
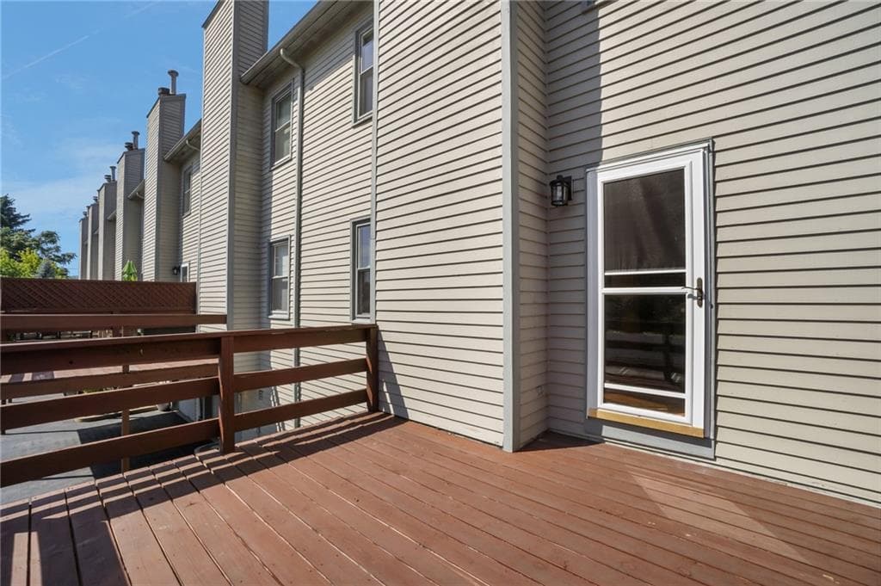
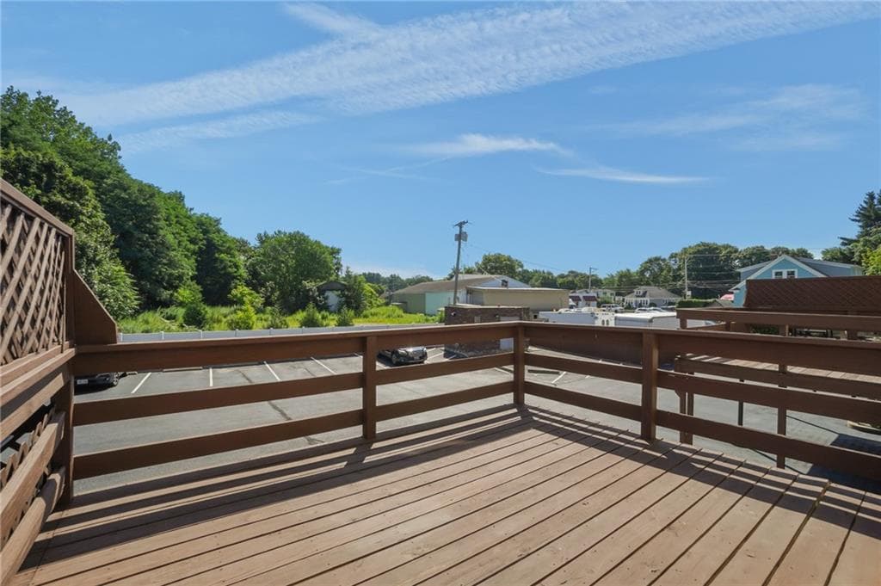
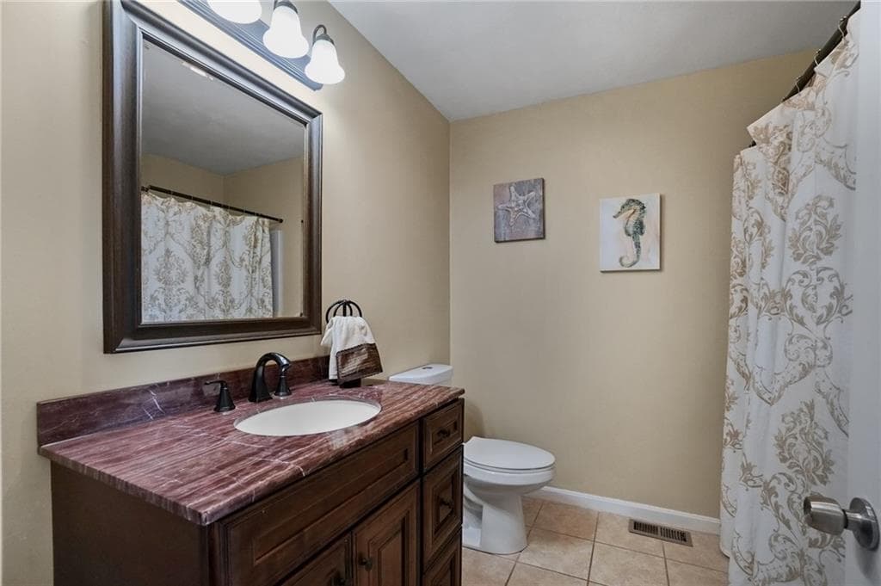
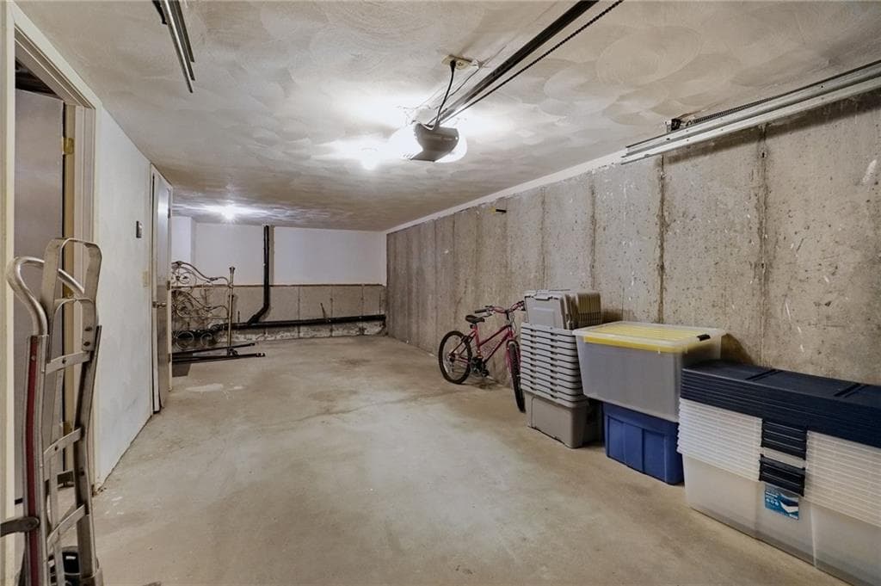
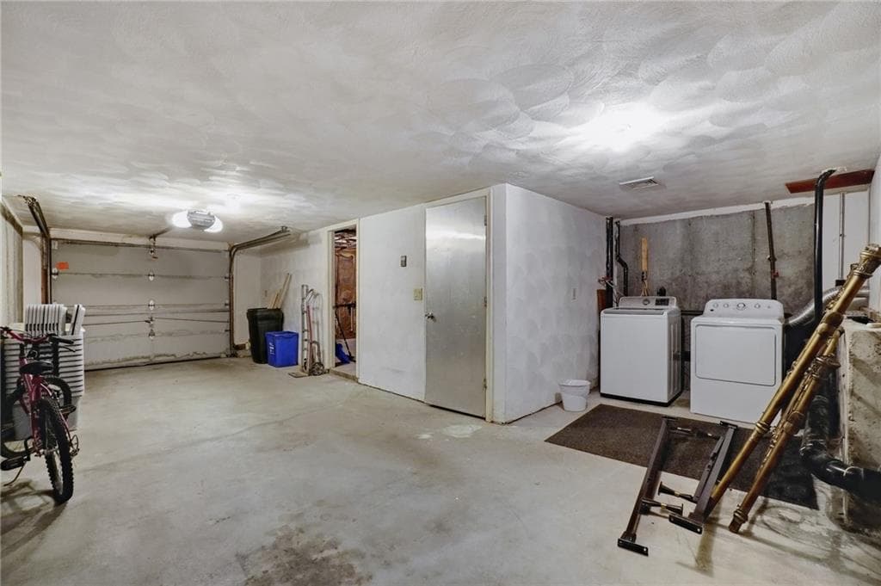
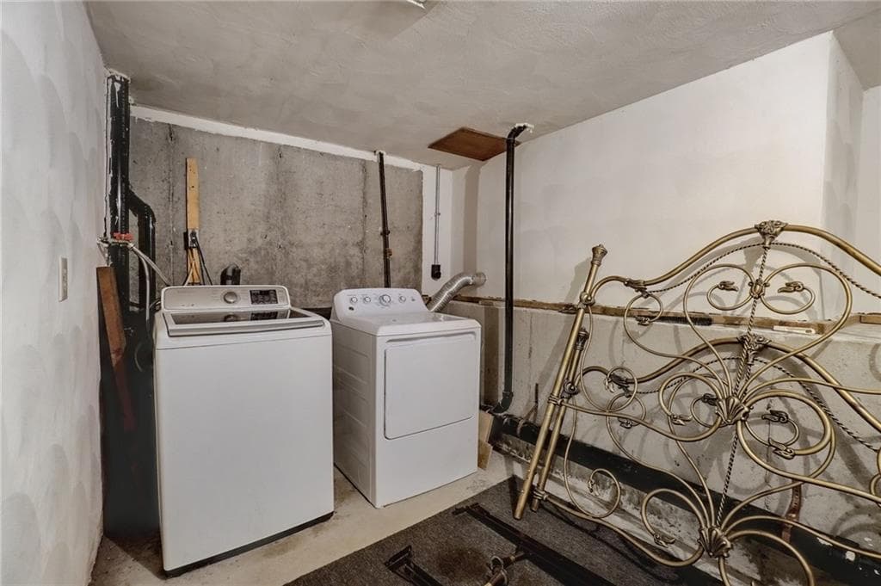
Beautifully maintained and spacious, this 1,168-square-foot townhouse condo feels comfortable and inviting, with a layout that’s easy to settle into and enjoy. Hardwood floors run throughout, with the main level featuring a well-equipped granite kitchen, an an open living and dining area with a fireplace adding warmth and character, and an updated half bath. Upstairs, two generously sized bedrooms continue the home’s warm, well-kept feel, along with a relaxing full bath. Two decks provide space to relax and entertain outdoors. With central AC, a private garage with laundry and storage space, and the ease of low-maintenance condo living, this move-in-ready townhouse has a lot to offer.

Highlights

Fireplace

Property details

MLS #
1420499
Property type
Condominium
Subdivision
N/A
Status
Active
Days on market
10
On market date
August 14, 2026
Stories
2
Total bathrooms
2
Garage spaces
1
Parking spaces
2
Lot size
N/A
Loading map…

Nearby schools

Within 10 miles · public school directory data (NCES)

Elementary
Stone Hill School
0.66 mi away · Grades -1-5
Nearest school -- attendance-zone data not available here
4.0
Local Score (student-teacher ratio only (preliminary -- will incorporate state test-score data once available)) -- not an official state rating
Enrollment
268
Student:teacher ratio
14.9:1
District
Cranston
Middle
Western Hills Middle School
1.53 mi away · Grades 6-8
Nearest school -- attendance-zone data not available here
4.0
Local Score (student-teacher ratio only (preliminary -- will incorporate state test-score data once available)) -- not an official state rating
Enrollment
703
Student:teacher ratio
12.8:1
District
Cranston
High
Cranston High School West
1.75 mi away · Grades 9-12
Nearest school -- attendance-zone data not available here
3.0
Local Score (student-teacher ratio only (preliminary -- will incorporate state test-score data once available)) -- not an official state rating
Enrollment
1,684
Student:teacher ratio
16.0:1
District
Cranston

Mortgage calculator

Estimate only - actual rate and payment depend on your lender, credit, and loan program.

$
%
%
Adjust tax / insurance estimates
% / yr
$
/mo
Est. monthly payment
$2,137/mo
$66,000 down
$264,000 loan
Principal & interest$1,712
Property tax (est.)$275
Home insurance (est.)$150

Similar homes you might like

Data source: Listing information provided by Rhode Island Association of REALTORS via Trestle/CoreLogic. Last updated 3 days ago.

Information herein deemed reliable but not guaranteed; all measurements, school assignments, HOA fees, taxes, and feature lists are approximate and should be independently verified. Equal Housing Opportunity.