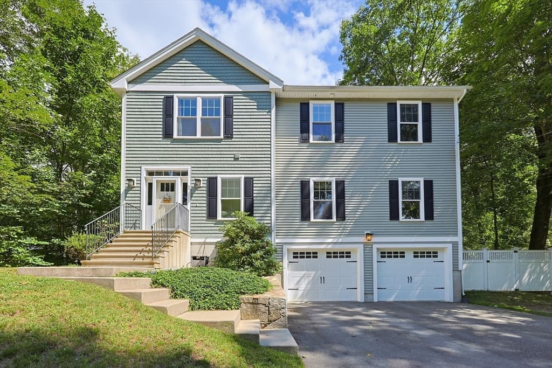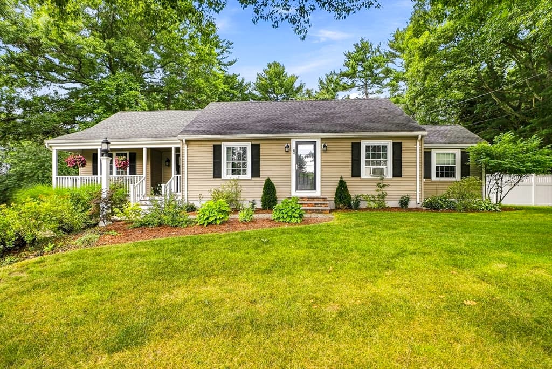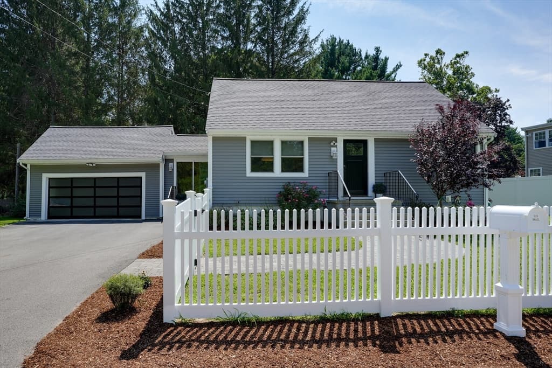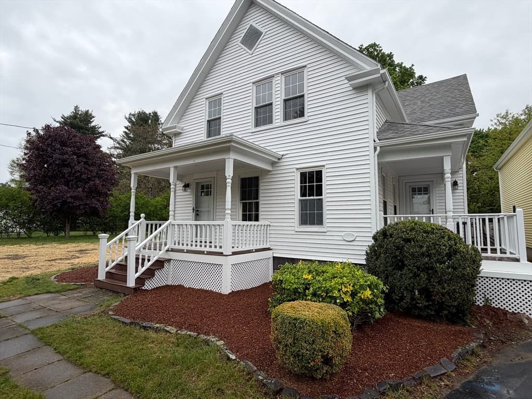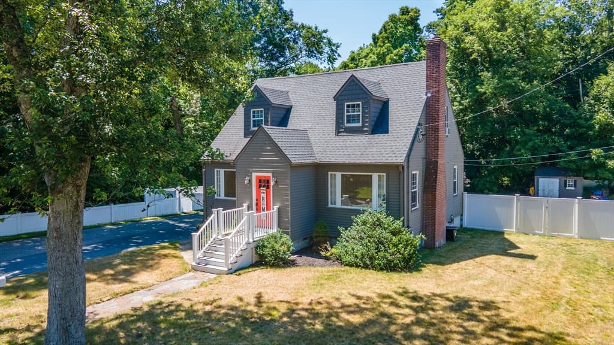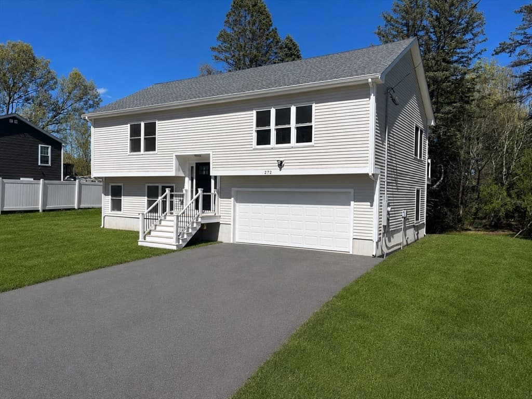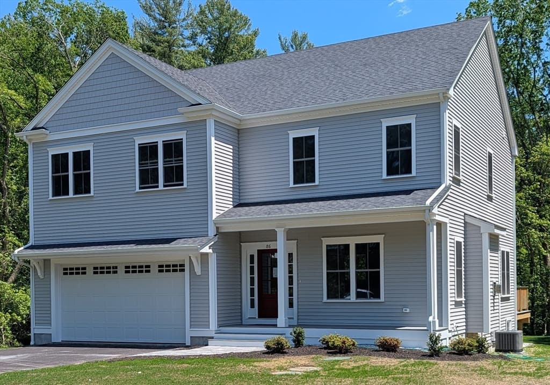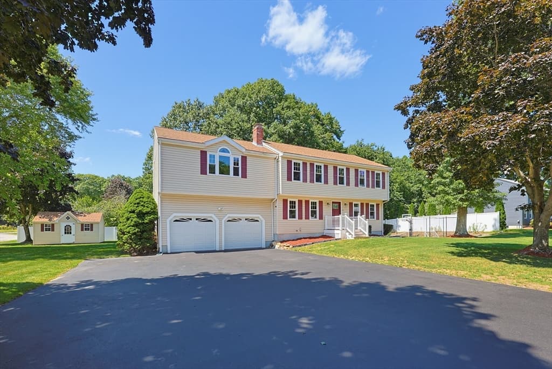
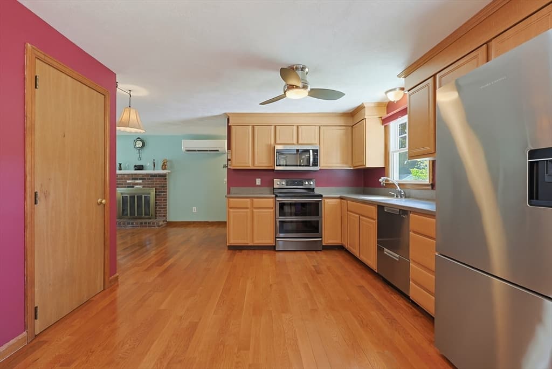
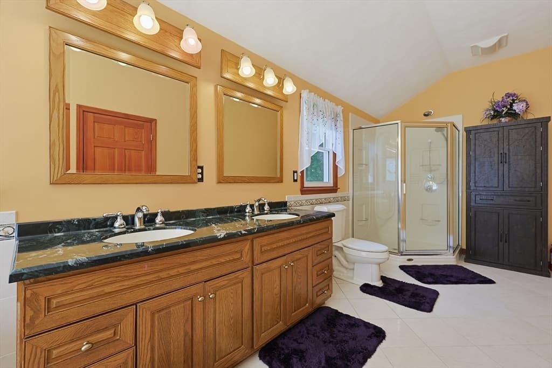
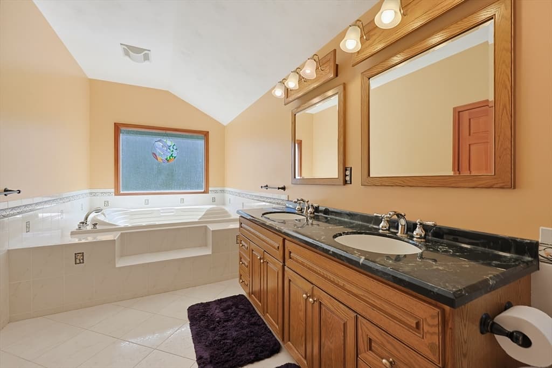
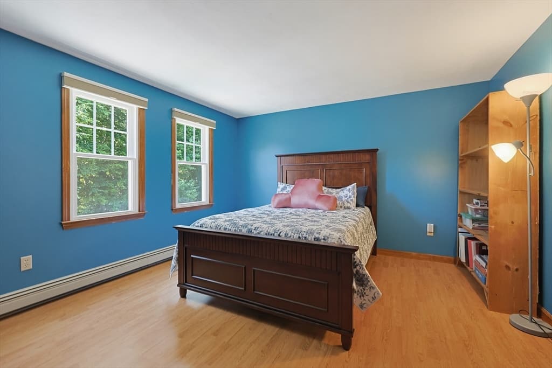
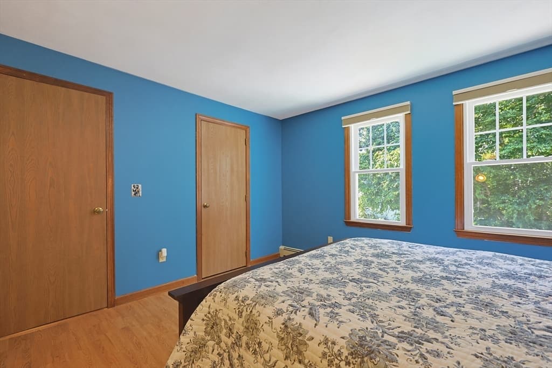
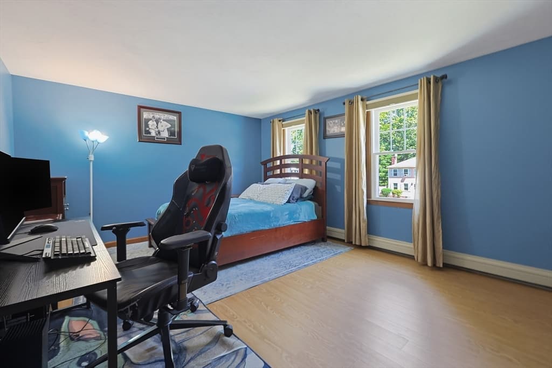
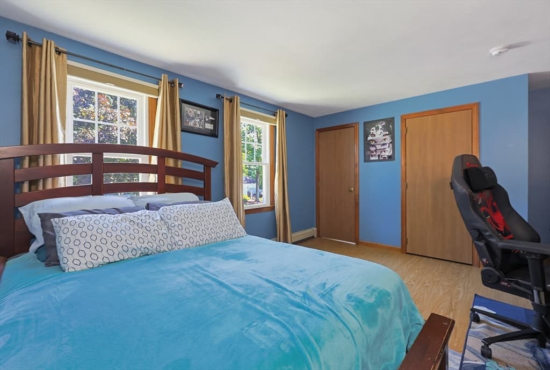
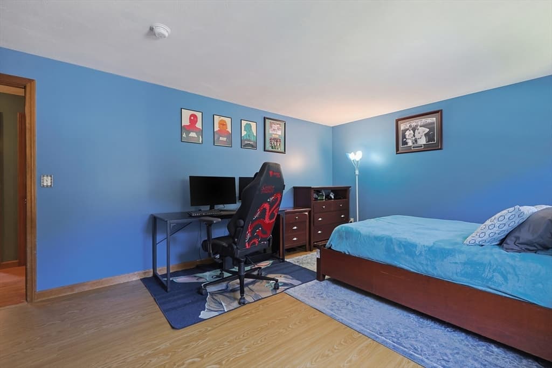
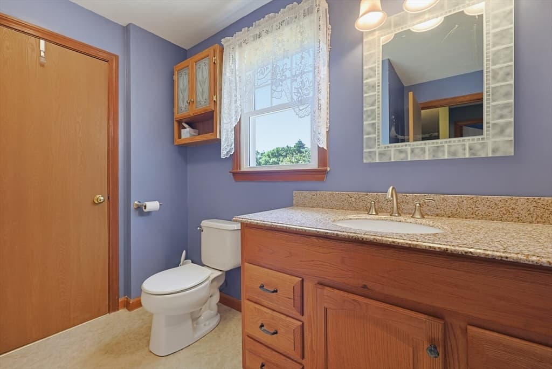
Single Family Residence at 36 Westcott Rd, Hopedale MA 01747, Hopedale
Single Family Residence at 36 Westcott Rd, Hopedale MA 01747, Hopedale, photo 2 of 41
Single Family Residence at 36 Westcott Rd, Hopedale MA 01747, Hopedale, photo 3 of 41
Single Family Residence at 36 Westcott Rd, Hopedale MA 01747, Hopedale, photo 4 of 41
Single Family Residence at 36 Westcott Rd, Hopedale MA 01747, Hopedale, photo 5 of 41
Single Family Residence at 36 Westcott Rd, Hopedale MA 01747, Hopedale, photo 6 of 41
Single Family Residence at 36 Westcott Rd, Hopedale MA 01747, Hopedale, photo 7 of 41
Single Family Residence at 36 Westcott Rd, Hopedale MA 01747, Hopedale, photo 8 of 41
Single Family Residence at 36 Westcott Rd, Hopedale MA 01747, Hopedale, photo 9 of 41
Single Family Residence at 36 Westcott Rd, Hopedale MA 01747, Hopedale, photo 10 of 41
Single Family Residence at 36 Westcott Rd, Hopedale MA 01747, Hopedale, photo 11 of 41
Single Family Residence at 36 Westcott Rd, Hopedale MA 01747, Hopedale, photo 12 of 41
Single Family Residence at 36 Westcott Rd, Hopedale MA 01747, Hopedale, photo 13 of 41
Single Family Residence at 36 Westcott Rd, Hopedale MA 01747, Hopedale, photo 14 of 41
Single Family Residence at 36 Westcott Rd, Hopedale MA 01747, Hopedale, photo 15 of 41
Single Family Residence at 36 Westcott Rd, Hopedale MA 01747, Hopedale, photo 16 of 41
Single Family Residence at 36 Westcott Rd, Hopedale MA 01747, Hopedale, photo 17 of 41
Single Family Residence at 36 Westcott Rd, Hopedale MA 01747, Hopedale, photo 18 of 41
Single Family Residence at 36 Westcott Rd, Hopedale MA 01747, Hopedale, photo 19 of 41
Single Family Residence at 36 Westcott Rd, Hopedale MA 01747, Hopedale, photo 20 of 41
Single Family Residence at 36 Westcott Rd, Hopedale MA 01747, Hopedale, photo 21 of 41
Single Family Residence at 36 Westcott Rd, Hopedale MA 01747, Hopedale, photo 22 of 41
Single Family Residence at 36 Westcott Rd, Hopedale MA 01747, Hopedale, photo 23 of 41
Single Family Residence at 36 Westcott Rd, Hopedale MA 01747, Hopedale, photo 24 of 41
Single Family Residence at 36 Westcott Rd, Hopedale MA 01747, Hopedale, photo 25 of 41
Single Family Residence at 36 Westcott Rd, Hopedale MA 01747, Hopedale, photo 26 of 41
Single Family Residence at 36 Westcott Rd, Hopedale MA 01747, Hopedale, photo 27 of 41
Single Family Residence at 36 Westcott Rd, Hopedale MA 01747, Hopedale, photo 28 of 41
Single Family Residence at 36 Westcott Rd, Hopedale MA 01747, Hopedale, photo 29 of 41
Single Family Residence at 36 Westcott Rd, Hopedale MA 01747, Hopedale, photo 30 of 41
Single Family Residence at 36 Westcott Rd, Hopedale MA 01747, Hopedale, photo 31 of 41
Single Family Residence at 36 Westcott Rd, Hopedale MA 01747, Hopedale, photo 32 of 41
Single Family Residence at 36 Westcott Rd, Hopedale MA 01747, Hopedale, photo 33 of 41
Single Family Residence at 36 Westcott Rd, Hopedale MA 01747, Hopedale, photo 34 of 41
Single Family Residence at 36 Westcott Rd, Hopedale MA 01747, Hopedale, photo 35 of 41
Single Family Residence at 36 Westcott Rd, Hopedale MA 01747, Hopedale, photo 36 of 41
Single Family Residence at 36 Westcott Rd, Hopedale MA 01747, Hopedale, photo 37 of 41
Single Family Residence at 36 Westcott Rd, Hopedale MA 01747, Hopedale, photo 38 of 41
Single Family Residence at 36 Westcott Rd, Hopedale MA 01747, Hopedale, photo 39 of 41
Single Family Residence at 36 Westcott Rd, Hopedale MA 01747, Hopedale, photo 40 of 41
Single Family Residence at 36 Westcott Rd, Hopedale MA 01747, Hopedale, photo 41 of 41
41 photos

$724,900

36 Westcott Rd, Hopedale MA 01747
Hopedale, MA 01747
Listed by Sara Pellegrini
Bedrooms
4
Bathrooms
2.1
Living area
2,831 sqft
Year built
1986

About this home

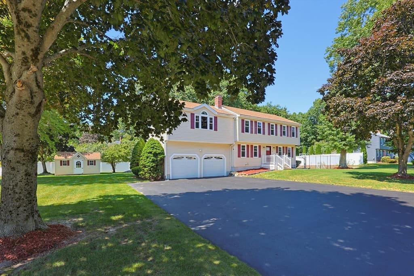
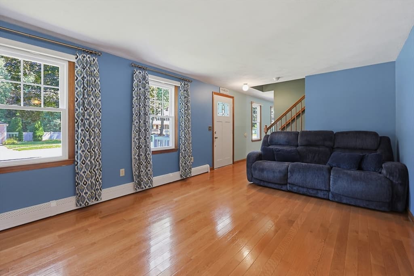
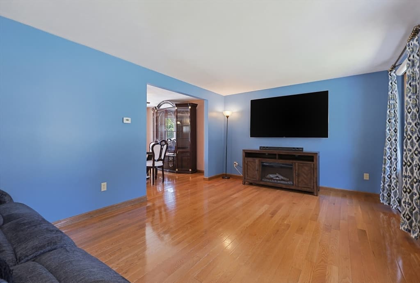
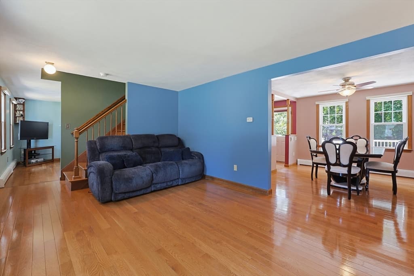
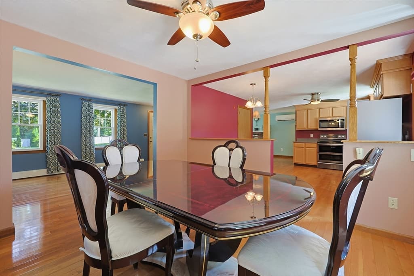
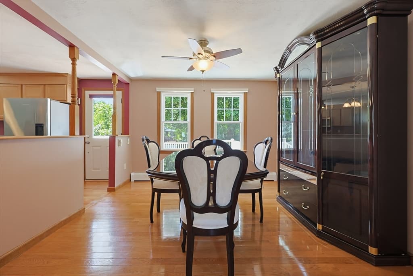
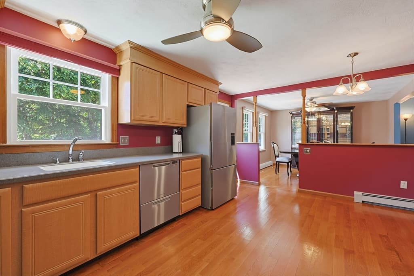
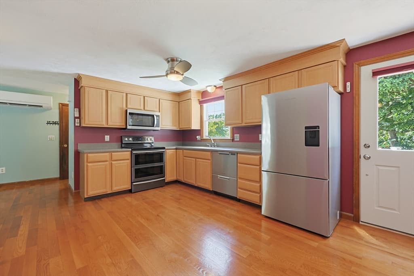
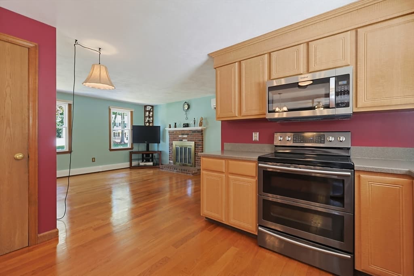
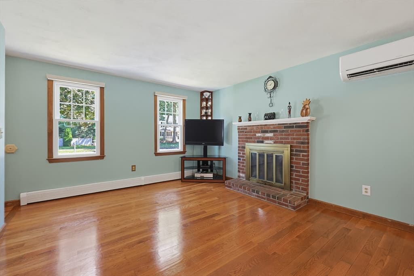
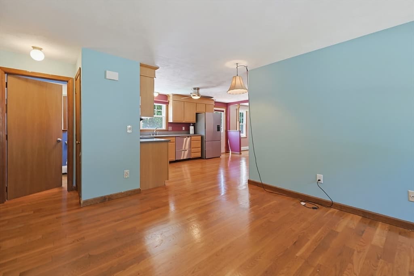
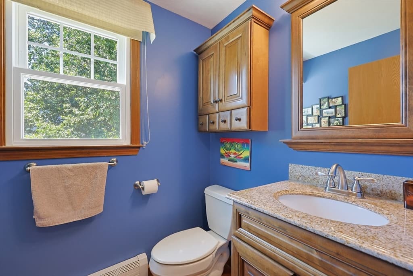
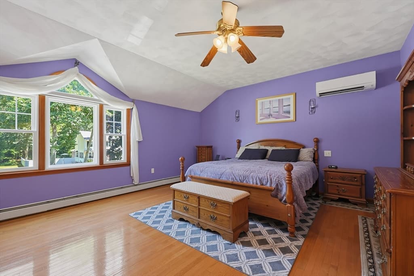
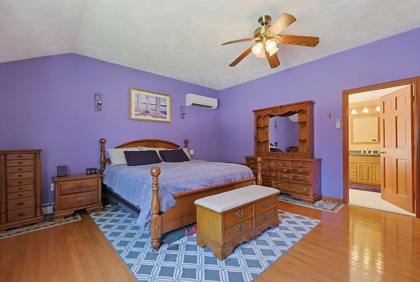
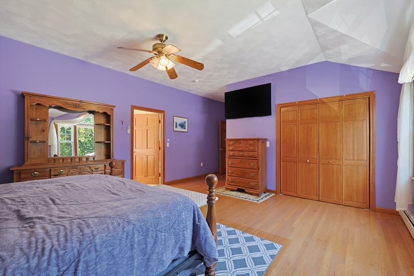
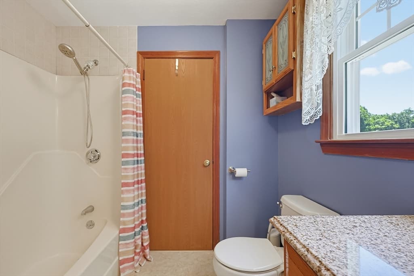
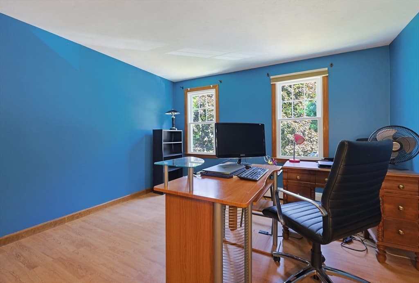
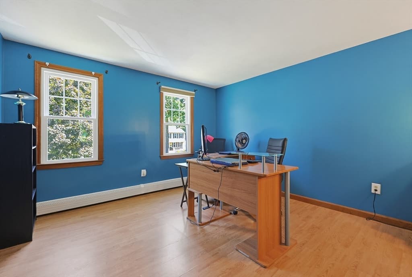
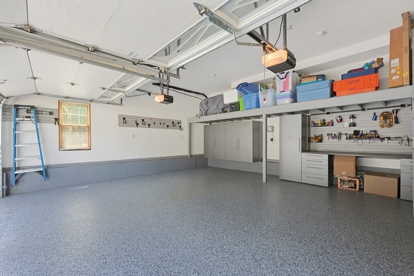
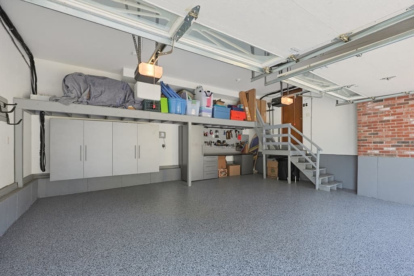
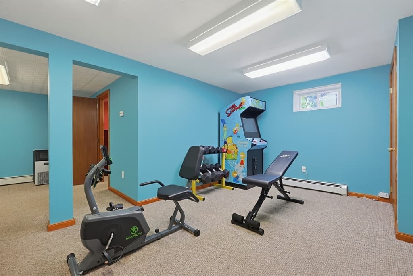
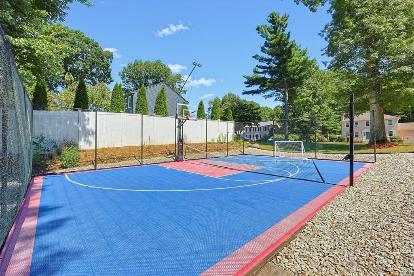
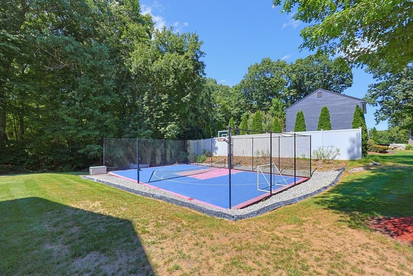
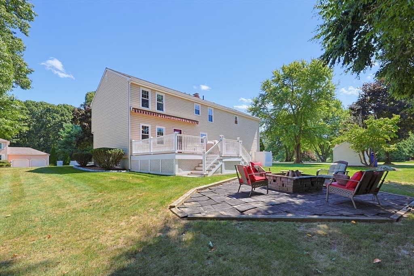
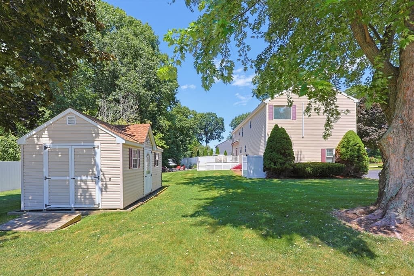
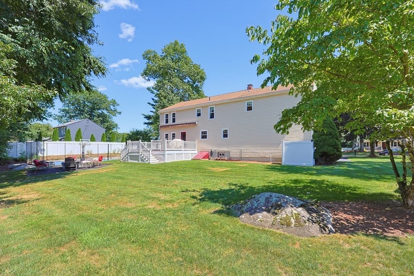
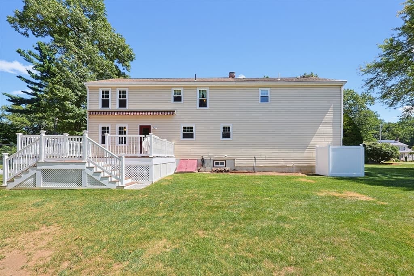
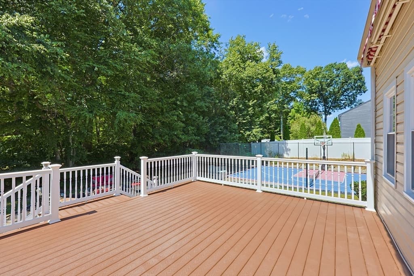
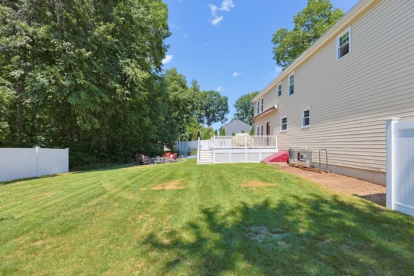
Welcome to this wonderful 4-bedroom, 2.5-bath home in the desirable Pinecrest neighborhood of Hopedale, offering 10 rooms and an exceptional backyard designed for both relaxation and recreation. Inside, you’ll find beautiful hardwood and premium vinyl flooring, a stainless-steel kitchen, generously sized rooms, and ample closet space. The freshly epoxied garage provides abundant cabinetry, a dedicated work area, and plenty of storage. There is even more storage in the pull-down attic and vinyl-sided shed. Outside, enjoy the custom-built composite and vinyl deck with motorized, remote controlled, retractable awning, perfect for entertaining or relaxing. Gather around the firepit on the patio, or head to the impressive multi-use court for hours of fun. The possibilities are endless! Basketball, tennis, volleyball, pickleball, badminton, soccer, street hockey, and even ice hockey in the winter!. Numerous updates add comfort and peace of mind, including new exterior doors, windows with a transferable 50-year warranty, appliances and countertops (2021), mini-splits (2022), backyard vinyl fencing, shutters, fresh interior paint, and a freshly seal-coated driveway. A fantastic home with space, updates, and an outdoor setup that truly stands out, come see all that this Pinecrest property has to offer! Showings start at the open house Saturday 8/22 and Sunday 8/23 12:00-2:00,.

Highlights

Fireplace

Property details

MLS #
73563996
Property type
Single Family Residence
Subdivision
N/A
Status
Active
Days on market
8
On market date
August 20, 2026
Stories
N/A
Total bathrooms
3
Garage spaces
2
Parking spaces
11
Lot size
0.46 acres
Loading map…

Nearby schools

Within 10 miles · public school directory data (NCES)

Elementary
Memorial
0.81 mi away · Grades 0-6
Nearest school -- attendance-zone data not available here
4.0
Local Score (student-teacher ratio only (preliminary -- will incorporate state test-score data once available)) -- not an official state rating
Enrollment
549
Student:teacher ratio
12.5:1
District
Hopedale
Middle
Miscoe Hill School
1.25 mi away · Grades 5-8
Nearest school -- attendance-zone data not available here
4.0
Local Score (student-teacher ratio only (preliminary -- will incorporate state test-score data once available)) -- not an official state rating
Enrollment
665
Student:teacher ratio
13.3:1
District
Mendon-Upton
High
Hopedale Jr Sr High
0.66 mi away · Grades 7-12
Nearest school -- attendance-zone data not available here
5.0
Local Score (student-teacher ratio only (preliminary -- will incorporate state test-score data once available)) -- not an official state rating
Enrollment
471
Student:teacher ratio
10.7:1
District
Hopedale

Mortgage calculator

Estimate only - actual rate and payment depend on your lender, credit, and loan program.

$
%
%
Adjust tax / insurance estimates
% / yr
$
/mo
Est. monthly payment
$4,515/mo
$144,980 down
$579,920 loan
Principal & interest$3,761
Property tax (est.)$604
Home insurance (est.)$150

Similar homes you might like

Data source: Listing information provided by MLS Property Information Network via Trestle/CoreLogic. Last updated 4 days ago.

Information herein deemed reliable but not guaranteed; all measurements, school assignments, HOA fees, taxes, and feature lists are approximate and should be independently verified. Equal Housing Opportunity.