$550,000
About this home
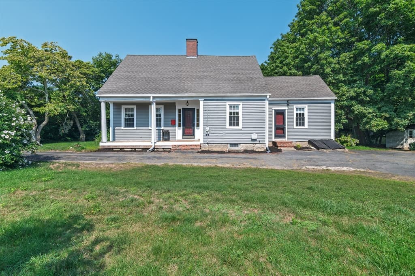
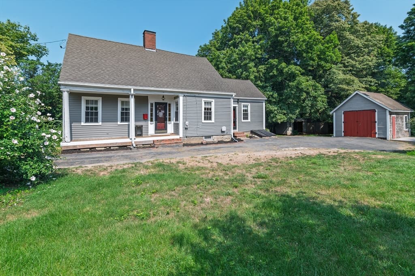
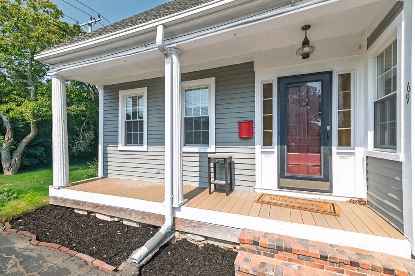
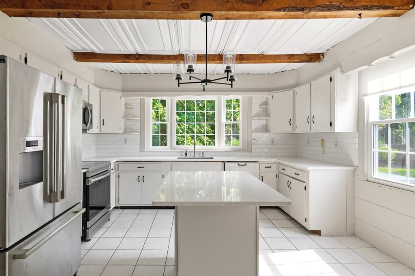
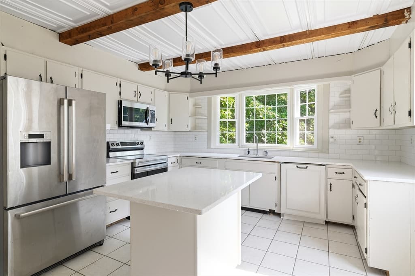
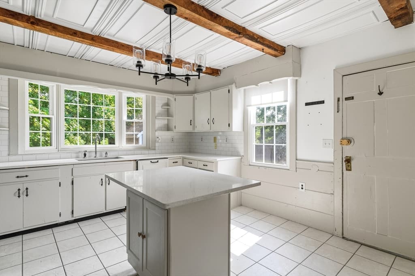
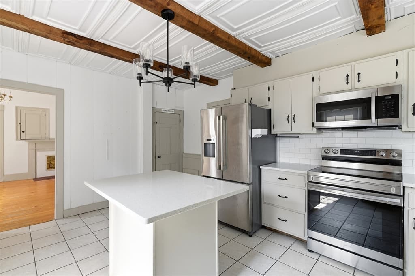
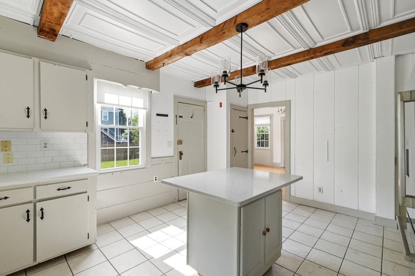
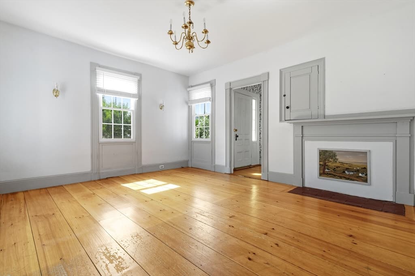
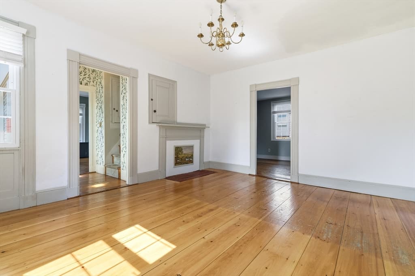
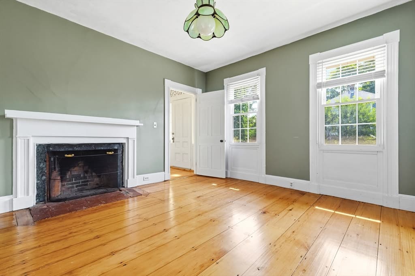
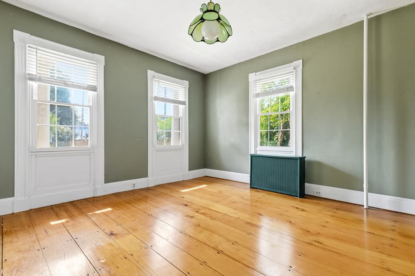
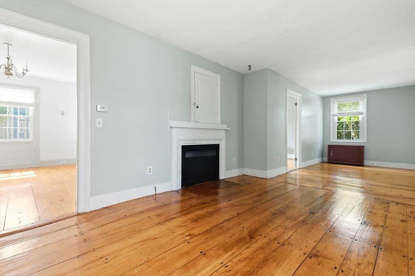
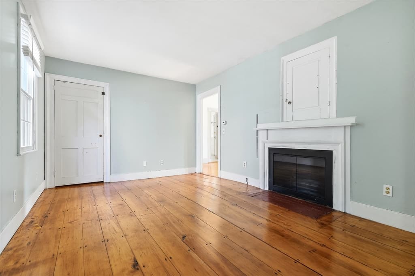
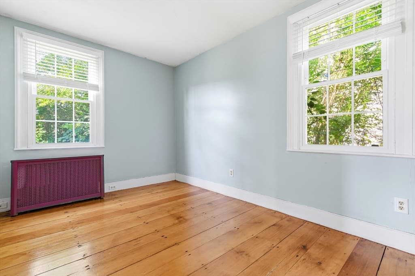
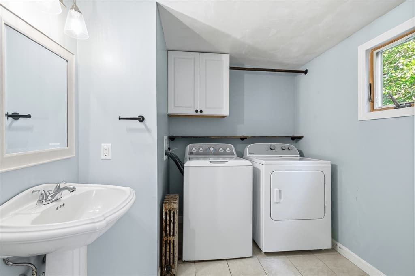
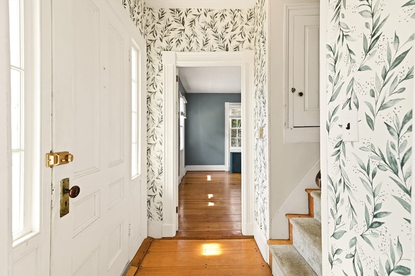
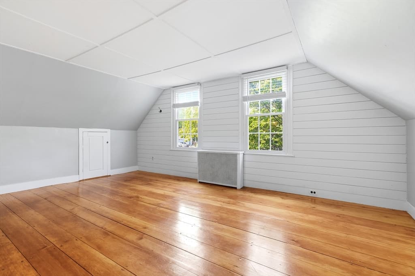
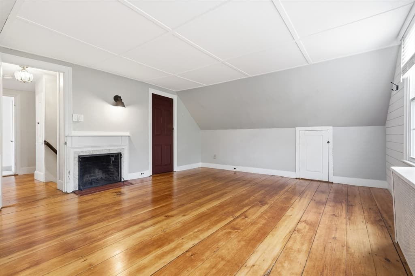
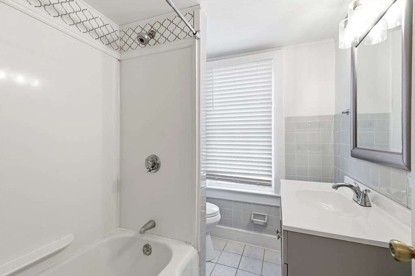
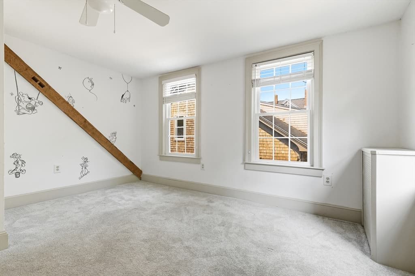
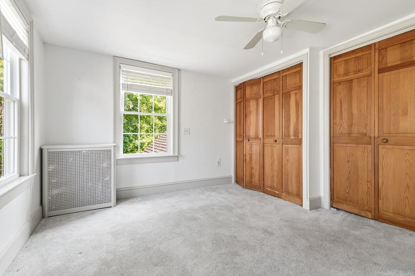
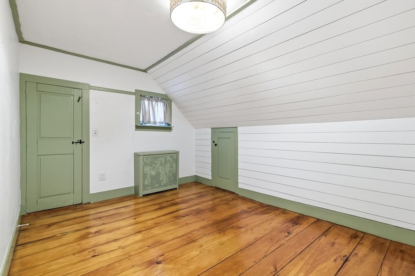
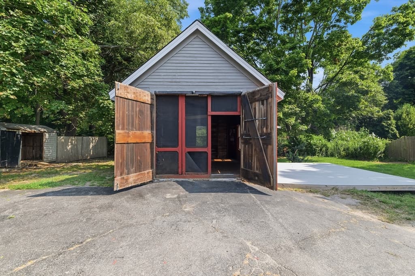
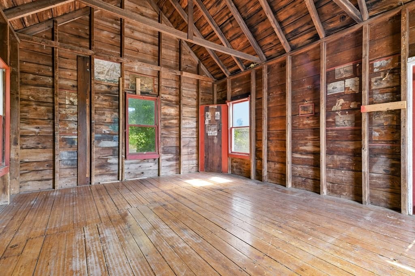
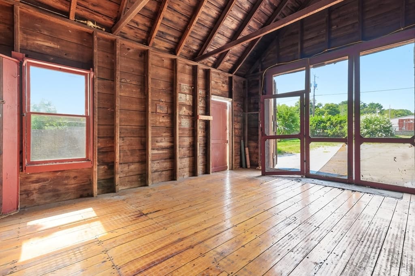
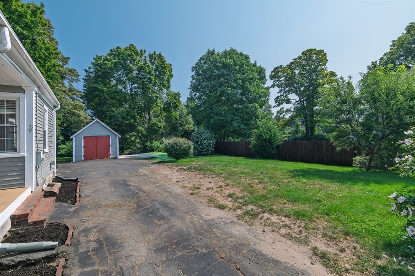
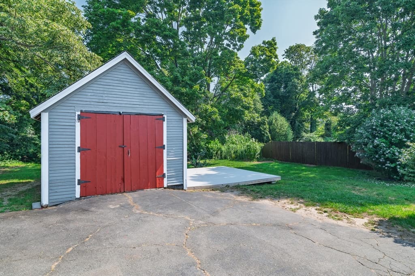
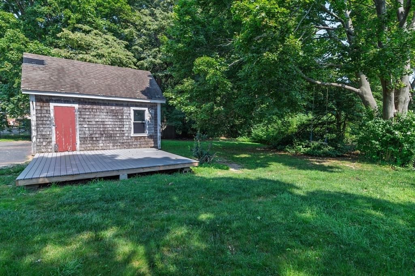
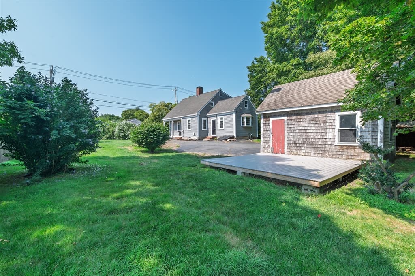
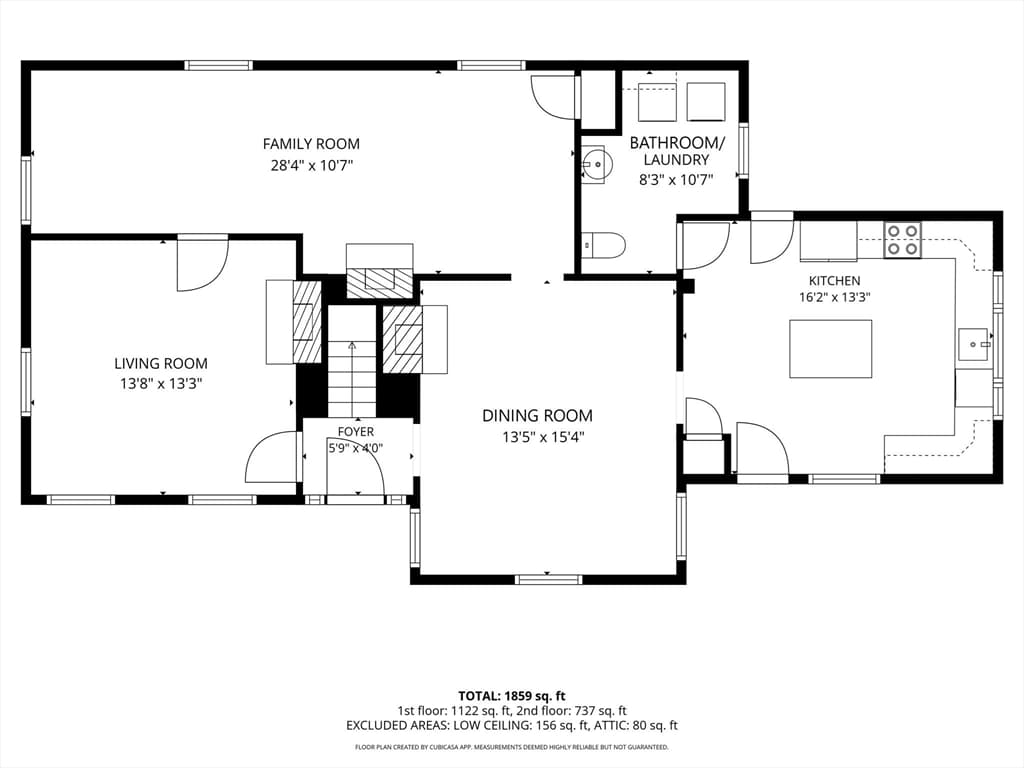
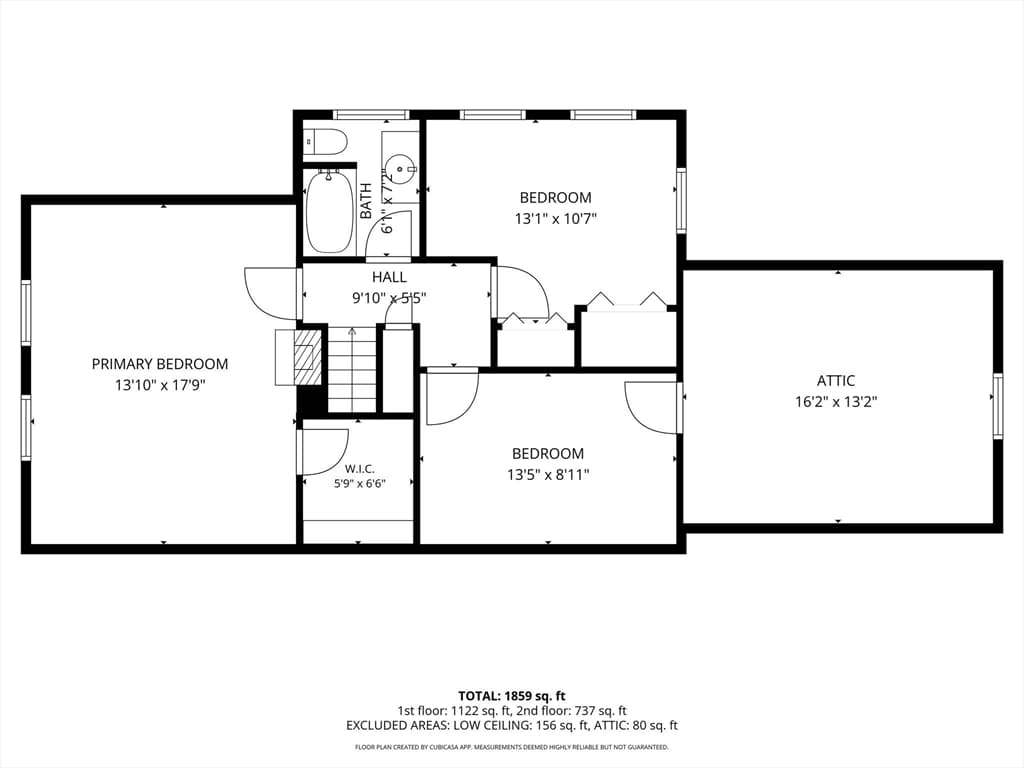
Historic charm meets thoughtful modern updates in this exceptional 1800's Kingston antique. Rich in character and beautifully maintained, this distinctive home blends original details with tasteful improvements throughout. The first floor offers a welcoming living room with wood-burning fireplace, family room, dining room, kitchen, laundry room, and half bath. Original hardwood floors, period character, and abundant natural light create a warm and inviting atmosphere.The kitchen has been refreshed with new countertops, newer appliances and garbage disposal. Additional updates include a new furnace, all-new Harvey windows throughout, freshly painted interiors, new toilets, and new carpet in the second-floor bedroom. Upstairs are three bedrooms and a full bath.Outside, enjoy the front porch with Trex decking, a second deck overlooking the grounds, and a private, level yard framed by mature trees. A particularly special feature is the detached antique pump house, offering generous space, high ceilings, and hardwood floors with excellent potential for a workshop, studio, storage, or other flexible use.Ideally situated near Grays Beach, local restaurants, shopping, and the amenities of Kingston, this remarkable property offers a rare opportunity to own a piece of Kingston history with the comfort of thoughtful modern updates.
Highlights
Property details
- MLS #
- 73563856
- Property type
- Single Family Residence
- Subdivision
- N/A
- Status
- Active
- Days on market
- 12
- On market date
- August 14, 2026
- Stories
- N/A
- Garage spaces
- N/A
- Lot size
- 0.41 acres
Location
Get directions →Nearby schools
Within 10 miles · public school directory data (NCES)
- Enrollment
- 457
- Student:teacher ratio
- 16.3:1
- District
- Kingston
- Enrollment
- 650
- Student:teacher ratio
- 13.0:1
- District
- Duxbury
- Enrollment
- 655
- Student:teacher ratio
- 11.7:1
- District
- Rising Tide Charter Public (District)
Mortgage calculator
Estimate only - actual rate and payment depend on your lender, credit, and loan program.
Adjust tax / insurance estimates
Similar homes you might like
Data source: Listing information provided by MLS Property Information Network via Trestle/CoreLogic. Last updated 6 days ago.
Information herein deemed reliable but not guaranteed; all measurements, school assignments, HOA fees, taxes, and feature lists are approximate and should be independently verified. Equal Housing Opportunity.