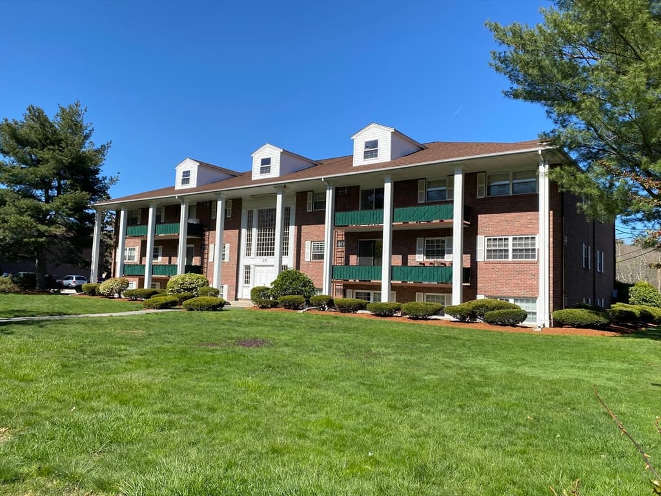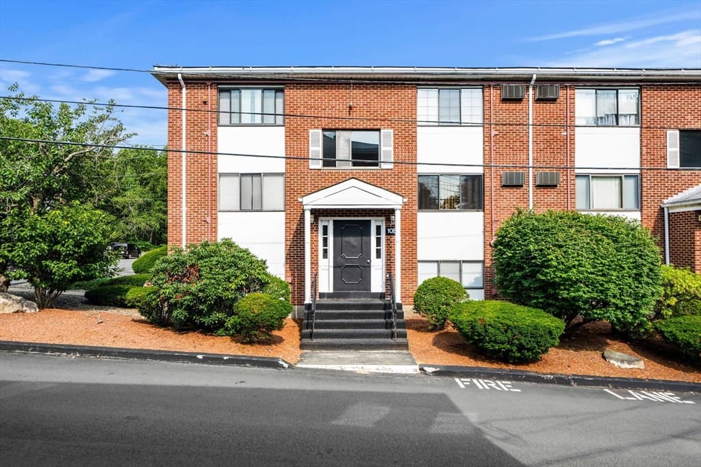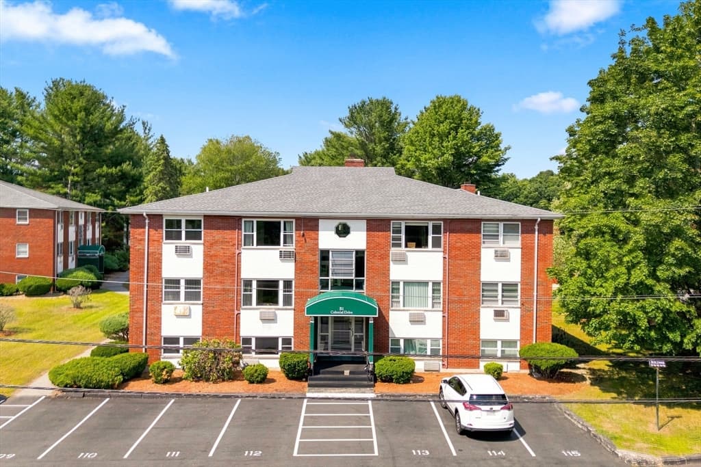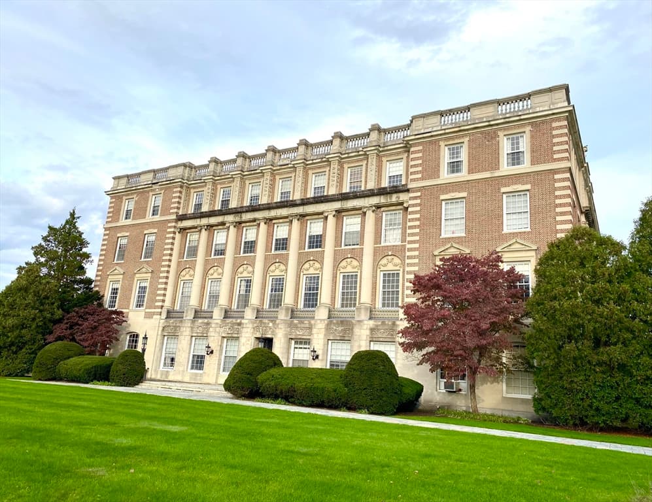
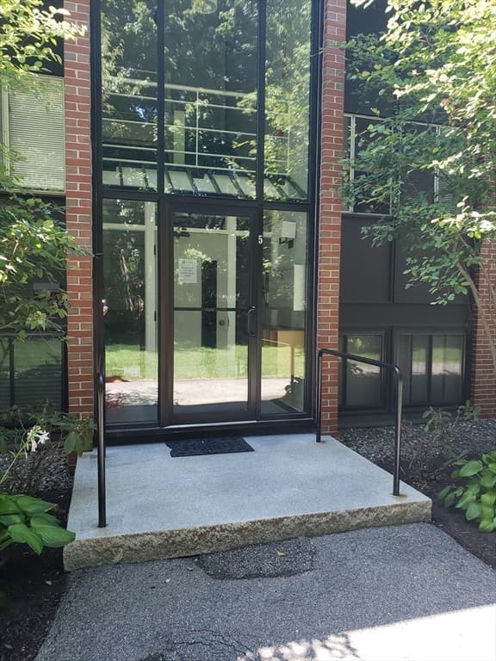
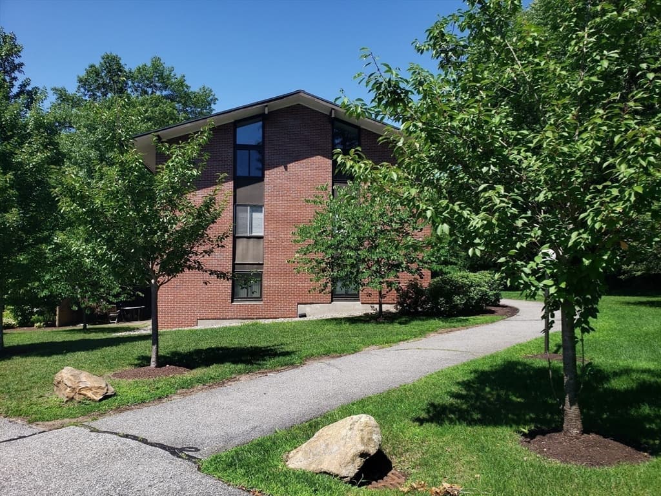
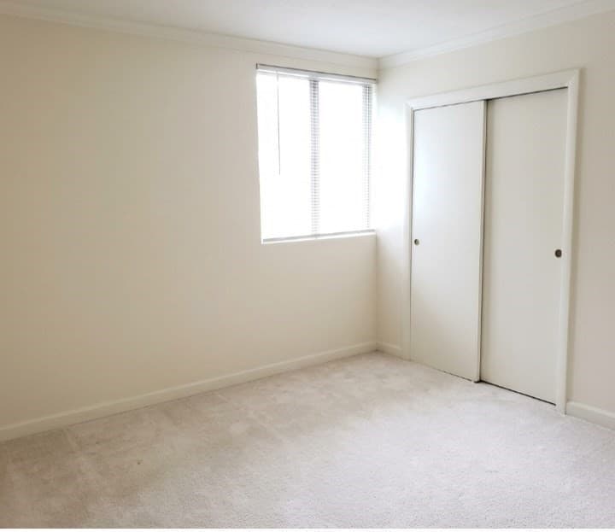
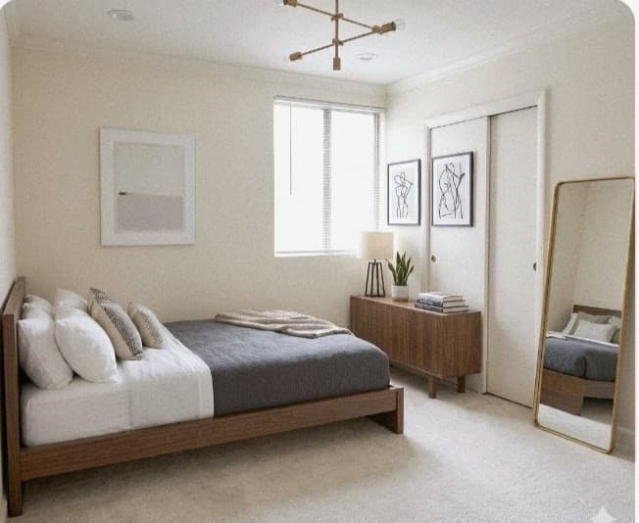

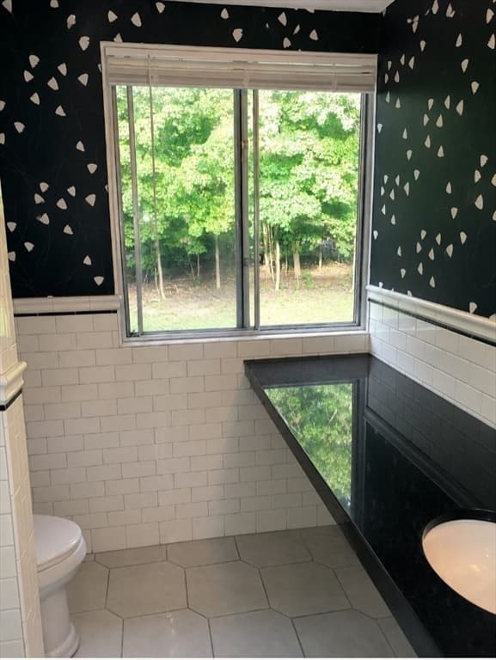
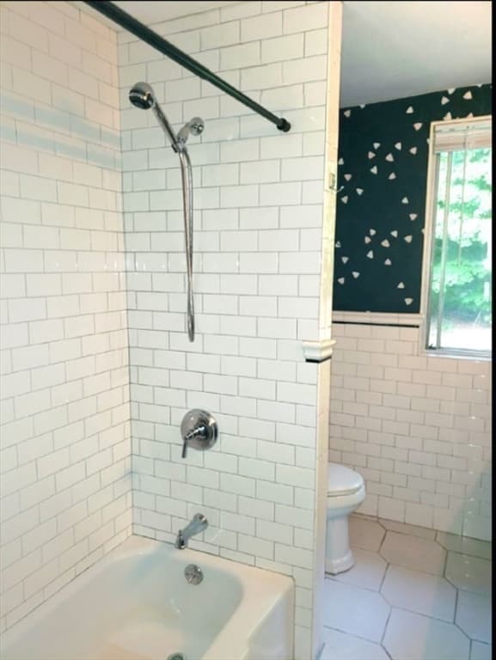
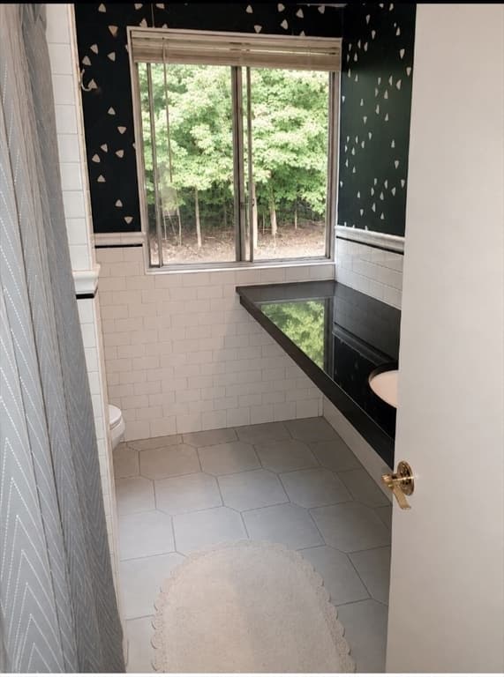
Condominium at 5 Longwood Drive # 205, Andover MA 01810, Andover
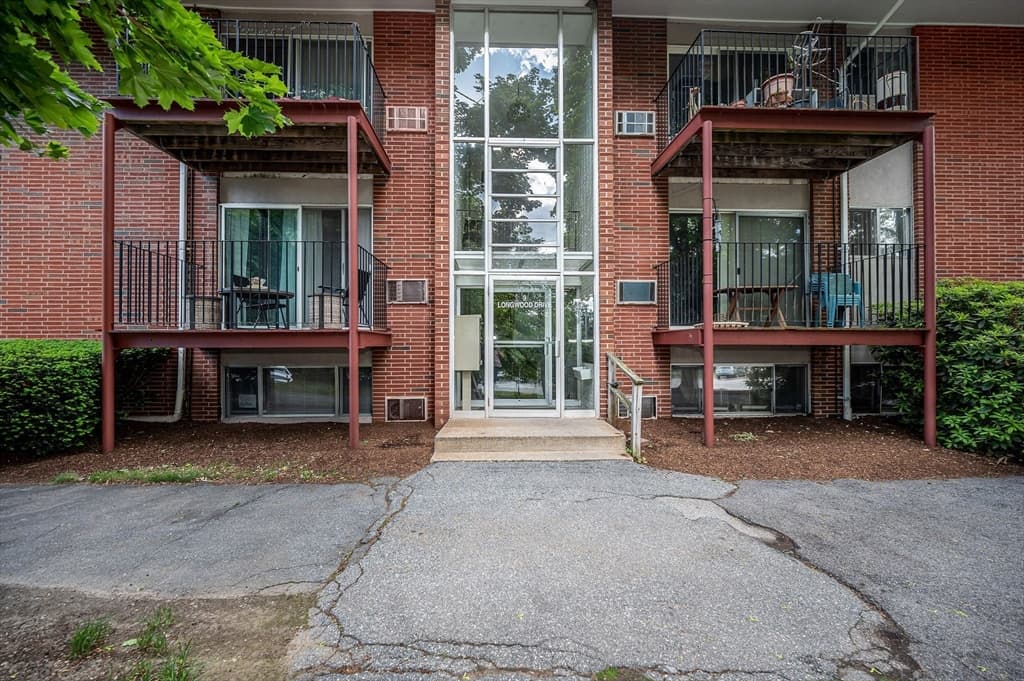
Condominium at 5 Longwood Drive # 205, Andover MA 01810, Andover, photo 2 of 20
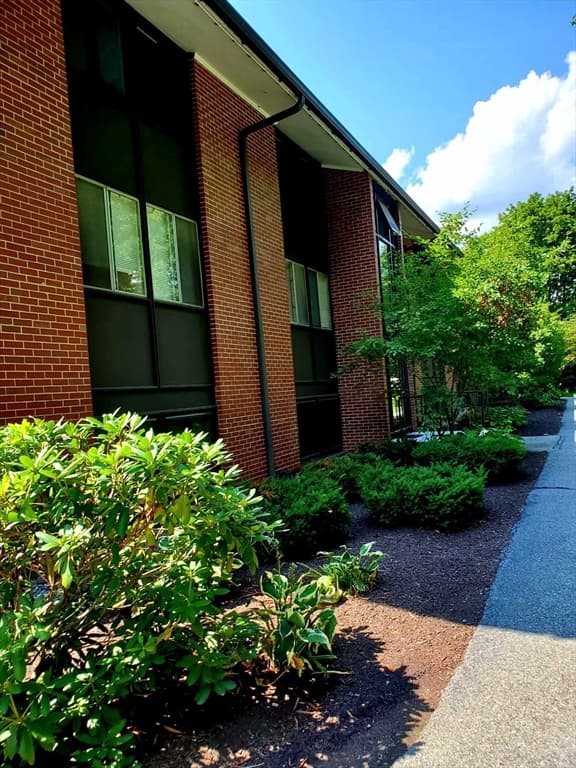
Condominium at 5 Longwood Drive # 205, Andover MA 01810, Andover, photo 3 of 20
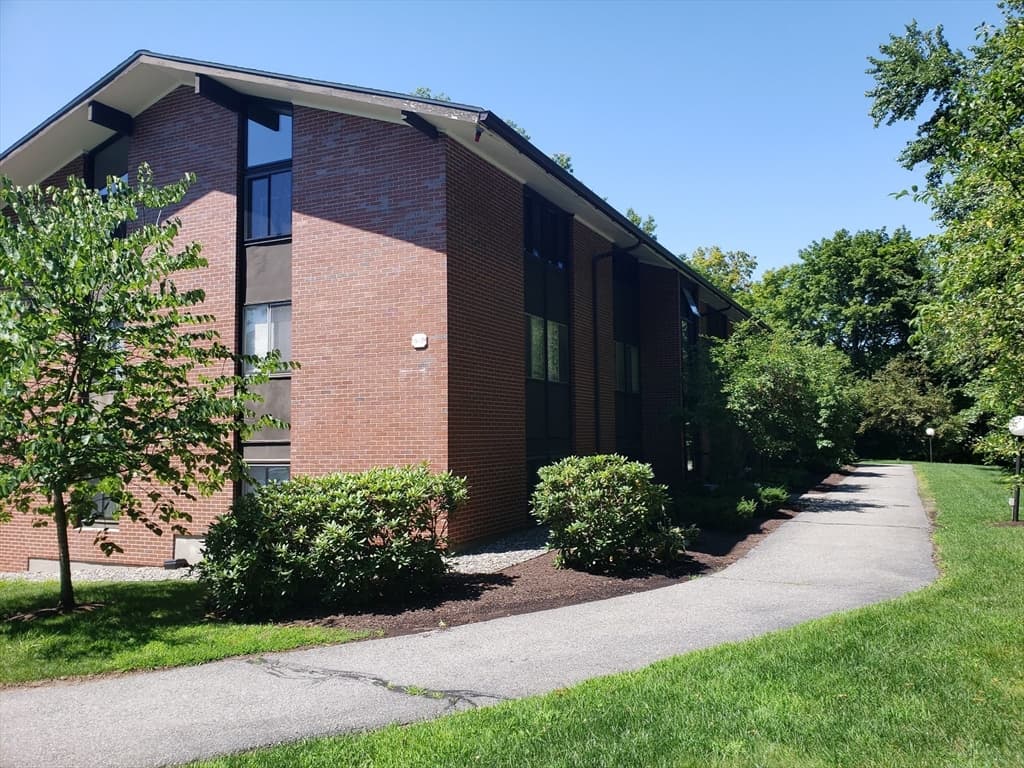
Condominium at 5 Longwood Drive # 205, Andover MA 01810, Andover, photo 4 of 20
Condominium at 5 Longwood Drive # 205, Andover MA 01810, Andover, photo 5 of 20
Condominium at 5 Longwood Drive # 205, Andover MA 01810, Andover, photo 6 of 20
Condominium at 5 Longwood Drive # 205, Andover MA 01810, Andover, photo 7 of 20
Condominium at 5 Longwood Drive # 205, Andover MA 01810, Andover, photo 8 of 20
Condominium at 5 Longwood Drive # 205, Andover MA 01810, Andover, photo 9 of 20
Condominium at 5 Longwood Drive # 205, Andover MA 01810, Andover, photo 10 of 20
Condominium at 5 Longwood Drive # 205, Andover MA 01810, Andover, photo 11 of 20
Condominium at 5 Longwood Drive # 205, Andover MA 01810, Andover, photo 12 of 20
Condominium at 5 Longwood Drive # 205, Andover MA 01810, Andover, photo 13 of 20
Condominium at 5 Longwood Drive # 205, Andover MA 01810, Andover, photo 14 of 20
Condominium at 5 Longwood Drive # 205, Andover MA 01810, Andover, photo 15 of 20
Condominium at 5 Longwood Drive # 205, Andover MA 01810, Andover, photo 16 of 20
Condominium at 5 Longwood Drive # 205, Andover MA 01810, Andover, photo 17 of 20
Condominium at 5 Longwood Drive # 205, Andover MA 01810, Andover, photo 18 of 20
Condominium at 5 Longwood Drive # 205, Andover MA 01810, Andover, photo 19 of 20
Condominium at 5 Longwood Drive # 205, Andover MA 01810, Andover, photo 20 of 20
20 photos

$319,900

5 Longwood Drive # 205, Andover MA 01810
Andover, MA 01810
Listed by Thomas Bardascino
Bedrooms
2
Bathrooms
1
Living area
1,153 sqft
Year built
1961

About this home

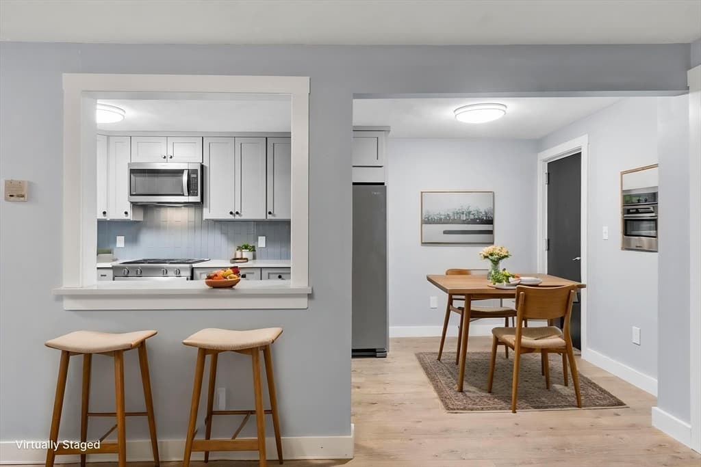
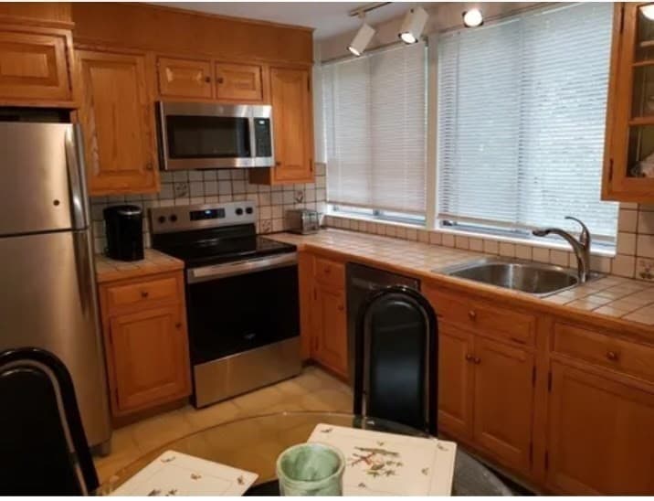
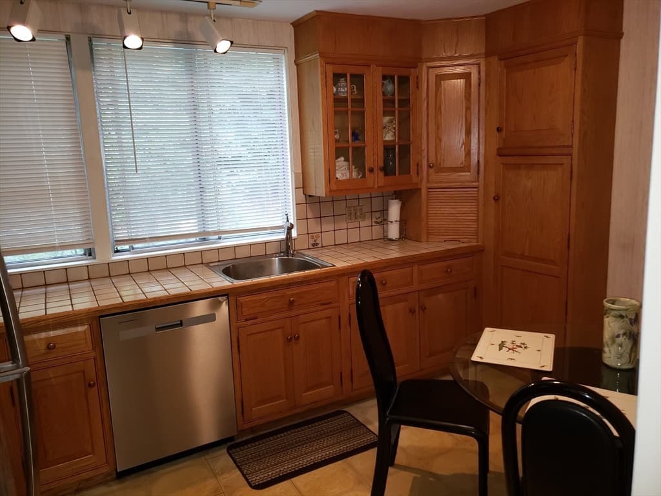
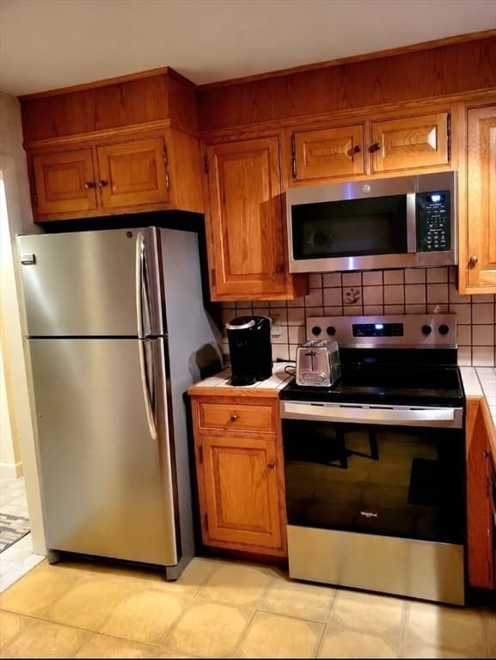
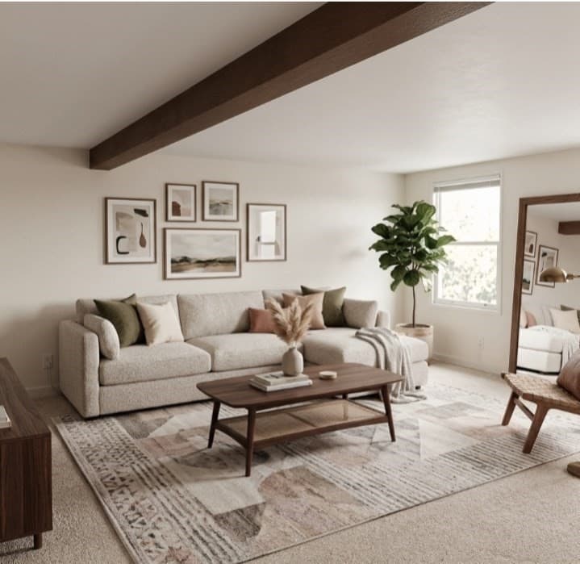
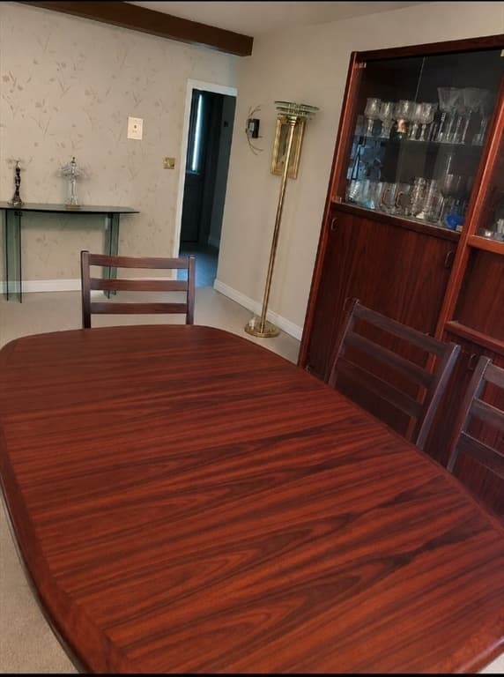
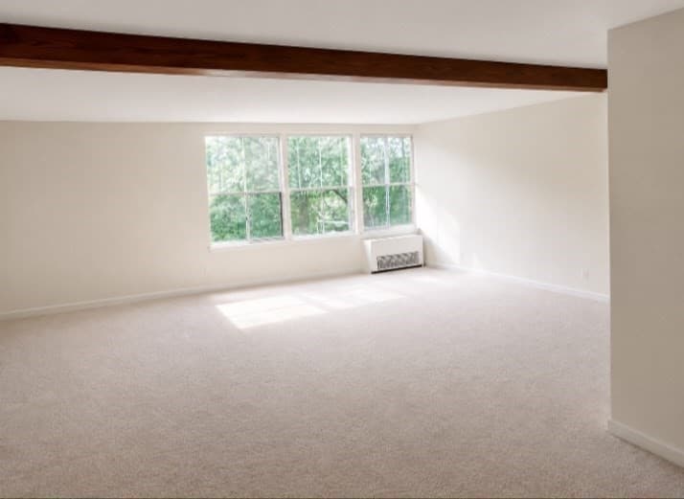
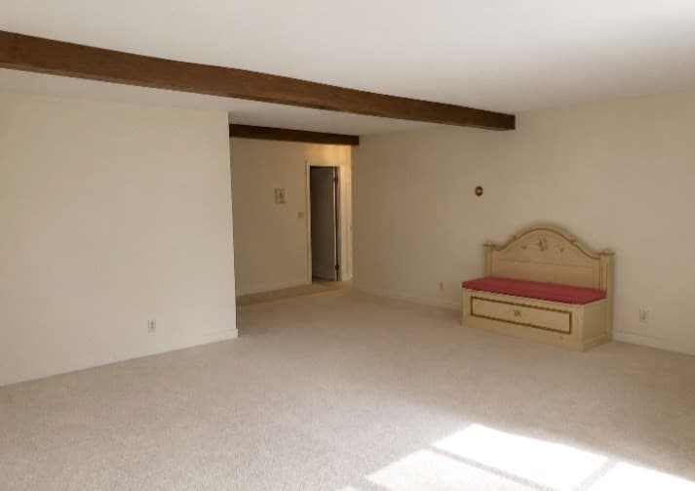
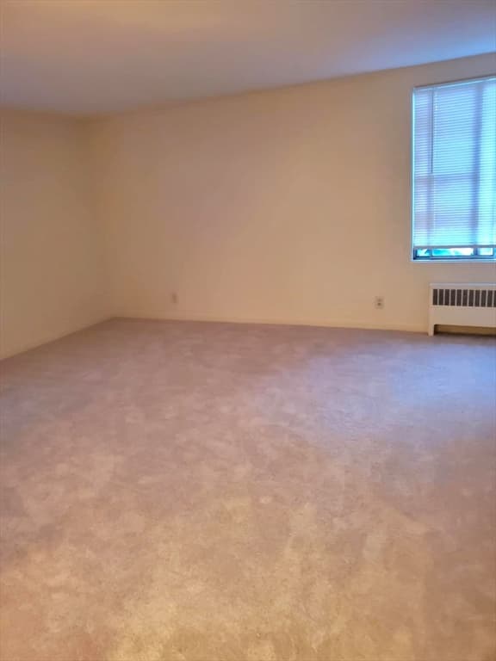
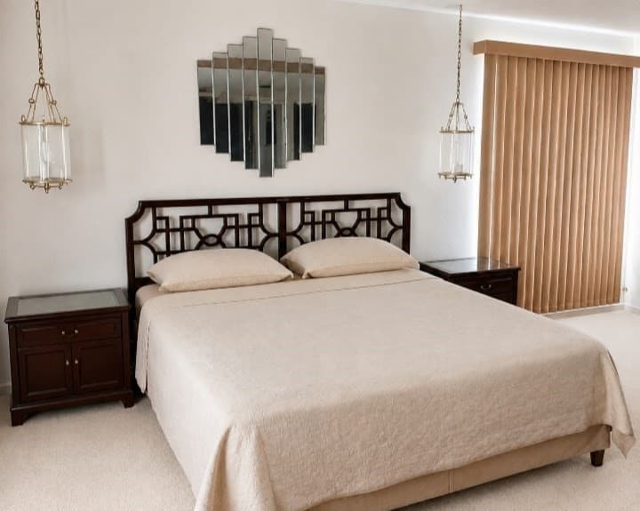
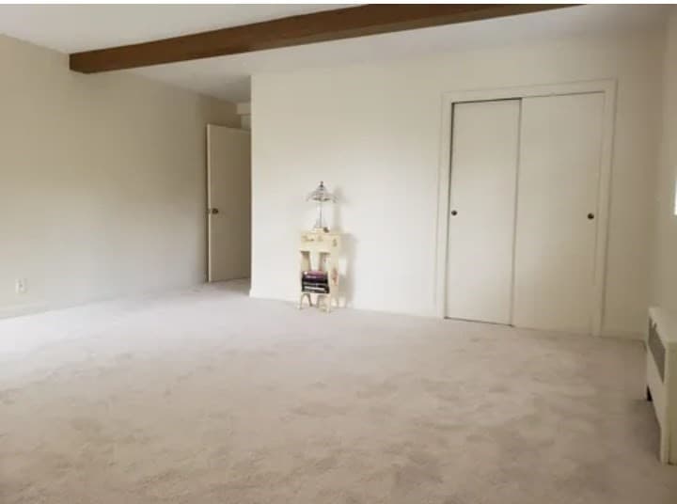
Discover the condominium lifestyle at Andover Terrace that effortly blends comfort and ease. A bright kitchen boasting custom cabinets showcasing your favorite dishware.Move into the oversized living area flooded with natural light, hardwood beams and carpeting throughout. The spacious primary bedroom offers ample space with one large walk-in closet and even a second closet, while bedroom number two provides generous closet space too! If you are needing additional storage space, there are not one but two different areas for your storage needs right within footsteps!! Conveniently located is your designated parking space as well. Let's talk about location, location,location! Your new home offers an area with convenience to Merrimack College and school systems. In addition it is conveniently located near the various intersections of Routes 133, 114, 125 and 495. Grocery shopping is nearby with Whole Foods and Market Basket, which offers the Market Basket Kitchen. Take a stroll in Andover Center and enjoy the dining and shopping opportunities or if you feel like working out the YMCA is within walking proximity. Welcome home to this unique property in a quiet location. Easy to show. Come see and judge for yourself.

Property details

MLS #
73558642
Property type
Condominium
Subdivision
N/A
Status
Active
Days on market
27
On market date
July 31, 2026
Stories
1
Total bathrooms
1
Garage spaces
N/A
Parking spaces
1
Lot size
N/A
Loading map…

Nearby schools

Within 10 miles · public school directory data (NCES)

Elementary
Franklin
0.81 mi away · Grades 1-5
Nearest school -- attendance-zone data not available here
4.0
Local Score (student-teacher ratio only (preliminary -- will incorporate state test-score data once available)) -- not an official state rating
Enrollment
376
Student:teacher ratio
13.9:1
District
North Andover
Middle
Doherty Middle
1.3 mi away · Grades 6-8
Nearest school -- attendance-zone data not available here
5.0
Local Score (student-teacher ratio only (preliminary -- will incorporate state test-score data once available)) -- not an official state rating
Enrollment
455
Student:teacher ratio
9.5:1
District
Andover
High
Lawrence High School
1.29 mi away · Grades 9-12
Nearest school -- attendance-zone data not available here
4.0
Local Score (student-teacher ratio only (preliminary -- will incorporate state test-score data once available)) -- not an official state rating
Enrollment
3,097
Student:teacher ratio
13.0:1
District
Lawrence

Mortgage calculator

Estimate only - actual rate and payment depend on your lender, credit, and loan program.

$
%
%
Adjust tax / insurance estimates
% / yr
$
/mo
Est. monthly payment
$2,076/mo
$63,980 down
$255,920 loan
Principal & interest$1,660
Property tax (est.)$267
Home insurance (est.)$150

Similar homes you might like

Data source: Listing information provided by MLS Property Information Network via Trestle/CoreLogic. Last updated 2 days ago.

Information herein deemed reliable but not guaranteed; all measurements, school assignments, HOA fees, taxes, and feature lists are approximate and should be independently verified. Equal Housing Opportunity.