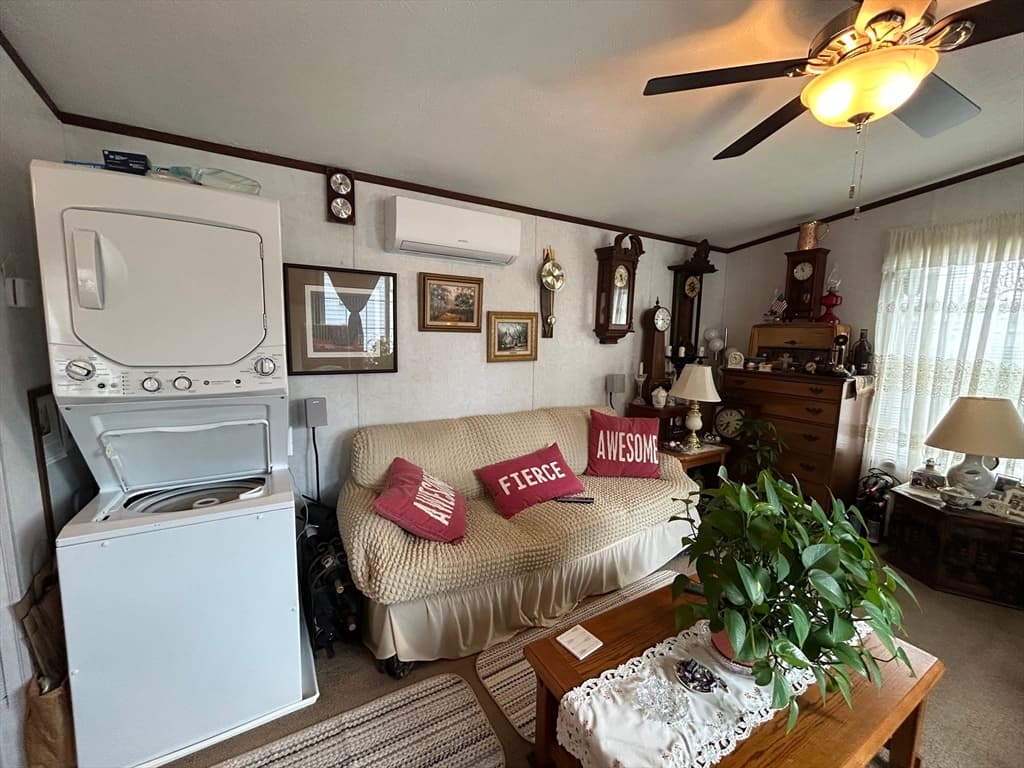
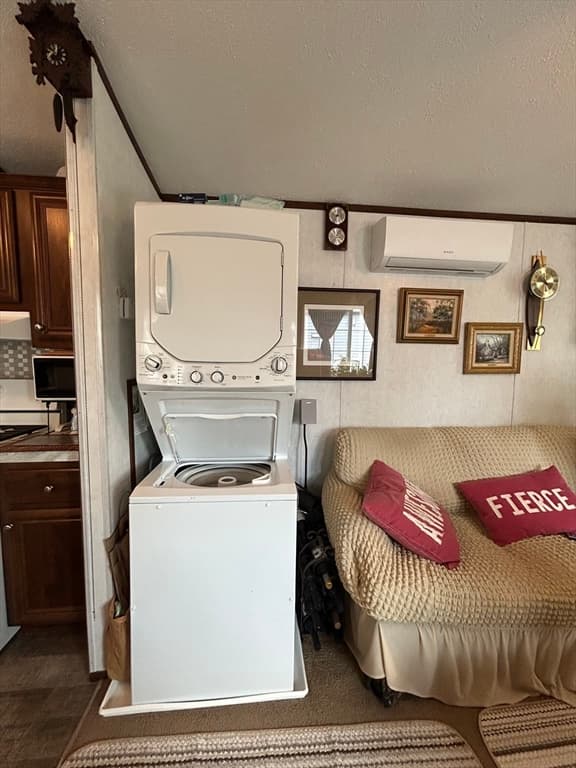
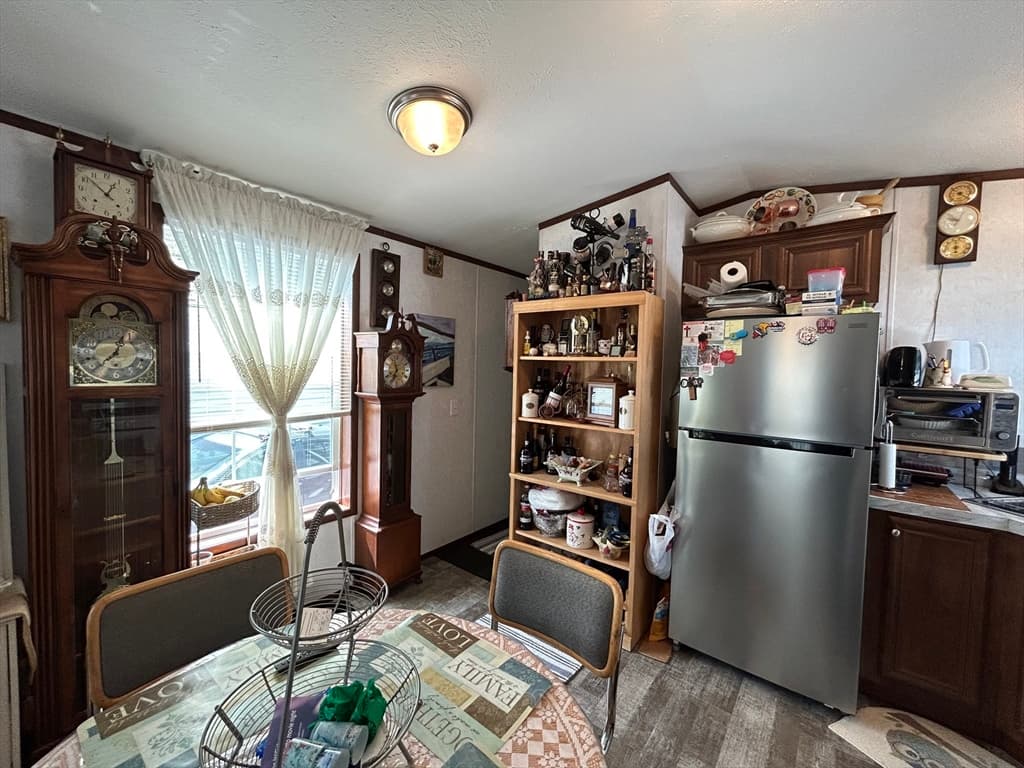
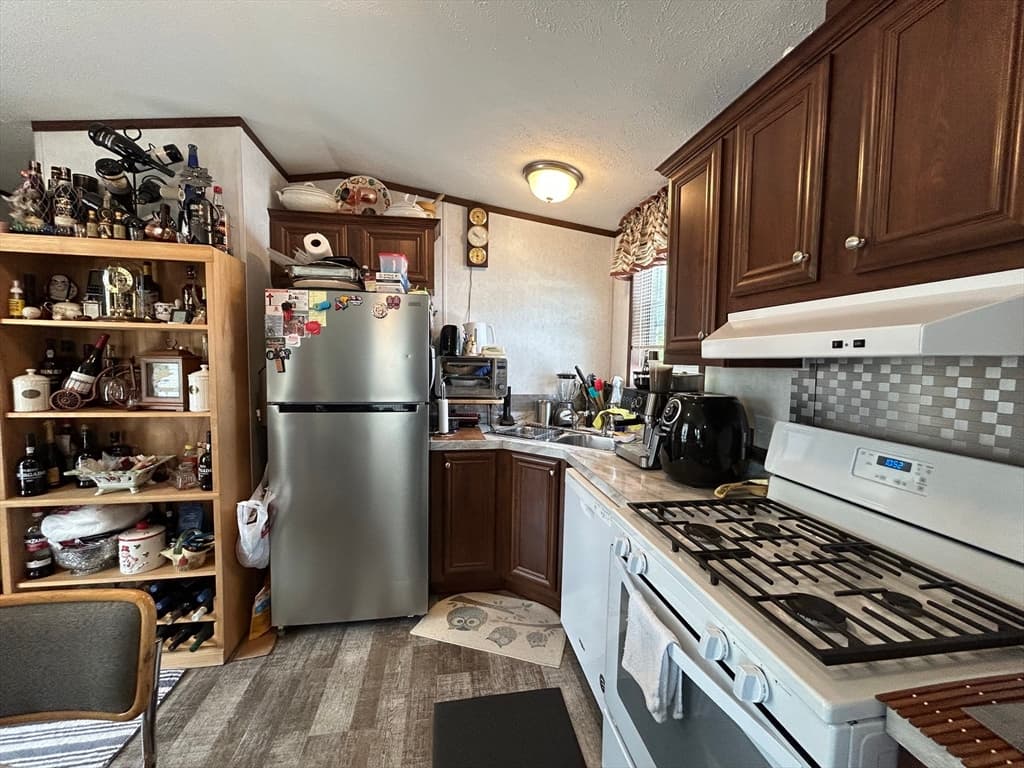
Mobile Home at 96 Newbury # 9B, Danvers MA 01960, Danvers
Mobile Home at 96 Newbury # 9B, Danvers MA 01960, Danvers, photo 2 of 19
Mobile Home at 96 Newbury # 9B, Danvers MA 01960, Danvers, photo 3 of 19
Mobile Home at 96 Newbury # 9B, Danvers MA 01960, Danvers, photo 4 of 19
Mobile Home at 96 Newbury # 9B, Danvers MA 01960, Danvers, photo 5 of 19
Mobile Home at 96 Newbury # 9B, Danvers MA 01960, Danvers, photo 6 of 19
Mobile Home at 96 Newbury # 9B, Danvers MA 01960, Danvers, photo 7 of 19
Mobile Home at 96 Newbury # 9B, Danvers MA 01960, Danvers, photo 8 of 19
Mobile Home at 96 Newbury # 9B, Danvers MA 01960, Danvers, photo 9 of 19
Mobile Home at 96 Newbury # 9B, Danvers MA 01960, Danvers, photo 10 of 19
Mobile Home at 96 Newbury # 9B, Danvers MA 01960, Danvers, photo 11 of 19
Mobile Home at 96 Newbury # 9B, Danvers MA 01960, Danvers, photo 12 of 19
Mobile Home at 96 Newbury # 9B, Danvers MA 01960, Danvers, photo 13 of 19
Mobile Home at 96 Newbury # 9B, Danvers MA 01960, Danvers, photo 14 of 19
Mobile Home at 96 Newbury # 9B, Danvers MA 01960, Danvers, photo 15 of 19
Mobile Home at 96 Newbury # 9B, Danvers MA 01960, Danvers, photo 16 of 19
Mobile Home at 96 Newbury # 9B, Danvers MA 01960, Danvers, photo 17 of 19
Mobile Home at 96 Newbury # 9B, Danvers MA 01960, Danvers, photo 18 of 19
Mobile Home at 96 Newbury # 9B, Danvers MA 01960, Danvers, photo 19 of 19
19 photos

$210,000

96 Newbury # 9B, Danvers MA 01960
Danvers, MA 01960
Listed by Christian Molina
Bedrooms
1
Bathrooms
1
Living area
565 sqft
Year built
2019

About this home

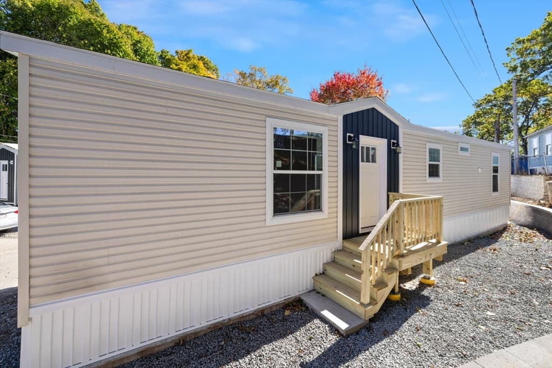
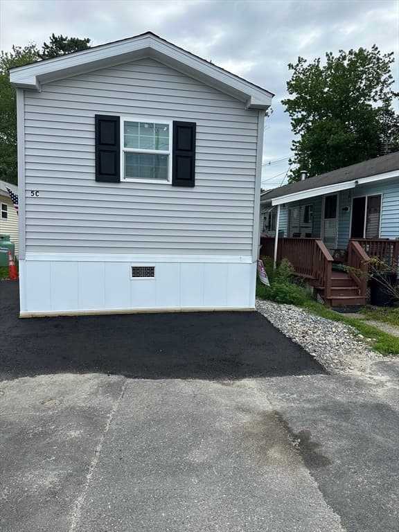
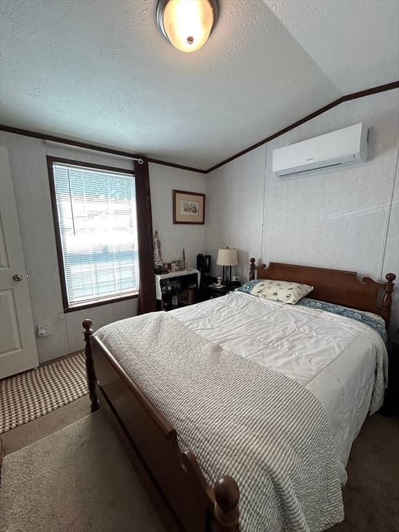
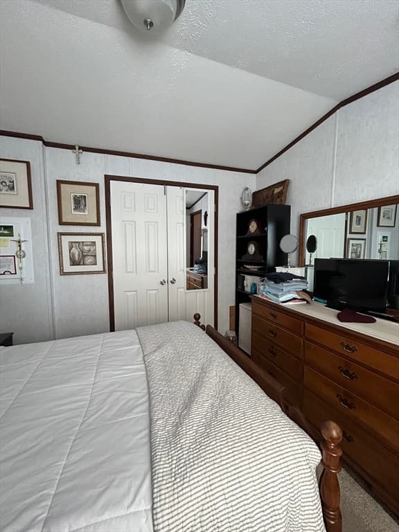
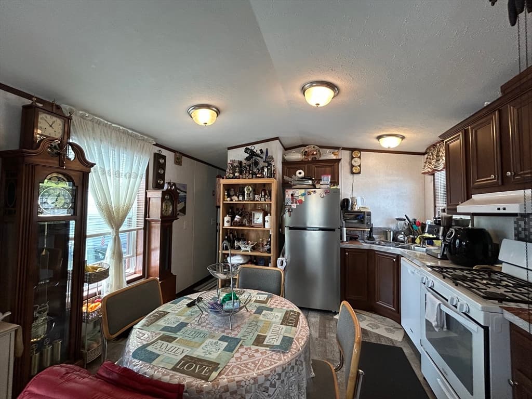
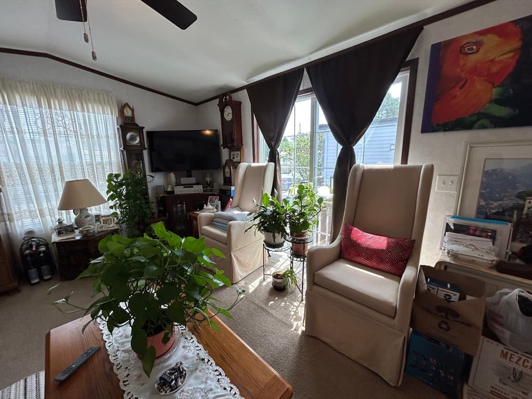
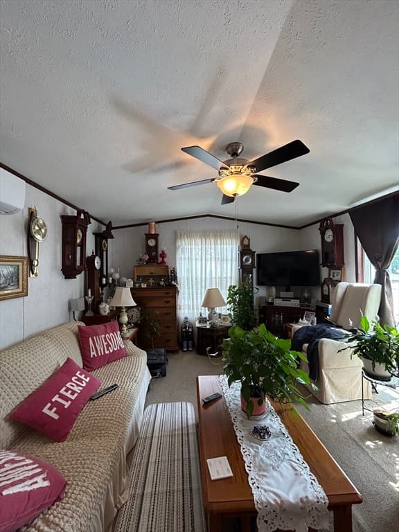
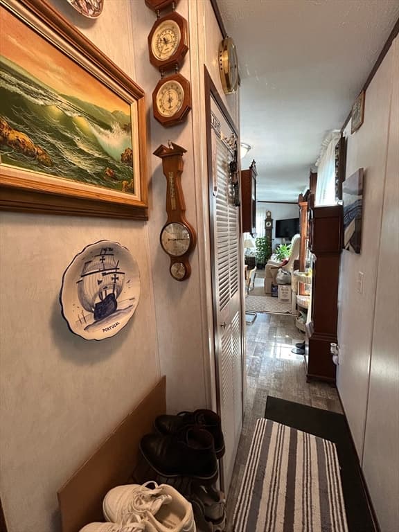
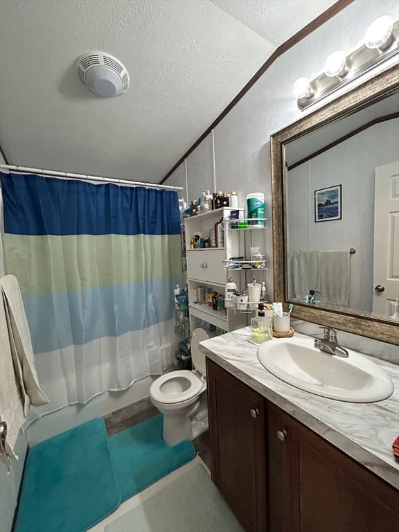
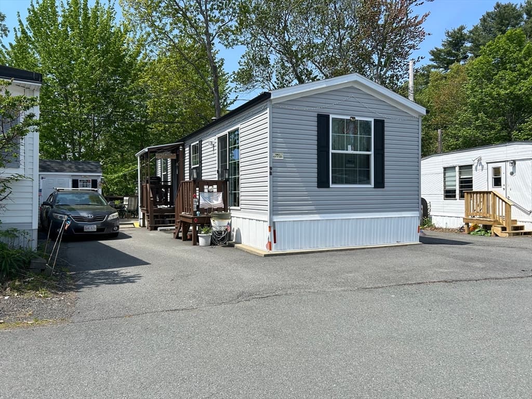
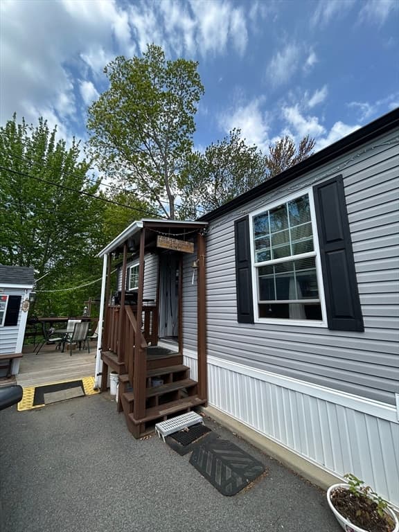
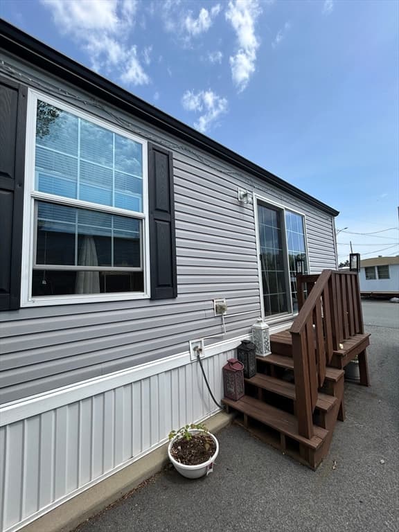
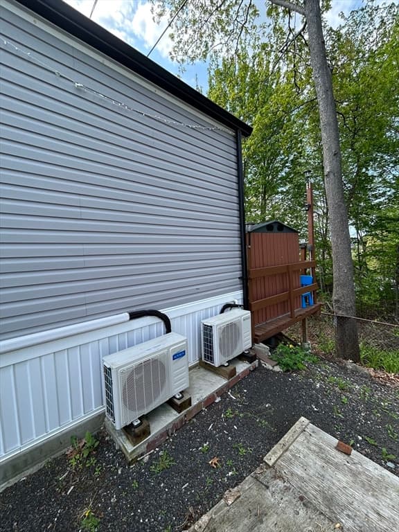
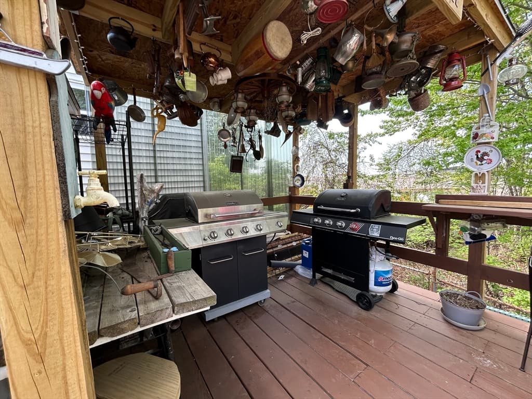
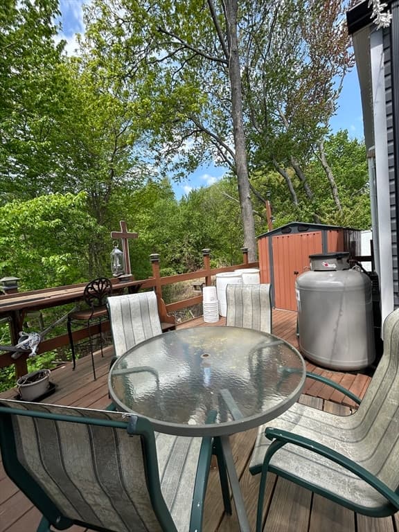
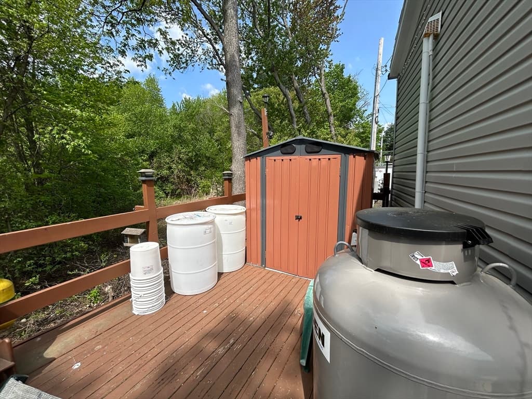
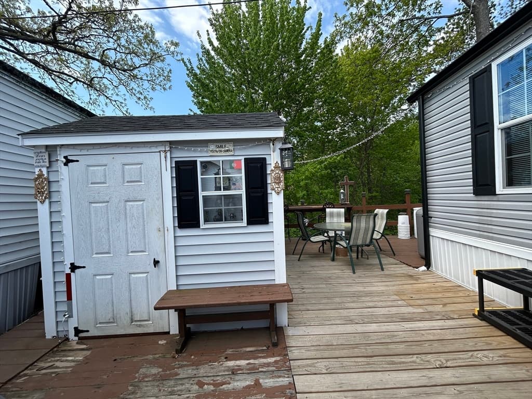
Welcome to this contemporary 1BR/1BA manufactured home located in a highly desirable Danvers community at 96 Newbury St. Well maintained by the owner, this 2019 Titan (46'x14', Serial #019-000-H-A004562A) features a bright, thoughtfully designed layout boasting cathedral ceilings that maximize the living space. Stay comfortable year-round with mini-split heating and cooling systems in both the living room and bedroom. Exterior highlights include a modern pitched roof, a private deck perfect for relaxing, a 2-car driveway, and an outdoor storage shed included in the sale. Unbeatable value with a low monthly park rent of $460, which conveniently covers real estate taxes, water, snow plowing, rubbish removal, and common area maintenance. Great location with easy access to shopping, dining, and major routes. FINANCING POSSIBLE!

Property details

MLS #
73531852
Property type
Mobile Home
Subdivision
N/A
Status
Active
Days on market
80
On market date
June 8, 2026
Stories
N/A
Total bathrooms
1
Garage spaces
N/A
Parking spaces
2
Lot size
N/A
Loading map…

Nearby schools

Within 10 miles · public school directory data (NCES)

Elementary
Highlands
0.89 mi away · Grades 0-5
Nearest school -- attendance-zone data not available here
4.0
Local Score (student-teacher ratio only (preliminary -- will incorporate state test-score data once available)) -- not an official state rating
Enrollment
367
Student:teacher ratio
14.7:1
District
Danvers
Middle
Holten Richmond Middle School
2.42 mi away · Grades 6-8
Nearest school -- attendance-zone data not available here
5.0
Local Score (student-teacher ratio only (preliminary -- will incorporate state test-score data once available)) -- not an official state rating
Enrollment
770
Student:teacher ratio
10.8:1
District
Danvers
High
Peabody Veterans Memorial High
1.43 mi away · Grades 9-12
Nearest school -- attendance-zone data not available here
4.0
Local Score (student-teacher ratio only (preliminary -- will incorporate state test-score data once available)) -- not an official state rating
Enrollment
1,455
Student:teacher ratio
12.1:1
District
Peabody

Mortgage calculator

Estimate only - actual rate and payment depend on your lender, credit, and loan program.

$
%
%
Adjust tax / insurance estimates
% / yr
$
/mo
Est. monthly payment
$1,415/mo
$42,000 down
$168,000 loan
Principal & interest$1,090
Property tax (est.)$175
Home insurance (est.)$150

Similar homes you might like

Data source: Listing information provided by MLS Property Information Network via Trestle/CoreLogic. Last updated July 4, 2026.

Information herein deemed reliable but not guaranteed; all measurements, school assignments, HOA fees, taxes, and feature lists are approximate and should be independently verified. Equal Housing Opportunity.