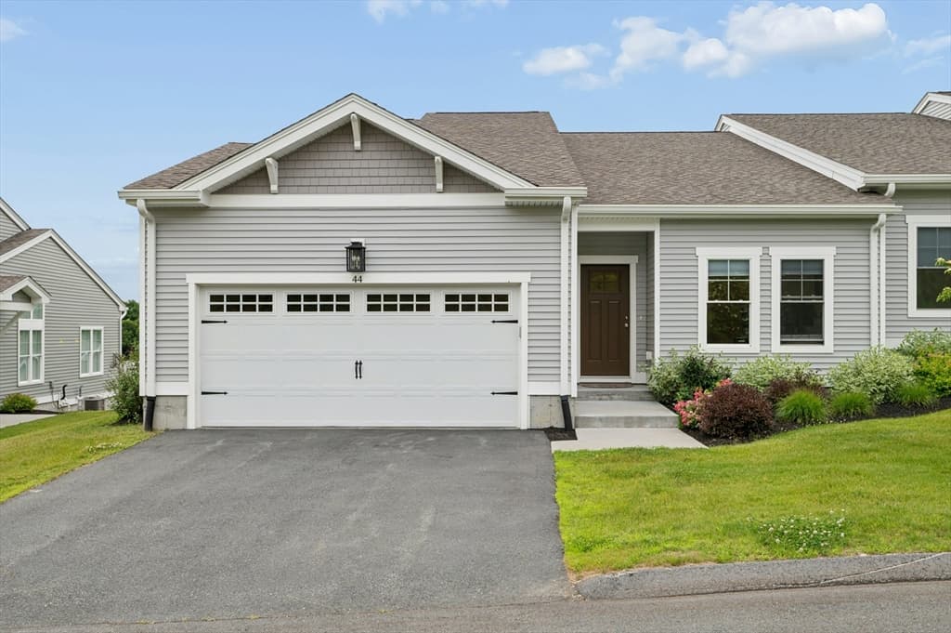
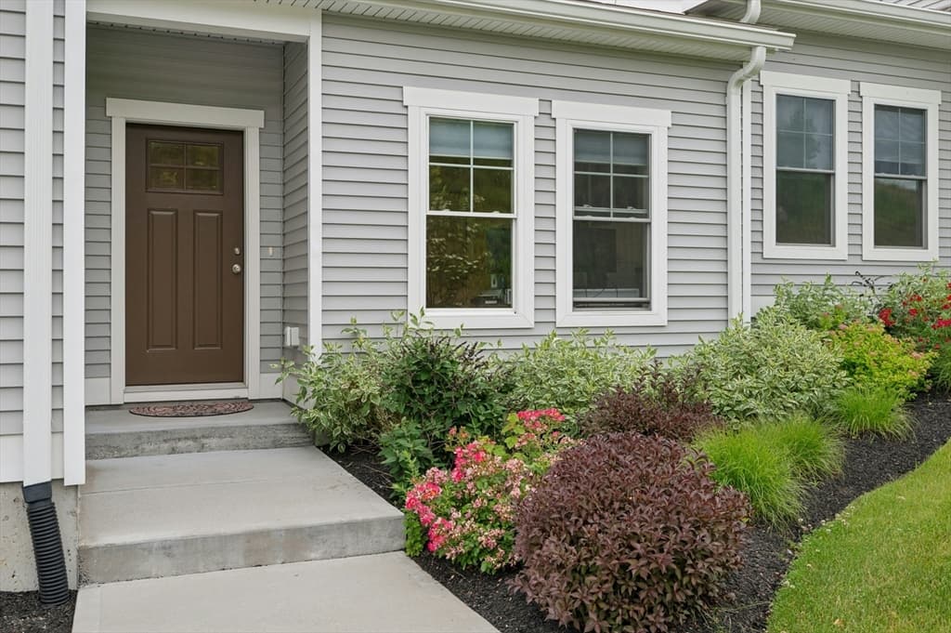
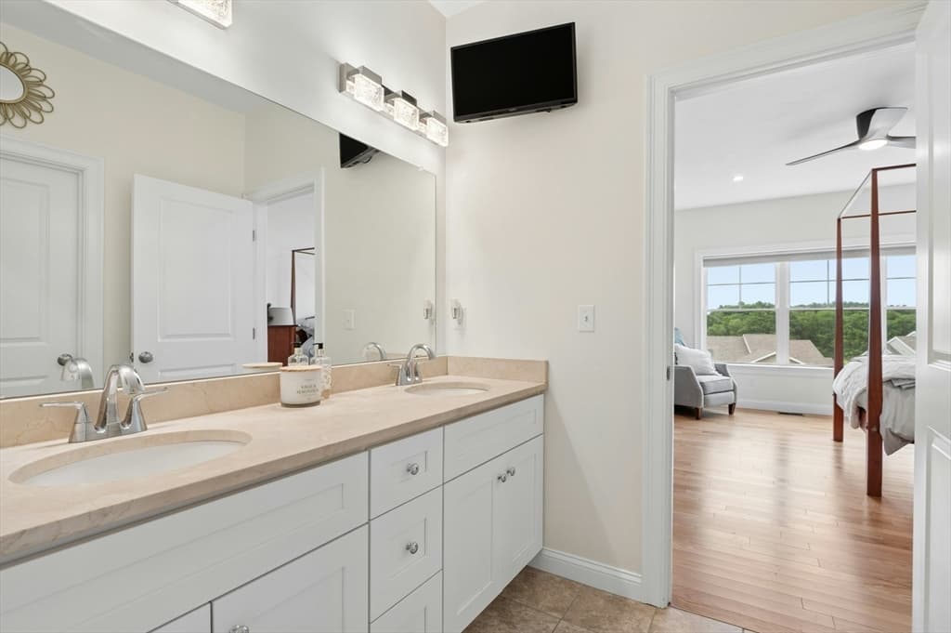
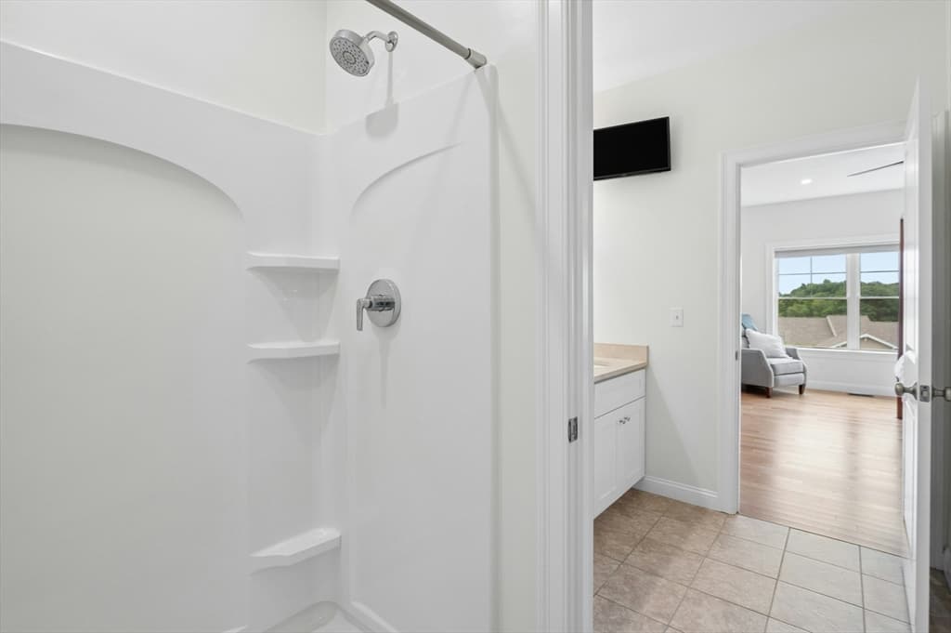
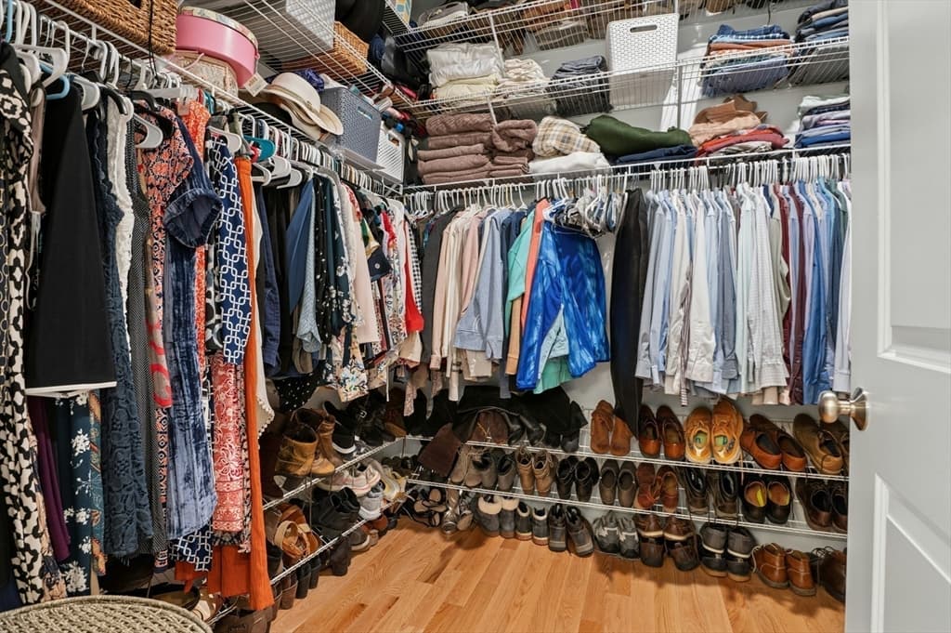
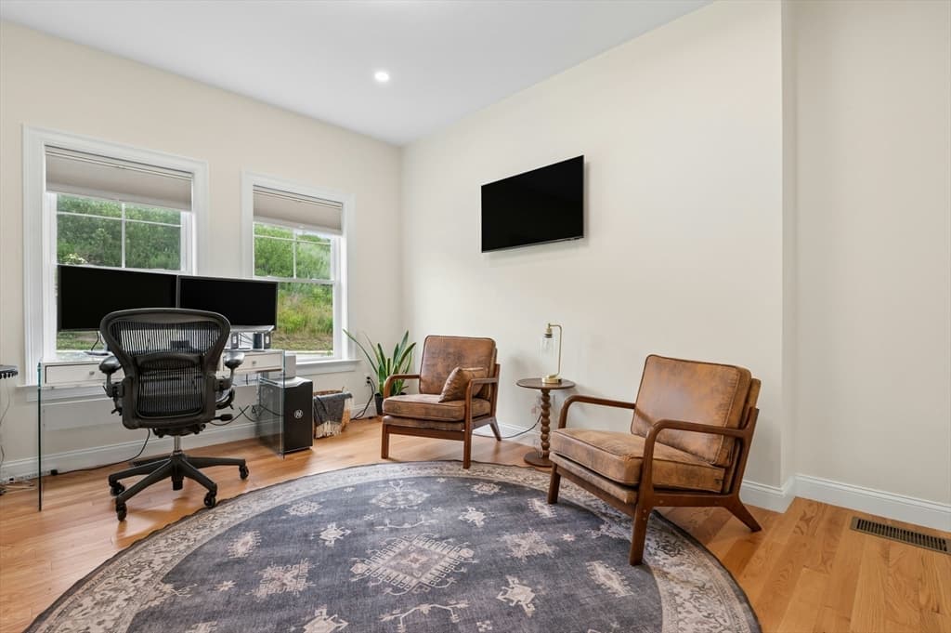
Condominium at 44 Logans Run # 44, Millbury MA 01527, Millbury
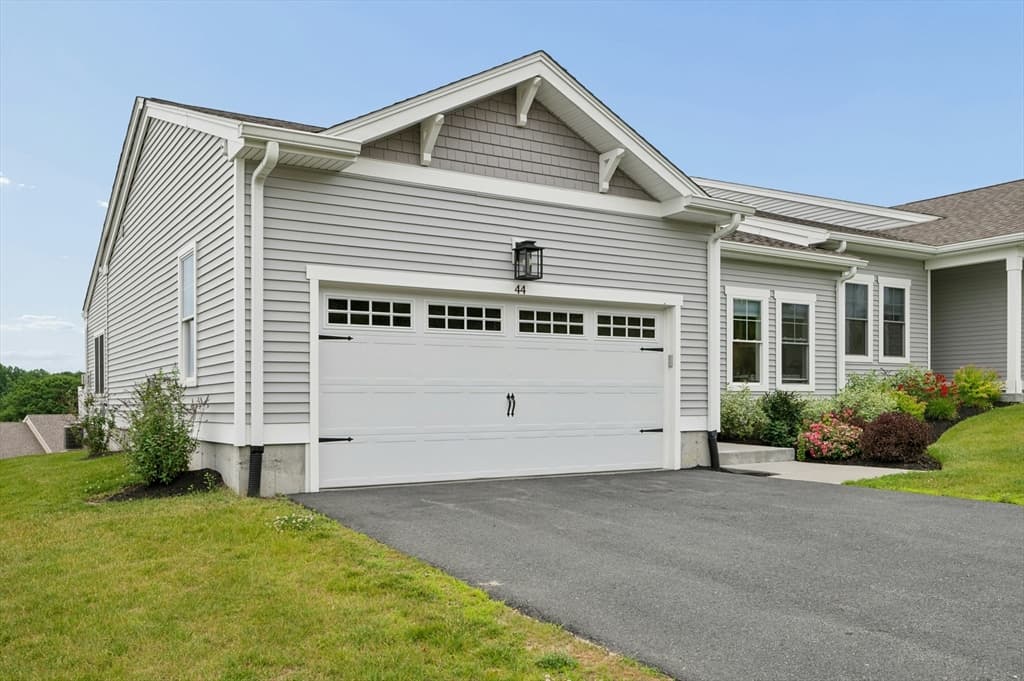
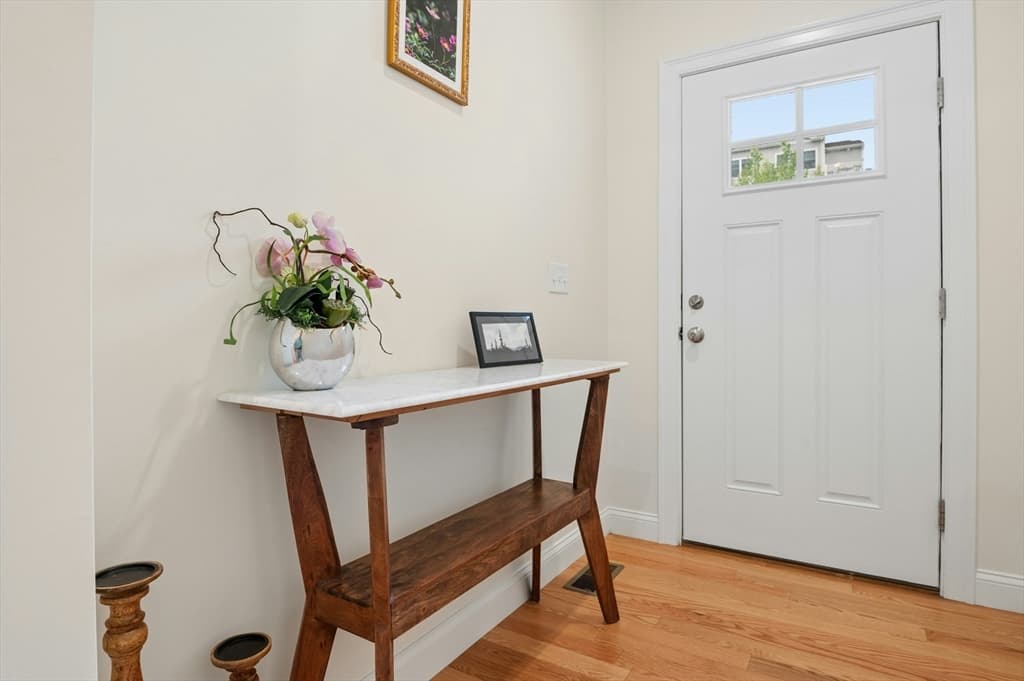
Condominium at 44 Logans Run # 44, Millbury MA 01527, Millbury, photo 2 of 41
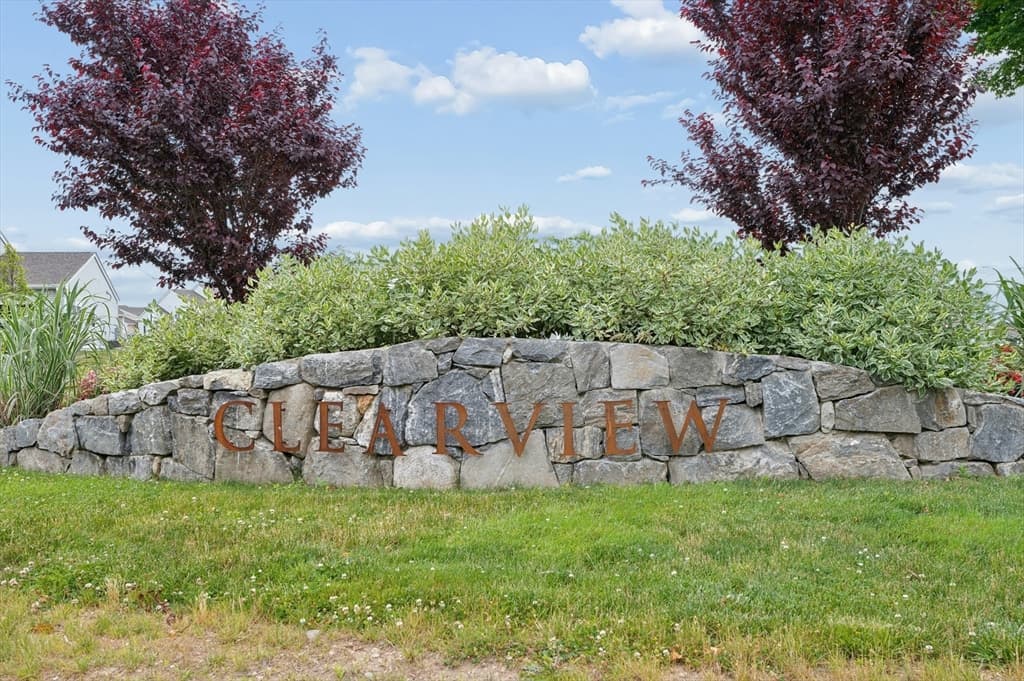
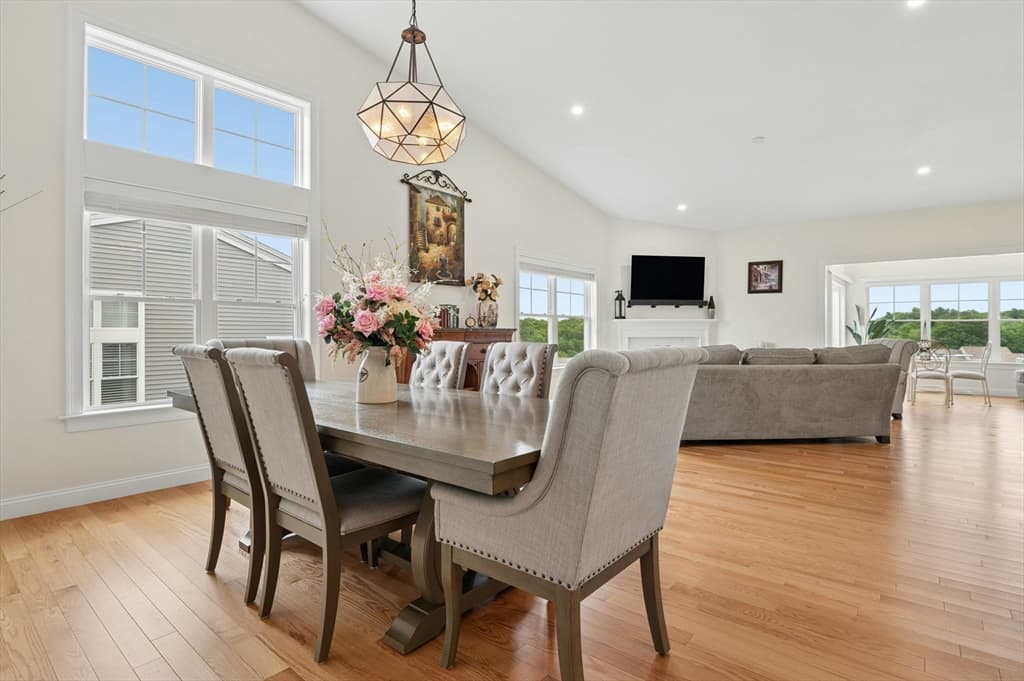
Condominium at 44 Logans Run # 44, Millbury MA 01527, Millbury, photo 3 of 41
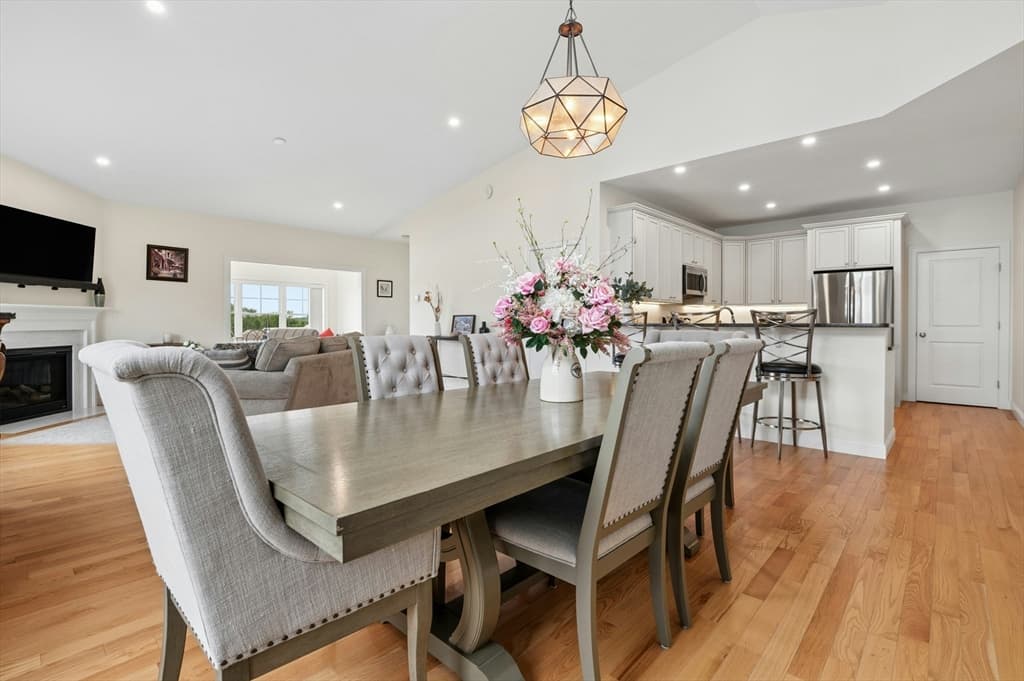
Condominium at 44 Logans Run # 44, Millbury MA 01527, Millbury, photo 4 of 41
Condominium at 44 Logans Run # 44, Millbury MA 01527, Millbury, photo 5 of 41
Condominium at 44 Logans Run # 44, Millbury MA 01527, Millbury, photo 6 of 41
Condominium at 44 Logans Run # 44, Millbury MA 01527, Millbury, photo 7 of 41
Condominium at 44 Logans Run # 44, Millbury MA 01527, Millbury, photo 8 of 41
Condominium at 44 Logans Run # 44, Millbury MA 01527, Millbury, photo 9 of 41
Condominium at 44 Logans Run # 44, Millbury MA 01527, Millbury, photo 10 of 41
Condominium at 44 Logans Run # 44, Millbury MA 01527, Millbury, photo 11 of 41
Condominium at 44 Logans Run # 44, Millbury MA 01527, Millbury, photo 12 of 41
Condominium at 44 Logans Run # 44, Millbury MA 01527, Millbury, photo 13 of 41
Condominium at 44 Logans Run # 44, Millbury MA 01527, Millbury, photo 14 of 41
Condominium at 44 Logans Run # 44, Millbury MA 01527, Millbury, photo 15 of 41
Condominium at 44 Logans Run # 44, Millbury MA 01527, Millbury, photo 16 of 41
Condominium at 44 Logans Run # 44, Millbury MA 01527, Millbury, photo 17 of 41
Condominium at 44 Logans Run # 44, Millbury MA 01527, Millbury, photo 18 of 41
Condominium at 44 Logans Run # 44, Millbury MA 01527, Millbury, photo 19 of 41
Condominium at 44 Logans Run # 44, Millbury MA 01527, Millbury, photo 20 of 41
Condominium at 44 Logans Run # 44, Millbury MA 01527, Millbury, photo 21 of 41
Condominium at 44 Logans Run # 44, Millbury MA 01527, Millbury, photo 22 of 41
Condominium at 44 Logans Run # 44, Millbury MA 01527, Millbury, photo 23 of 41
Condominium at 44 Logans Run # 44, Millbury MA 01527, Millbury, photo 24 of 41
Condominium at 44 Logans Run # 44, Millbury MA 01527, Millbury, photo 25 of 41
Condominium at 44 Logans Run # 44, Millbury MA 01527, Millbury, photo 26 of 41
Condominium at 44 Logans Run # 44, Millbury MA 01527, Millbury, photo 27 of 41
Condominium at 44 Logans Run # 44, Millbury MA 01527, Millbury, photo 28 of 41
Condominium at 44 Logans Run # 44, Millbury MA 01527, Millbury, photo 29 of 41
Condominium at 44 Logans Run # 44, Millbury MA 01527, Millbury, photo 30 of 41
Condominium at 44 Logans Run # 44, Millbury MA 01527, Millbury, photo 31 of 41
Condominium at 44 Logans Run # 44, Millbury MA 01527, Millbury, photo 32 of 41
Condominium at 44 Logans Run # 44, Millbury MA 01527, Millbury, photo 33 of 41
Condominium at 44 Logans Run # 44, Millbury MA 01527, Millbury, photo 34 of 41
Condominium at 44 Logans Run # 44, Millbury MA 01527, Millbury, photo 35 of 41
Condominium at 44 Logans Run # 44, Millbury MA 01527, Millbury, photo 36 of 41
Condominium at 44 Logans Run # 44, Millbury MA 01527, Millbury, photo 37 of 41
Condominium at 44 Logans Run # 44, Millbury MA 01527, Millbury, photo 38 of 41
Condominium at 44 Logans Run # 44, Millbury MA 01527, Millbury, photo 39 of 41
Condominium at 44 Logans Run # 44, Millbury MA 01527, Millbury, photo 40 of 41
Condominium at 44 Logans Run # 44, Millbury MA 01527, Millbury, photo 41 of 41
41 photos

$684,900

44 Logans Run # 44, Millbury MA 01527
Millbury, MA 01527
Listed by Elena Scaplen
Bedrooms
2
Bathrooms
3
Living area
2,429 sqft
Year built
2023

About this home

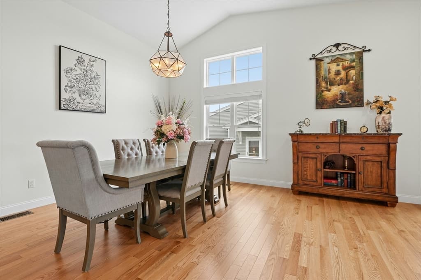
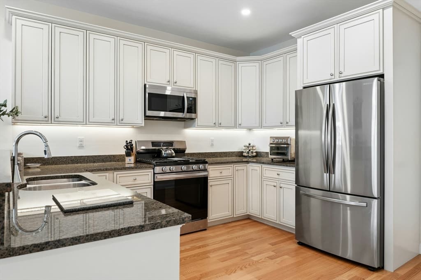
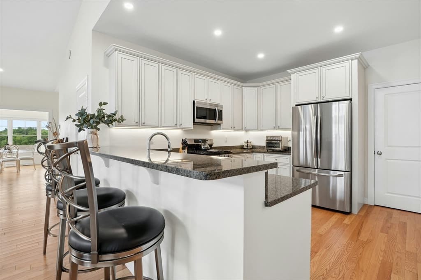
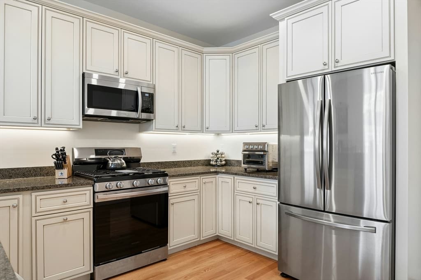
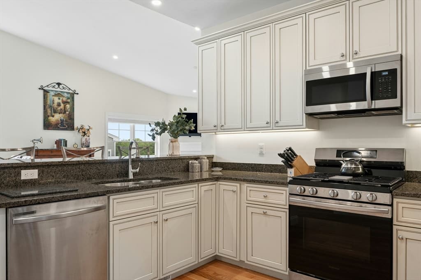
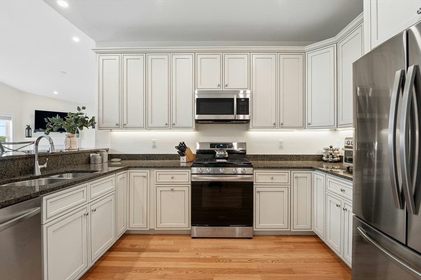
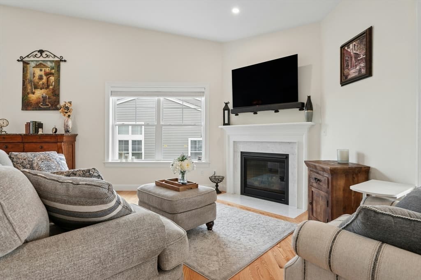
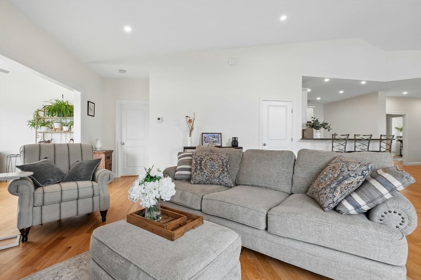
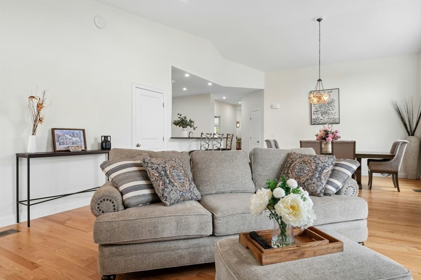
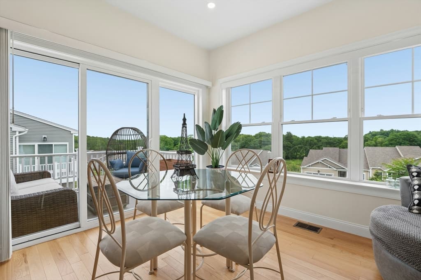
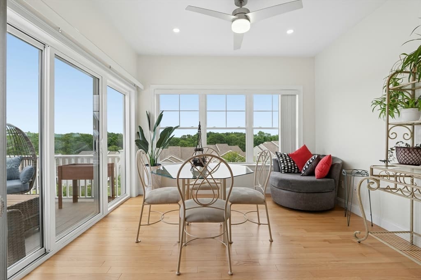
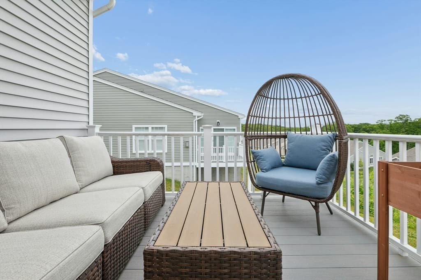
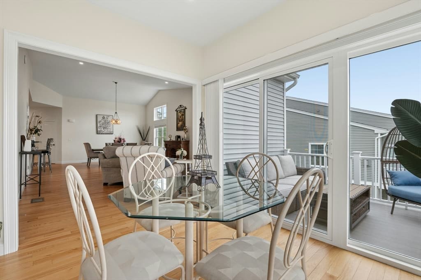
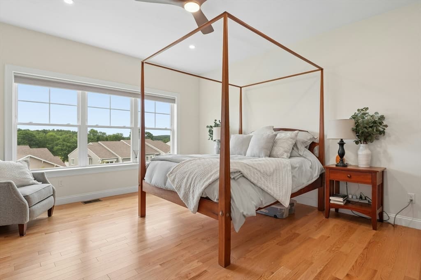
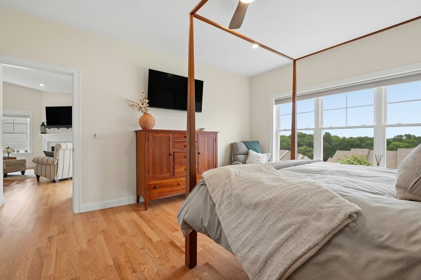
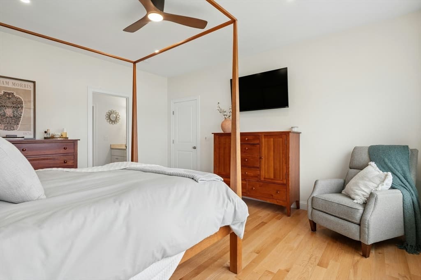
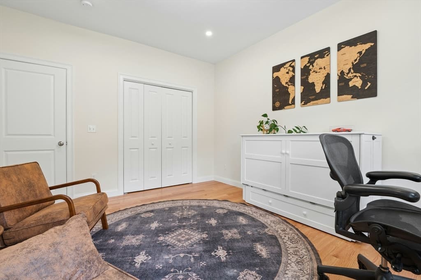
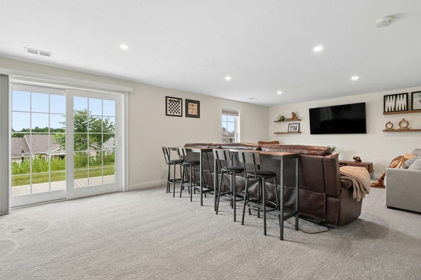
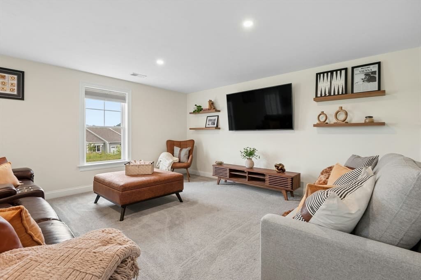
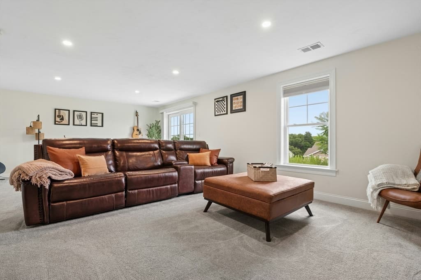
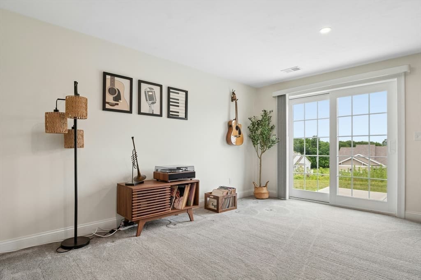
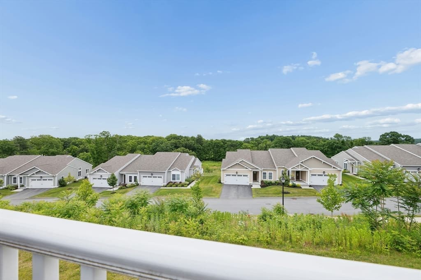
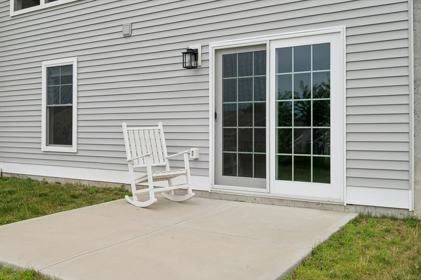
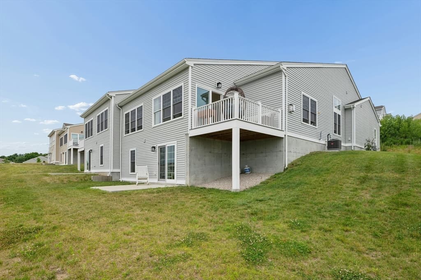
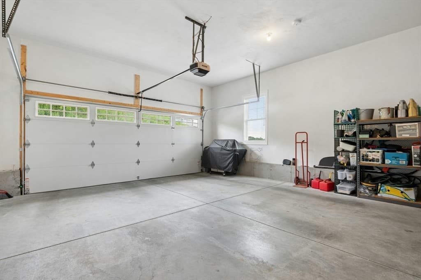
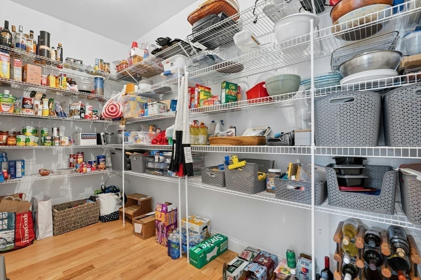
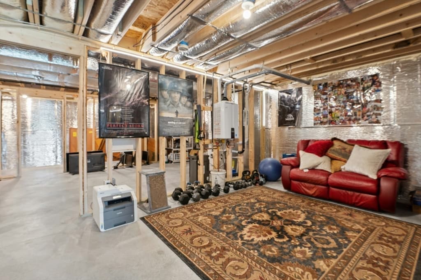
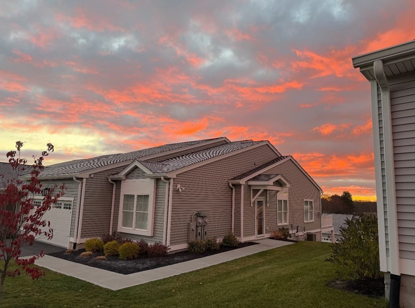
Back on the market due to buyer's change of plans. Perched atop one of Clearview's most desirable locations, this impeccably maintained home offers beautiful elevated views and breathtaking sunsets year-round. The open-concept floor plan features hardwood floors throughout the main living areas and bedrooms. A bright kitchen flows seamlessly into the dining area and living room, leading to a spectacular sunroom with panoramic views stretching across the town of Millbury. The finished walk-out lower level offers exceptional flexibility for a family room, home office, fitness area, or guest space, with sliding glass doors opening to an exclusive patio perfect for grilling. Ample storage adds convenience rarely found in condominium living. Meticulously maintained and truly move-in ready, this home shows like a model. Why wait for new construction when every detail has already been finished? Better than new!

Highlights

ViewFireplace

Property details

MLS #
73543146
Property type
Condominium
Subdivision
N/A
Status
Active
Days on market
60
On market date
June 29, 2026
Stories
1
Total bathrooms
3
Garage spaces
2
Parking spaces
6
Lot size
N/A
Loading map…

Nearby schools

Within 10 miles · public school directory data (NCES)

Elementary
Elmwood Street
1.46 mi away · Grades -1-3
Nearest school -- attendance-zone data not available here
3.0
Local Score (student-teacher ratio only (preliminary -- will incorporate state test-score data once available)) -- not an official state rating
Enrollment
526
Student:teacher ratio
15.5:1
District
Millbury
Middle
Raymond E. Shaw Elementary
1.16 mi away · Grades 4-6
Nearest school -- attendance-zone data not available here
5.0
Local Score (student-teacher ratio only (preliminary -- will incorporate state test-score data once available)) -- not an official state rating
Enrollment
339
Student:teacher ratio
11.3:1
District
Millbury
High
Millbury Junior/Senior High
0.62 mi away · Grades 7-12
Nearest school -- attendance-zone data not available here
5.0
Local Score (student-teacher ratio only (preliminary -- will incorporate state test-score data once available)) -- not an official state rating
Enrollment
736
Student:teacher ratio
11.5:1
District
Millbury

Mortgage calculator

Estimate only - actual rate and payment depend on your lender, credit, and loan program.

$
%
%
Adjust tax / insurance estimates
% / yr
$
/mo
Est. monthly payment
$4,275/mo
$136,980 down
$547,920 loan
Principal & interest$3,554
Property tax (est.)$571
Home insurance (est.)$150

Similar homes you might like

Data source: Listing information provided by MLS Property Information Network via Trestle/CoreLogic. Last updated July 28, 2026.

Information herein deemed reliable but not guaranteed; all measurements, school assignments, HOA fees, taxes, and feature lists are approximate and should be independently verified. Equal Housing Opportunity.