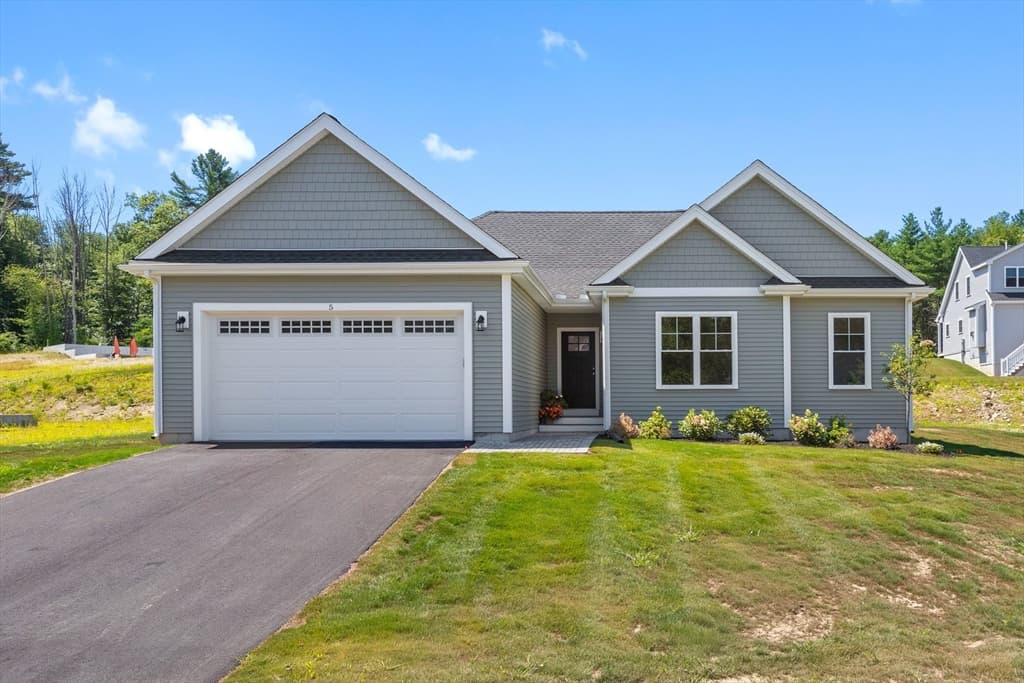
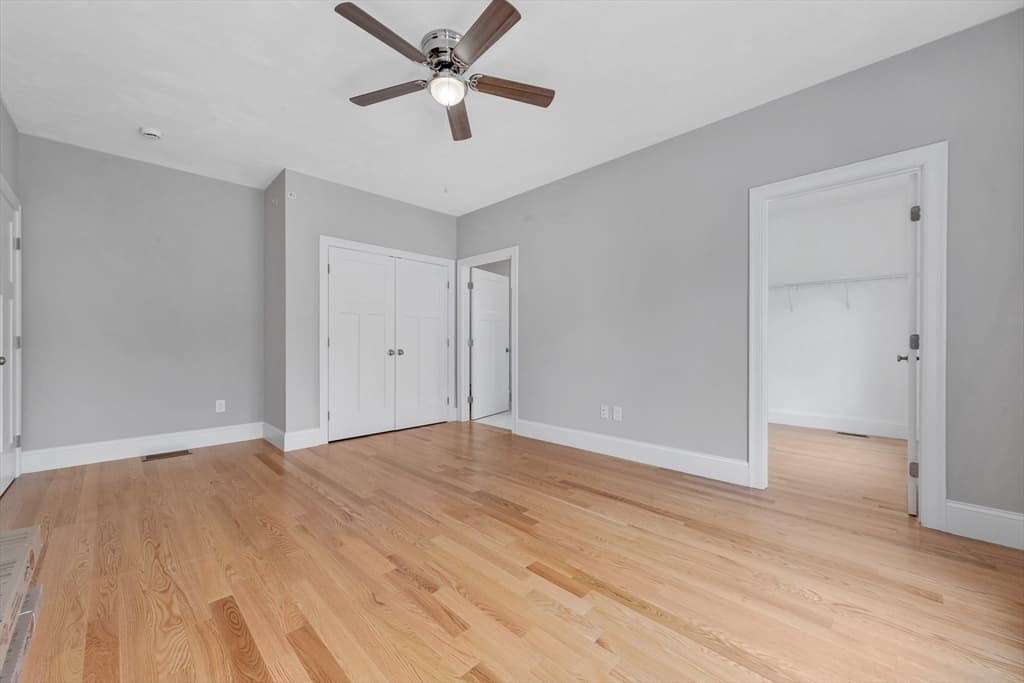
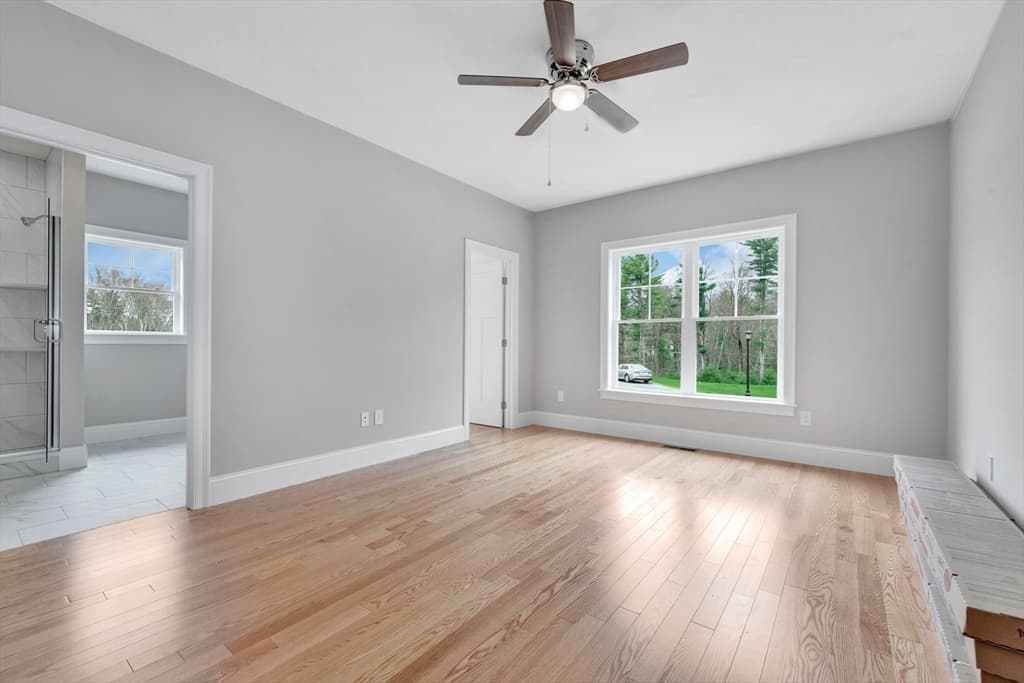
5 Boot Shop Road # 5, Upton MA 01568
5 Boot Shop Road # 5, Upton MA 01568 photo 2
5 Boot Shop Road # 5, Upton MA 01568 photo 3
5 Boot Shop Road # 5, Upton MA 01568 photo 4
5 Boot Shop Road # 5, Upton MA 01568 photo 5
5 Boot Shop Road # 5, Upton MA 01568 photo 6
5 Boot Shop Road # 5, Upton MA 01568 photo 7
5 Boot Shop Road # 5, Upton MA 01568 photo 8
5 Boot Shop Road # 5, Upton MA 01568 photo 9
5 Boot Shop Road # 5, Upton MA 01568 photo 10
5 Boot Shop Road # 5, Upton MA 01568 photo 11
5 Boot Shop Road # 5, Upton MA 01568 photo 12
5 Boot Shop Road # 5, Upton MA 01568 photo 13
5 Boot Shop Road # 5, Upton MA 01568 photo 14
5 Boot Shop Road # 5, Upton MA 01568 photo 15
5 Boot Shop Road # 5, Upton MA 01568 photo 16
5 Boot Shop Road # 5, Upton MA 01568 photo 17
5 Boot Shop Road # 5, Upton MA 01568 photo 18
5 Boot Shop Road # 5, Upton MA 01568 photo 19
5 Boot Shop Road # 5, Upton MA 01568 photo 20
5 Boot Shop Road # 5, Upton MA 01568 photo 21
5 Boot Shop Road # 5, Upton MA 01568 photo 22
5 Boot Shop Road # 5, Upton MA 01568 photo 23
5 Boot Shop Road # 5, Upton MA 01568 photo 24
5 Boot Shop Road # 5, Upton MA 01568 photo 25
5 Boot Shop Road # 5, Upton MA 01568 photo 26
5 Boot Shop Road # 5, Upton MA 01568 photo 27
5 Boot Shop Road # 5, Upton MA 01568 photo 28
5 Boot Shop Road # 5, Upton MA 01568 photo 29
5 Boot Shop Road # 5, Upton MA 01568 photo 30
5 Boot Shop Road # 5, Upton MA 01568 photo 31
5 Boot Shop Road # 5, Upton MA 01568 photo 32
5 Boot Shop Road # 5, Upton MA 01568 photo 33
5 Boot Shop Road # 5, Upton MA 01568 photo 34
5 Boot Shop Road # 5, Upton MA 01568 photo 35
35 photos

$749,900

5 Boot Shop Road # 5, Upton MA 01568
Upton, MA 01568
Listed by Jeffrey Germagian
Bedrooms
2
Bathrooms
2
Living area
1,734 sqft
Year built
2026

About this home

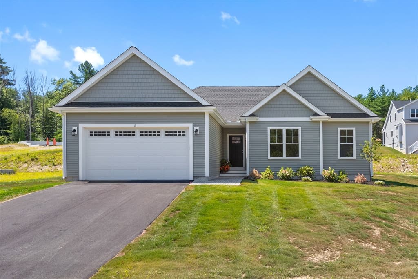
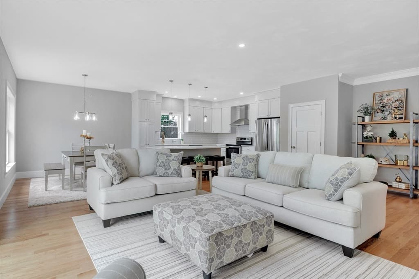
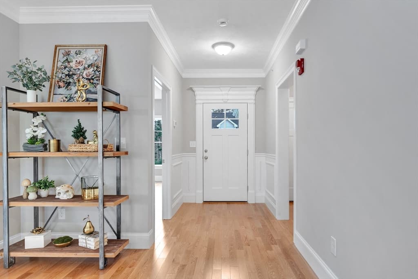
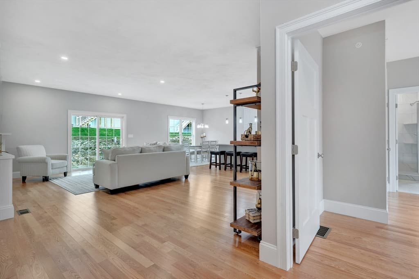
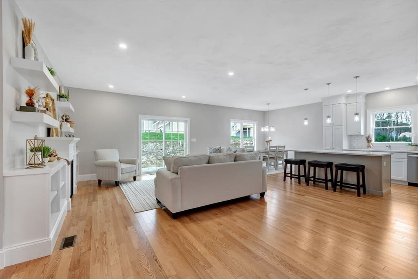
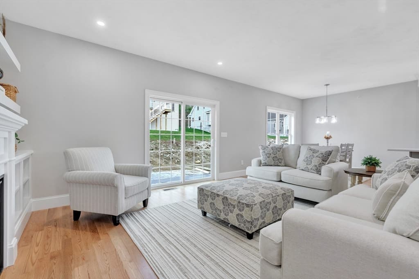
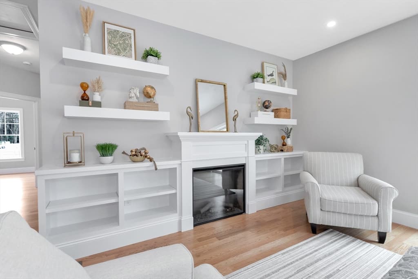
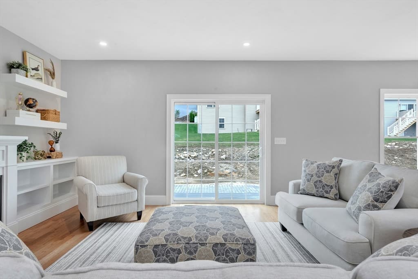
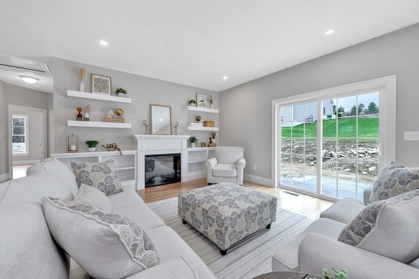
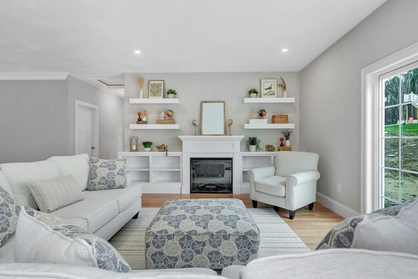
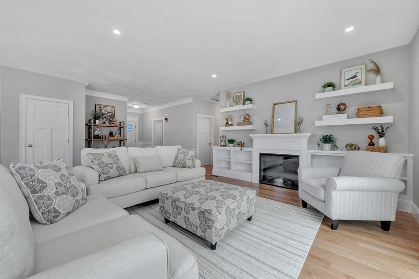
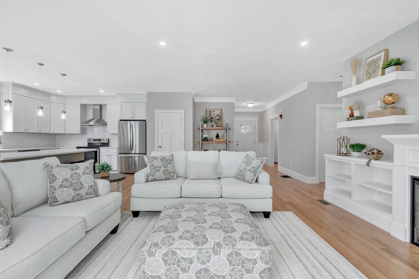
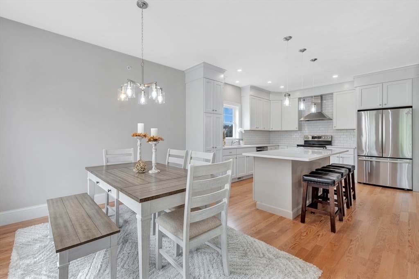
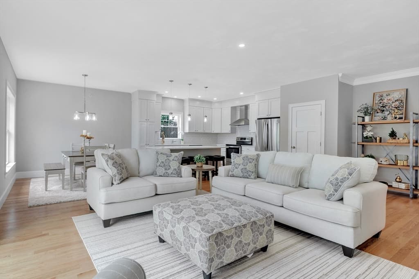
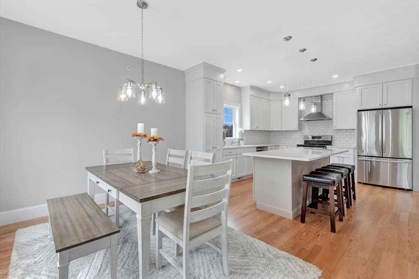
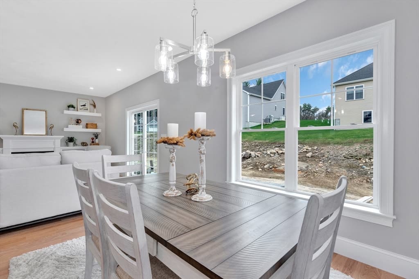
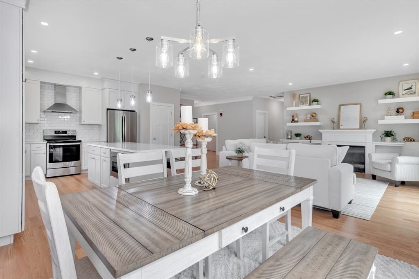
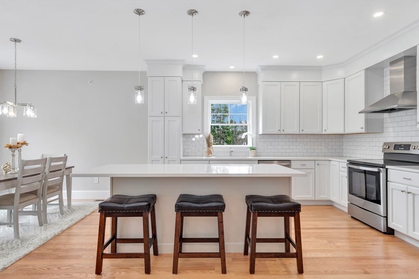

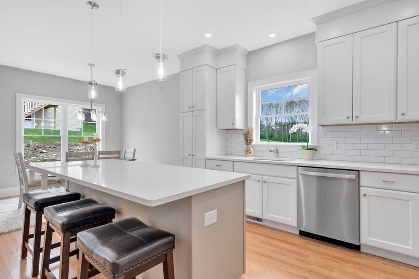
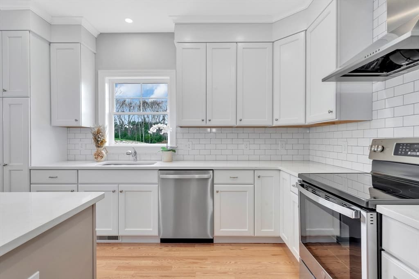
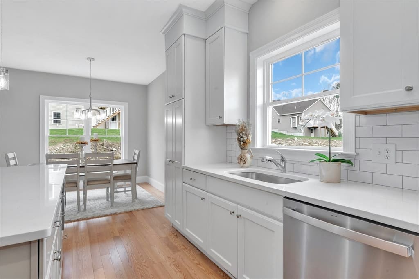
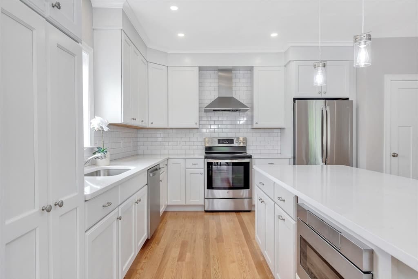
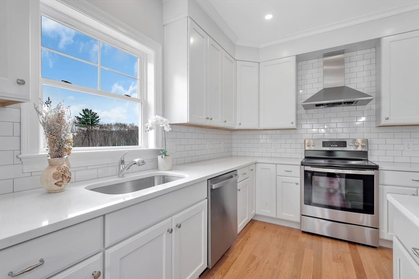
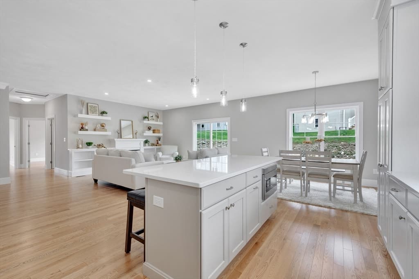
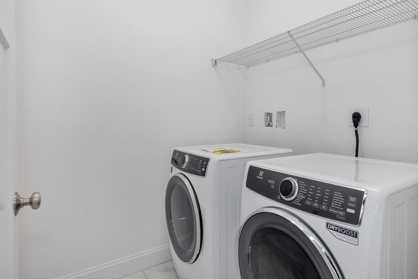
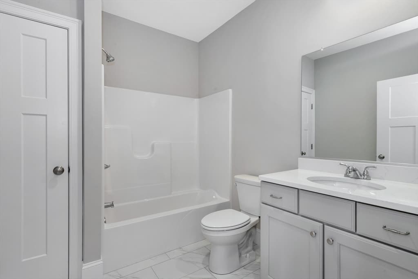
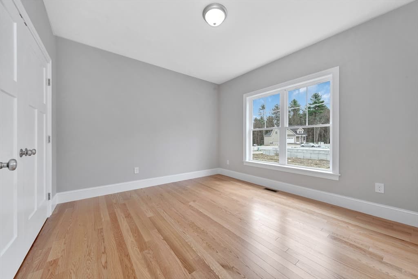
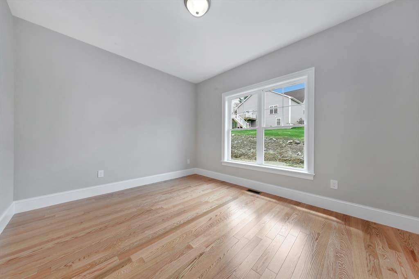
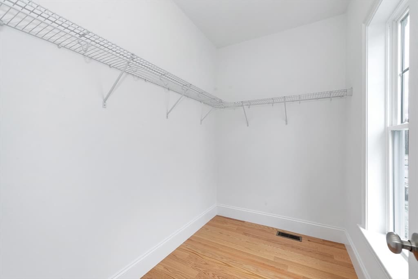
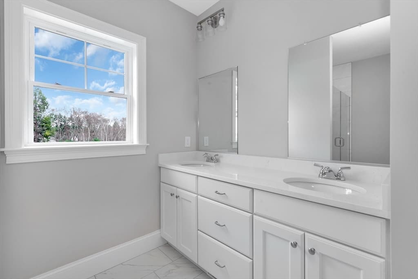
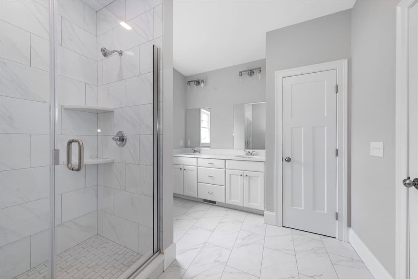
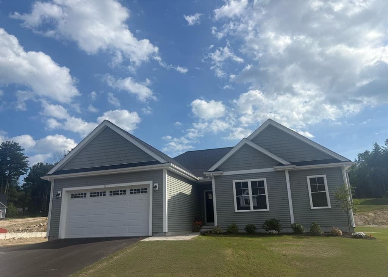
Beautiful new construction one-level "Starling" floor plan now available at Cobbler's Creek, a vibrant 55+ community built by exceptional builders with a reputation for excellence! You're welcomed by an open & airy floor plan that seamlessly connects the sunny living room w/fireplace & built-ins, dining rm & kitchen all w/hardwood floors. The kitchen features attractive cabinets with moldings above, ample Quartz counter space, modern SS appliances, tile backsplash & center island that can double as a breakfast bar or casual gathering spot. The living room accesses a deck & patio. Off the main living space, a dedicated office provides a quiet area to work from home. Primary bedroom is a comfortable retreat including en-suite bathroom w/double sinks, tiled shower w/glass door & large closet. Second bdrm for guests & full bath. Laundry & 2-car garage. Enjoy a serene & convenient location close to everything. ** HOA Fee Includes Water/ Sewer/ Spectrum Internet & Cable & more ** Ready now!

Highlights

Fireplace

Property details

MLS #
73535220
Property type
Condominium
Subdivision
N/A
Status
Active
Days on market
74
On market date
June 12, 2026
Stories
1
Garage spaces
2
Lot size
N/A
Loading map…

Nearby schools

Within 10 miles · public school directory data (NCES)

Elementary
Memorial School
1.84 mi away · Grades -1-4
Nearest school -- attendance-zone data not available here
3.0
Local Score (student-teacher ratio only (preliminary -- will incorporate state test-score data once available)) -- not an official state rating
Enrollment
494
Student:teacher ratio
15.4:1
District
Mendon-Upton
Middle
Grafton Middle
4.26 mi away · Grades 7-8
Nearest school -- attendance-zone data not available here
4.0
Local Score (student-teacher ratio only (preliminary -- will incorporate state test-score data once available)) -- not an official state rating
Enrollment
523
Student:teacher ratio
13.1:1
District
Grafton
High
Blackstone Valley
2.35 mi away · Grades 9-12
Nearest school -- attendance-zone data not available here
5.0
Local Score (student-teacher ratio only (preliminary -- will incorporate state test-score data once available)) -- not an official state rating
Enrollment
1,234
Student:teacher ratio
11.8:1
District
Blackstone Valley Regional Vocational Technical

Mortgage calculator

Estimate only - actual rate and payment depend on your lender, credit, and loan program.

$
%
%
Adjust tax / insurance estimates
% / yr
$
/mo
Est. monthly payment
$4,666/mo
$149,980 down
$599,920 loan
Principal & interest$3,891
Property tax (est.)$625
Home insurance (est.)$150

Similar homes you might like

Data source: Listing information provided by MLS Property Information Network via Trestle/CoreLogic. Last updated 1 days ago.

Information herein deemed reliable but not guaranteed; all measurements, school assignments, HOA fees, taxes, and feature lists are approximate and should be independently verified. Equal Housing Opportunity.