$1,298,000
About this home
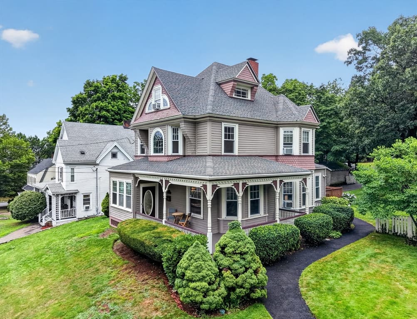
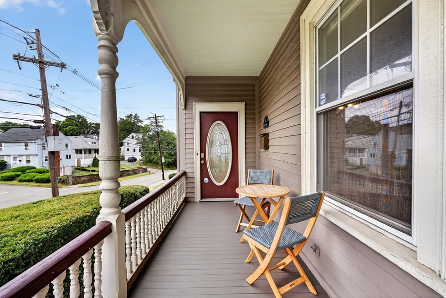
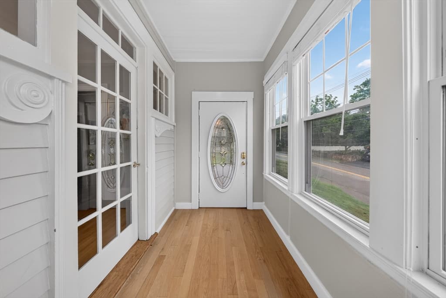
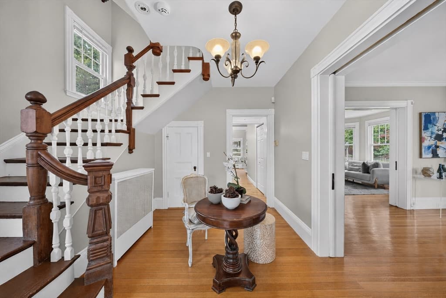
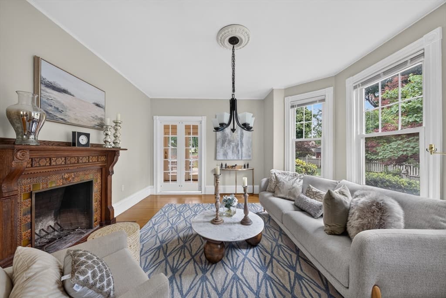
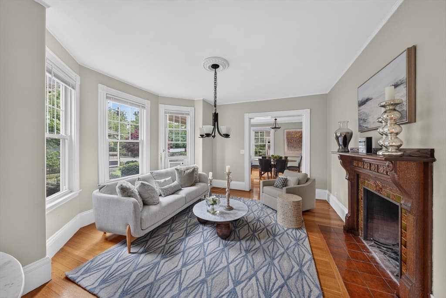
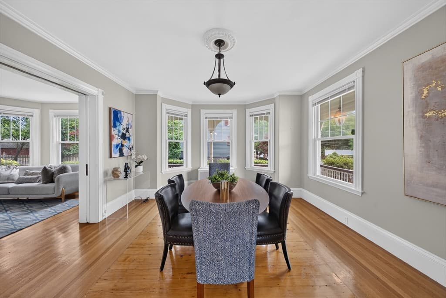
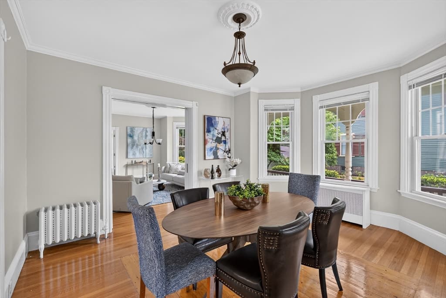
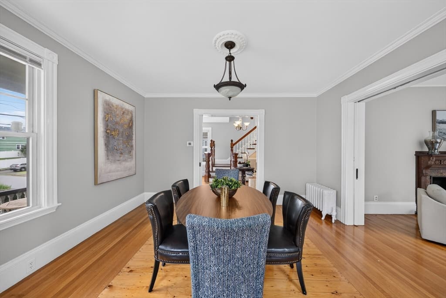
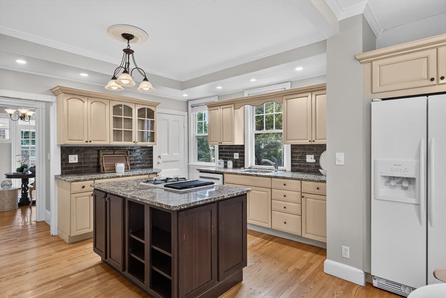
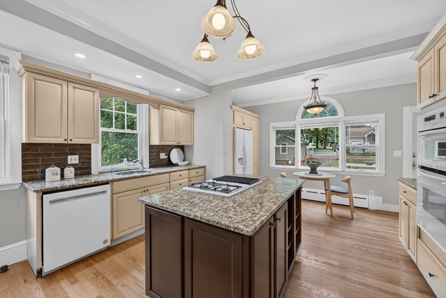
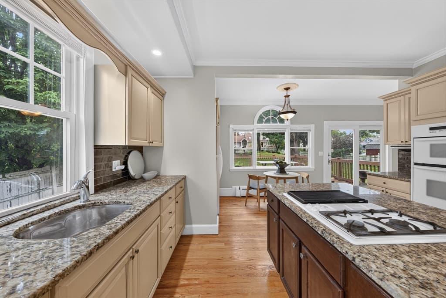
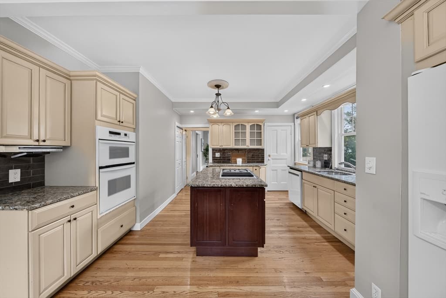
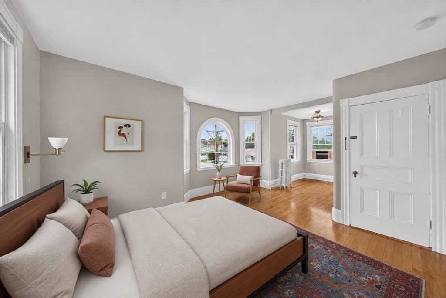
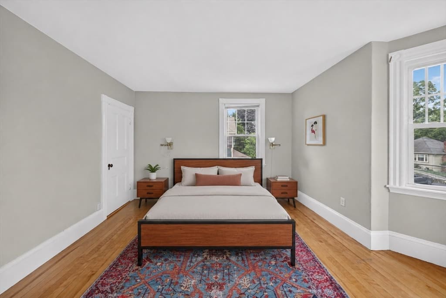
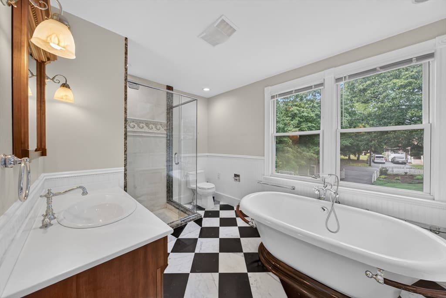
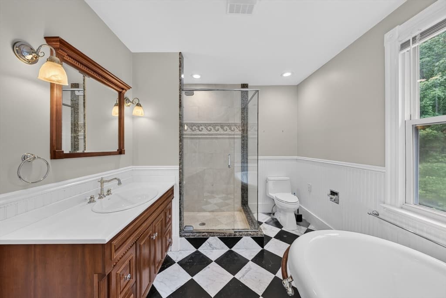
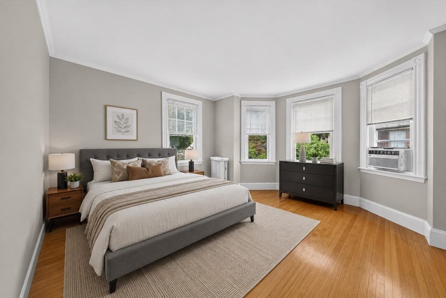
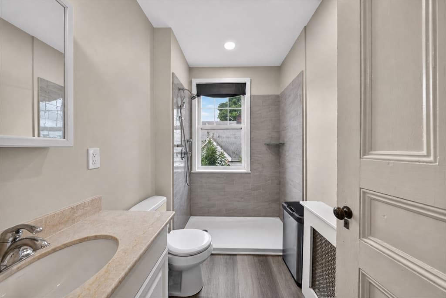
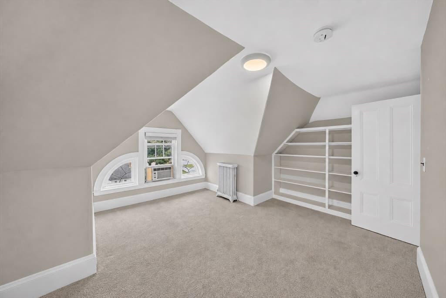
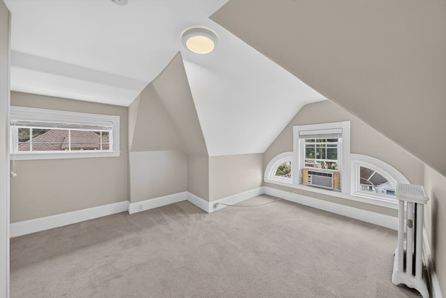
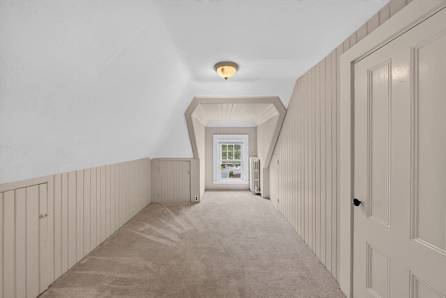
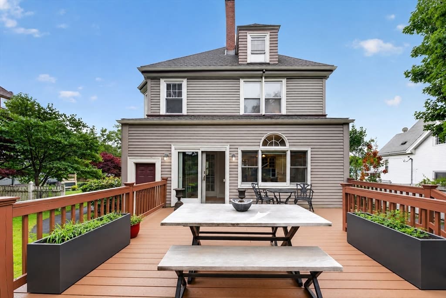
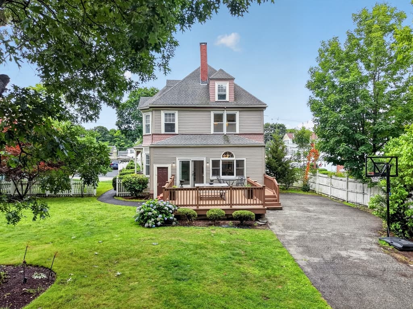
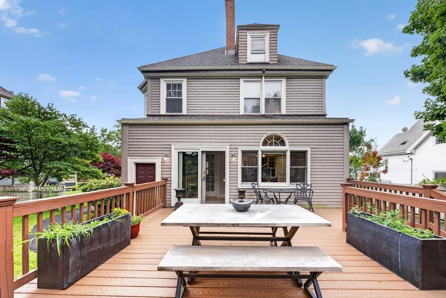
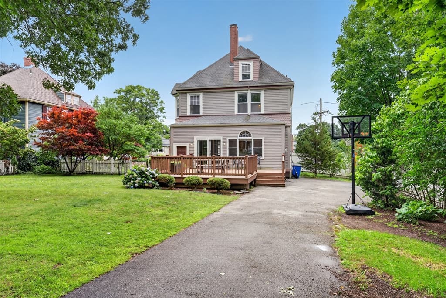
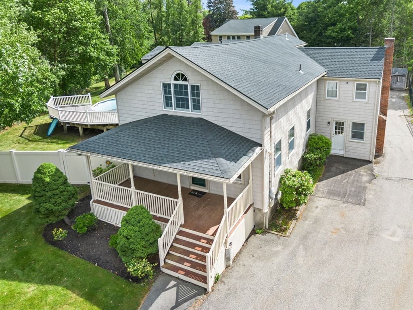
Wonderful 1890s Victorian with wrap around porch and all the showy detailing typical of the Queen Anne era in a quiet leafy neighborhood off Main Street near all the major highways. The gracious entry features a graceful staircase with turned balusters and newel posts open to an expansive living room and formal dining room ripe for gathering or relaxing and bathed in light from bay windows with high ceilings and warm wood flooring. Large gourmand's kitchen features an eating alcove and picture window overlooking the rear deck and lush yard beyond. The kitchen is fully applianced with lots of cabinet storage above and below and stone topped workspaces. An atrium door opens onto a large rear deck with a level rear yard ringed in planting areas perfect for entertaining, yard games or just enjoying the serenity of the setting. Upstairs features 3 corner bedrooms flooded in light through many windows and a large 4-piece bath with a soaking tub. The top floor offers yet another sleeping area or private studio/work space for the crafty or studious. Stoneham has much to offer even beyond its proximity to commuter areas. Outdoor enthusiasts will love the Middlesex Fells for biking, fishing and leash-free dog walking or rent a canoe or kayak and explore Spot Pond. Did we mention the well-known Zoo and historical sites?Stoneham is known for beautiful parks, interesting shopping, tasty dining all perfect for a lifetime of adventure and staycations right in your own backyard.
Highlights
Property details
- MLS #
- 73563528
- Property type
- Single Family Residence
- Subdivision
- N/A
- Status
- Active
- Days on market
- 8
- On market date
- August 13, 2026
- Stories
- N/A
- Garage spaces
- 1
- Lot size
- 0.32 acres
Location
Get directions →Nearby schools
Within 10 miles · public school directory data (NCES)
- Enrollment
- 324
- Student:teacher ratio
- 12.5:1
- District
- Stoneham
- Enrollment
- 709
- Student:teacher ratio
- 10.7:1
- District
- Stoneham
- Enrollment
- 579
- Student:teacher ratio
- 10.3:1
- District
- Stoneham
Mortgage calculator
Estimate only - actual rate and payment depend on your lender, credit, and loan program.
Adjust tax / insurance estimates
Similar homes you might like
Data source: Listing information provided by MLS Property Information Network via Trestle/CoreLogic. Last updated 5 days ago.
Information herein deemed reliable but not guaranteed; all measurements, school assignments, HOA fees, taxes, and feature lists are approximate and should be independently verified. Equal Housing Opportunity.