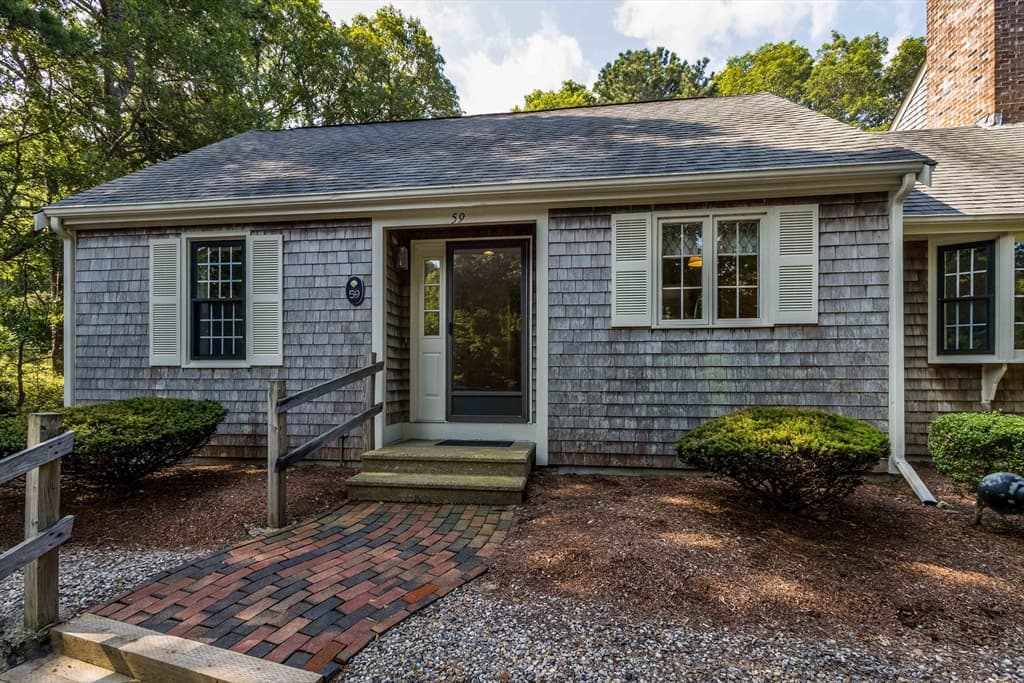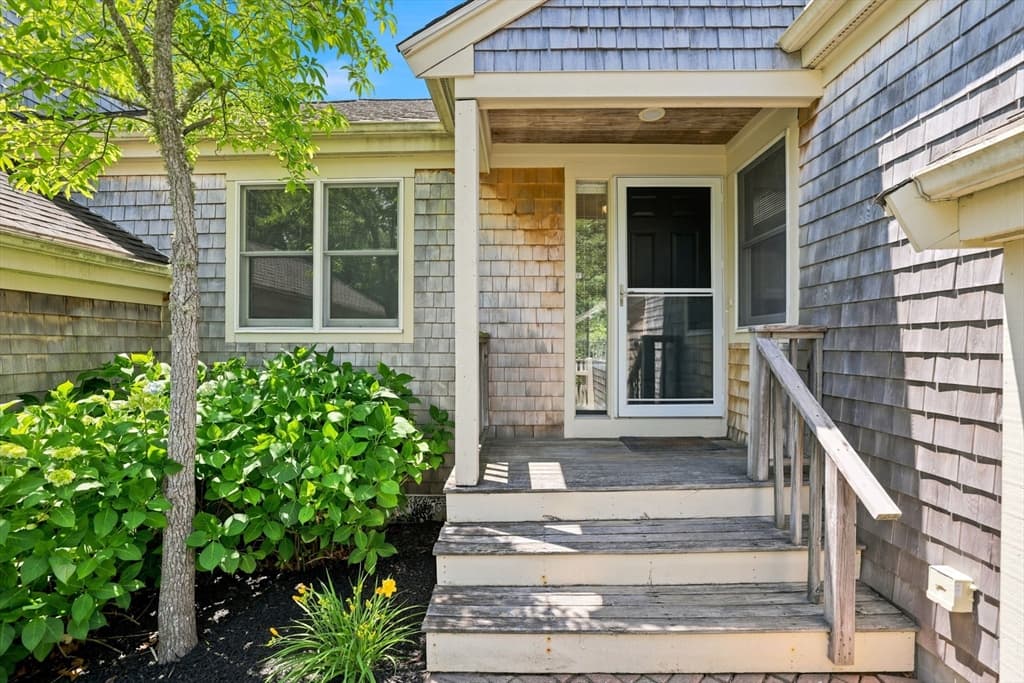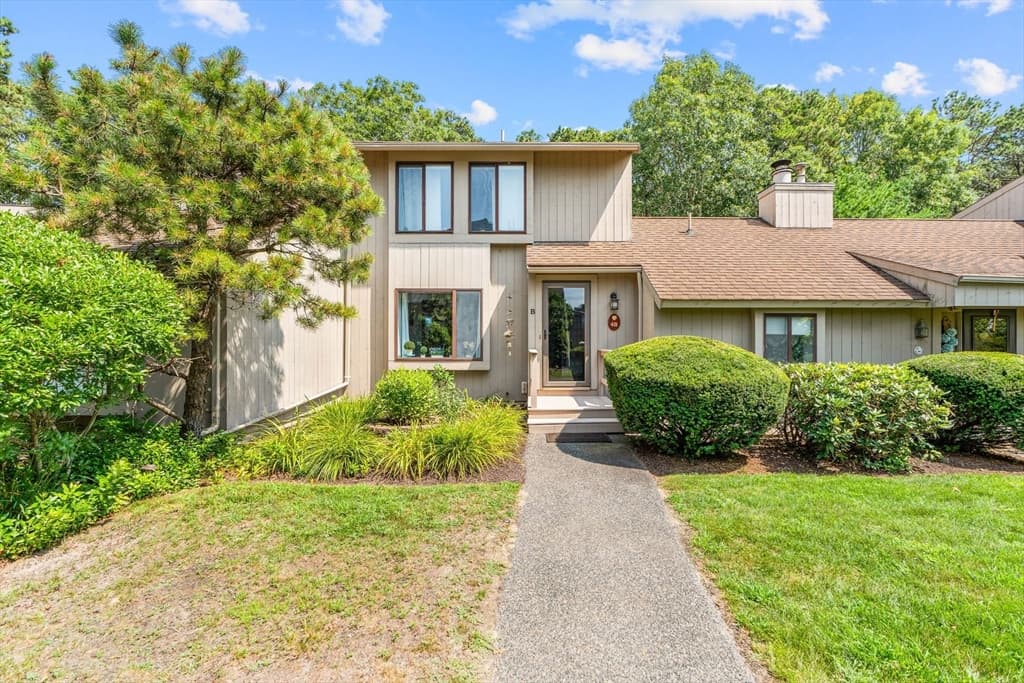
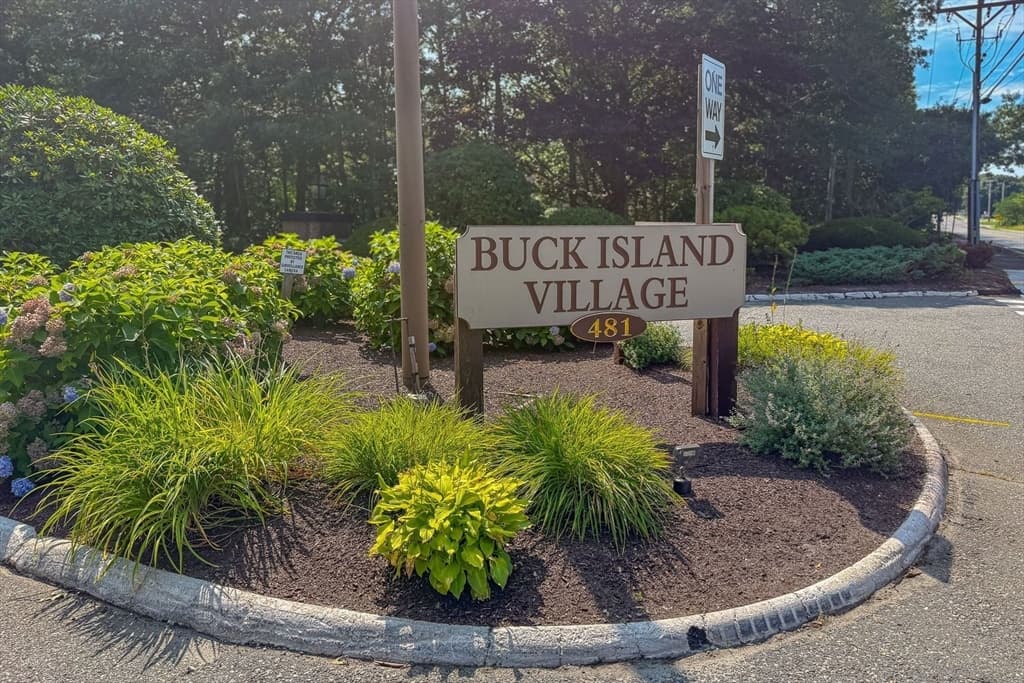
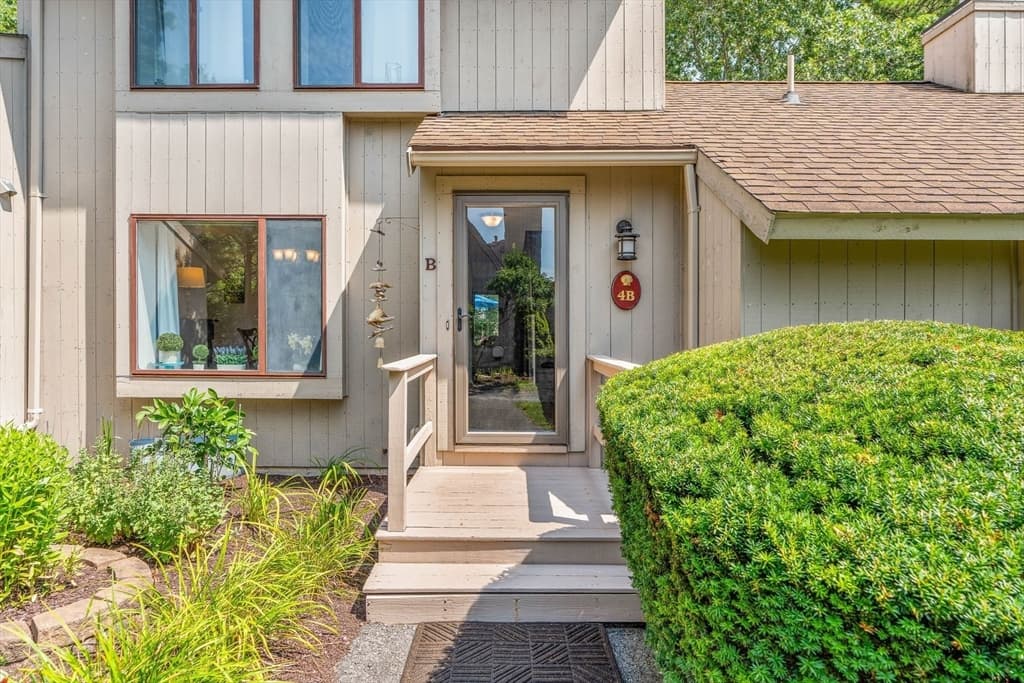
481 Buck Island # 4B, Yarmouth MA 02673
481 Buck Island # 4B, Yarmouth MA 02673 photo 2
481 Buck Island # 4B, Yarmouth MA 02673 photo 3
481 Buck Island # 4B, Yarmouth MA 02673 photo 4
481 Buck Island # 4B, Yarmouth MA 02673 photo 5
481 Buck Island # 4B, Yarmouth MA 02673 photo 6
481 Buck Island # 4B, Yarmouth MA 02673 photo 7
481 Buck Island # 4B, Yarmouth MA 02673 photo 8
481 Buck Island # 4B, Yarmouth MA 02673 photo 9
481 Buck Island # 4B, Yarmouth MA 02673 photo 10
481 Buck Island # 4B, Yarmouth MA 02673 photo 11
481 Buck Island # 4B, Yarmouth MA 02673 photo 12
481 Buck Island # 4B, Yarmouth MA 02673 photo 13
481 Buck Island # 4B, Yarmouth MA 02673 photo 14
481 Buck Island # 4B, Yarmouth MA 02673 photo 15
481 Buck Island # 4B, Yarmouth MA 02673 photo 16
481 Buck Island # 4B, Yarmouth MA 02673 photo 17
481 Buck Island # 4B, Yarmouth MA 02673 photo 18
481 Buck Island # 4B, Yarmouth MA 02673 photo 19
481 Buck Island # 4B, Yarmouth MA 02673 photo 20
481 Buck Island # 4B, Yarmouth MA 02673 photo 21
481 Buck Island # 4B, Yarmouth MA 02673 photo 22
481 Buck Island # 4B, Yarmouth MA 02673 photo 23
481 Buck Island # 4B, Yarmouth MA 02673 photo 24
481 Buck Island # 4B, Yarmouth MA 02673 photo 25
481 Buck Island # 4B, Yarmouth MA 02673 photo 26
481 Buck Island # 4B, Yarmouth MA 02673 photo 27
481 Buck Island # 4B, Yarmouth MA 02673 photo 28
481 Buck Island # 4B, Yarmouth MA 02673 photo 29
481 Buck Island # 4B, Yarmouth MA 02673 photo 30
481 Buck Island # 4B, Yarmouth MA 02673 photo 31
481 Buck Island # 4B, Yarmouth MA 02673 photo 32
481 Buck Island # 4B, Yarmouth MA 02673 photo 33
481 Buck Island # 4B, Yarmouth MA 02673 photo 34
481 Buck Island # 4B, Yarmouth MA 02673 photo 35
481 Buck Island # 4B, Yarmouth MA 02673 photo 36
481 Buck Island # 4B, Yarmouth MA 02673 photo 37
481 Buck Island # 4B, Yarmouth MA 02673 photo 38
38 photos

$440,000

481 Buck Island # 4B, Yarmouth MA 02673
Yarmouth, MA 02673
Listed by Karen D. Lilly
Bedrooms
2
Bathrooms
2.1
Living area
1,318 sqft
Year built
1978

About this home

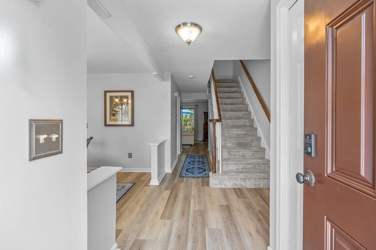
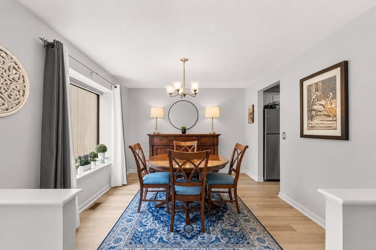
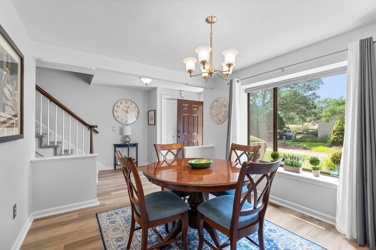
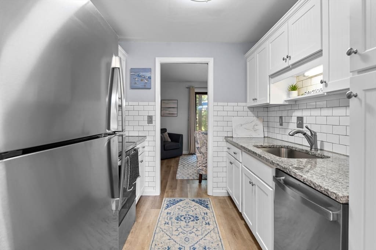
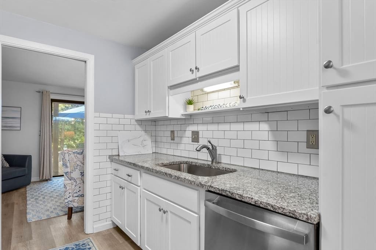
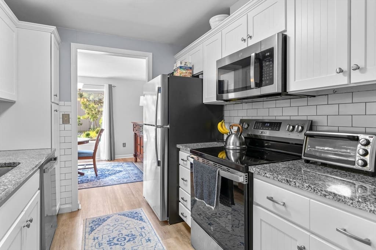
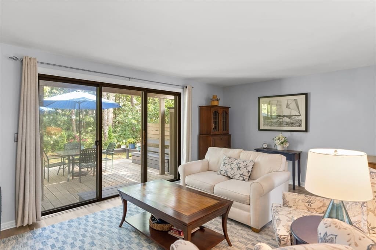
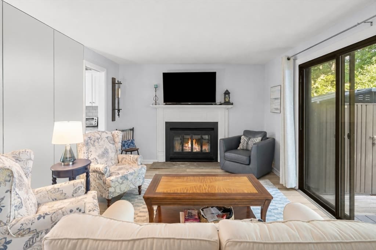
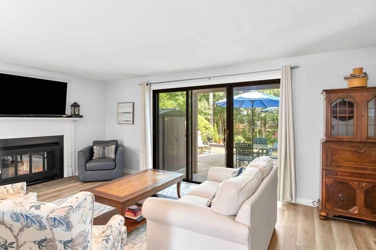
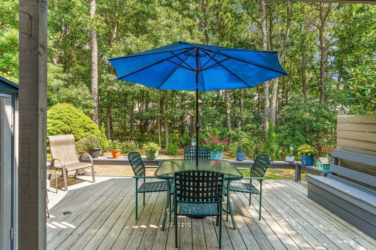
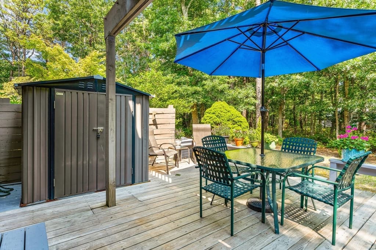
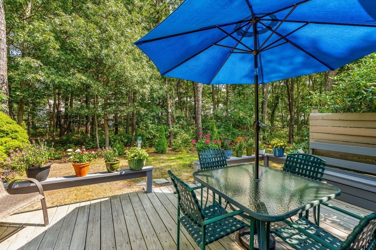
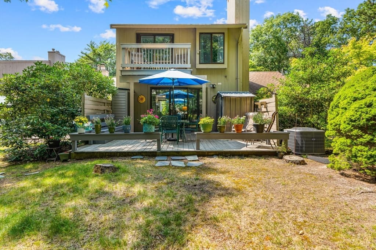
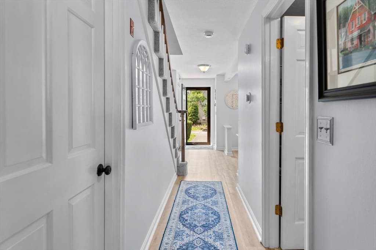
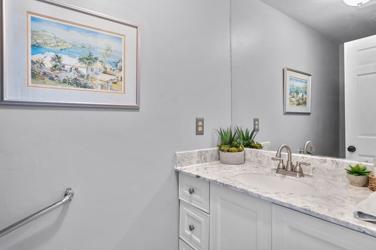
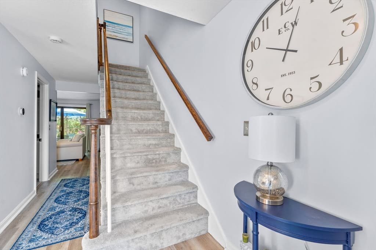
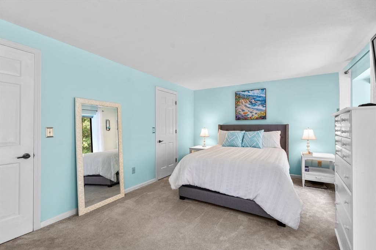
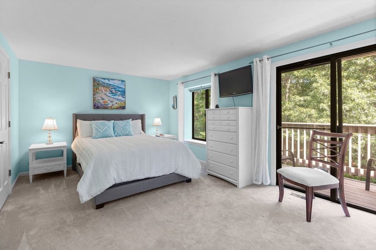
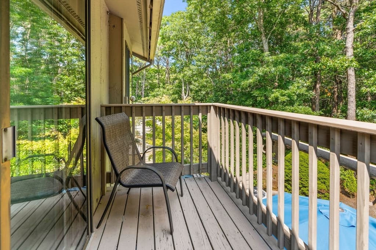
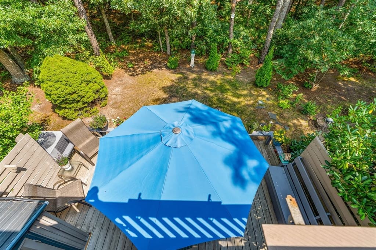
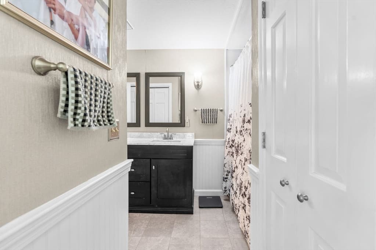
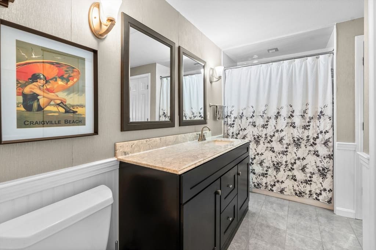
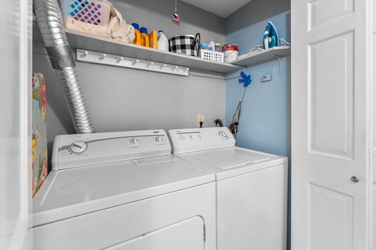
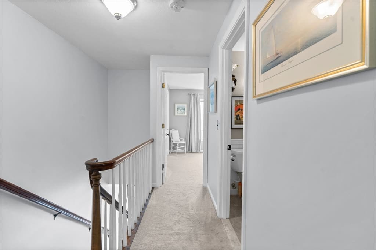
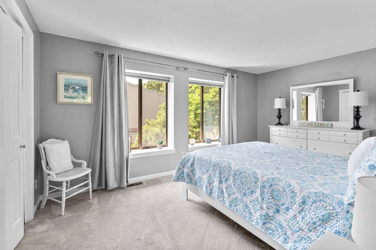
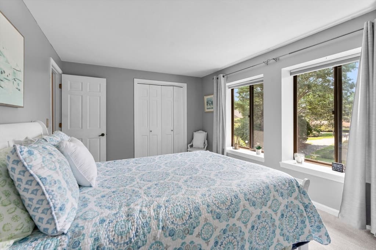
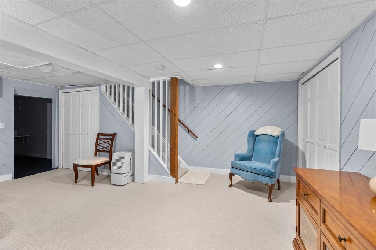
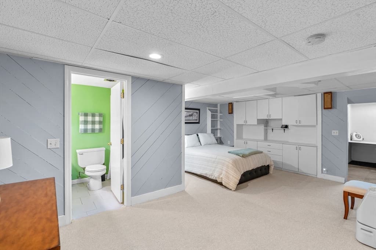
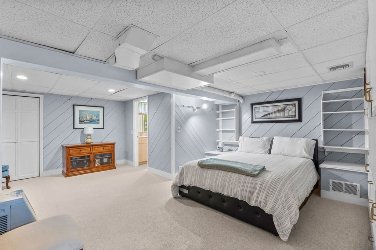
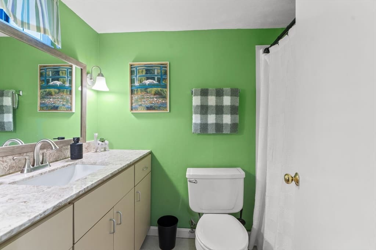
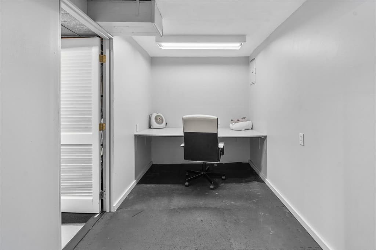
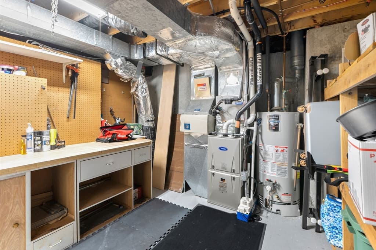
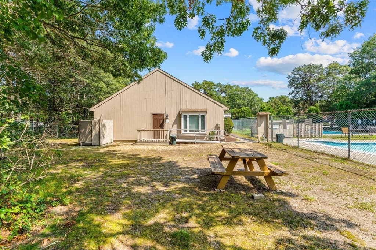
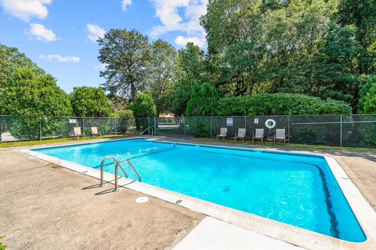
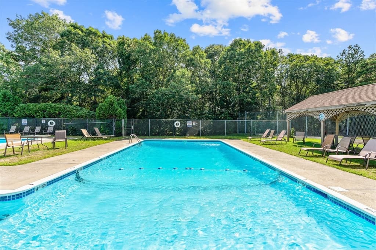
This is an impeccable condo. With light gray flooring on the first floor and a fully updated kitchen with granite, white cabinets, and subway tile, most of the updating is already done. The living room has a gas fireplace and views of a tree lined setting. The living room slider leads out to a partially shaded deck, ready for dinner under the umbrella or a quiet morning with coffee. A garden bench lines the rail and a shed conceals the outdoor gear. There is also a community pool for residents. Upstairs, two bedrooms are generous with soft, luxurious carpeting that your feet sink into. The updated bathroom is roomy, and a separate laundry closet keeps the washer and dryer handy. And what a surprise awaits the lucky new owner with a spacious finished basement and full bath. This basement also has lots of storage space, a large room, and a private office space. This is carefree condo living with a 2025 gas furnace, 2025 all appliances, 7 year old air conditioning. The association provides premium cable including TV - a huge value at almost $200 per month savings. And if you like, most furnishings can stay.

Highlights

Fireplace

Property details

MLS #
73562379
Property type
Condominium
Subdivision
N/A
Status
Active
Days on market
9
On market date
August 12, 2026
Stories
3
Garage spaces
N/A
Lot size
10 acres
Loading map…

Nearby schools

Within 10 miles · public school directory data (NCES)

Elementary
Marguerite E Small Elementary
0.99 mi away · Grades -1-3
Nearest school -- attendance-zone data not available here
5.0
Local Score (student-teacher ratio only (preliminary -- will incorporate state test-score data once available)) -- not an official state rating
Enrollment
293
Student:teacher ratio
8.9:1
District
Dennis-Yarmouth
Middle
Mattacheese Middle School
1 mi away · Grades 6-7
Nearest school -- attendance-zone data not available here
5.0
Local Score (student-teacher ratio only (preliminary -- will incorporate state test-score data once available)) -- not an official state rating
Enrollment
428
Student:teacher ratio
9.5:1
District
Dennis-Yarmouth
HighCharter
Sturgis Charter Public School
1.81 mi away · Grades 9-12
Nearest school -- attendance-zone data not available here
5.0
Local Score (student-teacher ratio only (preliminary -- will incorporate state test-score data once available)) -- not an official state rating
Enrollment
846
Student:teacher ratio
9.4:1
District
Sturgis Charter Public (District)

Mortgage calculator

Estimate only - actual rate and payment depend on your lender, credit, and loan program.

$
%
%
Adjust tax / insurance estimates
% / yr
$
/mo
Est. monthly payment
$2,800/mo
$88,000 down
$352,000 loan
Principal & interest$2,283
Property tax (est.)$367
Home insurance (est.)$150

Similar homes you might like

Data source: Listing information provided by MLS Property Information Network via Trestle/CoreLogic. Last updated 2 days ago.

Information herein deemed reliable but not guaranteed; all measurements, school assignments, HOA fees, taxes, and feature lists are approximate and should be independently verified. Equal Housing Opportunity.