$999,900
About this home
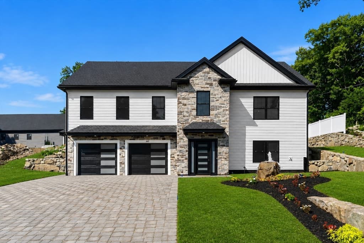
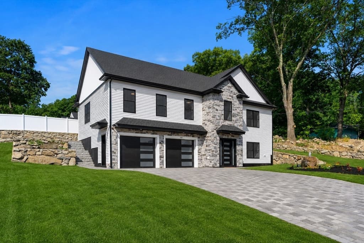
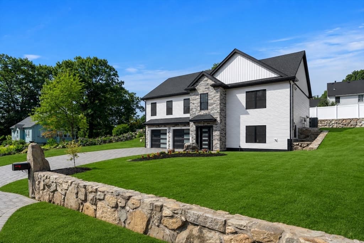
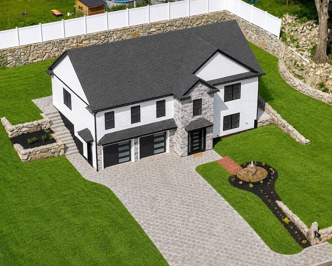
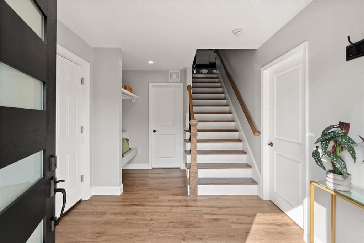
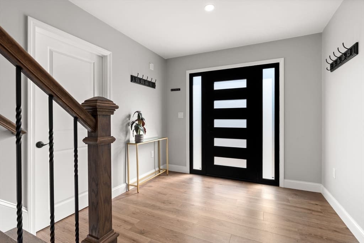
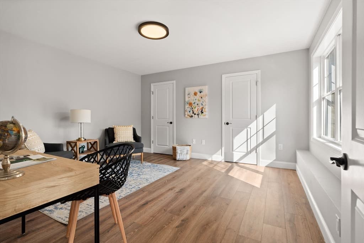
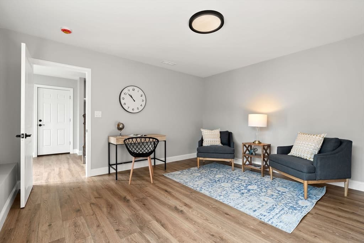
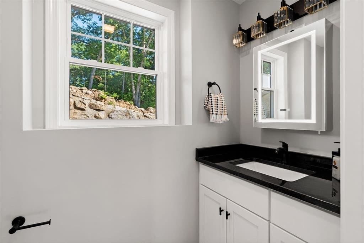
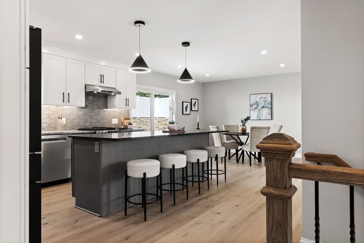
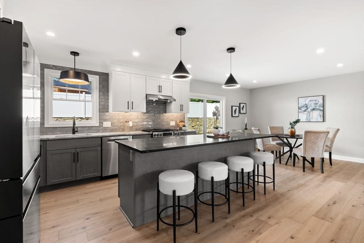
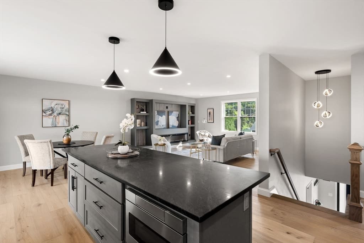

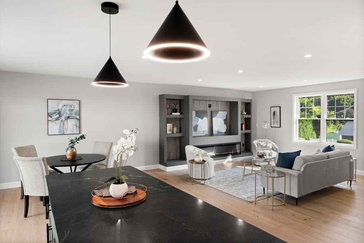
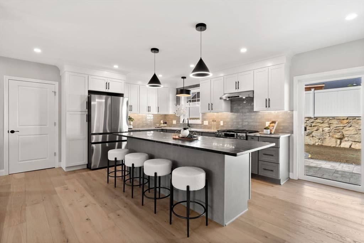
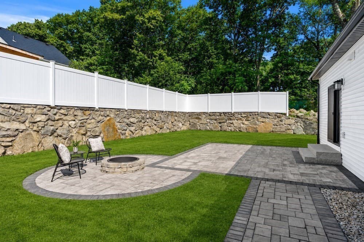
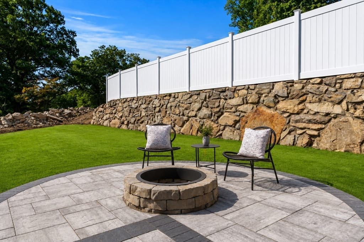
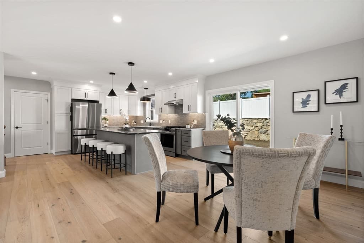
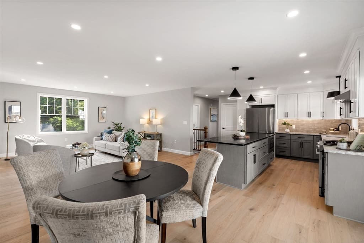
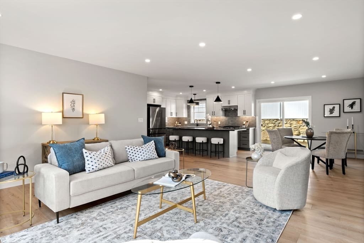
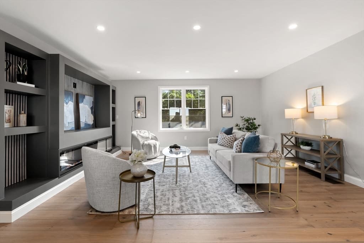
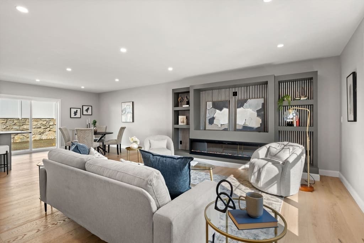
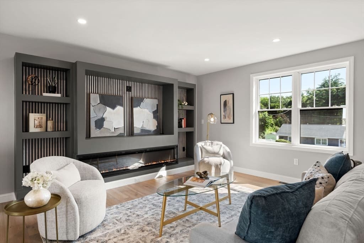
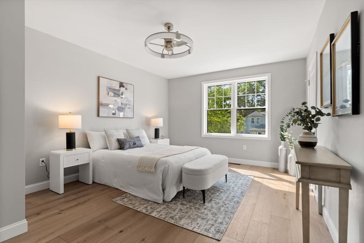
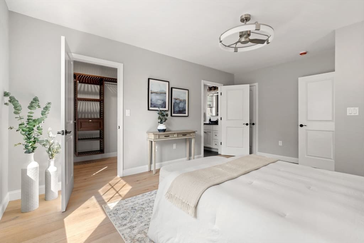
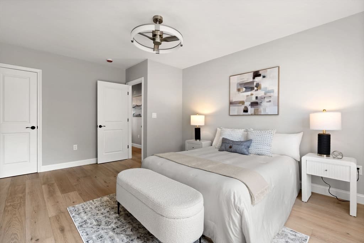
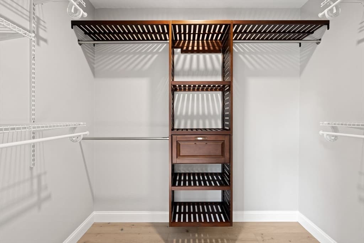
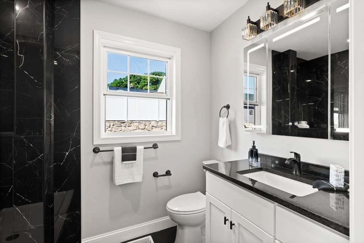
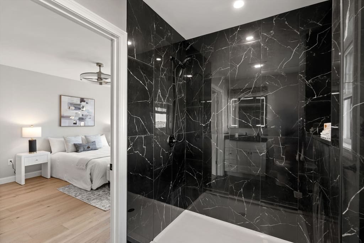
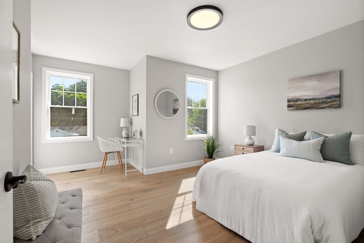
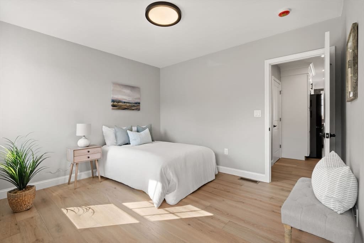
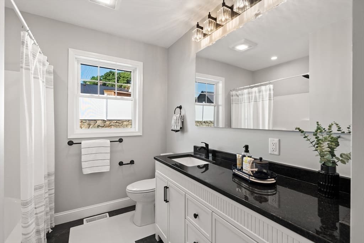
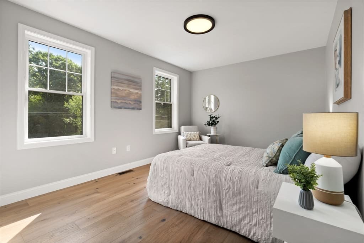
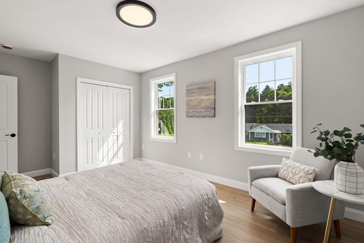
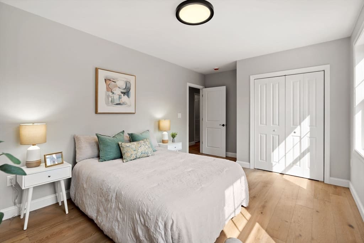
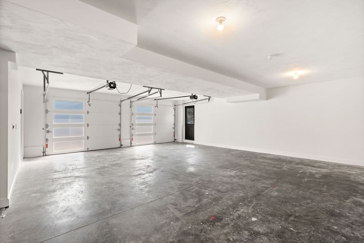
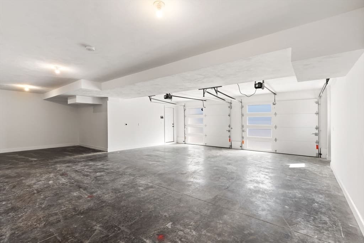
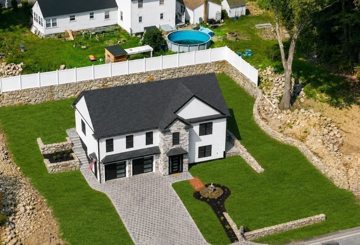
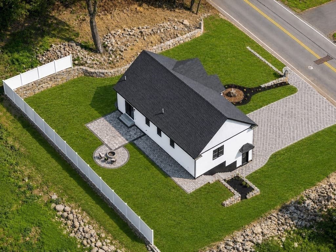
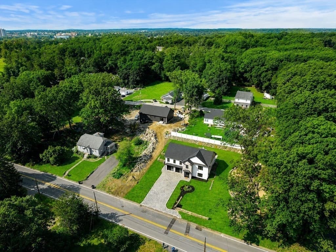
WARNING: YOUR GUESTS MAY NEVER LEAVE! BRAND-NEW CONSTRUCTION in DRACUT offering 4 BEDROOMS, 2.5 BATHS and the SPACE, FLEXIBILITY & MODERN FINISHES today's buyers are looking for! Impressive CURB APPEAL begins with STONE VENEER ACCENTS, a HEAD-TURNING PAVER DRIVEWAY & 2-CAR GARAGE, setting the tone for the thoughtful details throughout. Inside, the bright OPEN-CONCEPT layout brings together a FIREPLACED LIVING ROOM, dining area & beautifully finished kitchen featuring GORGEOUS COUNTERTOPS, generous cabinetry, large CENTER ISLAND & chic light fixtures, creating an inviting setting for everyday living & entertaining. One of the home's most valuable features is the FIRST-FLOOR BEDROOM and HALF BATH, providing exceptional flexibility for IN-LAW/GUEST ACCOMMODATIONS, MULTIGENERATIONAL LIVING or a PRIVATE HOME OFFICE for comfortable, uninterrupted REMOTE WORK. Three well-sized BEDROOMS are located on the upper level, including the PRIMARY BEDROOM with EN-SUITE BATHROOM, meeting even the most discerning expectations. Outside, extend your living space to the PAVER PATIO & partially FENCED YARD for privacy, perfect for OUTDOOR DINING & ENTERTAINING. Convenient DRACUT location with access to shopping, dining, recreation & surrounding communities adds to everyday comfort. Enjoy the benefits of a NEW HOME with a versatile floor plan designed to adapt to the way you live today. A fantastic opportunity for buyers searching for NEW CONSTRUCTION, 4 BEDROOMS, FIRST-FLOOR LIVING OPTIONS, MULTIGENERATIONAL SPACE, HOME OFFICE FLEXIBILITY, OUTDOOR LIVING & a 2-CAR GARAGE in DRACUT! **AI was used to enhance the grass.
Highlights
Property details
- MLS #
- 73565444
- Property type
- Single Family Residence
- Subdivision
- N/A
- Status
- Active
- Days on market
- 2
- On market date
- August 19, 2026
- Stories
- N/A
- Garage spaces
- 2
- Lot size
- 0.25 acres
Location
Get directions →Nearby schools
Within 10 miles · public school directory data (NCES)
- Enrollment
- 264
- Student:teacher ratio
- 16.5:1
- District
- Dracut
- Enrollment
- 635
- Student:teacher ratio
- 13.2:1
- District
- Lowell
- Enrollment
- 876
- Student:teacher ratio
- 14.6:1
- District
- Dracut
Mortgage calculator
Estimate only - actual rate and payment depend on your lender, credit, and loan program.
Adjust tax / insurance estimates
Similar homes you might like
Data source: Listing information provided by MLS Property Information Network via Trestle/CoreLogic. Last updated 2 days ago.
Information herein deemed reliable but not guaranteed; all measurements, school assignments, HOA fees, taxes, and feature lists are approximate and should be independently verified. Equal Housing Opportunity.