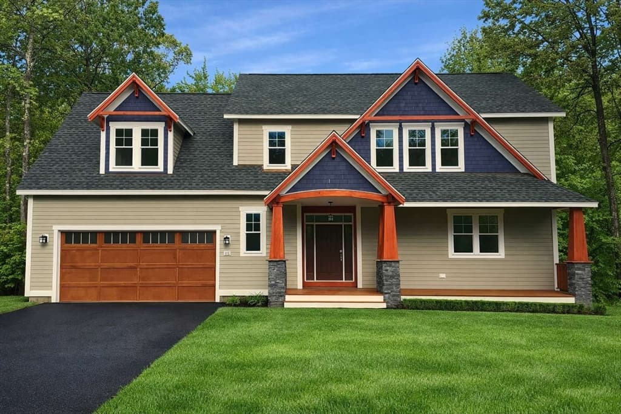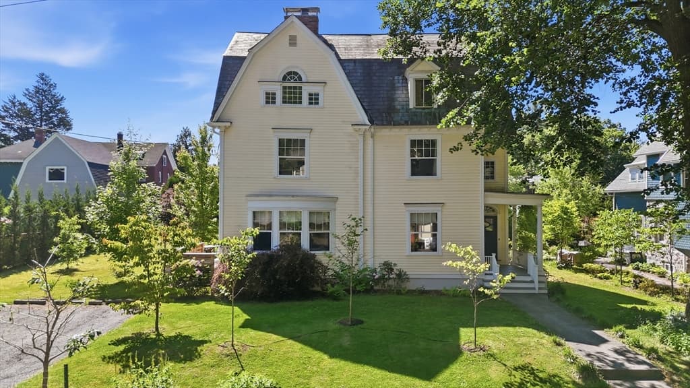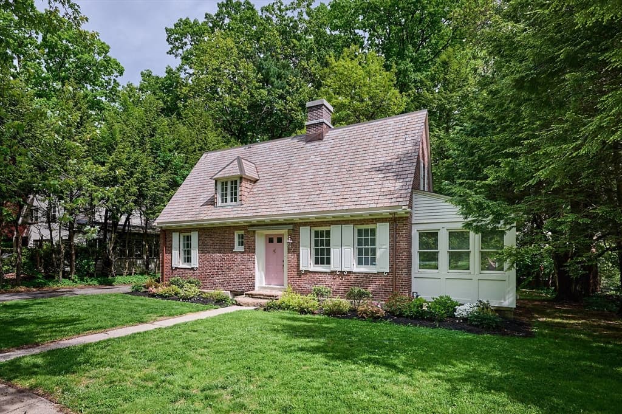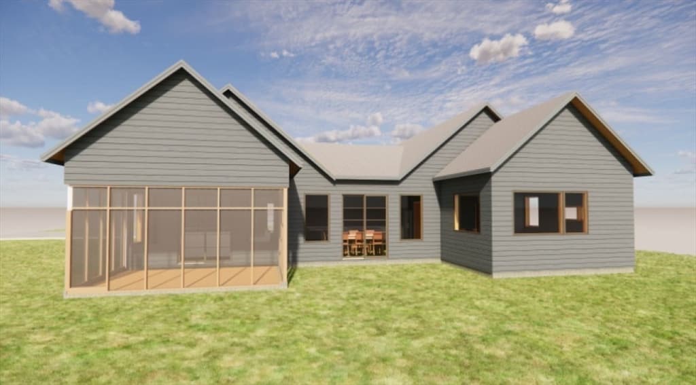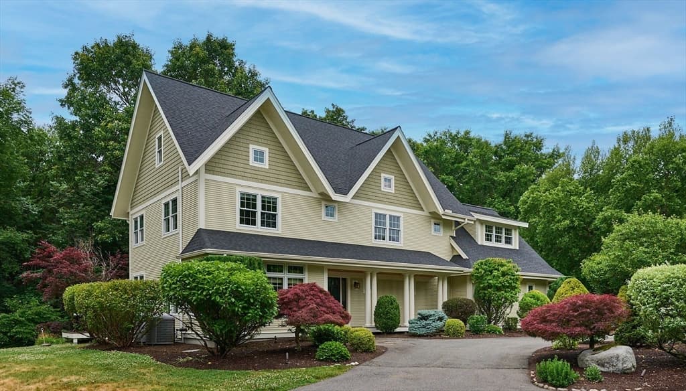
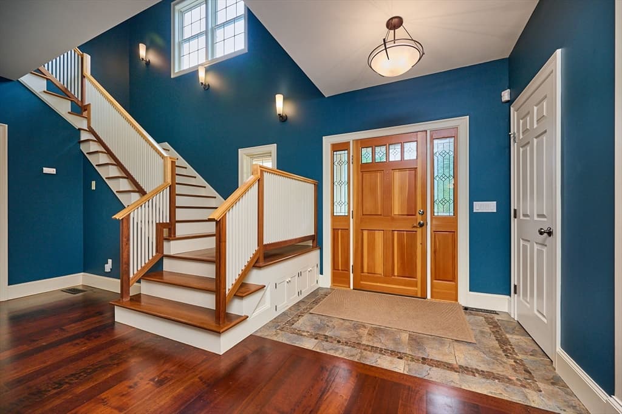
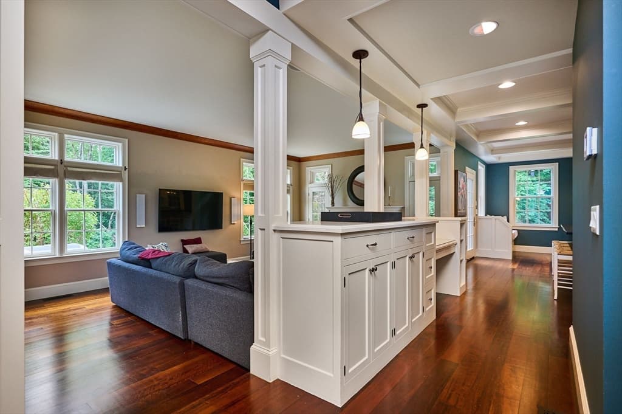
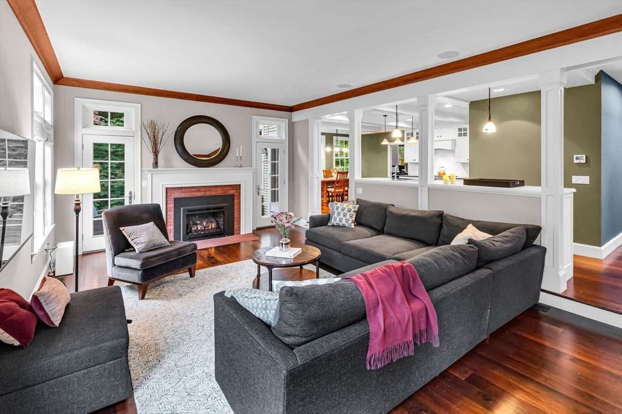
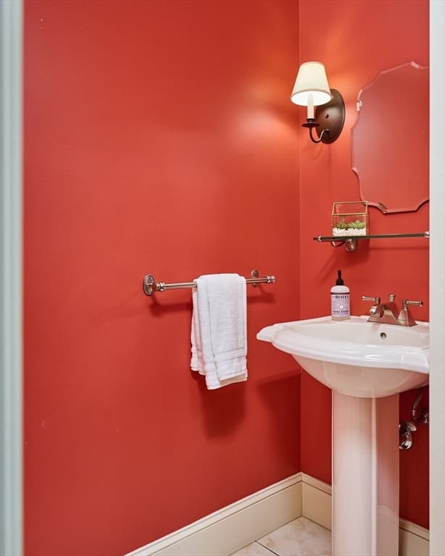
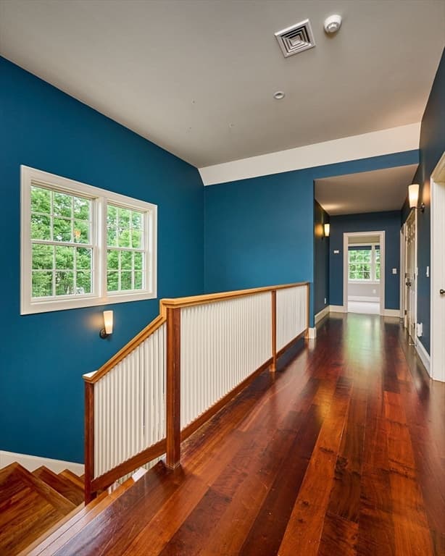
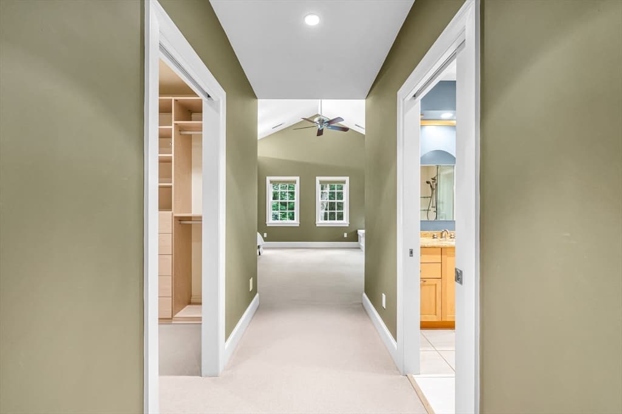
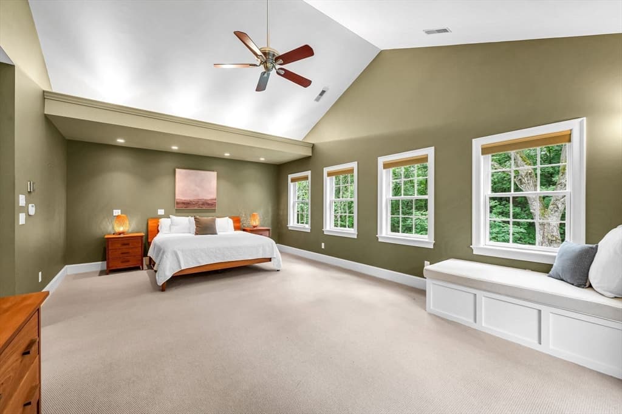
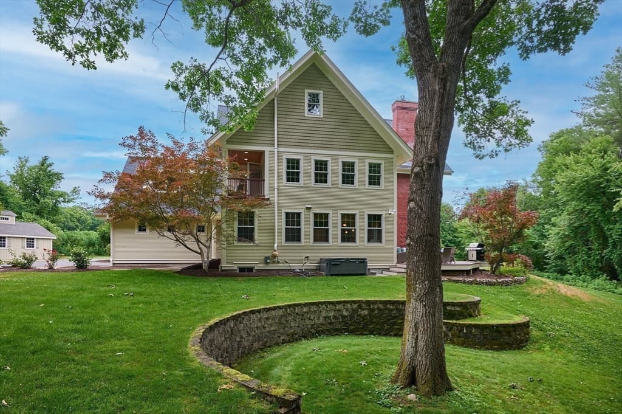
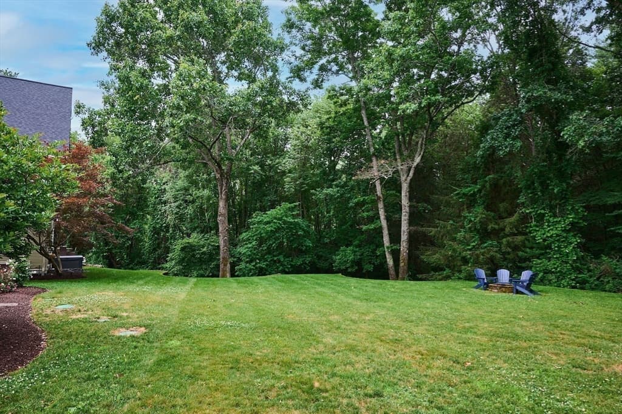
46 Sovereign Way, Northampton MA 01062
46 Sovereign Way, Northampton MA 01062 photo 2
46 Sovereign Way, Northampton MA 01062 photo 3
46 Sovereign Way, Northampton MA 01062 photo 4
46 Sovereign Way, Northampton MA 01062 photo 5
46 Sovereign Way, Northampton MA 01062 photo 6
46 Sovereign Way, Northampton MA 01062 photo 7
46 Sovereign Way, Northampton MA 01062 photo 8
46 Sovereign Way, Northampton MA 01062 photo 9
46 Sovereign Way, Northampton MA 01062 photo 10
46 Sovereign Way, Northampton MA 01062 photo 11
46 Sovereign Way, Northampton MA 01062 photo 12
46 Sovereign Way, Northampton MA 01062 photo 13
46 Sovereign Way, Northampton MA 01062 photo 14
46 Sovereign Way, Northampton MA 01062 photo 15
46 Sovereign Way, Northampton MA 01062 photo 16
46 Sovereign Way, Northampton MA 01062 photo 17
46 Sovereign Way, Northampton MA 01062 photo 18
46 Sovereign Way, Northampton MA 01062 photo 19
46 Sovereign Way, Northampton MA 01062 photo 20
46 Sovereign Way, Northampton MA 01062 photo 21
46 Sovereign Way, Northampton MA 01062 photo 22
46 Sovereign Way, Northampton MA 01062 photo 23
46 Sovereign Way, Northampton MA 01062 photo 24
46 Sovereign Way, Northampton MA 01062 photo 25
46 Sovereign Way, Northampton MA 01062 photo 26
46 Sovereign Way, Northampton MA 01062 photo 27
46 Sovereign Way, Northampton MA 01062 photo 28
46 Sovereign Way, Northampton MA 01062 photo 29
46 Sovereign Way, Northampton MA 01062 photo 30
46 Sovereign Way, Northampton MA 01062 photo 31
46 Sovereign Way, Northampton MA 01062 photo 32
46 Sovereign Way, Northampton MA 01062 photo 33
46 Sovereign Way, Northampton MA 01062 photo 34
46 Sovereign Way, Northampton MA 01062 photo 35
46 Sovereign Way, Northampton MA 01062 photo 36
46 Sovereign Way, Northampton MA 01062 photo 37
46 Sovereign Way, Northampton MA 01062 photo 38
46 Sovereign Way, Northampton MA 01062 photo 39
46 Sovereign Way, Northampton MA 01062 photo 40
46 Sovereign Way, Northampton MA 01062 photo 41
46 Sovereign Way, Northampton MA 01062 photo 42
42 photos

$1,199,900

46 Sovereign Way, Northampton MA 01062
Northampton, MA 01062
Listed by Shaun McLean
Bedrooms
4
Bathrooms
3.2
Living area
3,734 sqft
Year built
2003

About this home


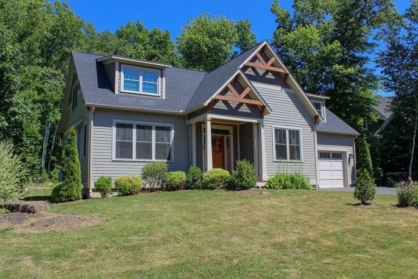
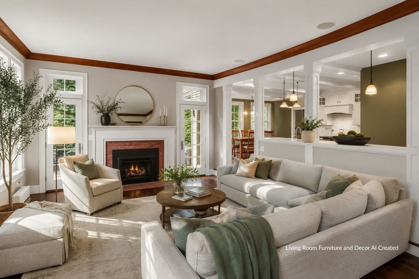
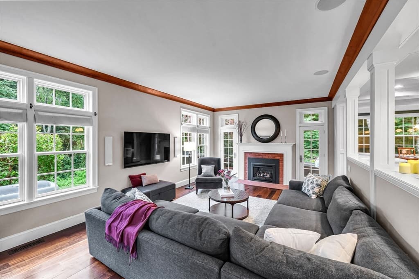
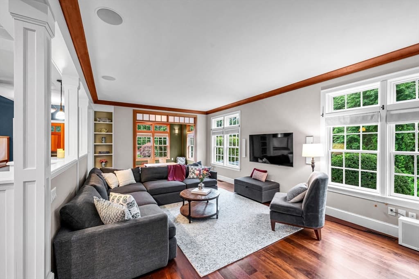
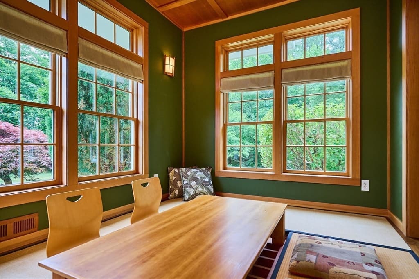
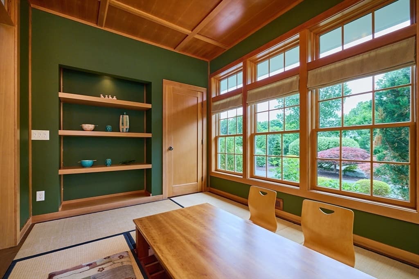
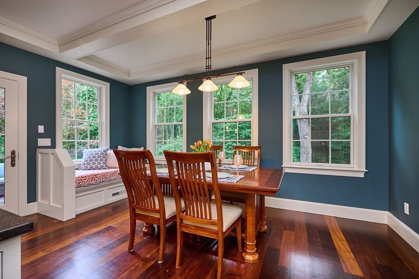
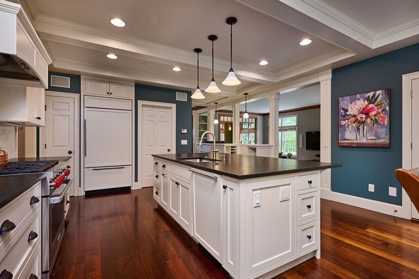
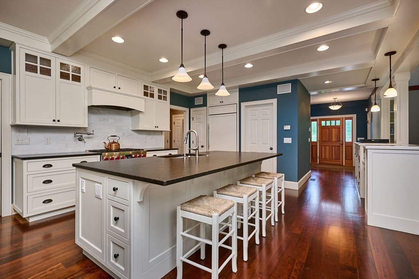
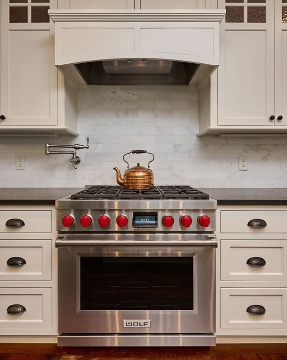
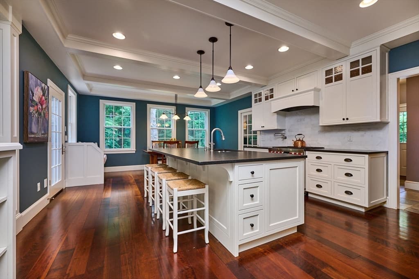
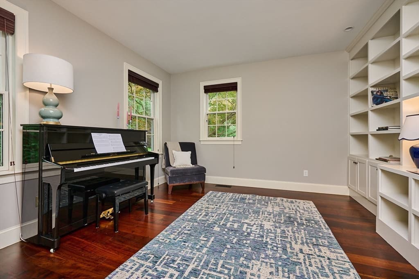
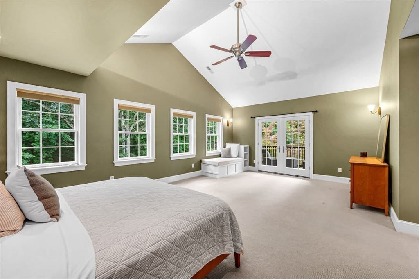
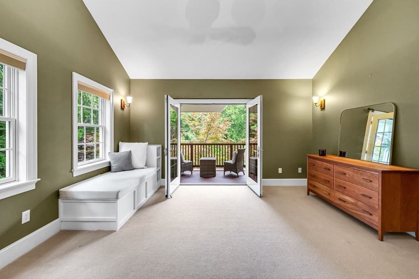
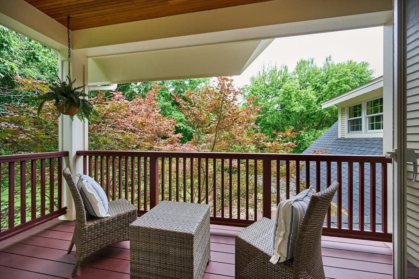
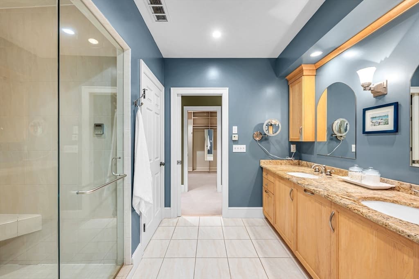
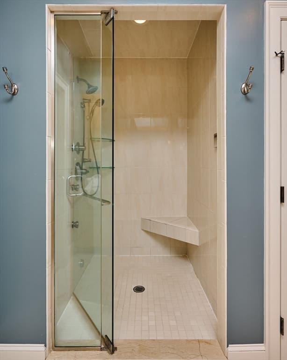
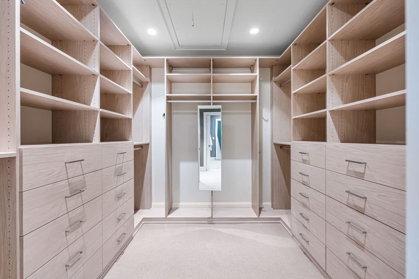
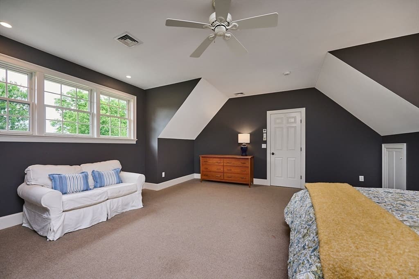
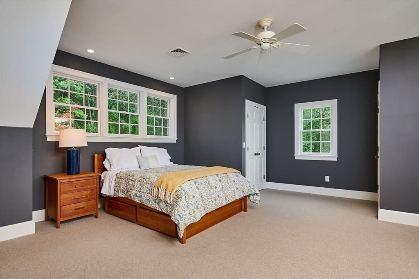
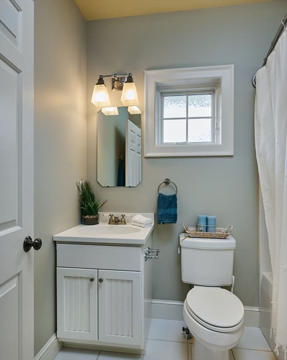
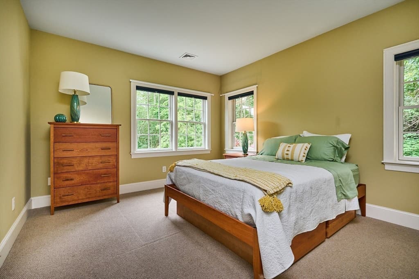
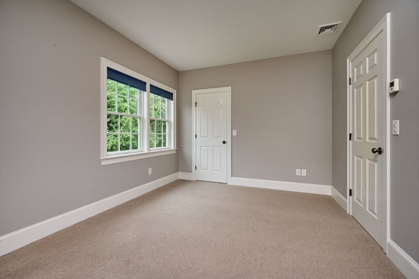
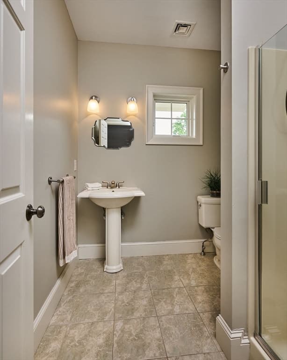
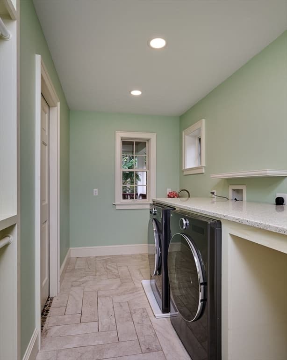
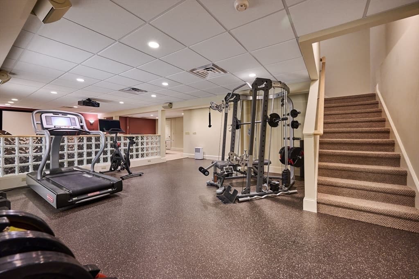
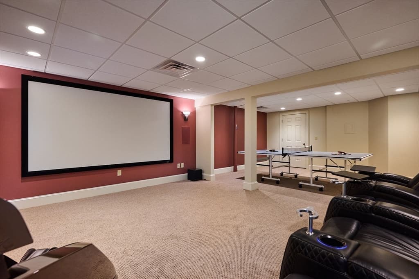
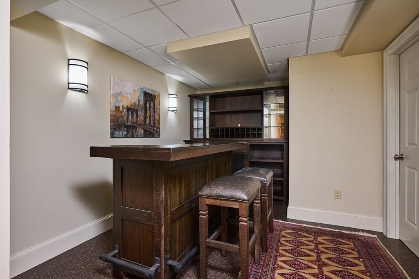
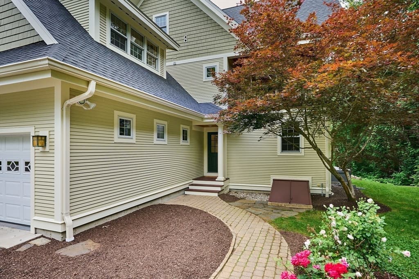
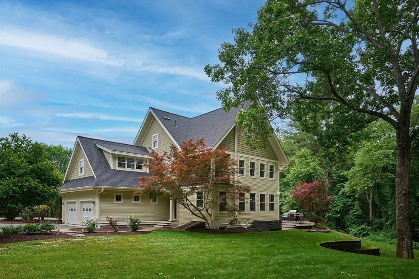
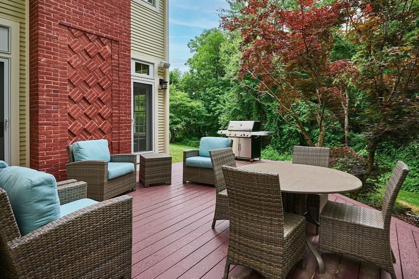
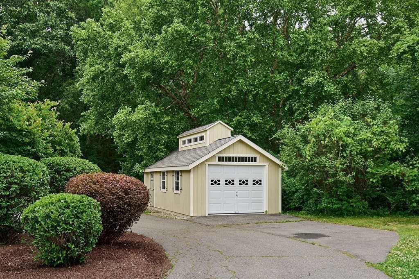
1.39 acres abutting conservation land, with Parsons Brook Greenway trails directly behind, 10 minutes from downtown Northampton, a combination almost nothing else in the Valley offers. Inside this 2003 custom build, 3,734 sqft of light-filled, open-concept living: a 2021 chef's kitchen with Wolf range, pot filler, and Sub-Zero, a step-down gas fireplaced living room, and rich hardwood throughout the main level. A library/office adds flexibility, as does a custom Japanese tatami room, a sunlit space that also works for meditation, yoga, or a dining room. 4 bedrooms up, including a primary suite with private balcony and an expansive second suite ideal for guests or in-laws. Heated floors in kitchen, primary bath, and second suite. Finished 700+/- sqft below: home gym, theater room with 112" screen and theater seating, full bar area. Outside: hot tub, deck, professional landscaping, and an 18x26 outbuilding engineered for a third vehicle. New roof, fresh paint, updated 7-zone heat.

Highlights

Fireplace

Property details

MLS #
73539250
Property type
Single Family Residence
Subdivision
N/A
Status
Active
Days on market
60
On market date
June 24, 2026
Stories
N/A
Garage spaces
2
Lot size
1.39 acres
Loading map…

Nearby schools

Within 10 miles · public school directory data (NCES)

Elementary
R. K. Finn Ryan Road
0.96 mi away · Grades 0-5
Nearest school -- attendance-zone data not available here
5.0
Local Score (student-teacher ratio only (preliminary -- will incorporate state test-score data once available)) -- not an official state rating
Enrollment
245
Student:teacher ratio
10.2:1
District
Northampton
Middle
John F Kennedy Middle School
3.04 mi away · Grades 6-8
Nearest school -- attendance-zone data not available here
5.0
Local Score (student-teacher ratio only (preliminary -- will incorporate state test-score data once available)) -- not an official state rating
Enrollment
579
Student:teacher ratio
10.0:1
District
Northampton
High
Northampton High
2.76 mi away · Grades 9-12
Nearest school -- attendance-zone data not available here
4.0
Local Score (student-teacher ratio only (preliminary -- will incorporate state test-score data once available)) -- not an official state rating
Enrollment
908
Student:teacher ratio
14.9:1
District
Northampton

Mortgage calculator

Estimate only - actual rate and payment depend on your lender, credit, and loan program.

$
%
%
Adjust tax / insurance estimates
% / yr
$
/mo
Est. monthly payment
$7,376/mo
$239,980 down
$959,920 loan
Principal & interest$6,226
Property tax (est.)$1,000
Home insurance (est.)$150

Similar homes you might like

Data source: Listing information provided by MLS Property Information Network via Trestle/CoreLogic. Last updated 28 days ago.

Information herein deemed reliable but not guaranteed; all measurements, school assignments, HOA fees, taxes, and feature lists are approximate and should be independently verified. Equal Housing Opportunity.