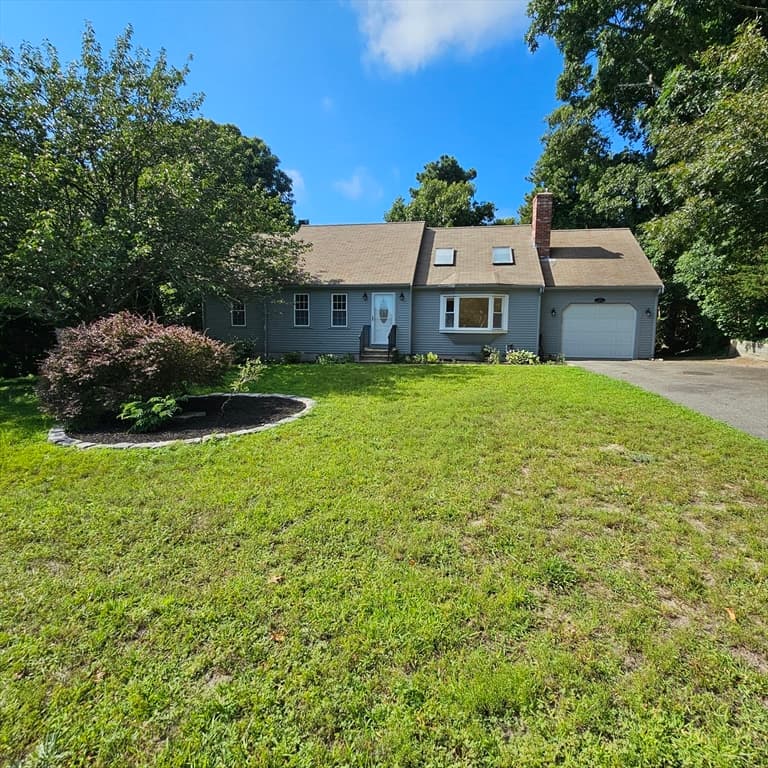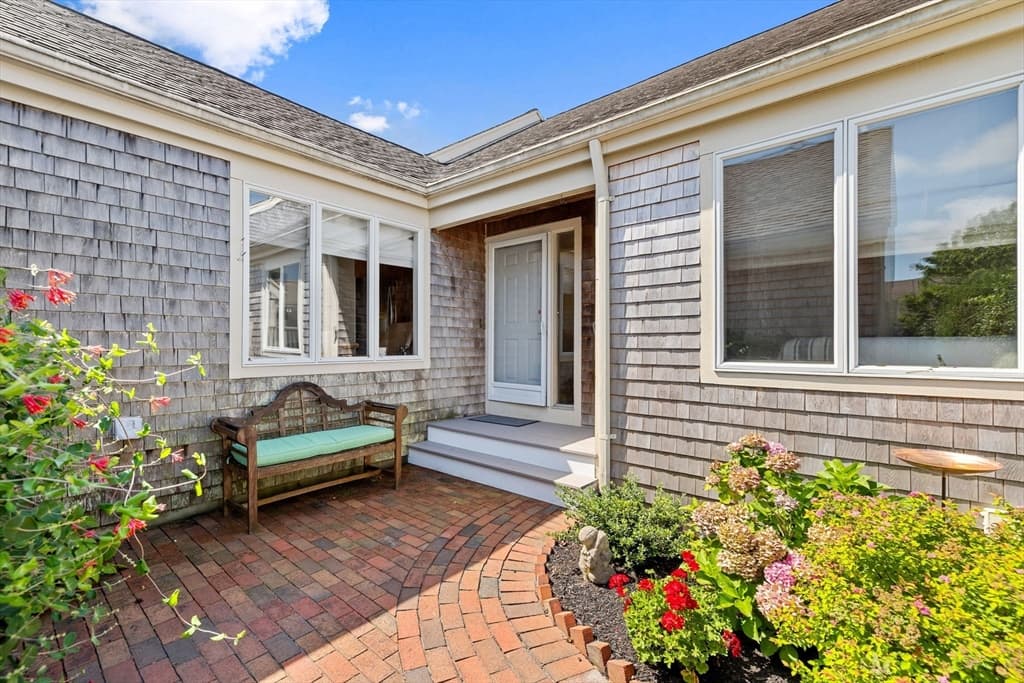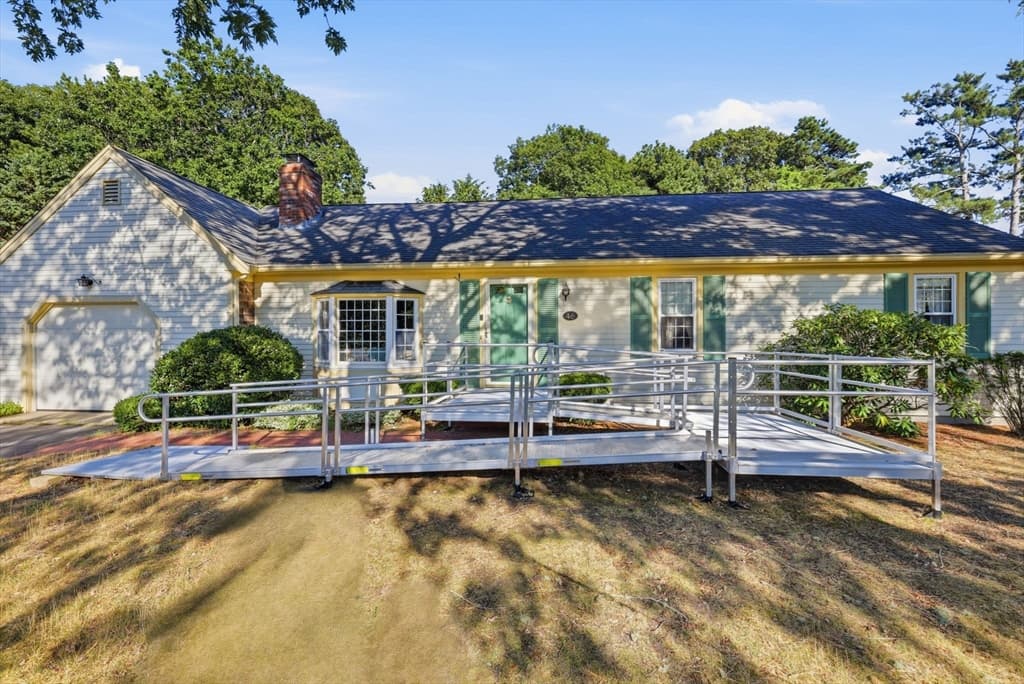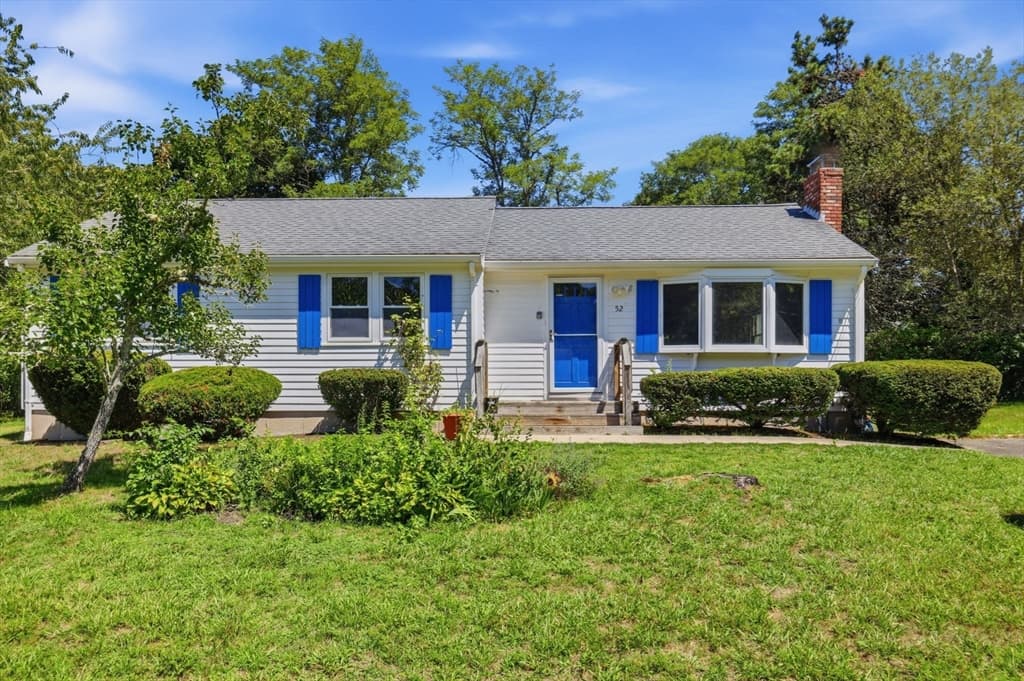
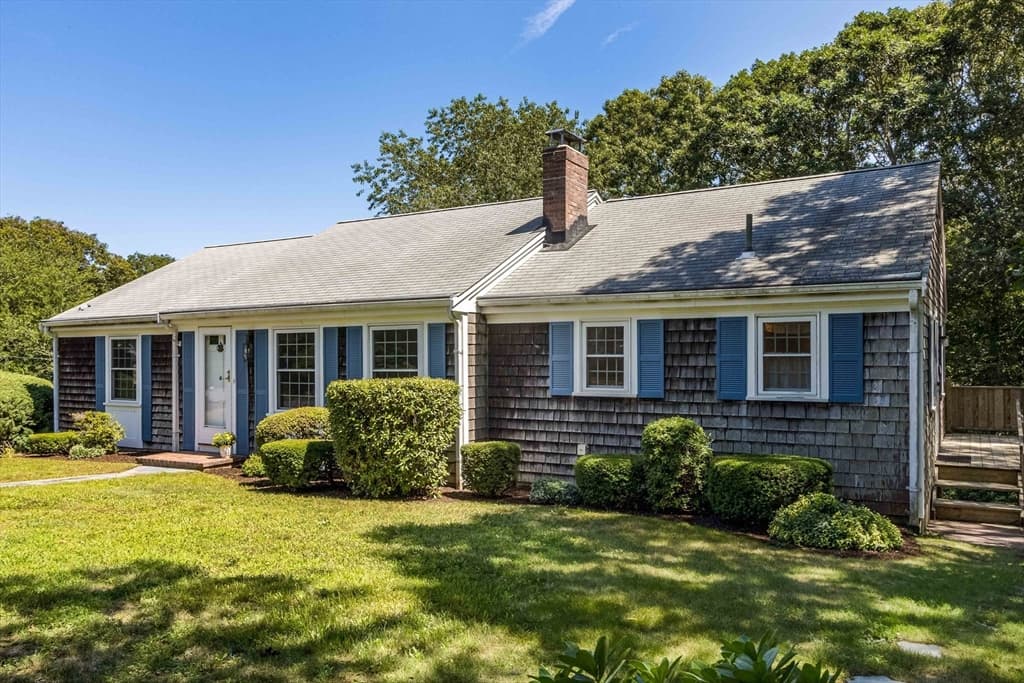
6 Shaker House Rd, Yarmouth MA 02675
6 Shaker House Rd, Yarmouth MA 02675 photo 2
6 Shaker House Rd, Yarmouth MA 02675 photo 3
6 Shaker House Rd, Yarmouth MA 02675 photo 4
6 Shaker House Rd, Yarmouth MA 02675 photo 5
6 Shaker House Rd, Yarmouth MA 02675 photo 6
6 Shaker House Rd, Yarmouth MA 02675 photo 7
6 Shaker House Rd, Yarmouth MA 02675 photo 8
6 Shaker House Rd, Yarmouth MA 02675 photo 9
6 Shaker House Rd, Yarmouth MA 02675 photo 10
6 Shaker House Rd, Yarmouth MA 02675 photo 11
6 Shaker House Rd, Yarmouth MA 02675 photo 12
6 Shaker House Rd, Yarmouth MA 02675 photo 13
6 Shaker House Rd, Yarmouth MA 02675 photo 14
6 Shaker House Rd, Yarmouth MA 02675 photo 15
6 Shaker House Rd, Yarmouth MA 02675 photo 16
6 Shaker House Rd, Yarmouth MA 02675 photo 17
6 Shaker House Rd, Yarmouth MA 02675 photo 18
6 Shaker House Rd, Yarmouth MA 02675 photo 19
6 Shaker House Rd, Yarmouth MA 02675 photo 20
6 Shaker House Rd, Yarmouth MA 02675 photo 21
6 Shaker House Rd, Yarmouth MA 02675 photo 22
6 Shaker House Rd, Yarmouth MA 02675 photo 23
6 Shaker House Rd, Yarmouth MA 02675 photo 24
6 Shaker House Rd, Yarmouth MA 02675 photo 25
6 Shaker House Rd, Yarmouth MA 02675 photo 26
6 Shaker House Rd, Yarmouth MA 02675 photo 27
6 Shaker House Rd, Yarmouth MA 02675 photo 28
6 Shaker House Rd, Yarmouth MA 02675 photo 29
29 photos

$645,000

6 Shaker House Rd, Yarmouth MA 02675
Yarmouth, MA 02675
Listed by Kimberly Terrio
Bedrooms
2
Bathrooms
1.1
Living area
1,392 sqft
Year built
1970

About this home

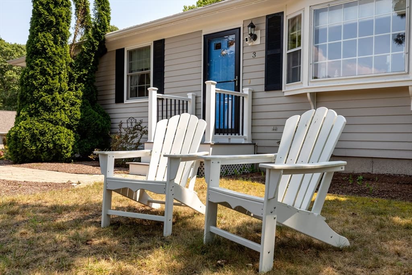
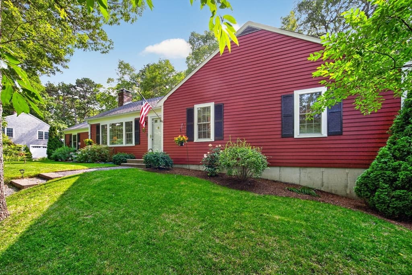
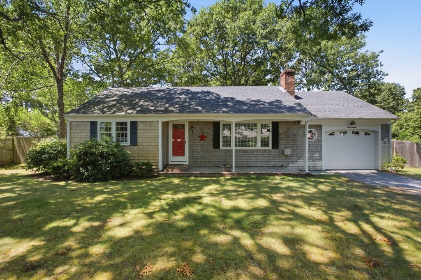
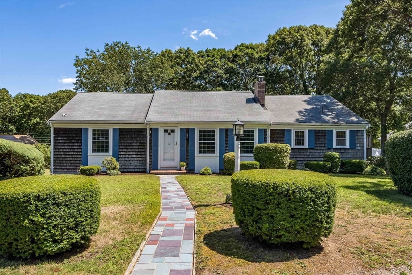
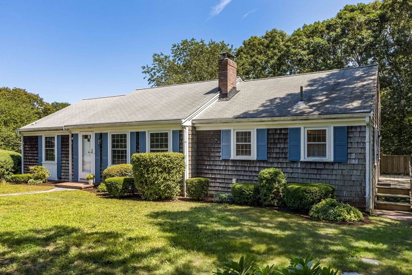
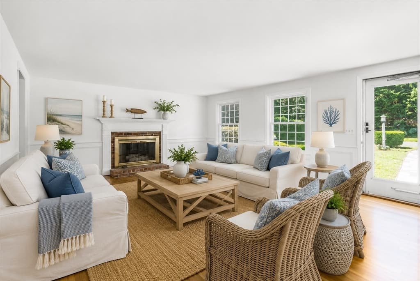
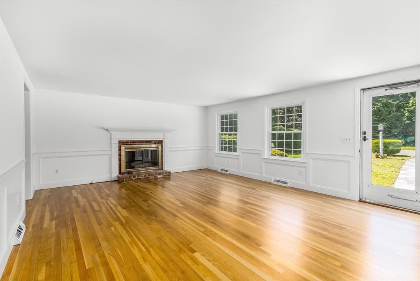
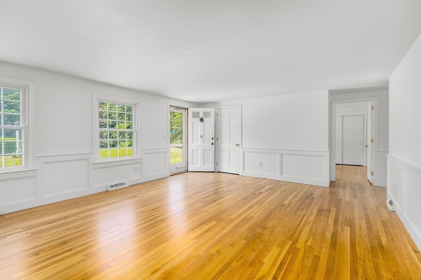
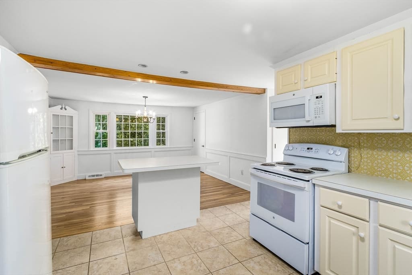
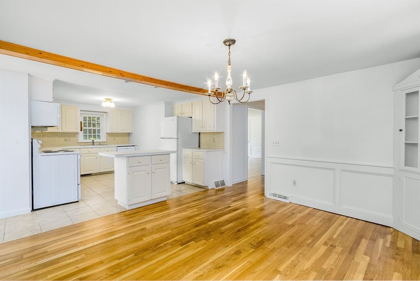
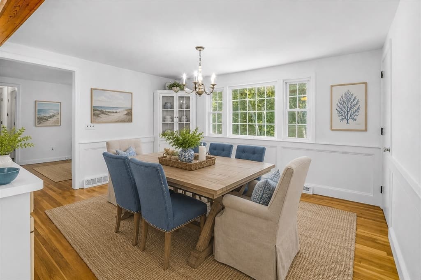
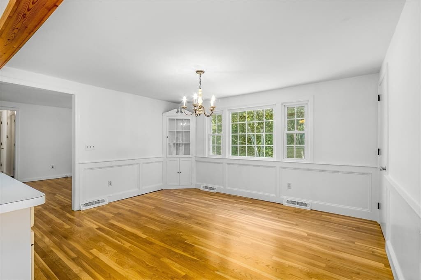
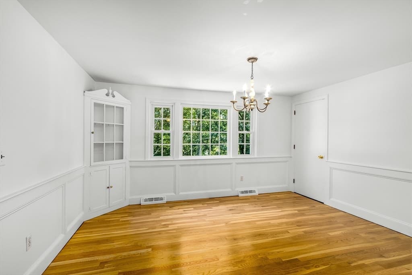
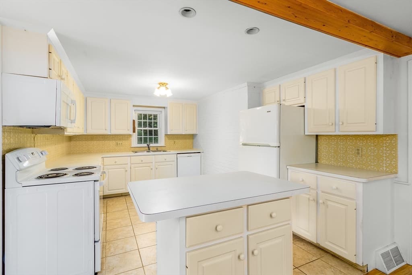
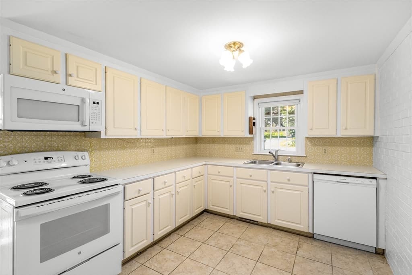
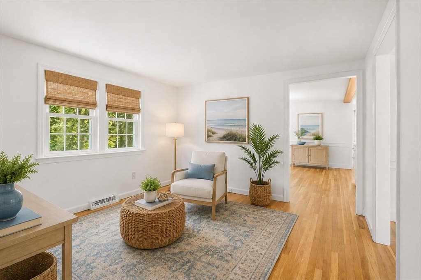
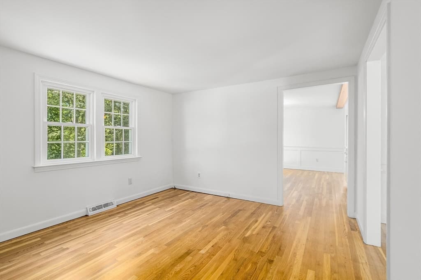
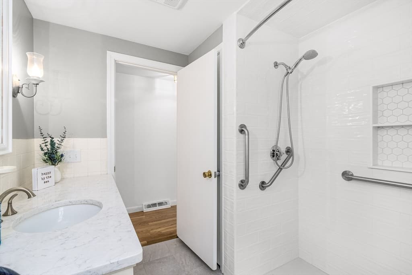
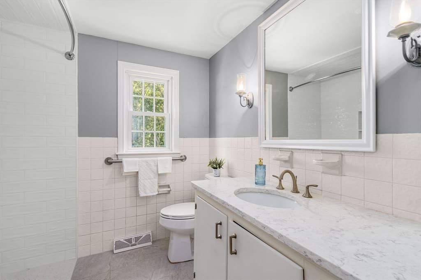
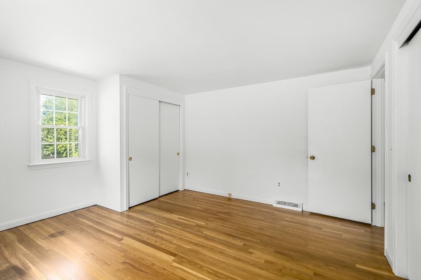
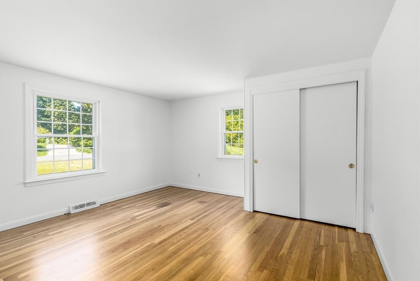
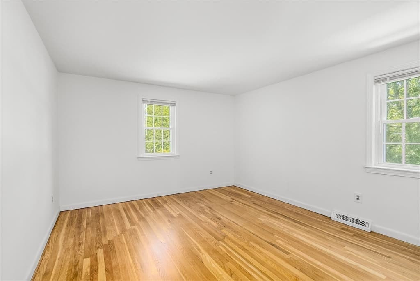
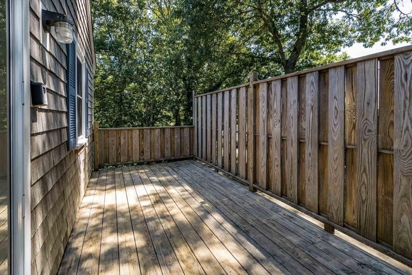
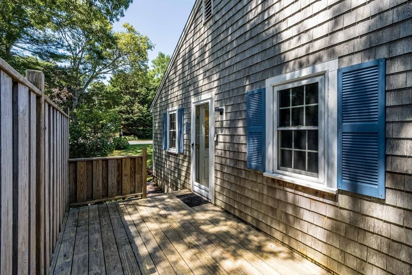
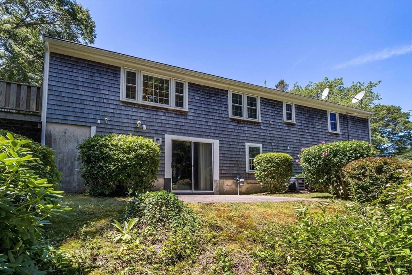
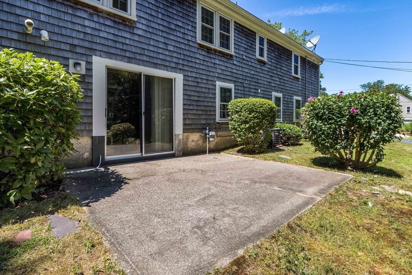
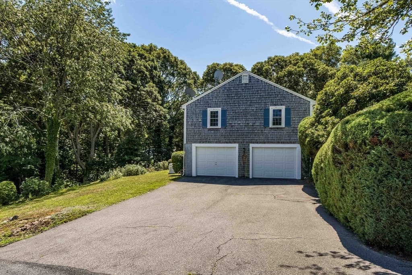
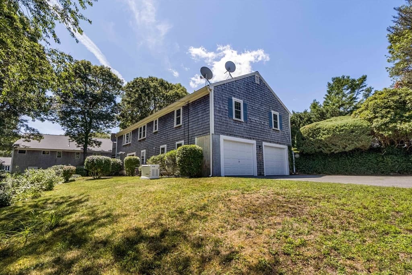
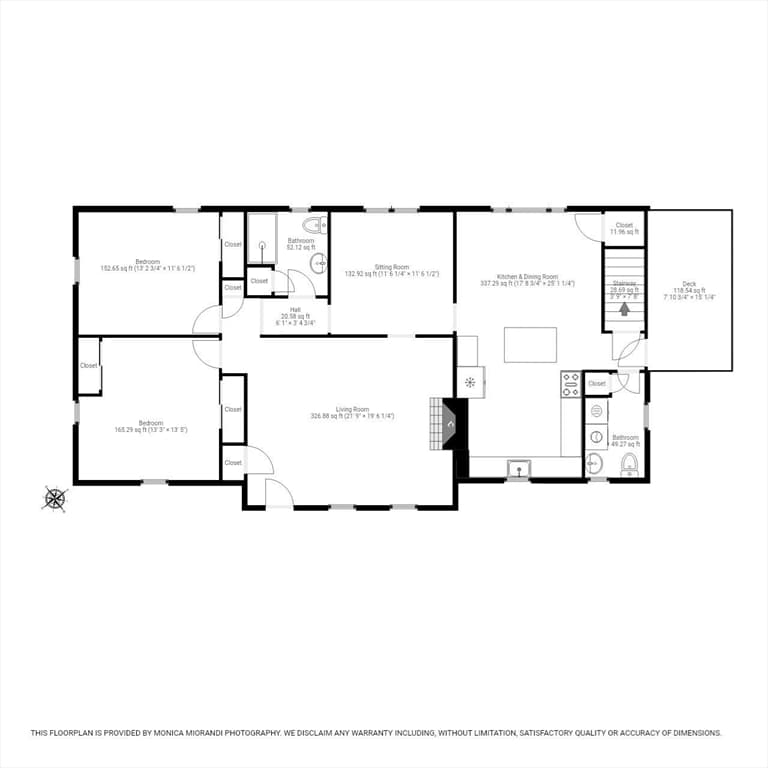
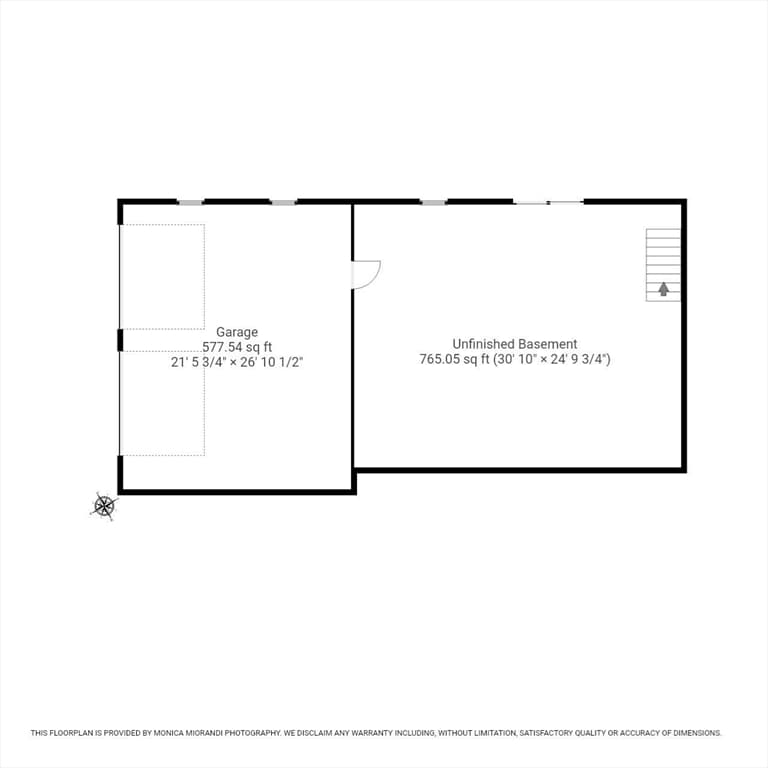
Welcome to this wonderfully maintained 2-bedroom, 1.5-bath ranch, ideally situated in the charming Cranberry Estates neighborhood - close to shops, restaurants, and the Cape Cod Rail Trail. Thoughtfully updated over the years, you'll enjoy the peace of mind that comes with numerous major improvements, including all new windows, a newer heating system with central air conditioning, a tankless hot water heater, a whole-house Generac generator, and a newer septic system (2022). The full bathroom was recently updated with a beautifully remodeled tiled walk-in shower, toilet and granite vanity top. Having just been professionally painted throughout with newly refinished hardwood floors, this home is truly move-in ready from day one. Offering a spacious living room with gas fireplace, open kitchen / dining room, and a ''spare'' room perfect for a home office, den or formal dining. Featuring a spacious two-car garage and a walkout basement, this property provides outstanding storage. Whether you're looking for a year-round residence or the perfect Cape Cod getaway, this home combines quality updates, timeless appeal, and an exceptional location.

Highlights

Fireplace

Property details

MLS #
73560757
Property type
Single Family Residence
Subdivision
Cranberry Estates
Status
Active
Days on market
15
On market date
August 6, 2026
Stories
N/A
Garage spaces
2
Lot size
0.25 acres
Loading map…

Nearby schools

Within 10 miles · public school directory data (NCES)

Elementary
Station Avenue Elementary
1.82 mi away · Grades 0-3
Nearest school -- attendance-zone data not available here
5.0
Local Score (student-teacher ratio only (preliminary -- will incorporate state test-score data once available)) -- not an official state rating
Enrollment
427
Student:teacher ratio
11.2:1
District
Dennis-Yarmouth
Middle
Mattacheese Middle School
1.94 mi away · Grades 6-7
Nearest school -- attendance-zone data not available here
5.0
Local Score (student-teacher ratio only (preliminary -- will incorporate state test-score data once available)) -- not an official state rating
Enrollment
428
Student:teacher ratio
9.5:1
District
Dennis-Yarmouth
High
Dennis-Yarmouth Regional High
2.06 mi away · Grades 8-12
Nearest school -- attendance-zone data not available here
5.0
Local Score (student-teacher ratio only (preliminary -- will incorporate state test-score data once available)) -- not an official state rating
Enrollment
900
Student:teacher ratio
11.1:1
District
Dennis-Yarmouth

Mortgage calculator

Estimate only - actual rate and payment depend on your lender, credit, and loan program.

$
%
%
Adjust tax / insurance estimates
% / yr
$
/mo
Est. monthly payment
$4,034/mo
$129,000 down
$516,000 loan
Principal & interest$3,347
Property tax (est.)$538
Home insurance (est.)$150

Similar homes you might like

Data source: Listing information provided by MLS Property Information Network via Trestle/CoreLogic. Last updated 11 days ago.

Information herein deemed reliable but not guaranteed; all measurements, school assignments, HOA fees, taxes, and feature lists are approximate and should be independently verified. Equal Housing Opportunity.