$950,000
About this home
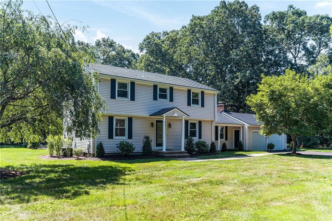
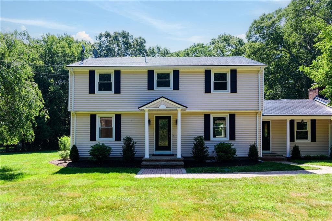
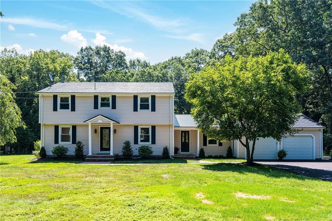
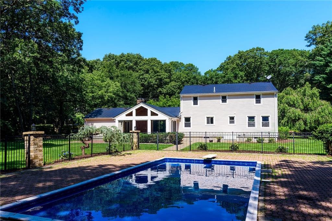
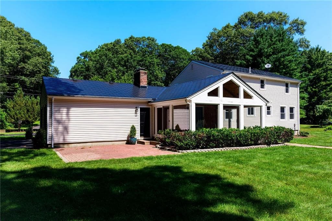
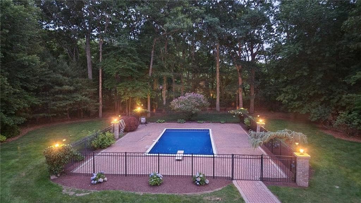
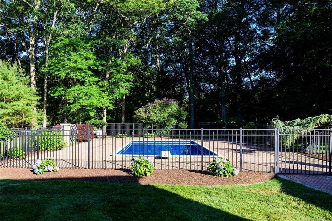
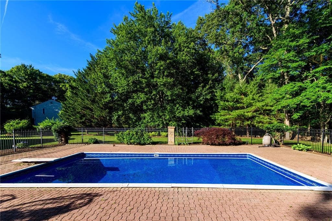
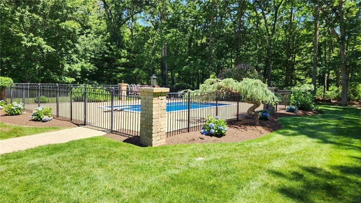
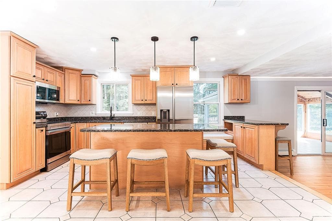
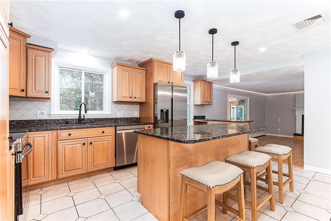
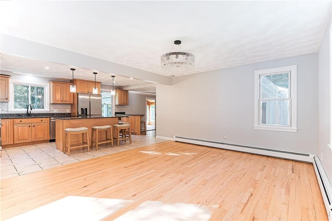
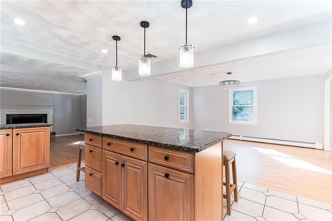
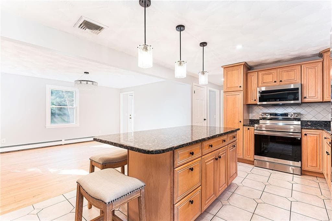
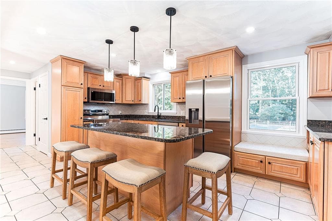
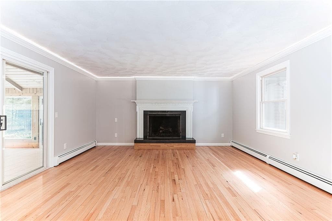
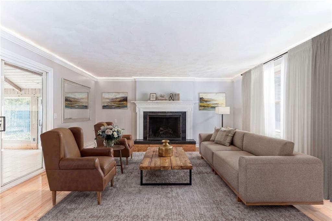
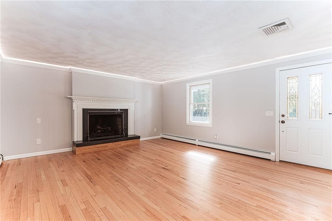
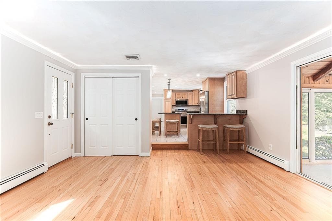
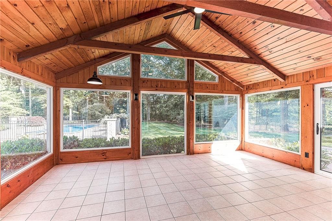
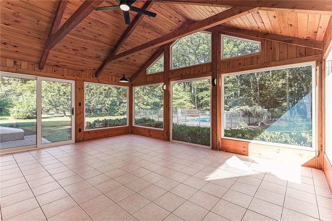
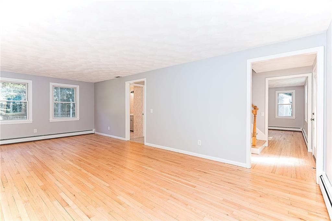
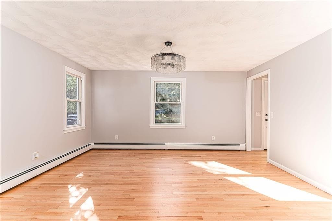
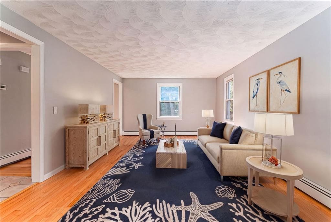
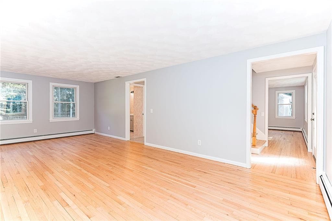
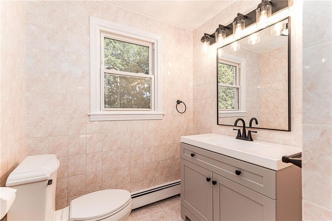
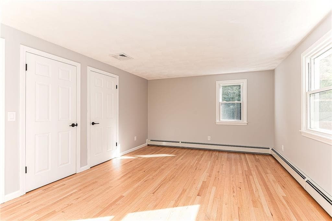
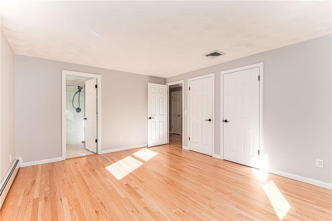
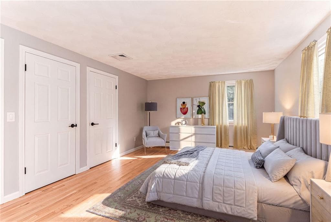
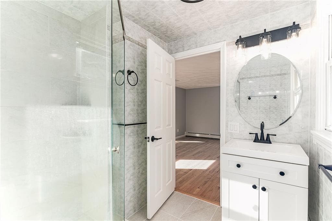
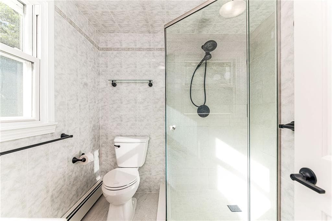
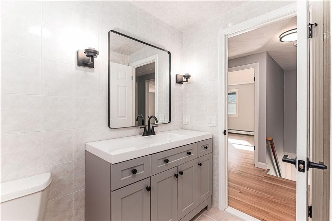
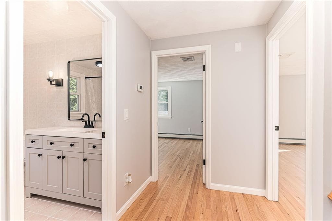
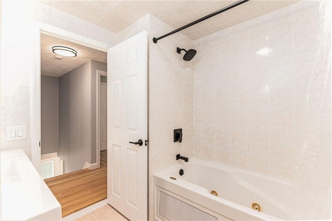
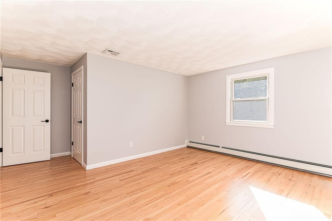
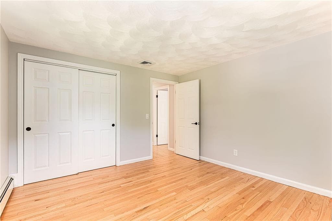
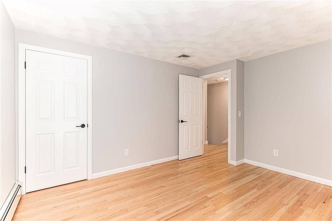
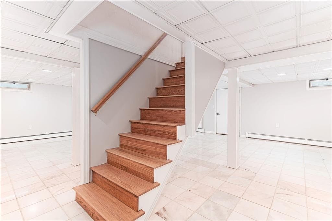
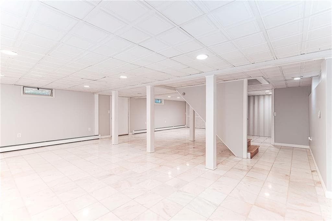
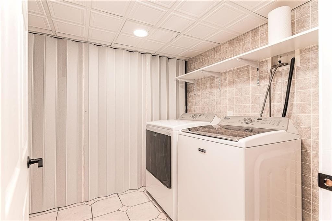
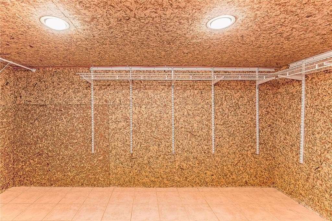
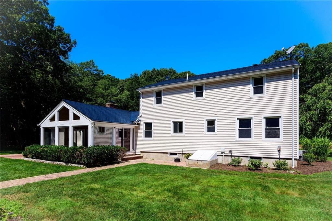
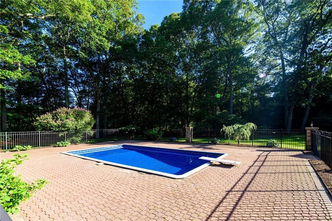
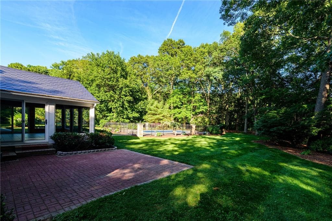
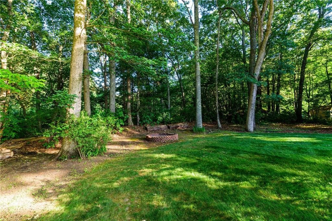
This beautifully updated, turn-key Colonial perfectly pairs premium modern luxury with a great layout. Situated on a private, professionally landscaped 1.86 ac lot framed by classic stone wall & new driveway, this property blends indoor living with a private outdoor oasis No details overlooked in maintaining & elevating this home structural integrity w/ Interlock Metal Roof system, low maintenance vinyl siding, Champion Windows, heated gutters & basement bulkhead w/retractable screen The Heart of the Home features custom kitchen, center island, granite & new appliances. Cabinetry w/organization in mind, includes Lazy Susan, trash pull-out system, pantry cabinets & base pullouts. The kitchen opens to the dining room & family room w/fireplace. The true showstopper is the stunning 3-Season Room w/cathedral ceilings, overlooking the backyard. Newly refinished hardwoods lead upstairs to a primary suite with an updated bathroom, plus 3 additional bedrooms and an updated guest bath with a Jacuzzi tub. Heated & finished lower level w/laundry, built-in shelving & cedar closet, offer the opportunity for a media room, playroom, gym or office. The backyard is a staycation destination featuring an in-ground pool, fire pit, and total privacy. Nestled in a highly desirable neighborhood minutes from bike paths, boutique shopping, dining, highway access, and the Wickford train station. Schedule your tour today!
Highlights
Property details
- MLS #
- 1414769
- Property type
- Single Family Residence
- Subdivision
- Quidnessett
- Status
- Active
- Days on market
- 67
- On market date
- June 10, 2026
- Stories
- N/A
- Garage spaces
- 2
- Lot size
- 1.86 acres
Location
Get directions →Nearby schools
Within 10 miles · public school directory data (NCES)
- Enrollment
- 230
- Student:teacher ratio
- 10.0:1
- District
- North Kingstown
- Enrollment
- 492
- Student:teacher ratio
- 12.9:1
- District
- North Kingstown
- Enrollment
- 774
- Student:teacher ratio
- 13.1:1
- District
- East Greenwich
Mortgage calculator
Estimate only - actual rate and payment depend on your lender, credit, and loan program.
Adjust tax / insurance estimates
Similar homes you might like
Data source: Listing information provided by Rhode Island Association of REALTORS via Trestle/CoreLogic. Last updated 5 days ago.
Information herein deemed reliable but not guaranteed; all measurements, school assignments, HOA fees, taxes, and feature lists are approximate and should be independently verified. Equal Housing Opportunity.