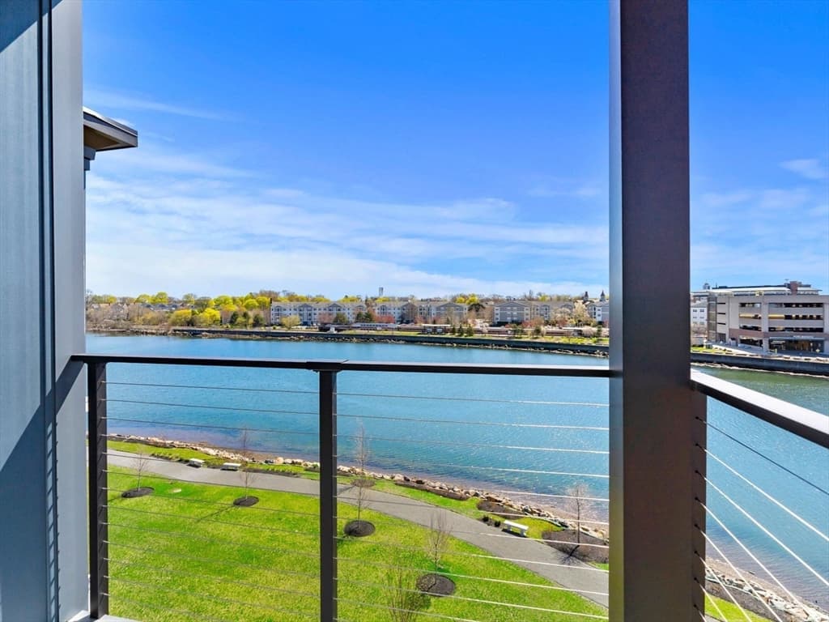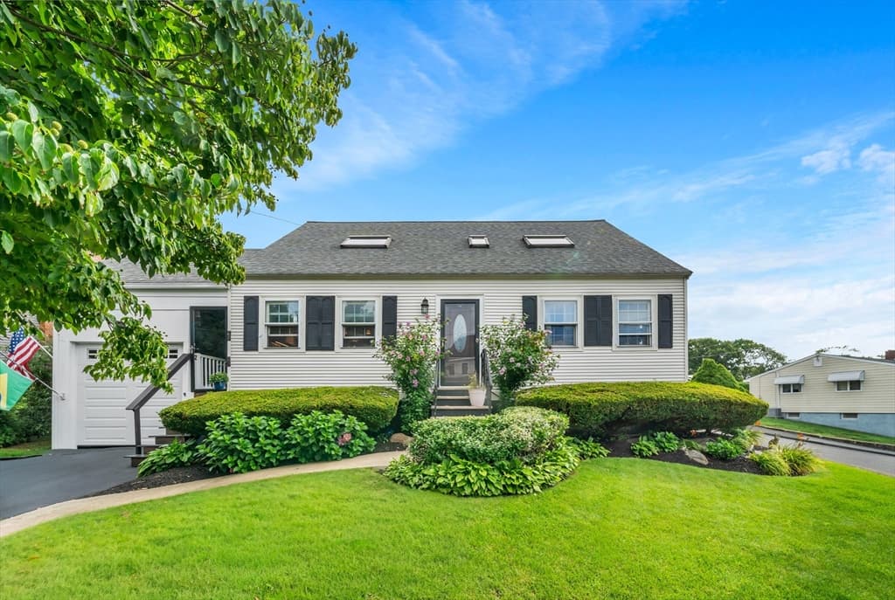
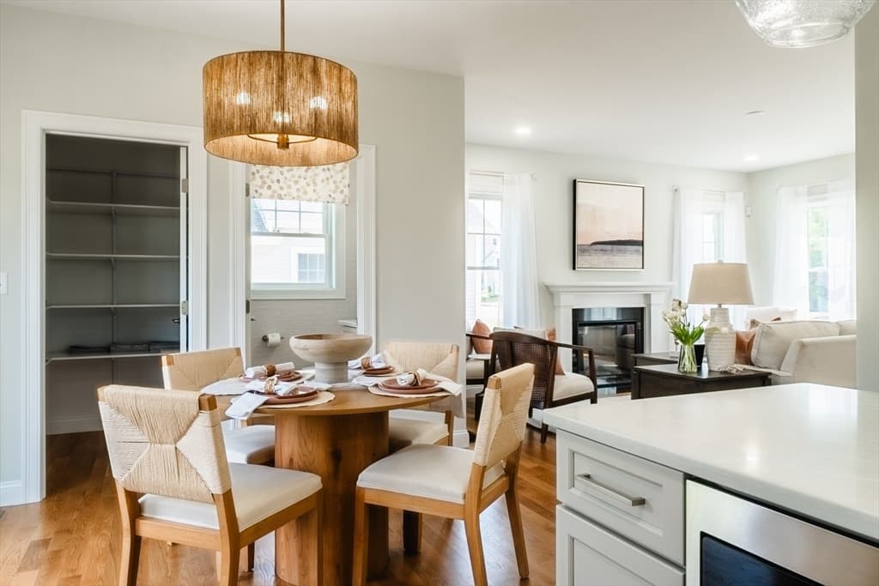
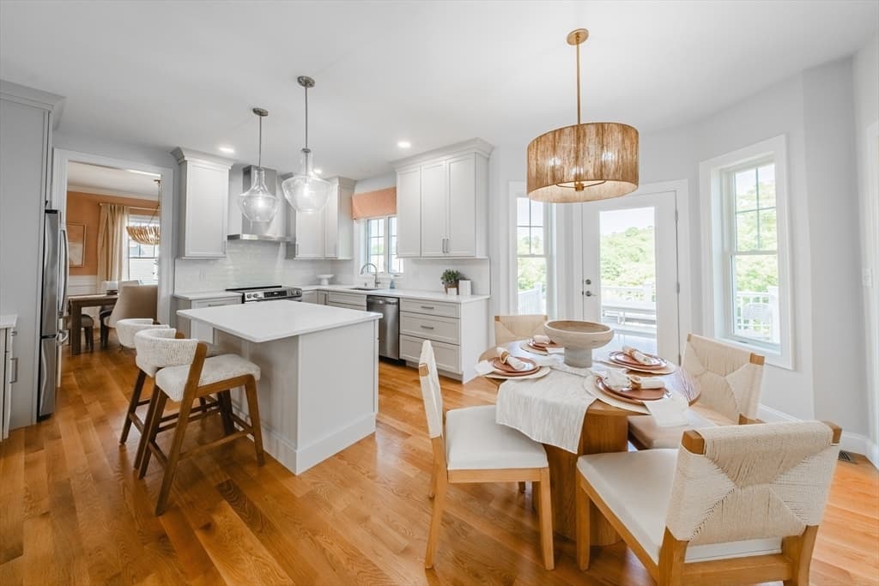
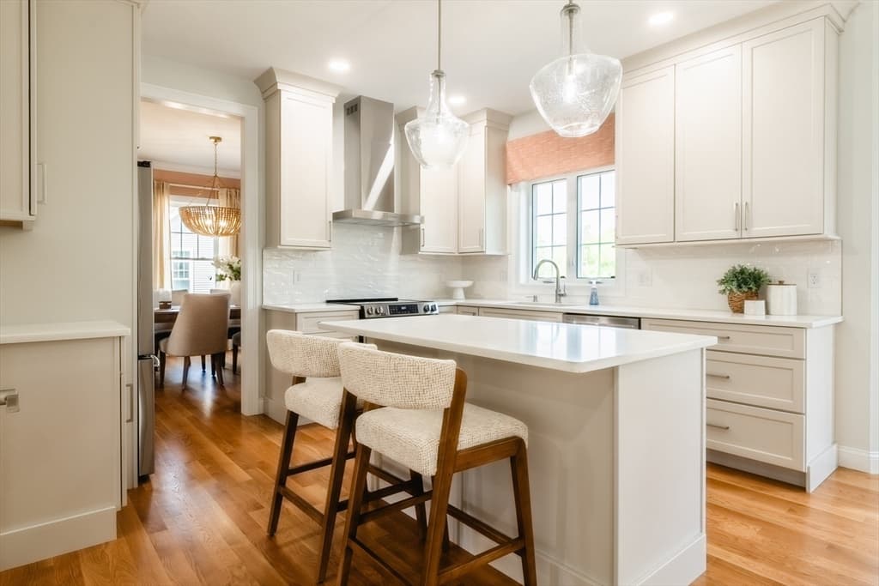
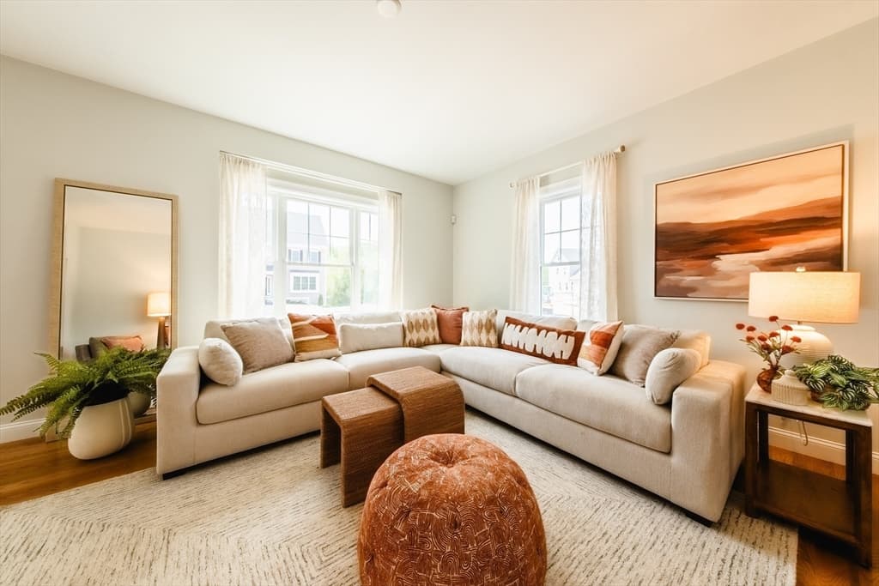
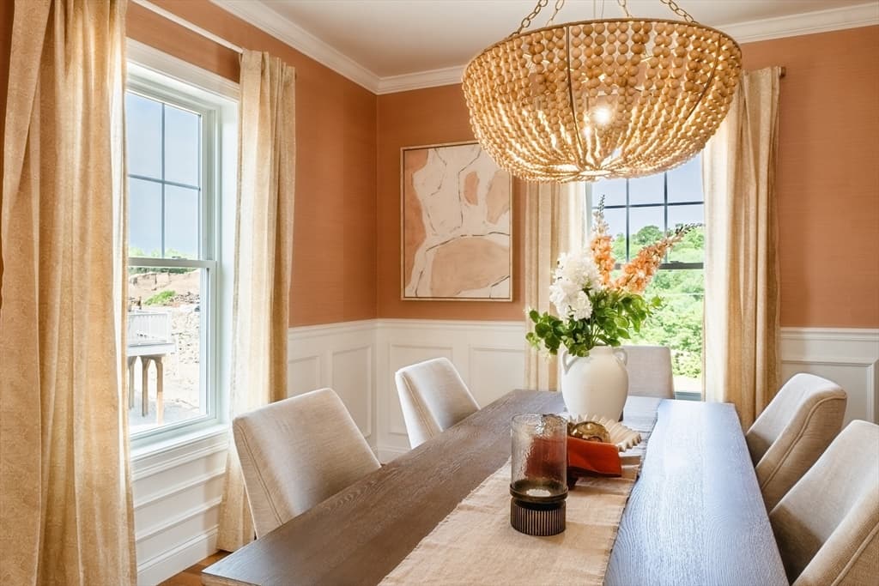
24 Strongwater Drive, Salem MA 01970
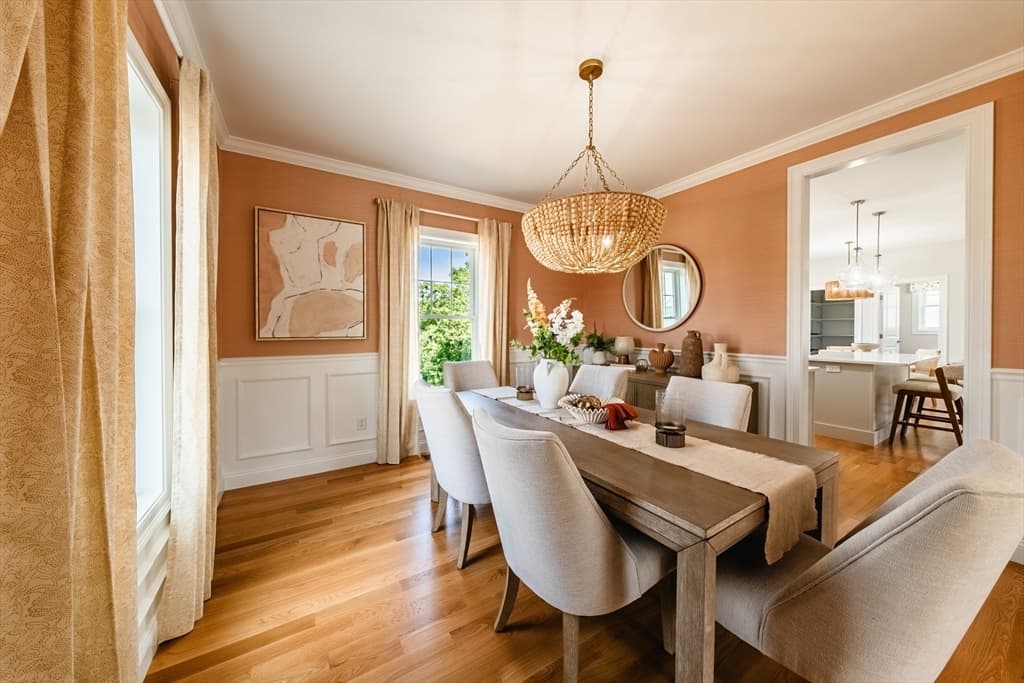
24 Strongwater Drive, Salem MA 01970 photo 2
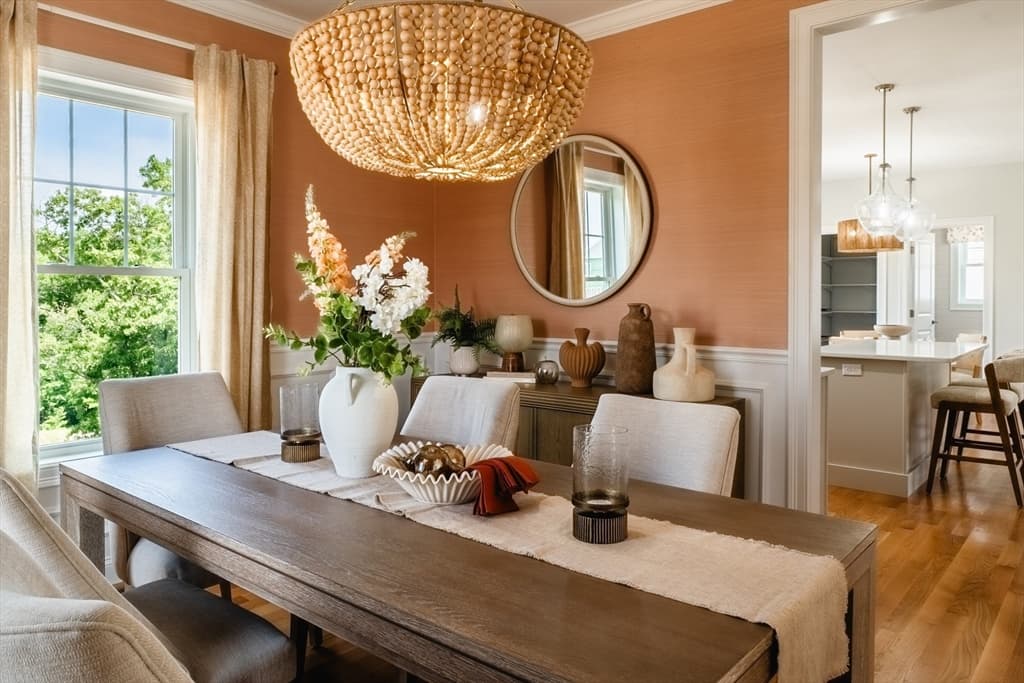
24 Strongwater Drive, Salem MA 01970 photo 3
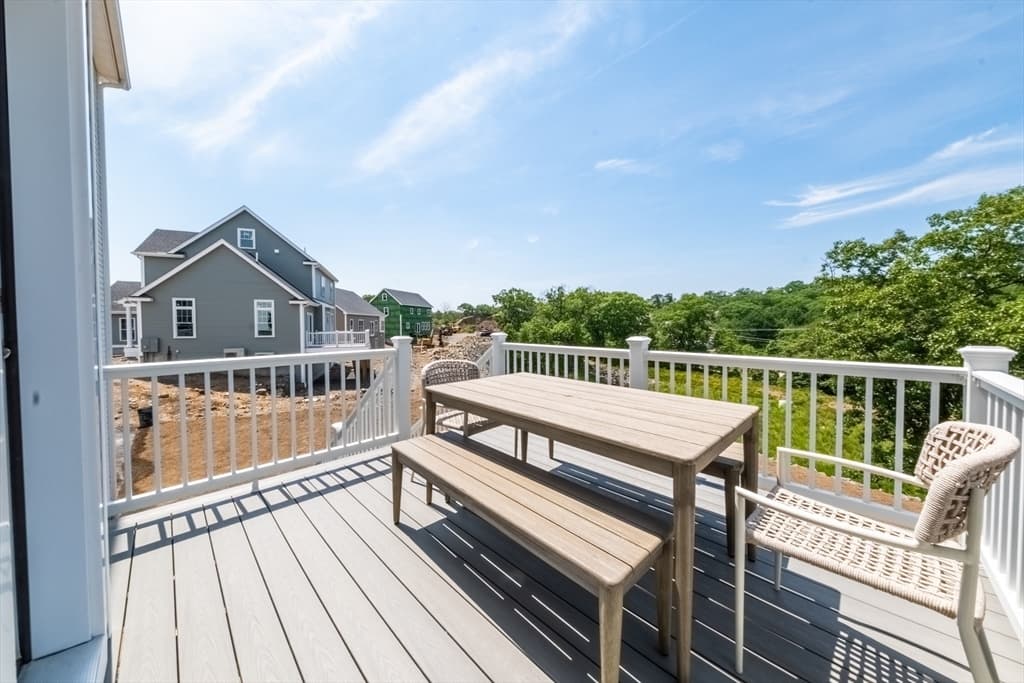
24 Strongwater Drive, Salem MA 01970 photo 4
24 Strongwater Drive, Salem MA 01970 photo 5
24 Strongwater Drive, Salem MA 01970 photo 6
24 Strongwater Drive, Salem MA 01970 photo 7
24 Strongwater Drive, Salem MA 01970 photo 8
24 Strongwater Drive, Salem MA 01970 photo 9
24 Strongwater Drive, Salem MA 01970 photo 10
24 Strongwater Drive, Salem MA 01970 photo 11
24 Strongwater Drive, Salem MA 01970 photo 12
24 Strongwater Drive, Salem MA 01970 photo 13
24 Strongwater Drive, Salem MA 01970 photo 14
24 Strongwater Drive, Salem MA 01970 photo 15
24 Strongwater Drive, Salem MA 01970 photo 16
24 Strongwater Drive, Salem MA 01970 photo 17
24 Strongwater Drive, Salem MA 01970 photo 18
24 Strongwater Drive, Salem MA 01970 photo 19
24 Strongwater Drive, Salem MA 01970 photo 20
24 Strongwater Drive, Salem MA 01970 photo 21
24 Strongwater Drive, Salem MA 01970 photo 22
24 Strongwater Drive, Salem MA 01970 photo 23
24 Strongwater Drive, Salem MA 01970 photo 24
24 Strongwater Drive, Salem MA 01970 photo 25
24 Strongwater Drive, Salem MA 01970 photo 26
24 Strongwater Drive, Salem MA 01970 photo 27
24 Strongwater Drive, Salem MA 01970 photo 28
24 Strongwater Drive, Salem MA 01970 photo 29
29 photos

$1,049,900

24 Strongwater Drive, Salem MA 01970
Salem, MA 01970
Listed by Aranson Maguire Group
Bedrooms
3
Bathrooms
2.1
Living area
2,295 sqft
Year built
2026

About this home

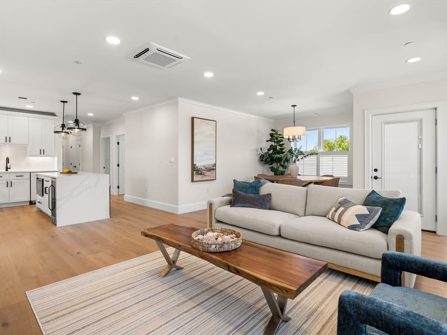
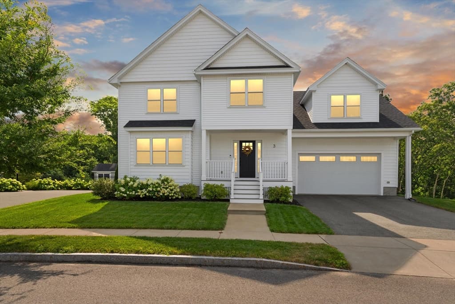
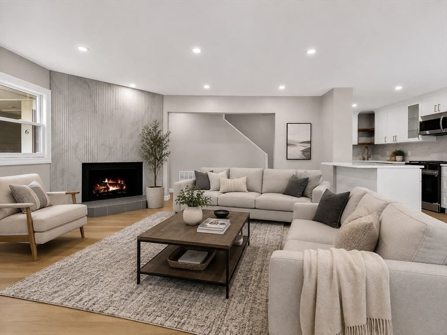
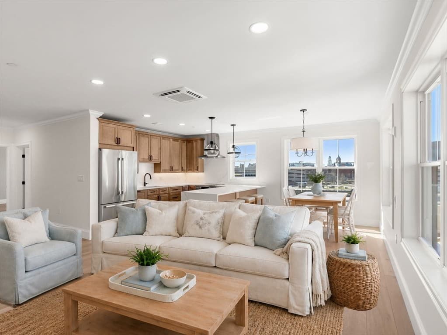
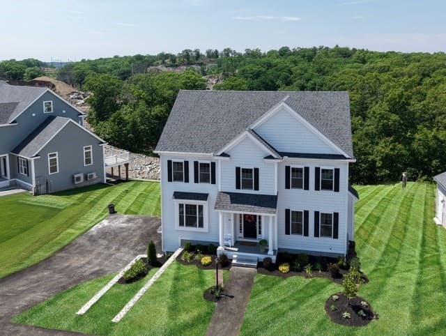
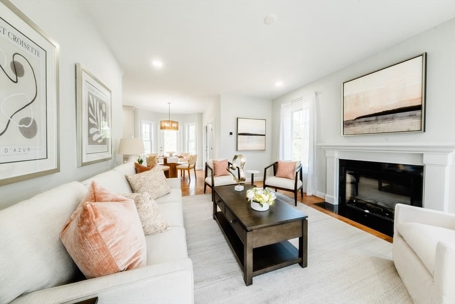
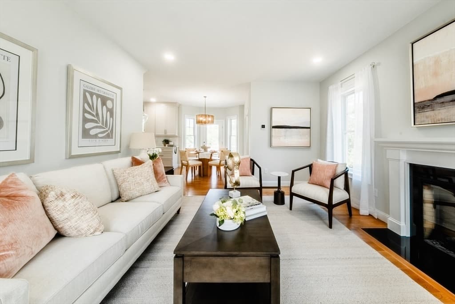
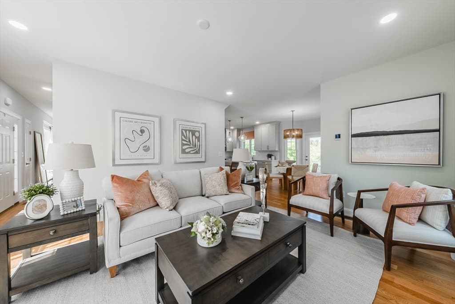
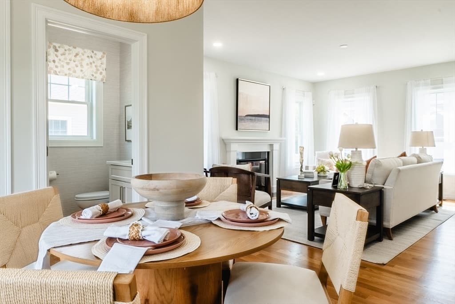
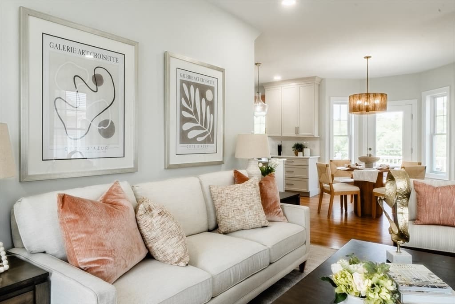
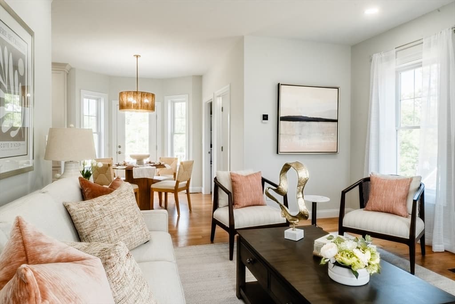
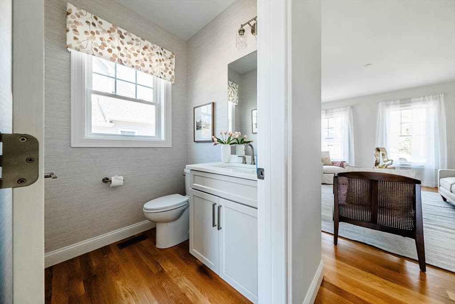
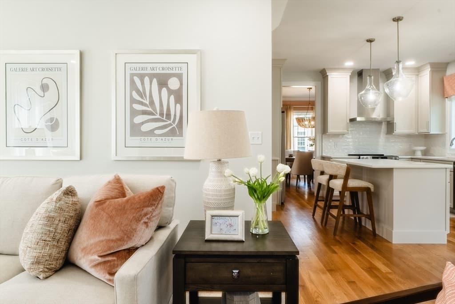
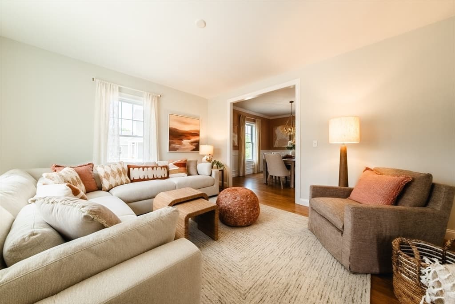
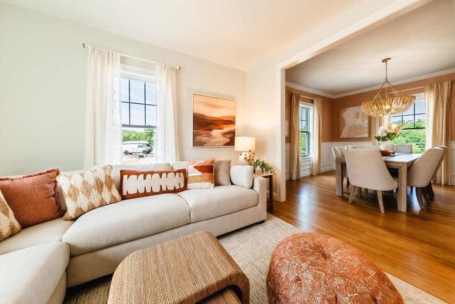
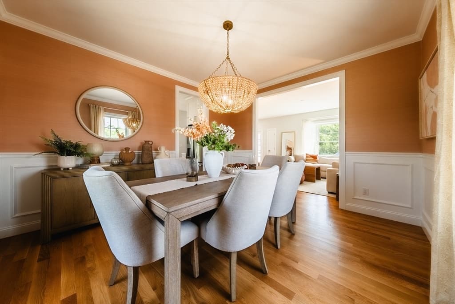
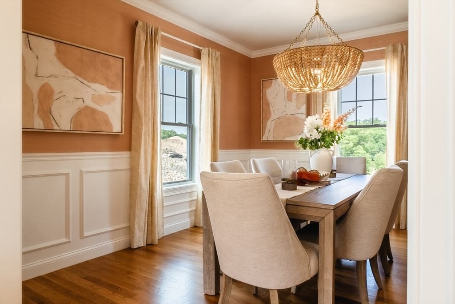
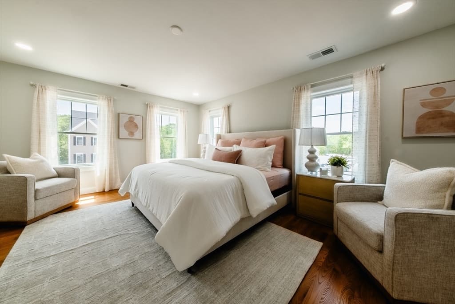
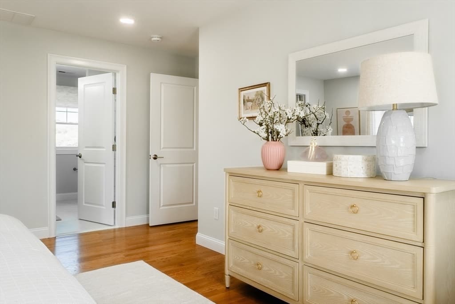
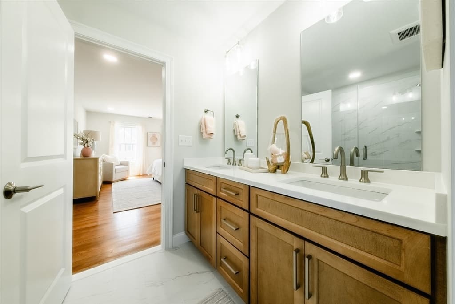
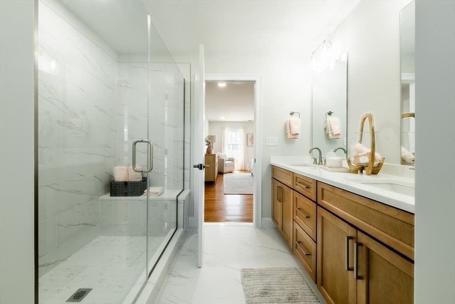
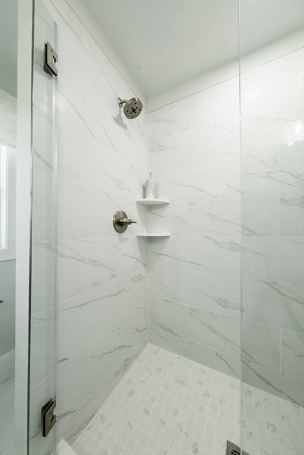
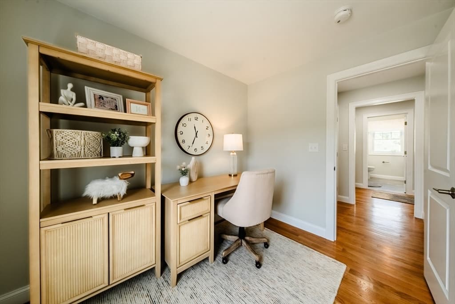
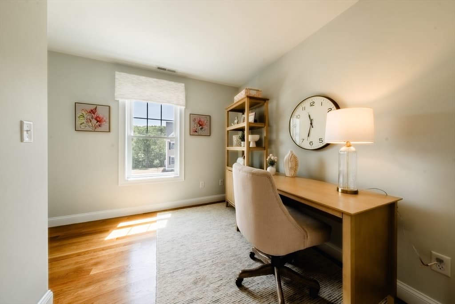
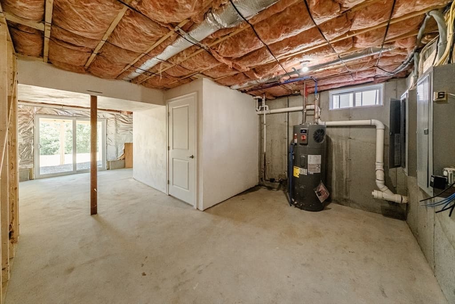
New Construction - Final Phase at Strongwater Crossing, Salems premier subdivision! Built by nationally award-winning DiBiase Companies, this beautifully designed, all-electric, high-efficiency home has everything you've been looking for! Offering 2295 Sq Ft of thoughtfully designed living space, the Derby model features 3 spacious bedrooms, 2.5 bathrooms, a flexible loft area and a 2-car garage complete with an EV charging outlet. The heart of the home is the designer kitchen, featuring stunning quartz counters, a stylish tiled backsplash, GE stainless appliances and a generous island perfect for gathering. The open-concept layout flows seamlessly into the fireplaced family room and out to the backyard-ideal for living and entertaining. Upstairs, the luxurious primary suite includes a large walk-in closet and a spa-like ensuite bath with a seated walk-in shower. Two additional bedrooms, a full bath and a versatile loft complete the 2nd floor. Attic or basement expansion potential!

Highlights

Fireplace

Property details

MLS #
73536434
Property type
Single Family Residence
Subdivision
N/A
Status
Active
Days on market
66
On market date
June 16, 2026
Stories
N/A
Garage spaces
2
Lot size
0.18 acres
Loading map…

Nearby schools

Within 10 miles · public school directory data (NCES)

Elementary
Captain Samuel Brown
0.83 mi away · Grades 0-5
Nearest school -- attendance-zone data not available here
5.0
Local Score (student-teacher ratio only (preliminary -- will incorporate state test-score data once available)) -- not an official state rating
Enrollment
362
Student:teacher ratio
10.6:1
District
Peabody
Middle
Pickering Middle
1.5 mi away · Grades 6-8
Nearest school -- attendance-zone data not available here
5.0
Local Score (student-teacher ratio only (preliminary -- will incorporate state test-score data once available)) -- not an official state rating
Enrollment
549
Student:teacher ratio
11.7:1
District
Lynn
High
Salem High
1.36 mi away · Grades 9-12
Nearest school -- attendance-zone data not available here
5.0
Local Score (student-teacher ratio only (preliminary -- will incorporate state test-score data once available)) -- not an official state rating
Enrollment
803
Student:teacher ratio
8.2:1
District
Salem

Mortgage calculator

Estimate only - actual rate and payment depend on your lender, credit, and loan program.

$
%
%
Adjust tax / insurance estimates
% / yr
$
/mo
Est. monthly payment
$6,473/mo
$209,980 down
$839,920 loan
Principal & interest$5,448
Property tax (est.)$875
Home insurance (est.)$150

Similar homes you might like

Data source: Listing information provided by MLS Property Information Network via Trestle/CoreLogic. Last updated July 13, 2026.

Information herein deemed reliable but not guaranteed; all measurements, school assignments, HOA fees, taxes, and feature lists are approximate and should be independently verified. Equal Housing Opportunity.