$599,900
About this home
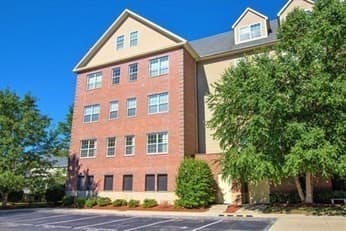
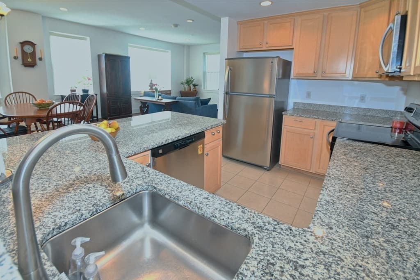
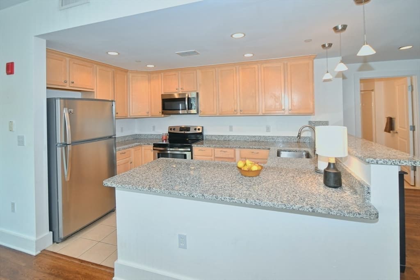
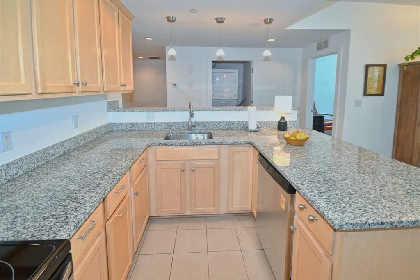
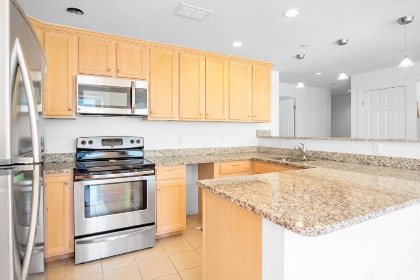
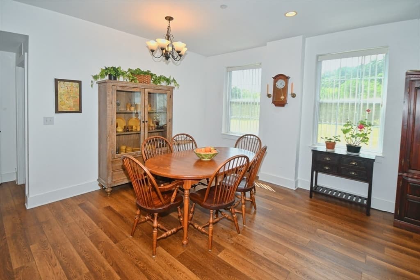
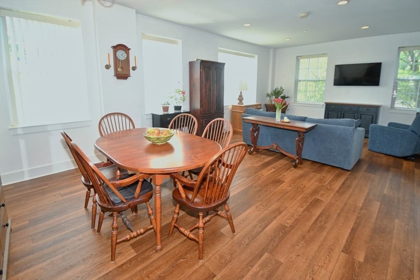
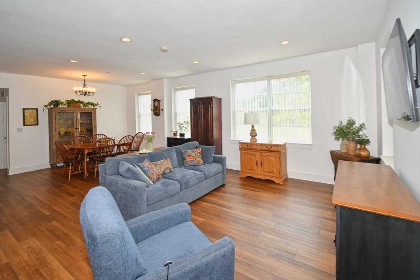
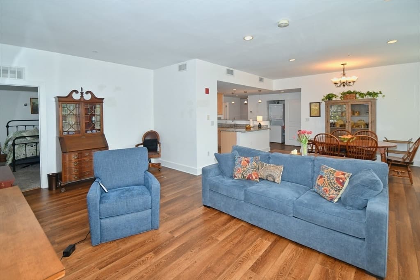
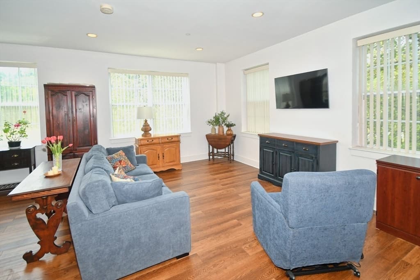
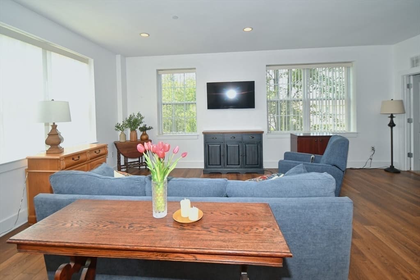
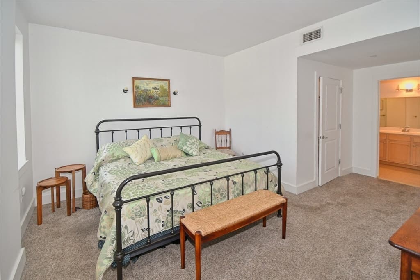
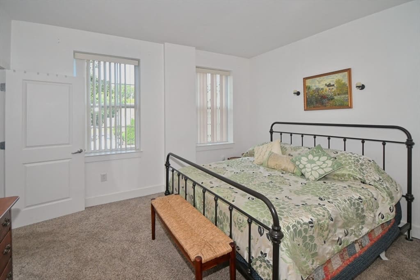
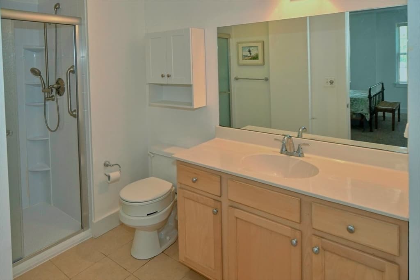
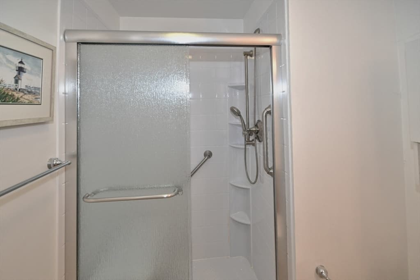
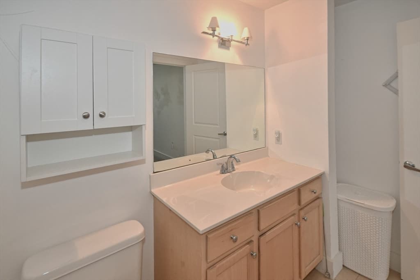
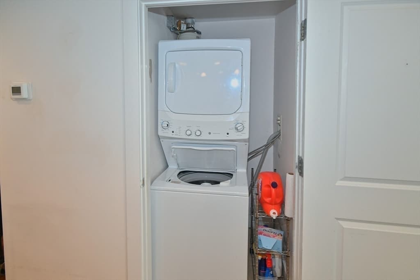
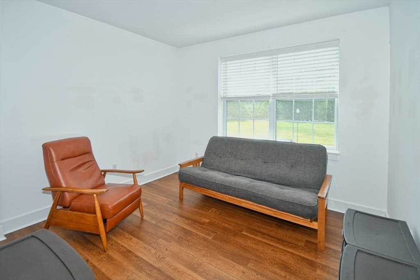
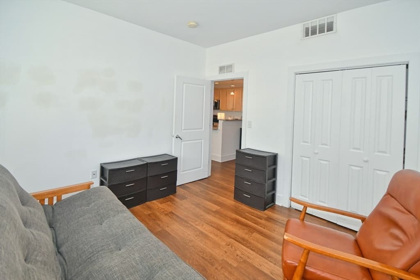
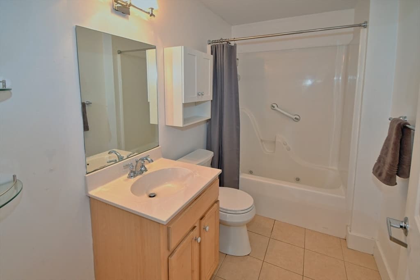
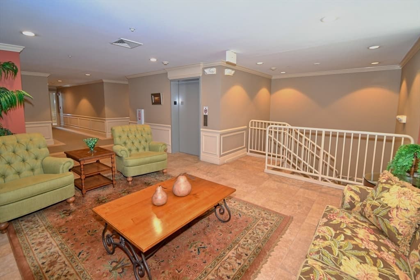
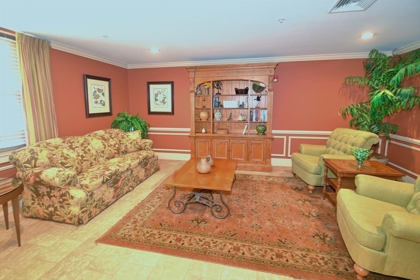
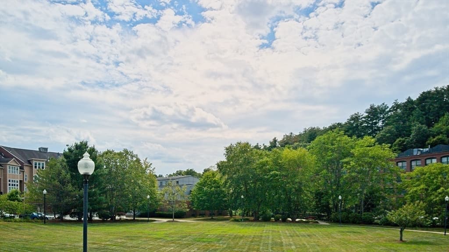
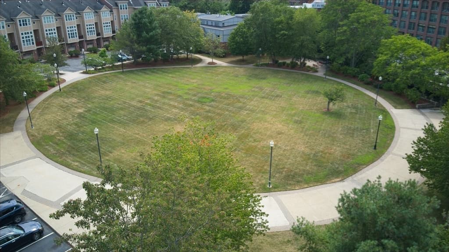
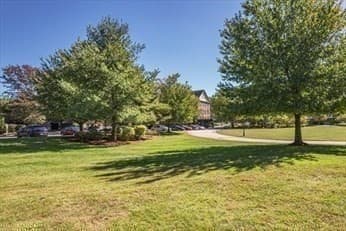
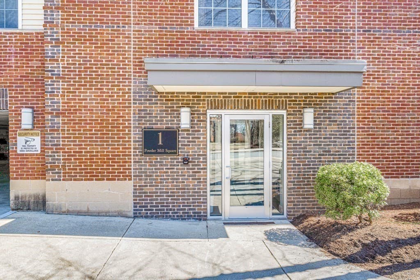
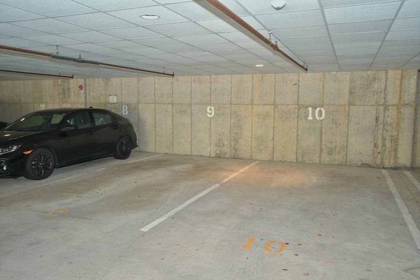
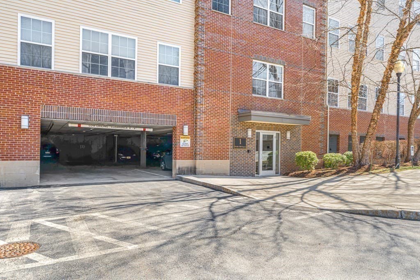
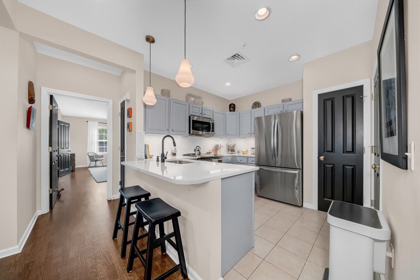
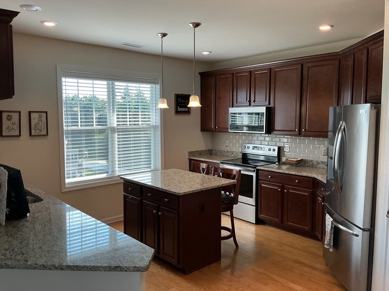
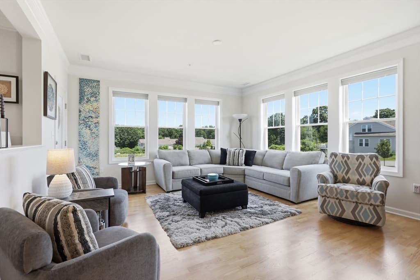
Stylish, sun-filled condo in the Heart of Andover! The comfort and convenience can't be beat. An elevator building, open concept floor plan with 10 foot high ceilings, new walnut luxury vinyl planking, and oversized windows that fill this home with natural light. Recessed lighting in the high ceilings flow throughout the unit. The kitchen has beautiful granite countertops with plenty of work space and breakfast bar, young stainless appliances, compliment the ample storage space the cabinets provide. Open to the dining and living room areas, the cook is always part of the fun. The main bedroom ensuite has a generous walk-in closet, and a spacious bathroom with a large walk-in shower. The second bedroom is on the other end of the condo offering added privacy. Second bedroom has a spacious closet and the guest bathroom - a full bath, is just across the hall. It currently served as a wonderful home office. The foyer welcomes you with a large coat closet. Benefit from the $50,000 in upgrades seller has made in past few years. Enjoy the brand new heating and A/C unit, the new rich walnut colored easy care luxury vinyl planking, and bathroom updates. One deeded parking space inside the garage near the elevator, and plenty of outside visitor parking. This condo is ideally located. It faces into the courtyard. No traffic noise from nearby Main St, and an expansive view overlooking the courtyard over to the Shawsheen River. This corner unit is South facing. The sunsets are also very pretty from the Westend, side windows. Responsive professional association management. Close to the center of town, the commuter train, both Whole Foods & Stop ‘n Shop, the post office, many restaurants, banks, churches and Memorial Hall Library. This home makes it easy to enjoy the Andover lifestyle just minutes from your front door. Showings will start at Open House Saturday 11 to 1 and Sunday 1 to 3 pm.
Property details
- MLS #
- 73558684
- Property type
- Condominium
- Subdivision
- N/A
- Status
- Active
- Days on market
- N/A
- On market date
- August 21, 2026
- Stories
- 1
- Garage spaces
- 1
- Lot size
- N/A
Location
Get directions →Nearby schools
Within 10 miles · public school directory data (NCES)
- Enrollment
- 541
- Student:teacher ratio
- 10.6:1
- District
- Andover
- Enrollment
- 530
- Student:teacher ratio
- 10.4:1
- District
- Andover
- Enrollment
- 1,679
- Student:teacher ratio
- 13.1:1
- District
- Andover
Mortgage calculator
Estimate only - actual rate and payment depend on your lender, credit, and loan program.
Adjust tax / insurance estimates
Similar homes you might like
Data source: Listing information provided by MLS Property Information Network via Trestle/CoreLogic. Last updated 16 hr ago.
Information herein deemed reliable but not guaranteed; all measurements, school assignments, HOA fees, taxes, and feature lists are approximate and should be independently verified. Equal Housing Opportunity.