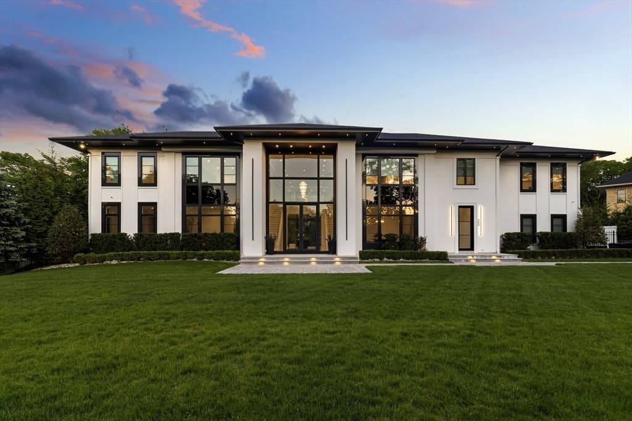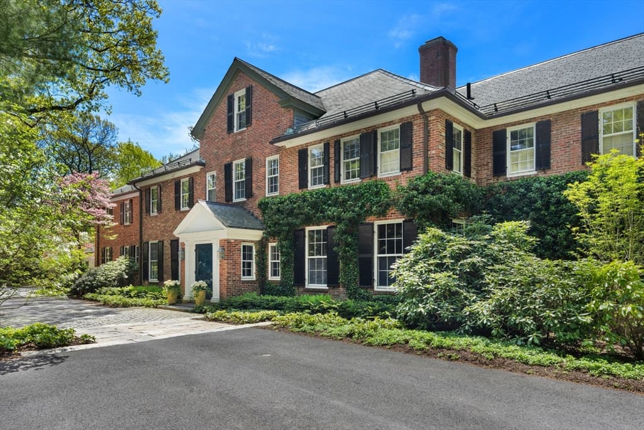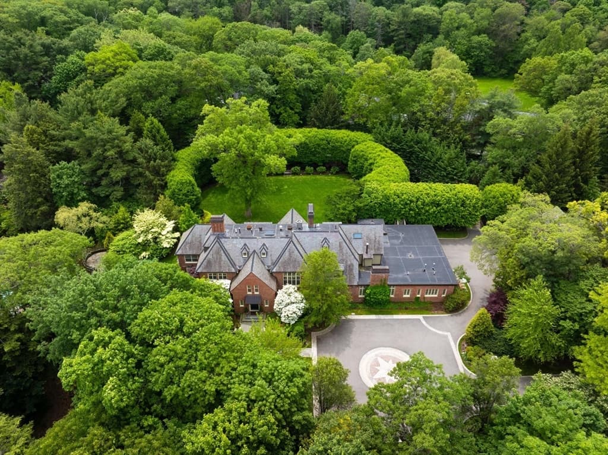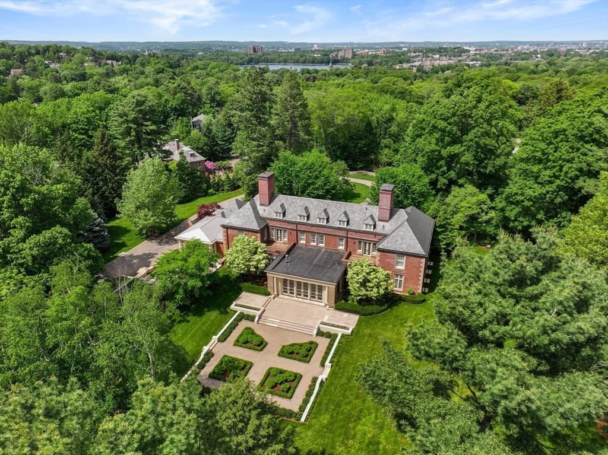
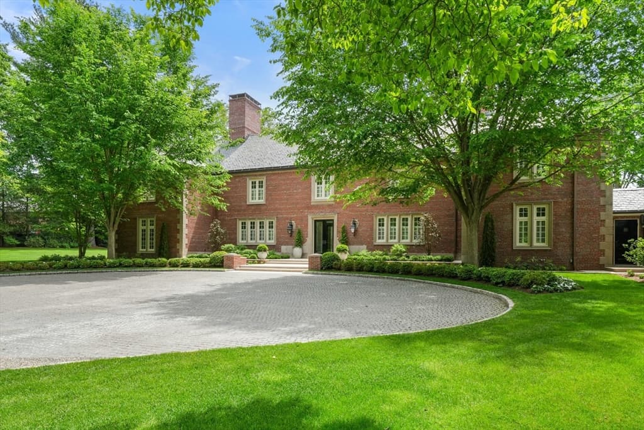
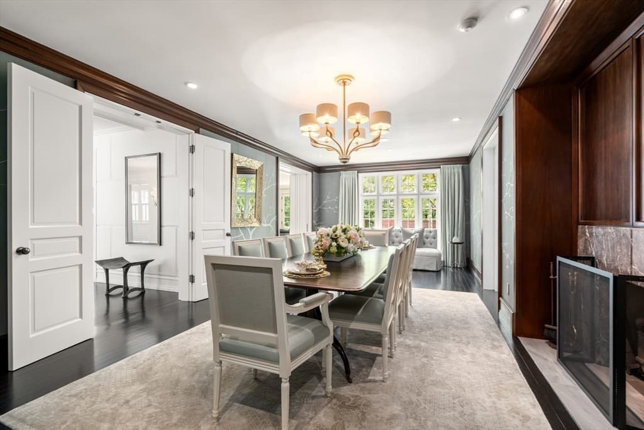
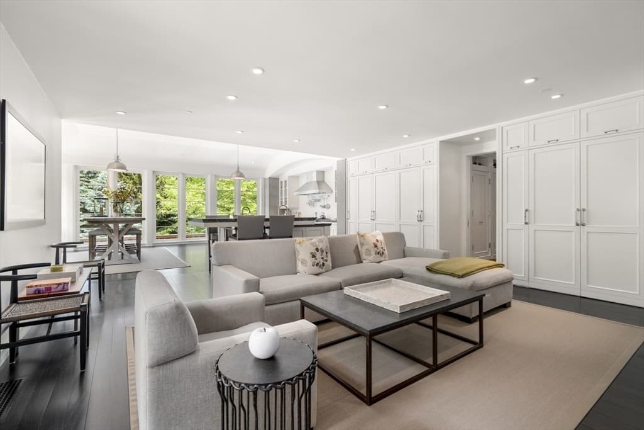
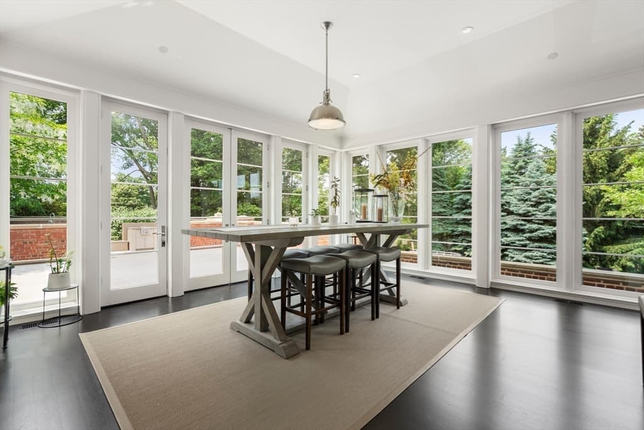
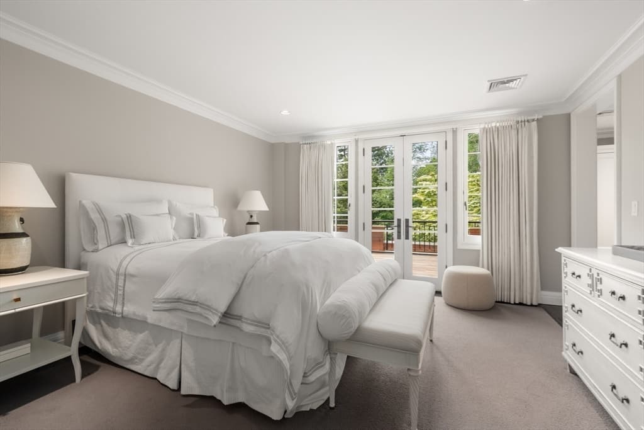
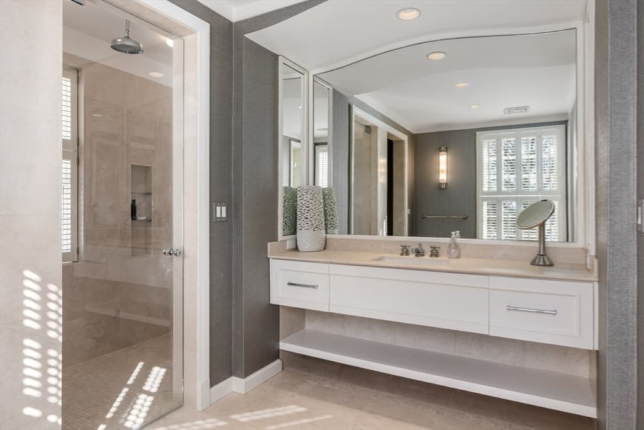
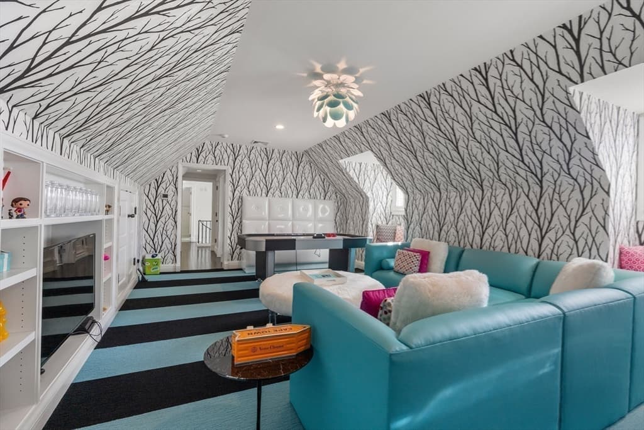
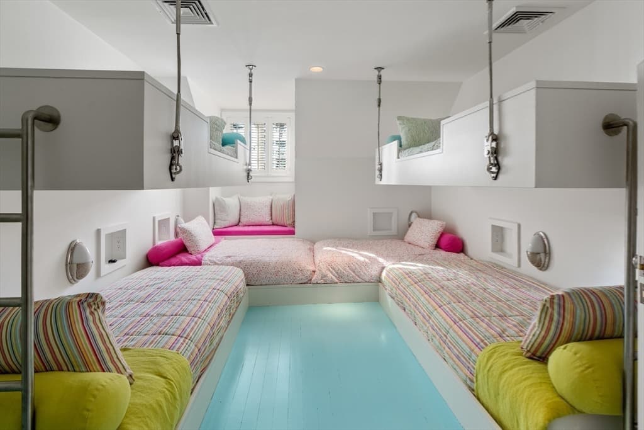
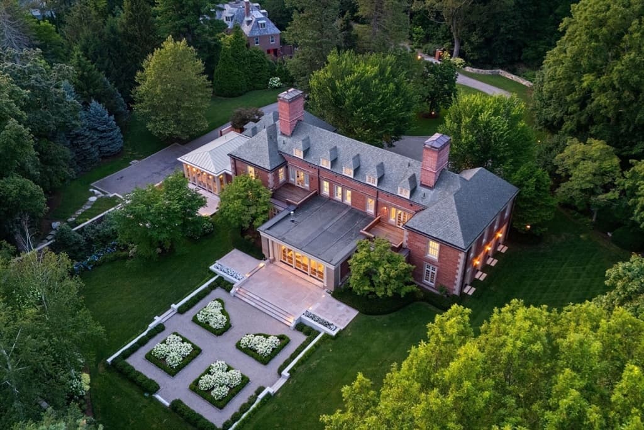
1014 Boylston Street, Brookline MA 02467
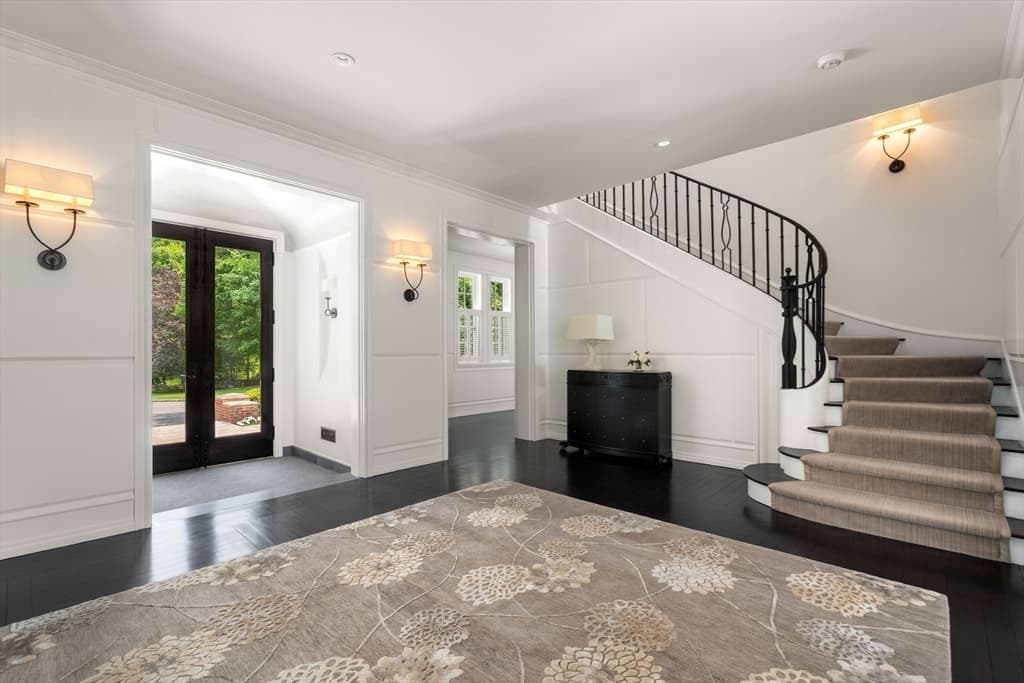
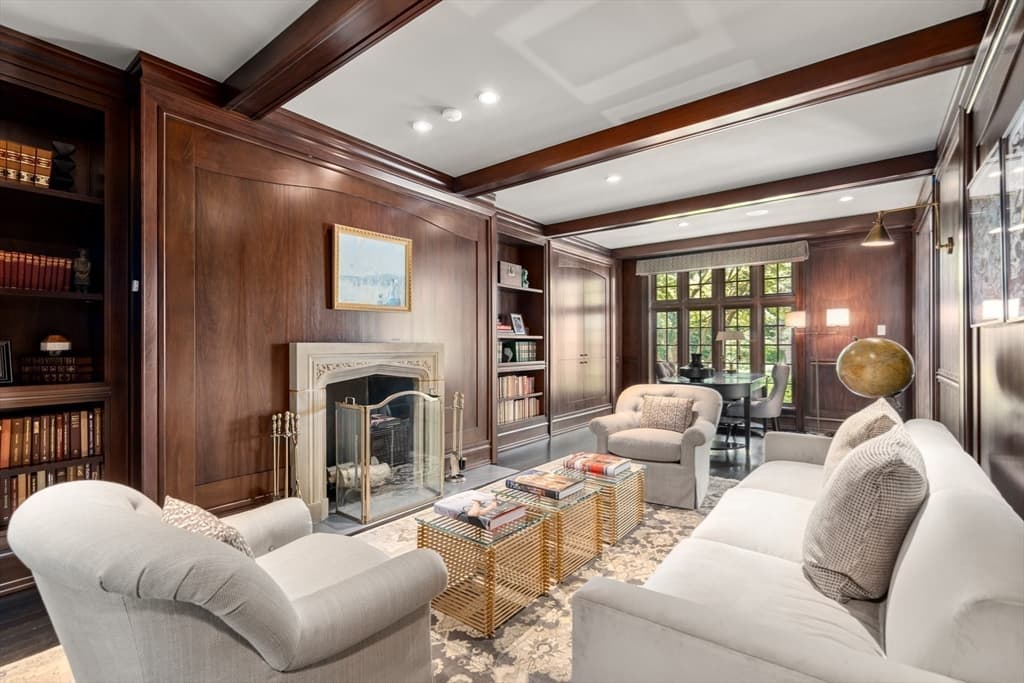
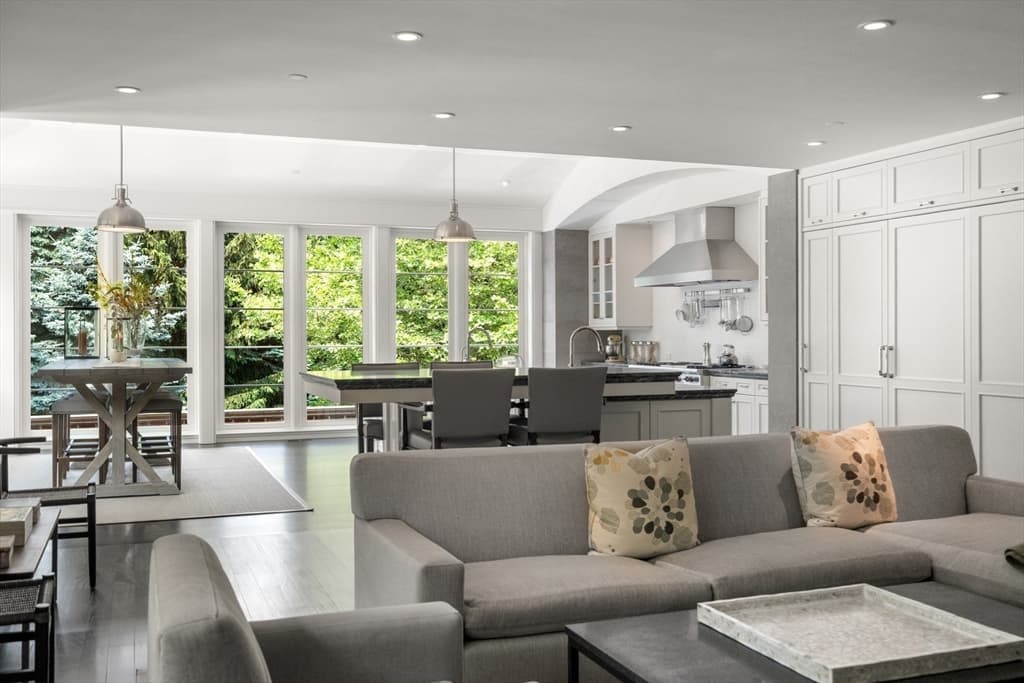
1014 Boylston Street, Brookline MA 02467 photo 2
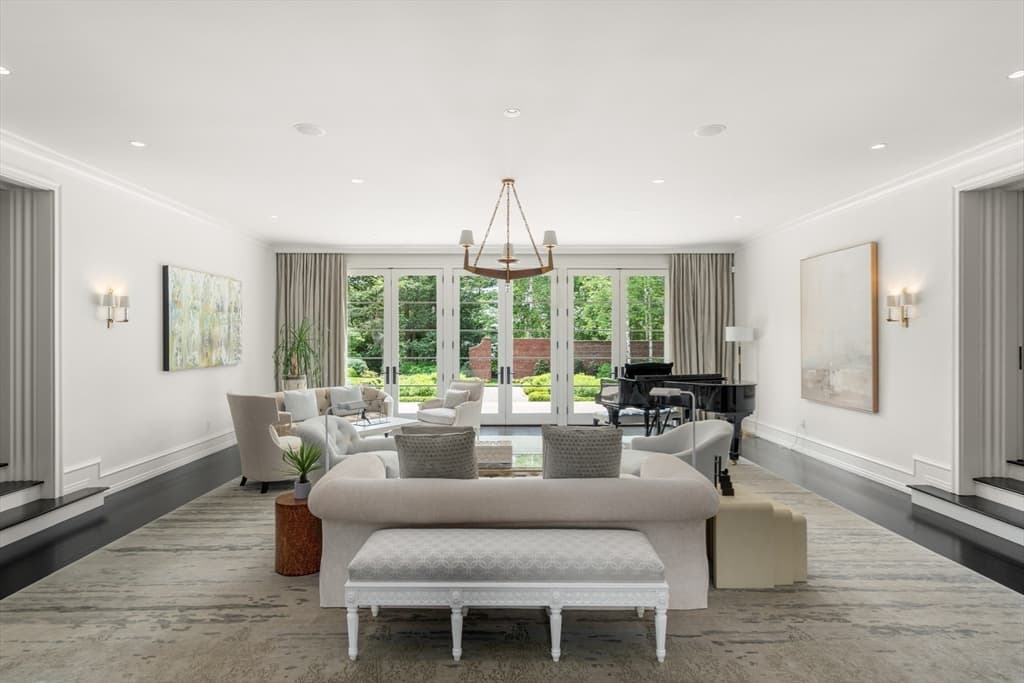
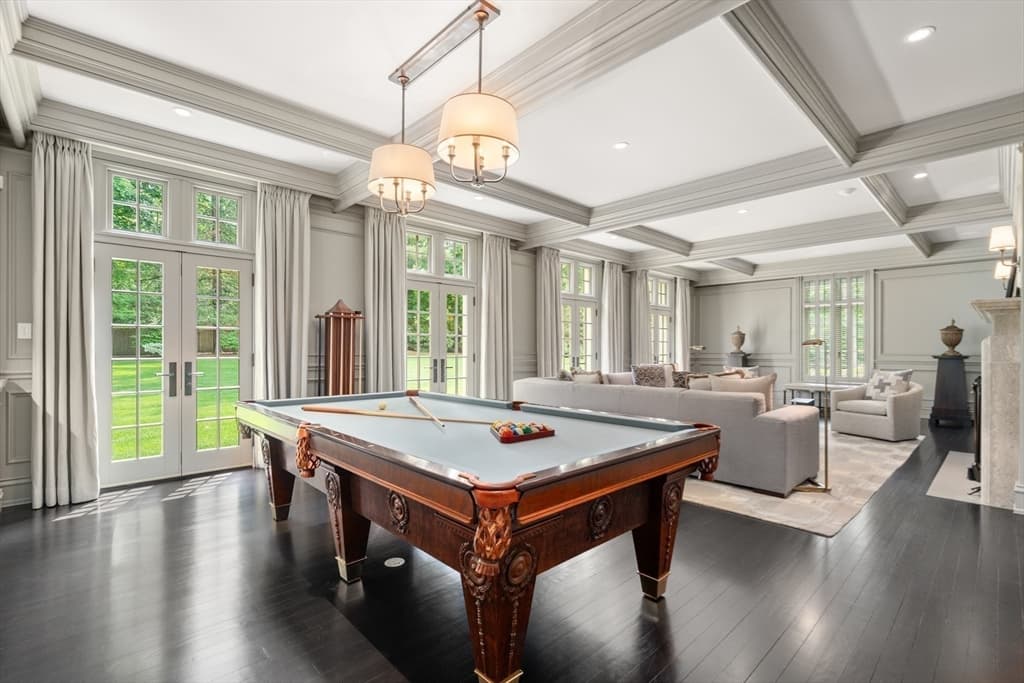
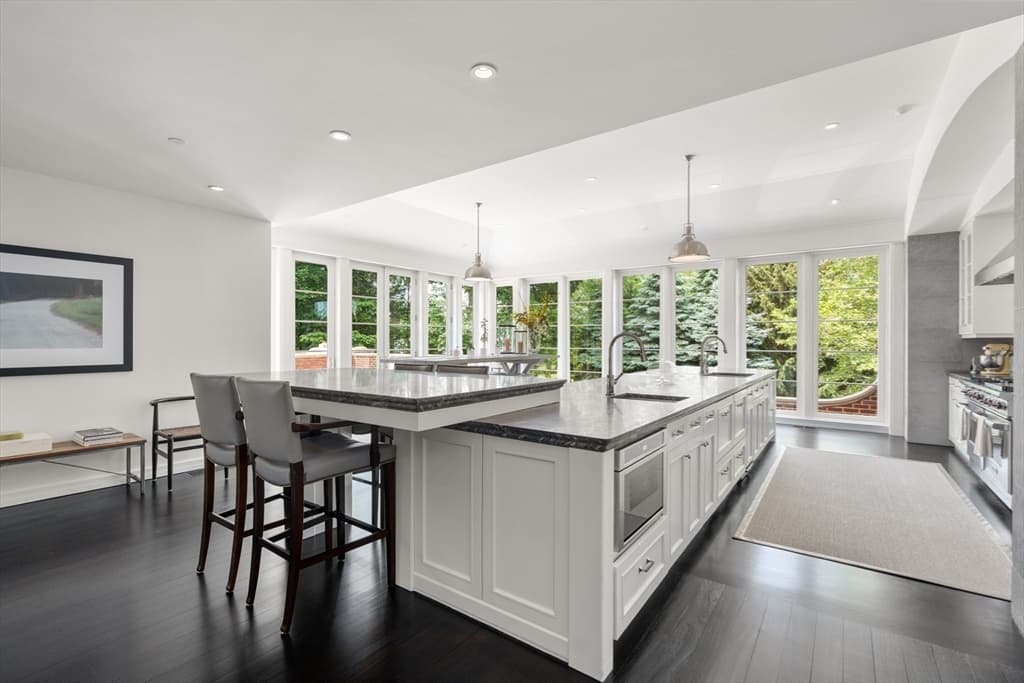
1014 Boylston Street, Brookline MA 02467 photo 3
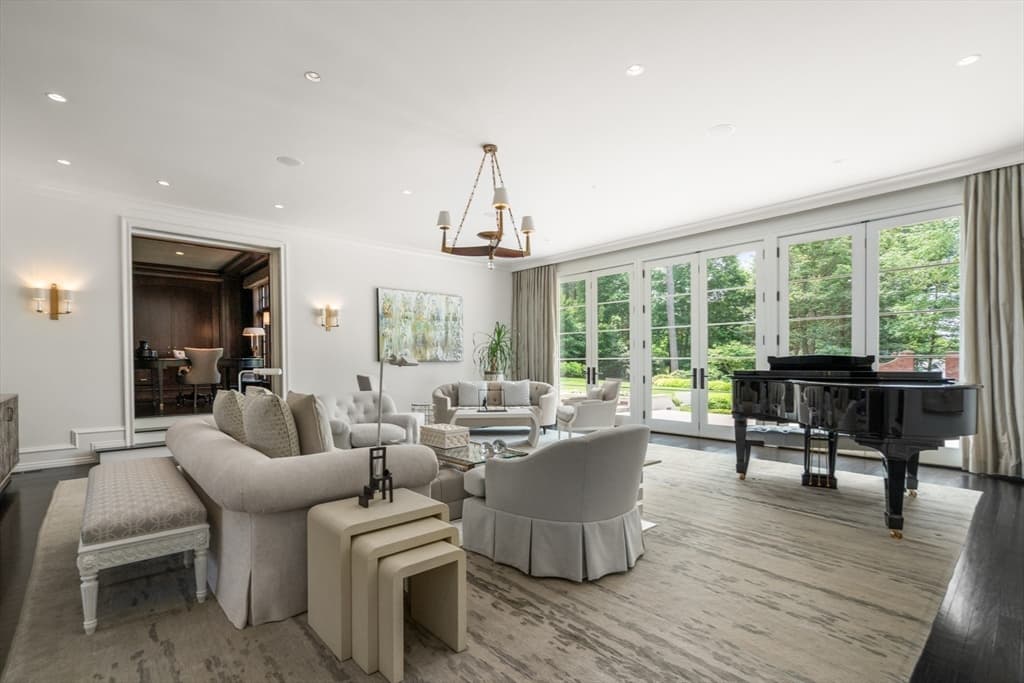
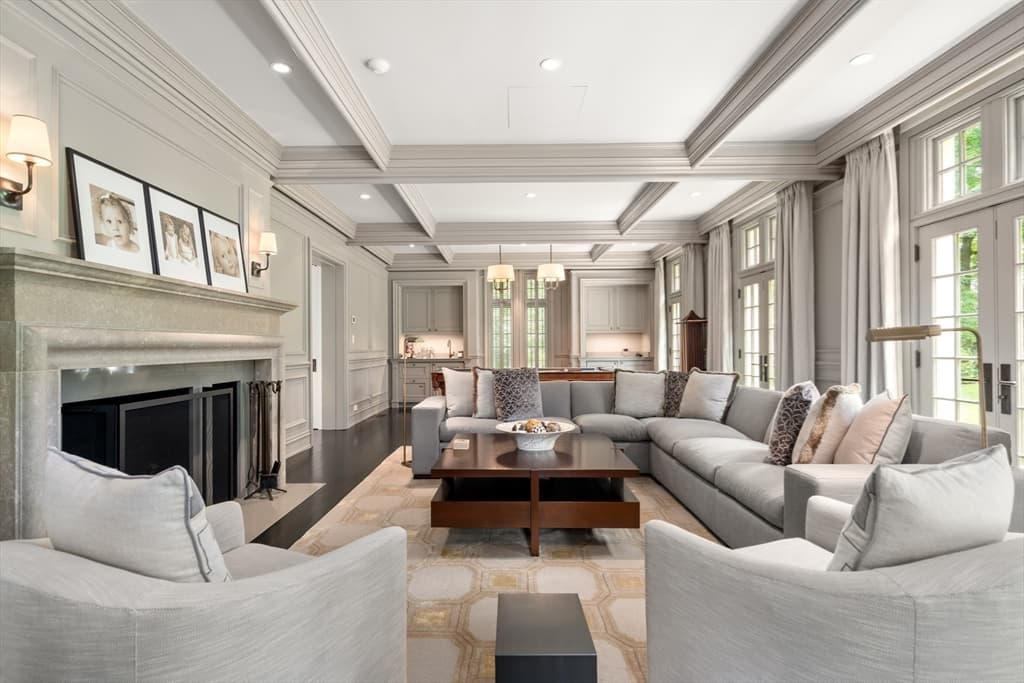
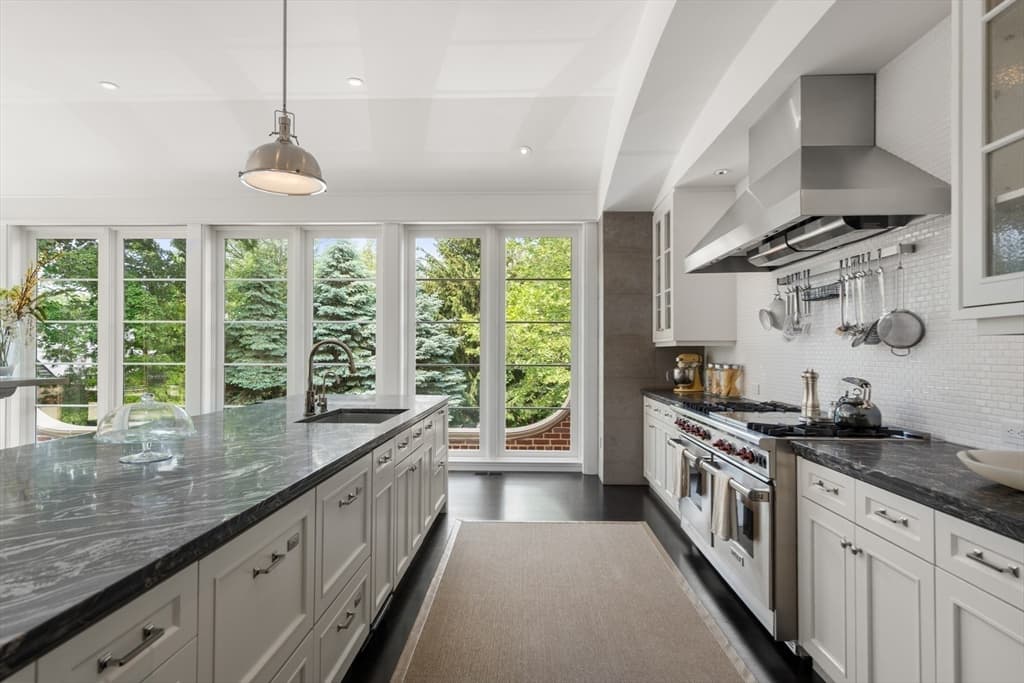
1014 Boylston Street, Brookline MA 02467 photo 4
1014 Boylston Street, Brookline MA 02467 photo 5
1014 Boylston Street, Brookline MA 02467 photo 6
1014 Boylston Street, Brookline MA 02467 photo 7
1014 Boylston Street, Brookline MA 02467 photo 8
1014 Boylston Street, Brookline MA 02467 photo 9
1014 Boylston Street, Brookline MA 02467 photo 10
1014 Boylston Street, Brookline MA 02467 photo 11
1014 Boylston Street, Brookline MA 02467 photo 12
1014 Boylston Street, Brookline MA 02467 photo 13
1014 Boylston Street, Brookline MA 02467 photo 14
1014 Boylston Street, Brookline MA 02467 photo 15
1014 Boylston Street, Brookline MA 02467 photo 16
1014 Boylston Street, Brookline MA 02467 photo 17
1014 Boylston Street, Brookline MA 02467 photo 18
1014 Boylston Street, Brookline MA 02467 photo 19
1014 Boylston Street, Brookline MA 02467 photo 20
1014 Boylston Street, Brookline MA 02467 photo 21
1014 Boylston Street, Brookline MA 02467 photo 22
1014 Boylston Street, Brookline MA 02467 photo 23
1014 Boylston Street, Brookline MA 02467 photo 24
1014 Boylston Street, Brookline MA 02467 photo 25
1014 Boylston Street, Brookline MA 02467 photo 26
1014 Boylston Street, Brookline MA 02467 photo 27
1014 Boylston Street, Brookline MA 02467 photo 28
1014 Boylston Street, Brookline MA 02467 photo 29
1014 Boylston Street, Brookline MA 02467 photo 30
1014 Boylston Street, Brookline MA 02467 photo 31
1014 Boylston Street, Brookline MA 02467 photo 32
1014 Boylston Street, Brookline MA 02467 photo 33
1014 Boylston Street, Brookline MA 02467 photo 34
1014 Boylston Street, Brookline MA 02467 photo 35
1014 Boylston Street, Brookline MA 02467 photo 36
1014 Boylston Street, Brookline MA 02467 photo 37
1014 Boylston Street, Brookline MA 02467 photo 38
38 photos

$16,980,000

1014 Boylston Street, Brookline MA 02467
Brookline, MA 02467
Listed by Tracy Campion
Bedrooms
7
Bathrooms
8.3
Living area
13,343 sqft
Year built
1929

About this home

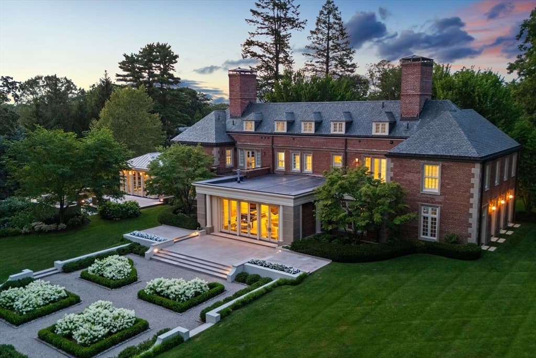
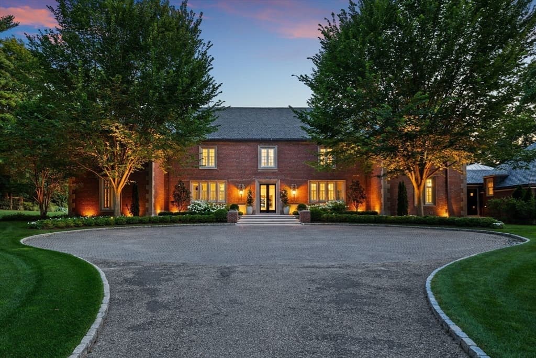
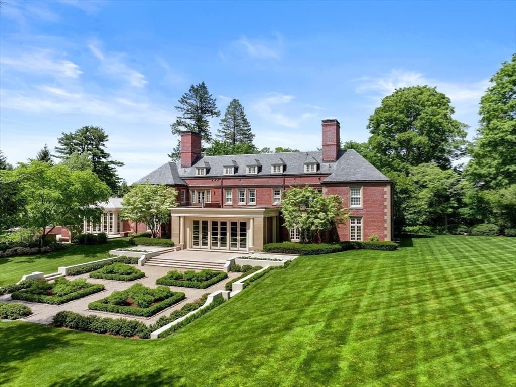

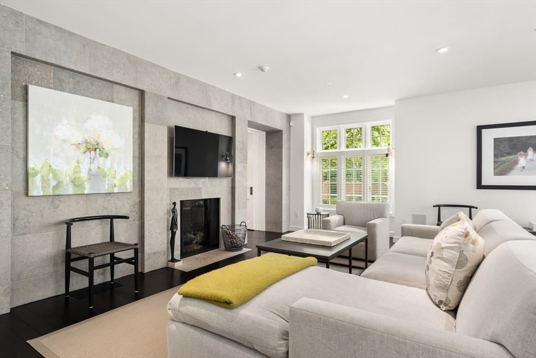
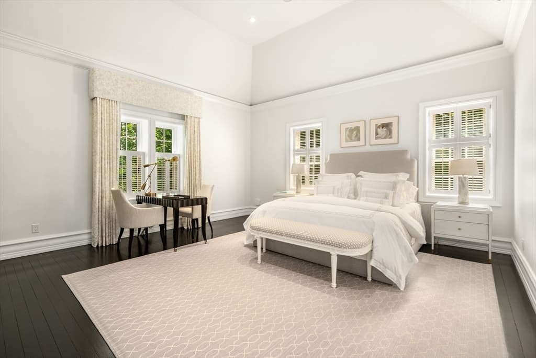
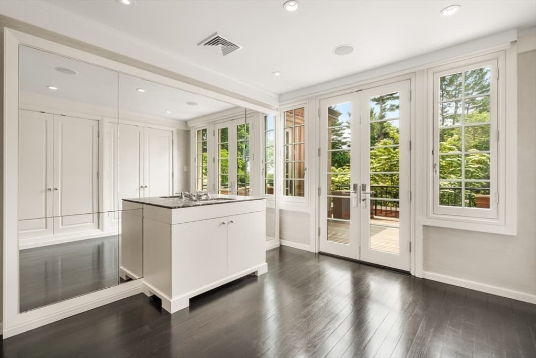
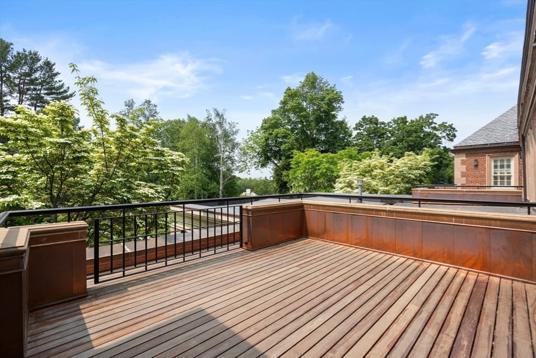
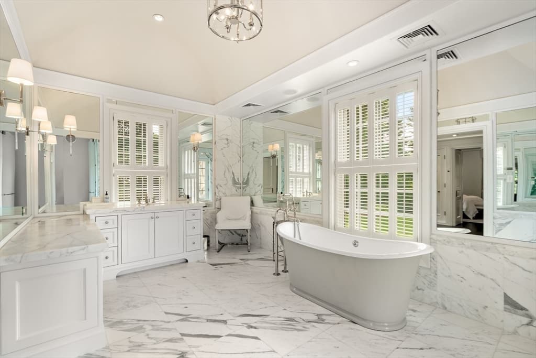
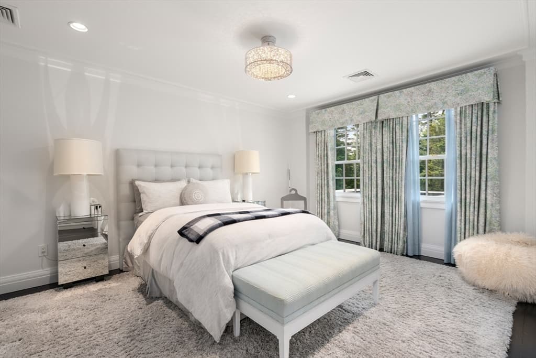
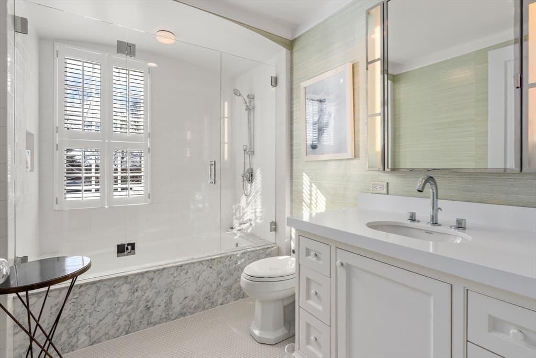
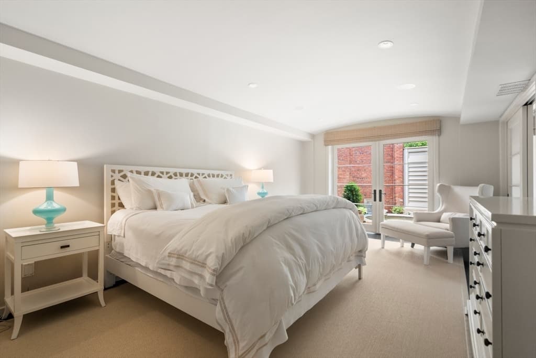
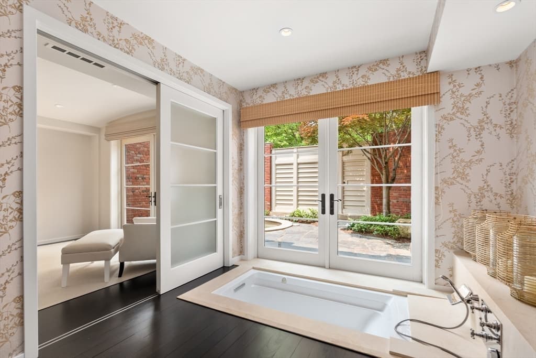
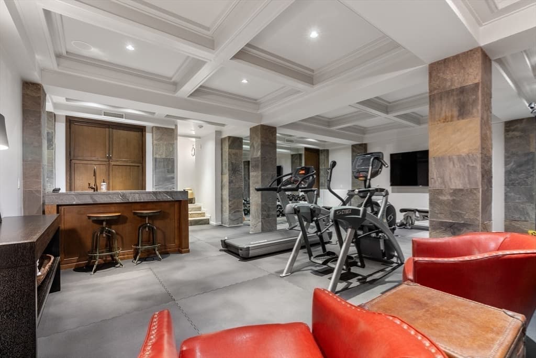
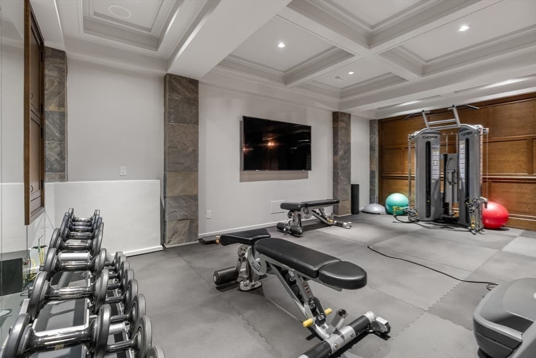
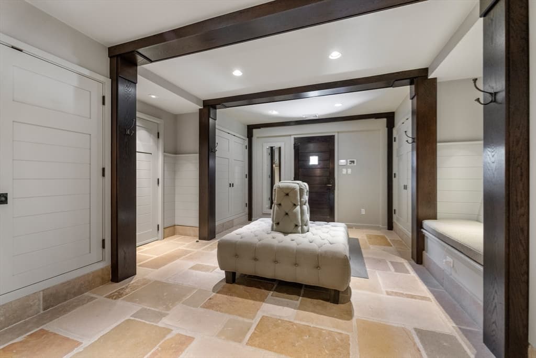
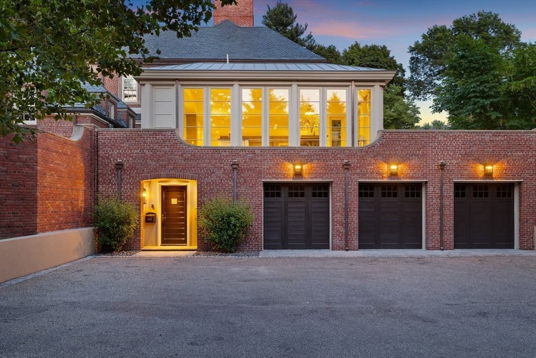
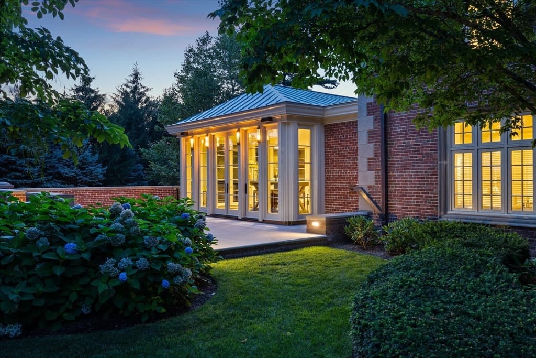
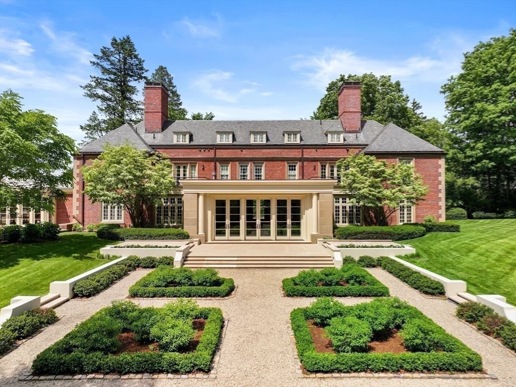
Introducing Paine Estate, a grand Georgian Revival architectural treasure located in the highly coveted Chestnut Hill neighborhood of Brookline. This outstanding property has been extensively renovated, now combining traditional style and modern amenities with a thoughtful floor plan ideal for comfortable family living and grand entertaining. Exceptional features include a grand entry hall, elegant formal sunken living room overlooking the picturesque gardens, fireplaced dining room, gourmet chef's kitchen, family room, handsome wood paneled library and an expansive great room. 6 bedrooms include the luxurious primary suite complete with separate bathrooms and dressing rooms and balcony. Additional features include a mudroom, exercise/club room, au-pair suite and wine cellar. This majestic home is surrounded by over 2 acres of beautifully landscaped grounds featuring an outside kitchen and dining area, a formal parterre garden and plunge pool. Magnificent opportunity not to be missed!

Highlights

Fireplace

Property details

MLS #
73445544
Property type
Single Family Residence
Subdivision
N/A
Status
Active
Days on market
305
On market date
October 20, 2025
Stories
N/A
Garage spaces
3
Lot size
2.11 acres
Loading map…

Nearby schools

Within 10 miles · public school directory data (NCES)

Elementary
Heath
0.49 mi away · Grades 0-8
Nearest school -- attendance-zone data not available here
4.0
Local Score (student-teacher ratio only (preliminary -- will incorporate state test-score data once available)) -- not an official state rating
Enrollment
457
Student:teacher ratio
12.0:1
District
Brookline
Middle
Charles E Brown Middle
2.04 mi away · Grades 6-8
Nearest school -- attendance-zone data not available here
5.0
Local Score (student-teacher ratio only (preliminary -- will incorporate state test-score data once available)) -- not an official state rating
Enrollment
759
Student:teacher ratio
10.7:1
District
Newton
High
Brookline High
1.53 mi away · Grades 9-12
Nearest school -- attendance-zone data not available here
5.0
Local Score (student-teacher ratio only (preliminary -- will incorporate state test-score data once available)) -- not an official state rating
Enrollment
2,087
Student:teacher ratio
10.9:1
District
Brookline

Mortgage calculator

Estimate only - actual rate and payment depend on your lender, credit, and loan program.

$
%
%
Adjust tax / insurance estimates
% / yr
$
/mo
Est. monthly payment
$102,406/mo
$3,396,000 down
$13,584,000 loan
Principal & interest$88,106
Property tax (est.)$14,150
Home insurance (est.)$150

Similar homes you might like

Data source: Listing information provided by MLS Property Information Network via Trestle/CoreLogic. Last updated May 15, 2026.

Information herein deemed reliable but not guaranteed; all measurements, school assignments, HOA fees, taxes, and feature lists are approximate and should be independently verified. Equal Housing Opportunity.