$475,000
About this home
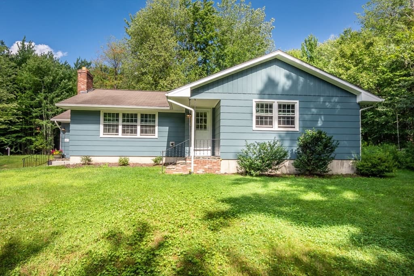
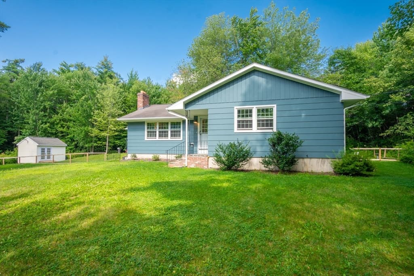
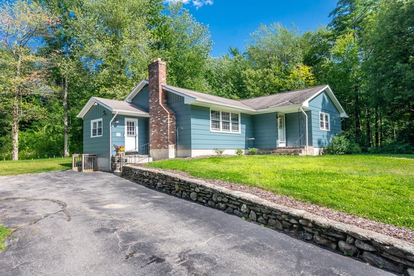
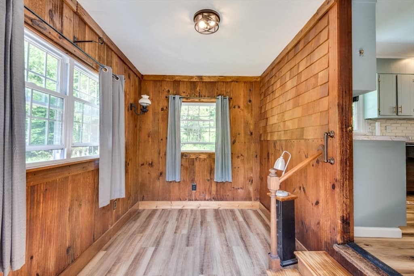
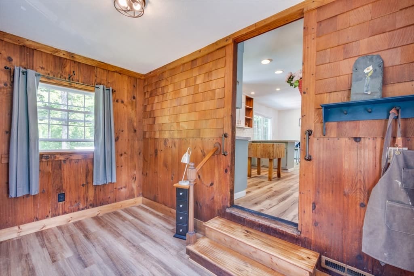
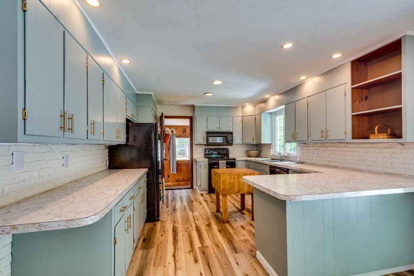
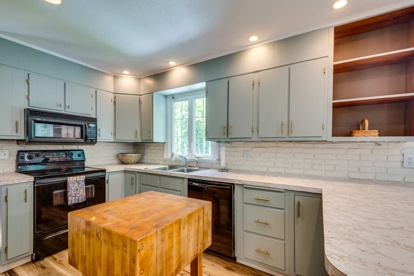
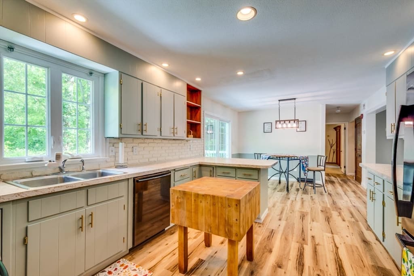
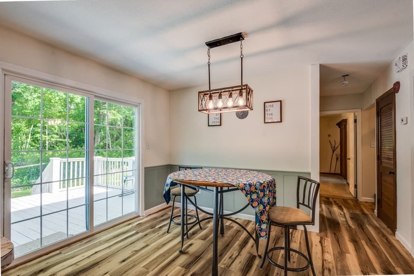
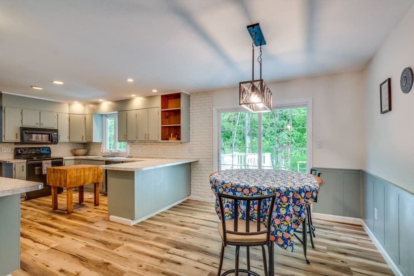
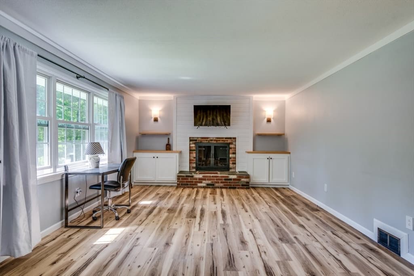
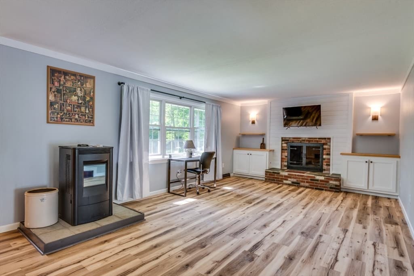
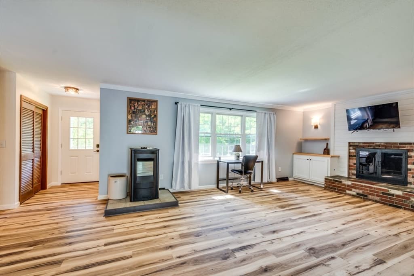
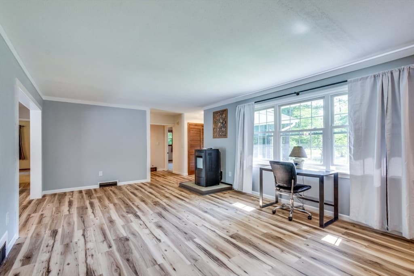
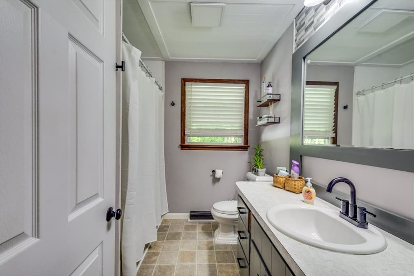
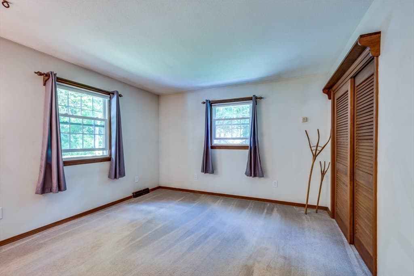
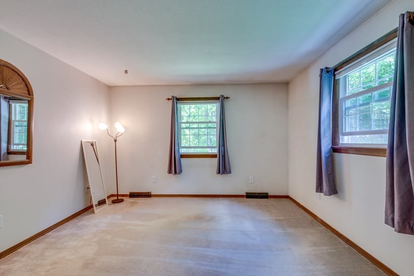
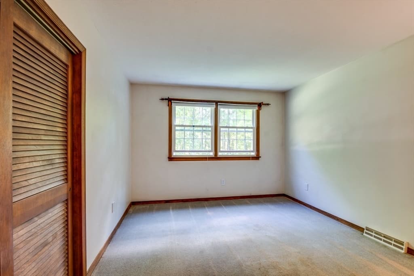
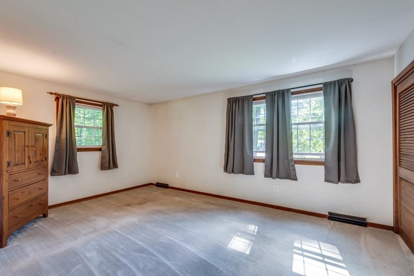
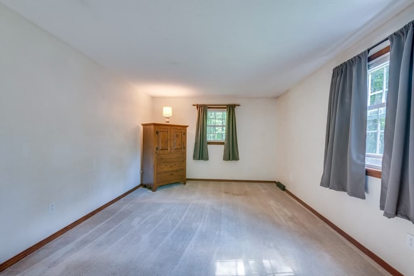
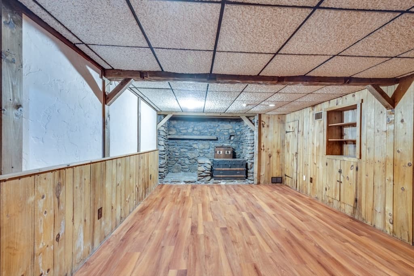
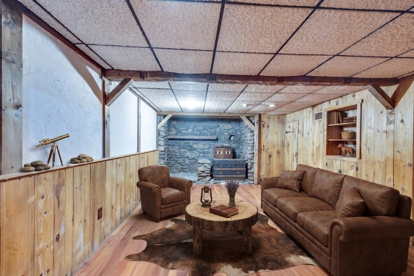
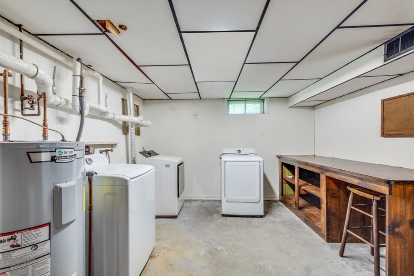
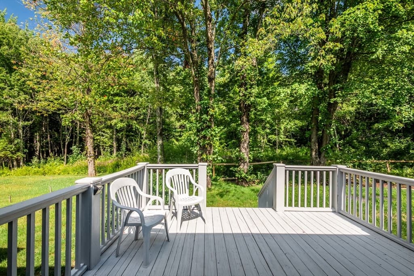
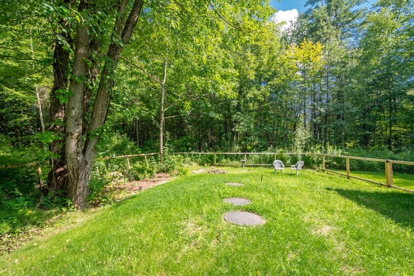
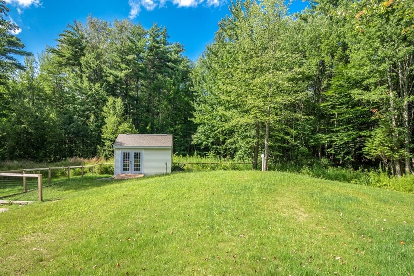
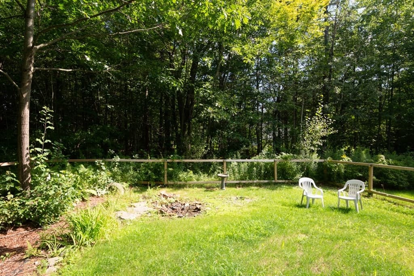
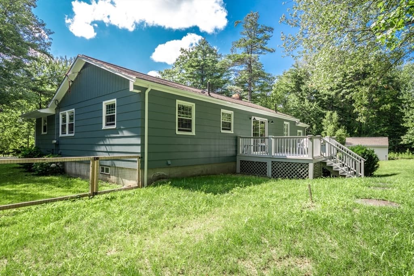
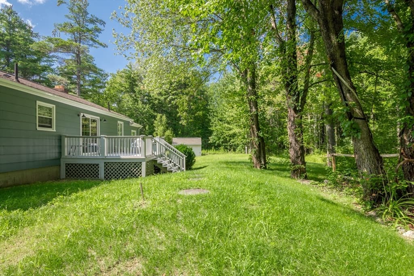
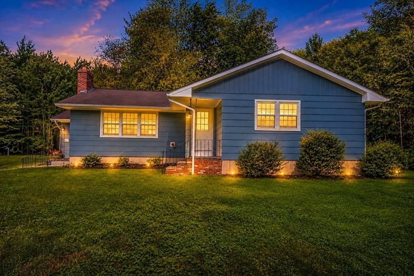
Welcome to 41 Oakmont Ave! Tucked into a picturesque lot, this home has spent its life in the care of one family, lovingly maintained, and is now ready for a new chapter. Enjoy breakfasts in a spacious, well-lit kitchen and kitchenette which opens out to a deck overlooking the backyard. Three good sized bedrooms all on the same level for stair- and stress-free access, and a bright, updated bathroom right across the hall. A very attractive yard, sizable and level, is perfect for weekend relaxing or entertaining. Those with busy young families, or pet owners, will have peace of mind with the sturdy fenced-in portion of the backyard. Partially finished basement adds lots of square footage of versatile space not included in the listing! Newly painted, new gutters, and a BRAND NEW SEPTIC, incoming owners will have very little to worry about upon moving into their new home. Boasting one of the best school systems in the area, Westminster has embraced many local amenities, restaurants, and conveniences while still maintaining the charm of a small New England community. Minutes from downtown, Rt 2, Crocker Pond Rec. Area, and seconds from the town DPW (first to be plowed!), this property is just the right blend of charm, function, and affordability in a highly desirable community. Must bee seen!
Highlights
Property details
- MLS #
- 73563716
- Property type
- Single Family Residence
- Subdivision
- N/A
- Status
- Active
- Days on market
- 7
- On market date
- August 14, 2026
- Stories
- N/A
- Garage spaces
- N/A
- Lot size
- 1.7 acres
Location
Get directions →Nearby schools
Within 10 miles · public school directory data (NCES)
- Enrollment
- 167
- Student:teacher ratio
- 12.8:1
- District
- Ashburnham-Westminster
- Enrollment
- 575
- Student:teacher ratio
- 16.0:1
- District
- Ashburnham-Westminster
- Enrollment
- 1,413
- Student:teacher ratio
- 12.5:1
- District
- Montachusett Regional Vocational Technical
Mortgage calculator
Estimate only - actual rate and payment depend on your lender, credit, and loan program.
Adjust tax / insurance estimates
Similar homes you might like
Data source: Listing information provided by MLS Property Information Network via Trestle/CoreLogic. Last updated 4 days ago.
Information herein deemed reliable but not guaranteed; all measurements, school assignments, HOA fees, taxes, and feature lists are approximate and should be independently verified. Equal Housing Opportunity.