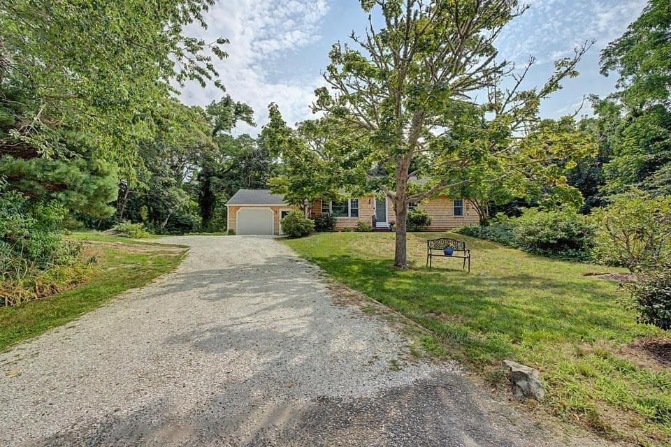
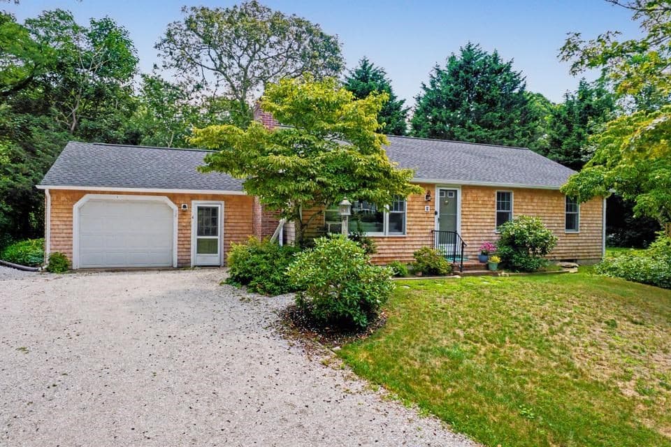
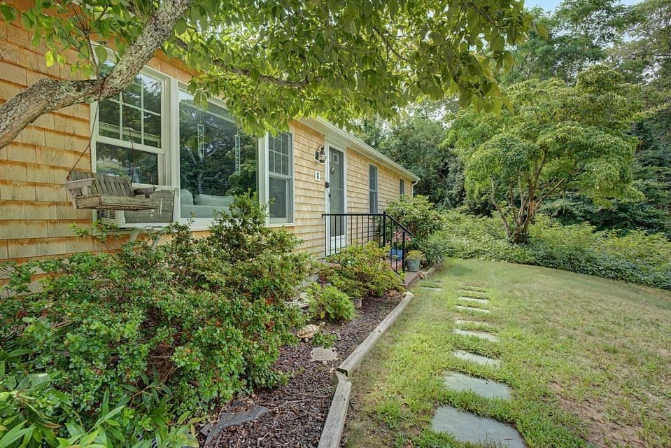
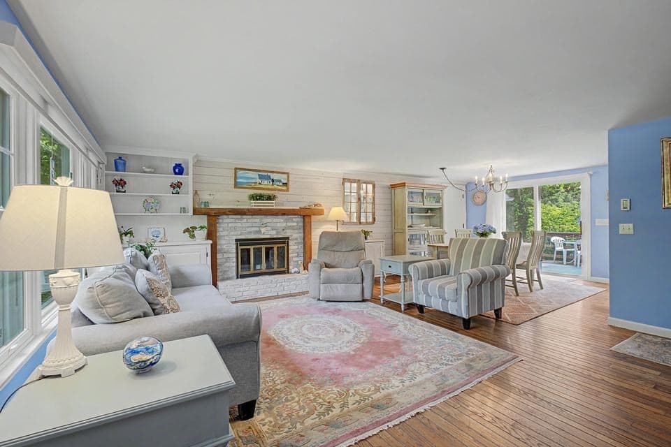
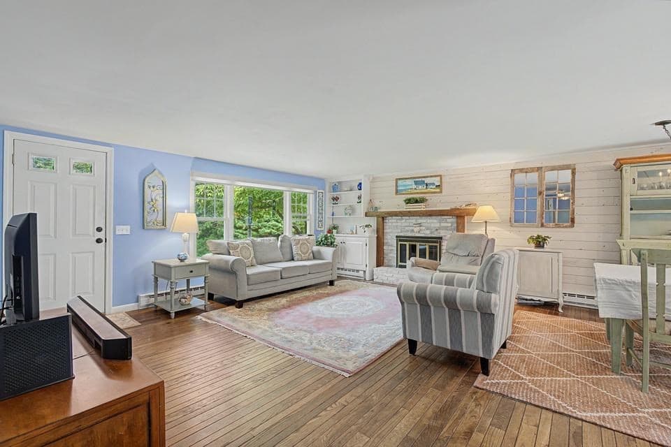
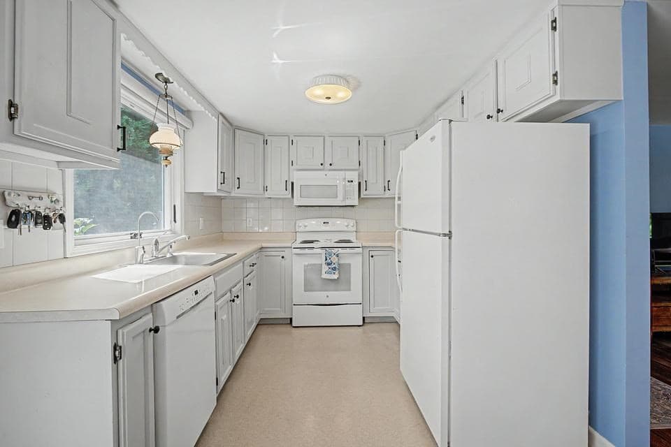
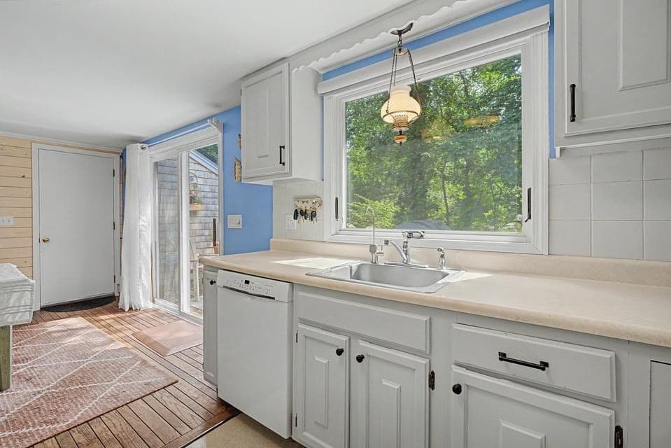
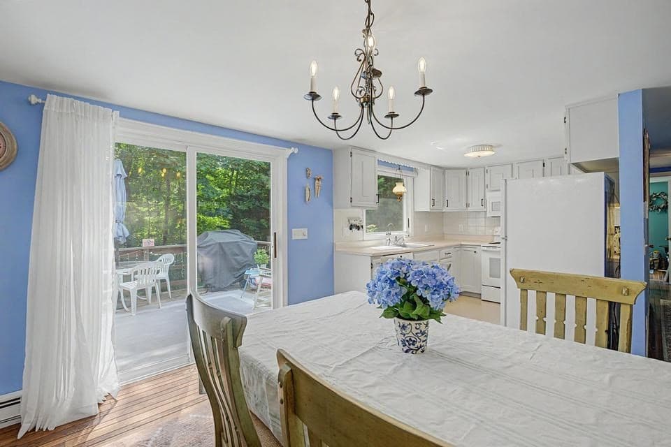
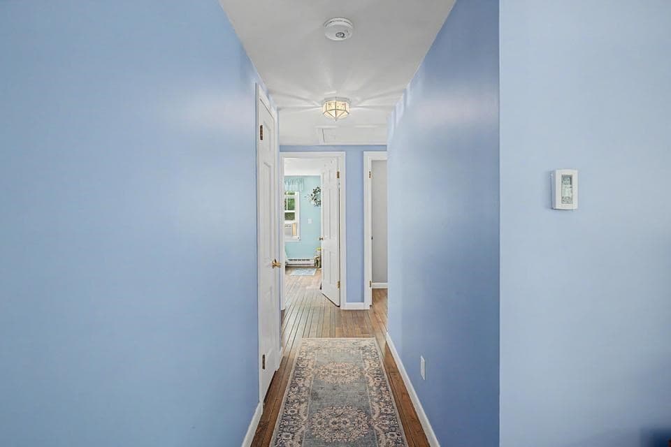
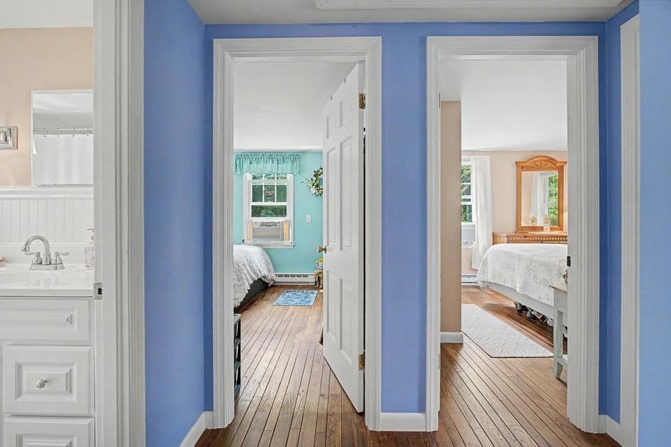
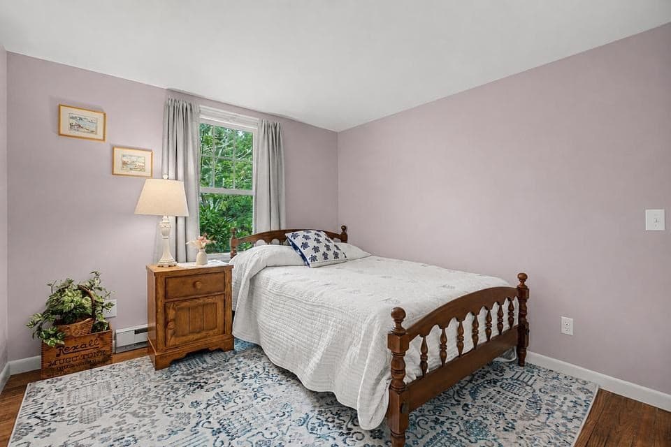
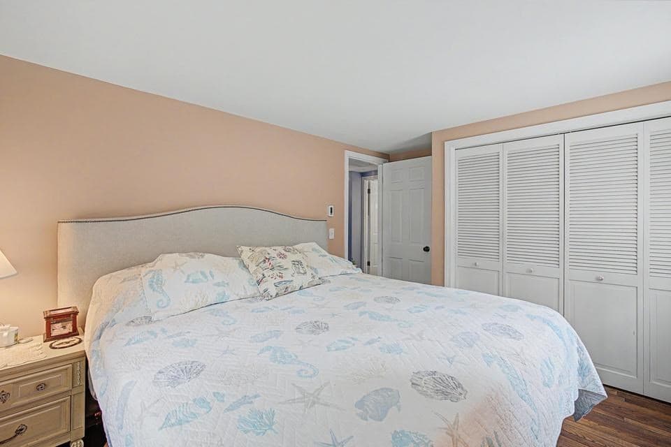
4 Susan Lane, Brewster MA 02631
4 Susan Lane, Brewster MA 02631 photo 2
4 Susan Lane, Brewster MA 02631 photo 3
4 Susan Lane, Brewster MA 02631 photo 4
4 Susan Lane, Brewster MA 02631 photo 5
4 Susan Lane, Brewster MA 02631 photo 6
4 Susan Lane, Brewster MA 02631 photo 7
4 Susan Lane, Brewster MA 02631 photo 8
4 Susan Lane, Brewster MA 02631 photo 9
4 Susan Lane, Brewster MA 02631 photo 10
4 Susan Lane, Brewster MA 02631 photo 11
4 Susan Lane, Brewster MA 02631 photo 12
4 Susan Lane, Brewster MA 02631 photo 13
4 Susan Lane, Brewster MA 02631 photo 14
4 Susan Lane, Brewster MA 02631 photo 15
4 Susan Lane, Brewster MA 02631 photo 16
4 Susan Lane, Brewster MA 02631 photo 17
4 Susan Lane, Brewster MA 02631 photo 18
4 Susan Lane, Brewster MA 02631 photo 19
4 Susan Lane, Brewster MA 02631 photo 20
4 Susan Lane, Brewster MA 02631 photo 21
4 Susan Lane, Brewster MA 02631 photo 22
4 Susan Lane, Brewster MA 02631 photo 23
4 Susan Lane, Brewster MA 02631 photo 24
4 Susan Lane, Brewster MA 02631 photo 25
4 Susan Lane, Brewster MA 02631 photo 26
4 Susan Lane, Brewster MA 02631 photo 27
27 photos

$649,900

4 Susan Lane, Brewster MA 02631
Brewster, MA 02631
Listed by Patty Howard
Bedrooms
3
Bathrooms
1
Living area
1,040 sqft
Year built
1972

About this home

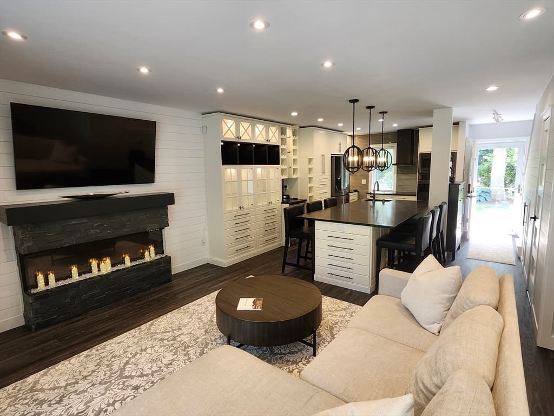
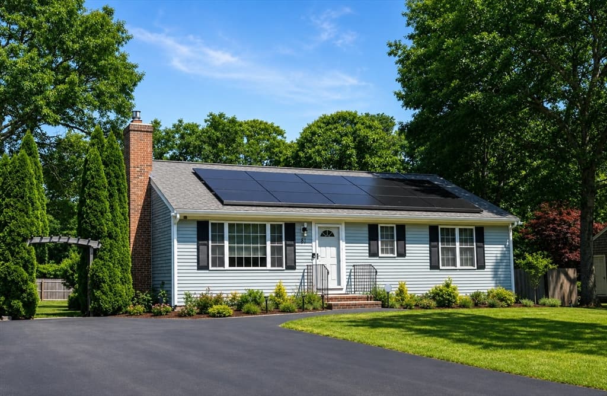
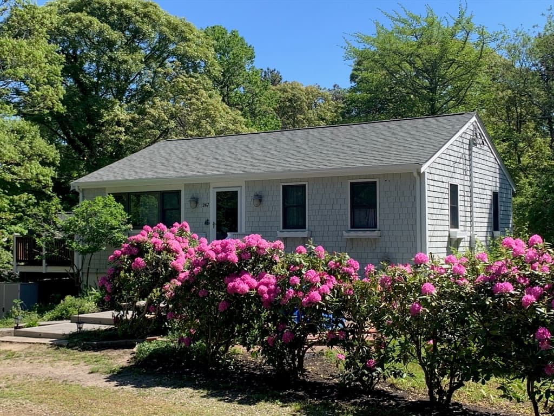
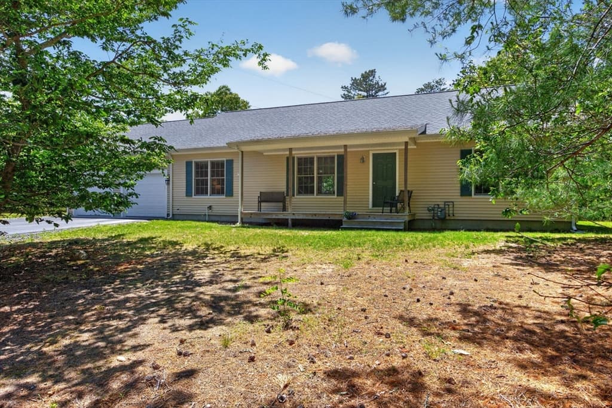
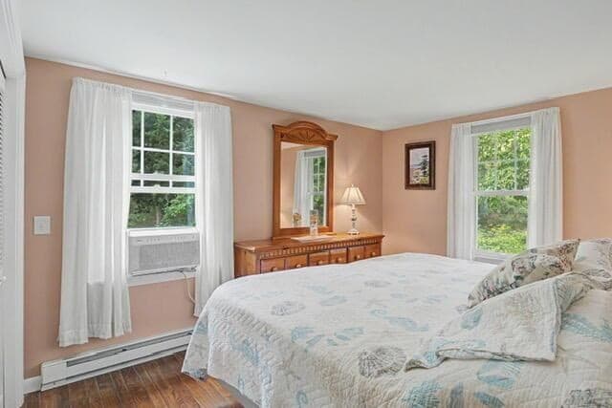
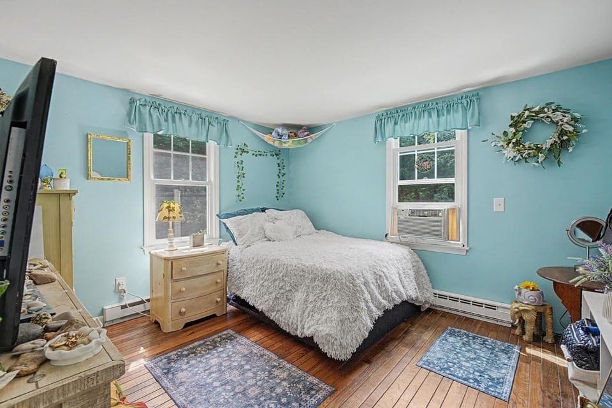
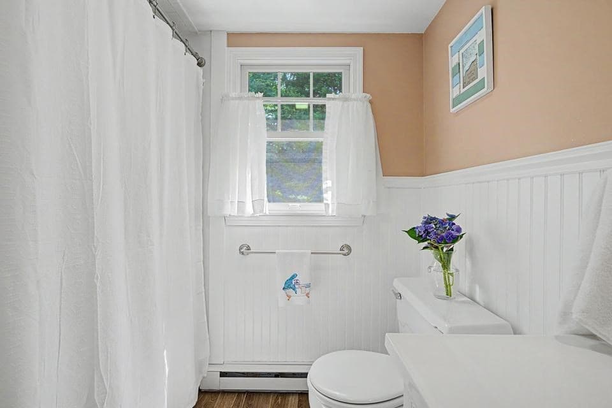
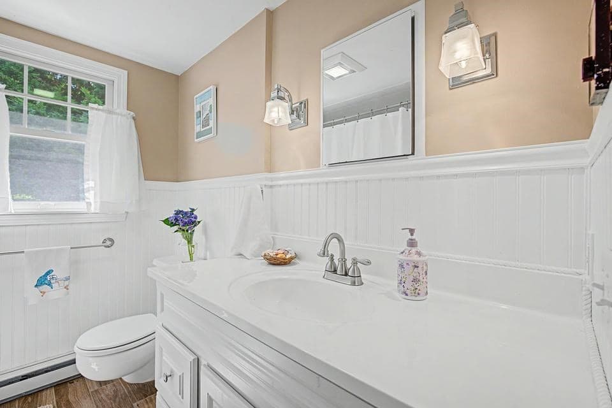
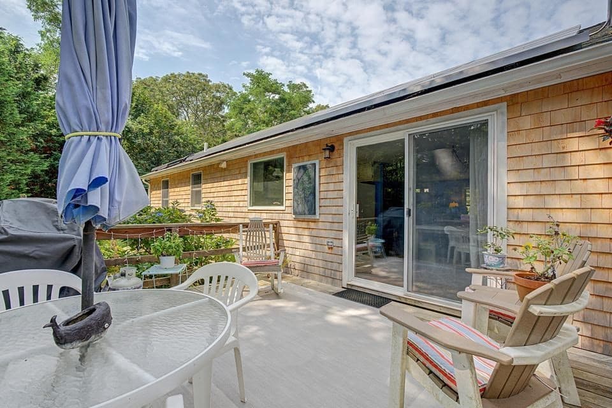
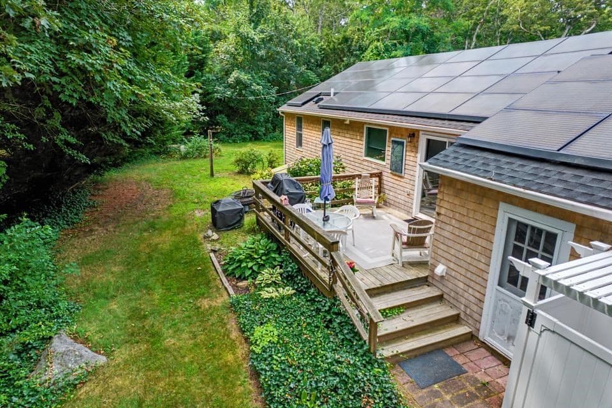
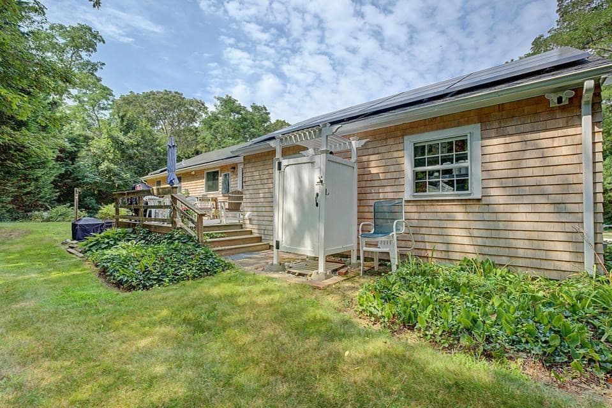
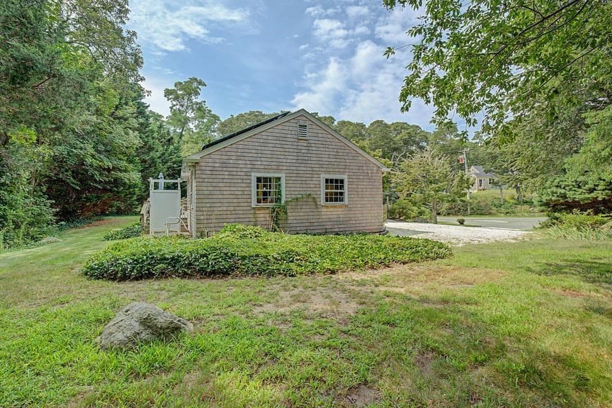
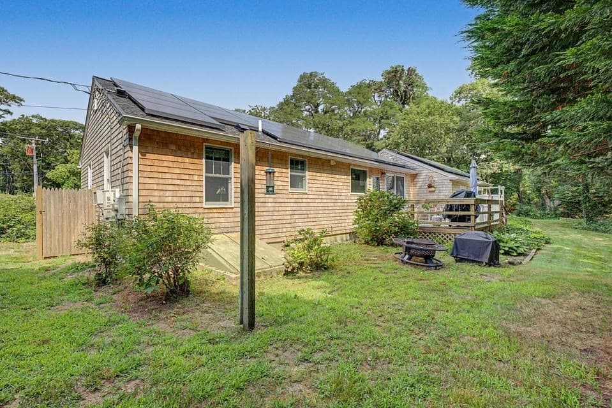
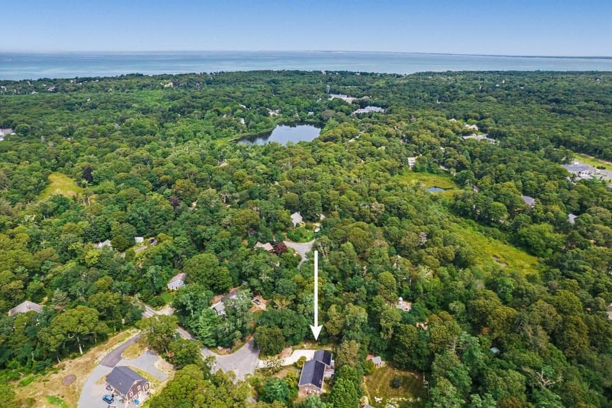
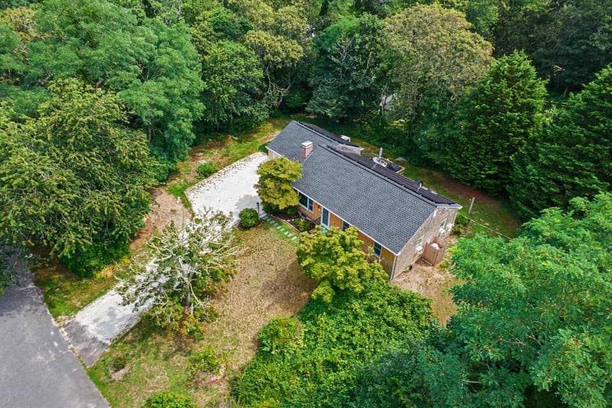
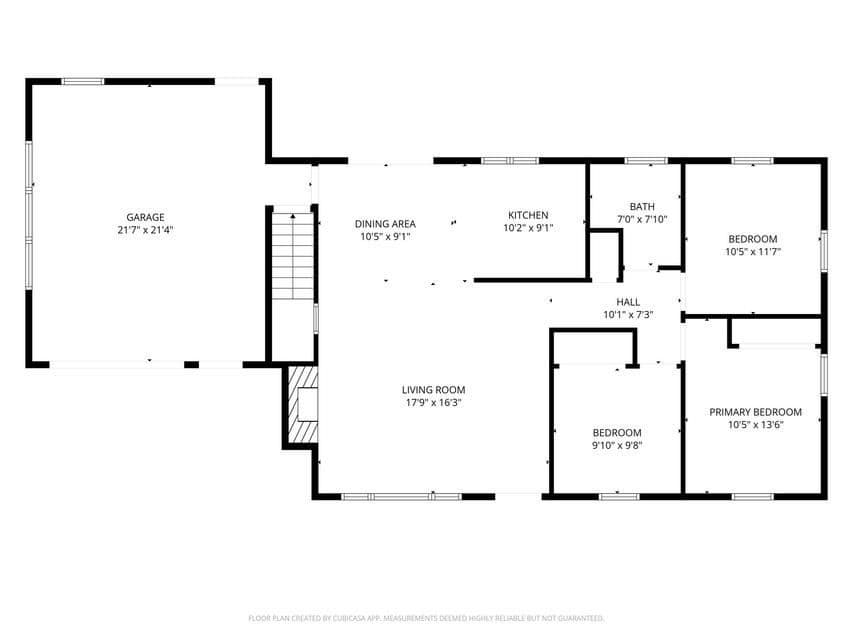
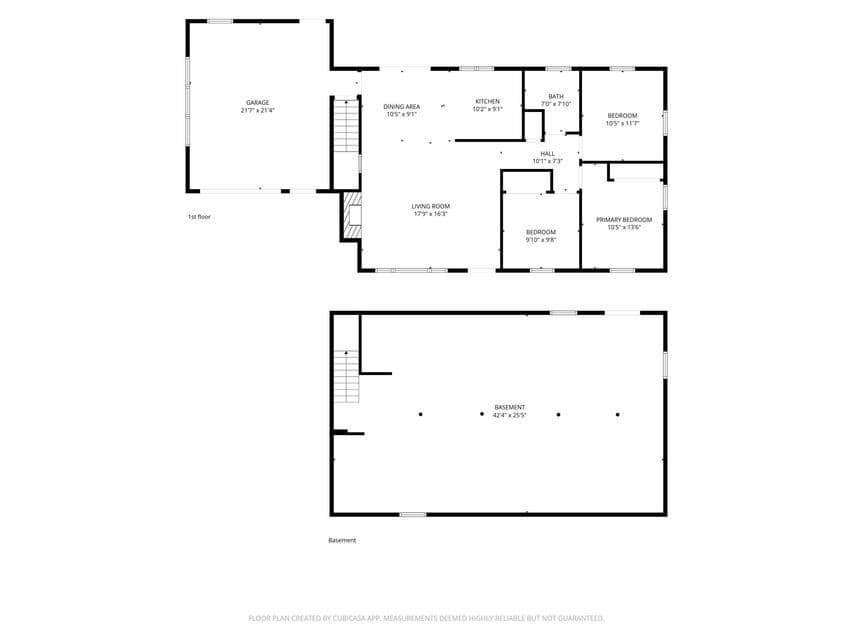
A quintessential historic Cape Cod home on a private road in a great neighborhood in Brewster. This home offers expansion capabilities with 3 bedrooms, 1 bath with a bright and open dining and living room and recent updates to kitchen. This home has a seashell driveway leads to half acre lot & one car garage. Ready to move in with a new roof, new gutters, & new cedar siding and new windows in main home. The whole interior of the home was recently painted along with new floors and vanity in the bathroom. This home would be great for first floor living either full-time or as an investment property. Leased solar panels provide help to offset utility costs. Wonderful, landscaped yard with a nice deck and new outdoor shower to take in the summer sun. Located close to bike trail, restaurants and the most beautiful bay beaches such as Paine's Creek & Lemon Tree Shops.

Highlights

Fireplace

Property details

MLS #
73562497
Property type
Single Family Residence
Subdivision
N/A
Status
Active
Days on market
9
On market date
August 12, 2026
Stories
N/A
Garage spaces
1
Lot size
0.51 acres
Loading map…

Nearby schools

Within 10 miles · public school directory data (NCES)

Elementary
Stony Brook Elementary
1.32 mi away · Grades -1-2
Nearest school -- attendance-zone data not available here
5.0
Local Score (student-teacher ratio only (preliminary -- will incorporate state test-score data once available)) -- not an official state rating
Enrollment
225
Student:teacher ratio
9.8:1
District
Brewster
Middle
Nathaniel H. Wixon School
4.09 mi away · Grades 4-7
Nearest school -- attendance-zone data not available here
5.0
Local Score (student-teacher ratio only (preliminary -- will incorporate state test-score data once available)) -- not an official state rating
Enrollment
442
Student:teacher ratio
10.5:1
District
Dennis-Yarmouth
High
Cape Cod Region Vocational Technical
2.79 mi away · Grades 9-12
Nearest school -- attendance-zone data not available here
5.0
Local Score (student-teacher ratio only (preliminary -- will incorporate state test-score data once available)) -- not an official state rating
Enrollment
654
Student:teacher ratio
9.8:1
District
Cape Cod Regional Vocational Technical

Mortgage calculator

Estimate only - actual rate and payment depend on your lender, credit, and loan program.

$
%
%
Adjust tax / insurance estimates
% / yr
$
/mo
Est. monthly payment
$4,064/mo
$129,980 down
$519,920 loan
Principal & interest$3,372
Property tax (est.)$542
Home insurance (est.)$150

Similar homes you might like

Data source: Listing information provided by MLS Property Information Network via Trestle/CoreLogic. Last updated 4 days ago.

Information herein deemed reliable but not guaranteed; all measurements, school assignments, HOA fees, taxes, and feature lists are approximate and should be independently verified. Equal Housing Opportunity.