$890,000
About this home
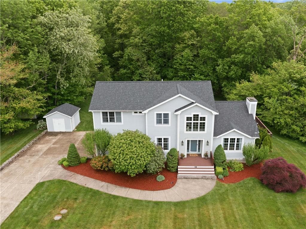
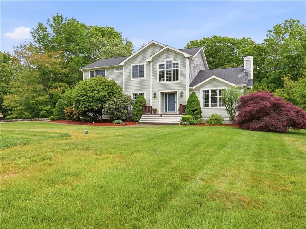
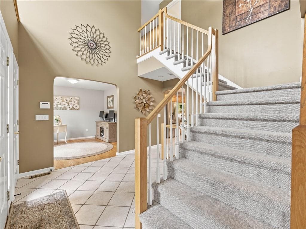
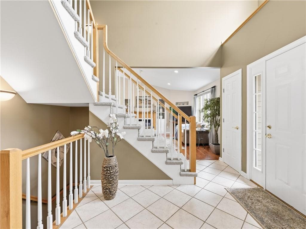
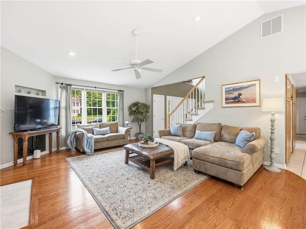
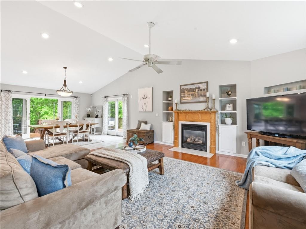
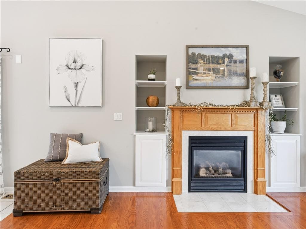
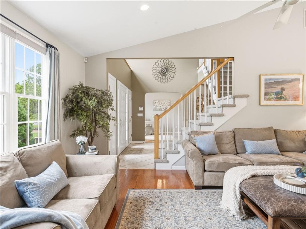
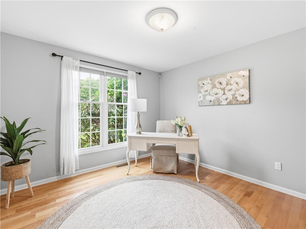
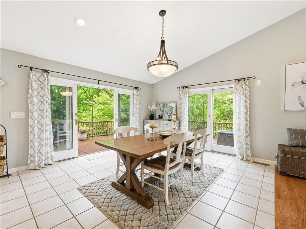
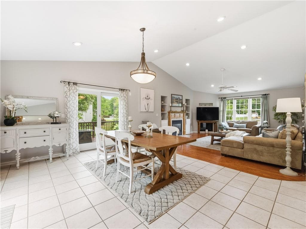
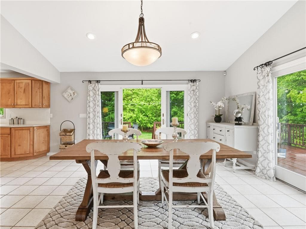
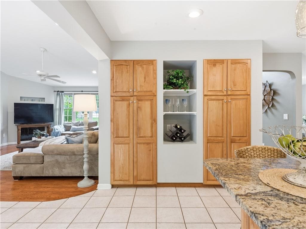
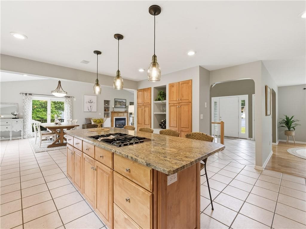
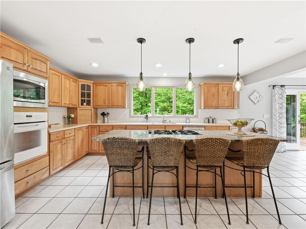
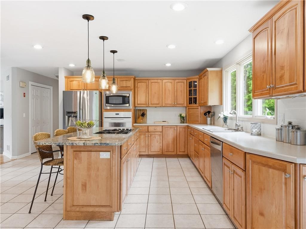
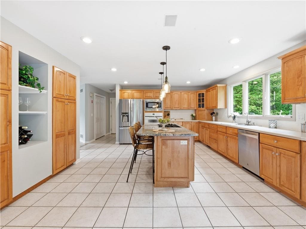
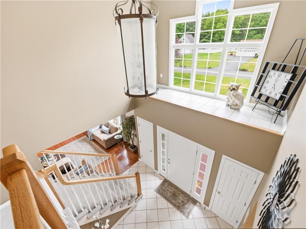
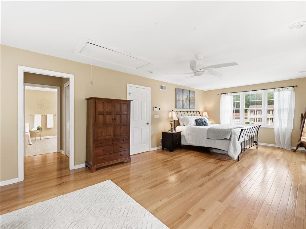
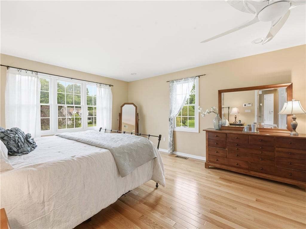
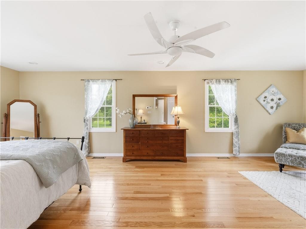
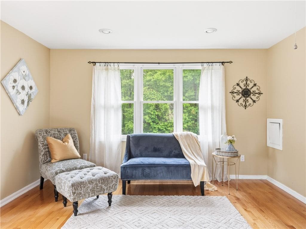
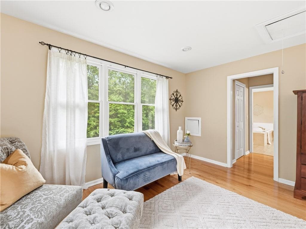
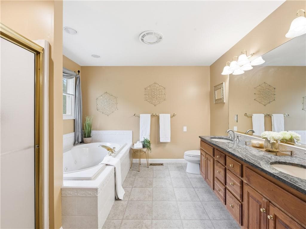
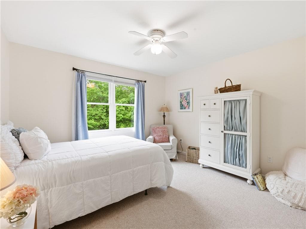
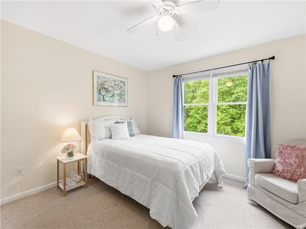
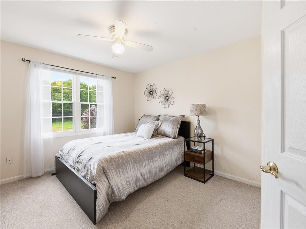
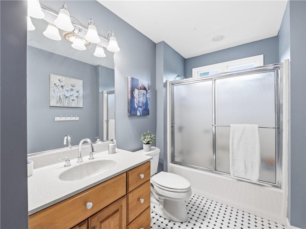
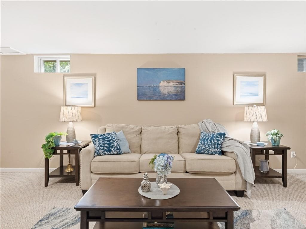
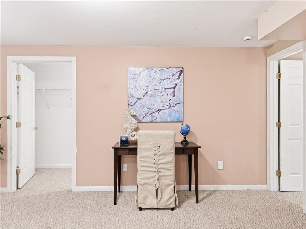
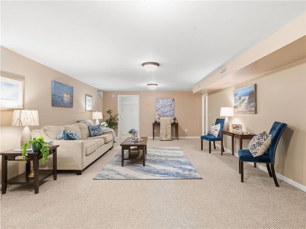
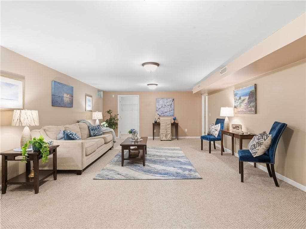
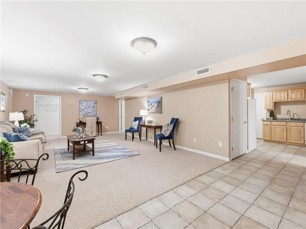
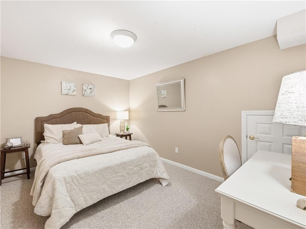
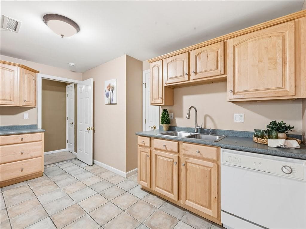
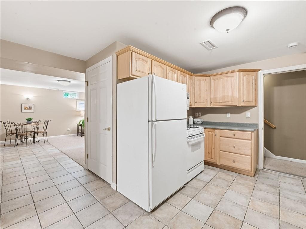
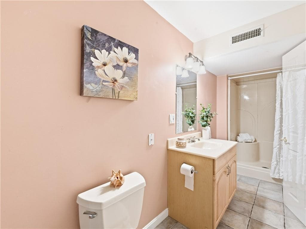
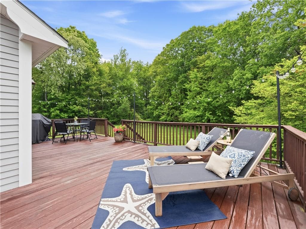
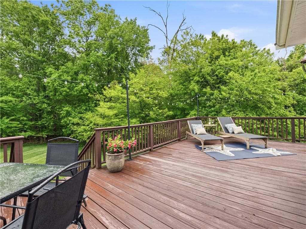
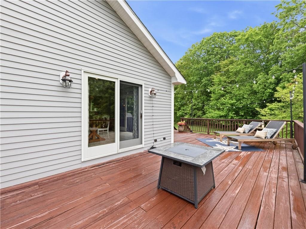
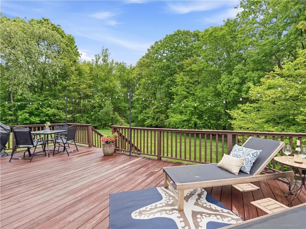
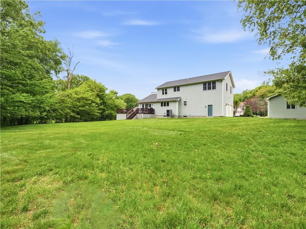
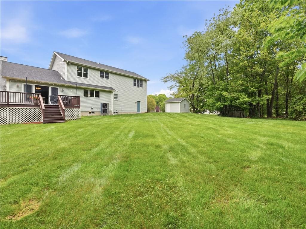
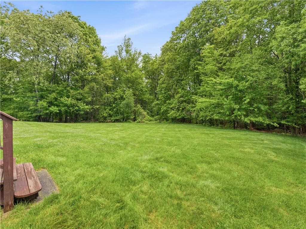
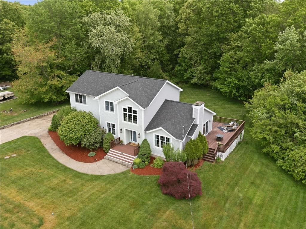
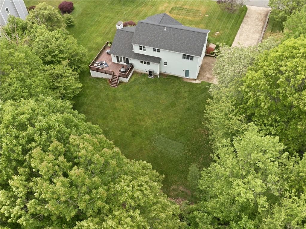
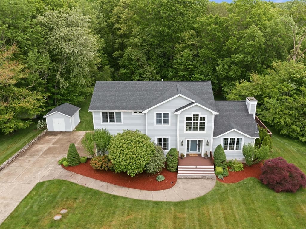
48 Hummingbird Lane offers peace of mind with a new roof in 2026, new heating system, new central air, and a high efficiency tankless on-demand hot water, plus a passed Title V. Let the solid systems inspire you to make this home your own! Set in 1.46 acres blending complete privacy on your deck and in your tree-lined rear yard! Gorgeous hardwoods floors in key areas of the home, dramatic 2-story foyer sets an elegant tone, introducing natural light & thoughtful design. The open family room, anchored by a gas fireplace, flows seamlessly into an oversized dining area & kitchen with an impressive 8' island. The formal dining room doubles beautifully as a 1st floor office, offering flexibility & style. The 2nd floor features generous bedrooms, highlighted by a front to back primary suite with a tranquil sitting area & spa-inspired en-suite design. The finished lower level is a standout surprise. This home offers 3,753 sq ft of total gross living space, a brand- new roof, updated heat & electrical systems, an oversized garage, & a large shed, blending comfort, flexibility, & peace of mind. The expansive wraparound deck and lush grounds create an outdoor sanctuary rarely found in a neighborhood setting. A truly exceptional offering, where space, privacy, & comfort come together in one of the area’s most admired neighborhoods.
Highlights
Property details
- MLS #
- 1414311
- Property type
- Single Family Residence
- Subdivision
- Bettencourt Farms
- Status
- Active
- Days on market
- 61
- On market date
- June 3, 2026
- Stories
- N/A
- Garage spaces
- 2
- Lot size
- 1.46 acres
Location
Get directions →Nearby schools
Within 10 miles · public school directory data (NCES)
- Enrollment
- 199
- Student:teacher ratio
- 13.3:1
- District
- Swansea
- Enrollment
- 684
- Student:teacher ratio
- 12.7:1
- District
- Bristol Warren
- Enrollment
- 544
- Student:teacher ratio
- 11.6:1
- District
- Swansea
Mortgage calculator
Estimate only - actual rate and payment depend on your lender, credit, and loan program.
Adjust tax / insurance estimates
Similar homes you might like
Data source: Listing information provided by Rhode Island Association of REALTORS via Trestle/CoreLogic. Last updated 19 days ago.
Information herein deemed reliable but not guaranteed; all measurements, school assignments, HOA fees, taxes, and feature lists are approximate and should be independently verified. Equal Housing Opportunity.