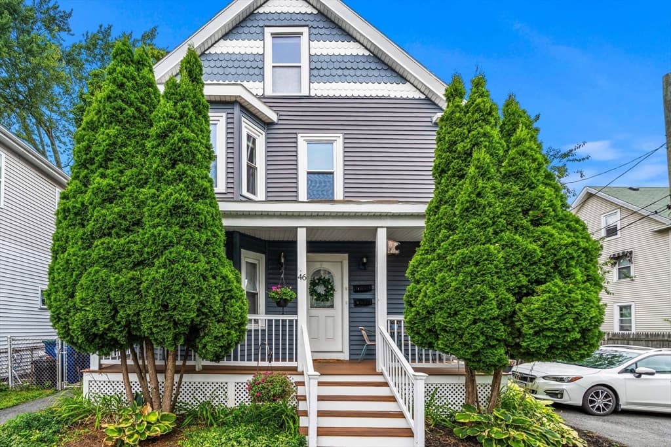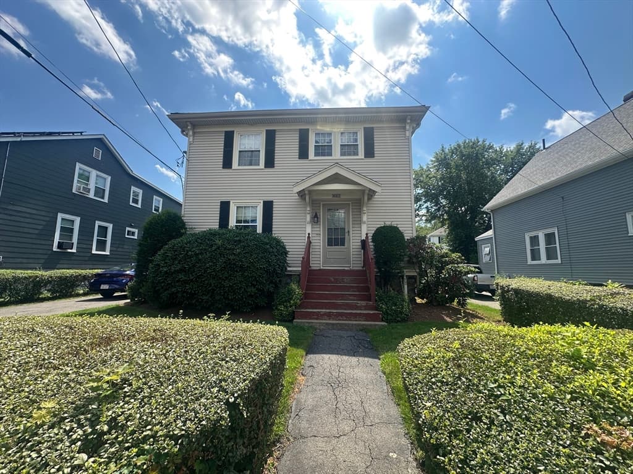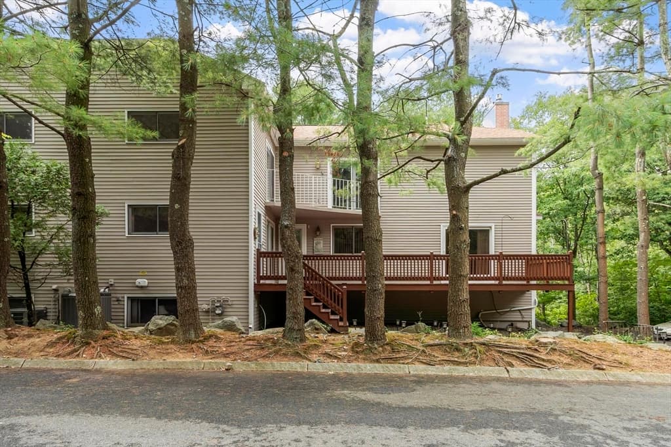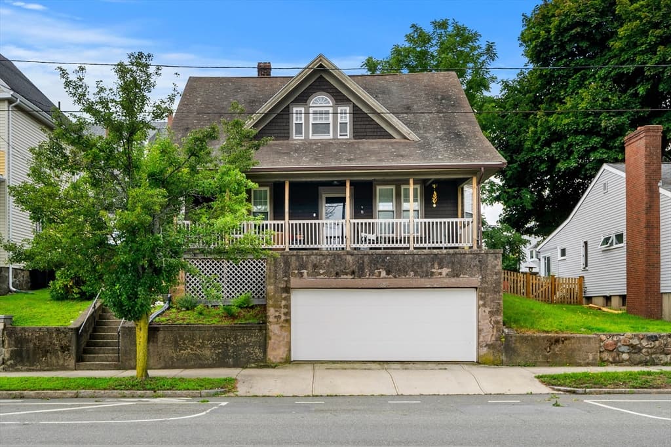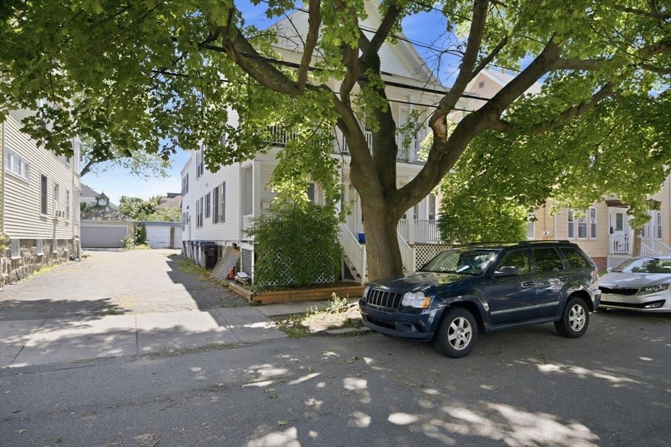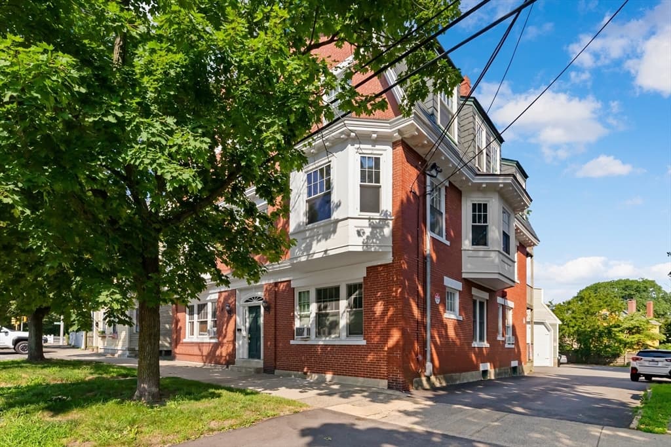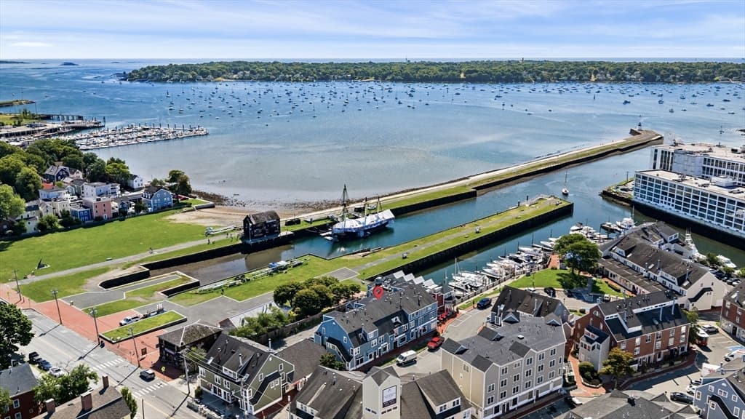
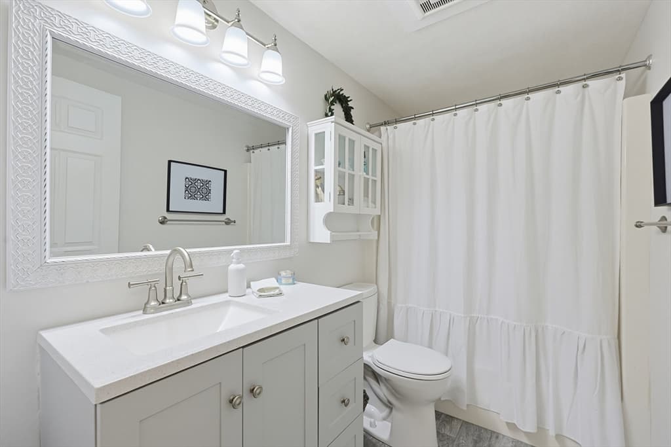
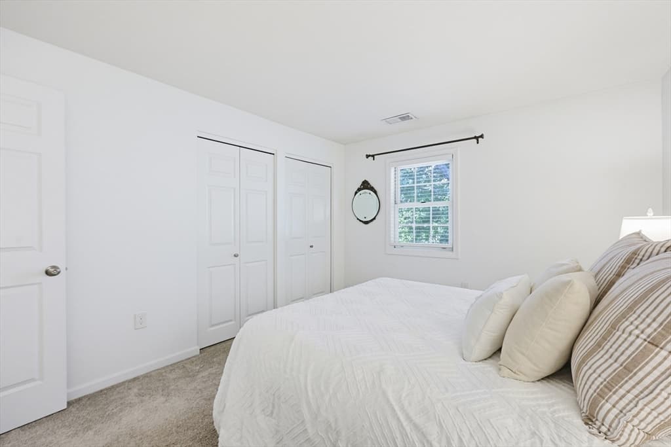
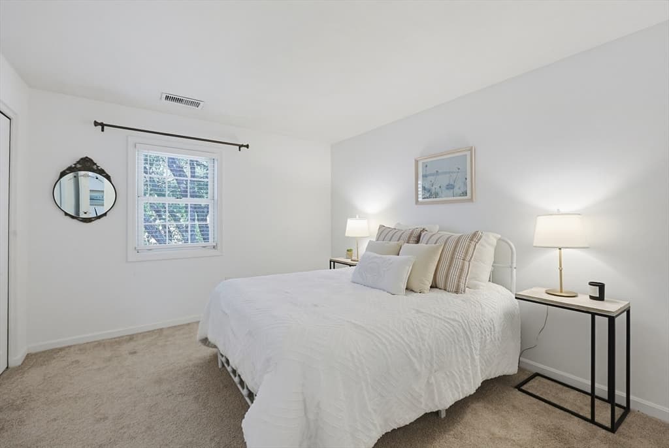
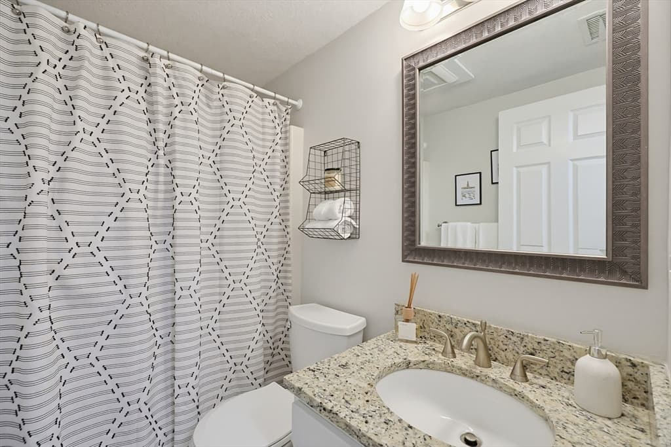
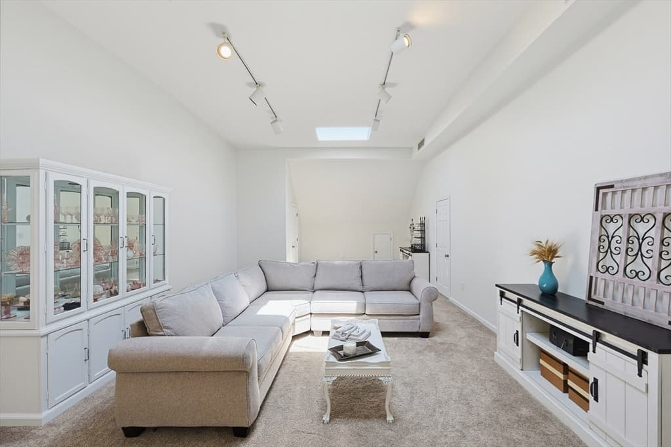
16 Valiant Way # 16, Salem MA 01970
16 Valiant Way # 16, Salem MA 01970 photo 2
16 Valiant Way # 16, Salem MA 01970 photo 3
16 Valiant Way # 16, Salem MA 01970 photo 4
16 Valiant Way # 16, Salem MA 01970 photo 5
16 Valiant Way # 16, Salem MA 01970 photo 6
16 Valiant Way # 16, Salem MA 01970 photo 7
16 Valiant Way # 16, Salem MA 01970 photo 8
16 Valiant Way # 16, Salem MA 01970 photo 9
16 Valiant Way # 16, Salem MA 01970 photo 10
16 Valiant Way # 16, Salem MA 01970 photo 11
16 Valiant Way # 16, Salem MA 01970 photo 12
16 Valiant Way # 16, Salem MA 01970 photo 13
16 Valiant Way # 16, Salem MA 01970 photo 14
16 Valiant Way # 16, Salem MA 01970 photo 15
16 Valiant Way # 16, Salem MA 01970 photo 16
16 Valiant Way # 16, Salem MA 01970 photo 17
16 Valiant Way # 16, Salem MA 01970 photo 18
16 Valiant Way # 16, Salem MA 01970 photo 19
16 Valiant Way # 16, Salem MA 01970 photo 20
16 Valiant Way # 16, Salem MA 01970 photo 21
16 Valiant Way # 16, Salem MA 01970 photo 22
16 Valiant Way # 16, Salem MA 01970 photo 23
16 Valiant Way # 16, Salem MA 01970 photo 24
16 Valiant Way # 16, Salem MA 01970 photo 25
16 Valiant Way # 16, Salem MA 01970 photo 26
16 Valiant Way # 16, Salem MA 01970 photo 27
16 Valiant Way # 16, Salem MA 01970 photo 28
16 Valiant Way # 16, Salem MA 01970 photo 29
16 Valiant Way # 16, Salem MA 01970 photo 30
16 Valiant Way # 16, Salem MA 01970 photo 31
16 Valiant Way # 16, Salem MA 01970 photo 32
16 Valiant Way # 16, Salem MA 01970 photo 33
16 Valiant Way # 16, Salem MA 01970 photo 34
16 Valiant Way # 16, Salem MA 01970 photo 35
16 Valiant Way # 16, Salem MA 01970 photo 36
36 photos

$539,000

16 Valiant Way # 16, Salem MA 01970
Salem, MA 01970
Listed by Nick Cowden
Bedrooms
3
Bathrooms
3
Living area
2,083 sqft
Year built
1980

About this home

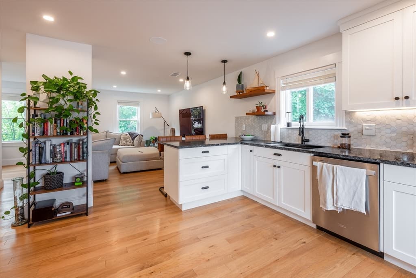
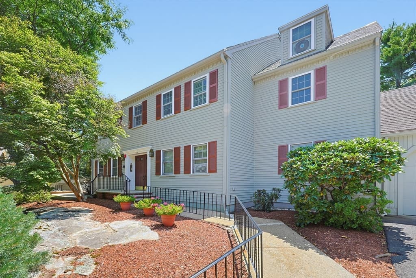
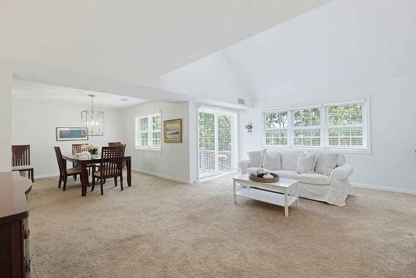
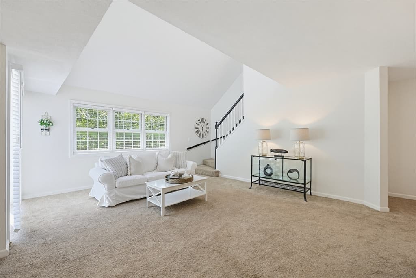
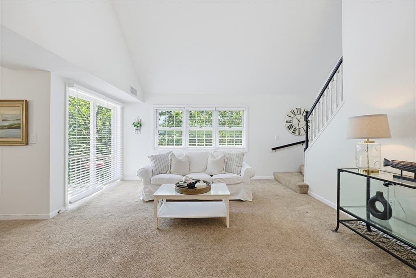
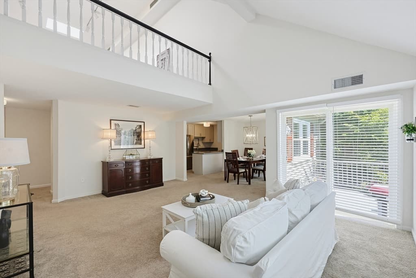
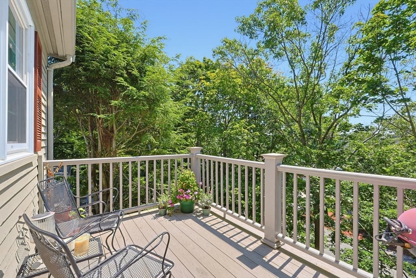
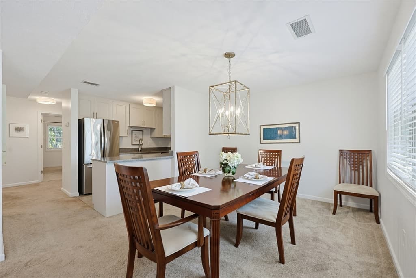
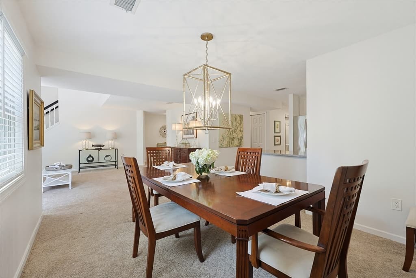
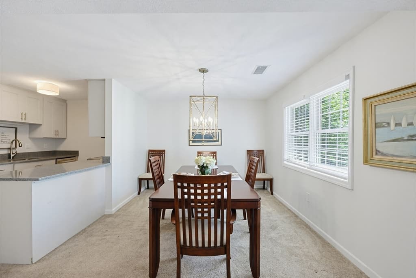
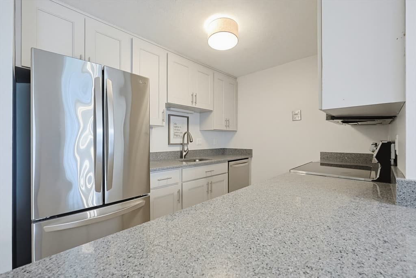
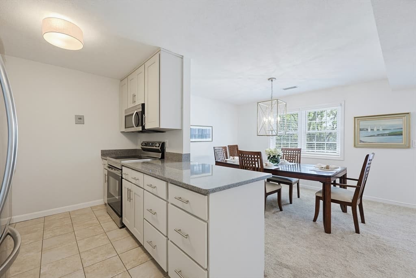
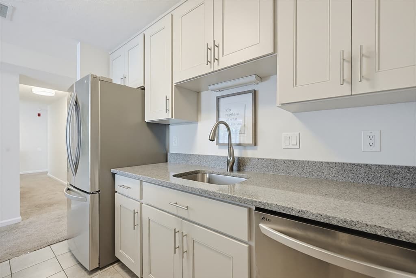
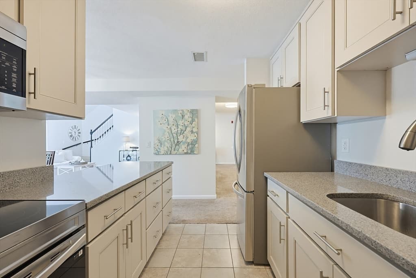
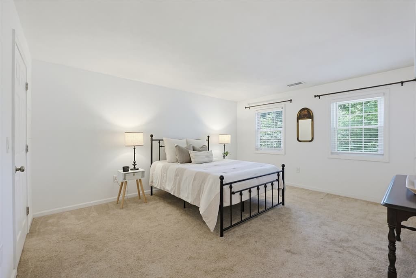
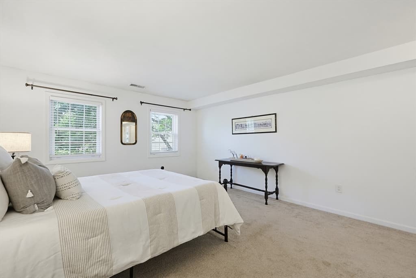
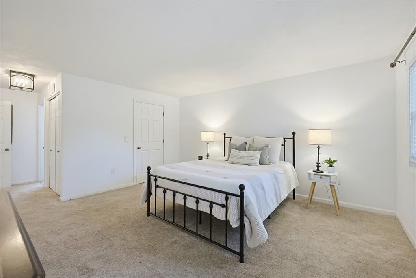
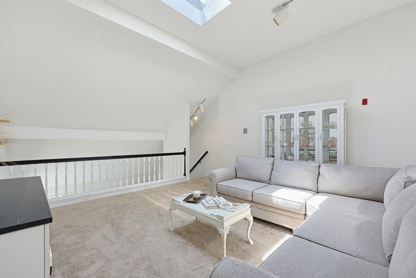
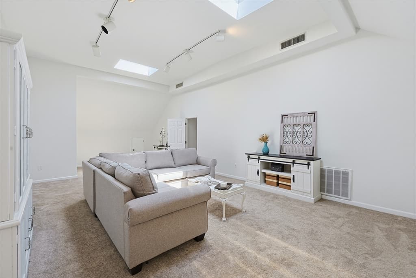
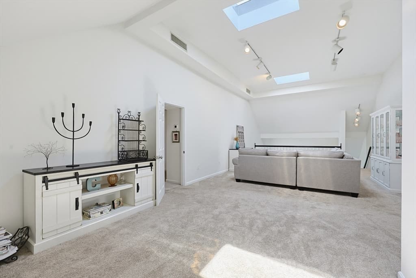
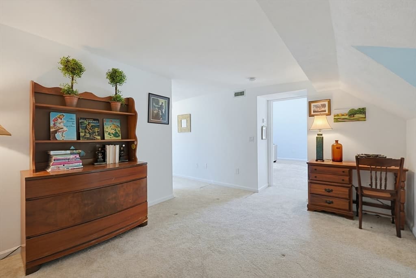
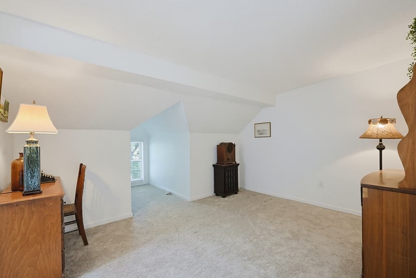
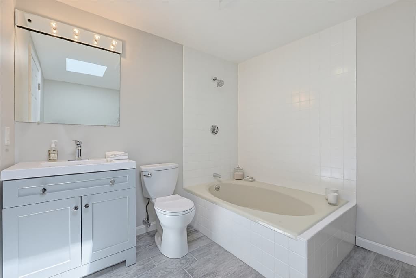
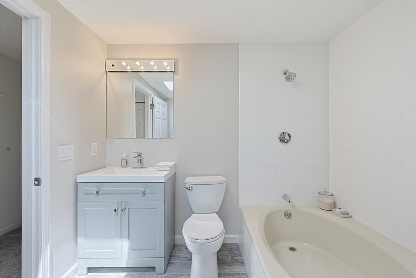
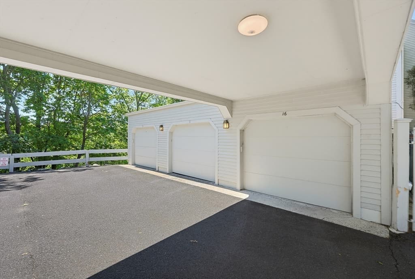
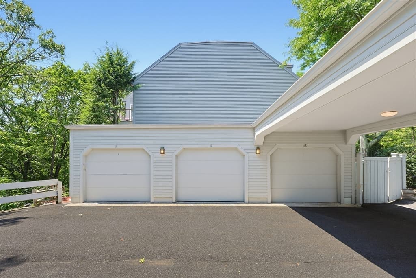
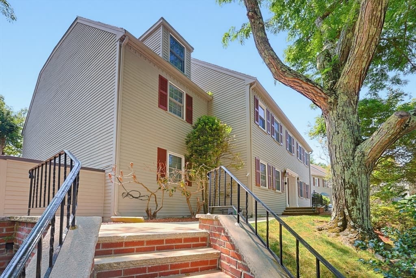
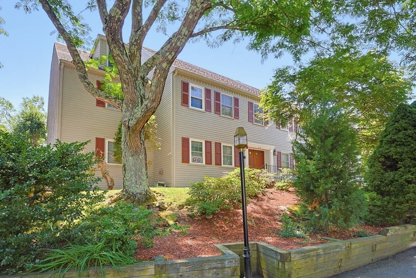
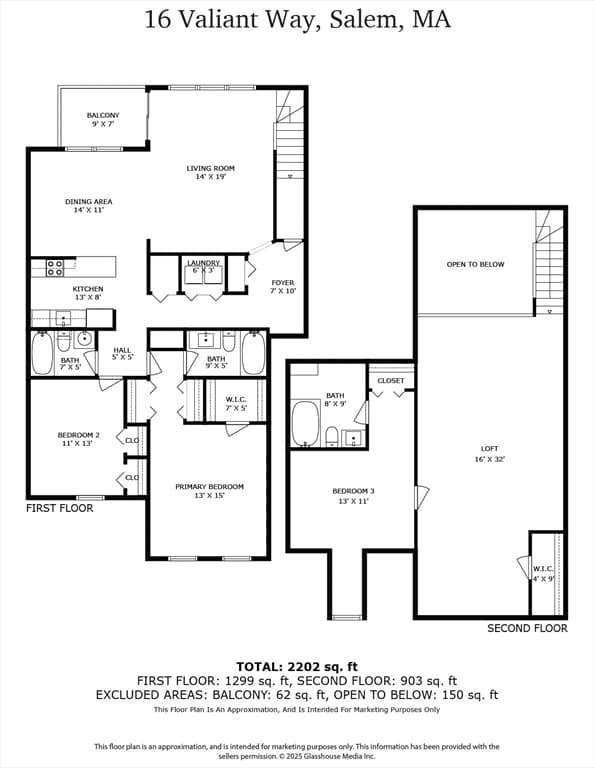
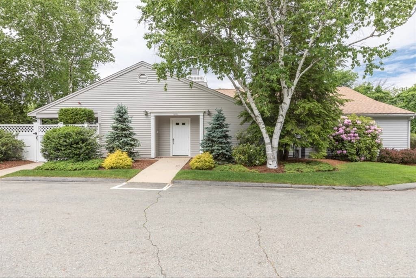
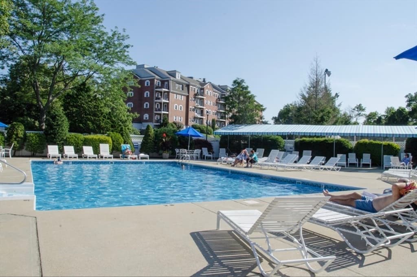
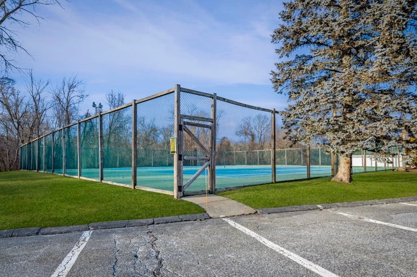
Presenting an exceptional opportunity at 16 Valiant Way! This turn-key Dalton-style condominium in the Village at Vinnin Square is ideally situated at the end of Valiant Way, offering a private setting while remaining just moments from the community's tennis courts, pool, clubhouse, guest parking, and other amenities. Nestled among the trees, this home enjoys a peaceful, natural backdrop while still being filled with abundant natural light. Meticulously maintained throughout, the open-concept floor plan seamlessly connects the kitchen, dining area, and main living space, while the airy loft overlooks the living room below, creating an inviting and spacious feel. Designed with both comfort and flexibility in mind, the home offers two potential primary bedroom suites, as two of the three bedrooms feature private en-suite bathrooms. Additionally, two of the three bedrooms are conveniently located on the first floor, providing versatile living options to suit a variety of lifestyles. Completing the home are a dedicated garage parking space, additional basement storage, and an unbeatable Salem location. Enjoy easy access to Vinnin Square, the commuter rail, shopping, restaurants, coffee shops, and all the conveniences of the North Shore. Don't miss the opportunity to experience the spaciousness, comfort, and exceptional lifestyle this beautiful home has to offer!

Property details

MLS #
73556075
Property type
Condominium
Subdivision
N/A
Status
Active
Days on market
24
On market date
July 28, 2026
Stories
2
Garage spaces
1
Lot size
N/A
Loading map…

Nearby schools

Within 10 miles · public school directory data (NCES)

Elementary
Stanley
1.09 mi away · Grades 0-4
Nearest school -- attendance-zone data not available here
5.0
Local Score (student-teacher ratio only (preliminary -- will incorporate state test-score data once available)) -- not an official state rating
Enrollment
208
Student:teacher ratio
11.6:1
District
Swampscott
Middle
Swampscott Middle
0.93 mi away · Grades 5-8
Nearest school -- attendance-zone data not available here
5.0
Local Score (student-teacher ratio only (preliminary -- will incorporate state test-score data once available)) -- not an official state rating
Enrollment
682
Student:teacher ratio
10.8:1
District
Swampscott
High
Swampscott High
0.95 mi away · Grades 9-12
Nearest school -- attendance-zone data not available here
5.0
Local Score (student-teacher ratio only (preliminary -- will incorporate state test-score data once available)) -- not an official state rating
Enrollment
653
Student:teacher ratio
10.9:1
District
Swampscott

Mortgage calculator

Estimate only - actual rate and payment depend on your lender, credit, and loan program.

$
%
%
Adjust tax / insurance estimates
% / yr
$
/mo
Est. monthly payment
$3,396/mo
$107,800 down
$431,200 loan
Principal & interest$2,797
Property tax (est.)$449
Home insurance (est.)$150

Similar homes you might like

Data source: Listing information provided by MLS Property Information Network via Trestle/CoreLogic. Last updated 20 days ago.

Information herein deemed reliable but not guaranteed; all measurements, school assignments, HOA fees, taxes, and feature lists are approximate and should be independently verified. Equal Housing Opportunity.