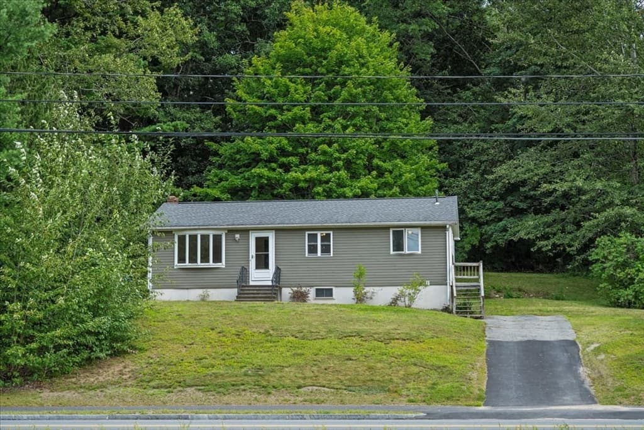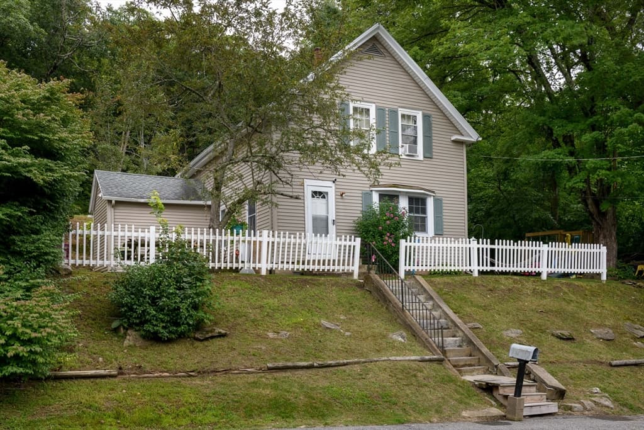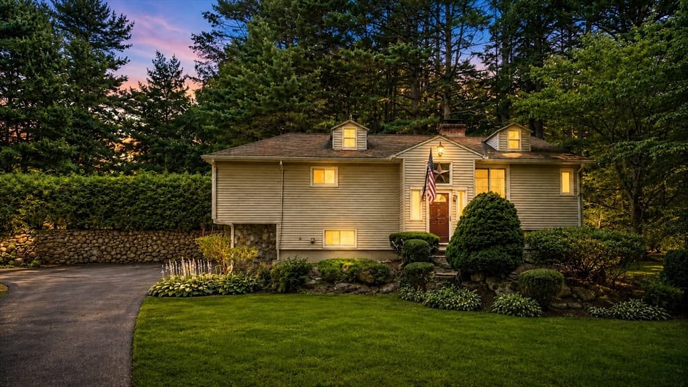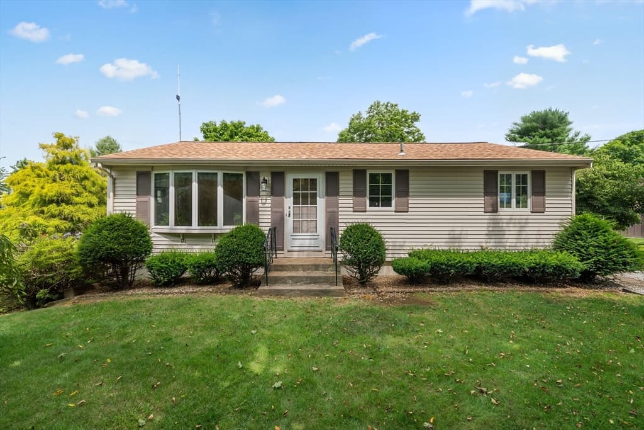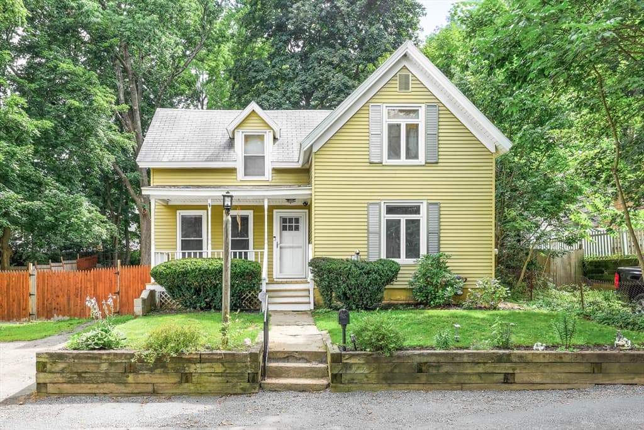
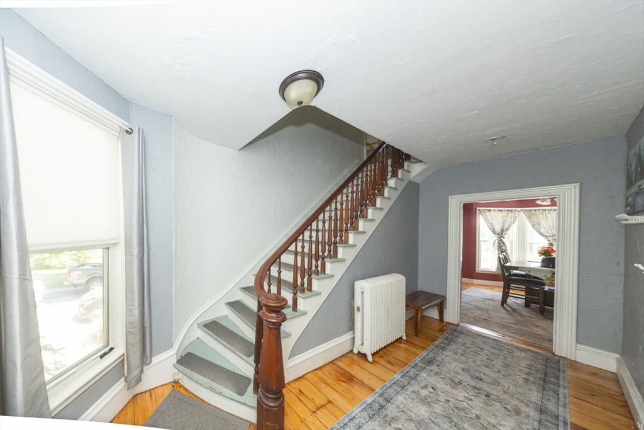
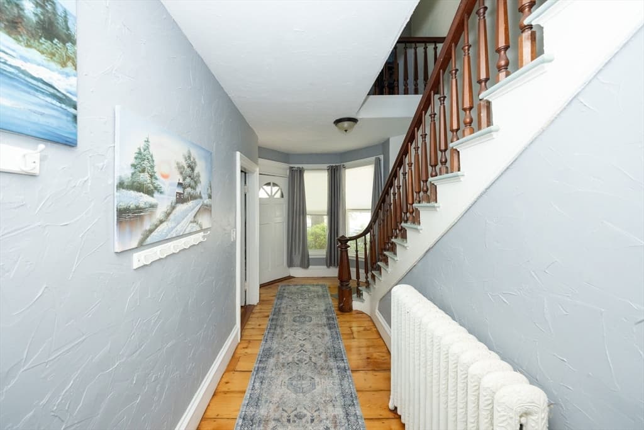
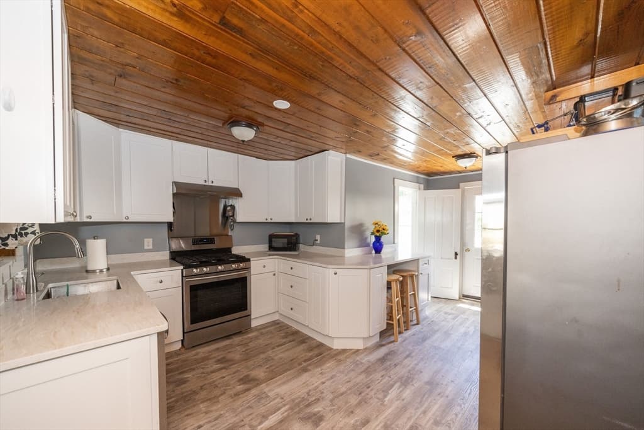
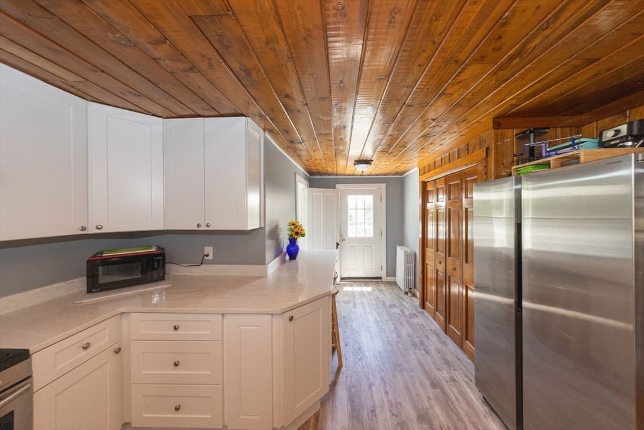
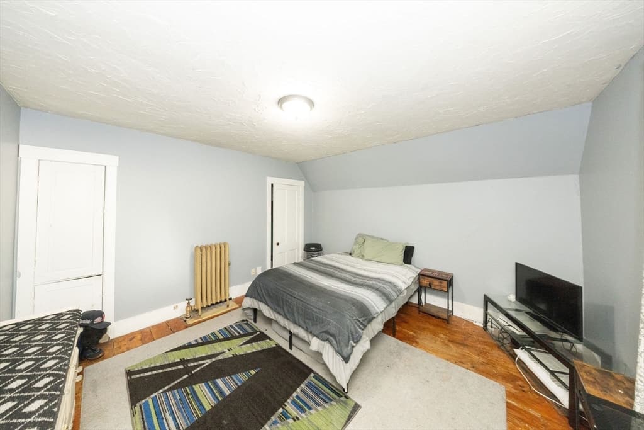
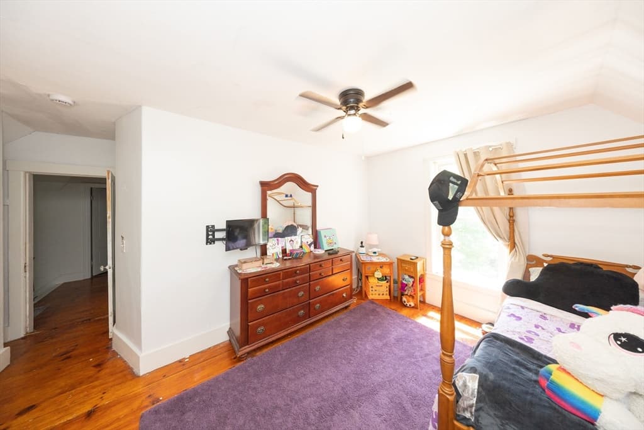
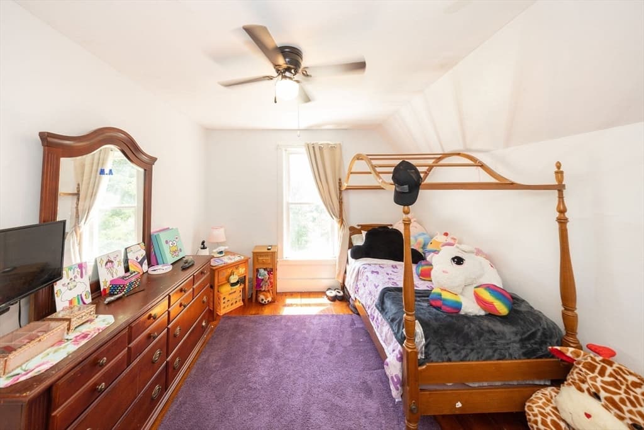
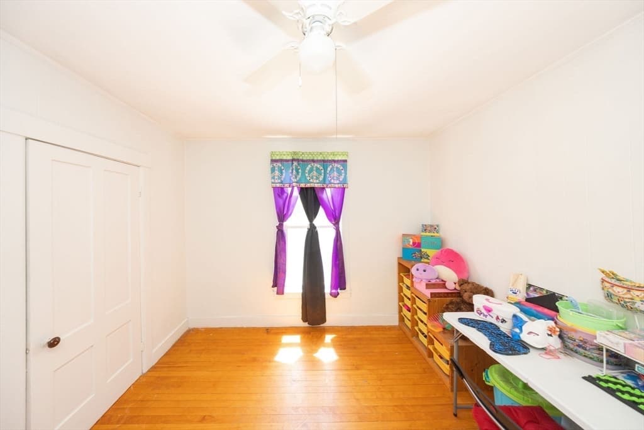
52 Cherry Street, Spencer MA 01562
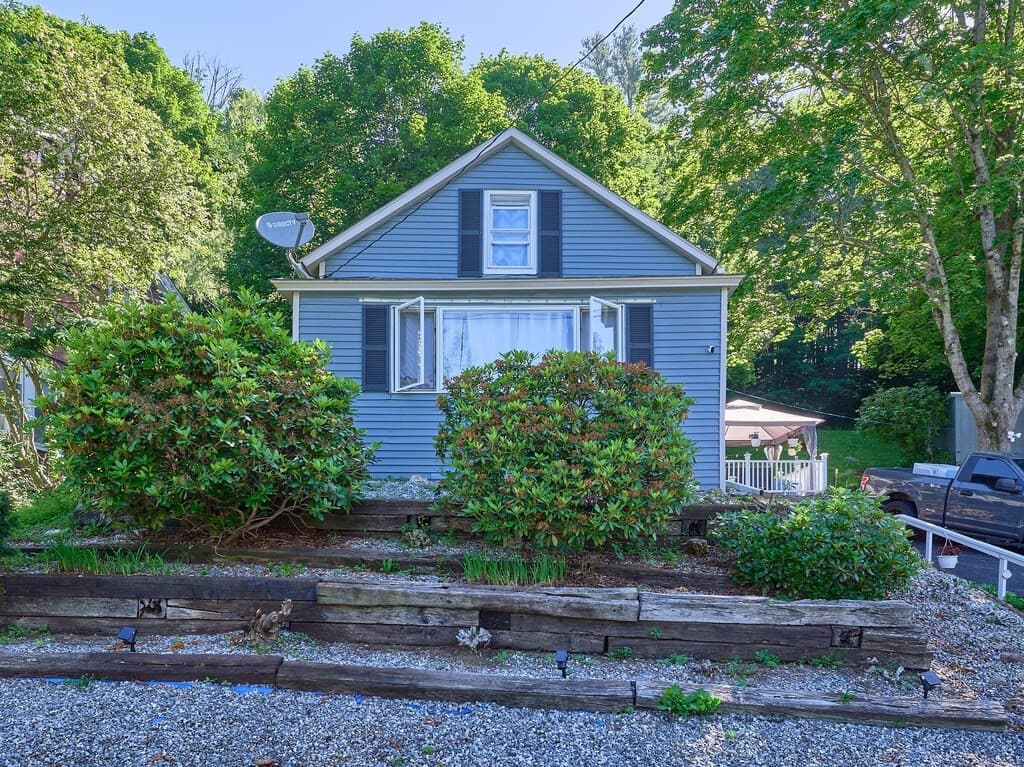
52 Cherry Street, Spencer MA 01562 photo 2
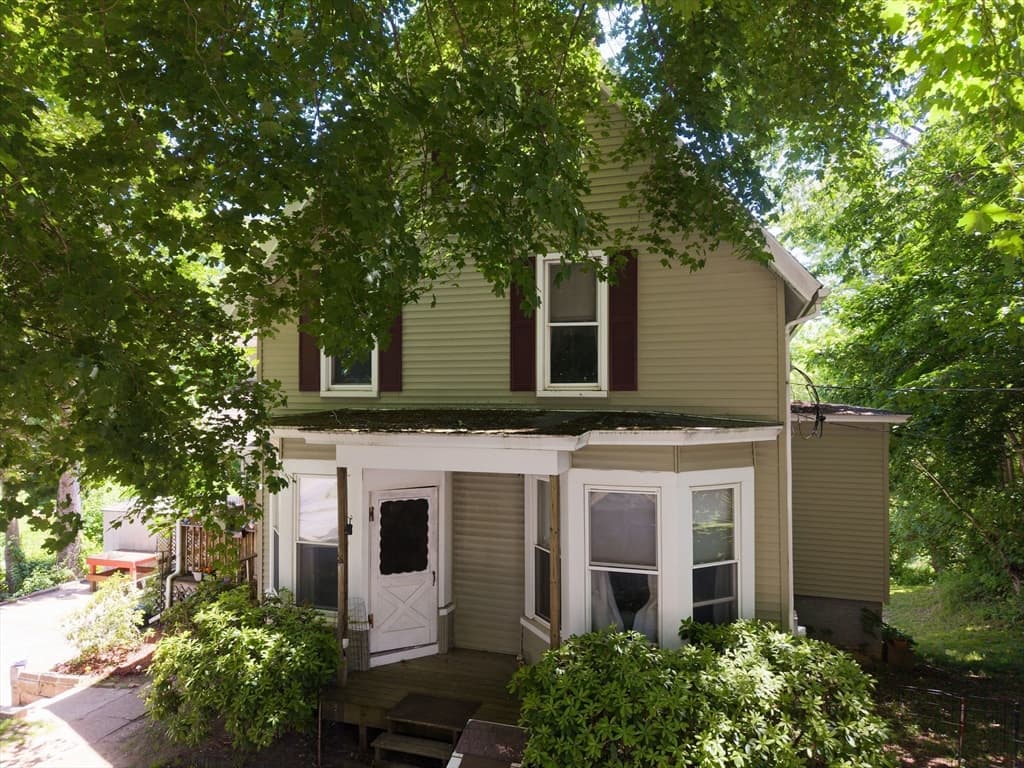
52 Cherry Street, Spencer MA 01562 photo 3
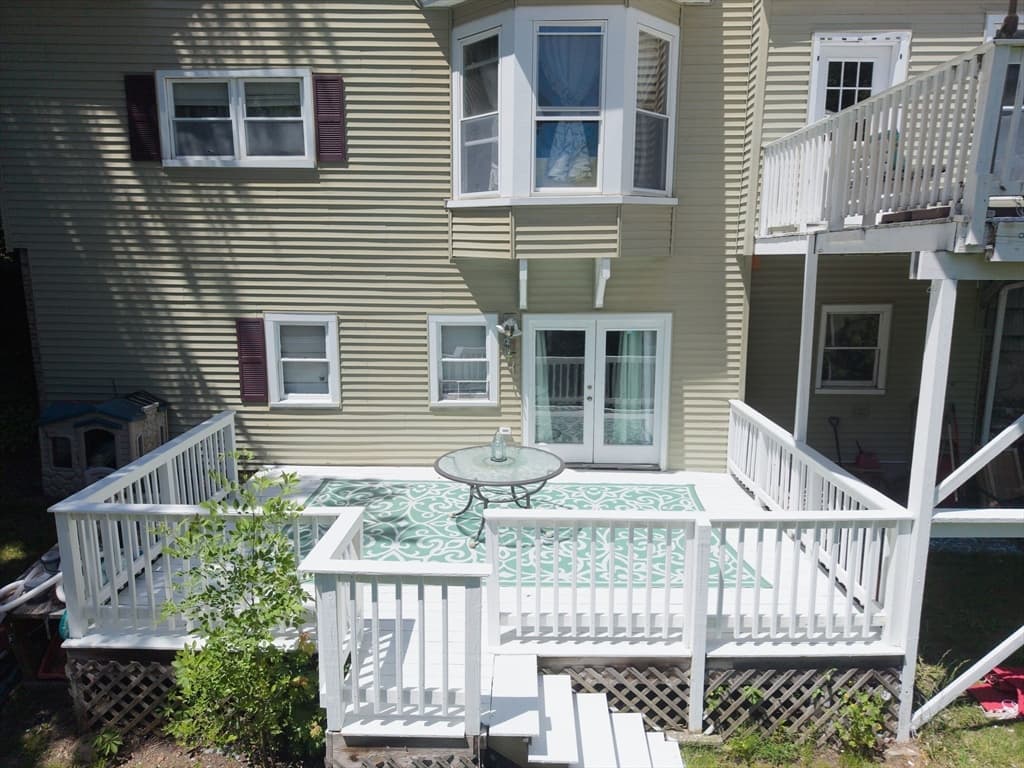
52 Cherry Street, Spencer MA 01562 photo 4
52 Cherry Street, Spencer MA 01562 photo 5
52 Cherry Street, Spencer MA 01562 photo 6
52 Cherry Street, Spencer MA 01562 photo 7
52 Cherry Street, Spencer MA 01562 photo 8
52 Cherry Street, Spencer MA 01562 photo 9
52 Cherry Street, Spencer MA 01562 photo 10
52 Cherry Street, Spencer MA 01562 photo 11
52 Cherry Street, Spencer MA 01562 photo 12
52 Cherry Street, Spencer MA 01562 photo 13
52 Cherry Street, Spencer MA 01562 photo 14
52 Cherry Street, Spencer MA 01562 photo 15
52 Cherry Street, Spencer MA 01562 photo 16
52 Cherry Street, Spencer MA 01562 photo 17
52 Cherry Street, Spencer MA 01562 photo 18
52 Cherry Street, Spencer MA 01562 photo 19
52 Cherry Street, Spencer MA 01562 photo 20
52 Cherry Street, Spencer MA 01562 photo 21
52 Cherry Street, Spencer MA 01562 photo 22
52 Cherry Street, Spencer MA 01562 photo 23
52 Cherry Street, Spencer MA 01562 photo 24
52 Cherry Street, Spencer MA 01562 photo 25
52 Cherry Street, Spencer MA 01562 photo 26
52 Cherry Street, Spencer MA 01562 photo 27
52 Cherry Street, Spencer MA 01562 photo 28
52 Cherry Street, Spencer MA 01562 photo 29
52 Cherry Street, Spencer MA 01562 photo 30
52 Cherry Street, Spencer MA 01562 photo 31
52 Cherry Street, Spencer MA 01562 photo 32
52 Cherry Street, Spencer MA 01562 photo 33
33 photos

$397,500

52 Cherry Street, Spencer MA 01562
Spencer, MA 01562
Listed by Cynthia Walsh MacKenzie
Bedrooms
4
Bathrooms
1.1
Living area
2,210 sqft
Year built
1860

About this home

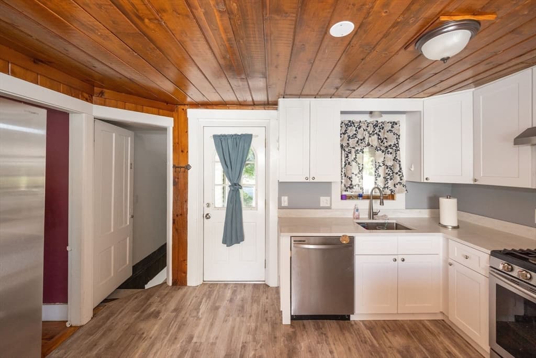
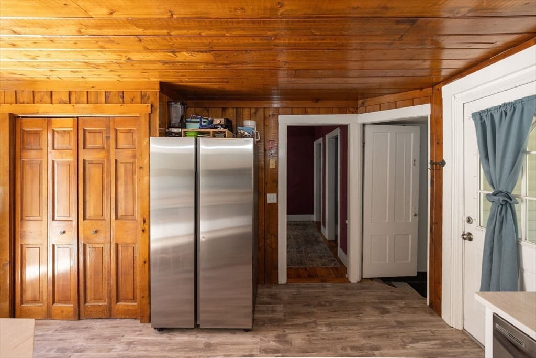
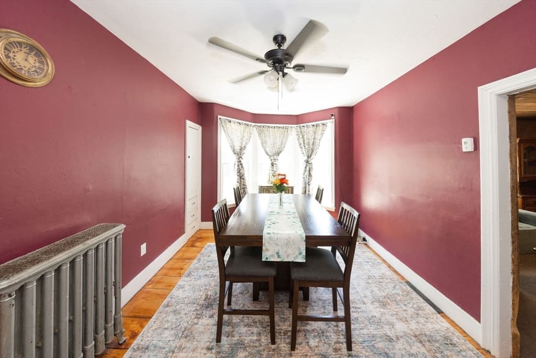
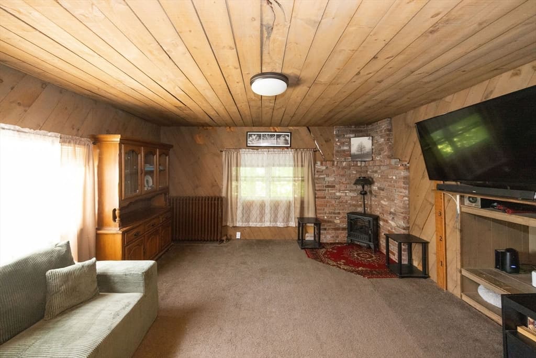
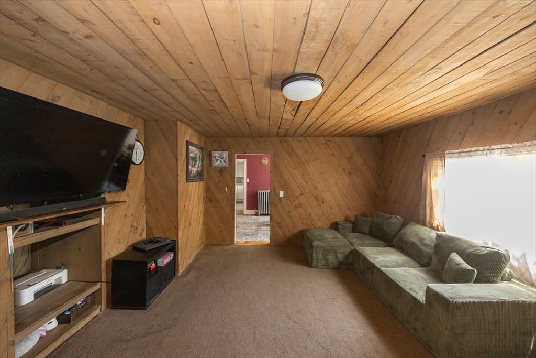
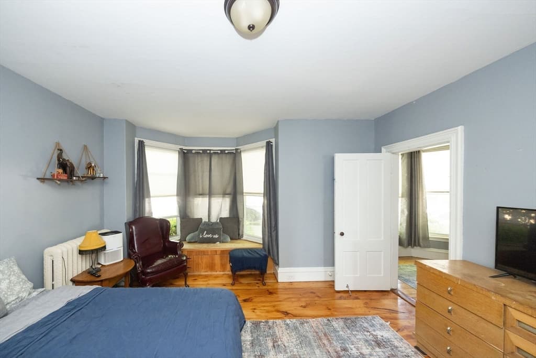
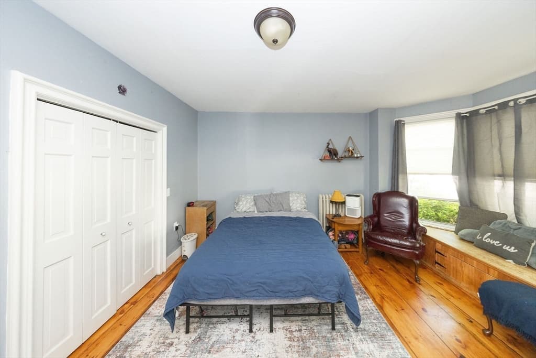
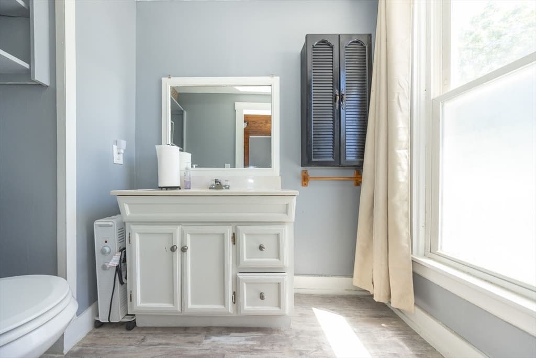
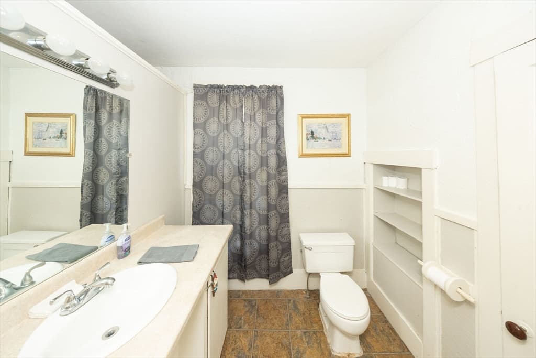
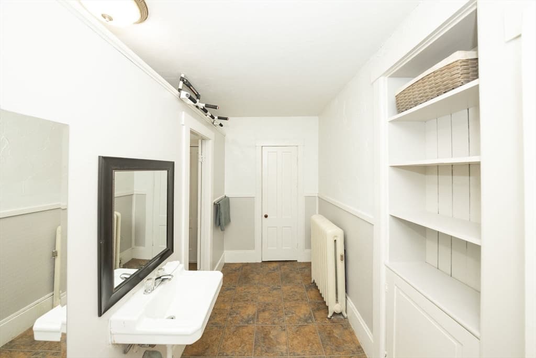
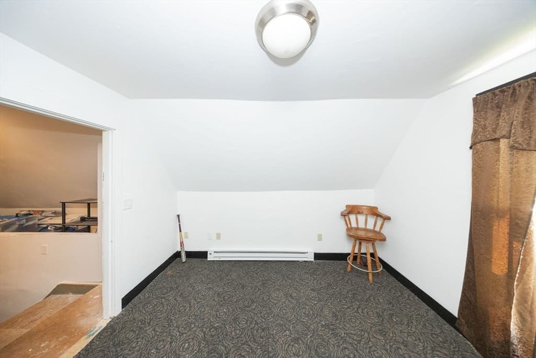
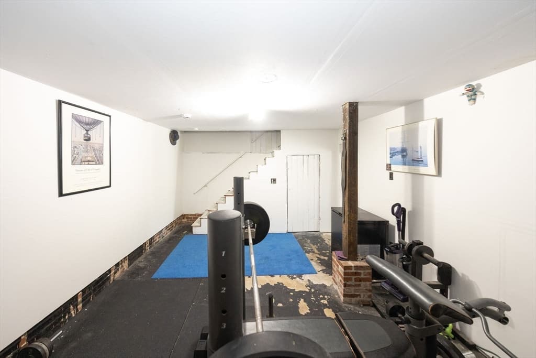
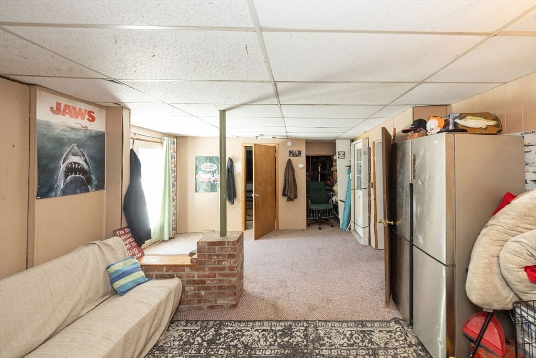
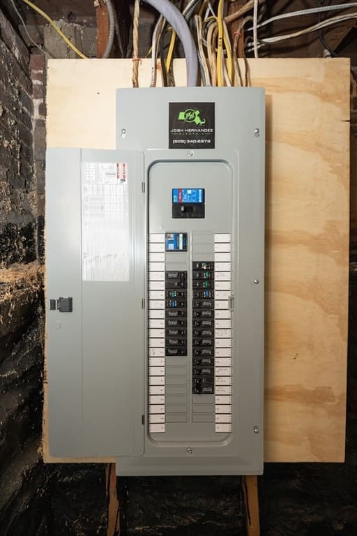
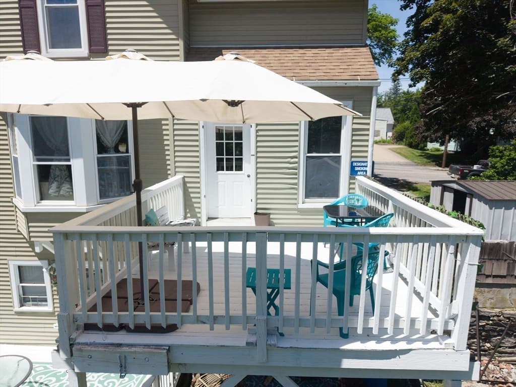
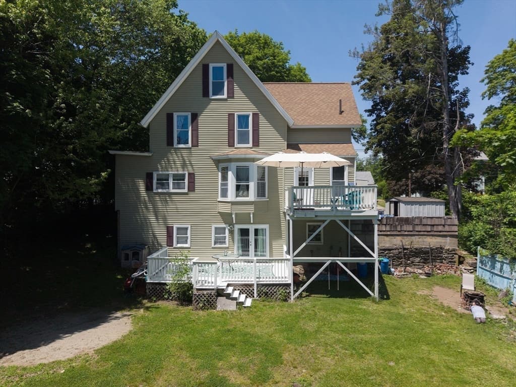
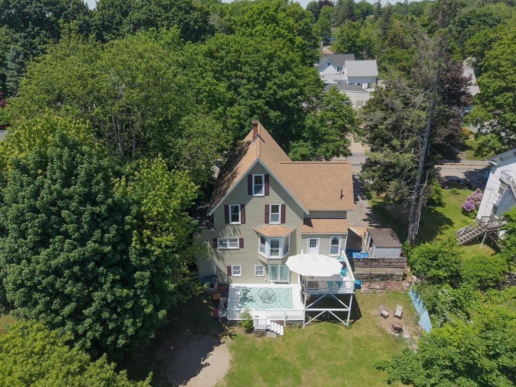
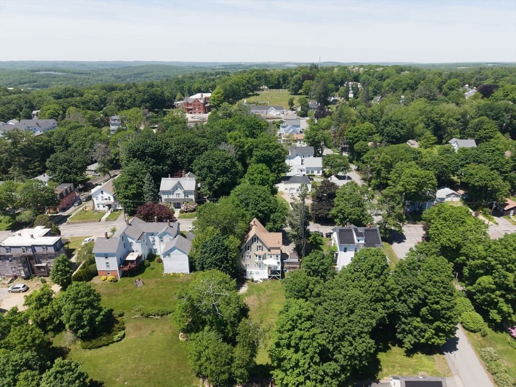
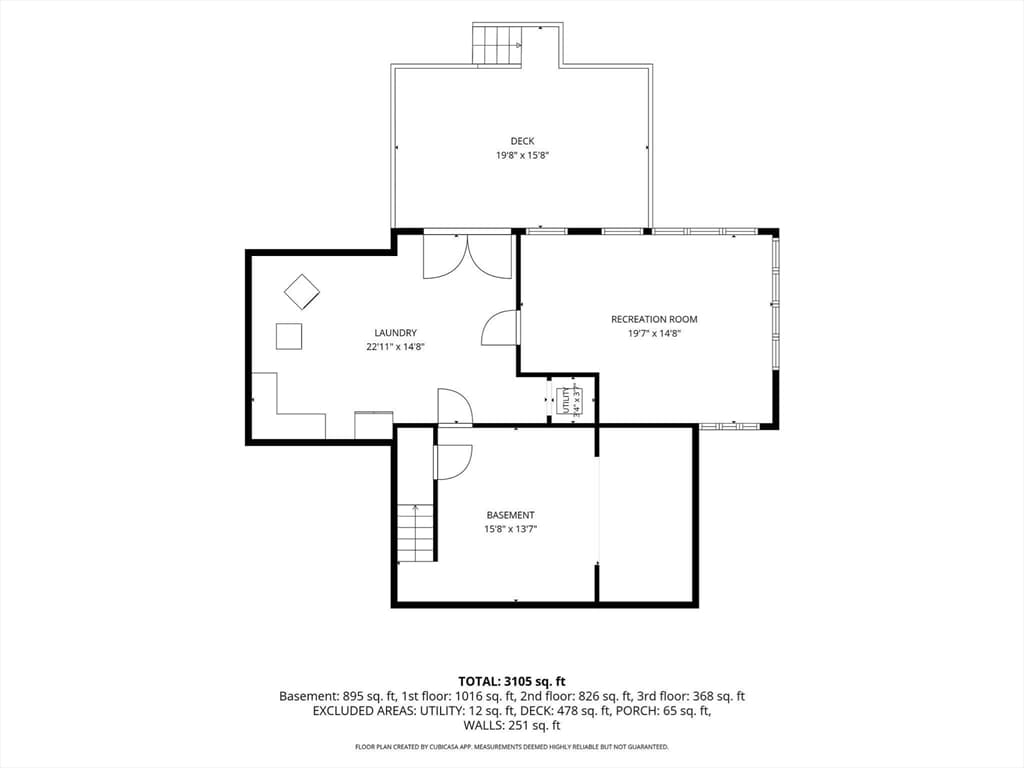
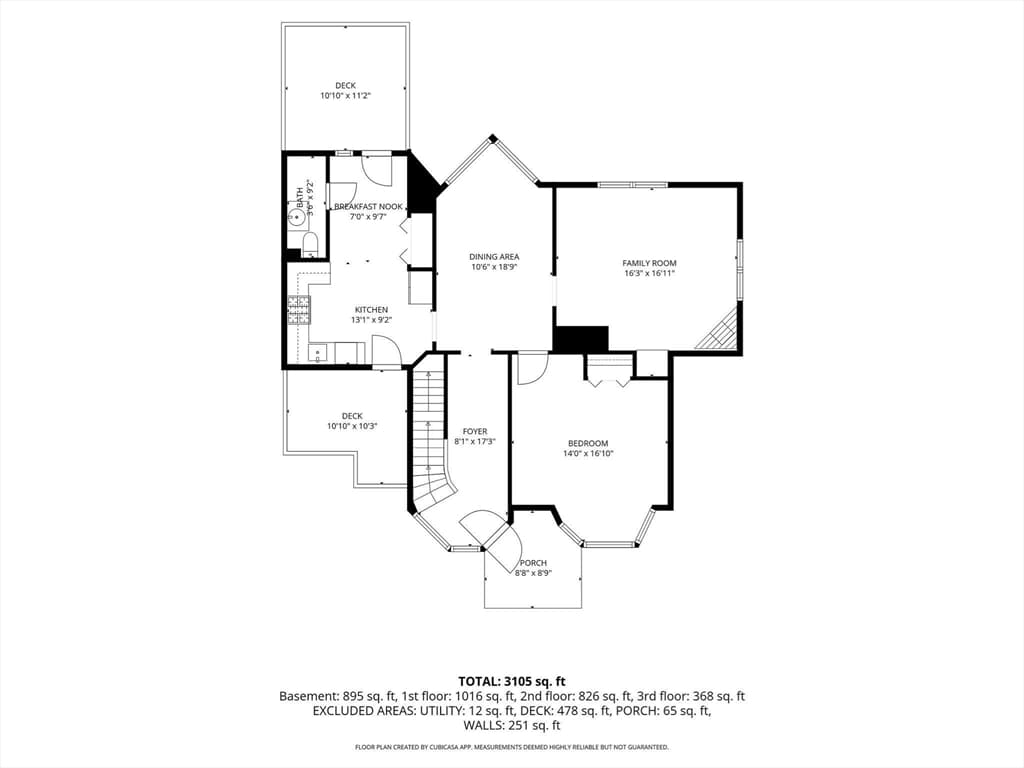
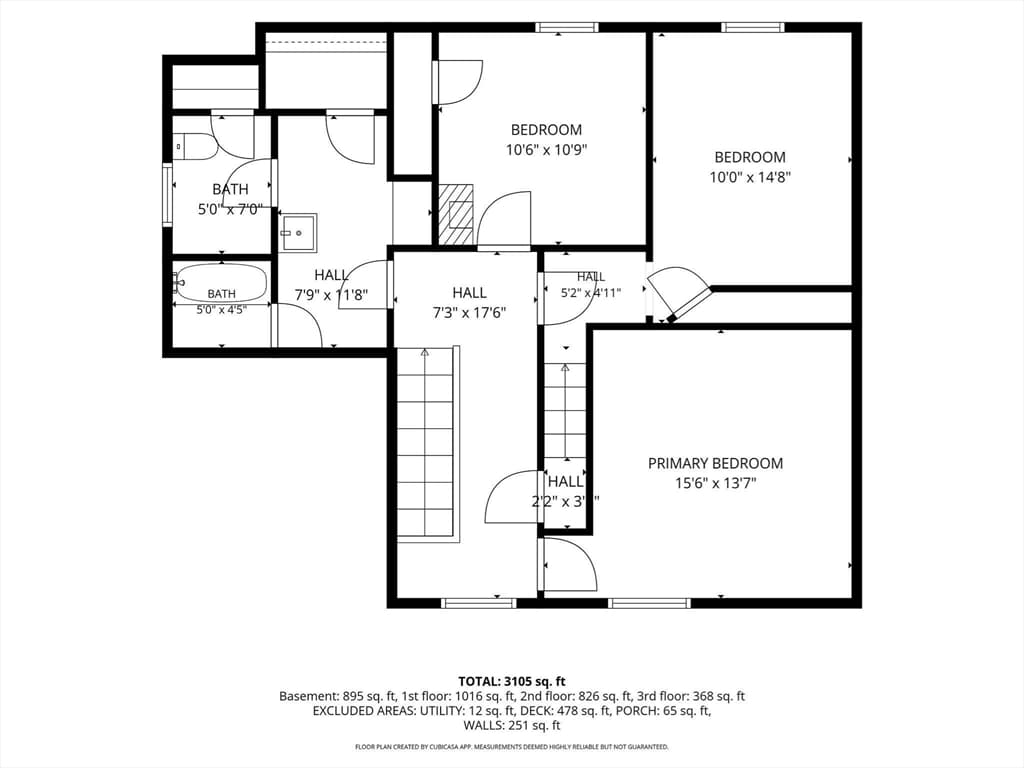
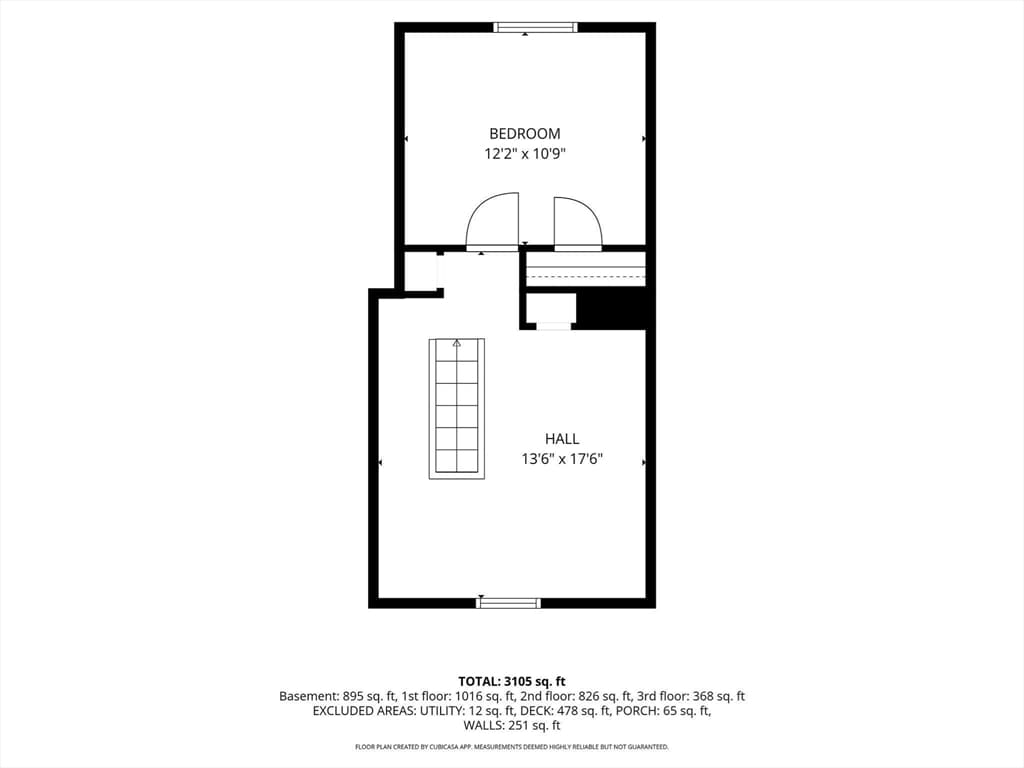
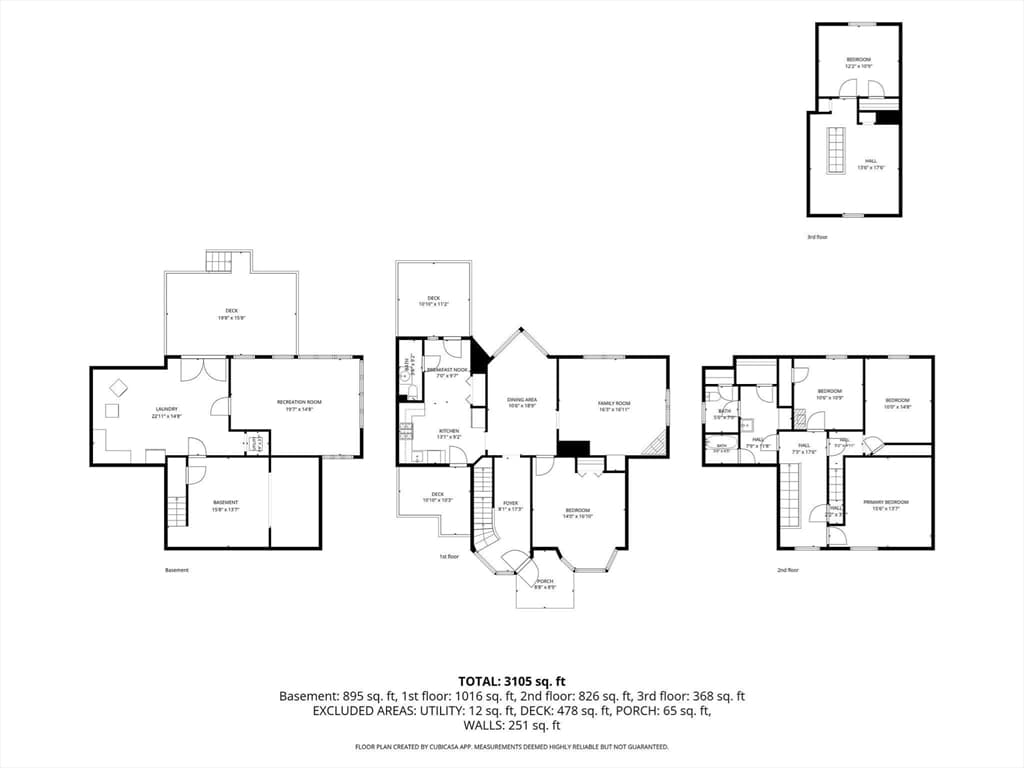
NEW Price… Gracious Home offering so much living space spread over 4 levels for a versatile floor plan. Do you need a 1st flr Primary Bedroom? Check. Do you need a Home Office? Check. Do you need a dedicated space for a gym? Check. And thete is so much more... The Renovated Kitchen with stainless steel appliances was completed last year (2025). The Electrical system was just upgraded including the new electrical service to the house (2025). Home is heated by natural gas and the Refurbished Boiler with new components. Very Large Full bathroom wi/separate sinks & shower areas for those busy mornings. Looking for a home with nice outdoor space for the warmer weather days & evenings? There are Two large decks to enjoy all your outdoor activities. The walkout lower level gives so much space for additional square footage. Beautiful wide pine floors in many rooms. Call today for your private appointment. Audio and Video are present at the property. Entry is consent.

Property details

MLS #
73531506
Property type
Single Family Residence
Subdivision
N/A
Status
Active
Days on market
74
On market date
June 8, 2026
Stories
N/A
Garage spaces
N/A
Lot size
0.29 acres
Loading map…

Nearby schools

Within 10 miles · public school directory data (NCES)

Elementary
Wire Village School
1.23 mi away · Grades 0-4
Nearest school -- attendance-zone data not available here
4.0
Local Score (student-teacher ratio only (preliminary -- will incorporate state test-score data once available)) -- not an official state rating
Enrollment
417
Student:teacher ratio
13.0:1
District
Spencer-E Brookfield
Middle
Knox Trail Middle School
0.26 mi away · Grades 5-8
Nearest school -- attendance-zone data not available here
4.0
Local Score (student-teacher ratio only (preliminary -- will incorporate state test-score data once available)) -- not an official state rating
Enrollment
408
Student:teacher ratio
13.6:1
District
Spencer-E Brookfield
High
David Prouty High
0.69 mi away · Grades 9-12
Nearest school -- attendance-zone data not available here
4.0
Local Score (student-teacher ratio only (preliminary -- will incorporate state test-score data once available)) -- not an official state rating
Enrollment
343
Student:teacher ratio
14.3:1
District
Spencer-E Brookfield

Mortgage calculator

Estimate only - actual rate and payment depend on your lender, credit, and loan program.

$
%
%
Adjust tax / insurance estimates
% / yr
$
/mo
Est. monthly payment
$2,544/mo
$79,500 down
$318,000 loan
Principal & interest$2,063
Property tax (est.)$331
Home insurance (est.)$150

Similar homes you might like

Data source: Listing information provided by MLS Property Information Network via Trestle/CoreLogic. Last updated 20 days ago.

Information herein deemed reliable but not guaranteed; all measurements, school assignments, HOA fees, taxes, and feature lists are approximate and should be independently verified. Equal Housing Opportunity.