


$459,900
- Bedrooms
- 3
- Bathrooms
- 2
- Living area
- N/A
- Year built
- 1989
Highlights
- Property type
- Single Family Residence
- Lot size
- 1.04 acres
- Garage
- 2 spaces
- On market
- 2 days
- Fireplace
About this home
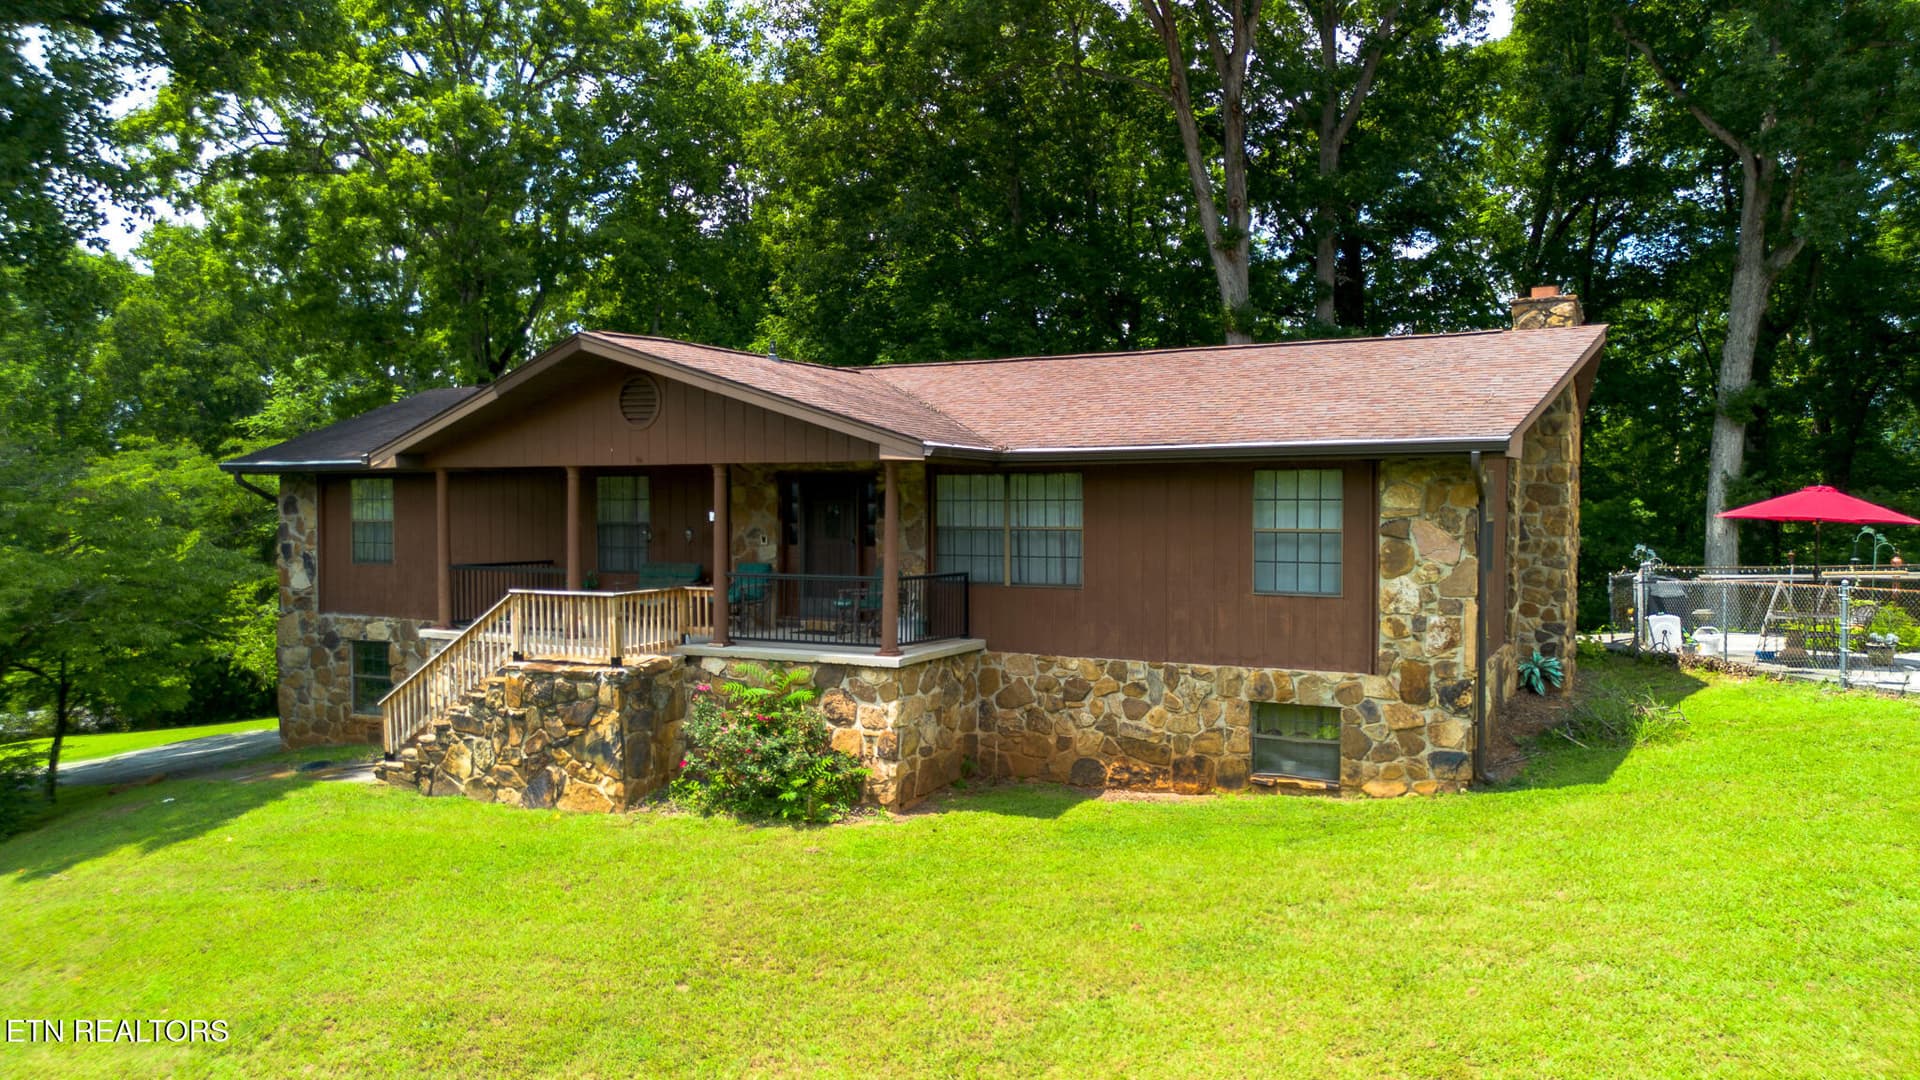
Location, location, location! Enjoy the perfect blend of comfort, convenience and peaceful country living in this spacious 3- bedroom, 2-full bath home situated on a beautiful 1 acre lot. This home offers a tranquil setting surrounded by nature and wildlife. This property provides the privacy and outdoor space you've been looking for while remaining conveniently close to parks, shopping and restaurants. Inside, you'll find generously size rooms, beautiful cathedral ceilings and ceiling fans throughout. The primary suite features a relaxing jacuzzi tub in the master bathroom. A built-in safe is tucked away in the closet - providing added convenience and security. The outdoor amenities are just as impressive, featuring a fully fenced backyard with a 6 foot no-climb fence, a newly refinished screened in back porch and a handicap accessible ramp. A large storage shed with a ramp provides additional space for storage and convenience. The home is also wired for a future hot tub, creating even more possibilities for enjoying the peaceful surroundings. This home has numerous updates and features, including a new water heater, approximately four-year-old HVAC system, new HVAC thermostat, newer garbage disposal, new dishwasher, 24 hour security camera system, KUB, fiber availability and attic storage. Located in an agriculture zoned area, this property offers a wonderful combination of space, functionality, and peaceful surroundings. If you've been searching for room to spread out, a convenient location and a peaceful place to call home, this is a must see! Owner financing available!
Property details
- MLS
- East Tennessee REALTORS® MLS
- MLS #
- 1361502
- Property type
- Single Family Residence
- Subdivision
- N/A
- Status
- Active
- Days on market
- 2
- On market date
- November 8, 2026
- Stories
- N/A
- Total bathrooms
- 2
- Garage spaces
- 2
- Parking spaces
- N/A
- Lot size
- 1.04 acres
Location
Get directions →Nearby schools
Within 10 miles. School directory data from the National Center for Education Statistics (NCES), accessed via the Urban Institute Education Data API. Local Score is calculated by INNOVATE Real Estate; where a state rating is shown, it comes from that state's own official school report card.
- Enrollment
- 301
- Student:teacher ratio
- 13.1:1
- District
- Knox County
- Enrollment
- 774
- Student:teacher ratio
- 12.7:1
- District
- Knox County
- Enrollment
- 60
- Student:teacher ratio
- 3.2:1
- District
- Knox County
Walkability
Blended score for Knoxville's center, calculated by INNOVATE Real Estate from two sources: the EPA's National Walkability Index (street network, transit, land-use mix) and Google Places amenity data (what's actually reachable on foot from this point). 60% EPA National Walkability Index + 40% nearby-amenity density (Google Places).
Market position
How this listing compares to current activity in Knoxville, from live MLS data.
Mortgage calculator
Estimate only - actual rate and payment depend on your lender, credit, and loan program.
Adjust tax / insurance estimates
Similar homes you might like




Data source: Listing information provided by East Tennessee REALTORS® MLS. Last updated 16 hr ago.
Information herein deemed reliable but not guaranteed; all measurements, school assignments, HOA fees, taxes, and feature lists are approximate and should be independently verified. Equal Housing Opportunity.