
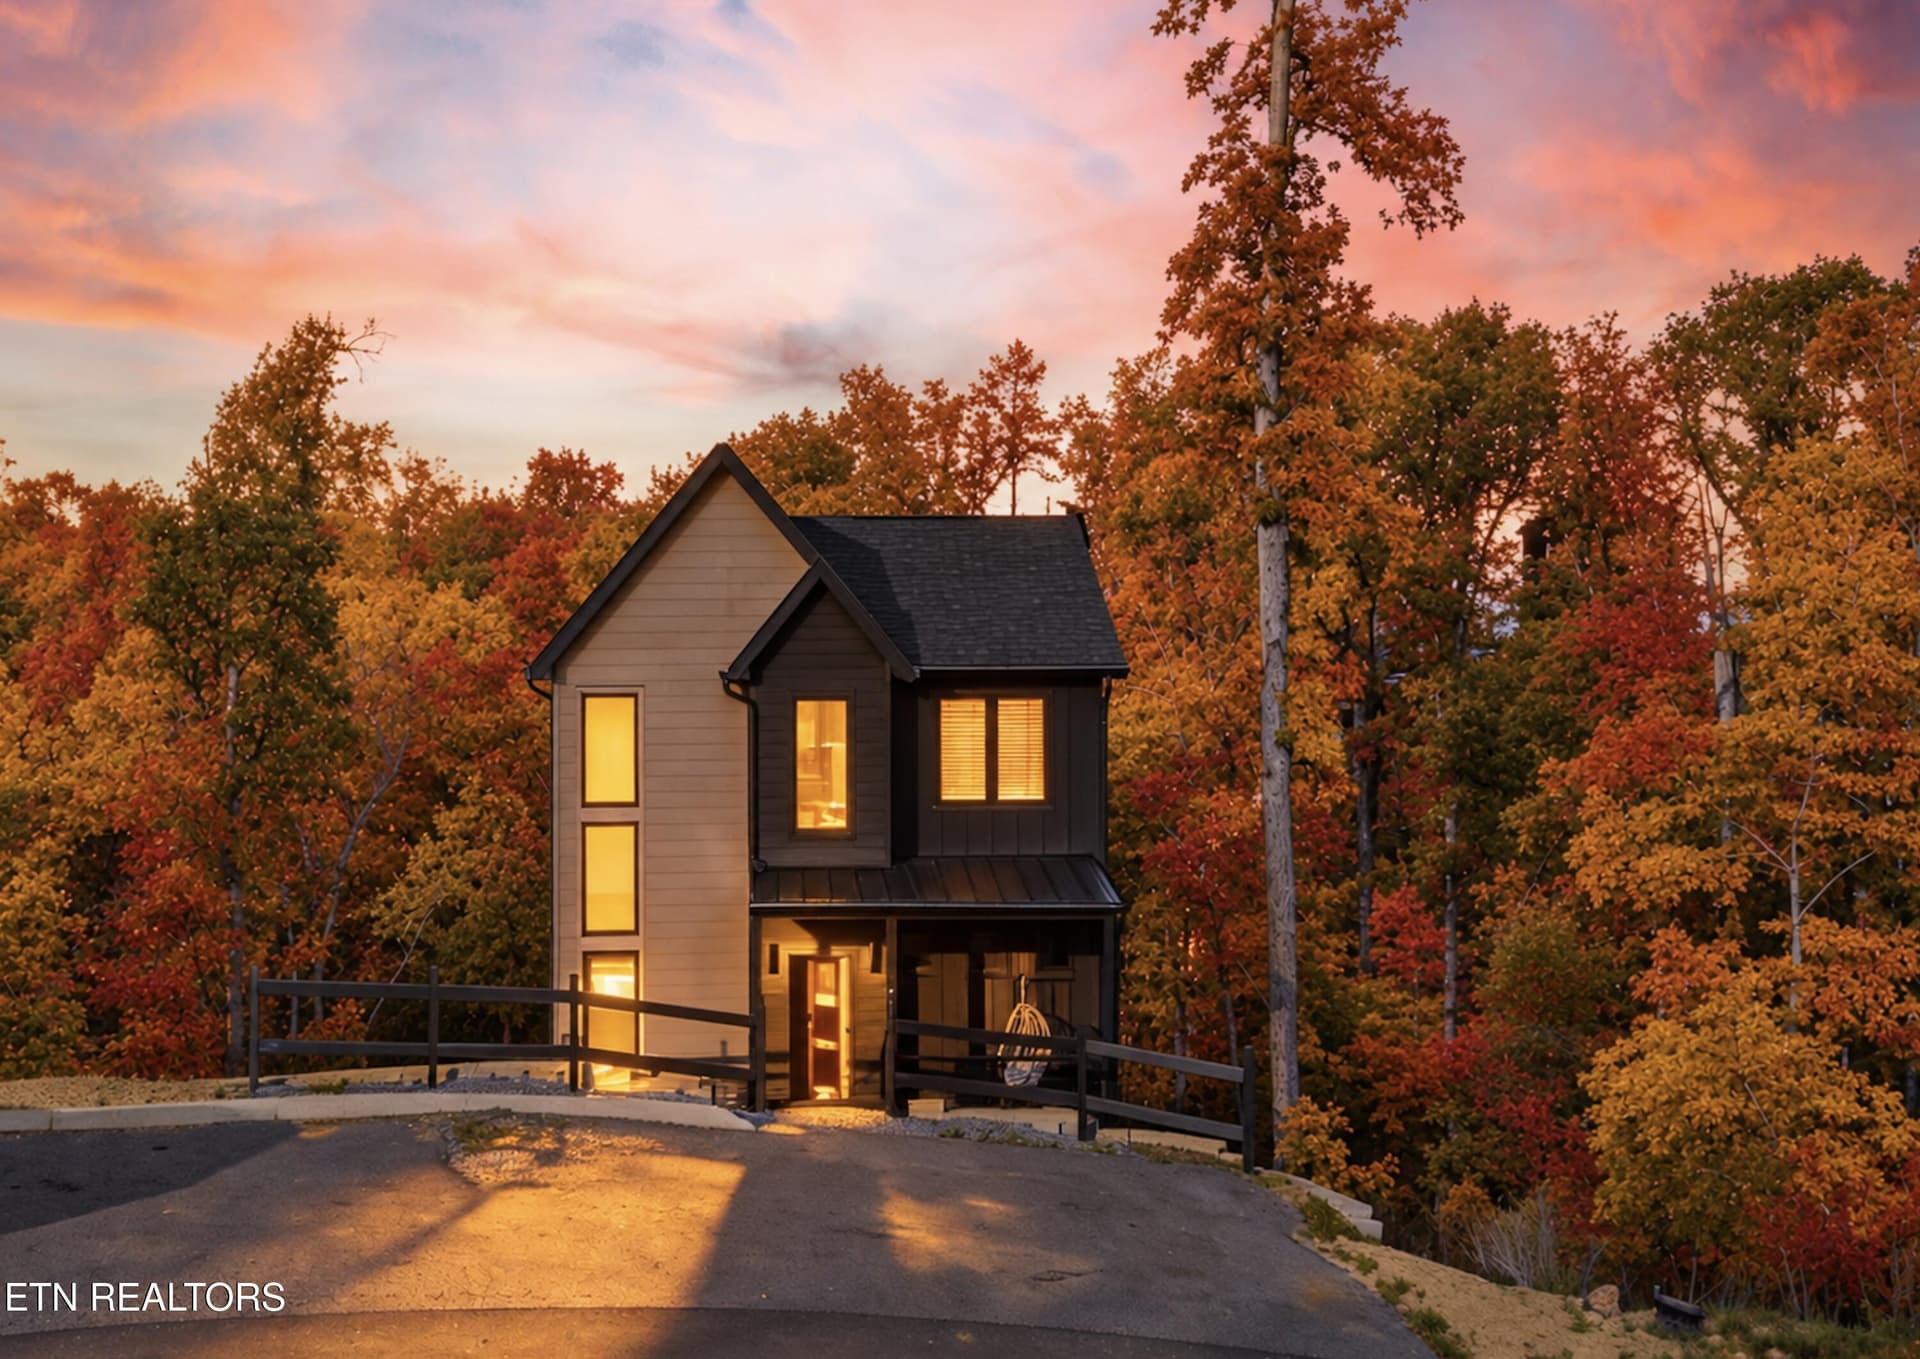


$835,000
- Bedrooms
- 4
- Bathrooms
- 4.5
- Living area
- N/A
- Year built
- 2024
Highlights
- Property type
- Single Family Residence
- Lot size
- 0.01 acres
- On market
- 176 days
- Fireplace
About this home
Welcome to a true Smoky Mountain money maker in The Lodges at Reedmont! This turnkey, fully furnished four-bedroom, four-and-a-half-bathroom pool cabin offers the perfect combination of strong short-term rental investment potential, guest-friendly amenities, modern-rustic style, and a highly desirable Sevierville location near Dollywood, Pigeon Forge, and Great Smoky Mountains National Park. The open-concept main level features a spacious primary suite with a large walk-in shower and direct access to the oversized back deck. Backing up to the woods, the cabin offers the privacy guests want while still being close to the area's most popular attractions. Composite decking provides low-maintenance outdoor living, with plenty of space to relax in the hot tub, enjoy the peaceful wooded setting, or gather for a family cookout. Upstairs, two bedrooms and two full bathrooms surround an open loft designed as the ultimate teen hangout, complete with space for video games and relaxing. Downstairs is where the fun really begins! Guests can enjoy the private indoor swimming pool, while the LEGO-themed kids' room delivers a dream vacation experience with an arcade game, foosball table, and LEGO activity table. This cabin packs in the amenities families search for when booking a Smoky Mountain getaway. Situated directly across from Reedmont's beautifully landscaped community gathering area and fire pit overlooking breathtaking Smoky Mountain views, this cabin enjoys a premium location within the community. Guests can also take in the mountain scenery from the front porch. With abundant parking, multiple entertainment areas, oversized decks, an indoor pool, hot tub, mountain views, and a private wooded backdrop, this property checks the boxes for today's vacation-rental guest. Whether you are expanding your STR portfolio, completing a 1031 exchange, or purchasing a furnished vacation rental as part of your 2026 tax strategy, this income-producing cabin deserves your attention. Complete a cost-segregation study with your qualified tax professional and explore the potential depreciation benefits available to you. Fully furnished, turnkey, and ready to continue generating revenue, this Reedmont pool cabin offers the location, amenities, and investment appeal Smoky Mountain buyers are searching for.
Property details
- MLS
- East Tennessee REALTORS® MLS
- MLS #
- 1355951
- Property type
- Single Family Residence
- Subdivision
- The Lodges At Reedmont Phase I
- Status
- Active
- Days on market
- 176
- On market date
- September 18, 2026
- Stories
- N/A
- Total bathrooms
- 4.5
- Garage spaces
- N/A
- Parking spaces
- N/A
- Lot size
- 0.01 acres
Location
Get directions →Nearby schools
Within 10 miles. School directory data from the National Center for Education Statistics (NCES), accessed via the Urban Institute Education Data API. Local Score is calculated by INNOVATE Real Estate; where a state rating is shown, it comes from that state's own official school report card.
- Enrollment
- 597
- Student:teacher ratio
- 14.6:1
- District
- Sevier County
- Enrollment
- 719
- Student:teacher ratio
- 15.3:1
- District
- Sevier County
- Enrollment
- 0
- District
- Sevier County
Walkability
Blended score for Sevierville's center, calculated by INNOVATE Real Estate from two sources: the EPA's National Walkability Index (street network, transit, land-use mix) and Google Places amenity data (what's actually reachable on foot from this point). 60% EPA National Walkability Index + 40% nearby-amenity density (Google Places).
Market position
How this listing compares to current activity in Sevierville, from live MLS data.
Mortgage calculator
Estimate only - actual rate and payment depend on your lender, credit, and loan program.
Adjust tax / insurance estimates
Similar homes you might like


Data source: Listing information provided by East Tennessee REALTORS® MLS. Last updated 14 days ago.
Information herein deemed reliable but not guaranteed; all measurements, school assignments, HOA fees, taxes, and feature lists are approximate and should be independently verified. Equal Housing Opportunity.