$1,825,000
About this home
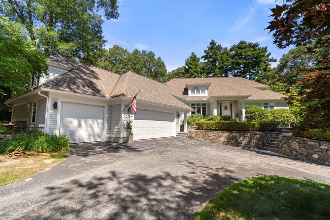
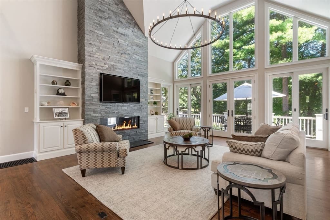
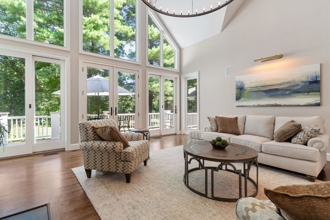
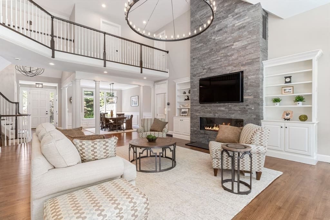
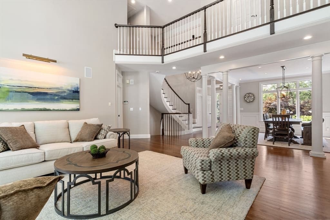
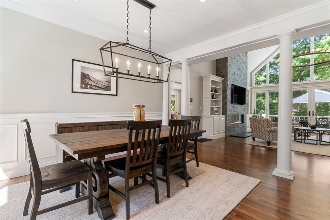
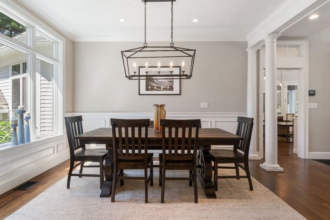
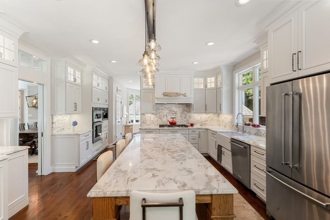
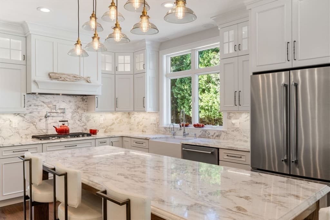
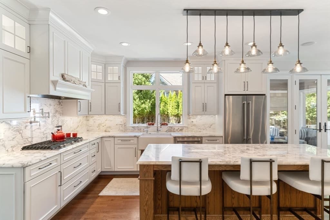
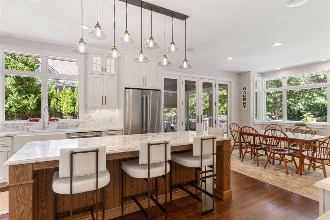
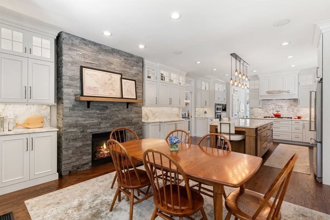
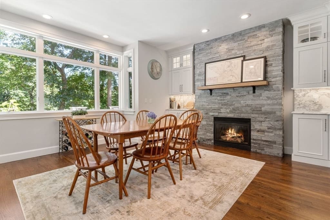
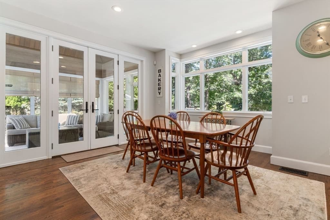
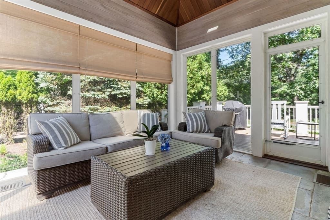
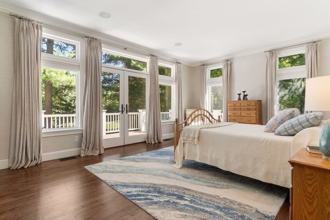
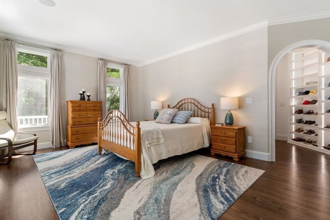
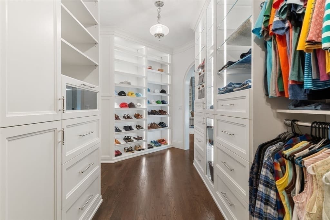
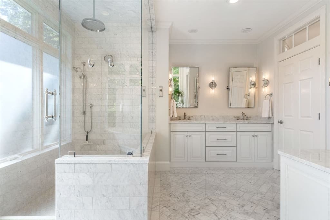
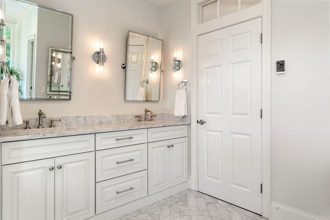
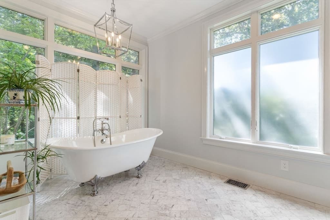
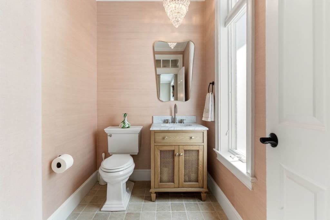
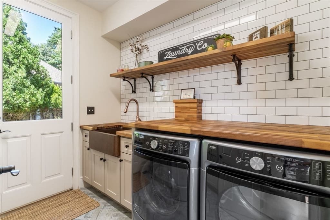
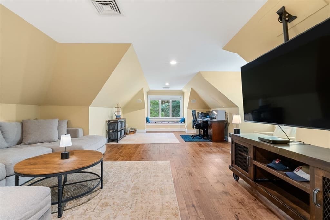
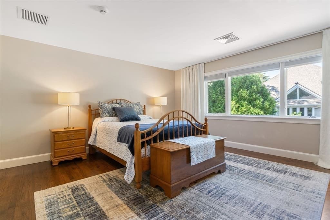
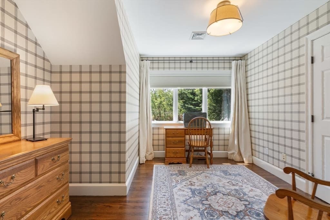
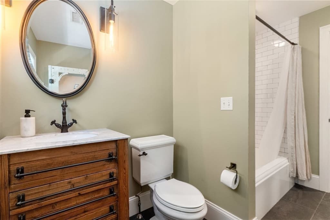
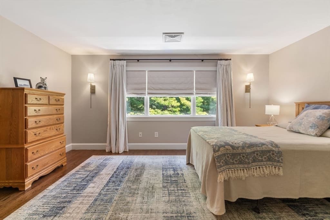
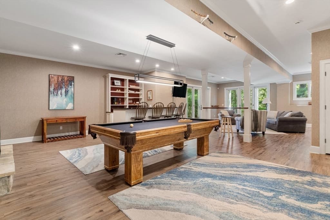
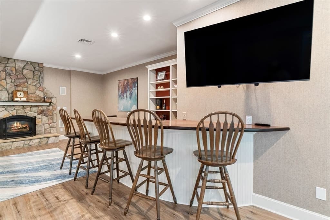
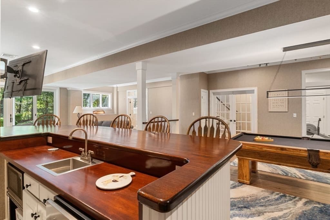
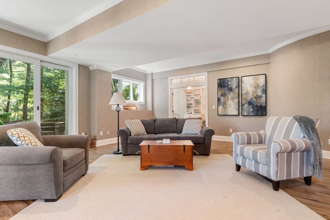
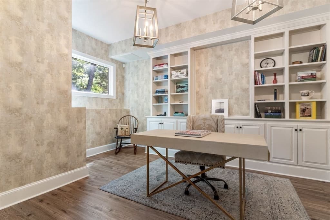
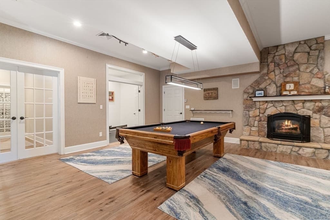
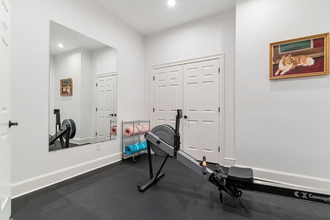
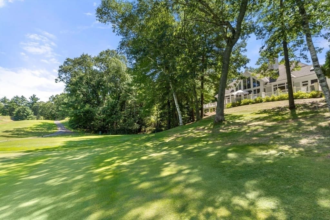
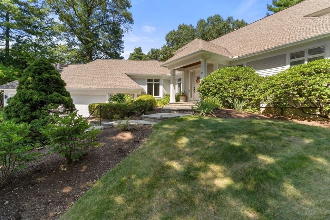
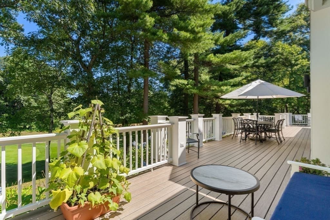
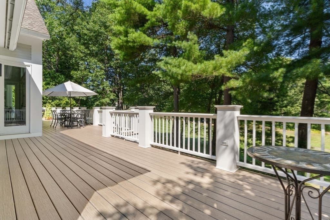
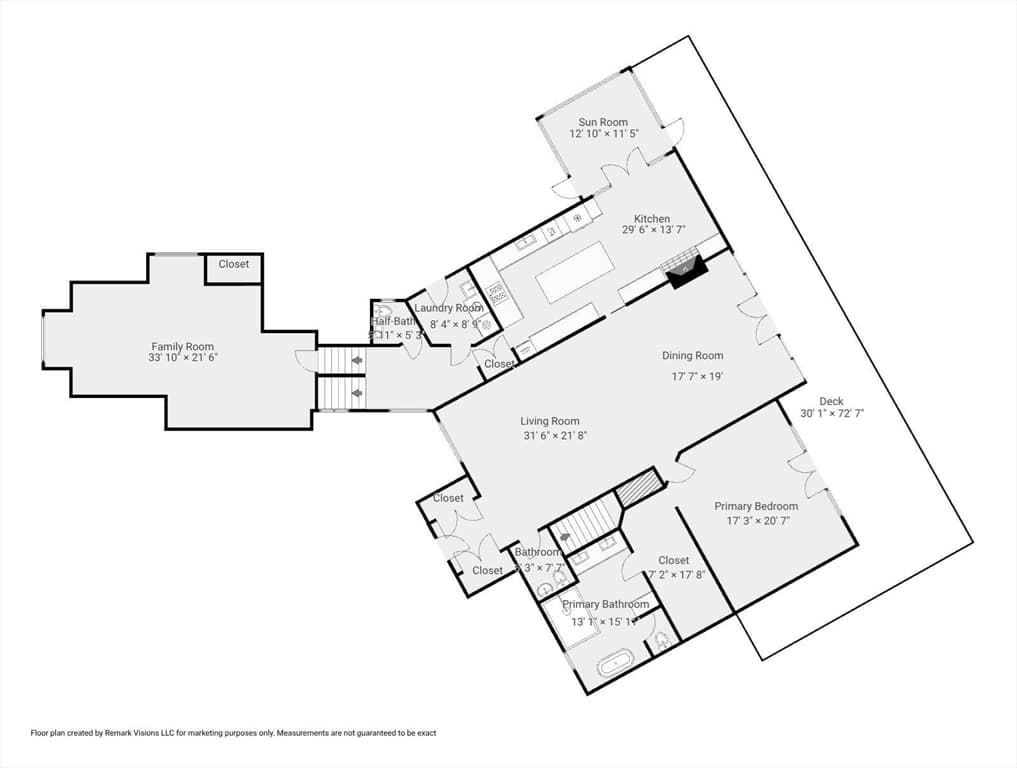
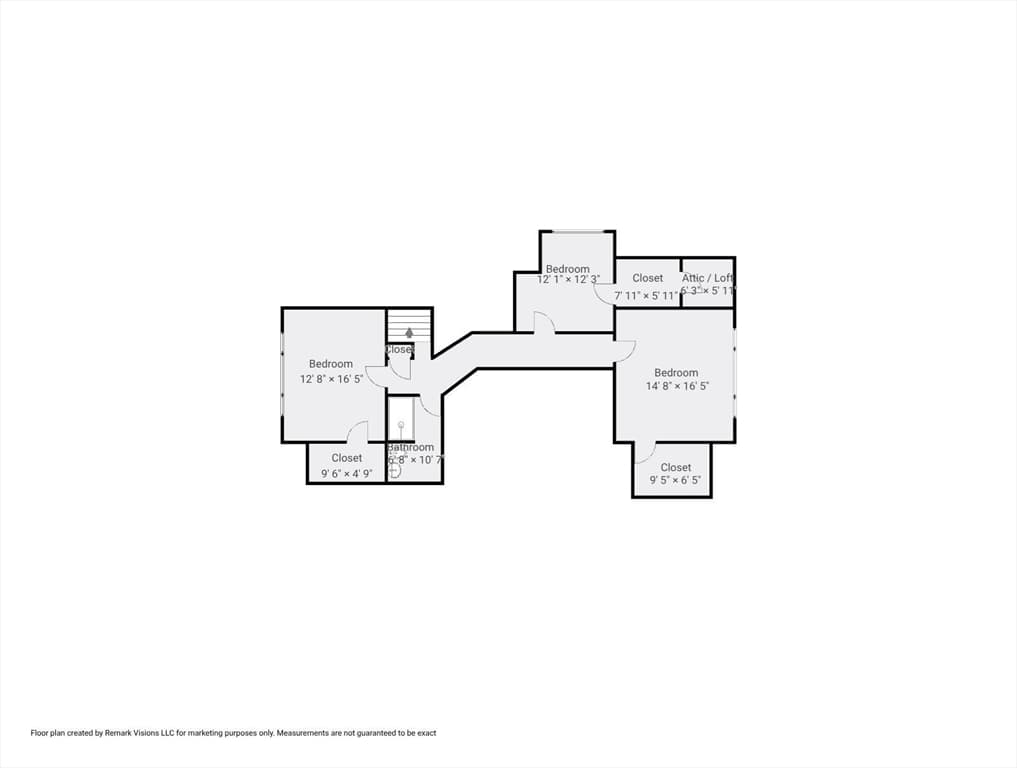
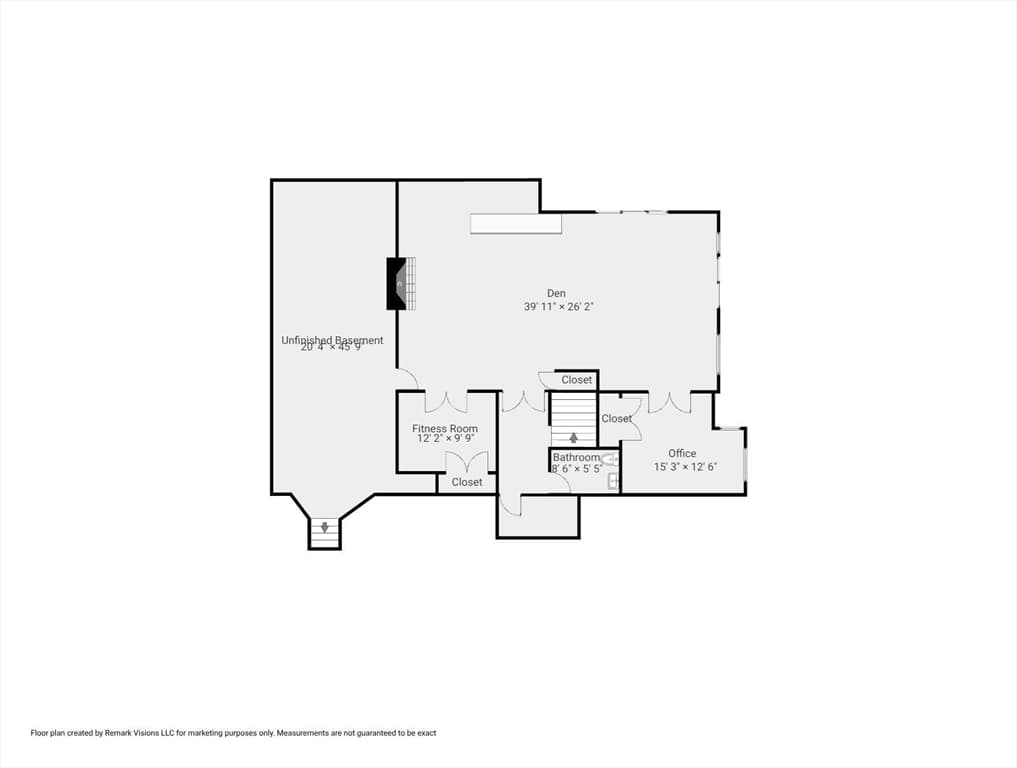
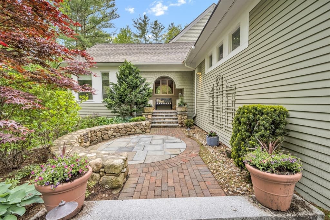
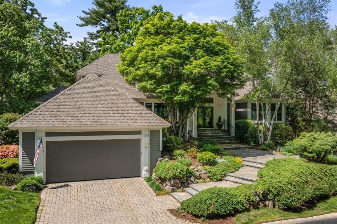
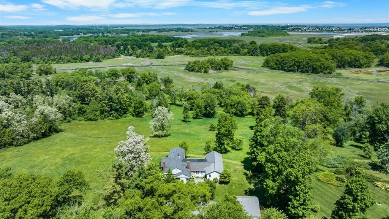
Privacy and quiet elegance on a double lot overlooking the 14th Fairway, deep within the Ipswich Country Club. This lovely home offers single floor living with a FIRST FLOOR master suite. Open Great Room style living with soaring cathedral ceilings, contemporary gas fireplace and walnut stained floors offers walk out access to a composite deck with stairs to the garden area. The formal dining will accommodate extended family gatherings. There is a half bath with modern fixtures and grass cloth wallpaper for guests. To the right of the great room is a pristine first floor master suite with walk-in closet with shelving ,storage and cab lighting. There is a massive en suite bath with double vanity, walk-in shower and soaking tub. From the left of the dining room, a flawless kitchen with a center island, 5 burner gas range with pot filler, 2 cooler drawers, Miele plumbed coffee maker, porcelain farm sink from SHAWS of England, plenty of storage space and bullnose finished countertops. The breakfast area has a cozy fireplace, and leads to a sunroom with blue stone flooring. Off of the kitchen is a laundry room/pantry and a 2nd half bath. Over the 3 car garage, is a private office/tv room. A Sweeping staircase at the front entry leads to the second floor which features three bedrooms with views, additional storage and a full bathroom for guests or family. The walk out lower level, has a mahogany wet bar with wine cooler and a lounge area which leads to a patio surrounded by landscaped garden and golf course views. There is a large field stone gas fireplace, and additional office with built-ins and a rubber matted work out room. A Large Storage and utility room. completes this level. The home has been meticulously renovated to offer a contemporary, low key sophisticated vibe. The community is just minutes from historic downtown Ipswich or Newburyport with their lively shops, marinas, restaurants and miles of sandy beaches, Crane's or Plum Island. Easy access to Boston via all major routes or commuter rail.
Highlights
Property details
- MLS #
- 73564882
- Property type
- Single Family Residence
- Subdivision
- Ipswich Country Club
- Status
- Active
- Days on market
- 5
- On market date
- August 18, 2026
- Stories
- N/A
- Garage spaces
- 3
- Lot size
- 0.47 acres
Location
Get directions →Nearby schools
Within 10 miles · public school directory data (NCES)
- Enrollment
- 348
- Student:teacher ratio
- 10.5:1
- District
- Ipswich
- Enrollment
- 360
- Student:teacher ratio
- 9.7:1
- District
- Ipswich
- Enrollment
- 528
- Student:teacher ratio
- 11.0:1
- District
- Ipswich
Mortgage calculator
Estimate only - actual rate and payment depend on your lender, credit, and loan program.
Adjust tax / insurance estimates
Similar homes you might like
Data source: Listing information provided by MLS Property Information Network via Trestle/CoreLogic. Last updated 1 days ago.
Information herein deemed reliable but not guaranteed; all measurements, school assignments, HOA fees, taxes, and feature lists are approximate and should be independently verified. Equal Housing Opportunity.