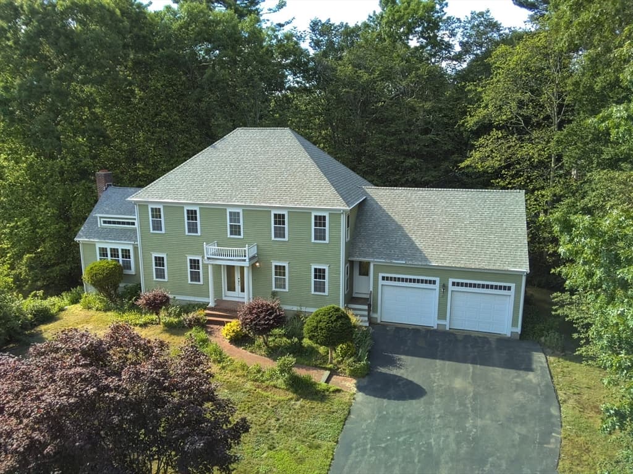
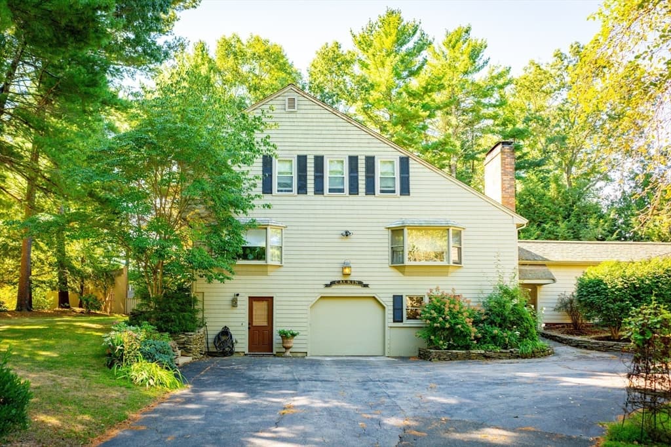
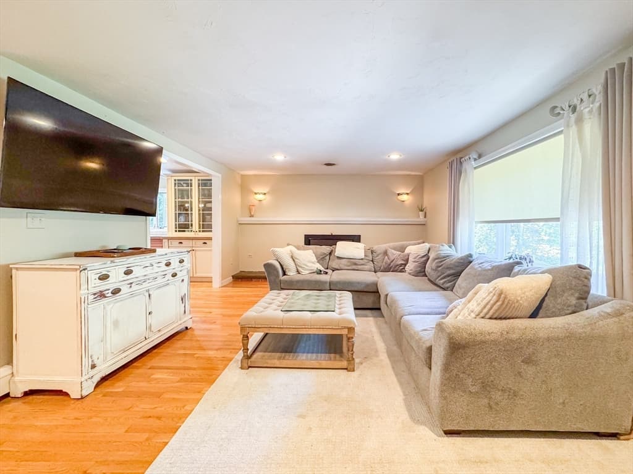
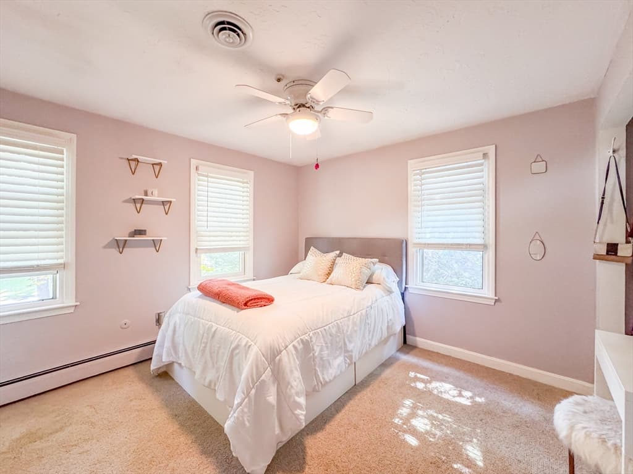
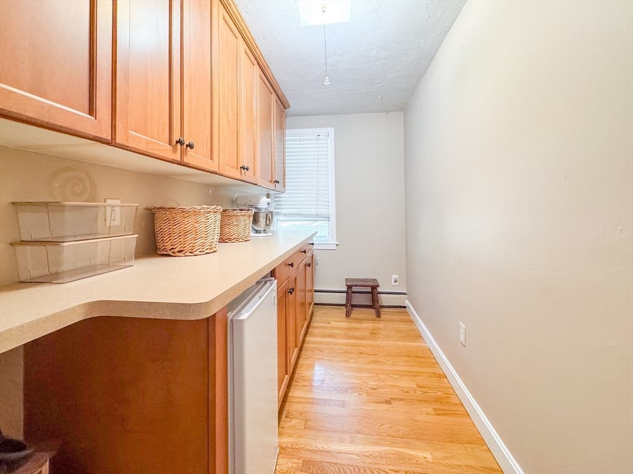
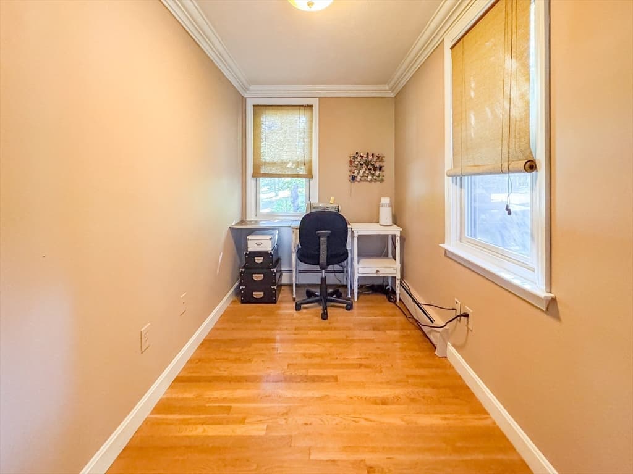
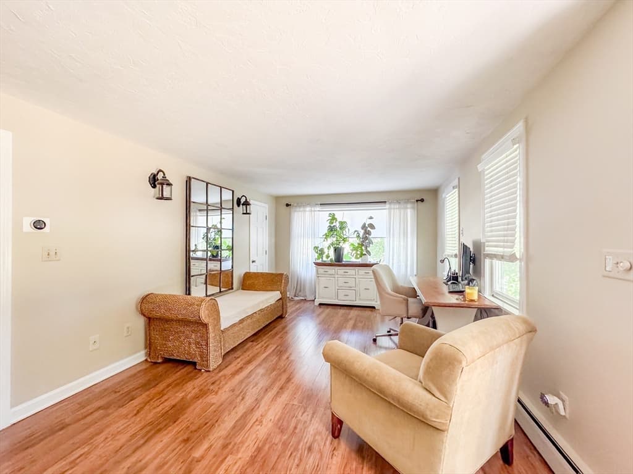
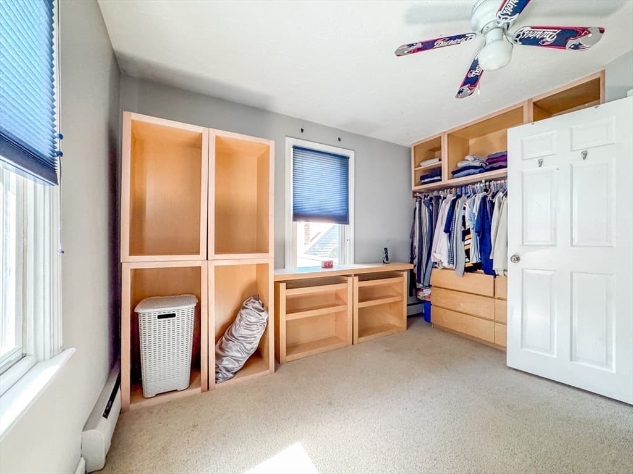
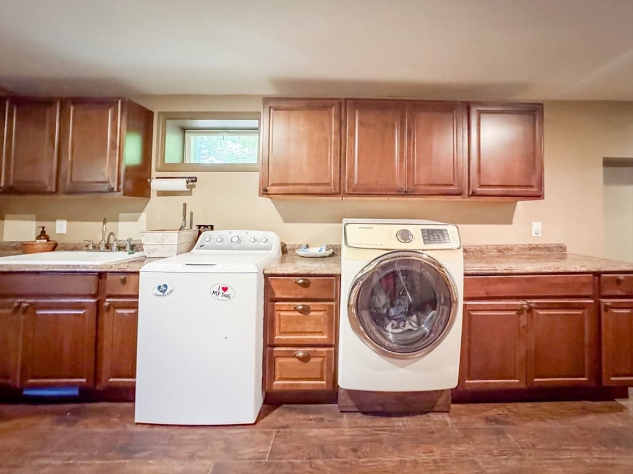
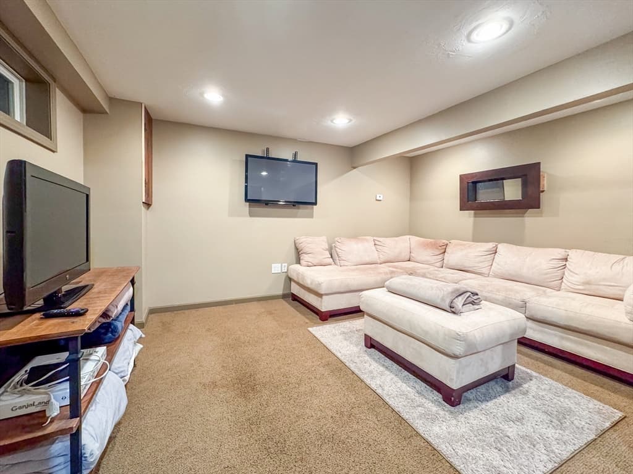
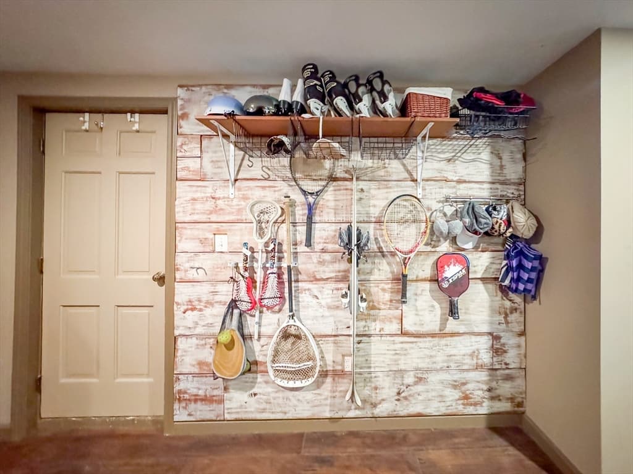
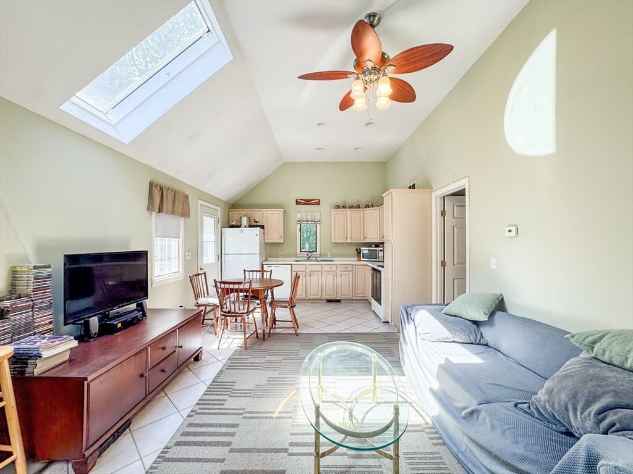
114 Graham Hill Dr, Hanover MA 02339
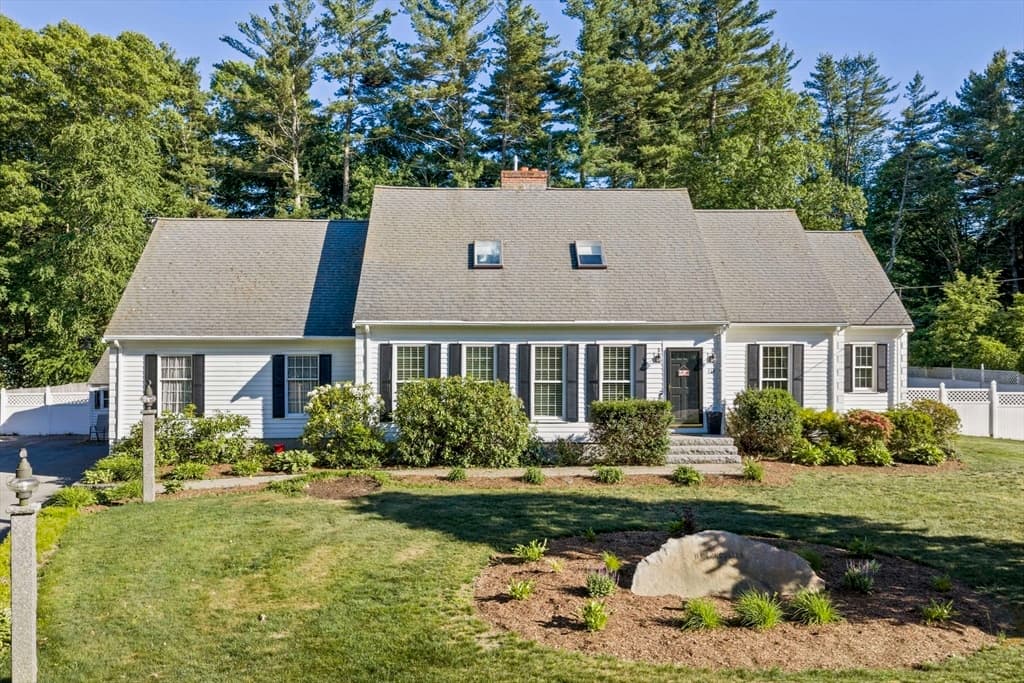
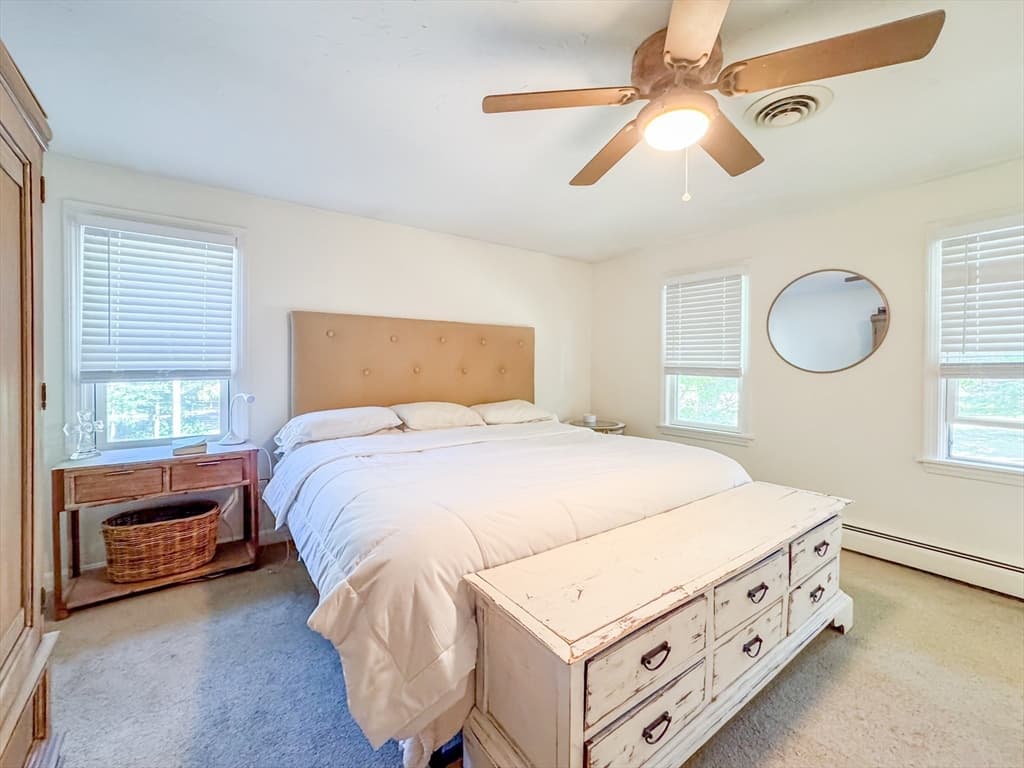
114 Graham Hill Dr, Hanover MA 02339 photo 2
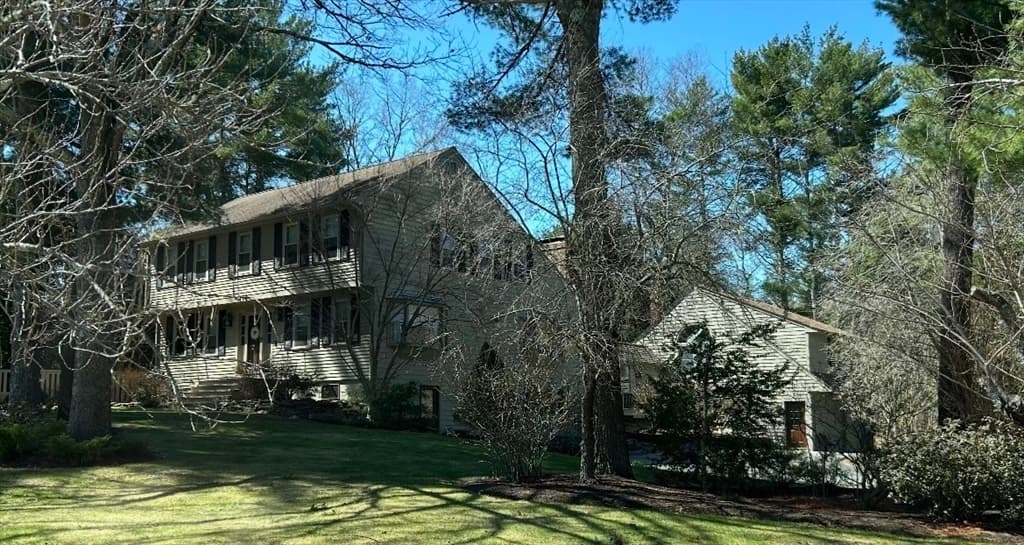
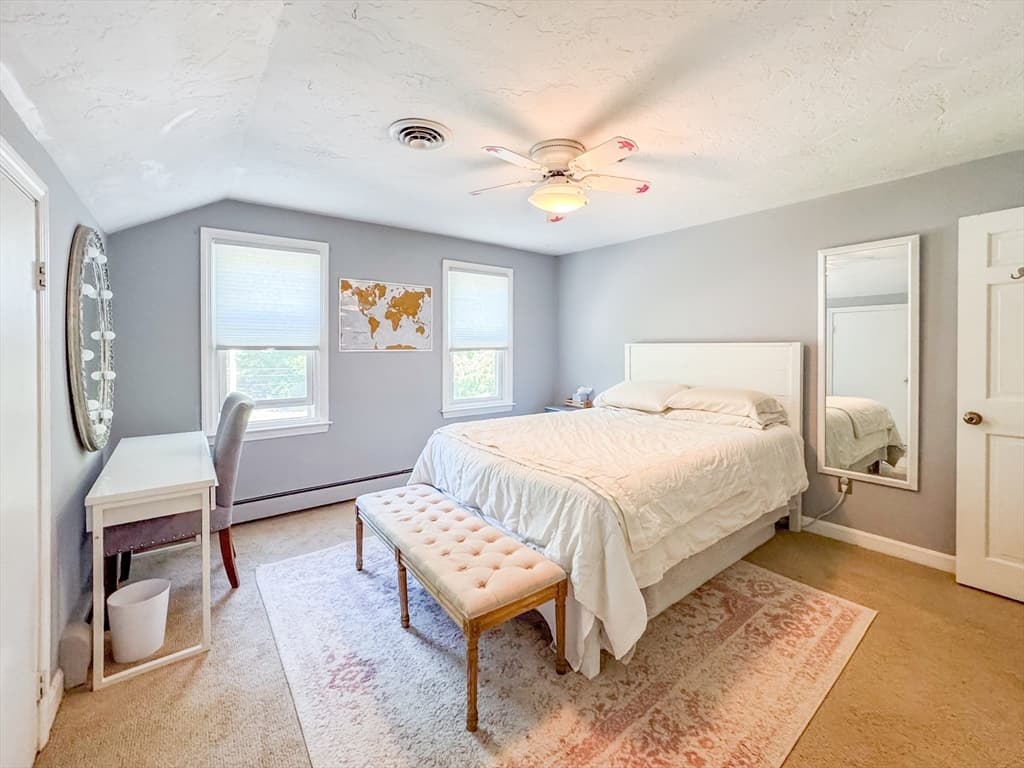
114 Graham Hill Dr, Hanover MA 02339 photo 3
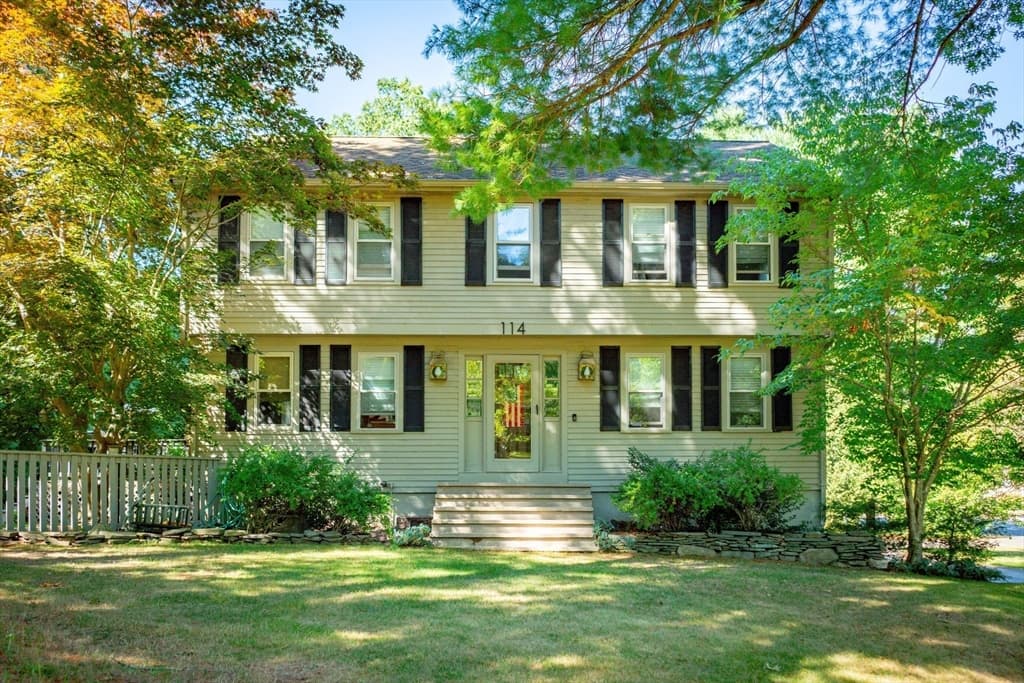
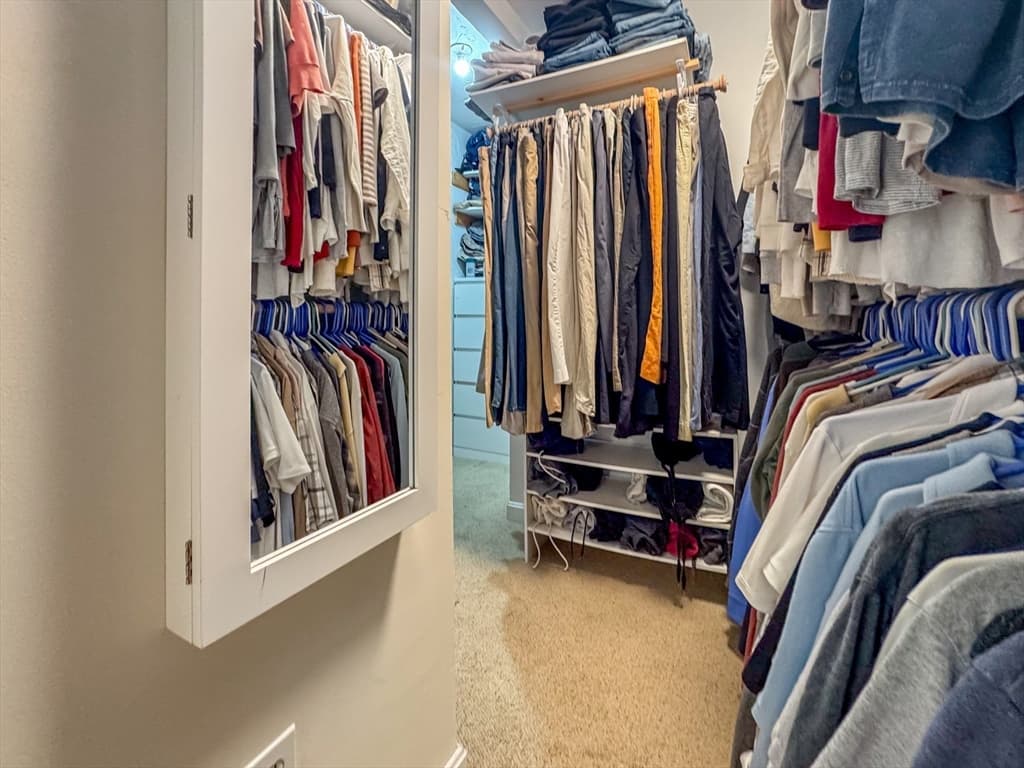
114 Graham Hill Dr, Hanover MA 02339 photo 4
114 Graham Hill Dr, Hanover MA 02339 photo 5
114 Graham Hill Dr, Hanover MA 02339 photo 6
114 Graham Hill Dr, Hanover MA 02339 photo 7
114 Graham Hill Dr, Hanover MA 02339 photo 8
114 Graham Hill Dr, Hanover MA 02339 photo 9
114 Graham Hill Dr, Hanover MA 02339 photo 10
114 Graham Hill Dr, Hanover MA 02339 photo 11
114 Graham Hill Dr, Hanover MA 02339 photo 12
114 Graham Hill Dr, Hanover MA 02339 photo 13
114 Graham Hill Dr, Hanover MA 02339 photo 14
114 Graham Hill Dr, Hanover MA 02339 photo 15
114 Graham Hill Dr, Hanover MA 02339 photo 16
114 Graham Hill Dr, Hanover MA 02339 photo 17
114 Graham Hill Dr, Hanover MA 02339 photo 18
114 Graham Hill Dr, Hanover MA 02339 photo 19
114 Graham Hill Dr, Hanover MA 02339 photo 20
114 Graham Hill Dr, Hanover MA 02339 photo 21
114 Graham Hill Dr, Hanover MA 02339 photo 22
114 Graham Hill Dr, Hanover MA 02339 photo 23
114 Graham Hill Dr, Hanover MA 02339 photo 24
114 Graham Hill Dr, Hanover MA 02339 photo 25
114 Graham Hill Dr, Hanover MA 02339 photo 26
114 Graham Hill Dr, Hanover MA 02339 photo 27
114 Graham Hill Dr, Hanover MA 02339 photo 28
114 Graham Hill Dr, Hanover MA 02339 photo 29
114 Graham Hill Dr, Hanover MA 02339 photo 30
114 Graham Hill Dr, Hanover MA 02339 photo 31
114 Graham Hill Dr, Hanover MA 02339 photo 32
32 photos

$1,195,000

114 Graham Hill Dr, Hanover MA 02339
Hanover, MA 02339
Listed by Drew Jacobs
Bedrooms
5
Bathrooms
3.1
Living area
2,886 sqft
Year built
1975

About this home

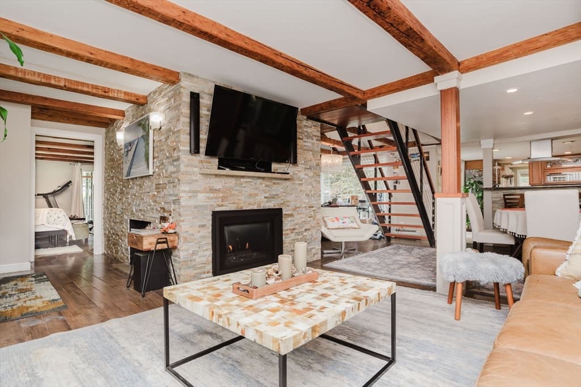

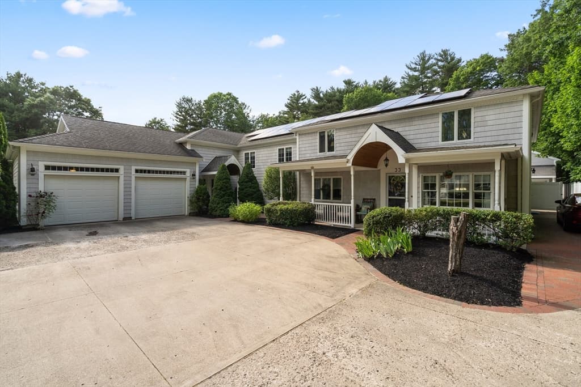
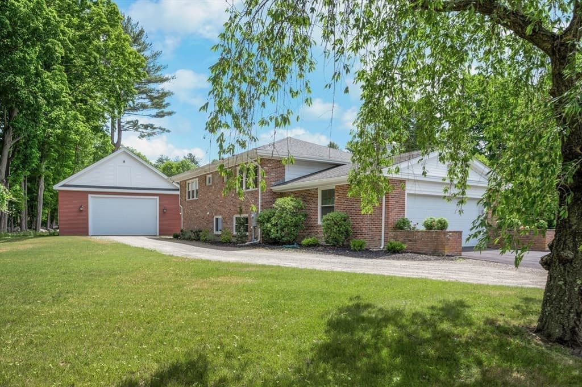
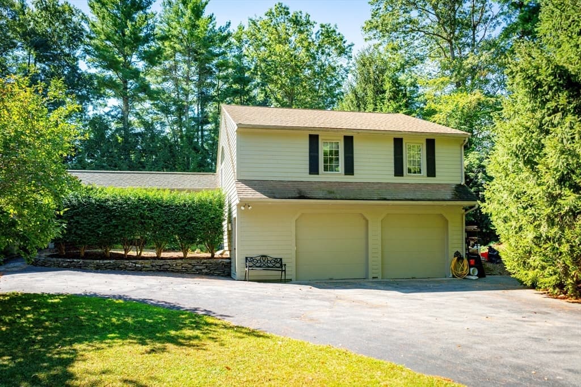
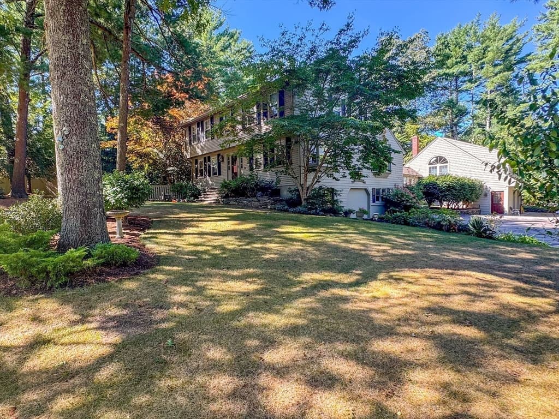
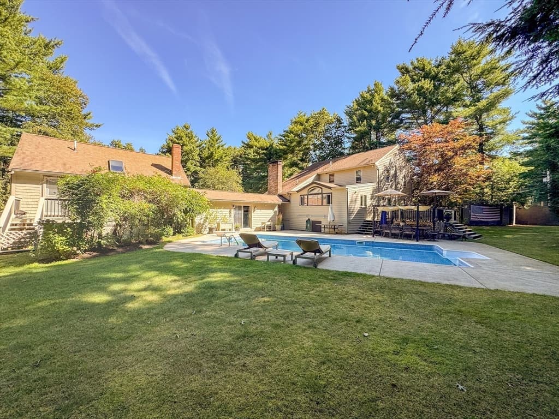
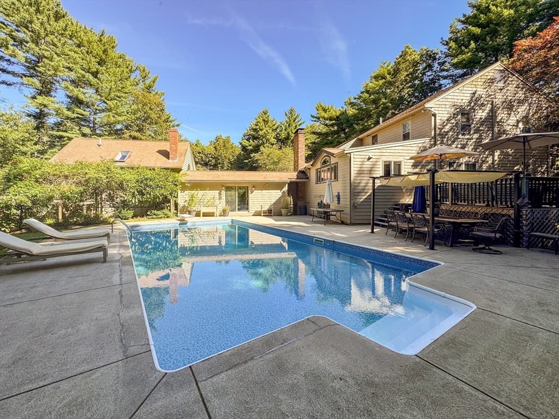
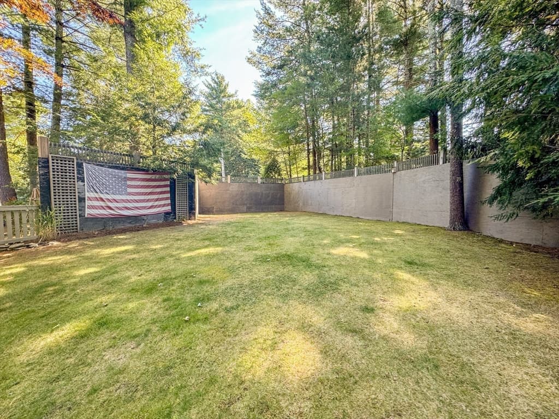
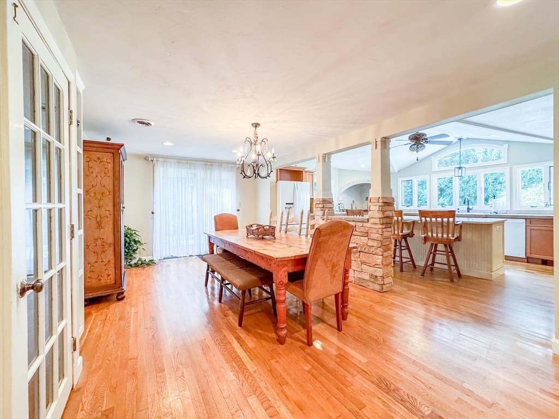
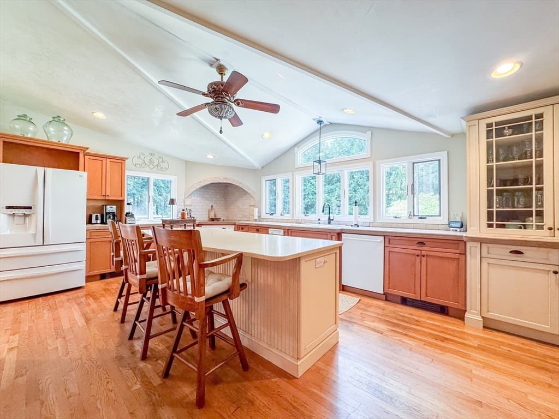
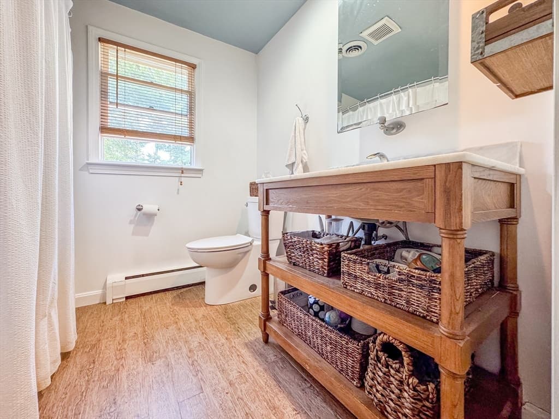
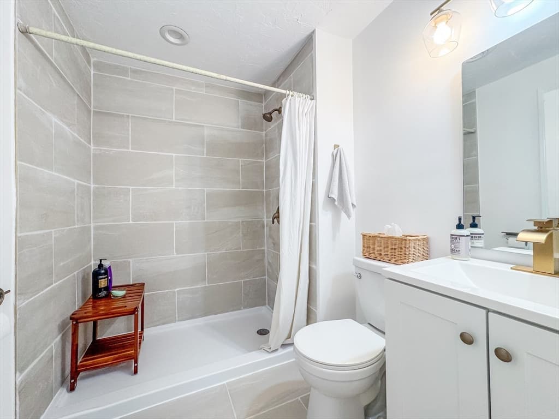
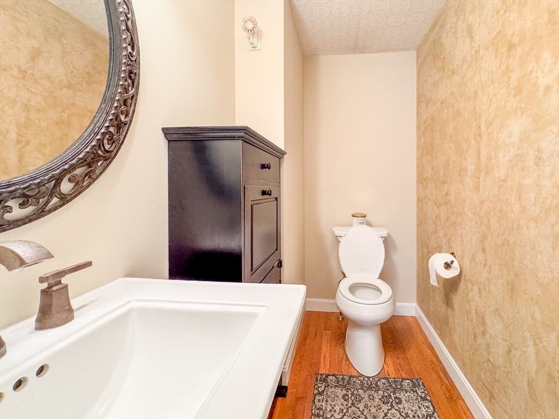
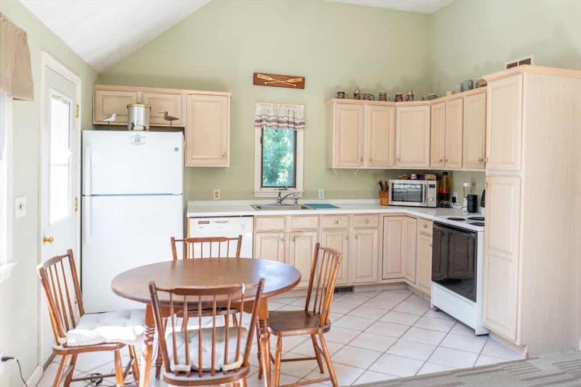
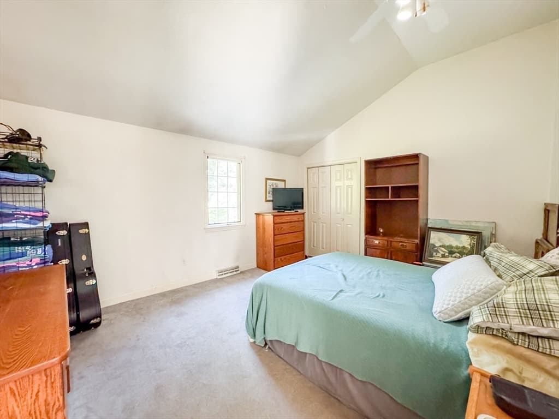
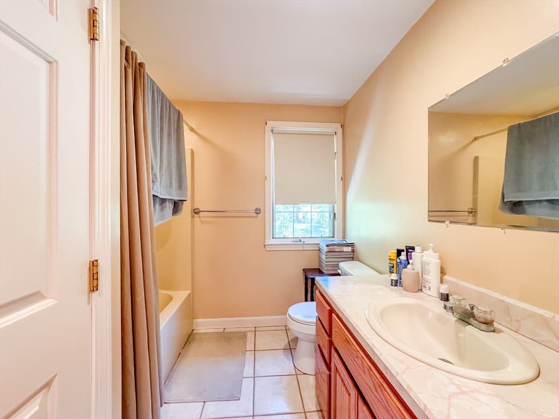
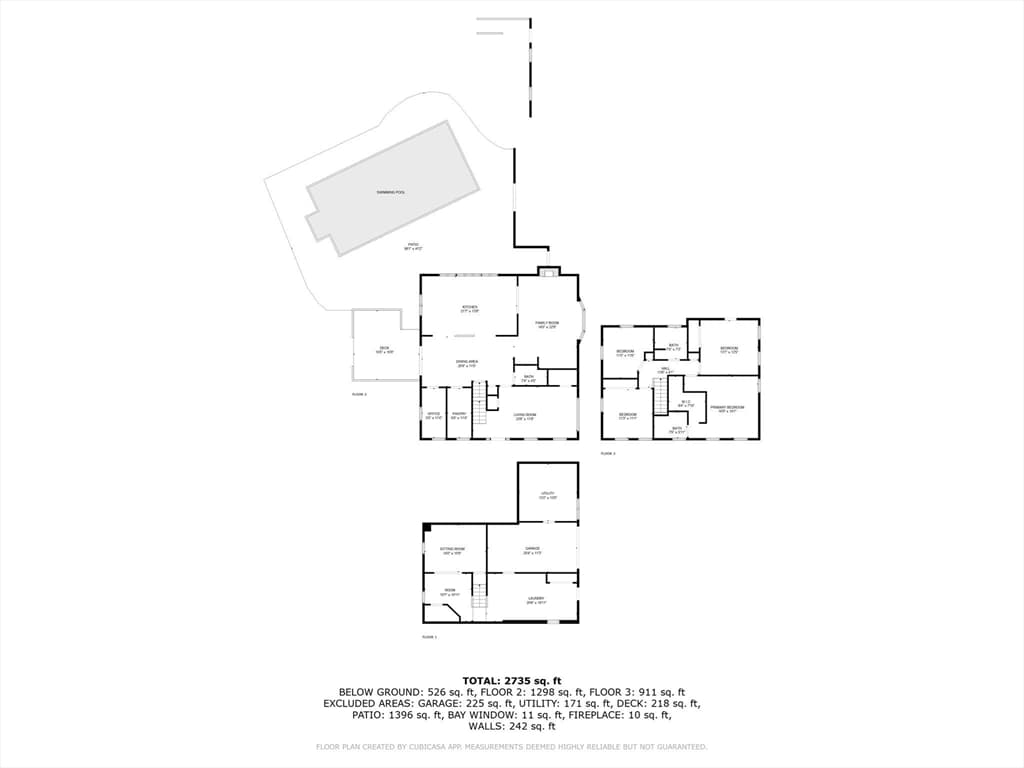
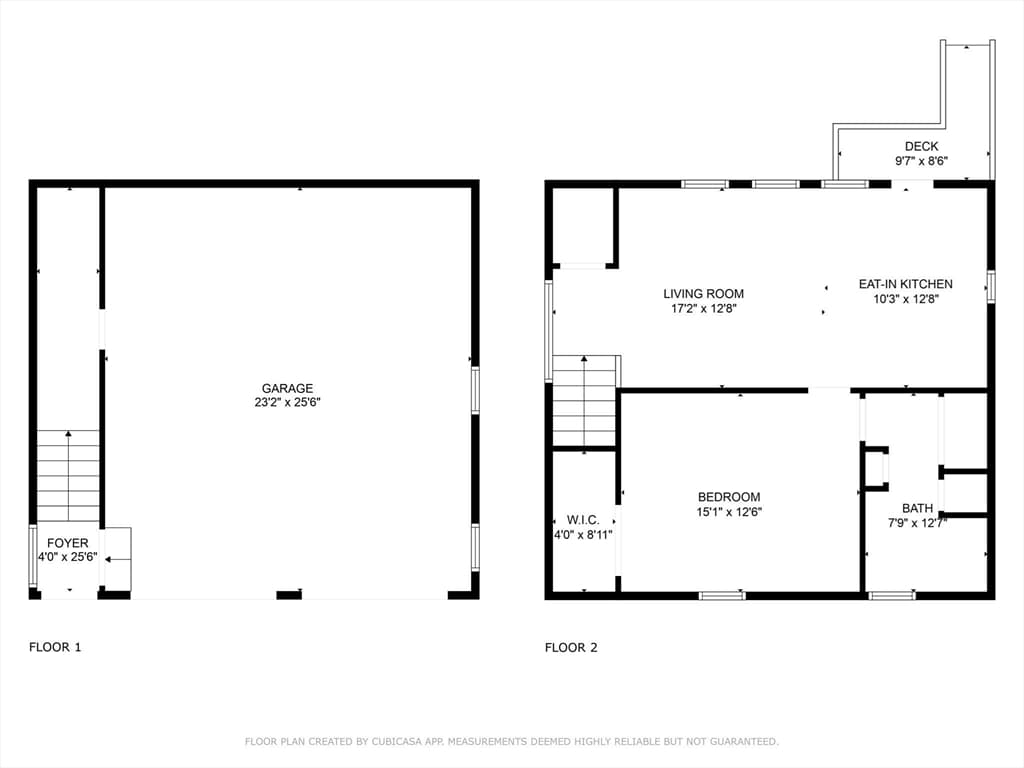
PRICE REDUCTION! Beautifully maintained and updated garrison colonial with Accessory Dwelling Unit on a quiet cul de sac in Hanover’s desirable southern district. Situated on a private ¾ acre wooded lot, this home features a large oversized custom kitchen professionally remodeled in 2014 with pantry, 4 spacious bedrooms, 2.5 baths including updated main bed/bath, office space and finished basement all with central air. Exterior features include freshly painted cedar clapboard, 3-car garage, stunning secluded pool/deck/patio and irrigation system. Multigenerational or income opportunity awaits with the 1 bed 1 bath ADU/in-law, featuring a large kitchen and open concept living area with vaulted ceiling, skylight, central air, private porch, washer dryer, located above the 2-car garage. Market value of ~$2,000/mo in rental income. Don't miss this home!

Highlights

Private poolFireplace

Property details

MLS #
73430304
Property type
Single Family Residence
Subdivision
N/A
Status
Active
Days on market
343
On market date
September 12, 2025
Stories
N/A
Garage spaces
3
Lot size
0.69 sqft
Loading map…

Nearby schools

Within 10 miles · public school directory data (NCES)

Elementary
Center Elementary
1.31 mi away · Grades 2-4
Nearest school -- attendance-zone data not available here
3.0
Local Score (student-teacher ratio only (preliminary -- will incorporate state test-score data once available)) -- not an official state rating
Enrollment
612
Student:teacher ratio
15.7:1
District
Hanover
Middle
Hanson Middle School
2.43 mi away · Grades 5-8
Nearest school -- attendance-zone data not available here
4.0
Local Score (student-teacher ratio only (preliminary -- will incorporate state test-score data once available)) -- not an official state rating
Enrollment
457
Student:teacher ratio
13.1:1
District
Whitman-Hanson
High
Hanover High
2.63 mi away · Grades 9-12
Nearest school -- attendance-zone data not available here
5.0
Local Score (student-teacher ratio only (preliminary -- will incorporate state test-score data once available)) -- not an official state rating
Enrollment
709
Student:teacher ratio
11.4:1
District
Hanover

Mortgage calculator

Estimate only - actual rate and payment depend on your lender, credit, and loan program.

$
%
%
Adjust tax / insurance estimates
% / yr
$
/mo
Est. monthly payment
$7,346/mo
$239,000 down
$956,000 loan
Principal & interest$6,201
Property tax (est.)$996
Home insurance (est.)$150

Similar homes you might like

Data source: Listing information provided by MLS Property Information Network via Trestle/CoreLogic. Last updated June 6, 2026.

Information herein deemed reliable but not guaranteed; all measurements, school assignments, HOA fees, taxes, and feature lists are approximate and should be independently verified. Equal Housing Opportunity.