$2,500,000
About this home
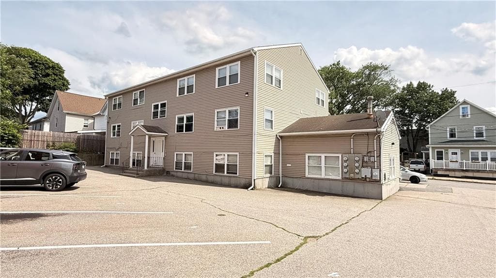
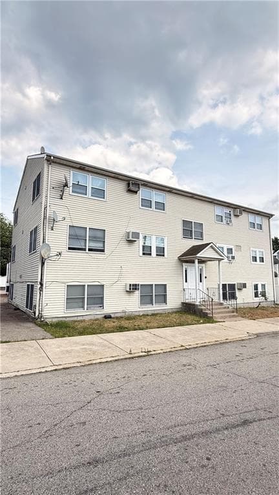
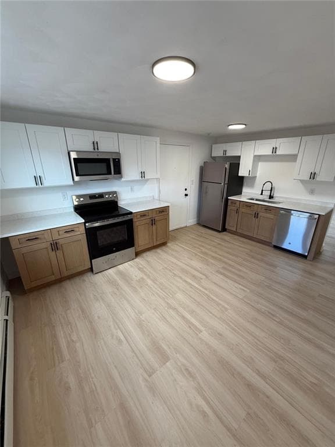
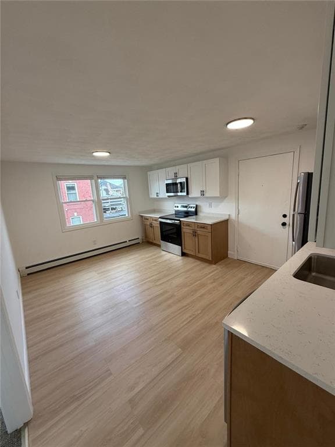
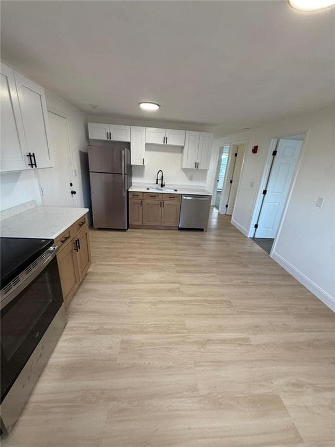
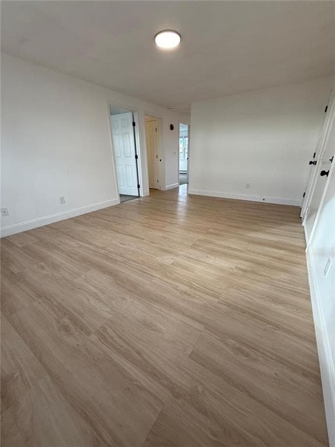
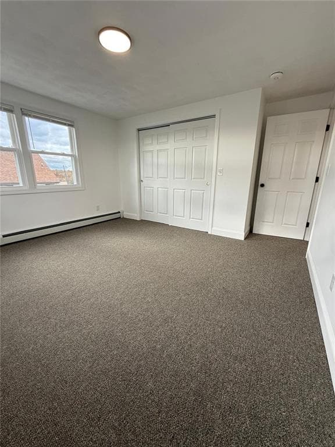
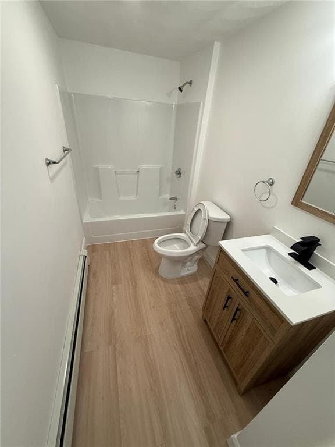
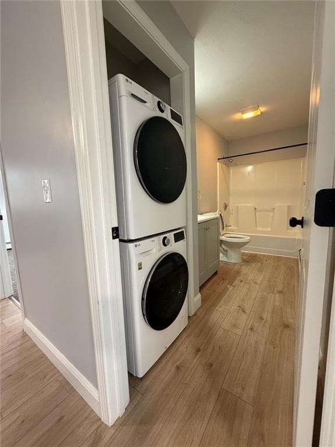
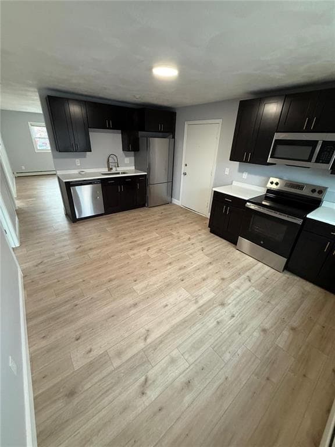
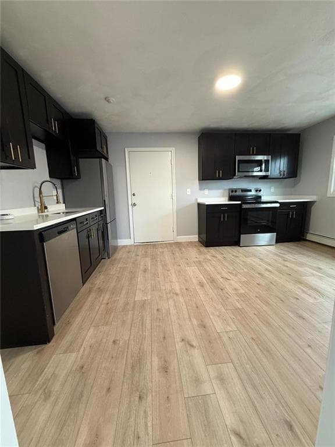
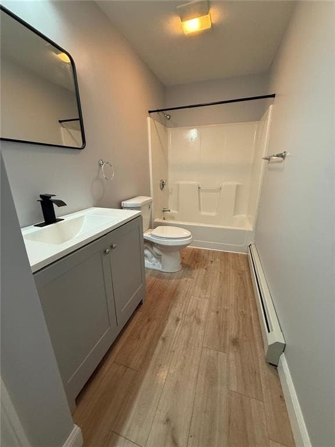
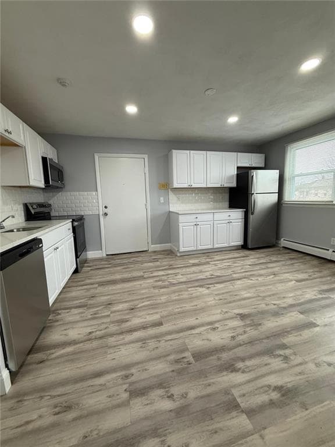
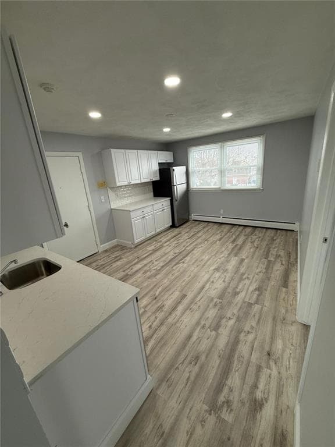
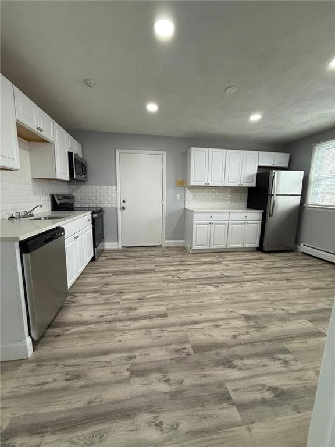
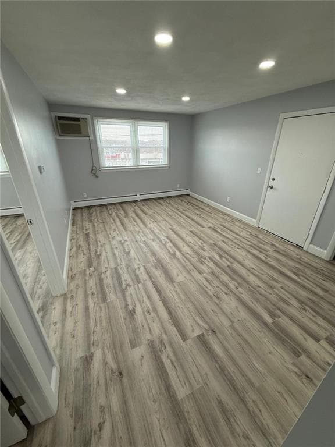
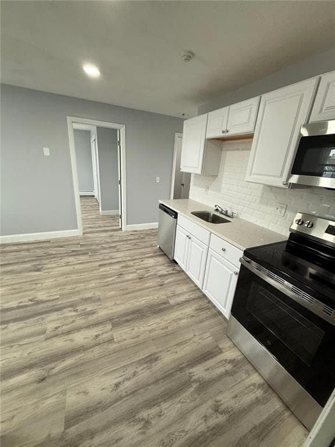
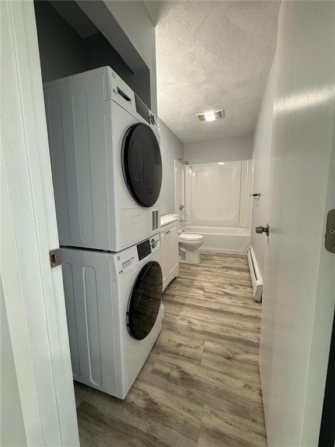
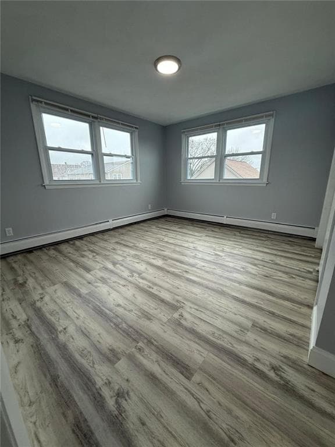
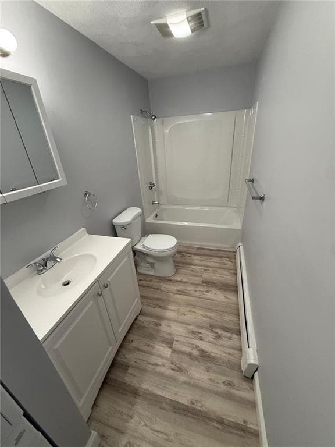
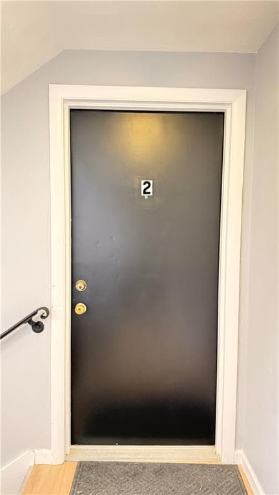
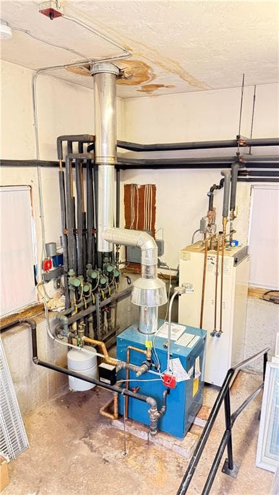
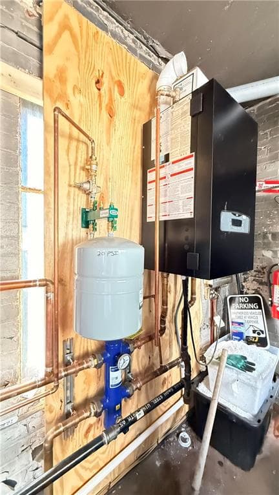
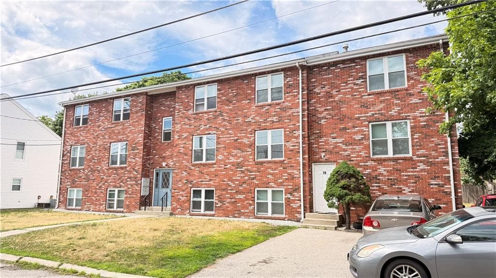
This impressively renovated twelve-unit offering at 60 Esten Street and 61 Vale Street in Pawtucket consists of two 1991-built buildings, each with six large 2-bedroom units. The Property currently generates $23,225 in monthly rental income ($278,700 annually) with clear upside to a market level of $26,400/month, approximately 14%, as units turn. In-place rents range from $1,500 to $2,125 per month, with the renovated units achieving $2,075 to $2,125 and a market target of $2,200 across the board. Eight of the twelve units have been fully renovated with brand-new kitchens featuring high-end cabinetry, granite countertops, and stainless steel appliances, plus new flooring and fully updated bathrooms; six of those include in-unit washer/dryer (four at Esten, two at Vale), a standout amenity that commands premium rents. The remaining units are clean, well-maintained, and already achieving strong rents, offering a clear path to additional income. Key capital improvements are in place, including new boilers in both buildings, new windows on roughly half the Property, painted hallways, and new rubber stair treads, minimizing short-term capital expenditure. Ideal for an investor seeking large, well-renovated units, proven income, and one of the strongest rent-growth profiles available.
Property details
- MLS #
- 1416396
- Property type
- Multi Family
- Subdivision
- N/A
- Status
- Active
- Days on market
- 10
- On market date
- June 25, 2026
- Stories
- N/A
- Garage spaces
- N/A
- Lot size
- 0.4408 acres
Location
Get directions →Nearby schools
Within 10 miles · public school directory data (NCES)
- Enrollment
- 509
- Student:teacher ratio
- 12.4:1
- District
- Pawtucket
- Enrollment
- 697
- Student:teacher ratio
- 13.7:1
- District
- Pawtucket
- Enrollment
- 925
- Student:teacher ratio
- 14.7:1
- District
- Pawtucket
Mortgage calculator
Estimate only - actual rate and payment depend on your lender, credit, and loan program.
Adjust tax / insurance estimates
Similar homes you might like
Data source: Listing information provided by Rhode Island Association of REALTORS via Trestle/CoreLogic. Last updated July 6, 2026.
Information herein deemed reliable but not guaranteed; all measurements, school assignments, HOA fees, taxes, and feature lists are approximate and should be independently verified. Equal Housing Opportunity.