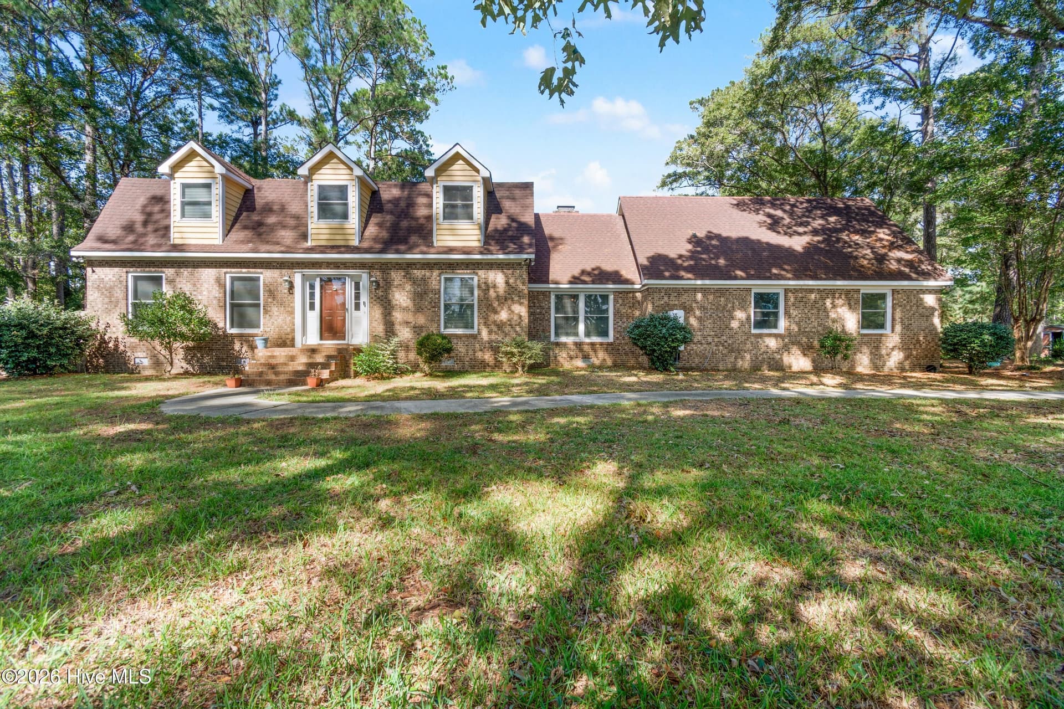
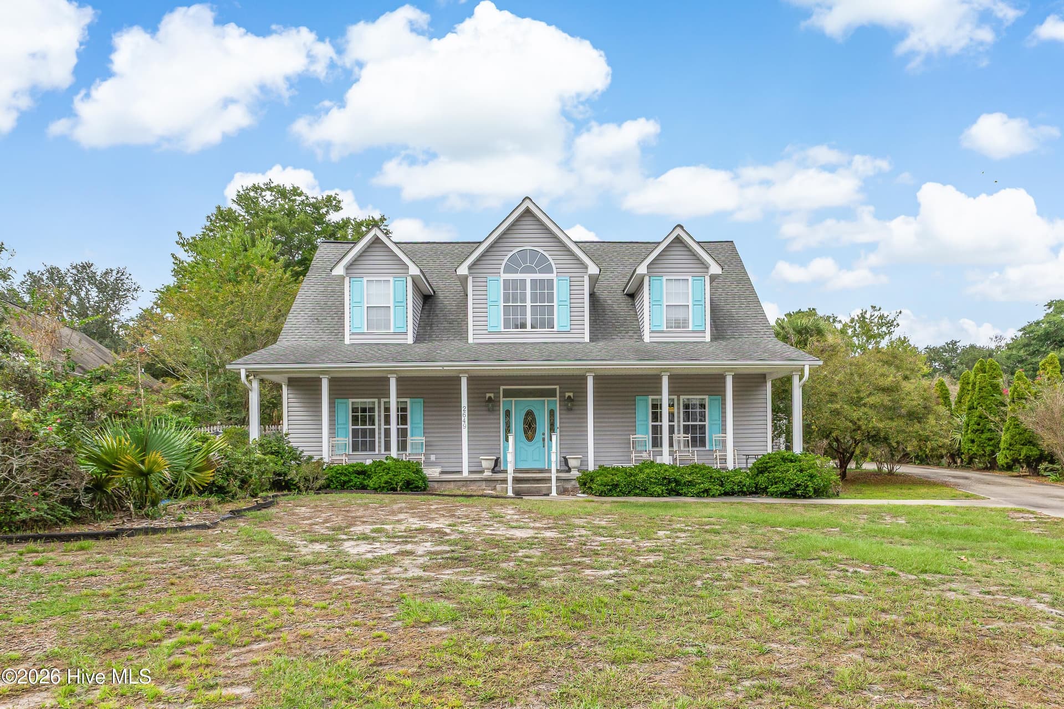
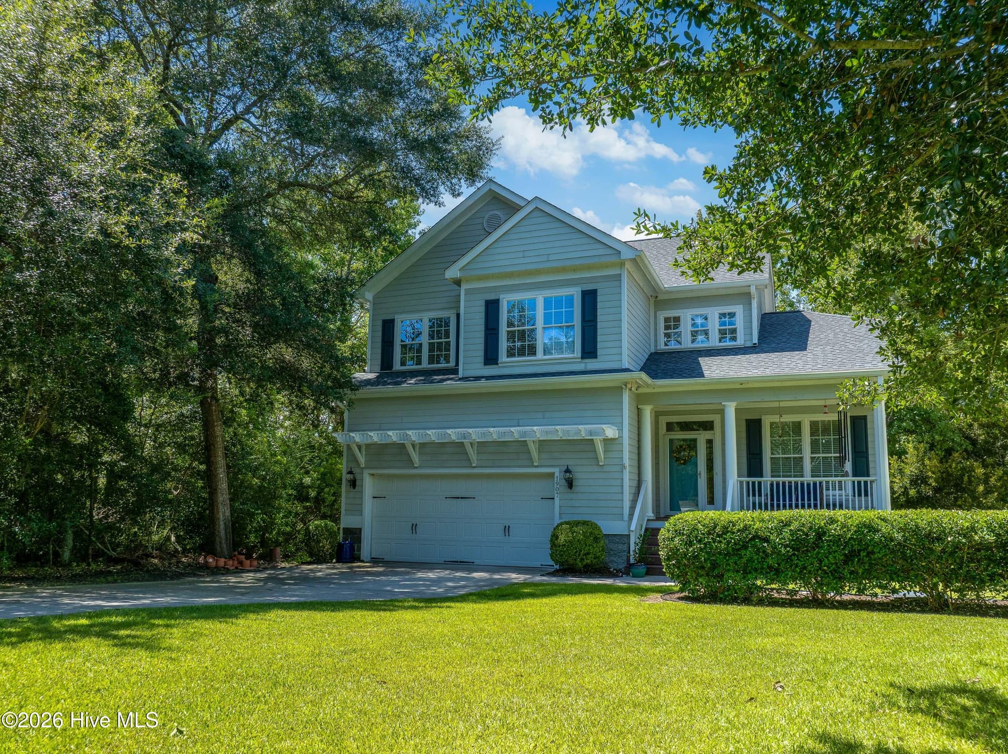
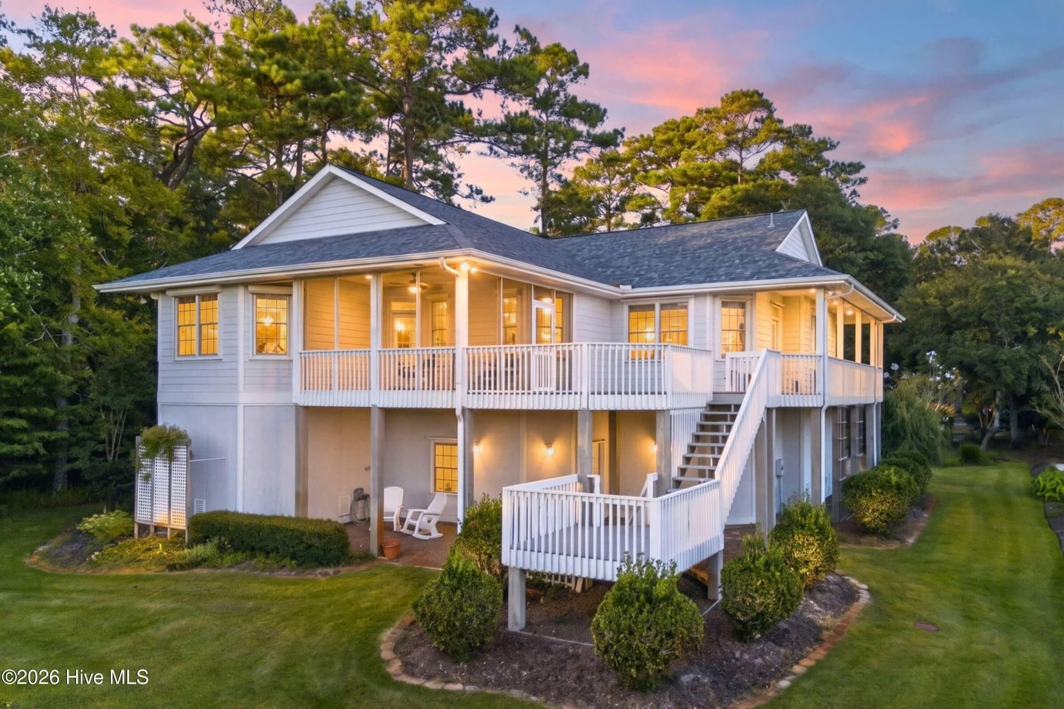
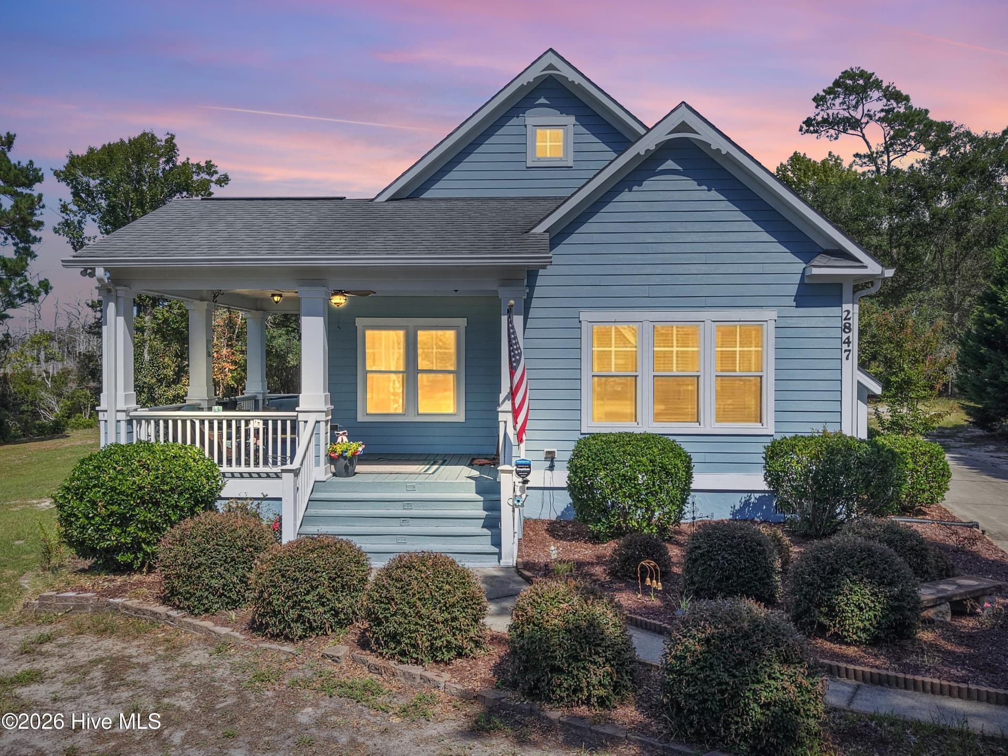
Front of home - 3096 Purple Finch Lane SW, Supply, NC 28462
Back of home with two decks and screened-in porch - 3096 Purple Finch Lane SW, Supply, NC 28462
Drone photo of Lockwood Folly River, Intracoastal Waterway, and Oak Island - 3096 Purple Finch Lane SW, Supply, NC 28462
Drone photo of home and golf course view - 3096 Purple Finch Lane SW, Supply, NC 28462
Lockwood Folly clubhouse and community pool with gorgeous Intracoastal Waterway views - 3096 Purple Finch Lane SW, Supply, NC 28462
Front door and foyer - 3096 Purple Finch Lane SW, Supply, NC 28462
Front door and dining room - 3096 Purple Finch Lane SW, Supply, NC 28462
Dining room - 3096 Purple Finch Lane SW, Supply, NC 28462
Dining room with view to foyer and living room - 3096 Purple Finch Lane SW, Supply, NC 28462
View of living room and kitchen - 3096 Purple Finch Lane SW, Supply, NC 28462
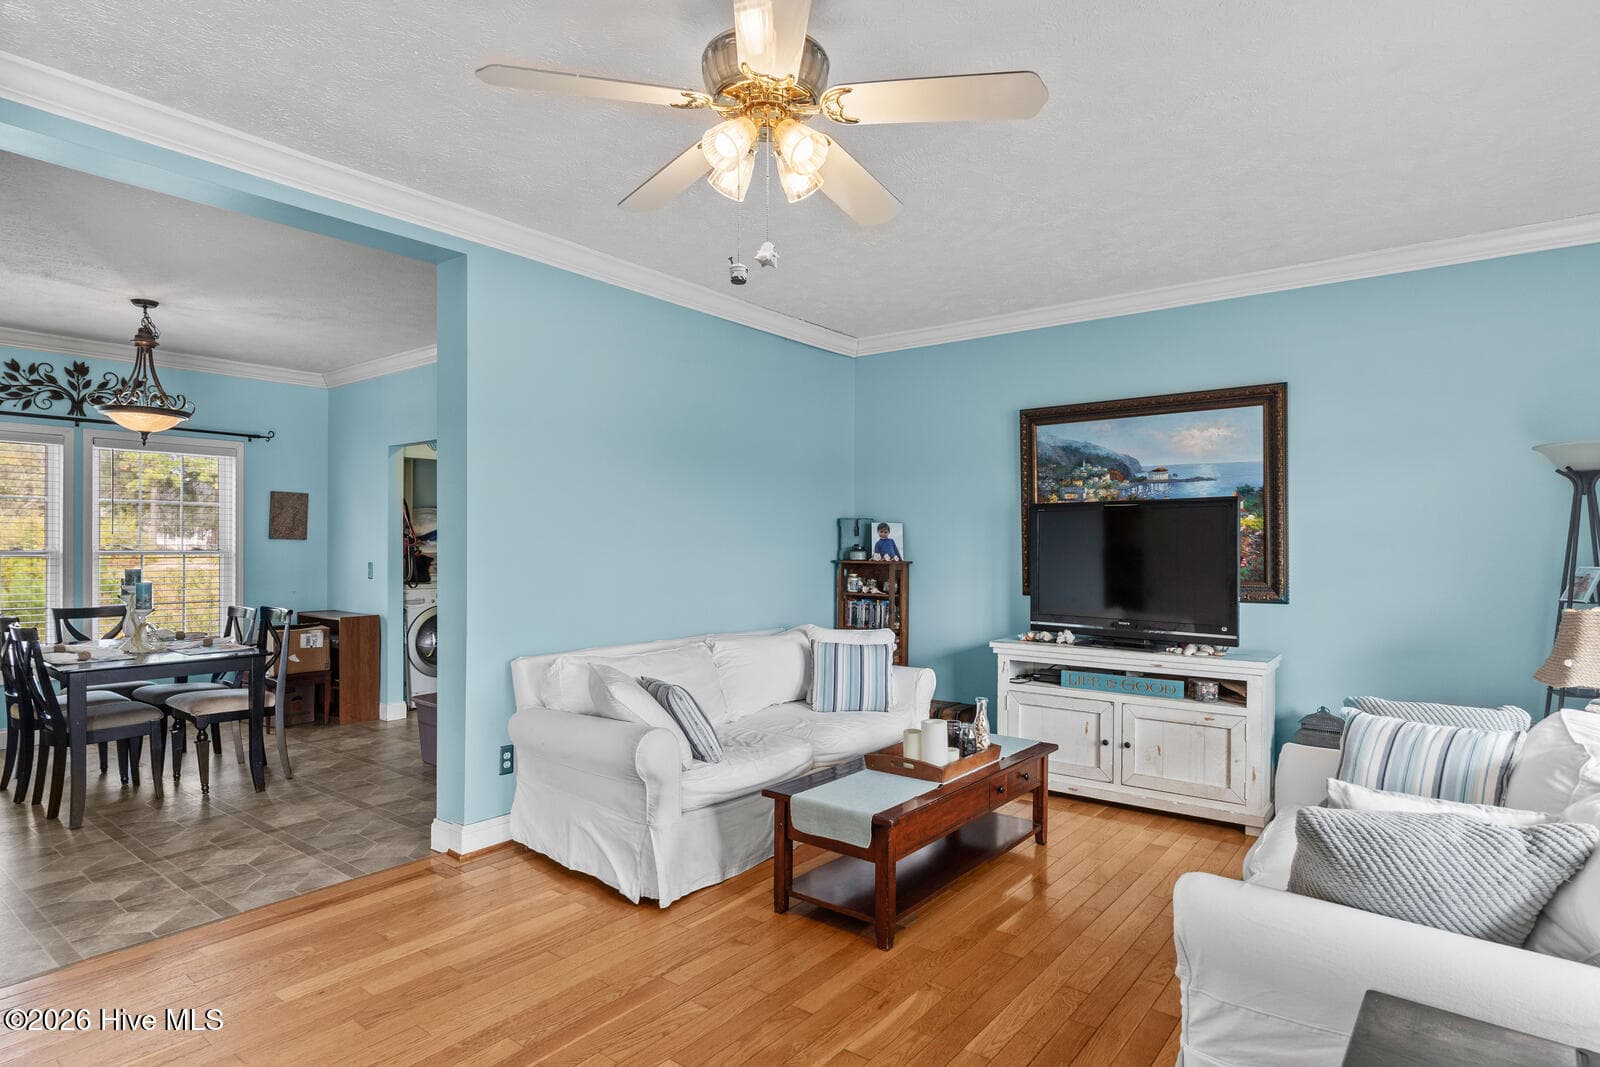
Living room - 3096 Purple Finch Lane SW, Supply, NC 28462
View of living room and foyer/dining room - 3096 Purple Finch Lane SW, Supply, NC 28462
Kitchen - 3096 Purple Finch Lane SW, Supply, NC 28462
Kitchen Island with view of living room and study - 3096 Purple Finch Lane SW, Supply, NC 28462
Kitchen - 3096 Purple Finch Lane SW, Supply, NC 28462
View of living room, kitchen, then hallway with laundry closet and pantry - 3096 Purple Finch Lane SW, Supply, NC 28462
Study/breakfast nook - 3096 Purple Finch Lane SW, Supply, NC 28462
Study view to kitchen and door to screened-in porch - 3096 Purple Finch Lane SW, Supply, NC 28462
Study full of natural light with a door to the screened-in porch - 3096 Purple Finch Lane SW, Supply, NC 28462
Stairs to bonus room and third bathroom and hallway to laundry closet and pantry - 3096 Purple Finch Lane SW, Supply, NC 28462
Laundry closet - 3096 Purple Finch Lane SW, Supply, NC 28462
Walk-in pantry - 3096 Purple Finch Lane SW, Supply, NC 28462
Located in the waterway community of Lockwood Folly, minutes away from Holden Beach with numerous amenities - 3096 Purple Finch Lane SW, Supply, NC 28462
Front of home showing ample parking and garage facing the side - 3096 Purple Finch Lane SW, Supply, NC 28462
Back of home with focus on deck off the primary bedroom suite - 3096 Purple Finch Lane SW, Supply, NC 28462
Screened-in porch with golf course views - 3096 Purple Finch Lane SW, Supply, NC 28462
Back deck off screened-in porch accessible from the second bedroom - 3096 Purple Finch Lane SW, Supply, NC 28462
Drone photo showing Holden Beach and Oak Island - 3096 Purple Finch Lane SW, Supply, NC 28462
Drone photo of home on corner lot with golf course views - 3096 Purple Finch Lane SW, Supply, NC 28462
Spacious primary suite - 3096 Purple Finch Lane SW, Supply, NC 28462
Spacious primary suite with doors to back deck and golf course views - 3096 Purple Finch Lane SW, Supply, NC 28462
Spacious primary suite - 3096 Purple Finch Lane SW, Supply, NC 28462
Primary bathroom with double sinks - 3096 Purple Finch Lane SW, Supply, NC 28462
Primary bathroom - 3096 Purple Finch Lane SW, Supply, NC 28462
Roomy walk-in closet - 3096 Purple Finch Lane SW, Supply, NC 28462
Second bedroom with gorgeous natural light and doors to the back deck - 3096 Purple Finch Lane SW, Supply, NC 28462
Second bedroom with new flooring - 3096 Purple Finch Lane SW, Supply, NC 28462
Second bedroom with doors to back deck - 3096 Purple Finch Lane SW, Supply, NC 28462
Second bathroom with double sinks - 3096 Purple Finch Lane SW, Supply, NC 28462
Third bedroom with new flooring - 3096 Purple Finch Lane SW, Supply, NC 28462
Third bedroom with large closet - 3096 Purple Finch Lane SW, Supply, NC 28462
Bonus room above the garage with door to third bathroom - 3096 Purple Finch Lane SW, Supply, NC 28462
Bonus room above the garage - 3096 Purple Finch Lane SW, Supply, NC 28462
Third bathroom with shower - 3096 Purple Finch Lane SW, Supply, NC 28462
Large, Southern style front porch - 3096 Purple Finch Lane SW, Supply, NC 28462
View from front porch - 3096 Purple Finch Lane SW, Supply, NC 28462
Front of home looking directly at the front porch - 3096 Purple Finch Lane SW, Supply, NC 28462
Closer view of side facing garage and outdoor shower - 3096 Purple Finch Lane SW, Supply, NC 28462
Deck accessible from primary bedroom - 3096 Purple Finch Lane SW, Supply, NC 28462
Gravel sitting area in back yard - 3096 Purple Finch Lane SW, Supply, NC 28462
Attic storage space off bonus room - 3096 Purple Finch Lane SW, Supply, NC 28462
Two car garage with storage shelves and hurricane shutters - 3096 Purple Finch Lane SW, Supply, NC 28462
Recently added propane water heater, air handler for HVAC units (two new in 2024), central vacuum system, and newly added HALO water filtration and reverse osmosis system - 3096 Purple Finch Lane SW, Supply, NC 28462
Newly added HALO water filtration and reverse osmosis system - 3096 Purple Finch Lane SW, Supply, NC 28462
Central vacuum system - 3096 Purple Finch Lane SW, Supply, NC 28462
Drone photo of home and golf course view - 3096 Purple Finch Lane SW, Supply, NC 28462
Front of home from the corner - 3096 Purple Finch Lane SW, Supply, NC 28462
Drone photo of Lockwood Folly River, Intracoastal Waterway, and Oak Island - 3096 Purple Finch Lane SW, Supply, NC 28462
Drone photo of community pool and Intracoastal Waterway - 3096 Purple Finch Lane SW, Supply, NC 28462
Community pool - 3096 Purple Finch Lane SW, Supply, NC 28462
Tables and loungers at the pool with Intracoastal Waterway views - 3096 Purple Finch Lane SW, Supply, NC 28462
Boat launch - 3096 Purple Finch Lane SW, Supply, NC 28462
Fishing pier at the clubhouse - 3096 Purple Finch Lane SW, Supply, NC 28462
Seating to enjoy the views - 3096 Purple Finch Lane SW, Supply, NC 28462
Clubhouse with Intracoastal Waterway views - 3096 Purple Finch Lane SW, Supply, NC 28462
Fitness center - 3096 Purple Finch Lane SW, Supply, NC 28462
Library/casual meeting area - 3096 Purple Finch Lane SW, Supply, NC 28462
Indoor seating for the restaurant - 3096 Purple Finch Lane SW, Supply, NC 28462
Outdoor restaurant seating - 3096 Purple Finch Lane SW, Supply, NC 28462
Meeting room - 3096 Purple Finch Lane SW, Supply, NC 28462
Gazebo - 3096 Purple Finch Lane SW, Supply, NC 28462
Tennis courts - 3096 Purple Finch Lane SW, Supply, NC 28462
Basketball court - 3096 Purple Finch Lane SW, Supply, NC 28462
Pickleball courts - 3096 Purple Finch Lane SW, Supply, NC 28462
Cornhole area - 3096 Purple Finch Lane SW, Supply, NC 28462
Putting green - 3096 Purple Finch Lane SW, Supply, NC 28462
90 photos

$575,000

3096 Purple Finch Lane SW, Supply, NC 28462
Supply, NC 28462
Listed by Sara Spaugh · The Real Beach Life Realty Group LLC
Bedrooms
3
Bathrooms
3
Living area
2,539 sqft
Year built
2000

About this home

Welcome to 3096 Purple Finch Ln SW, a beautifully maintained 3-bedroom, 3-bath home offering 2,539 square feet of comfortable living on a corner lot in the sought-after Lockwood Folly community. Built in 2000, the home enjoys peaceful fairway views and an exceptional coastal lifestyle just minutes from the Intracoastal Waterway. Inside, the home features a formal dining room, spacious living room with a gas fireplace, study/breakfast nook, and a bonus room above the garage. Nearly all living space is on the main level, including the private primary suite with a generous bedroom, double vanities, a large walk-in closet, and direct access to the back deck overlooking the golf course. Two additional bedrooms are located on the opposite side of the home and share a full bath, offering excellent separation and privacy. Natural light fills the home through multiple skylights, which were replaced in 2024 along with roof shingle replacement and reflashing. Both rear decks were replaced in 2024, including an expansive open-air deck and a screened-in section accessible from the living room and study/breakfast nook. One of the guest bedrooms also enjoys direct access to the rear outdoor living space, while the traditional Southern-style front porch is made for rocking chairs and quiet mornings. Recent improvements include two new HVAC systems and upgraded ductwork in 2024, LVP flooring added to two bedrooms and the bonus room in 2023, attic insulation added in 2023, and a HALO whole-house water treatment system with reverse osmosis installed in 2023. The home also features a new propane water heater, along with a propane fireplace and propane stove. Additional updates include a new dryer in 2024, new washing machine in 2025, septic pumping in August 2026, and exterior pressure washing in October 2026. Lockwood Folly offers an impressive collection of amenities, including a clubhouse and pool overlooking the Intracoastal Waterway, boat ramp, boat and RV storage, restaurant, library, fitness center, meeting rooms, tennis and pickleball courts, basketball court, putting green, and a fishing pier. With its fairway views, spacious indoor and outdoor living areas, thoughtful updates, and access to one of the area's most desirable waterfront communities, this home offers a rare blend of comfort, character, and coastal lifestyle.

Highlights

Fireplace

Property details

MLS
Hive MLS
MLS #
100613414
Property type
Single Family Residence
Subdivision
Lockwood Folly
Status
Active
Days on market
2
On market date
October 30, 2026
Stories
N/A
Total bathrooms
3
Garage spaces
2
Parking spaces
2
Lot size
0.41 acres
Loading map…

Nearby schools

Within 10 miles. School directory data from the National Center for Education Statistics (NCES), accessed via the Urban Institute Education Data API. Local Score is calculated by INNOVATE Real Estate; where a state rating is shown, it comes from that state's own official school report card.

Elementary
Virginia Williamson Elem
4.24 mi away · Grades -1-5
Zoned school (attendance boundary, 2015-16 data)
3.0
Local Score (state rating (2025) blended 70/30 with student-teacher ratio) -- not an official state rating
State rating: C (2025)
Enrollment
499
Student:teacher ratio
15.1:1
District
Brunswick County Schools
Middle
Cedar Grove Middle
3.13 mi away · Grades 6-8
Zoned school (attendance boundary, 2015-16 data)
2.6
Local Score (state rating (2025) blended 70/30 with student-teacher ratio) -- not an official state rating
State rating: D (2025)
Enrollment
459
Student:teacher ratio
14.3:1
District
Brunswick County Schools
High
Brunswick County Early College
7.3 mi away · Grades 9-13
Zoned school (attendance boundary, 2015-16 data)
3.8
Local Score (state rating (2025) blended 70/30 with student-teacher ratio) -- not an official state rating
State rating: A (2025)
Enrollment
365
Student:teacher ratio
33.2:1
District
Brunswick County Schools

Walkability

Blended score for Supply's center, calculated by INNOVATE Real Estate from two sources: the EPA's National Walkability Index (street network, transit, land-use mix) and Google Places amenity data (what's actually reachable on foot from this point). 60% EPA National Walkability Index + 40% nearby-amenity density (Google Places).

12
Very car-dependent
out of 100
EPA National Walkability Index
4.0 / 20 -- Least walkable
Google Places amenity density
0 / 100
Restaurants & cafes0
Grocery stores0
Parks0
Schools0
Transit stops0
Pharmacies0

Market position

How this listing compares to current activity in Supply, from live MLS data.

On the market 2 days -- 137 fewer days than Supply's current average of 139 days.
For reference, the median list price across 356 active listings in Supply right now is $260,000.

Mortgage calculator

Estimate only - actual rate and payment depend on your lender, credit, and loan program.

$
%
%
Adjust tax / insurance estimates
% / yr
$
/mo
Est. monthly payment
$3,613/mo
$115,000 down
$460,000 loan
Principal & interest$2,984
Property tax (est.)$479
Home insurance (est.)$150

Similar homes you might like

Data source: Listing information provided by Hive MLS via Trestle/CoreLogic. Last updated 1 days ago.

Information herein deemed reliable but not guaranteed; all measurements, school assignments, HOA fees, taxes, and feature lists are approximate and should be independently verified. Equal Housing Opportunity.