$1,325,000
About this home
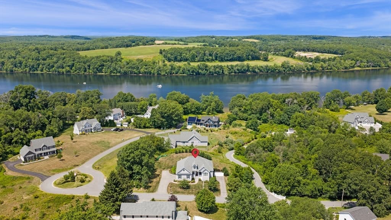
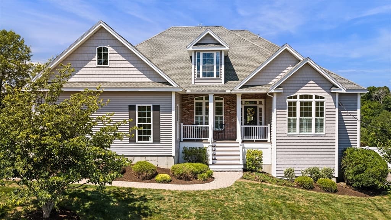
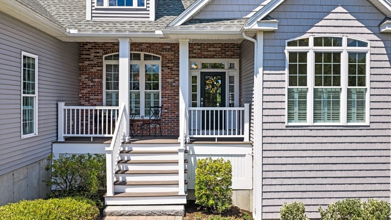
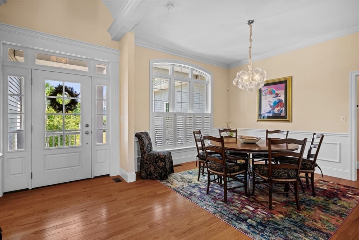
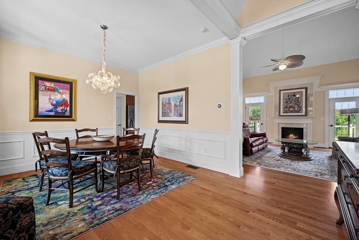
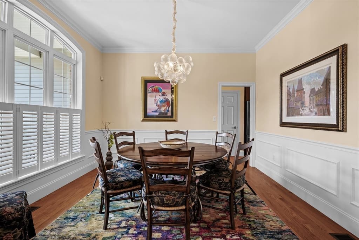
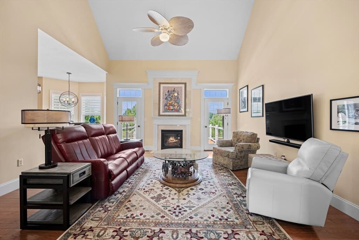
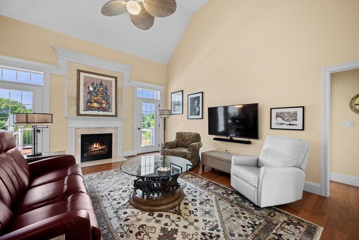
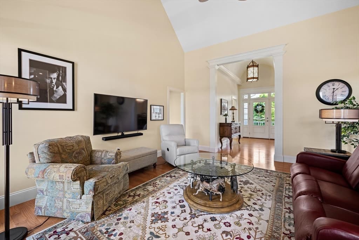
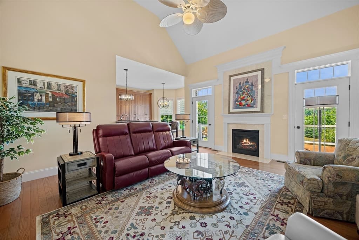
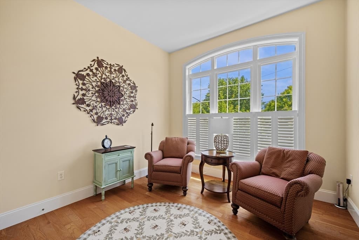
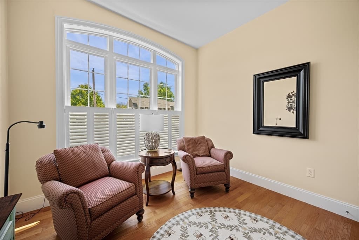
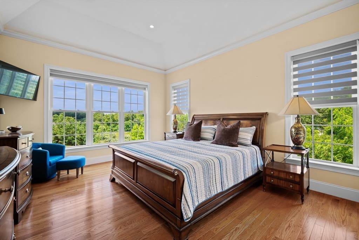
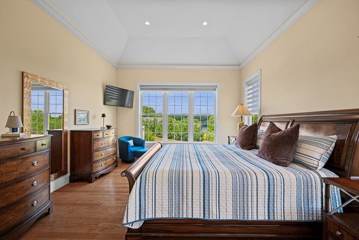
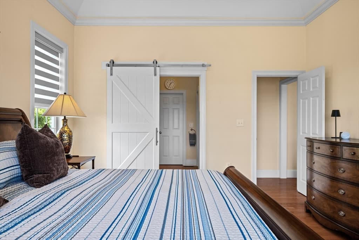
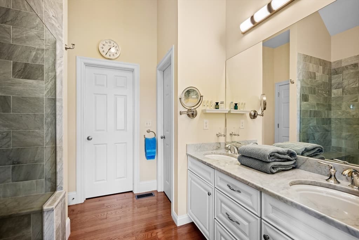
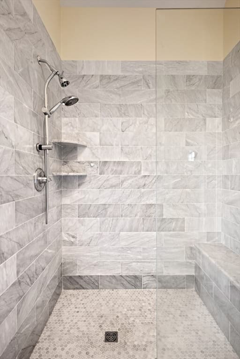
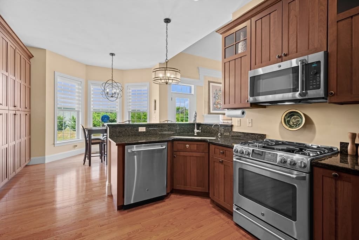
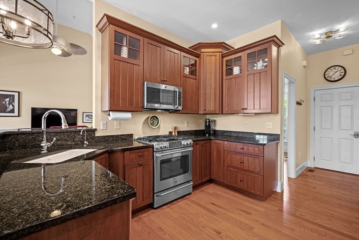
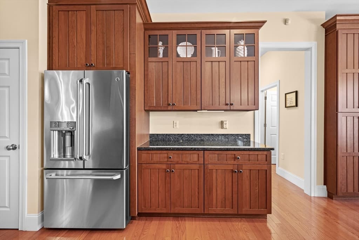
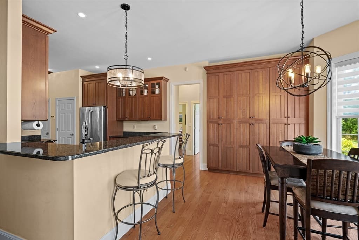
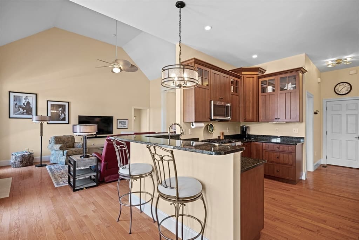
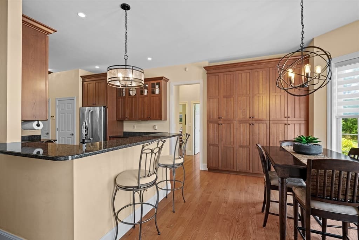
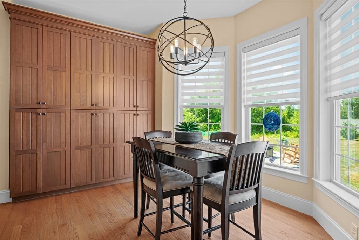
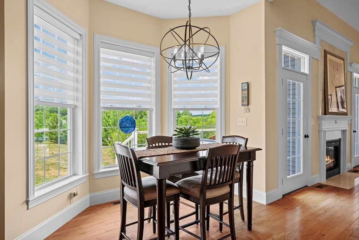
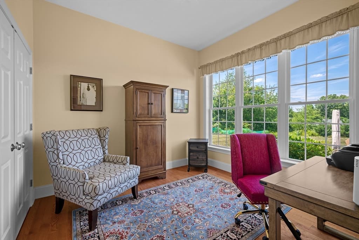
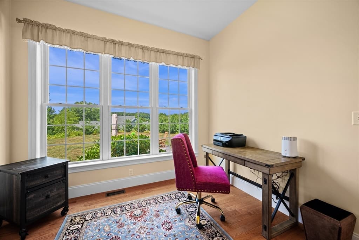
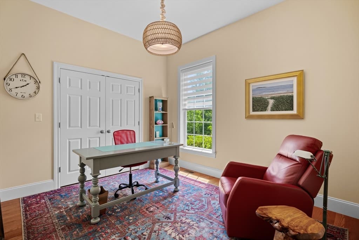
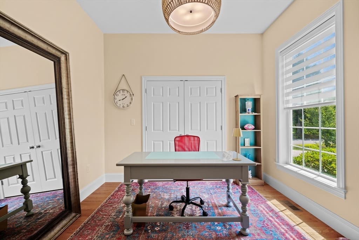
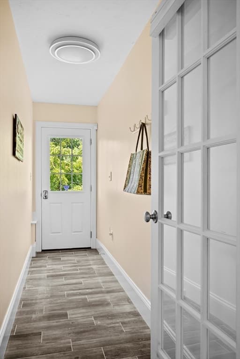
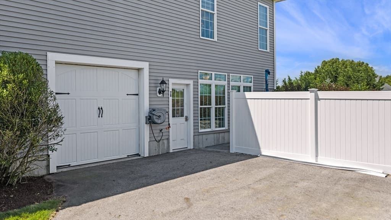
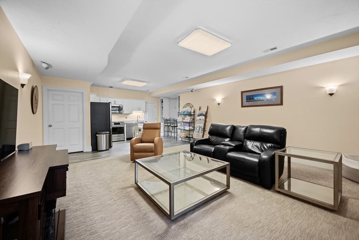
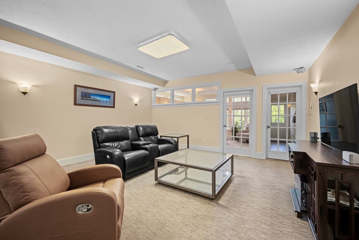
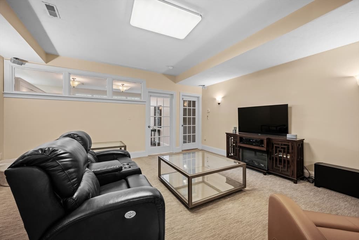
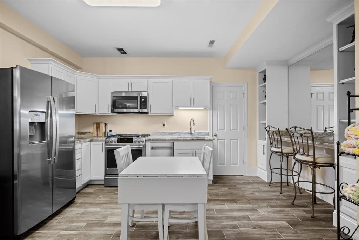
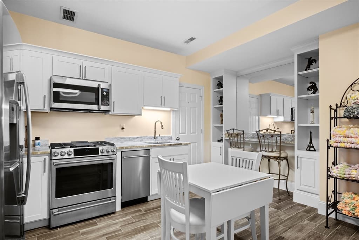
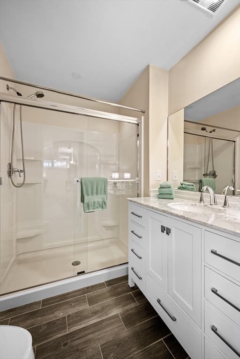
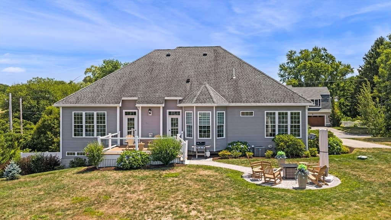
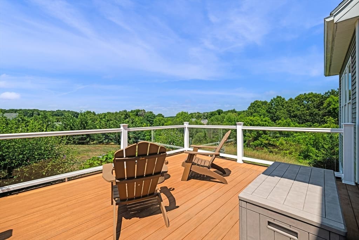
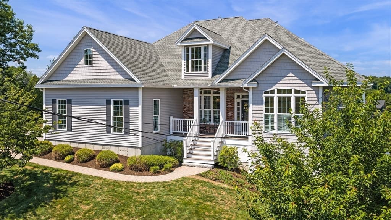
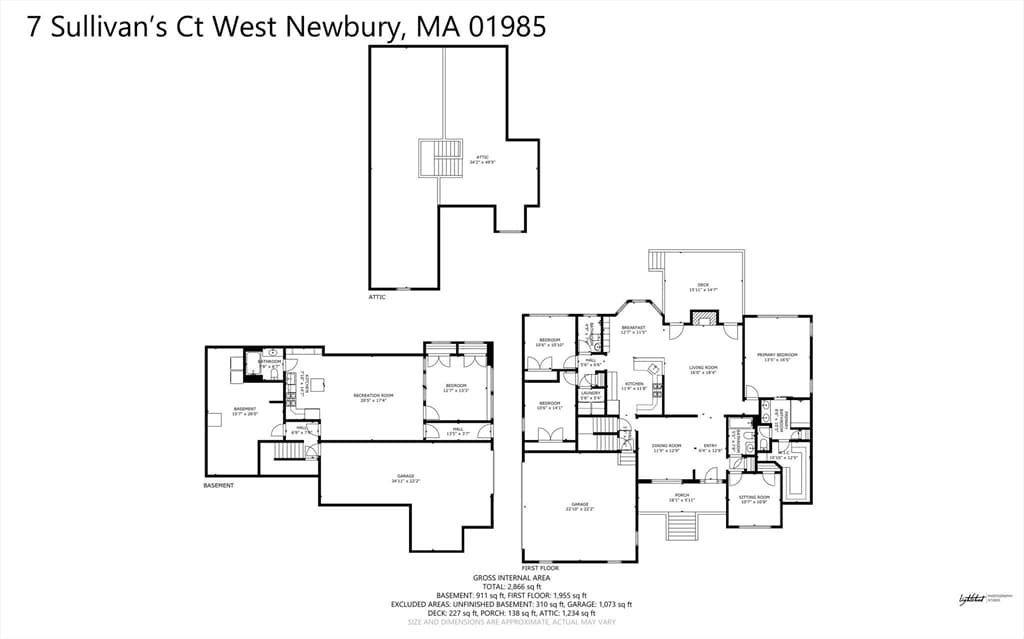
Classic craftsmanship, exceptional quality and effortless single-level living in a wonderful town! From the dramatic foyer with barrel-vaulted ceiling to the spectacular great room with soaring 18' ceilings, gas fireplace and French doors, this custom-built home makes an unforgettable first impression. The elegant eat-in kitchen features custom cherry cabinetry and granite countertops, while the dining room showcases beautiful wainscoting. Hardwood floors, crown molding, oversized windows and 10' ceilings reflect the thoughtful design and quality throughout. The luxurious primary suite offers a tray ceiling, generous closet space and spa-like bath, complemented by 3 additional bedrooms and a guest bath. A spectacular deck and oversized 2-car garage complete the main level. Built by the master builder who called it home, this residence offers exceptional craftsmanship and timeless quality. A rare and valuable feature is the separate 3 room lower-level guest suite with private entrance, patio, attached 2 car garage and additional storage, ideal for rental income, extended family or guests. Need more space? The walk-up attic is ready to be finished, offering additional living space and beautiful river views. A truly special home combining classic custom construction, impressive scale and exceptional versatility.
Highlights
Property details
- MLS #
- 73568101
- Property type
- Single Family Residence
- Subdivision
- N/A
- Status
- Active
- Days on market
- 2
- On market date
- August 25, 2026
- Stories
- N/A
- Total bathrooms
- 4
- Garage spaces
- 4
- Parking spaces
- 8
- Lot size
- 0.61 acres
Location
Get directions →Nearby schools
Within 10 miles · public school directory data (NCES)
- Enrollment
- 256
- Student:teacher ratio
- 12.8:1
- District
- Pentucket
- Enrollment
- 329
- Student:teacher ratio
- 11.8:1
- District
- Pentucket
- Enrollment
- 632
- Student:teacher ratio
- 11.9:1
- District
- Pentucket
Mortgage calculator
Estimate only - actual rate and payment depend on your lender, credit, and loan program.
Adjust tax / insurance estimates
Similar homes you might like
Data source: Listing information provided by MLS Property Information Network via Trestle/CoreLogic. Last updated 2 days ago.
Information herein deemed reliable but not guaranteed; all measurements, school assignments, HOA fees, taxes, and feature lists are approximate and should be independently verified. Equal Housing Opportunity.