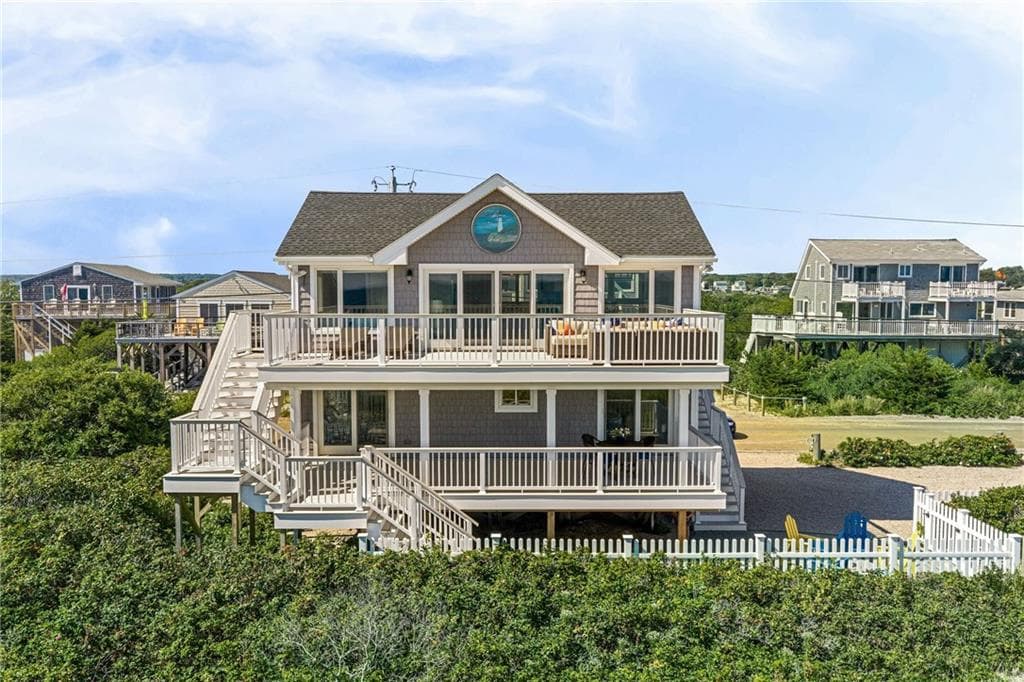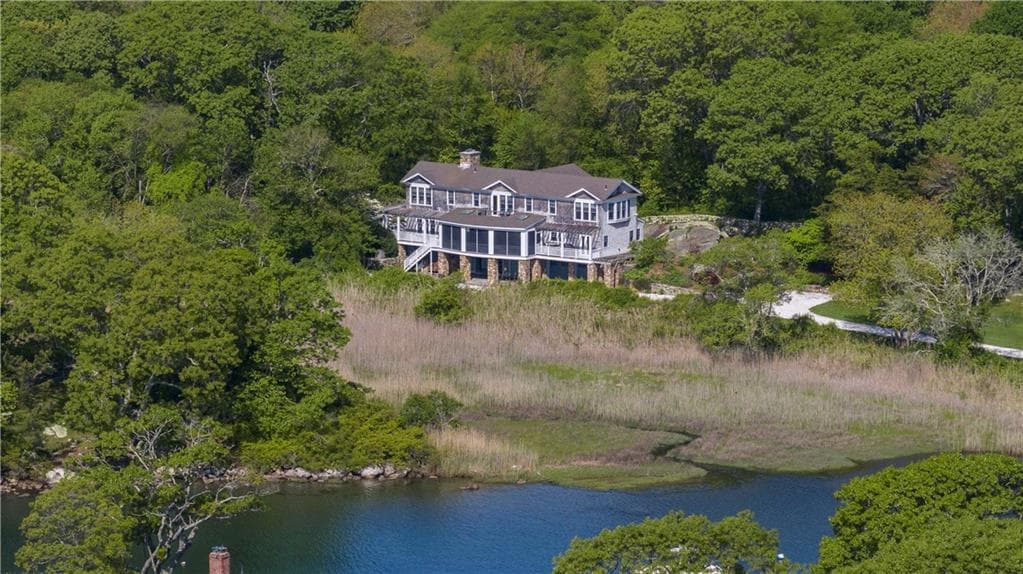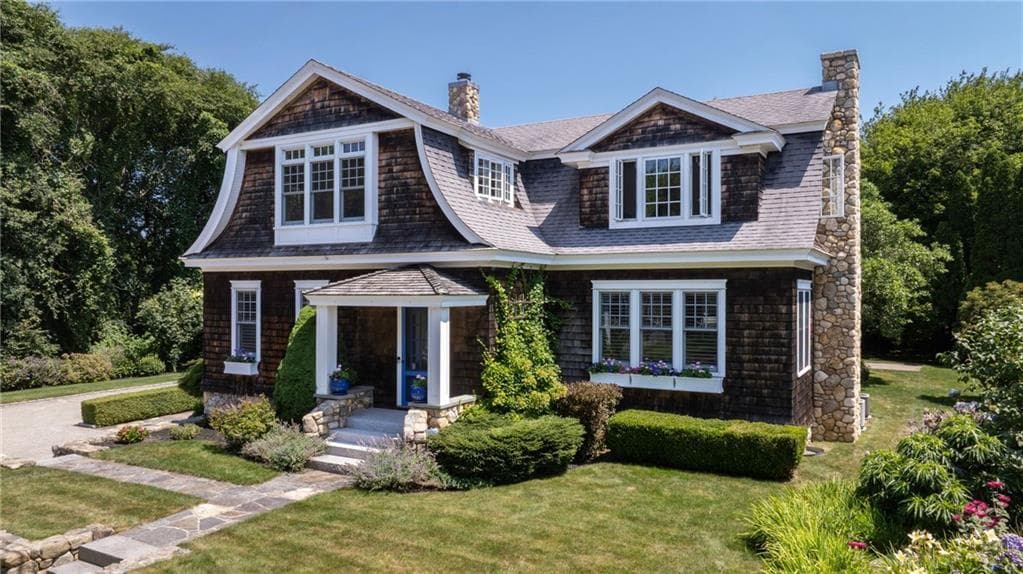
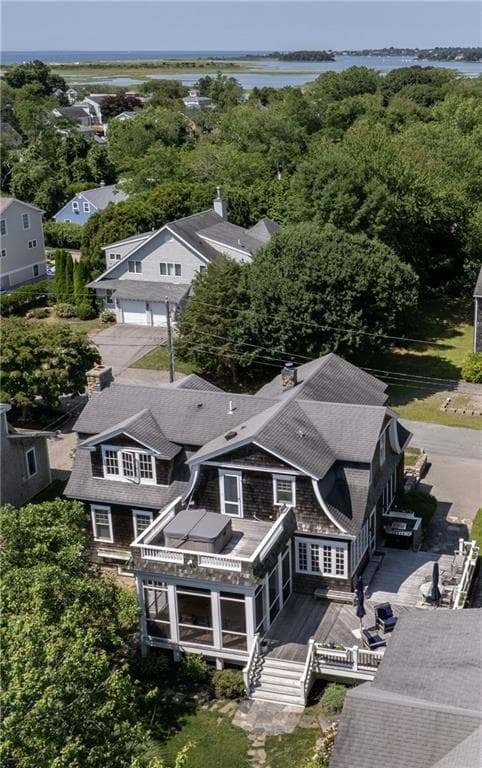
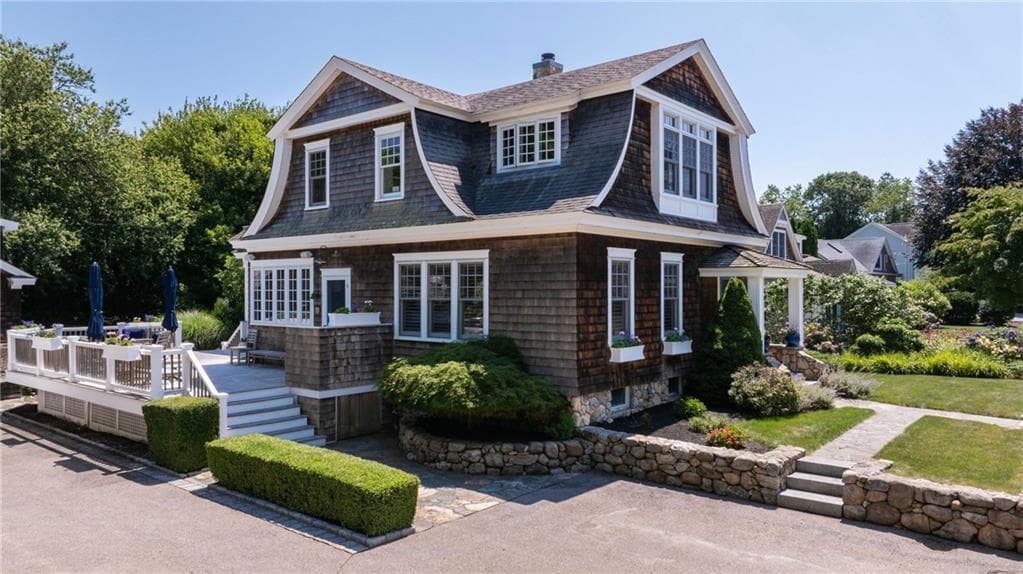
Single Family Residence at 14 Bay View Road, Charlestown
Single Family Residence at 14 Bay View Road, Charlestown, photo 2 of 50
Single Family Residence at 14 Bay View Road, Charlestown, photo 3 of 50
Single Family Residence at 14 Bay View Road, Charlestown, photo 4 of 50
Single Family Residence at 14 Bay View Road, Charlestown, photo 5 of 50
Single Family Residence at 14 Bay View Road, Charlestown, photo 6 of 50
Single Family Residence at 14 Bay View Road, Charlestown, photo 7 of 50
Single Family Residence at 14 Bay View Road, Charlestown, photo 8 of 50
Single Family Residence at 14 Bay View Road, Charlestown, photo 9 of 50
Single Family Residence at 14 Bay View Road, Charlestown, photo 10 of 50
Single Family Residence at 14 Bay View Road, Charlestown, photo 11 of 50
Single Family Residence at 14 Bay View Road, Charlestown, photo 12 of 50
Single Family Residence at 14 Bay View Road, Charlestown, photo 13 of 50
Single Family Residence at 14 Bay View Road, Charlestown, photo 14 of 50
Single Family Residence at 14 Bay View Road, Charlestown, photo 15 of 50
Single Family Residence at 14 Bay View Road, Charlestown, photo 16 of 50
Single Family Residence at 14 Bay View Road, Charlestown, photo 17 of 50
Single Family Residence at 14 Bay View Road, Charlestown, photo 18 of 50
Single Family Residence at 14 Bay View Road, Charlestown, photo 19 of 50
Single Family Residence at 14 Bay View Road, Charlestown, photo 20 of 50
Single Family Residence at 14 Bay View Road, Charlestown, photo 21 of 50
Single Family Residence at 14 Bay View Road, Charlestown, photo 22 of 50
Single Family Residence at 14 Bay View Road, Charlestown, photo 23 of 50
Single Family Residence at 14 Bay View Road, Charlestown, photo 24 of 50
Single Family Residence at 14 Bay View Road, Charlestown, photo 25 of 50
Single Family Residence at 14 Bay View Road, Charlestown, photo 26 of 50
Single Family Residence at 14 Bay View Road, Charlestown, photo 27 of 50
Single Family Residence at 14 Bay View Road, Charlestown, photo 28 of 50
Single Family Residence at 14 Bay View Road, Charlestown, photo 29 of 50
Single Family Residence at 14 Bay View Road, Charlestown, photo 30 of 50
Single Family Residence at 14 Bay View Road, Charlestown, photo 31 of 50
Single Family Residence at 14 Bay View Road, Charlestown, photo 32 of 50
Single Family Residence at 14 Bay View Road, Charlestown, photo 33 of 50
Single Family Residence at 14 Bay View Road, Charlestown, photo 34 of 50
Single Family Residence at 14 Bay View Road, Charlestown, photo 35 of 50
Single Family Residence at 14 Bay View Road, Charlestown, photo 36 of 50
Single Family Residence at 14 Bay View Road, Charlestown, photo 37 of 50
Single Family Residence at 14 Bay View Road, Charlestown, photo 38 of 50
Single Family Residence at 14 Bay View Road, Charlestown, photo 39 of 50
Single Family Residence at 14 Bay View Road, Charlestown, photo 40 of 50
Single Family Residence at 14 Bay View Road, Charlestown, photo 41 of 50
Single Family Residence at 14 Bay View Road, Charlestown, photo 42 of 50
Single Family Residence at 14 Bay View Road, Charlestown, photo 43 of 50
Single Family Residence at 14 Bay View Road, Charlestown, photo 44 of 50
Single Family Residence at 14 Bay View Road, Charlestown, photo 45 of 50
Single Family Residence at 14 Bay View Road, Charlestown, photo 46 of 50
Single Family Residence at 14 Bay View Road, Charlestown, photo 47 of 50
Single Family Residence at 14 Bay View Road, Charlestown, photo 48 of 50
Single Family Residence at 14 Bay View Road, Charlestown, photo 49 of 50
Single Family Residence at 14 Bay View Road, Charlestown, photo 50 of 50
50 photos

$3,995,000

14 Bay View Road
Charlestown, RI 02813
Listed by Lori Joyal
Bedrooms
5
Bathrooms
3.1
Living area
3,196 sqft
Year built
1950

About this home

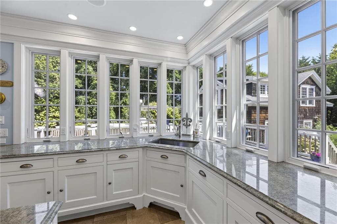
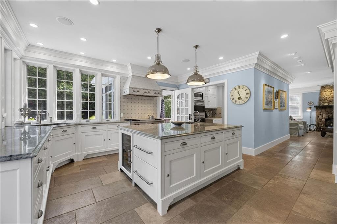
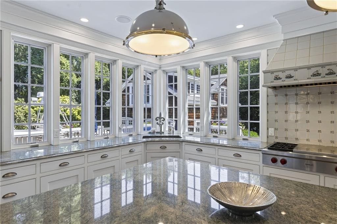
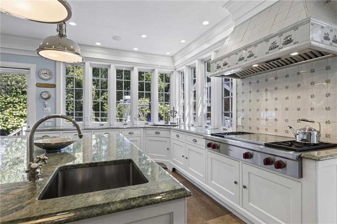
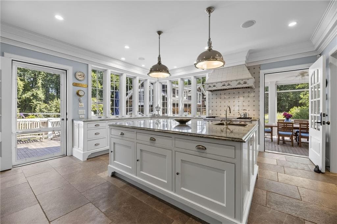
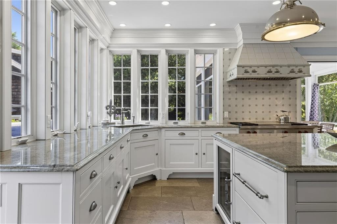
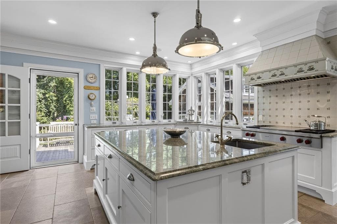
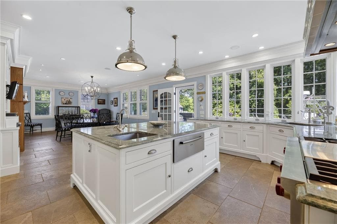
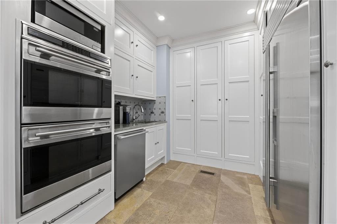
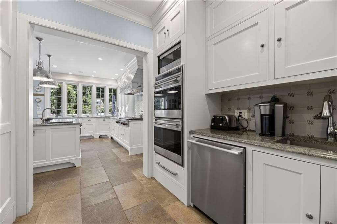
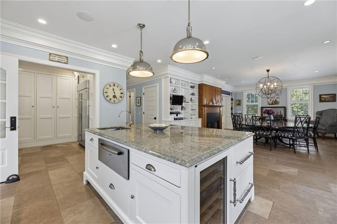
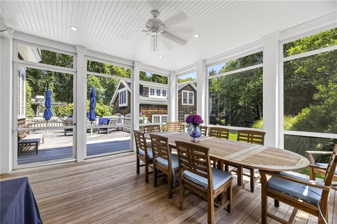
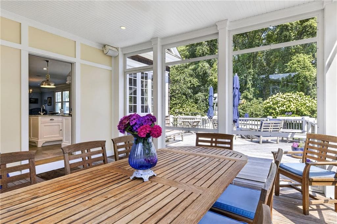
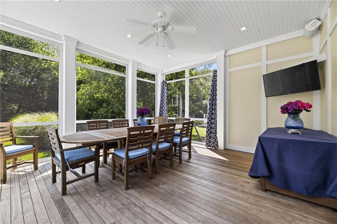
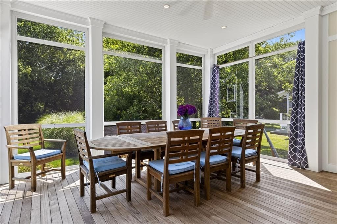
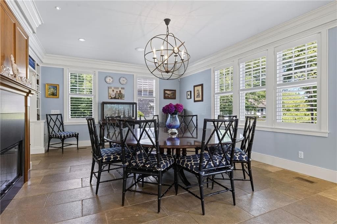
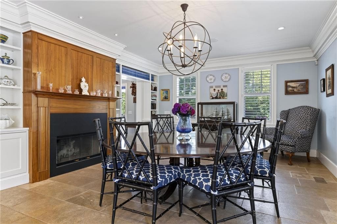
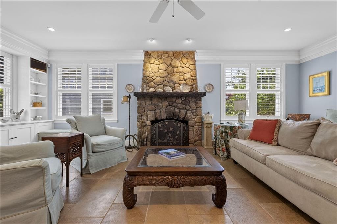
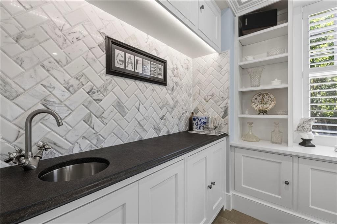
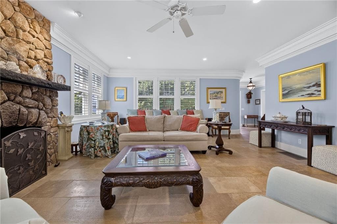
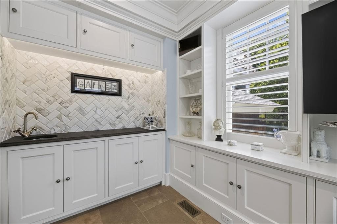
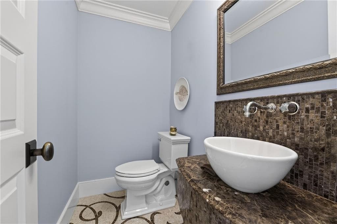
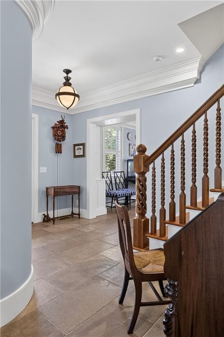
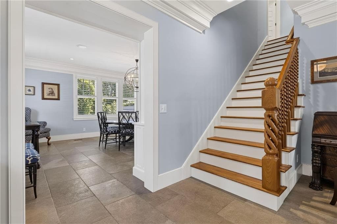
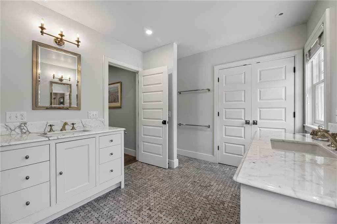

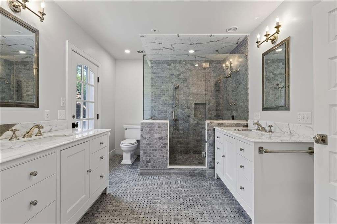
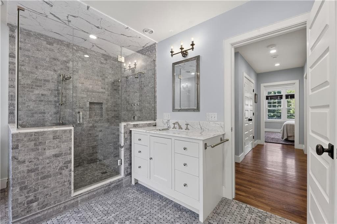
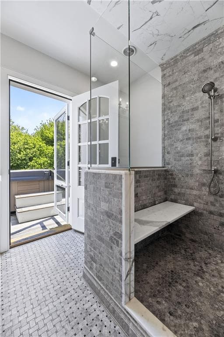
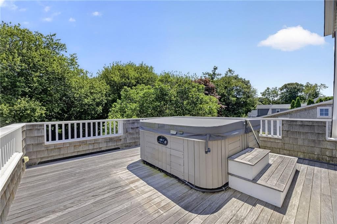
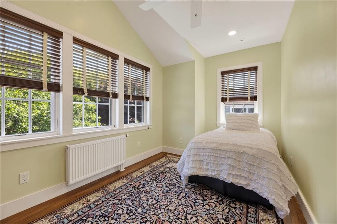
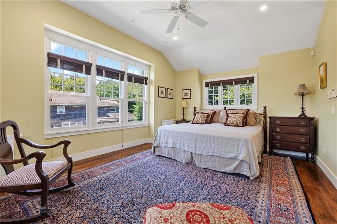
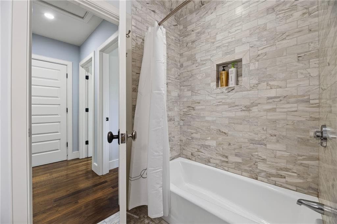
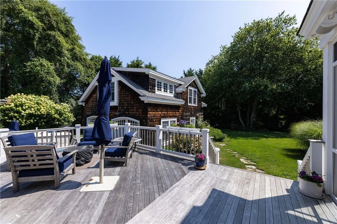
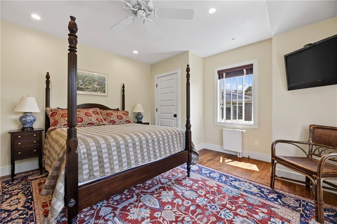
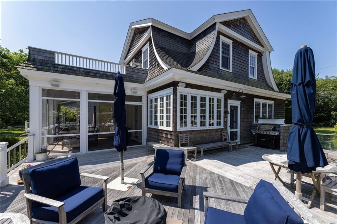
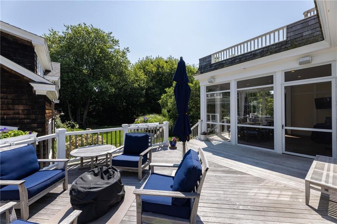
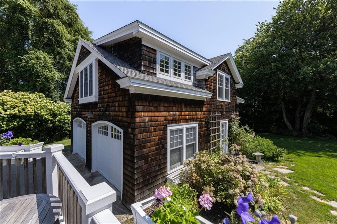
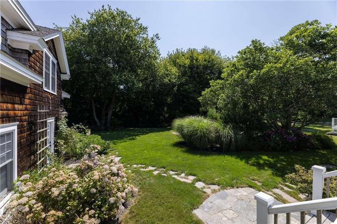
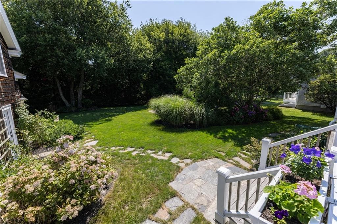
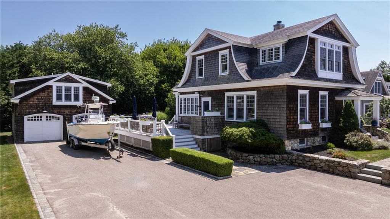
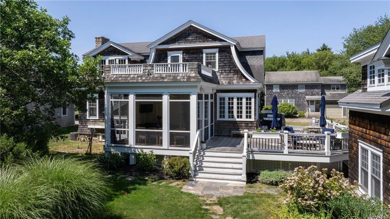
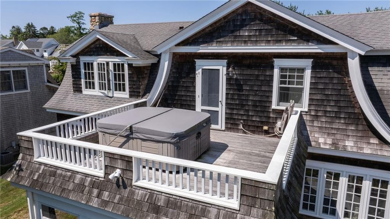
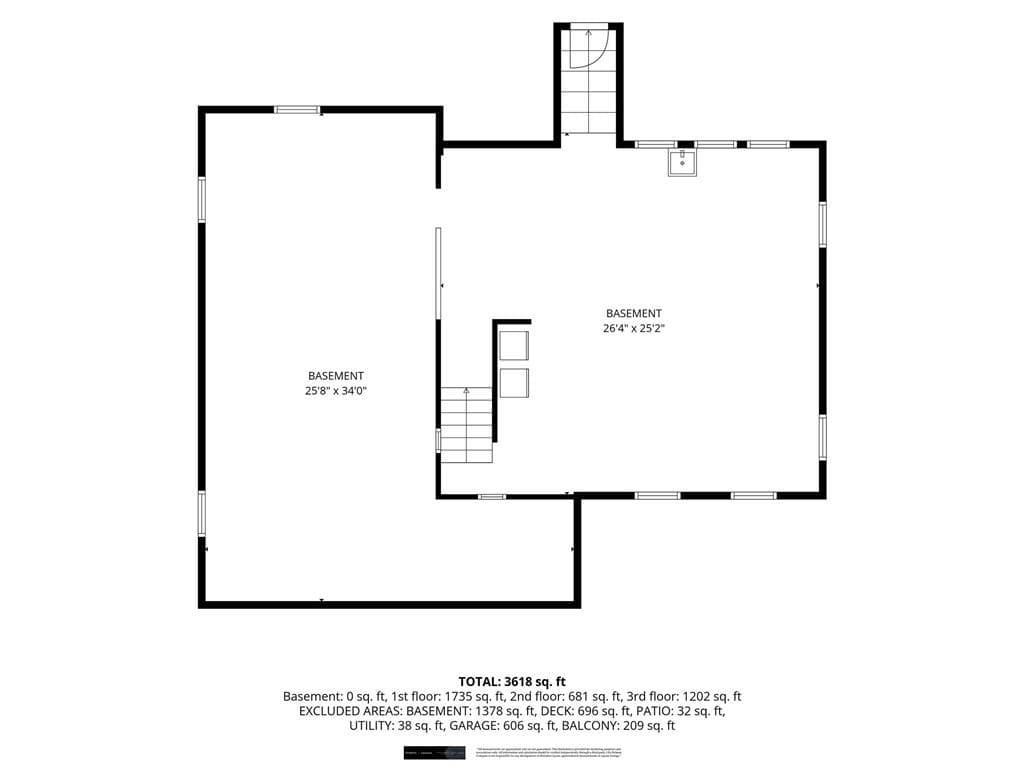
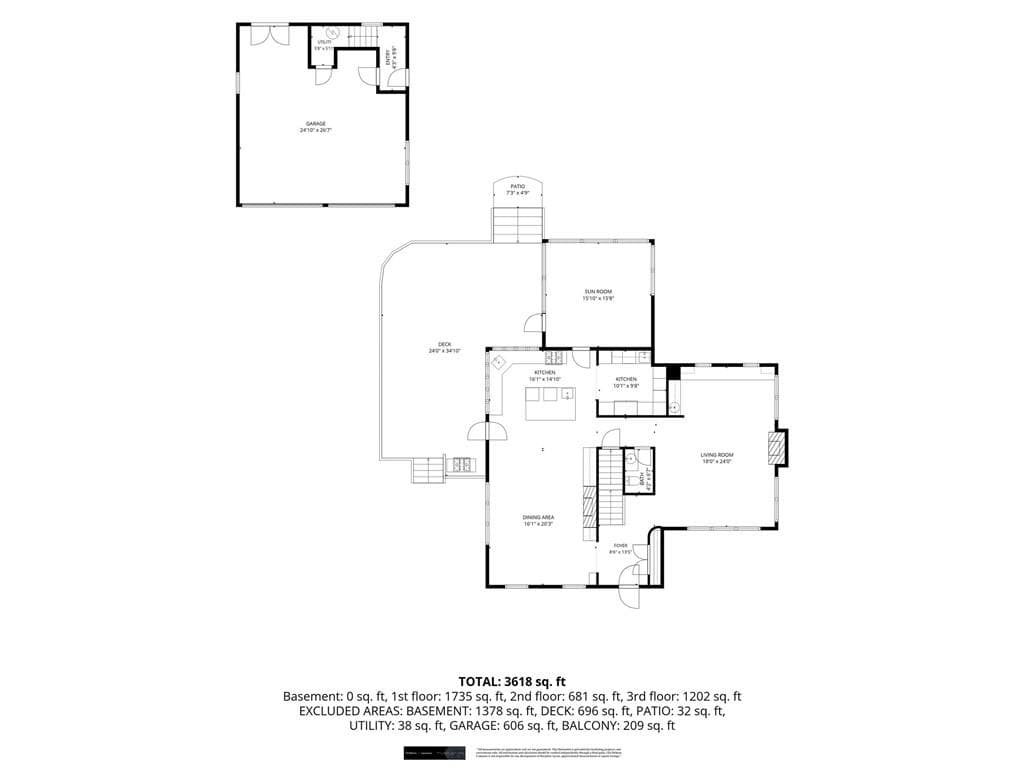
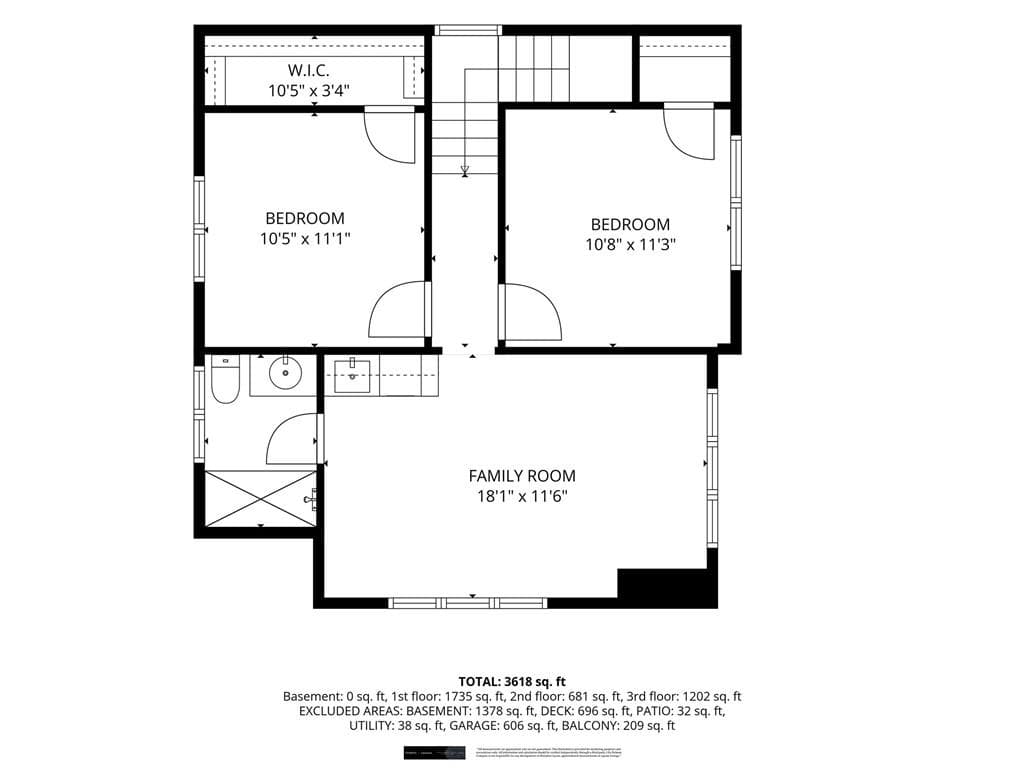
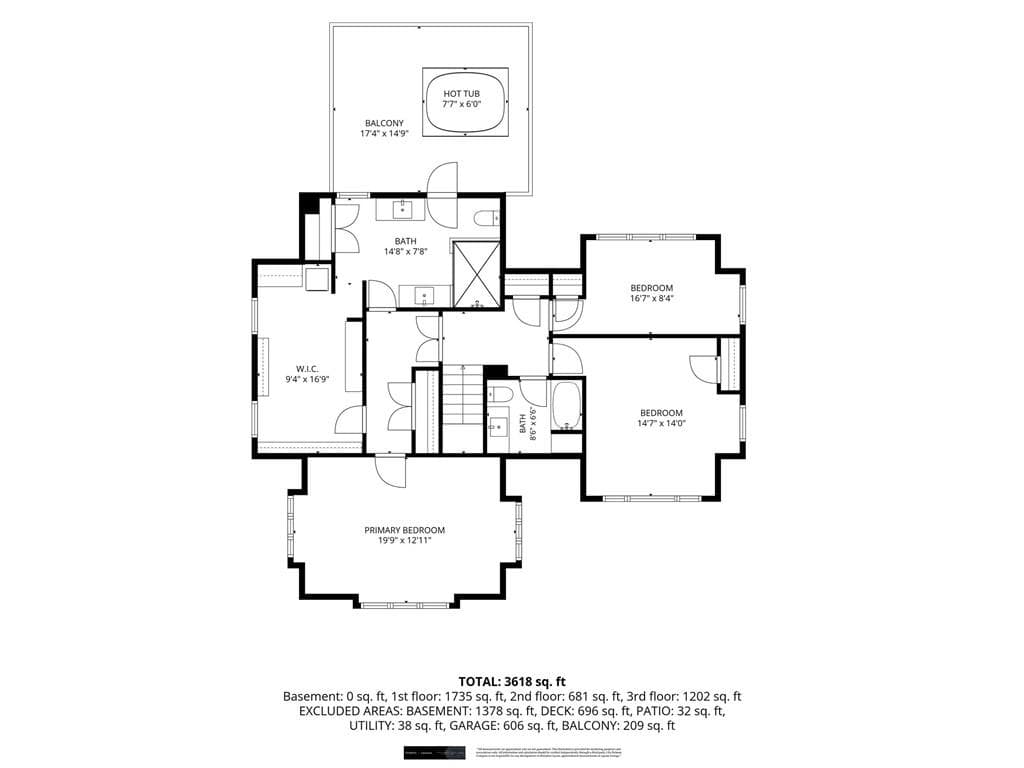
Rare offering within Quonochontaug Central Beach, one of RI's most coveted, uncommercialized waterfront communities. A relaxed, multi-generational playground, Central Beach is built on nostalgia and quiet luxury.Set on a .41 acre double lot at the end of a peaceful dead-end street, this home is wrapped in mature landscaping and privacy, a rarity here. Reimagined in 2010 for entertaining, it features an expansive deck, screened porch that doubles as a full room, and an open-concept first floor anchored by a chef's kitchen and butler's pantry.Craftsmanship defines every room: 1.5-foot crown molding, a fireplace-warmed dining area, French limestone floors throughout the first level, marble baths, and a field stone fireplace in the living room.Upstairs, the primary suite offers a private deck and hot tub; two more bedrooms share a well-appointed marble bath. A private guest house above the two-car garage adds two bedrooms, a full bath, and a sitting area- more than just a spare room for family and friends. Central Beach offers one of the region's most extensive amenity packages: private beach access w/ parking, tennis and basketball courts, a ballfield, a playground & private access to Rhode Island's deepest salt pond for boating, kayaking, paddleboarding, clamming and fishing. Quonochontaug Pond connects to the ocean by a breachway, making it ideal for serious boaters.More than a house, it's a lifestyle and a set of traditions that keep generations of families coming back.

Highlights

Fireplace

Property details

MLS #
1420253
Property type
Single Family Residence
Subdivision
Centralbeach Quonnie Quonochontaug
Status
Active
Days on market
10
On market date
August 10, 2026
Stories
N/A
Total bathrooms
4
Garage spaces
2
Parking spaces
12
Lot size
0.32 acres
Loading map…

Nearby schools

Within 10 miles · public school directory data (NCES)

Elementary
Dunn's Corners School
3.52 mi away · Grades 0-4
Nearest school -- attendance-zone data not available here
4.0
Local Score (student-teacher ratio only (preliminary -- will incorporate state test-score data once available)) -- not an official state rating
Enrollment
275
Student:teacher ratio
12.5:1
District
Westerly
Middle
Westerly Middle School
4.11 mi away · Grades 5-8
Nearest school -- attendance-zone data not available here
5.0
Local Score (student-teacher ratio only (preliminary -- will incorporate state test-score data once available)) -- not an official state rating
Enrollment
740
Student:teacher ratio
11.2:1
District
Westerly
High
Westerly High School
6.21 mi away · Grades 9-12
Nearest school -- attendance-zone data not available here
5.0
Local Score (student-teacher ratio only (preliminary -- will incorporate state test-score data once available)) -- not an official state rating
Enrollment
726
Student:teacher ratio
9.9:1
District
Westerly

Mortgage calculator

Estimate only - actual rate and payment depend on your lender, credit, and loan program.

$
%
%
Adjust tax / insurance estimates
% / yr
$
/mo
Est. monthly payment
$24,208/mo
$799,000 down
$3,196,000 loan
Principal & interest$20,729
Property tax (est.)$3,329
Home insurance (est.)$150

Similar homes you might like

Data source: Listing information provided by Rhode Island Association of REALTORS via Trestle/CoreLogic. Last updated 7 days ago.

Information herein deemed reliable but not guaranteed; all measurements, school assignments, HOA fees, taxes, and feature lists are approximate and should be independently verified. Equal Housing Opportunity.